


- Active Adult
- 2–4 Bedrooms
- $2,875-$3,950 Plus Fees
- 1,382–2,612 Square Feet
Rent Specials
Look & Lease~~$1500 off your first month of rent on select units! Call for more details
About Acclaim of Woodbury
Welcome to Acclaim of Woodbury, a beautifully designed single-family home rental community offering the perfect blend of comfort, privacy, and convenience. Just 20 minutes east of St. Paul, this new construction neighborhood provides the feel of home with the ease of maintenance-free living. Enjoy the space and independence of a single-family home while benefiting from thoughtful shared amenities like a community clubhouse, fitness center, and outdoor pool - all designed to support your lifestyle without the upkeep. Whether you're unwinding at home, connecting with neighbors, or exploring all that Woodbury has to offer, Acclaim is a community built with you in mind. Live comfortably. Live connected. Welcome home to Acclaim.
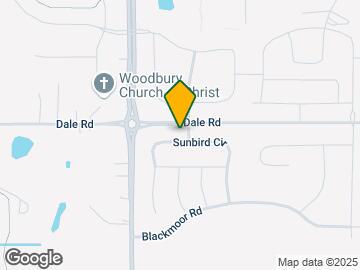
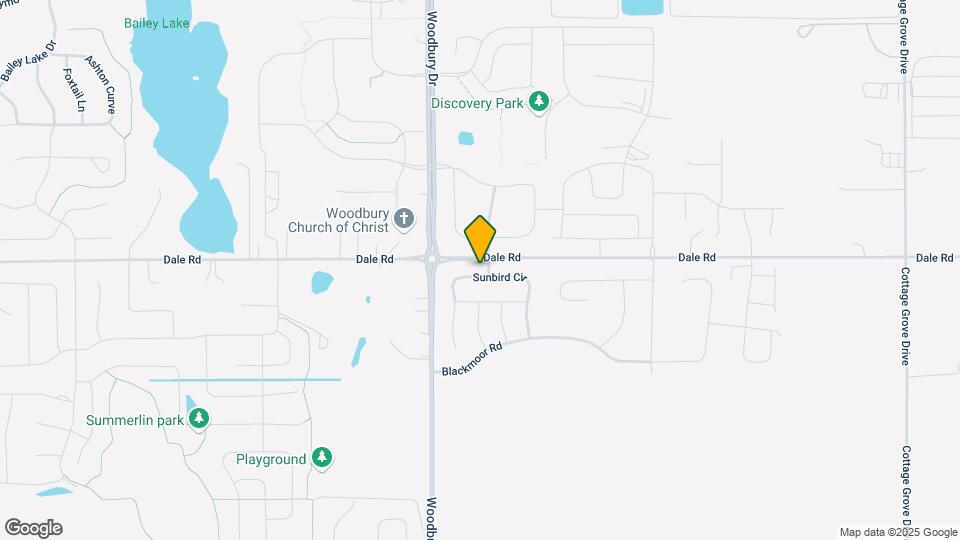
Acclaim of Woodbury is located in the Woodbury Afton Lake Elmo Neighborhood and 55129 Zip code of Woodbury, MN. This community is professionally managed by Level 10 Management
Property Contact Info

- Listed by:
- Agency:
- Vendor Logo:
- Website:
- View Property Website
- Call Us:
- (651) 371-5686
- Disclaimer:
Office Hours
| Monday | 9:00 am–5:00 pm |
| Tuesday | 9:00 am–5:00 pm |
| Wednesday | 9:00 am–5:00 pm |
| Thursday | 9:00 am–5:00 pm |
| Friday | 9:00 am–5:00 pm |
| Saturday | Closed |
| Sunday | Closed |
Floorplan Pricing and Availability
Acclaim of Woodbury offers 2 to 4 Bedroom apartments starting from $2,875 and having 1,382–2,612 sq ft. Here is the current pricing and availability:
New! Interactive Property Map
2 Bedrooms
The Creston | Single-Level
$2,875
2 Beds, 2 Baths, 1382 sq ftPlus FeesAvailable NowModel Gallery
Floorplans
Photos
Availability Details
Price Availability Date Unit Sq Ft Deposit View Details $2,875 Available Now 10182 1382 $1,500 $2,875 Available Now 10172 1382 $1,500 Model Amenities and Features
Features
- Air Conditioning
- Ceiling Fans
- Fireplace
- Heating
- High Speed Internet Access
- Smoke Free
- Storage Space
- Tub/Shower
- Washer/Dryer
Kitchen
- Dishwasher
- Disposal
- Freezer
- Gas Range
- Ice Maker
- Kitchen
- Microwave
- Oven
- Pantry
- Quartz Countertops
- Range
- Refrigerator
- Stainless Steel Appliances
Model Lease Information
Model Price
- $2,875
Deposit
- $1,500 deposit
Unit 10182 Lease Information
Unit Price
- $2,875
View Details and Rent EstimateDeposit
- $1,500 deposit
Unit Description
This home features 2-bedrooms and 2-bathrooms in a thoughtfully designed single-level floorplan. Enjoy the light-filled and open-concept layout with convenient access to the home's private rear patio directly off the dining room. The kitchen boasts high-end finishes such as stainless-steel appliances, solid surface countertops, soft-close cabinets, gas range, counter island, pantry closet and modern accent lighting. The living room's gas fireplace (with built-in decorative mantel) adds ambiance and coziness to the entire home. The primary bedroom features an en suite bathroom, with walk-in shower and double sinks, and a generously sized walk-in closet. Other conveniences include centrally located washer and dryer, attached 2-car garage and entry way coat closet. Living at Acclaim provides the privacy and pride of single home living while enjoying the hassle-free convenience of renting. The following utilities and fees apply: Nonoptional fees not included in rent: - Residents are responsible for all utilities: electric, gas, internet, cable, water, sewer, stormwater, and trash removal. Water, sewer, and stormwater are billed quarterly by the City of Woodbury to Management with an estimated cost of $50 per month - Liability to landlord coverage: $10.50 per month fee if proof of renter's insurance not provided Optional fees not included in rent: - Monthly pet rent: $50.00 per month - Nonrefundable one time pet fee: $300.00 per animal - Pet deposit: $250.00 per animal
Model Lease Information
Price
- $2,875Plus Fees
Unit 10172 Lease Information
Unit Price
- $2,875
View Details and Rent EstimateDeposit
- $1,500 deposit
Unit Description
This home features 2-bedrooms and 2-bathrooms in a thoughtfully designed single-level floorplan. Enjoy the light-filled and open-concept layout with convenient access to the home's private rear patio directly off the dining room. The kitchen boasts high-end finishes such as stainless-steel appliances, solid surface countertops, soft-close cabinets, gas range, counter island, pantry closet and modern accent lighting. The living room's gas fireplace (with built-in decorative mantel) adds ambiance and coziness to the entire home. The primary bedroom features an en suite bathroom, with walk-in shower and double sinks, and a generously sized walk-in closet. Other conveniences include centrally located washer and dryer, attached 2-car garage and entry way coat closet. Living at Acclaim provides the privacy and pride of single home living while enjoying the hassle-free convenience of renting. The following utilities and fees apply: Nonoptional fees not included in rent: - Residents are responsible for all utilities: electric, gas, internet, cable, water, sewer, stormwater, and trash removal. Water, sewer, and stormwater are billed quarterly by the City of Woodbury to Management with an estimated cost of $50 per month - Liability to landlord coverage: $10.50 per month fee if proof of renter's insurance not provided Optional fees not included in rent: - Monthly pet rent: $50.00 per month - Nonrefundable one time pet fee: $300.00 per animal - Pet deposit: $250.00 per animal
Model Lease Information
Price
- $2,875Plus Fees
Apartment Model: The Creston | Single-LevelFrom $2,8752 Bedroom, 2 Bath, 1382 sq ftAvailable NowFloorplansPhotos![]()
The Creston | Single-Level - Image 1 ![]()
The Creston | Single-Level - Image 2 ![]()
The Creston | Single-Level - Image 3 ![]()
The Creston | Single-Level - Image 4 ![]()
The Creston | Single-Level - Image 5 ![]()
The Creston | Single-Level - Image 6 ![]()
The Creston | Single-Level - Image 7 ![]()
The Creston | Single-Level - Image 8 ![]()
The Creston | Single-Level - Image 9 ![]()
The Creston | Single-Level - Image 10 ![]()
The Creston | Single-Level - Floorplan 1 ![]()
The Creston | Single-Level - Floorplan 2 Apartment Unit: 10182Apartment Model: The Creston | Single-Level$2,8752 Bedroom, 2 Bath, 1382 sq ftAvailable NowApartment Unit: 10172Apartment Model: The Creston | Single-Level$2,8752 Bedroom, 2 Bath, 1382 sq ftAvailable Now3 Bedrooms
The Creston | Single-Level with Basement
$3,700
3 Beds, 3 Baths, 2249 sq ftPlus FeesAvailable NowLargest 3 BedroomThis is the largest 3 Bedroom at this PropertyModel Gallery
Floorplans
Photos
Availability Details
Price Availability Date Unit Sq Ft Deposit View Details $3,700 Available Now 5150 2249 $1,500 $3,700 October 1, 2026 10092 2249 $1,500 Model Amenities and Features
Features
- Air Conditioning
- Ceiling Fans
- Fireplace
- Heating
- High Speed Internet Access
- Smoke Free
- Storage Space
- Tub/Shower
- Washer/Dryer
Kitchen
- Dishwasher
- Disposal
- Freezer
- Gas Range
- Ice Maker
- Kitchen
- Microwave
- Oven
- Pantry
- Quartz Countertops
- Range
- Refrigerator
- Stainless Steel Appliances
Model Lease Information
Model Price
- $3,700
Deposit
- $1,500 deposit
Unit 5150 Lease Information
Unit Price
- $3,700
View Details and Rent EstimateDeposit
- $1,500 deposit
Unit Description
This home features 3-bedrooms and 3-bathrooms in a thoughtfully designed floorplan with a basement. Enjoy the light-filled and open-concept layout and access to the home's private rear patio from the walkout basement. The kitchen boasts high-end finishes such as stainless-steel appliances, solid surface countertops, soft-close cabinets, gas range, counter island, pantry closet and modern accent lighting. The living room's gas fireplace (with built-in decorative mantel) adds ambiance and coziness to the entire home. The main-floor primary bedroom features an en suite bathroom, with walk-in shower and double sinks, and a generously sized walk-in closet. The basement features a generously sized gathering room, bedroom and bathroom and large storage space. Other conveniences include main-floor washer and dryer, attached 2-car garage and entryway coat closet. Living at Acclaim provides the privacy and pride of single home living while enjoying the hassle-free convenience of renting. The following utilities and fees apply: Nonoptional fees not included in rent: - Residents are responsible for all utilities: electric, gas, internet, cable, water, sewer, stormwater, and trash removal. Water, sewer, and stormwater are billed quarterly by the City of Woodbury to Management with an estimated cost of $50 per month - Liability to landlord coverage: $10.50 per month fee if proof of renter's insurance not provided Optional fees not included in rent: - Monthly pet rent: $50.00 per month - Nonrefundable one time pet fee: $300.00 per animal - Pet deposit: $250.00 per animal
Model Lease Information
Price
- $3,700Plus Fees
Unit 10092 Lease Information
Unit Price
- $3,700
View Details and Rent EstimateDeposit
- $1,500 deposit
Unit Description
This home features 3-bedrooms and 3-bathrooms in a thoughtfully designed floorplan with a basement. Enjoy the light-filled and open-concept layout and access to the home's private rear patio from the walkout basement. The kitchen boasts high-end finishes such as stainless-steel appliances, solid surface countertops, soft-close cabinets, gas range, counter island, pantry closet and modern accent lighting. The living room's gas fireplace (with built-in decorative mantel) adds ambiance and coziness to the entire home. The main-floor primary bedroom features an en suite bathroom, with walk-in shower and double sinks, and a generously sized walk-in closet. The basement features a generously sized gathering room, bedroom and bathroom and large storage space. Other conveniences include main-floor washer and dryer, attached 2-car garage and entryway coat closet. Living at Acclaim provides the privacy and pride of single home living while enjoying the hassle-free convenience of renting. The following utilities and fees apply: Nonoptional fees not included in rent: - Residents are responsible for all utilities: electric, gas, internet, cable, water, sewer, stormwater, and trash removal. Water, sewer, and stormwater are billed quarterly by the City of Woodbury to Management with an estimated cost of $50 per month - Liability to landlord coverage: $10.50 per month fee if proof of renter's insurance not provided Optional fees not included in rent: - Monthly pet rent: $50.00 per month - Nonrefundable one time pet fee: $300.00 per animal - Pet deposit: $250.00 per animal
Model Lease Information
Price
- $3,700Plus Fees
Apartment Model: The Creston | Single-Level with Basement$3,7003 Bedroom, 3 Bath, 2249 sq ftAvailable NowFloorplansPhotos![]()
The Creston | Single-Level with Basement - Image 1 ![]()
The Creston | Single-Level with Basement - Image 2 ![]()
The Creston | Single-Level with Basement - Image 3 ![]()
The Creston | Single-Level with Basement - Image 4 ![]()
The Creston | Single-Level with Basement - Image 5 ![]()
The Creston | Single-Level with Basement - Image 6 ![]()
The Creston | Single-Level with Basement - Image 7 ![]()
The Creston | Single-Level with Basement - Image 8 ![]()
The Creston | Single-Level with Basement - Image 9 ![]()
The Creston | Single-Level with Basement - Image 10 ![]()
The Creston | Single-Level with Basement - Floorplan 1 ![]()
The Creston | Single-Level with Basement - Floorplan 2 ![]()
The Creston | Single-Level with Basement - Floorplan 3 ![]()
The Creston | Single-Level with Basement - Floorplan 4 ![]()
The Creston | Single-Level with Basement - Floorplan 5 ![]()
The Creston | Single-Level with Basement - Floorplan 6 Apartment Unit: 5150Apartment Model: The Creston | Single-Level with Basement$3,7003 Bedroom, 3 Bath, 2249 sq ftAvailable NowApartment Unit: 10092Apartment Model: The Creston | Single-Level with Basement$3,7003 Bedroom, 3 Bath, 2249 sq ftAvailable October 1, 2026The Alpin | Single-Level
$2,900
3 Beds, 2 Baths, 1382 sq ftPlus FeesAvailable Aug 20Cheapest 3 BedroomThis is the cheapest 3 Bedroom at this PropertyModel Gallery
Floorplans
Photos
Availability Details
Price Availability Date Unit Sq Ft Deposit $2,900 August 20, 2026 10135 1382 $1,500 Model Amenities and Features
Features
- Air Conditioning
- Ceiling Fans
- Fireplace
- Heating
- High Speed Internet Access
- Smoke Free
- Storage Space
- Tub/Shower
- Washer/Dryer
Kitchen
- Dishwasher
- Disposal
- Freezer
- Gas Range
- Ice Maker
- Kitchen
- Microwave
- Oven
- Pantry
- Quartz Countertops
- Range
- Refrigerator
- Stainless Steel Appliances
Unit 10135 Lease Information
Unit Price
- $2,900
View Details and Rent EstimateDeposit
- $1,500 deposit
Unit Description
This home features 3-bedrooms and 2-bathrooms in a thoughtfully designed single-level floorplan. Enjoy the light-filled and open-concept layout with convenient access to the home's private rear patio directly off the dining room. The kitchen boasts high-end finishes such as stainless-steel appliances, solid surface countertops, soft-close cabinets, gas range, counter island, pantry closet and modern accent lighting. The living room's gas fireplace (with built-in decorative mantel) adds ambiance and coziness to the entire home. The primary bedroom features an en suite bathroom, with walk-in shower and double sinks, and a generously sized walk-in closet. Other conveniences include centrally located washer and dryer, attached 2-car garage and entry way coat closet. Living at Acclaim provides the privacy and pride of single home living while enjoying the hassle-free convenience of renting. The following utilities and fees apply: Nonoptional fees not included in rent: - Residents are responsible for all utilities: electric, gas, internet, cable, water, sewer, stormwater, and trash removal. Water, sewer, and stormwater are billed quarterly by the City of Woodbury to Management with an estimated cost of $50 per month - Liability to landlord coverage: $10.50 per month fee if proof of renter's insurance not provided Optional fees not included in rent: - Monthly pet rent: $50.00 per month - Nonrefundable one time pet fee: $300.00 per animal - Pet deposit: $250.00 per animal
Model Lease Information
Price
- $2,900Plus Fees
Apartment Model: The Alpin | Single-Level$2,9003 Bedroom, 2 Bath, 1382 sq ftAvailable August 20, 2026FloorplansPhotos![]()
The Alpin | Single-Level - Image 1 ![]()
The Alpin | Single-Level - Image 2 ![]()
The Alpin | Single-Level - Image 3 ![]()
The Alpin | Single-Level - Image 4 ![]()
The Alpin | Single-Level - Image 5 ![]()
The Alpin | Single-Level - Image 6 ![]()
The Alpin | Single-Level - Image 7 ![]()
The Alpin | Single-Level - Image 8 ![]()
The Alpin | Single-Level - Image 9 ![]()
The Alpin | Single-Level - Image 10 ![]()
The Alpin | Single-Level - Floorplan 1 ![]()
The Alpin | Single-Level - Floorplan 2 Apartment Unit: 10135Apartment Model: The Alpin | Single-Level$2,9003 Bedroom, 2 Bath, 1382 sq ftAvailable August 20, 2026The Ridge | Single-Level
$3,095
3 Beds, 2 Baths, 1460 sq ftPlus FeesAvailable Aug 29Model Gallery
Floorplans
Photos
Availability Details
Price Availability Date Unit Sq Ft Deposit $3,095 August 29, 2026 5161 1460 $1,500 Model Amenities and Features
Features
- Air Conditioning
- Ceiling Fans
- Fireplace
- Heating
- High Speed Internet Access
- Smoke Free
- Storage Space
- Tub/Shower
- Washer/Dryer
Kitchen
- Dishwasher
- Disposal
- Freezer
- Gas Range
- Ice Maker
- Kitchen
- Microwave
- Oven
- Pantry
- Quartz Countertops
- Range
- Refrigerator
- Stainless Steel Appliances
Unit 5161 Lease Information
Unit Price
- $3,095
View Details and Rent EstimateDeposit
- $1,500 deposit
Unit Description
This home features 3-bedrooms and 2-bathrooms in a thoughtfully designed single-level floorplan. Enjoy the light-filled and open-concept layout with convenient access to the home's private rear patio directly off the dining room. The kitchen boasts high-end finishes such as stainless-steel appliances, solid surface countertops, soft-close cabinets, gas range, counter island, pantry closet and modern accent lighting. The living room's gas fireplace (with built-in decorative mantel) adds ambiance and coziness to the entire home. The primary bedroom features an en suite bathroom, with walk-in shower and double sinks, and a generously sized walk-in closet. Other conveniences include main-floor washer and dryer, mudroom and an attached 2-car garage. Living at Acclaim provides the privacy and pride of single home living while enjoying the hassle-free convenience of renting. The following utilities and fees apply: Nonoptional fees not included in rent: - Residents are responsible for all utilities: electric, gas, internet, cable, water, sewer, stormwater, and trash removal. Water, sewer, and stormwater are billed quarterly by the City of Woodbury to Management with an estimated cost of $50 per month - Liability to landlord coverage: $10.50 per month fee if proof of renter's insurance not provided Optional fees not included in rent: - Monthly pet rent: $50.00 per month - Nonrefundable one time pet fee: $300.00 per animal - Pet deposit: $250.00 per animal
Model Lease Information
Price
- $3,095Plus Fees
Apartment Model: The Ridge | Single-Level$3,0953 Bedroom, 2 Bath, 1460 sq ftAvailable August 29, 2026FloorplansPhotos![]()
The Ridge | Single-Level - Image 1 ![]()
The Ridge | Single-Level - Image 2 ![]()
The Ridge | Single-Level - Image 3 ![]()
The Ridge | Single-Level - Image 4 ![]()
The Ridge | Single-Level - Image 5 ![]()
The Ridge | Single-Level - Image 6 ![]()
The Ridge | Single-Level - Image 7 ![]()
The Ridge | Single-Level - Image 8 ![]()
The Ridge | Single-Level - Image 9 ![]()
The Ridge | Single-Level - Image 10 ![]()
The Ridge | Single-Level - Floorplan 1 ![]()
The Ridge | Single-Level - Floorplan 2 Apartment Unit: 5161Apartment Model: The Ridge | Single-Level$3,0953 Bedroom, 2 Bath, 1460 sq ftAvailable August 29, 20264 Bedrooms
The Sterling | 2-Story
$3,650
4 Beds, 2.5 Baths, 2136 sq ftPlus FeesAvailable NowCheapest 4 BedroomThis is the cheapest 4 Bedroom at this PropertyModel Gallery
Floorplans
Photos
Availability Details
Price Availability Date Unit Sq Ft Deposit $3,650 Available Now 10218 2136 $1,500 Model Amenities and Features
Features
- Air Conditioning
- Ceiling Fans
- Fireplace
- Heating
- High Speed Internet Access
- Smoke Free
- Storage Space
- Tub/Shower
- Washer/Dryer
Kitchen
- Dishwasher
- Disposal
- Freezer
- Gas Range
- Ice Maker
- Kitchen
- Microwave
- Oven
- Pantry
- Quartz Countertops
- Range
- Refrigerator
- Stainless Steel Appliances
Unit 10218 Lease Information
Unit Price
- $3,650
View Details and Rent EstimateDeposit
- $1,500 deposit
Unit Description
This home features 4-bedrooms and 2.5-bathrooms in a thoughtfully designed 2-story floorplan. Enjoy the light-filled and open-concept main floor layout that features a flex/office space and a half-bath. Convenient access to the home's private rear patio is directly off the dining room. A charming front porch invites you home. The kitchen boasts high-end finishes such as stainless-steel appliances, solid surface countertops, soft-close cabinets, gas range, counter island, pantry closet and modern accent lighting. The living room's gas fireplace (with built-in decorative mantel) adds ambiance and coziness to the entire home. All of the home’s bedrooms and the laundry room are on the 2nd floor – the primary bedroom features an en suite bathroom, with walk-in shower and double sinks, and a generously sized walk-in closet. Another full bathroom is centrally located on the 2nd floor for easy accessibility from the other 3 bedrooms. Other conveniences include a large mudroom and an attached 2-car garage. Living at Acclaim provides the privacy and pride of single home living while enjoying the hassle-free convenience of renting. The following utilities and fees apply: Nonoptional fees not included in rent: - Residents are responsible for all utilities: electric, gas, internet, cable, water, sewer, stormwater, and trash removal. Water, sewer, and stormwater are billed quarterly by the City of Woodbury to Management with an estimated cost of $50 per month - Liability to landlord coverage: $10.50 per month fee if proof of renter's insurance not provided Optional fees not included in rent: - Monthly pet rent: $50.00 per month - Nonrefundable one time pet fee: $300.00 per animal - Pet deposit: $250.00 per animal
Model Lease Information
Price
- $3,650Plus Fees
Apartment Model: The Sterling | 2-Story$3,6504 Bedroom, 2.5 Bath, 2136 sq ftAvailable NowFloorplansPhotos![]()
The Sterling | 2-Story - Image 1 ![]()
The Sterling | 2-Story - Image 2 ![]()
The Sterling | 2-Story - Image 3 ![]()
The Sterling | 2-Story - Image 4 ![]()
The Sterling | 2-Story - Image 5 ![]()
The Sterling | 2-Story - Image 6 ![]()
The Sterling | 2-Story - Image 7 ![]()
The Sterling | 2-Story - Image 8 ![]()
The Sterling | 2-Story - Image 9 ![]()
The Sterling | 2-Story - Image 10 ![]()
The Sterling | 2-Story - Floorplan 1 ![]()
The Sterling | 2-Story - Floorplan 2 ![]()
The Sterling | 2-Story - Floorplan 3 ![]()
The Sterling | 2-Story - Floorplan 4 ![]()
The Sterling | 2-Story - Floorplan 5 ![]()
The Sterling | 2-Story - Floorplan 6 Apartment Unit: 10218Apartment Model: The Sterling | 2-Story$3,6504 Bedroom, 2.5 Bath, 2136 sq ftAvailable NowThe Ridge | Single-Level with Basement
$3,750
4 Beds, 3 Baths, 2278 sq ftPlus FeesAvailable Sep 11Model Gallery
Floorplans
Photos
Availability Details
Price Availability Date Unit Sq Ft Deposit $3,750 September 11, 2026 10080 2278 $1,500 Model Amenities and Features
Features
- Air Conditioning
- Ceiling Fans
- Fireplace
- Heating
- High Speed Internet Access
- Smoke Free
- Storage Space
- Tub/Shower
- Washer/Dryer
Kitchen
- Dishwasher
- Disposal
- Freezer
- Gas Range
- Ice Maker
- Kitchen
- Microwave
- Oven
- Pantry
- Quartz Countertops
- Range
- Refrigerator
- Stainless Steel Appliances
Unit 10080 Lease Information
Unit Price
- $3,750
View Details and Rent EstimateDeposit
- $1,500 deposit
Unit Description
This home features 4-bedrooms and 3-bathrooms in a thoughtfully designed floorplan with basement. Enjoy the light-filled and open-concept layout access to the home's private rear patio from the walkout basement. The kitchen boasts high-end finishes such as stainless-steel appliances, solid surface countertops, soft-close cabinets, gas range, counter island, pantry closet and modern accent lighting. The living room's gas fireplace (with built-in decorative mantel) adds ambiance and coziness to the entire home. Off the dining room is an open staircase leading to the basement that is light-filled and creates a great flow between the spaces. The main-floor primary bedroom features an en suite bathroom, with walk-in shower and double sinks, and a generously sized walk-in closet. The basement features a generously sized gathering room, bedroom and bathroom and large storage space. Other conveniences include main-floor washer and dryer, mudroom and an attached 2-car garage. Living at Acclaim provides the privacy and pride of single home living while enjoying the hassle-free convenience of renting. The following utilities and fees apply: Nonoptional fees not included in rent: - Residents are responsible for all utilities: electric, gas, internet, cable, water, sewer, stormwater, and trash removal. Water, sewer, and stormwater are billed quarterly by the City of Woodbury to Management. Residents are billed $50.00 per month until the end of the third month, in which Management will true up amount owed. - Liability to landlord coverage: $10.50 per month fee if proof of renter's insurance not provided Optional fees not included in rent: - Monthly pet rent: $50.00 per month - Nonrefundable one time pet fee: $300.00 per animal - Pet deposit: $250.00 per animal
Model Lease Information
Price
- $3,750Plus Fees
Apartment Model: The Ridge | Single-Level with Basement$3,7504 Bedroom, 3 Bath, 2278 sq ftAvailable September 11, 2026FloorplansPhotos![]()
The Ridge | Single-Level with Basement - Image 1 ![]()
The Ridge | Single-Level with Basement - Image 2 ![]()
The Ridge | Single-Level with Basement - Image 3 ![]()
The Ridge | Single-Level with Basement - Image 4 ![]()
The Ridge | Single-Level with Basement - Image 5 ![]()
The Ridge | Single-Level with Basement - Image 6 ![]()
The Ridge | Single-Level with Basement - Image 7 ![]()
The Ridge | Single-Level with Basement - Image 8 ![]()
The Ridge | Single-Level with Basement - Image 9 ![]()
The Ridge | Single-Level with Basement - Image 10 ![]()
The Ridge | Single-Level with Basement - Floorplan 1 ![]()
The Ridge | Single-Level with Basement - Floorplan 2 ![]()
The Ridge | Single-Level with Basement - Floorplan 3 ![]()
The Ridge | Single-Level with Basement - Floorplan 4 ![]()
The Ridge | Single-Level with Basement - Floorplan 5 ![]()
The Ridge | Single-Level with Basement - Floorplan 6 Apartment Unit: 10080Apartment Model: The Ridge | Single-Level with Basement$3,7504 Bedroom, 3 Bath, 2278 sq ftAvailable September 11, 2026The Zenith | 2-Story with Basement
$3,950
4 Beds, 3.5 Baths, 2612 sq ftPlus FeesAvailable Oct 12Largest 4 BedroomThis is the largest 4 Bedroom at this PropertyModel Gallery
Floorplans
Photos
Availability Details
Price Availability Date Unit Sq Ft Deposit $3,950 October 12, 2026 10074 2612 $1,500 Model Amenities and Features
Features
- Air Conditioning
- Ceiling Fans
- Fireplace
- Heating
- High Speed Internet Access
- Smoke Free
- Storage Space
- Tub/Shower
- Washer/Dryer
Kitchen
- Dishwasher
- Disposal
- Freezer
- Gas Range
- Ice Maker
- Kitchen
- Microwave
- Oven
- Pantry
- Quartz Countertops
- Range
- Refrigerator
- Stainless Steel Appliances
Unit 10074 Lease Information
Unit Price
- $3,950
View Details and Rent EstimateDeposit
- $1,500 deposit
Unit Description
This home features 4-bedrooms and 3.5-bathrooms in a thoughtfully designed 2-story floorplan with walkout basement. Enjoy the light-filled and open-concept main floor layout that features a flex/office space and a half-bath. A charming front porch invites you home. The kitchen boasts high-end finishes such as stainless-steel appliances, solid surface countertops, soft-close cabinets, gas range, counter island, pantry closet and modern accent lighting. The living room's gas fireplace (with built-in decorative mantel) adds ambiance and coziness to the entire home. Three of the home’s bedrooms and the laundry room are on the 2nd floor – the primary bedroom features an en suite bathroom, with walk-in shower and double sinks, and a generously sized walk-in closet. Another full bathroom is centrally located on the 2nd floor for easy accessibility from the other 2 bedrooms. The basement features a generously sized gathering room, a bedroom and a full bathroom and large storage spaces. Enjoy access to the home's private rear patio from the walkout basement. Other conveniences include an attached 2-car garage and a mudroom. Living at Acclaim provides the privacy and pride of single home living while enjoying the hassle-free convenience of renting. The following utilities and fees apply: Nonoptional fees not included in rent: - Residents are responsible for all utilities: electric, gas, internet, cable, water, sewer, stormwater, and trash removal. Water, sewer, and stormwater are billed quarterly by the City of Woodbury to Management with an estimated cost of $50 per month - Liability to landlord coverage: $10.50 per month fee if proof of renter's insurance not provided Optional fees not included in rent: - Monthly pet rent: $50.00 per month - Nonrefundable one time pet fee: $300.00 per animal - Pet deposit: $250.00 per animal
Model Lease Information
Price
- $3,950Plus Fees
Apartment Model: The Zenith | 2-Story with Basement$3,9504 Bedroom, 3.5 Bath, 2612 sq ftAvailable October 12, 2026FloorplansPhotos![]()
The Zenith | 2-Story with Basement - Image 1 ![]()
The Zenith | 2-Story with Basement - Image 2 ![]()
The Zenith | 2-Story with Basement - Image 3 ![]()
The Zenith | 2-Story with Basement - Image 4 ![]()
The Zenith | 2-Story with Basement - Image 5 ![]()
The Zenith | 2-Story with Basement - Image 6 ![]()
The Zenith | 2-Story with Basement - Image 7 ![]()
The Zenith | 2-Story with Basement - Image 8 ![]()
The Zenith | 2-Story with Basement - Image 9 ![]()
The Zenith | 2-Story with Basement - Image 10 ![]()
The Zenith | 2-Story with Basement - Floorplan 1 ![]()
The Zenith | 2-Story with Basement - Floorplan 2 ![]()
The Zenith | 2-Story with Basement - Floorplan 3 ![]()
The Zenith | 2-Story with Basement - Floorplan 4 Apartment Unit: 10074Apartment Model: The Zenith | 2-Story with Basement$3,9504 Bedroom, 3.5 Bath, 2612 sq ftAvailable October 12, 2026The Summit | 2-Story with Basement
$3,850
4 Beds, 3.5 Baths, 2352 sq ftPlus FeesAvailable Oct 14Model Gallery
Floorplans
Photos
Availability Details
Price Availability Date Unit Sq Ft Deposit $3,850 October 14, 2026 10038 2352 $1,500 Model Amenities and Features
Features
- Air Conditioning
- Ceiling Fans
- Fireplace
- Heating
- High Speed Internet Access
- Smoke Free
- Storage Space
- Tub/Shower
- Washer/Dryer
Kitchen
- Dishwasher
- Disposal
- Freezer
- Gas Range
- Ice Maker
- Kitchen
- Microwave
- Oven
- Pantry
- Quartz Countertops
- Range
- Refrigerator
- Stainless Steel Appliances
Unit 10038 Lease Information
Unit Price
- $3,850
View Details and Rent EstimateDeposit
- $1,500 deposit
Unit Description
This home features 4-bedrooms and 3.5-bathrooms in a thoughtfully designed 2-story floorplan with basement (lookout and walkout options available). Enjoy the light-filled and open-concept main floor layout that features a flex/office space and a half-bath. A charming front porch invites you home. The kitchen boasts high-end finishes such as stainless-steel appliances, solid surface countertops, soft-close cabinets, gas range, counter island, pantry closet and modern accent lighting. The living room's gas fireplace (with built-in decorative mantel) adds ambiance and coziness to the entire home. Three of the home’s bedrooms and the laundry room are on the 2nd floor – the primary bedroom features an en suite bathroom, with walk-in shower and double sinks, and a generously sized walk-in closet. Another full bathroom is centrally located on the 2nd floor for easy accessibility from the other 2 bedrooms. The basement features a generously sized gathering room, bedroom and bathroom and large storage spaces. Other conveniences include an attached 2-car garage and entryway coat closet. Living at Acclaim provides the privacy and pride of single home living while enjoying the hassle-free convenience of renting. The following utilities and fees apply: Nonoptional fees not included in rent: - Residents are responsible for all utilities: electric, gas, internet, cable, water, sewer, stormwater, and trash removal. Water, sewer, and stormwater are billed quarterly by the City of Woodbury to Management with an estimated cost of $50 per month - Liability to landlord coverage: $10.50 per month fee if proof of renter's insurance not provided Optional fees not included in rent: - Monthly pet rent: $50.00 per month - Nonrefundable one time pet fee: $300.00 per animal - Pet deposit: $250.00 per animal
Model Lease Information
Price
- $3,850Plus Fees
Apartment Model: The Summit | 2-Story with Basement$3,8504 Bedroom, 3.5 Bath, 2352 sq ftAvailable October 14, 2026FloorplansPhotos![]()
The Summit | 2-Story with Basement - Image 1 ![]()
The Summit | 2-Story with Basement - Image 2 ![]()
The Summit | 2-Story with Basement - Image 3 ![]()
The Summit | 2-Story with Basement - Image 4 ![]()
The Summit | 2-Story with Basement - Image 5 ![]()
The Summit | 2-Story with Basement - Image 6 ![]()
The Summit | 2-Story with Basement - Image 7 ![]()
The Summit | 2-Story with Basement - Image 8 ![]()
The Summit | 2-Story with Basement - Image 9 ![]()
The Summit | 2-Story with Basement - Image 10 ![]()
The Summit | 2-Story with Basement - Floorplan 1 ![]()
The Summit | 2-Story with Basement - Floorplan 2 ![]()
The Summit | 2-Story with Basement - Floorplan 3 ![]()
The Summit | 2-Story with Basement - Floorplan 4 Apartment Unit: 10038Apartment Model: The Summit | 2-Story with Basement$3,8504 Bedroom, 3.5 Bath, 2352 sq ftAvailable October 14, 2026
Schedule a Tour
Videos
3D Tours
Property Information
- 109 Units
- 2 Stories
- Built in 2023
Fees and Policies
The fees listed below are community-provided and may exclude utilities or add-ons. All payments are made directly to the property and are non-refundable unless otherwise specified. Use the Cost Calculator to determine costs based on your needs.
Other Fees and Policies
Pet Policy and Fees
Pet Policies are Negotiable
Property Fee Disclaimer: Based on community-supplied data and independent market research. Subject to change without notice. May exclude fees for mandatory or optional services and usage-based utilities.
Features and Amenities
Unique Amenities
- Pet Friendly
On-Site Services
- Maintenance On Site
- Property Manager On Site
- Online Services
- Renters Insurance Program
Community Features
- Clubhouse
Recreation and Fitness
- Fitness Center
- Basketball Court
- Pickleball Court
- Pool
Interior Features
- Storage Space
- Heating
- Ceiling Fans
- Fireplace
- High Speed Internet Access
- Tub/Shower
- Washer/Dryer
- Air Conditioning
- Smoke Free
Kitchen Amenities
- Gas Range
- Stainless Steel Appliances
- Ice Maker
- Kitchen
- Range
- Refrigerator
- Disposal
- Freezer
- Dishwasher
- Oven
- Pantry
- Microwave
- Quartz Countertops
Living Area Features
- Walk In Closets
- Basement
- Vinyl Flooring
- Carpet
Outdoor Features
- Patio
- Lawn
- Yard

Map
- Shopping
- Colleges
- Grocery
- Medical

Map
Getting Around
10 / 100 Not walkable
50 / 100 Fairly bikeable
90 / 100 Exceptionally car friendly
Getting to Know the Area
30 / 100 Restaurants
20 / 100 Cafes
20 / 100 Nightlife
10 / 100 Shopping
90 / 100 Noise Level
Frequently Asked Questions about Acclaim of Woodbury
Where is Acclaim of Woodbury located?
Acclaim of Woodbury is located at 10108 Sunbird Cir near the Woodbury Afton Lake Elmo area of Woodbury, MN
What is the current rent range at Acclaim of Woodbury?
2 Bedroom to 4 Bedroom Apartments at Acclaim of Woodbury currently range from $2,875 to $3,950
When is the leasing office open?
- The office Hours for Acclaim of Woodbury are
- Monday 9:00 am–5:00 pm
- Tuesday 9:00 am–5:00 pm
- Wednesday 9:00 am–5:00 pm
- Thursday 9:00 am–5:00 pm
- Friday 9:00 am–5:00 pm
- Saturday Closed
- Sunday Closed
Are pets allowed?
Call us today to find out our pet policy and if we allow pets
Are there any rent specials?
The current rent special at Acclaim of Woodbury is: Look & Lease~~$1500 off your first month of rent on select units! Call for more details.
Renters Reviews and Ratings
Beautiful homes!
Nearby Schools
East Ridge High School
Lake Middle School
Liberty Ridge Elementary School
About GreatSchools Data on ApartmentHomeLiving.com.
Points of Interest
Time and distance from Acclaim of Woodbury.
Big Box and Retail
Goodwill
Kohl's
Target
Colleges and Universities
Groceries
Jerry's Foods
Hy-Vee
Cub Foods
Hospitals
Shopping Centers
Acclaim of Woodbury has 5 shopping centers within 3.2 miles.
Nearby Neighborhoods
Rental Price Ranges in the Area
| Bedroom | Average Rent | Cheapest Rent | Highest Rent |
|---|---|---|---|
| Woodbury Studio Apartments | $1,407 | $975 | $2,099 |
| Woodbury 1 Bedroom Apartments | $1,614 | $996 | $2,395 |
| Woodbury 2 Bedroom Apartments | $2,057 | $1,095 | $3,589 |
| Woodbury 3 Bedroom Apartments | $2,895 | $1,054 | $7,789 |
| Woodbury 4 Bedroom Apartments | $3,553 | $2,898 | $4,000 |
| 2 Bedroom Homes | $2,015 | $1,750 | $2,495 |
| 3 Bedroom Homes | $2,532 | $1,659 | $3,500 |
| 4 Bedroom Homes | $3,534 | $2,425 | $4,600 |
| 5 Bedroom Homes | $3,585 | $3,200 | $4,300 |
| 6 Bedroom Homes | $3,040 | $3,040 | $3,040 |
Browse Top Apartments in Woodbury
By Price
By Community Type
- Woodbury Apartments for Rent by Owner
- Woodbury Apartments with Rent Specials
- Woodbury Top Rated Apartments
- Woodbury Corporate Apartments
- Woodbury Furnished Apartments
- Woodbury Gated Apartments
- Woodbury Low Income Apartments
- New Woodbury Apartments
- Woodbury Senior Apartments
- Woodbury Short-term Apartments
- Woodbury Student Apartments
- Woodbury Apartments with Utilities Included


