


- 1–3 Bedrooms
- $1,074-$2,808 Pricing
- 630–1,574 Square Feet
Rent Specials
Receive up to 6 Weeks FREE on select units! Call leasing office for more details. *On select units*
About Acero
Blocks away from the River Walk and San Antonio's epicenter, and amid grassroots art communities, historic architectural gems, and local dining destinations, Acero is home to those who want the finest living experience in Southtown. And with a River Walk extension on the horizon, Acero is set to be on the forefront of a new era of Southtown living, one that is energetic, convenient, and connected to the best of the city.
Acero is located in the Lone Star Neighborhood and 78204 Zip code of San Antonio, TX. This community is professionally managed by The NRP Group
Unique Features and Amenities
- 2 conference rooms
- BBQ/Picnic Area
- Bike racks
- Corn hole
- Dark brown wood vinyl plank flooring
- Dog wash
- Electric vehicle charging stations
- Enclosed dog park
- Fitness center with spin and yoga room
- Game & media lounge
- Grilling deck
- Media Room
- Modern hardware and fixtures
- Nighthawk brown kitchen and bathroom cabinets
- Pool courtyard with lounge seating areas
- Propane fire table
- Resident lounge and kitchen
- Resort pool with tanning ledge and bubblers
- Smokey gray stone countertops
- Stainless steel kitchen appliances
- Taupe subway tile backsplash
- Tile shower surround
- We work lounge space
Property Contact Info

- Listed by:
- Agency:
- Vendor Logo:
- Website:
- View Property Website
- Call Us:
- (210) 939-9822
- Disclaimer:
Office Hours
| Monday | 9:00 am–6:00 pm |
| Tuesday | 9:00 am–6:00 pm |
| Wednesday | 10:00 am–7:00 pm |
| Thursday | 9:00 am–6:00 pm |
| Friday | 9:00 am–6:00 pm |
| Saturday | 10:00 am–5:00 pm |
| Sunday | Closed |
Floorplan Pricing and Availability
Acero offers 1 to 3 Bedroom apartments starting from $1,074 and having 630–1,574 sq ft. Here is the current pricing and availability:
New! Interactive Property Map
 ApartmentHomeLiving.com's new Interactive Property Map allows you to see where every available unit is located at this community.Try It Now >
1 Bedroom
Show Unavailable FloorplansFloorplan A1p
From $1,074
1 Bed, 1 Bath, 630 sq ftAvailable NowCheapest 1 BedroomThis is the cheapest 1 Bedroom at this PropertyModel Gallery
Floorplans
Availability Details
Price Availability Date Unit Sq Ft View Details $1,074 Available Now 1318 630 $1,126 October 27, 2026 1224 630 Model Amenities and Features
Kitchen
- Kitchen
Model Rent and Fees
Model Price Range
- $1,074 - $1,241
Current Available Pricing
- $1,074 - $1,126
Unit 1318 Rent and Fees
Unit Price
- $1,074
Model Rent and Fees
Model Price Range
- $1,074 - $1,241
Unit 1224 Rent and Fees
Unit Price
- $1,126
Model Rent and Fees
Model Price Range
- $1,074 - $1,241
Apartment Model: A1pFrom $1,0741 Bedroom, 1 Bath, 630 sq ftAvailable Now![]()
A1p - Floorplan 1 ![]()
A1p - Floorplan 2 Apartment Unit: 1318Apartment Model: A1p$1,0741 Bedroom, 1 Bath, 630 sq ftAvailable NowApartment Unit: 1224Apartment Model: A1p$1,1261 Bedroom, 1 Bath, 630 sq ftAvailable October 27, 2026Floorplan A3p
From $1,256
1 Bed, 1 Bath, 745 sq ftAvailable NowModel Gallery
Floorplans
Availability Details
Price Availability Date Unit Sq Ft View Details $1,256 Available Now 1234 745 $1,271 October 6, 2026 1332 745 Model Amenities and Features
Kitchen
- Kitchen
Model Rent and Fees
Model Price Range
- $1,256 - $1,311
Current Available Pricing
- $1,256 - $1,271
Unit 1234 Rent and Fees
Unit Price
- $1,256
Model Rent and Fees
Model Price Range
- $1,256 - $1,311
Unit 1332 Rent and Fees
Unit Price
- $1,271
Model Rent and Fees
Model Price Range
- $1,256 - $1,311
Apartment Model: A3pFrom $1,2561 Bedroom, 1 Bath, 745 sq ftAvailable Now![]()
A3p - Floorplan 1 ![]()
A3p - Floorplan 2 Apartment Unit: 1234Apartment Model: A3p$1,2561 Bedroom, 1 Bath, 745 sq ftAvailable NowApartment Unit: 1332Apartment Model: A3p$1,2711 Bedroom, 1 Bath, 745 sq ftAvailable October 6, 2026Floorplan A9
From $1,944
1 Bed, 1 Bath, 1063 sq ftAvailable NowLargest 1 BedroomThis is the largest 1 Bedroom at this PropertyModel Gallery
Floorplans
Availability Details
Price Availability Date Unit Sq Ft $1,944 Available Now 1143 1063 Model Amenities and Features
Kitchen
- Kitchen
Unit 1143 Rent and Fees
Unit Price
- $1,944
Model Rent and Fees
Model Price Range
- $1,944 - $2,346
Apartment Model: A9From $1,9441 Bedroom, 1 Bath, 1063 sq ftAvailable Now![]()
A9 - Floorplan 1 ![]()
A9 - Floorplan 2 Apartment Unit: 1143Apartment Model: A9$1,9441 Bedroom, 1 Bath, 1063 sq ftAvailable NowFloorplan A2p
From $1,094
1 Bed, 1 Bath, 663 sq ftAvailable Sep 20Model Gallery
Floorplans
Availability Details
Price Availability Date Unit Sq Ft View Details $1,094 September 20, 2026 3308 663 $1,094 October 2, 2026 2308 663 Model Amenities and Features
Kitchen
- Kitchen
Model Rent and Fees
Model Price Range
- $1,094 - $1,130
Current Available Pricing
- $1,094
Unit 3308 Rent and Fees
Unit Price
- $1,094
Model Rent and Fees
Model Price Range
- $1,094 - $1,130
Unit 2308 Rent and Fees
Unit Price
- $1,094
Model Rent and Fees
Model Price Range
- $1,094 - $1,130
Apartment Model: A2pFrom $1,0941 Bedroom, 1 Bath, 663 sq ftAvailable September 20, 2026![]()
A2p - Floorplan 1 ![]()
A2p - Floorplan 2 Apartment Unit: 3308Apartment Model: A2p$1,0941 Bedroom, 1 Bath, 663 sq ftAvailable September 20, 2026Apartment Unit: 2308Apartment Model: A2p$1,0941 Bedroom, 1 Bath, 663 sq ftAvailable October 2, 2026Floorplan A5
From $1,383
1 Bed, 1 Bath, 796 sq ftAvailable Oct 10Model Gallery
Floorplans
Availability Details
Price Availability Date Unit Sq Ft $1,383 October 10, 2026 5107 796 Model Amenities and Features
Kitchen
- Kitchen
Unit 5107 Rent and Fees
Unit Price
- $1,383
Model Rent and Fees
Model Price Range
- $1,383 - $1,878
Apartment Model: A5From $1,3831 Bedroom, 1 Bath, 796 sq ftAvailable October 10, 2026![]()
A5 - Floorplan 1 ![]()
A5 - Floorplan 2 Apartment Unit: 5107Apartment Model: A5$1,3831 Bedroom, 1 Bath, 796 sq ftAvailable October 10, 2026Floorplan A7
From $1,608
1 Bed, 1 Bath, 988 sq ftAvailable Oct 13Model Gallery
Floorplans
Availability Details
Price Availability Date Unit Sq Ft View Details $1,623 October 13, 2026 1314 988 $1,608 October 15, 2026 1122 988 Model Amenities and Features
Kitchen
- Kitchen
Model Rent and Fees
Model Price Range
- $1,608 - $2,166
Current Available Pricing
- $1,608 - $1,623
Unit 1314 Rent and Fees
Unit Price
- $1,623
Model Rent and Fees
Model Price Range
- $1,608 - $2,166
Unit 1122 Rent and Fees
Unit Price
- $1,608
Model Rent and Fees
Model Price Range
- $1,608 - $2,166
Apartment Model: A7From $1,6081 Bedroom, 1 Bath, 988 sq ftAvailable October 13, 2026![]()
A7 - Floorplan 1 ![]()
A7 - Floorplan 2 Apartment Unit: 1314Apartment Model: A7$1,6231 Bedroom, 1 Bath, 988 sq ftAvailable October 13, 2026Apartment Unit: 1122Apartment Model: A7$1,6081 Bedroom, 1 Bath, 988 sq ftAvailable October 15, 2026Floorplan A5p
From $1,203
1 Bed, 1 Bath, 796 sq ftAvailable Oct 25Model Gallery
Floorplans
Availability Details
Price Availability Date Unit Sq Ft $1,203 October 25, 2026 2207 796 Model Amenities and Features
Kitchen
- Kitchen
Unit 2207 Rent and Fees
Unit Price
- $1,203
Model Rent and Fees
Model Price Range
- $1,203 - $1,242
Apartment Model: A5pFrom $1,2031 Bedroom, 1 Bath, 796 sq ftAvailable October 25, 2026![]()
A5p - Floorplan 1 ![]()
A5p - Floorplan 2 Apartment Unit: 2207Apartment Model: A5p$1,2031 Bedroom, 1 Bath, 796 sq ftAvailable October 25, 2026Floorplan A6
From $1,328
1 Bed, 1 Bath, 852 sq ftAvailable Nov 5Model Gallery
Floorplans
Availability Details
Price Availability Date Unit Sq Ft View Details $1,328 November 5, 2026 1413 852 $1,353 November 7, 2026 1341 852 Model Amenities and Features
Kitchen
- Kitchen
Model Rent and Fees
Model Price Range
- $1,328 - $1,857
Current Available Pricing
- $1,328 - $1,353
Unit 1413 Rent and Fees
Unit Price
- $1,328
Model Rent and Fees
Model Price Range
- $1,328 - $1,857
Unit 1341 Rent and Fees
Unit Price
- $1,353
Model Rent and Fees
Model Price Range
- $1,328 - $1,857
Apartment Model: A6From $1,3281 Bedroom, 1 Bath, 852 sq ftAvailable November 5, 2026![]()
A6 - Floorplan 1 ![]()
A6 - Floorplan 2 Apartment Unit: 1413Apartment Model: A6$1,3281 Bedroom, 1 Bath, 852 sq ftAvailable November 5, 2026Apartment Unit: 1341Apartment Model: A6$1,3531 Bedroom, 1 Bath, 852 sq ftAvailable November 7, 2026Floorplan A4p
1 Bed, 1 Bath, 750 sq ftModel Gallery
Floorplans
Availability Details
Availability Date Unit Sq Ft Call for Availability A4p 750 sq ft Model Amenities and Features
Kitchen
- Kitchen
Apartment Model: A4pCall For Rates1 Bedroom, 1 Bath, 750 sq ftUnavailable![]()
A4p - Floorplan 1 ![]()
A4p - Floorplan 2 Floorplan A8
1 Bed, 1 Bath, 1061 sq ftModel Gallery
Floorplans
Availability Details
Availability Date Unit Sq Ft Call for Availability A8 1061 sq ft Model Amenities and Features
Kitchen
- Kitchen
Apartment Model: A8Call For Rates1 Bedroom, 1 Bath, 1061 sq ftUnavailable![]()
A8 - Floorplan 1 ![]()
A8 - Floorplan 2 2 Bedrooms
Show Unavailable FloorplansFloorplan B3
From $1,537
2 Beds, 2 Baths, 1157 sq ftAvailable NowModel Gallery
Floorplans
Availability Details
Price Availability Date Unit Sq Ft View Details $1,692 Available Now 4209 1157 $1,537 October 8, 2026 5301 1157 Model Amenities and Features
Kitchen
- Kitchen
Model Rent and Fees
Model Price Range
- $1,537 - $2,197
Current Available Pricing
- $1,537 - $1,692
Unit 4209 Rent and Fees
Unit Price
- $1,692
Model Rent and Fees
Model Price Range
- $1,537 - $2,197
Unit 5301 Rent and Fees
Unit Price
- $1,537
Model Rent and Fees
Model Price Range
- $1,537 - $2,197
Apartment Model: B3From $1,5372 Bedroom, 2 Bath, 1157 sq ftAvailable Now![]()
B3 - Floorplan 1 ![]()
B3 - Floorplan 2 Apartment Unit: 4209Apartment Model: B3$1,6922 Bedroom, 2 Bath, 1157 sq ftAvailable NowApartment Unit: 5301Apartment Model: B3$1,5372 Bedroom, 2 Bath, 1157 sq ftAvailable October 8, 2026Floorplan B2
From $1,474
2 Beds, 2 Baths, 1157 sq ftAvailable Sep 27Cheapest 2 BedroomThis is the cheapest 2 Bedroom at this PropertyModel Gallery
Floorplans
Availability Details
Price Availability Date Unit Sq Ft View Details $1,547 September 27, 2026 1302 1157 $1,474 October 10, 2026 5101 1157 Model Amenities and Features
Kitchen
- Kitchen
Model Rent and Fees
Model Price Range
- $1,474 - $2,173
Current Available Pricing
- $1,474 - $1,547
Unit 1302 Rent and Fees
Unit Price
- $1,547
Model Rent and Fees
Model Price Range
- $1,474 - $2,173
Unit 5101 Rent and Fees
Unit Price
- $1,474
Model Rent and Fees
Model Price Range
- $1,474 - $2,173
Apartment Model: B2From $1,4742 Bedroom, 2 Bath, 1157 sq ftAvailable September 27, 2026![]()
B2 - Floorplan 1 ![]()
B2 - Floorplan 2 Apartment Unit: 1302Apartment Model: B2$1,5472 Bedroom, 2 Bath, 1157 sq ftAvailable September 27, 2026Apartment Unit: 5101Apartment Model: B2$1,4742 Bedroom, 2 Bath, 1157 sq ftAvailable October 10, 2026Floorplan B6
From $1,854
2 Beds, 2 Baths, 1315 sq ftAvailable Sep 28Model Gallery
Floorplans
Availability Details
Price Availability Date Unit Sq Ft $1,854 September 28, 2026 1328 1315 Model Amenities and Features
Kitchen
- Kitchen
Unit 1328 Rent and Fees
Unit Price
- $1,854
Model Rent and Fees
Model Price Range
- $1,854 - $2,530
Apartment Model: B6From $1,8542 Bedroom, 2 Bath, 1315 sq ftAvailable September 28, 2026![]()
B6 - Floorplan 1 ![]()
B6 - Floorplan 2 Apartment Unit: 1328Apartment Model: B6$1,8542 Bedroom, 2 Bath, 1315 sq ftAvailable September 28, 2026Floorplan B1
2 Beds, 2 Baths, 1138 sq ftModel Gallery
Floorplans
Availability Details
Availability Date Unit Sq Ft Call for Availability B1 1138 sq ft Model Amenities and Features
Kitchen
- Kitchen
Apartment Model: B1Call For Rates2 Bedroom, 2 Bath, 1138 sq ftUnavailable![]()
B1 - Floorplan 1 ![]()
B1 - Floorplan 2 Floorplan B4
2 Beds, 2 Baths, 1270 sq ftModel Gallery
Floorplans
Availability Details
Availability Date Unit Sq Ft Call for Availability B4 1270 sq ft Model Amenities and Features
Kitchen
- Kitchen
Apartment Model: B4Call For Rates2 Bedroom, 2 Bath, 1270 sq ftUnavailable![]()
B4 - Floorplan 1 ![]()
B4 - Floorplan 2 Floorplan B5
2 Beds, 2 Baths, 1284 sq ftModel Gallery
Floorplans
Availability Details
Availability Date Unit Sq Ft Call for Availability B5 1284 sq ft Model Amenities and Features
Kitchen
- Kitchen
Apartment Model: B5Call For Rates2 Bedroom, 2 Bath, 1284 sq ftUnavailable![]()
B5 - Floorplan 1 ![]()
B5 - Floorplan 2 Floorplan B7
2 Beds, 2 Baths, 1325 sq ftLargest 2 BedroomThis is the largest 2 Bedroom at this PropertyModel Gallery
Floorplans
Availability Details
Availability Date Unit Sq Ft Call for Availability B7 1325 sq ft Model Amenities and Features
Kitchen
- Kitchen
Apartment Model: B7Call For Rates2 Bedroom, 2 Bath, 1325 sq ftUnavailable![]()
B7 - Floorplan 1 ![]()
B7 - Floorplan 2 3 Bedrooms
Floorplan C1
From $2,217
3 Beds, 2 Baths, 1574 sq ftAvailable Oct 31Model Gallery
Floorplans
Availability Details
Price Availability Date Unit Sq Ft $2,217 October 31, 2026 1327 1574 Model Amenities and Features
Kitchen
- Kitchen
Unit 1327 Rent and Fees
Unit Price
- $2,217
Model Rent and Fees
Model Price Range
- $2,217 - $2,808
Apartment Model: C1From $2,2173 Bedroom, 2 Bath, 1574 sq ftAvailable October 31, 2026![]()
C1 - Floorplan 1 ![]()
C1 - Floorplan 2 Apartment Unit: 1327Apartment Model: C1$2,2173 Bedroom, 2 Bath, 1574 sq ftAvailable October 31, 2026


Schedule a Tour
3D Tours
Property Information
- 323 Units
- 4 Stories
- Built in 2020
Fees and Policies
The fees listed below are community-provided and may exclude utilities or add-ons. All payments are made directly to the property and are non-refundable unless otherwise specified.
Required Fees
One-Time Basics
- Due at Application
- Application Fee Per ApplicantiCharged per applicant.$50.00
- Due at Move-In
- Administrative FeeiCharged per unit.$125.00
Other Fees and Policies
Pet Fees
- Cat
- Pet DepositiMax of 2. Charged per Pet.$200.00
- One-Time Pet FeeiMax of 2. Charged Per Pet.$600.00
- Monthly Pet FeeiMax of 2. Charged Per Pet.$15.00/mo
- Dog
- Pet DepositiMax of 2. Charged per Pet.$200.00
- One-Time Pet FeeiMax of 2. Charged Per Pet.$600.00
- Monthly Pet FeeiMax of 2. Charged Per Pet.$15.00/mo
Max of 2.
Property Fee Disclaimer: Based on community-supplied data and independent market research. Subject to change without notice. May exclude fees for mandatory or optional services and usage-based utilities.
Features and Amenities
On-Site Services
- Car Charging Station
- Package Service
- Pet Washing Station
Community Features
- Lounge
- Conference Rooms
- Business Center
Outdoor Features
- Grill
- Sundeck
- Courtyard
- Picnic Area
- Deck
Recreation and Fitness
- Fitness Center
- Pool
Kitchen Amenities
- Kitchen
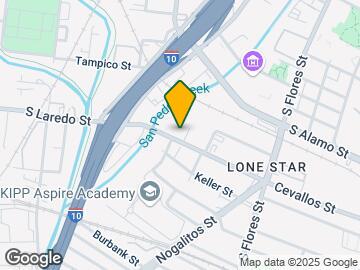
Map
- Shopping
- Colleges
- Grocery
- Medical
- Parks
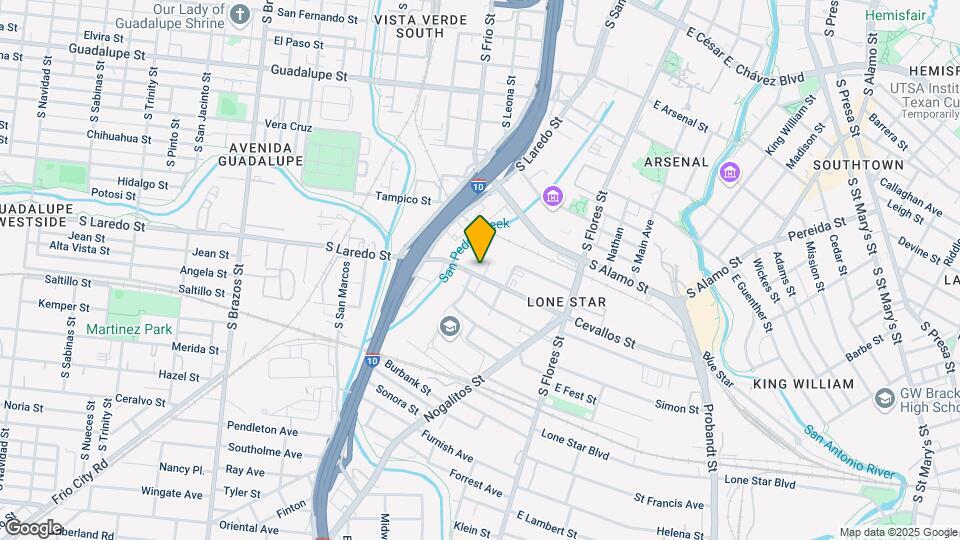
Map
Getting Around
60 / 100 Moderately walkable
50 / 100 Some public transit
60 / 100 Moderately bikeable
90 / 100 Exceptionally car friendly
 details
Getting to Know the Area
90 / 100 Restaurants
70 / 100 Cafes
90 / 100 Nightlife
70 / 100 Shopping
70 / 100 Parks
90 / 100 Noise Level
Frequently Asked Questions about Acero
Where is Acero located?
Acero is located at 333 W Cevallos near the Lone Star area of San Antonio, TX
What is the current rent range at Acero?
1 Bedroom to 3 Bedroom Apartments at Acero currently range from $1,074 to $2,808
When is the leasing office open?
- The office Hours for Acero are
- Monday 9:00 am–6:00 pm
- Tuesday 9:00 am–6:00 pm
- Wednesday 10:00 am–7:00 pm
- Thursday 9:00 am–6:00 pm
- Friday 9:00 am–6:00 pm
- Saturday 10:00 am–5:00 pm
- Sunday Closed
Are pets allowed?
Call us today to find out our pet policy and if we allow pets
Are there any rent specials?
The current rent special at Acero is: Receive up to 6 Weeks FREE on select units! Call leasing office for more details. *On select units*.
Nearby Schools
Brackenridge High School
About GreatSchools Data on ApartmentHomeLiving.com.
Points of Interest
Time and distance from Acero.
Arts Museums and Landmarks
Big Box and Retail
Walgreen's
Walgreens
Lowe's
Colleges and Universities
Groceries
Heb
Hospitals
Children's Hospital Of San Antonio
Baptist Medical Center
Southwest General Hospital
Hotspots
Military Bases
East Kelly Air Force Base
Kelly Air Force Base
Fort Sam Houston
Parks and Recreation
Acero has 3 parks within 3.0 miles, including The Alamo, San Antonio Riverwalk, and Woodlawn Lake Park.
Restaurants and Dining
Shopping Centers
Acero has 5 shopping centers within 1.3 miles.
Nearby Neighborhoods
Rental Price Ranges in the Area
| Bedroom | Average Rent | Cheapest Rent | Highest Rent |
|---|---|---|---|
| San Antonio Studio Apartments | $1,061 | $443 | $3,059 |
| San Antonio 1 Bedroom Apartments | $1,161 | $481 | $4,460 |
| San Antonio 2 Bedroom Apartments | $1,477 | $351 | $10,000+ |
| San Antonio 3 Bedroom Apartments | $1,805 | $400 | $10,000+ |
| San Antonio 4 Bedroom Apartments | $1,992 | $667 | $4,812 |
| San Antonio 5 Bedroom Apartments | $3,800 | $869 | $10,000+ |
Browse Top Apartments in San Antonio
By Price
- Cheap San Antonio Apartments
- San Antonio Apartments Under $500
- San Antonio Apartments Under $600
- San Antonio Apartments Under $700
- San Antonio Apartments Under $800
- San Antonio Apartments Under $900
- San Antonio Apartments Under $1000
- San Antonio Apartments Under $1200
- San Antonio Apartments Under $1500
- San Antonio Apartments Under $2000
- San Antonio Luxury Apartments
By Community Type
- San Antonio Apartments for Rent by Owner
- San Antonio Apartments with Rent Specials
- San Antonio Top Rated Apartments
- San Antonio Corporate Apartments
- San Antonio Furnished Apartments
- San Antonio Gated Apartments
- San Antonio Loft Apartments
- San Antonio Low Income Apartments
- San Antonio Military Apartments
- New San Antonio Apartments
- San Antonio Senior Apartments
- San Antonio Short-term Apartments
- San Antonio Student Apartments
- San Antonio Apartments with Utilities Included
Max of 2.