


- 1–3 Bedrooms
- $1,269-$1,920 Pricing
- 767–1,215 Square Feet
About Adagio Apartments
Adagio at Corner Canyon is a community rich in custom home features with the ease of apartment living. Relax in the tranquility of the magnificent Wasatch Mountains and allow yourself to be enchanted by the resort-like ambiance of your new home. With the highway connection, your commute is a breeze!
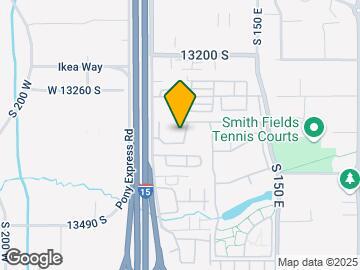
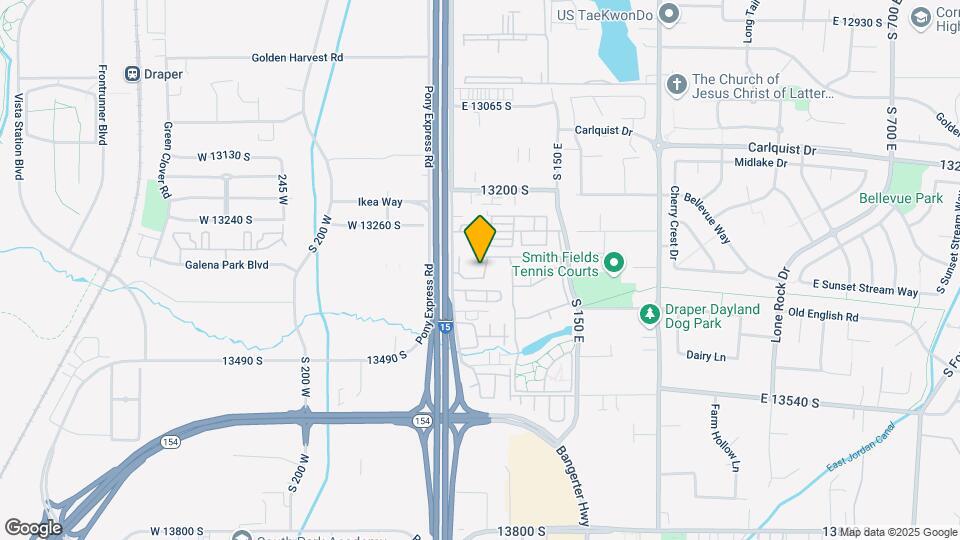
Adagio Apartments is located in the Draper Area Neighborhood and 84020 Zip code of Draper, UT. This community is professionally managed by Thompson Michie Communities
Unique Features and Amenities
- Barbecue/Picnic Area
- Covered Parking
- Dogs & Cats Welcome - Call for Details
- Excellent Maintenance Service
- Fitness Center
- Freeway Access
- Garages
- Gorgeous Views
- Lake Views
- Long Term Management
- Lush Green Landscaping
- Minutes to I-15
- Mountain Views
- NightPatrol
- No Additional Parking Fees
- No Media Package Requirements
- Non Smoking
- Private Patios/Decks
- Resident Referral Bonuses
- Spacious Floor Plans
- State-of-art Fitness Center
- Year Round Hot Tub
Property Contact Info

- Listed by:
- Agency:
- Vendor Logo:
- Website:
- View Property Website
- Call Us:
- (385) 308-5496
- Disclaimer:
Office Hours
| Monday | 9:00 am–6:00 pm |
| Tuesday | 9:00 am–6:00 pm |
| Wednesday | 9:00 am–6:00 pm |
| Thursday | 9:00 am–6:00 pm |
| Friday | 9:00 am–6:00 pm |
| Saturday | 10:00 am–5:00 pm |
| Sunday | Closed |
Floorplan Pricing and Availability
Adagio Apartments offers 1 to 3 Bedroom apartments starting from $1,269 and having 767–1,215 sq ft. Here is the current pricing and availability:
New! Interactive Property Map
1 Bedroom
Juniper
From $1,269
1 Bed, 1 Bath, 767 sq ftAvailable NowModel Gallery
Floorplans
Photos
Availability Details
Price Availability Date Unit Sq Ft Deposit View Details $1,394 Available Now 11-11203 767 $300 $1,334 Available Now 29-29202 767 $300 $1,344 July 15, 2026 18-18102 767 $300 Model Amenities and Features
Features
- Air Conditioning
- Cable Ready
- Fireplace
- Heating
- High Speed Internet Access
- Security System
- Tub/Shower
- Washer/Dryer
Kitchen
- Dishwasher
- Disposal
- Kitchen
- Microwave
- Pantry
- Range
Living Space
- Carpet
- Dining Room
- Tile Floors
- Views
- Vinyl Flooring
- Walk-In Closets
Outdoor Space
- Patio
Unique Features
- No Additional Parking Fees
- No Media Package Requirements
- Refrigerator
- Spacious Floor Plans
Model Rent and Fees
Model Price Range
- $1,334 - $1,394
Deposit
- $300 deposit
Unit 11-11203 Amenities and Features
Features
- Air Conditioning
- Cable Ready
- Fireplace
- Heating
- High Speed Internet Access
- Security System
- Tub/Shower
- Washer/Dryer
Kitchen
- Dishwasher
- Disposal
- Kitchen
- Microwave
- Pantry
- Range
- Refrigerator
Living Space
- Carpet
- Dining Room
- Tile Floors
- Views
- Vinyl Flooring
- Walk-In Closets
Outdoor Space
- Patio
Unique Features
- No Additional Parking Fees
- No Media Package Requirements
- Spacious Floor Plans
Unit 11-11203 Rent and Fees
Unit Price
- $1,394
View Details and Rent EstimateDeposit
- $300 deposit
Model Rent and Fees
Model Price Range
- $1,334 - $1,394
Unit 29-29202 Amenities and Features
Features
- Air Conditioning
- Cable Ready
- Fireplace
- Heating
- High Speed Internet Access
- Security System
- Tub/Shower
- Washer/Dryer
Kitchen
- Dishwasher
- Disposal
- Kitchen
- Microwave
- Pantry
- Range
- Refrigerator
Living Space
- Carpet
- Dining Room
- Tile Floors
- Views
- Vinyl Flooring
- Walk-In Closets
Outdoor Space
- Patio
Unique Features
- No Additional Parking Fees
- No Media Package Requirements
- Spacious Floor Plans
Unit 29-29202 Rent and Fees
Unit Price
- $1,334
View Details and Rent EstimateDeposit
- $300 deposit
Model Rent and Fees
Model Price Range
- $1,334 - $1,394
Unit 18-18102 Amenities and Features
Features
- Air Conditioning
- Cable Ready
- Fireplace
- Heating
- High Speed Internet Access
- Security System
- Tub/Shower
- Washer/Dryer
Kitchen
- Dishwasher
- Disposal
- Kitchen
- Microwave
- Pantry
- Range
- Refrigerator
Living Space
- Carpet
- Dining Room
- Tile Floors
- Views
- Vinyl Flooring
- Walk-In Closets
Outdoor Space
- Patio
Unique Features
- No Additional Parking Fees
- No Media Package Requirements
- Spacious Floor Plans
Unit 18-18102 Rent and Fees
Unit Price
- $1,344
View Details and Rent EstimateDeposit
- $300 deposit
Model Rent and Fees
Model Price Range
- $1,334 - $1,394
Apartment Model: JuniperFrom $1,3341 Bedroom, 1 Bath, 767 sq ftAvailable NowFloorplansPhotos![]()
Juniper - Image 1 ![]()
Juniper - Image 2 ![]()
Juniper - Image 3 ![]()
Juniper - Image 4 ![]()
Juniper - Image 5 ![]()
Juniper - Image 6 ![]()
Juniper - Image 7 ![]()
Juniper - Image 8 ![]()
Juniper - Image 9 ![]()
Juniper - Image 10 ![]()
Juniper - Floorplan 1 ![]()
Juniper - Floorplan 2 ![]()
Juniper - Floorplan 3 ![]()
Juniper - Floorplan 4 Apartment Unit: 11-11203Apartment Model: Juniper$1,3941 Bedroom, 1 Bath, 767 sq ftAvailable NowApartment Unit: 29-29202Apartment Model: Juniper$1,3341 Bedroom, 1 Bath, 767 sq ftAvailable NowApartment Unit: 18-18102Apartment Model: 1 Bed, 1 bath$1,3441 Bedroom, 1 Bath, 767 sq ftAvailable July 15, 20262 Bedrooms
Conifer
From $1,615
2 Beds, 2 Baths, 1068 sq ftAvailable NowModel Gallery
Floorplans
Photos
Availability Details
Price Availability Date Unit Sq Ft Deposit View Details $1,710 Available Now 11-11205 1068 $300 $1,710 Available Now 29-29208 1068 $300 $1,690 Available Now 5-05105 1068 $300 Model Amenities and Features
Features
- Air Conditioning
- Cable Ready
- Fireplace
- Heating
- High Speed Internet Access
- Security System
- Tub/Shower
- Washer/Dryer
Kitchen
- Dishwasher
- Disposal
- Kitchen
- Microwave
- Range
Living Space
- Carpet
- Dining Room
- Tile Floors
- Views
- Vinyl Flooring
- Walk-In Closets
Outdoor Space
- Patio
Unique Features
- No Additional Parking Fees
- No Media Package Requirements
- Refrigerator
- Spacious Floor Plans
Model Rent and Fees
Model Price Range
- $1,615 - $1,710
Current Available Pricing
- $1,690 - $1,710
Deposit
- $300 deposit
Unit 11-11205 Amenities and Features
Features
- Air Conditioning
- Cable Ready
- Fireplace
- Heating
- High Speed Internet Access
- Security System
- Tub/Shower
- Washer/Dryer
Kitchen
- Dishwasher
- Disposal
- Kitchen
- Microwave
- Range
- Refrigerator
Living Space
- Carpet
- Dining Room
- Tile Floors
- Views
- Vinyl Flooring
- Walk-In Closets
Outdoor Space
- Patio
Unique Features
- No Additional Parking Fees
- No Media Package Requirements
- Spacious Floor Plans
Unit 11-11205 Rent and Fees
Unit Price
- $1,710
View Details and Rent EstimateDeposit
- $300 deposit
Model Rent and Fees
Model Price Range
- $1,615 - $1,710
Unit 29-29208 Amenities and Features
Features
- Air Conditioning
- Cable Ready
- Fireplace
- Heating
- High Speed Internet Access
- Security System
- Tub/Shower
- Washer/Dryer
Kitchen
- Dishwasher
- Disposal
- Kitchen
- Microwave
- Range
- Refrigerator
Living Space
- Carpet
- Dining Room
- Tile Floors
- Views
- Vinyl Flooring
- Walk-In Closets
Outdoor Space
- Patio
Unique Features
- No Additional Parking Fees
- No Media Package Requirements
- Spacious Floor Plans
Unit 29-29208 Rent and Fees
Unit Price
- $1,710
View Details and Rent EstimateDeposit
- $300 deposit
Model Rent and Fees
Model Price Range
- $1,615 - $1,710
Unit 5-05105 Amenities and Features
Features
- Air Conditioning
- Cable Ready
- Fireplace
- Heating
- High Speed Internet Access
- Security System
- Tub/Shower
- Washer/Dryer
Kitchen
- Dishwasher
- Disposal
- Kitchen
- Microwave
- Range
- Refrigerator
Living Space
- Carpet
- Dining Room
- Tile Floors
- Views
- Vinyl Flooring
- Walk-In Closets
Outdoor Space
- Patio
Unique Features
- No Additional Parking Fees
- No Media Package Requirements
- Spacious Floor Plans
Unit 5-05105 Rent and Fees
Unit Price
- $1,690
View Details and Rent EstimateDeposit
- $300 deposit
Model Rent and Fees
Model Price Range
- $1,615 - $1,710
Apartment Model: ConiferFrom $1,6152 Bedroom, 2 Bath, 1068 sq ftAvailable NowFloorplansPhotos![]()
Conifer - Image 1 ![]()
Conifer - Image 2 ![]()
Conifer - Image 3 ![]()
Conifer - Image 4 ![]()
Conifer - Image 5 ![]()
Conifer - Image 6 ![]()
Conifer - Image 7 ![]()
Conifer - Image 8 ![]()
Conifer - Floorplan 1 ![]()
Conifer - Floorplan 2 ![]()
Conifer - Floorplan 3 ![]()
Conifer - Floorplan 4 Apartment Unit: 11-11205Apartment Model: Conifer$1,7102 Bedroom, 2 Bath, 1068 sq ftAvailable NowApartment Unit: 29-29208Apartment Model: Conifer$1,7102 Bedroom, 2 Bath, 1068 sq ftAvailable NowApartment Unit: 5-05105Apartment Model: Conifer$1,6902 Bedroom, 2 Bath, 1068 sq ftAvailable NowAspen
From $1,640
2 Beds, 2 Baths, 1052 sq ftAvailable NowModel Gallery
Floorplans
Photos
Availability Details
Price Availability Date Unit Sq Ft Deposit View Details $1,730 Available Now 2-02106 1052 $300 $1,780 Available Now 21-21206 1052 $300 $1,660 Available Now 8-08202 1052 $300 Model Amenities and Features
Features
- Air Conditioning
- Cable Ready
- Fireplace
- Heating
- High Speed Internet Access
- Security System
- Tub/Shower
- Washer/Dryer
Kitchen
- Dishwasher
- Disposal
- Kitchen
- Microwave
- Range
Living Space
- Carpet
- Dining Room
- Tile Floors
- Views
- Vinyl Flooring
- Walk-In Closets
Outdoor Space
- Patio
Unique Features
- No Additional Parking Fees
- No Media Package Requirements
- Refrigerator
- Spacious Floor Plans
Model Rent and Fees
Model Price Range
- $1,640 - $1,780
Current Available Pricing
- $1,660 - $1,780
Deposit
- $300 deposit
Unit 2-02106 Amenities and Features
Features
- Air Conditioning
- Cable Ready
- Fireplace
- Heating
- High Speed Internet Access
- Security System
- Tub/Shower
- Washer/Dryer
Kitchen
- Dishwasher
- Disposal
- Kitchen
- Microwave
- Range
- Refrigerator
Living Space
- Carpet
- Dining Room
- Tile Floors
- Views
- Vinyl Flooring
- Walk-In Closets
Outdoor Space
- Patio
Unique Features
- No Additional Parking Fees
- No Media Package Requirements
- Spacious Floor Plans
Unit 2-02106 Rent and Fees
Unit Price
- $1,730
View Details and Rent EstimateDeposit
- $300 deposit
Model Rent and Fees
Model Price Range
- $1,640 - $1,780
Unit 21-21206 Amenities and Features
Features
- Air Conditioning
- Cable Ready
- Fireplace
- Heating
- High Speed Internet Access
- Security System
- Tub/Shower
- Washer/Dryer
Kitchen
- Dishwasher
- Disposal
- Kitchen
- Microwave
- Range
- Refrigerator
Living Space
- Carpet
- Dining Room
- Tile Floors
- Views
- Vinyl Flooring
- Walk-In Closets
Outdoor Space
- Patio
Unique Features
- No Additional Parking Fees
- No Media Package Requirements
- Spacious Floor Plans
Unit 21-21206 Rent and Fees
Unit Price
- $1,780
View Details and Rent EstimateDeposit
- $300 deposit
Model Rent and Fees
Model Price Range
- $1,640 - $1,780
Unit 8-08202 Amenities and Features
Features
- Air Conditioning
- Cable Ready
- Fireplace
- Heating
- High Speed Internet Access
- Security System
- Tub/Shower
- Washer/Dryer
Kitchen
- Dishwasher
- Disposal
- Kitchen
- Microwave
- Range
- Refrigerator
Living Space
- Carpet
- Dining Room
- Tile Floors
- Views
- Vinyl Flooring
- Walk-In Closets
Outdoor Space
- Patio
Unique Features
- No Additional Parking Fees
- No Media Package Requirements
- Spacious Floor Plans
Unit 8-08202 Rent and Fees
Unit Price
- $1,660
View Details and Rent EstimateDeposit
- $300 deposit
Model Rent and Fees
Model Price Range
- $1,640 - $1,780
Apartment Model: AspenFrom $1,6402 Bedroom, 2 Bath, 1052 sq ftAvailable NowFloorplansPhotos![]()
Aspen - Image 1 ![]()
Aspen - Image 2 ![]()
Aspen - Image 3 ![]()
Aspen - Image 4 ![]()
Aspen - Floorplan 1 ![]()
Aspen - Floorplan 2 ![]()
Aspen - Floorplan 3 ![]()
Aspen - Floorplan 4 Apartment Unit: 2-02106Apartment Model: Aspen$1,7302 Bedroom, 2 Bath, 1052 sq ftAvailable NowApartment Unit: 21-21206Apartment Model: Aspen$1,7802 Bedroom, 2 Bath, 1052 sq ftAvailable NowApartment Unit: 8-08202Apartment Model: Aspen$1,6602 Bedroom, 2 Bath, 1052 sq ftAvailable Now3 Bedrooms
Cottonwood
3 Beds, 2 Baths, 1215 sq ftModel Gallery
Floorplans
Availability Details
Price Availability Date Unit Sq Ft Deposit From $1,875 Call for Availability Cottonwood 1215 sq ft $300 Model Amenities and Features
Features
- Air Conditioning
- Cable Ready
- Fireplace
- Heating
- High Speed Internet Access
- Security System
- Tub/Shower
- Washer/Dryer
Kitchen
- Dishwasher
- Disposal
- Kitchen
- Microwave
- Range
Living Space
- Carpet
- Dining Room
- Tile Floors
- Views
- Vinyl Flooring
- Walk-In Closets
Outdoor Space
- Patio
Unique Features
- No Additional Parking Fees
- No Media Package Requirements
- Refrigerator
- Spacious Floor Plans
Model Rent and Fees
Model Price Range
- $1,875 - $1,920
Deposit
- $300 deposit
Apartment Model: CottonwoodFrom $1,8753 Bedroom, 2 Bath, 1215 sq ftUnavailable![]()
Cottonwood - Floorplan 1 ![]()
Cottonwood - Floorplan 2 ![]()
Cottonwood - Floorplan 3 ![]()
Cottonwood - Floorplan 4
Schedule a Tour
3D Tours
Property Information
- 492 Units
- 2 Stories
- Built in 1997
Lease Terms
- 12 mo
Fees and Policies
The fees listed below are community-provided and may exclude utilities or add-ons. All payments are made directly to the property and are non-refundable unless otherwise specified. Use the Cost Calculator to determine costs based on your needs.
Required Fees
One-Time Basics
- Due at Application
- Application FeeiCharged Per Applicant.$35.00
- Due at Move-In
- Security DepositiCharged Per Unit.$300.00
- Lease Initiation FeeiCharged per unit.$250.00
Utilities
- TrashiCharged per unit.$13.00/mo
- Water & SeweriWater & Sewer Charges Charged per unit.Varies/mo
Other Fees and Policies
Personal Add-Ons
- TrashiCharged per unit.$10-$13
- Deposit PetsiCharged per unit.$100.00
Pet Fees
- Cat
- Pet DepositiMax of 2. Charged Per Pet.$100.00
- Monthly Pet FeeiMax of 2. Charged Per Pet.$40.00
- One-Time Pet FeeiMax of 2. Charged Per Pet.$200.00
- Dog
- Pet DepositiMax of 2. Charged Per Pet.$100.00
- Monthly Pet FeeiMax of 2. Charged Per Pet.$40.00
- One-Time Pet FeeiMax of 2. Charged Per Pet.$200.00
- Pet RentiCharged Per Pet.$40.00/mo
No animal may roam freely off leash while out of the apartment. Lease addendum is required.
Breed restrictions - please call for details. No animal may roam freely off leash while out of the apartment.
Max of 2. Dog - Canis lupus familiaris.
Parking Fees
- Surface Lot
- Parking FeeiCharged per vehicle.$0.00/mo
Property Fee Disclaimer: Based on community-supplied data and independent market research. Subject to change without notice. May exclude fees for mandatory or optional services and usage-based utilities.
Features and Amenities
On-Site Services
- Maintenance On Site
- Package Service
- Property Manager On Site
- Online Services
- Recycling
- Renters Insurance Program
Community Features
- Walk Up
- Business Center
- Clubhouse
Outdoor Features
- Grill
- Pond
- Waterfront
- Picnic Area
- Lawn
- Patio
- Porch
- Deck
Recreation and Fitness
- Hot Tub
- Fitness Center
- Spa
- Volleyball Court
- Walking/Biking Trails
- Pool
Interior Features
- Balcony
- Security System
- Storage Space
- Ceiling Fans
- Fireplace
- High Speed Internet Access
- Tub/Shower
- Heating
- Cable Ready
- Washer/Dryer
- Air Conditioning
- Wi Fi
Kitchen Amenities
- Dishwasher
- Microwave
- Range
- Refrigerator
- Pantry
- Oven
- Disposal
- Ice Maker
- Kitchen
Living Area Features
- Walk In Closets
- Vaulted Ceiling
- Dining Room
- Vinyl Flooring
- Carpet
- Tile Floors
- Views
- Window Coverings

Map
- Shopping
- Colleges
- Grocery
- Medical
- Parks

Map
Frequently Asked Questions about Adagio Apartments
Where is Adagio Apartments located?
Adagio Apartments is located at 13343 S Minuteman Dr near the Draper Area area of Draper, UT
What is the current rent range at Adagio Apartments?
1 Bedroom to 3 Bedroom Apartments at Adagio Apartments currently range from $1,269 to $1,780
When is the leasing office open?
- The office Hours for Adagio Apartments are
- Monday 9:00 am–6:00 pm
- Tuesday 9:00 am–6:00 pm
- Wednesday 9:00 am–6:00 pm
- Thursday 9:00 am–6:00 pm
- Friday 9:00 am–6:00 pm
- Saturday 10:00 am–5:00 pm
- Sunday Closed
Are pets allowed?
Call us today to find out our pet policy and if we allow pets
Renters Reviews and Ratings
Would not Reccomend
Everything we expected
It is a winner, I rate it at 100
Adagio @ Corner Canyon
great people
adagio aparmrnts
Mi First Home
DO NOT RENT HERE
Adagio Apartments
Adagio apartments
AMAZING apartments! Best management!
Adagio apartments
Nearby Schools
Willow Springs Elementary School
About GreatSchools Data on ApartmentHomeLiving.com.
Points of Interest
Time and distance from Adagio Apartments.
Big Box and Retail
Kohl's
Walgreens
Target
Colleges and Universities
Groceries
Sprouts Farmers Market
Albertson's
Trader Joe's
Hospitals
Lone Peak Hospital
Riverton Hospital
Alta View Hospital
Parks and Recreation
Adagio Apartments has 2 parks within 8.8 miles, including Great Salt Lake, and Wheeler Historic Park.
Shopping Centers
Adagio Apartments has 5 shopping centers within 0.7 miles.
Nearby Neighborhoods
Rental Price Ranges in the Area
| Bedroom | Average Rent | Cheapest Rent | Highest Rent |
|---|---|---|---|
| Draper Studio Apartments | $1,671 | $1,125 | $1,939 |
| Draper 1 Bedroom Apartments | $1,979 | $1,100 | $3,634 |
| Draper 2 Bedroom Apartments | $2,578 | $1,351 | $10,000+ |
| Draper 3 Bedroom Apartments | $2,605 | $1,626 | $5,055 |
| Draper 4 Bedroom Apartments | $3,527 | $2,600 | $4,359 |
Browse Top Apartments in Draper
By Price
By Community Type
- Draper Apartments for Rent by Owner
- Draper Apartments with Rent Specials
- Draper Top Rated Apartments
- Draper Corporate Apartments
- Draper Furnished Apartments
- Draper Gated Apartments
- Draper Low Income Apartments
- New Draper Apartments
- Draper Senior Apartments
- Draper Short-term Apartments
- Draper Apartments with Utilities Included


Max of 2. Cat - felis catus.