

- 1–2 Bedrooms
- $4,648-$6,404 Pricing
- 547–1,081 Square Feet
Rent Specials
Welcome to the Addison Apartments! Schedule A Tour Today!
About Addison
Multiple Tour Options Available Self-Guided, Virtual and Video Tours.The Plaza is a brand new collection of apartments for rent in the Pilgrim-Triton area of Foster City, California. The Plaza, managed by Sares-Regis Group, offers a unique rental opportunity with resort-style amenities including pool & spa, outdoor kitchen & cabana, zen garden, fitness center, yoga studio, wellness spa, Club Room, Billiards and more. All residences feature gourmet kitchens with stone countertops & stainless appliances, full-size washers & dryers and oversized windows. Ideally located in the Northern California Bay Area on the San Francisco Peninsula, The Plaza apartment homes for lease is near the Marina Lagoon, Central Lake, Hillsdale Shopping Center, San Mateo Bridge, Redwood Shores, Belmont, Burlingame, San Bruno, Palo Alto, Mountain View, Sunnyvale and Silicon Valley.
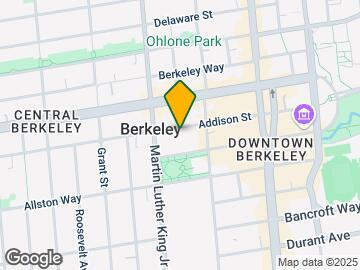
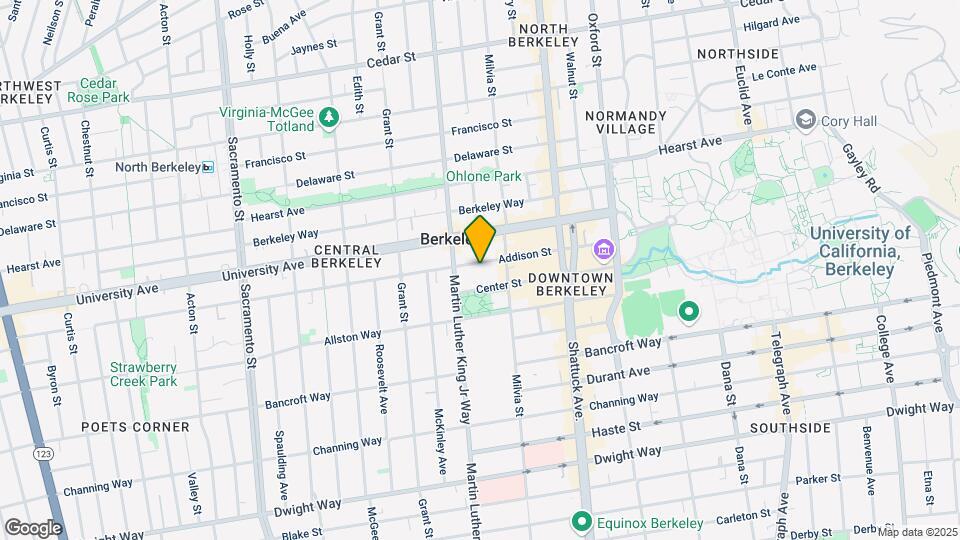
Addison is located in the Downtown Berkeley Neighborhood and 94704 Zip code of Berkeley, CA. This community is professionally managed by SRG Residential

Unique Features and Amenities
- 1.5 Blocks from Downtown Berkeley BART Station
- 7-stories with Elevator Access
- 9 Foot Ceilings*
- Bicycle Storage and Repair Station
- Breathtaking Views of San Francisco Bay
- Cable and High-Speed Internet Ready
- Custom Window Coverings
- Electric Vehicle Charging Stations
- Electronic Access Building
- Extra Half Baths*
- Extra Large Patios and Wrap-around Decks*
- Floor to Ceiling Windows*
- Front Load Washers and Dryers in Apartment
- Furnished Apartments Available*
- Multi-Purpose Room
- New Luxury Apartments
- On-Site Maintenance
- On-Site Management
- Outdoor Courtyard
- Package Lockers
- Parking Garage with Controlled Access
- Pet Wash
- Private Dining Area with a Catering Kitchen
- Proximity to the Berkeley Poetry Walk
- Shared Resident Co-work Space
- Signature Poetry Garage Door
- State-of-the-art Fitness Facility
- Walk-in Closets with Custom Organizers
- Walk-in Showers*
- WIFI in all Resident Common Areas
Property Contact Info

- Listed by:
- Agency:
- Vendor Logo:
- Website:
- View Property Website
- Call Us:
- (341) 999-5790
- Disclaimer:
Office Hours
| Monday | 9:00 am–6:00 pm |
| Tuesday | 9:00 am–6:00 pm |
| Wednesday | 9:00 am–6:00 pm |
| Thursday | 9:00 am–6:00 pm |
| Friday | 9:00 am–6:00 pm |
| Saturday | 9:00 am–6:00 pm |
| Sunday | Closed |
Floorplan Pricing and Availability
Addison offers 1 to 2 Bedroom apartments starting from $4,648 and having 547–1,081 sq ft. Here is the current pricing and availability:
New! Interactive Property Map
1 Bedroom
A2.1
From $4,698
1 Bed, 1 Bath, 736 sq ftAvailable Aug 17Model Gallery
Floorplans
Availability Details
Price Availability Date Unit Sq Ft Deposit $4,698 August 17, 2026 417 736 $650 Model Amenities and Features
Features
- Air Conditioning
- Cable Ready
- High Speed Internet Access
- Tub/Shower
- Washer/Dryer
- Washer/Dryer Hookup
- Wi-Fi
Kitchen
- Kitchen
- Stainless Steel Appliances
Unit 417 Rent and Fees
Unit Price
- $4,698
View Details and Rent EstimateDeposit
- $650 deposit
Model Rent and Fees
Model Price Range
- $4,698 - $5,421
Apartment Model: A2.1From $4,6981 Bedroom, 1 Bath, 736 sq ftAvailable August 17, 2026![]()
A2.1 - Floorplan Apartment Unit: 417Apartment Model: A2.1$4,6981 Bedroom, 1 Bath, 736 sq ftAvailable August 17, 2026Floorplan A3
From $4,648
1 Bed, 1 Bath, 547 sq ftAvailable Sep 2Model Gallery
Floorplans
Availability Details
Price Availability Date Unit Sq Ft Deposit $4,648 September 2, 2026 316 547 $650 Model Amenities and Features
Features
- Air Conditioning
- Cable Ready
- High Speed Internet Access
- Tub/Shower
- Washer/Dryer
- Washer/Dryer Hookup
- Wi-Fi
Kitchen
- Kitchen
- Stainless Steel Appliances
Unit 316 Rent and Fees
Unit Price
- $4,648
View Details and Rent EstimateDeposit
- $650 deposit
Model Rent and Fees
Model Price Range
- $4,648 - $5,467
Apartment Model: A3From $4,6481 Bedroom, 1 Bath, 547 sq ftAvailable September 2, 2026![]()
A3 - Floorplan Apartment Unit: 316Apartment Model: A3$4,6481 Bedroom, 1 Bath, 547 sq ftAvailable September 2, 20262 Bedrooms
Floorplan B4
From $6,404
2 Beds, 2 Baths, 1042 sq ftAvailable NowModel Gallery
Floorplans
Availability Details
Price Availability Date Unit Sq Ft Deposit $6,404 Available Now 702 1042 $850 Model Amenities and Features
Features
- Air Conditioning
- Cable Ready
- High Speed Internet Access
- Tub/Shower
- Washer/Dryer
- Washer/Dryer Hookup
- Wi-Fi
Kitchen
- Kitchen
- Stainless Steel Appliances
Unit 702 Rent and Fees
Unit Price
- $6,404
View Details and Rent EstimateDeposit
- $850 deposit
Model Rent and Fees
Model Price Range
- $6,404 - $8,325
Apartment Model: B4From $6,4042 Bedroom, 2 Bath, 1042 sq ftAvailable Now![]()
B4 - Floorplan Apartment Unit: 702Apartment Model: B4$6,4042 Bedroom, 2 Bath, 1042 sq ftAvailable NowFloorplan B2
Call For Rates
2 Beds, 2 Baths, 1081 sq ftAvailable Aug 8Availability Details
Price Availability Date Unit Sq Ft Deposit Call For Rates August 8, 2026 428 1081 $850 Model Amenities and Features
Features
- Air Conditioning
- Cable Ready
- High Speed Internet Access
- Tub/Shower
- Washer/Dryer
- Washer/Dryer Hookup
- Wi-Fi
Kitchen
- Kitchen
- Stainless Steel Appliances
Unit 428 Rent and Fees
Deposit
- $850 deposit
Model Rent and Fees
Model Price Range
- $4,995 - $6,694
Apartment Unit: 428Apartment Model: 2 Beds, 2 bathsCall For Rates2 Bedroom, 2 Bath, 1081 sq ftAvailable August 8, 2026
Schedule a Tour
Videos
3D Tours
Property Information
- 107 Units
- 7 Stories
- Built in 2020
- Furnished
Lease Terms
- 9 - 16 mo
Fees and Policies
The fees listed below are community-provided and may exclude utilities or add-ons. All payments are made directly to the property and are non-refundable unless otherwise specified. Use the Cost Calculator to determine costs based on your needs.
Required Fees
One-Time Basics
- Due at Application
- Application Fee Per Applicantiapplication fee is $54.64 Charged per applicant.$55.00
Pet Policy and Fees
Cats
- 2 Pet Limit
Breed restrictions apply.
Comments: | Restrictions: Breed restrictions apply.
Dogs
- 2 Pet Limit
Breed restrictions apply.
Comments: | Restrictions: Breed restrictions apply.
Parking Info and Fees
- Other
Property Fee Disclaimer: Based on community-supplied data and independent market research. Subject to change without notice. May exclude fees for mandatory or optional services and usage-based utilities.
Features and Amenities
On-Site Services
- Maintenance On Site
- Pet Washing Station
- Car Charging Station
- Public Transportation
Community Features
- Multi Use Room
- Corporate Housing
- Elevator
Outdoor Features
- Grill
- Cabana
- Zen Garden
- Courtyard
- Roof Terrace
- Controlled Access
- Deck
- Patio
Recreation and Fitness
- Fitness Center
- Spa
- Bicycle Storage
- Pool
Interior Features
- High Speed Internet Access
- Tub/Shower
- Cable Ready
- Washer/Dryer Hookup
- Washer/Dryer
- Air Conditioning
- Wi Fi
Kitchen Amenities
- Stainless Steel Appliances
- Kitchen
Living Area Features
- Walk In Closets
- Views
- Window Coverings
- Carpet
- Floor To Ceiling Windows
- Dining Room
- Hardwood Floors
Student Features
- Walk To Campus

Map
- Shopping
- Colleges
- Grocery
- Medical
- Parks
- Transportation

Map
Getting Around
80 / 100 Very Walkable
90 / 100 Exceptional public transit
80 / 100 Very Bikeable
70 / 100 Moderately car friendly
Getting to Know the Area
90 / 100 Restaurants
100 / 100 Cafes
80 / 100 Nightlife
80 / 100 Shopping
80 / 100 Parks
50 / 100 Noise Level
Frequently Asked Questions about Addison
Where is Addison located?
Addison is located at 1950 Addison St near the Downtown Berkeley area of Berkeley, CA
What is the current rent range at Addison?
1 Bedroom to 2 Bedroom Apartments at Addison currently range from $4,648 to $6,404
When is the leasing office open?
- The office Hours for Addison are
- Monday 9:00 am–6:00 pm
- Tuesday 9:00 am–6:00 pm
- Wednesday 9:00 am–6:00 pm
- Thursday 9:00 am–6:00 pm
- Friday 9:00 am–6:00 pm
- Saturday 9:00 am–6:00 pm
- Sunday Closed
Are pets allowed?
Call us today to find out our pet policy and if we allow pets
Are there any rent specials?
The current rent special at Addison is: Welcome to the Addison Apartments! Schedule A Tour Today!.
Renters Reviews and Ratings
Great maintenance staff Lynn!
Nearby Schools
Berkeley Arts Magnet at Whittier
About GreatSchools Data on ApartmentHomeLiving.com.
Points of Interest
Time and distance from Addison.
Big Box and Retail
Staples
Walgreens
Target
Colleges and Universities
Groceries
Whole Foods
Trader Joe's
Safeway
Hospitals
Alta Bates Summit Medical Center - Alta Bates Campus
Children's Hospital & Research Center Oakland
Kaiser Foundation Hospital - Oakland / Richmond
Military Bases
Military Reservation
Oakland Army Base
Oakland/US Naval Supply Center
Parks and Recreation
Addison has 5 parks within 11.4 miles, including San Francisco Maritime National Historic Site, Moscone Recreation Center, Glen Canyon, Alta Plaza Park, and duboce park.
Restaurants and Dining
Shopping Centers
Addison has 5 shopping centers within 1.2 miles.
Transit Stations
Nearby Neighborhoods
Rental Price Ranges in the Area
| Bedroom | Average Rent | Cheapest Rent | Highest Rent |
|---|---|---|---|
| Berkeley Studio Apartments | $2,179 | $850 | $3,815 |
| Berkeley 1 Bedroom Apartments | $2,733 | $765 | $10,000+ |
| Berkeley 2 Bedroom Apartments | $3,265 | $963 | $10,000+ |
| Berkeley 3 Bedroom Apartments | $3,330 | $895 | $10,000+ |
| Berkeley 4 Bedroom Apartments | $3,082 | $845 | $10,000+ |
| Berkeley 5 Bedroom Apartments | $3,495 | $1,135 | $10,000+ |
| Berkeley 6 Bedroom Apartments | $1,838 | $1,030 | $10,000+ |
Browse Top Apartments in Berkeley
By Price
By Community Type
- Berkeley Apartments for Rent by Owner
- Berkeley Apartments with Rent Specials
- Berkeley Top Rated Apartments
- Berkeley Corporate Apartments
- Berkeley Furnished Apartments
- Berkeley Gated Apartments
- Berkeley Loft Apartments
- Berkeley Low Income Apartments
- Berkeley Military Apartments
- New Berkeley Apartments
- Berkeley Senior Apartments
- Berkeley Short-term Apartments
- Berkeley Student Apartments
- Berkeley Apartments with Utilities Included


Property Manager Responded