


- Studio–4 Bedrooms
- $1,303-$1,878 Total Monthly Price
Total Monthly Price
Base Rent$1,303 - $1,878Total Monthly Price$1,303 - $1,878 - 375–1,425 Square Feet
About Addison Landing
Escape to your private oasis at Addison Landing, where serene lake views await in the heart of Jacksonville's welcoming Westside. Imagine weekends spent lounging by our sparkling pool, casting a line in the beautiful lake, or exploring the nearby Jacksonville-Baldwin Rail Trail. Our spacious one, two, three, and four-bedroom apartment homes offer the perfect retreat after a day of exploring the unique local shops and eateries that give the Westside its distinct character.Conveniently located in the Jacksonville Heights West neighborhood, you'll enjoy unparalleled access to the I-295 loop and Cecil Commerce Center, making your commute a breeze. Whether you're affiliated with NAS Jacksonville or simply seeking a tranquil community, Addison Landing is the perfect place to call home. Come discover a lifestyle that blends the ease of suburban living with the vibrant spirit of "Jax." Find your forever at Addison Landing – where your Westside story begins.
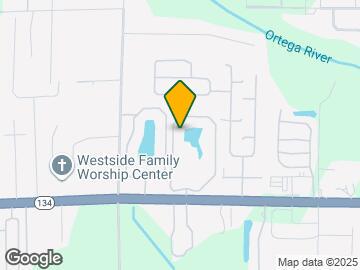

Addison Landing is located in the Jacksonville Heights West Neighborhood and 32210 Zip code of Jacksonville, FL. This community is professionally managed by RPM
Unique Features and Amenities
- Air Conditioner
- Bark Park
- Beautiful Lake Views
- Billiard's Room
- Carpeting
- Ceiling Fan
- Clubroom with Free WiFi
- Controlled Access Entryway
- Digital Thermostat
- Expansive Cabinet Space
- Extra Storage
- Fitness Center with Free Weights
- Fully Equipped Kitchen with Breakfast Bar
- Garage Parking Available
- Near Public Transportation
- Off Street Parking
- Online Payment Options
- On-Site Maintenance
- On-Site Management
- Package Receiving
- Pet Stations Throughout Community
- Private Fenced Yard Spaces*
- Private Patio/Balcony
- Resort-Style Swimming Pool with Sundeck
- Spacious 1,2,3 & 4 Bedroom Floorplans
- Spacious Closets
- Spanish Speaking Staff
- Upgraded Kitchen and Bathroom Cabinets*
- USB Outlet Plugs
- Valet Trash
- Washer and Dryer in Unit
Property Contact Info

- Listed by:
- Agency:
- Vendor Logo:
- Website:
- View Property Website
- Call Us:
- (904) 664-5259
- Disclaimer:
Office Hours
| Monday | 9:00 am–6:00 pm |
| Tuesday | 9:00 am–6:00 pm |
| Wednesday | 9:00 am–6:00 pm |
| Thursday | 9:00 am–6:00 pm |
| Friday | 9:00 am–6:00 pm |
| Saturday | 10:00 am–5:00 pm |
| Sunday | Closed |
Floorplan Pricing and Availability
Addison Landing offers Studio to 4 Bedroom apartments starting from $1,303 and having 375–1,425 sq ft. Here is the current pricing and availability:
New! Interactive Property Map
Studio
Floorplan S1
Studio, 1 Bath, 375 sq ftModel Gallery
Floorplans
Availability Details
Prices shown for this property are the Total Monthly Price including Fees.Availability Date Unit Sq Ft Call for Availability S1 375 sq ft Model Amenities and Features
Features
- Air Conditioning
- Balcony
- Cable Ready
- Ceiling Fans
- Handrails
- Washer/Dryer
- Wi-Fi
Kitchen
- Dishwasher
- Disposal
- Kitchen
Apartment Model: S1Call For RatesStudio, 1 Bath, 375 sq ftUnavailableFloor plans are artist's rendering. All dimensions are approximate. Actual product and specifications may vary in dimension or detail. Not all features are available in every rental home. Please see a representative for details.
![]()
S1 - Floorplan 1 Bedroom
Floorplan A1
From $1,303
1 Bed, 1 Bath, 756 sq ftTotal Monthly PriceAvailable NowTotal Monthly Price
Base Rent$1,303 - $1,353Total Monthly Price$1,303 - $1,353Model Gallery
Floorplans
Availability Details
Prices shown for this property are the Total Monthly Price including Fees.Price Availability Date Unit Sq Ft View Details $1,303 Available Now 0421 756 $1,353 Available Now 0423 756 $1,348 October 14, 2026 0433 756 Model Amenities and Features
Features
- Air Conditioning
- Cable Ready
- Ceiling Fans
- High Speed Internet Access
- Washer/Dryer Hookup
Kitchen
- Dishwasher
- Disposal
Living Space
- Walk-In Closets
- Window Coverings
Model Lease Information
Model Price Range
- $1,303 - $1,353Total Monthly PriceBase Rent: $1,303 - $1,353Required Monthly Fees: None
Unit 0421 Amenities and Features
Features
- Air Conditioning
- Cable Ready
- Ceiling Fans
- High Speed Internet Access
- Washer/Dryer Hookup
Kitchen
- Dishwasher
- Disposal
Living Space
- Walk-In Closets
- Window Coverings
Unit 0421 Lease Information
Unit Price
- $1,303Total Monthly PriceBase Rent: $1,303Required Monthly Fees: None
View Details and Rent EstimateModel Lease Information
Model Price Range
- $1,303 - $1,353Total Monthly Price
Unit 0423 Amenities and Features
Features
- Air Conditioning
- Cable Ready
- Ceiling Fans
- High Speed Internet Access
- Washer/Dryer Hookup
Kitchen
- Dishwasher
- Disposal
Living Space
- Walk-In Closets
- Window Coverings
Unit 0423 Lease Information
Unit Price
- $1,353Total Monthly PriceBase Rent: $1,353Required Monthly Fees: None
View Details and Rent EstimateModel Lease Information
Model Price Range
- $1,303 - $1,353Total Monthly Price
Unit 0433 Amenities and Features
Features
- Air Conditioning
- Cable Ready
- Ceiling Fans
- High Speed Internet Access
- Washer/Dryer Hookup
Kitchen
- Dishwasher
- Disposal
Living Space
- Walk-In Closets
- Window Coverings
Unit 0433 Lease Information
Unit Price
- $1,348Total Monthly PriceBase Rent: $1,348Required Monthly Fees: None
View Details and Rent EstimateModel Lease Information
Model Price Range
- $1,303 - $1,353Total Monthly Price
Apartment Model: A1From $1,3031 Bedroom, 1 Bath, 756 sq ftAvailable NowFloor plans are artist's rendering. All dimensions are approximate. Actual product and specifications may vary in dimension or detail. Not all features are available in every rental home. Please see a representative for details.
![]()
A1 - Floorplan Apartment Unit: 0421Apartment Model: A1$1,3031 Bedroom, 1 Bath, 756 sq ftAvailable NowApartment Unit: 0423Apartment Model: A1$1,3531 Bedroom, 1 Bath, 756 sq ftAvailable NowApartment Unit: 0433Apartment Model: A1$1,3481 Bedroom, 1 Bath, 756 sq ftAvailable October 14, 20262 Bedrooms
Floorplan B2
From $1,373
2 Beds, 2 Baths, 1086 sq ftTotal Monthly PriceAvailable NowTotal Monthly Price
Base Rent$1,373 - $1,623Total Monthly Price$1,373 - $1,623Model Gallery
Floorplans
3D Tours
Availability Details
Prices shown for this property are the Total Monthly Price including Fees.Price Availability Date Unit Sq Ft View Details $1,608 Available Now 0812 1086 $1,623 Available Now 0821 1086 $1,543 September 9, 2026 0921 1086 Model Amenities and Features
Features
- Air Conditioning
- Cable Ready
- Ceiling Fans
- High Speed Internet Access
- Washer/Dryer Hookup
Kitchen
- Dishwasher
- Disposal
Living Space
- Walk-In Closets
- Window Coverings
Model Lease Information
Model Price Range
- $1,373 - $1,623Total Monthly PriceBase Rent: $1,373 - $1,623Required Monthly Fees: None
Current Available Pricing
- $1,543 - $1,623 Total Monthly Price
Unit 0812 Amenities and Features
Features
- Air Conditioning
- Cable Ready
- Ceiling Fans
- High Speed Internet Access
- Washer/Dryer Hookup
Kitchen
- Dishwasher
- Disposal
Living Space
- Walk-In Closets
- Window Coverings
Unit 0812 Lease Information
Unit Price
- $1,608Total Monthly PriceBase Rent: $1,608Required Monthly Fees: None
View Details and Rent EstimateModel Lease Information
Model Price Range
- $1,373 - $1,623Total Monthly Price
Unit 0821 Amenities and Features
Features
- Air Conditioning
- Cable Ready
- Ceiling Fans
- High Speed Internet Access
- Washer/Dryer Hookup
Kitchen
- Dishwasher
- Disposal
Living Space
- Walk-In Closets
- Window Coverings
Unit 0821 Lease Information
Unit Price
- $1,623Total Monthly PriceBase Rent: $1,623Required Monthly Fees: None
View Details and Rent EstimateModel Lease Information
Model Price Range
- $1,373 - $1,623Total Monthly Price
Unit 0921 Amenities and Features
Features
- Air Conditioning
- Cable Ready
- Ceiling Fans
- High Speed Internet Access
- Washer/Dryer Hookup
Kitchen
- Dishwasher
- Disposal
Living Space
- Walk-In Closets
- Window Coverings
Unit 0921 Lease Information
Unit Price
- $1,543Total Monthly PriceBase Rent: $1,543Required Monthly Fees: None
View Details and Rent EstimateModel Lease Information
Model Price Range
- $1,373 - $1,623Total Monthly Price
Apartment Model: B2From $1,3732 Bedroom, 2 Bath, 1086 sq ftAvailable NowFloorplans3D ToursFloor plans are artist's rendering. All dimensions are approximate. Actual product and specifications may vary in dimension or detail. Not all features are available in every rental home. Please see a representative for details.
![]()
B2 - Floorplan B2 - 3D Tour Apartment Unit: 0812Apartment Model: B2$1,6082 Bedroom, 2 Bath, 1086 sq ftAvailable NowApartment Unit: 0821Apartment Model: B2$1,6232 Bedroom, 2 Bath, 1086 sq ftAvailable NowApartment Unit: 0921Apartment Model: B2$1,5432 Bedroom, 2 Bath, 1086 sq ftAvailable September 9, 2026Floorplan B1
$1,573
2 Beds, 2 Baths, 1061 sq ftTotal Monthly PriceAvailable NowTotal Monthly Price
Base Rent$1,573Total Monthly Price$1,573Model Gallery
Floorplans
Availability Details
Prices shown for this property are the Total Monthly Price including Fees.Price Availability Date Unit Sq Ft $1,573 Available Now 0713 1061 Unit 0713 Amenities and Features
Features
- Air Conditioning
- Cable Ready
- Ceiling Fans
- High Speed Internet Access
- Washer/Dryer Hookup
Kitchen
- Dishwasher
- Disposal
Living Space
- Walk-In Closets
- Window Coverings
Unit 0713 Lease Information
Unit Price
- $1,573Total Monthly PriceBase Rent: $1,573Required Monthly Fees: None
View Details and Rent EstimateModel Lease Information
Price
- $1,573Total Monthly Price
Apartment Model: B1$1,5732 Bedroom, 2 Bath, 1061 sq ftAvailable NowFloor plans are artist's rendering. All dimensions are approximate. Actual product and specifications may vary in dimension or detail. Not all features are available in every rental home. Please see a representative for details.
![]()
B1 - Floorplan Apartment Unit: 0713Apartment Model: B1$1,5732 Bedroom, 2 Bath, 1061 sq ftAvailable Now3 Bedrooms
Floorplan C1
From $1,473
3 Beds, 2 Baths, 1109 sq ftTotal Monthly PriceAvailable NowTotal Monthly Price
Base Rent$1,473 - $1,668Total Monthly Price$1,473 - $1,668Model Gallery
Floorplans
3D Tours
Availability Details
Prices shown for this property are the Total Monthly Price including Fees.Price Availability Date Unit Sq Ft View Details $1,668 Available Now 1822 1109 $1,553 Available Now 0117 1109 $1,488 Available Now 1627 1109 Model Amenities and Features
Features
- Air Conditioning
- Cable Ready
- Ceiling Fans
- High Speed Internet Access
- Washer/Dryer Hookup
Kitchen
- Dishwasher
- Disposal
Living Space
- Walk-In Closets
- Window Coverings
Model Lease Information
Model Price Range
- $1,473 - $1,668Total Monthly PriceBase Rent: $1,473 - $1,668Required Monthly Fees: None
Current Available Pricing
- $1,488 - $1,668 Total Monthly Price
Unit 1822 Amenities and Features
Features
- Air Conditioning
- Cable Ready
- Ceiling Fans
- High Speed Internet Access
- Washer/Dryer Hookup
Kitchen
- Dishwasher
- Disposal
Living Space
- Walk-In Closets
- Window Coverings
Unit 1822 Lease Information
Unit Price
- $1,668Total Monthly PriceBase Rent: $1,668Required Monthly Fees: None
View Details and Rent EstimateModel Lease Information
Model Price Range
- $1,473 - $1,668Total Monthly Price
Unit 0117 Amenities and Features
Features
- Air Conditioning
- Cable Ready
- Ceiling Fans
- High Speed Internet Access
- Washer/Dryer Hookup
Kitchen
- Dishwasher
- Disposal
Living Space
- Walk-In Closets
- Window Coverings
Unit 0117 Lease Information
Unit Price
- $1,553Total Monthly PriceBase Rent: $1,553Required Monthly Fees: None
View Details and Rent EstimateModel Lease Information
Model Price Range
- $1,473 - $1,668Total Monthly Price
Unit 1627 Amenities and Features
Features
- Air Conditioning
- Cable Ready
- Ceiling Fans
- High Speed Internet Access
- Washer/Dryer Hookup
Kitchen
- Dishwasher
- Disposal
Living Space
- Walk-In Closets
- Window Coverings
Unit 1627 Lease Information
Unit Price
- $1,488Total Monthly PriceBase Rent: $1,488Required Monthly Fees: None
View Details and Rent EstimateModel Lease Information
Model Price Range
- $1,473 - $1,668Total Monthly Price
Apartment Model: C1From $1,4733 Bedroom, 2 Bath, 1109 sq ftAvailable NowFloorplans3D ToursFloor plans are artist's rendering. All dimensions are approximate. Actual product and specifications may vary in dimension or detail. Not all features are available in every rental home. Please see a representative for details.
![]()
C1 - Floorplan C1 - 3D Tour Apartment Unit: 1822Apartment Model: C1$1,6683 Bedroom, 2 Bath, 1109 sq ftAvailable NowApartment Unit: 0117Apartment Model: C1$1,5533 Bedroom, 2 Bath, 1109 sq ftAvailable NowApartment Unit: 1627Apartment Model: C1$1,4883 Bedroom, 2 Bath, 1109 sq ftAvailable NowFloorplan C2
From $1,528
3 Beds, 2 Baths, 1228 sq ftTotal Monthly PriceAvailable NowTotal Monthly Price
Base Rent$1,528 - $1,668Total Monthly Price$1,528 - $1,668Model Gallery
Floorplans
Availability Details
Prices shown for this property are the Total Monthly Price including Fees.Price Availability Date Unit Sq Ft View Details $1,528 Available Now 0223 1228 $1,668 Available Now 1426 1228 $1,668 September 8, 2026 1121 1228 Model Amenities and Features
Features
- Air Conditioning
- Cable Ready
- Ceiling Fans
- High Speed Internet Access
- Washer/Dryer Hookup
Kitchen
- Dishwasher
- Disposal
Living Space
- Walk-In Closets
- Window Coverings
Model Lease Information
Model Price Range
- $1,528 - $1,668Total Monthly PriceBase Rent: $1,528 - $1,668Required Monthly Fees: None
Unit 0223 Amenities and Features
Features
- Air Conditioning
- Cable Ready
- Ceiling Fans
- High Speed Internet Access
- Washer/Dryer Hookup
Kitchen
- Dishwasher
- Disposal
Living Space
- Walk-In Closets
- Window Coverings
Unit 0223 Lease Information
Unit Price
- $1,528Total Monthly PriceBase Rent: $1,528Required Monthly Fees: None
View Details and Rent EstimateModel Lease Information
Model Price Range
- $1,528 - $1,668Total Monthly Price
Unit 1426 Amenities and Features
Features
- Air Conditioning
- Cable Ready
- Ceiling Fans
- High Speed Internet Access
- Washer/Dryer Hookup
Kitchen
- Dishwasher
- Disposal
Living Space
- Walk-In Closets
- Window Coverings
Unit 1426 Lease Information
Unit Price
- $1,668Total Monthly PriceBase Rent: $1,668Required Monthly Fees: None
View Details and Rent EstimateModel Lease Information
Model Price Range
- $1,528 - $1,668Total Monthly Price
Unit 1121 Amenities and Features
Features
- Air Conditioning
- Cable Ready
- Ceiling Fans
- High Speed Internet Access
- Washer/Dryer Hookup
Kitchen
- Dishwasher
- Disposal
Living Space
- Walk-In Closets
- Window Coverings
Unit 1121 Lease Information
Unit Price
- $1,668Total Monthly PriceBase Rent: $1,668Required Monthly Fees: None
View Details and Rent EstimateModel Lease Information
Model Price Range
- $1,528 - $1,668Total Monthly Price
Apartment Model: C2From $1,5283 Bedroom, 2 Bath, 1228 sq ftAvailable NowFloor plans are artist's rendering. All dimensions are approximate. Actual product and specifications may vary in dimension or detail. Not all features are available in every rental home. Please see a representative for details.
![]()
C2 - Floorplan Apartment Unit: 0223Apartment Model: C2$1,5283 Bedroom, 2 Bath, 1228 sq ftAvailable NowApartment Unit: 1426Apartment Model: C2$1,6683 Bedroom, 2 Bath, 1228 sq ftAvailable NowApartment Unit: 1121Apartment Model: C2$1,6683 Bedroom, 2 Bath, 1228 sq ftAvailable September 8, 20264 Bedrooms
Floorplan D1
From $1,708
4 Beds, 2 Baths, 1425 sq ftTotal Monthly PriceAvailable NowTotal Monthly Price
Base Rent$1,708 - $1,878Total Monthly Price$1,708 - $1,878Model Gallery
Floorplans
Availability Details
Prices shown for this property are the Total Monthly Price including Fees.Price Availability Date Unit Sq Ft View Details $1,753 Available Now 0523 1425 $1,878 August 21, 2026 0631 1425 $1,708 August 25, 2026 0633 1425 Model Amenities and Features
Features
- Air Conditioning
- Cable Ready
- Ceiling Fans
- High Speed Internet Access
- Washer/Dryer Hookup
Kitchen
- Dishwasher
- Disposal
Living Space
- Walk-In Closets
- Window Coverings
Model Lease Information
Model Price Range
- $1,708 - $1,878Total Monthly PriceBase Rent: $1,708 - $1,878Required Monthly Fees: None
Unit 0523 Amenities and Features
Features
- Air Conditioning
- Cable Ready
- Ceiling Fans
- High Speed Internet Access
- Washer/Dryer Hookup
Kitchen
- Dishwasher
- Disposal
Living Space
- Walk-In Closets
- Window Coverings
Unit 0523 Lease Information
Unit Price
- $1,753Total Monthly PriceBase Rent: $1,753Required Monthly Fees: None
View Details and Rent EstimateModel Lease Information
Model Price Range
- $1,708 - $1,878Total Monthly Price
Unit 0631 Amenities and Features
Features
- Air Conditioning
- Cable Ready
- Ceiling Fans
- High Speed Internet Access
- Washer/Dryer Hookup
Kitchen
- Dishwasher
- Disposal
Living Space
- Walk-In Closets
- Window Coverings
Unit 0631 Lease Information
Unit Price
- $1,878Total Monthly PriceBase Rent: $1,878Required Monthly Fees: None
View Details and Rent EstimateModel Lease Information
Model Price Range
- $1,708 - $1,878Total Monthly Price
Unit 0633 Lease Information
Unit Price
- $1,708Total Monthly PriceBase Rent: $1,708Required Monthly Fees: None
View Details and Rent EstimateModel Lease Information
Model Price Range
- $1,708 - $1,878Total Monthly Price
Apartment Model: D1From $1,7084 Bedroom, 2 Bath, 1425 sq ftAvailable NowFloor plans are artist's rendering. All dimensions are approximate. Actual product and specifications may vary in dimension or detail. Not all features are available in every rental home. Please see a representative for details.
![]()
D1 - Floorplan Apartment Unit: 0523Apartment Model: D1$1,7534 Bedroom, 2 Bath, 1425 sq ftAvailable NowApartment Unit: 0631Apartment Model: D1$1,8784 Bedroom, 2 Bath, 1425 sq ftAvailable August 21, 2026Apartment Unit: 0633Apartment Model: D1$1,7084 Bedroom, 2 Bath, 1425 sq ftAvailable August 25, 2026
Schedule a Tour
3D Tours
Property Information
- 289 Units
- 3 Stories
- Built in 2007
Lease Terms
- 7 - 14 mo
Fees and Policies
The fees listed below are community-provided and may exclude utilities or add-ons. All payments are made directly to the property and are non-refundable unless otherwise specified. Use the Cost Calculator to determine costs based on your needs.
Required Fees
One-Time Basics
- Due at Application
- Application Fee Per ApplicantiCharged per applicant.$65.00
- Due at Move-In
- Administrative FeeiCharged per unit.$150.00
Utilities
- Pest Control ServicesiCovers pest control service costs. Charged Per Unit.$2.50/mo
- Valet TrashiValet Trash servicing fee. Charged Per Unit.$30.00/mo
- Utility - New Account FeeiOne-time charge to activate new utility services. Charged per unit.$20.00
Other Fees and Policies
Situational Fees
- NSF Tenant FeeiNSF Tenant Fee Charged Per Unit.$75.00/per occurrence
- Late Fee (Percentage)iCalculated as a percentage of the base rent amount. Charged Per Unit.10.0% of base rent/per occurrence
- MTM Flat FeeiMonth to Month Flat Fee Charged Per Unit.$350.00/per occurrence
- Access Device ReplacementiCharge to replace lost or damaged key, fob, or remote. Charged per unit.$100.00/per occurrence
- Satellite Deposit (Refundable)iDeposit to cover potential damages from satellite installation. Charged Per Unit.$500.00
- Intra-Community Transfer FeeiCharge for transferring to another home within the same community. Charged Per Unit.$500.00
- Utility - Vacant Processing FeeiPreparing and administering a unit after move-out Charged Per Unit.$15.00
- Utility - Final Bill FeeiOne-time charge for processing and closing a utility account. Charged per unit.$20.00
Personal Add-Ons
- Rent Payment Credit Building ServiceiBuild credit by paying rent on time while gaining access to personalized budgeting tools and financial education resources. Charged per unit.$8-$14/mo
Pet Fees
- Other Pet
- Pet FeeiFee for allowing pets in the home. Charged Per Pet.Varies
- Pet Rentimonthly charge for keeping a pet in the home. Charged Per Pet.$30.00/mo
- Pet / Animal Lease ViolationiFee issued for unauthorized pets or violations of pet policy. Charged Per Pet.Varies
Cats
None
Comments: | Restrictions: None
Dogs
None
Comments: | Restrictions: None
Parking Fees
- Garage
- Parking - GarageiCharge for access to a garage space. Charged Per Vehicle.$150.00/mo
- Other
- Parking - ReservediFee for a designated parking spot on-site. Charged Per Vehicle.$50.00/mo
- Parking
- ParkingiFee for reserved or designated parking space use and maintenance Charged Per Vehicle.$25.00/mo
- Other
Additional Parking Options
Property Fee Disclaimer: Based on community-supplied data and independent market research. Subject to change without notice. May exclude fees for mandatory or optional services and usage-based utilities.
Features and Amenities
On-Site Services
- Maintenance On Site
Community Features
- Business Center
Outdoor Features
- Courtyard
- Controlled Access
- Yard
Recreation and Fitness
- Fitness Center
- Playground
- Pool
Interior Features
- Balcony
- Handrails
- Ceiling Fans
- Cable Ready
- Washer/Dryer
- Air Conditioning
- Wi Fi
Kitchen Amenities
- Dishwasher
- Disposal
- Kitchen
Living Area Features
- High Ceilings

Map
- Shopping
- Colleges
- Grocery
- Medical
- Parks
- Transportation

Map
Getting Around
20 / 100 Somewhat walkable
30 / 100 Limited public transit
50 / 100 Fairly bikeable
90 / 100 Exceptionally car friendly
Getting to Know the Area
40 / 100 Restaurants
20 / 100 Cafes
20 / 100 Nightlife
30 / 100 Shopping
40 / 100 Parks
0 / 100 Noise Level
Frequently Asked Questions about Addison Landing
Where is Addison Landing located?
Addison Landing is located at 9455 103rd St near the Jacksonville Heights West area of Jacksonville, FL
What is the current rent range at Addison Landing?
Studio to 4 Bedroom Apartments at Addison Landing currently range from $1,303 to $1,878
When is the leasing office open?
- The office Hours for Addison Landing are
- Monday 9:00 am–6:00 pm
- Tuesday 9:00 am–6:00 pm
- Wednesday 9:00 am–6:00 pm
- Thursday 9:00 am–6:00 pm
- Friday 9:00 am–6:00 pm
- Saturday 10:00 am–5:00 pm
- Sunday Closed
Are pets allowed?
Call us today to find out our pet policy and if we allow pets
Renters Reviews and Ratings
Love my home and management
Great Staff
Great Amenities
Addison Landing
Very well kept surroundings
I am loving it
Where everyone matter
Horrible
good place, nice people
AWESOME!!
My experience @Addison Landing
Nearby Schools
Westview K-8
Edward H. White High School
About GreatSchools Data on ApartmentHomeLiving.com.
Points of Interest
Time and distance from Addison Landing.
Arts Museums and Landmarks
Big Box and Retail
Walgreens
Kohl's
Aldi
Colleges and Universities
Saint Johns River State College - Orange Park Campus
Florida State College at Jacksonville - Downtown Campus
University of Florida College of Pharmacy - Jacksonville Campus
Groceries
Aldi
Winn Dixie
Publix
Hospitals
Military Bases
Cecil Field Naval Air Station
Jacksonville Naval Air Station
Parks and Recreation
Addison Landing has 1 park within 6.7 miles, including Tillie K. Fowler Regional Park.
Restaurants and Dining
Shopping Centers
Addison Landing has 5 shopping centers within 2.1 miles.
Nearby Neighborhoods
Rental Price Ranges in the Area
| Bedroom | Average Rent | Cheapest Rent | Highest Rent |
|---|---|---|---|
| Jacksonville Studio Apartments | $1,319 | $367 | $3,434 |
| Jacksonville 1 Bedroom Apartments | $1,433 | $500 | $3,259 |
| Jacksonville 2 Bedroom Apartments | $1,722 | $647 | $10,000+ |
| Jacksonville 3 Bedroom Apartments | $2,065 | $958 | $9,195 |
| Jacksonville 4 Bedroom Apartments | $3,333 | $1,401 | $10,000+ |
| Jacksonville 5 Bedroom Apartments | $7,511 | $2,600 | $10,000+ |
Browse Top Apartments in Jacksonville
By Price
- Cheap Jacksonville Apartments
- Jacksonville Apartments Under $500
- Jacksonville Apartments Under $600
- Jacksonville Apartments Under $700
- Jacksonville Apartments Under $800
- Jacksonville Apartments Under $900
- Jacksonville Apartments Under $1000
- Jacksonville Apartments Under $1200
- Jacksonville Apartments Under $1500
- Jacksonville Apartments Under $2000
- Jacksonville Luxury Apartments
By Community Type
- Jacksonville Apartments for Rent by Owner
- Jacksonville Apartments with Rent Specials
- Jacksonville Top Rated Apartments
- Jacksonville Corporate Apartments
- Jacksonville Furnished Apartments
- Jacksonville Gated Apartments
- Jacksonville Loft Apartments
- Jacksonville Low Income Apartments
- Jacksonville Military Apartments
- New Jacksonville Apartments
- Jacksonville Senior Apartments
- Jacksonville Short-term Apartments
- Jacksonville Student Apartments
- Jacksonville Apartments with Utilities Included


Property Manager Responded