


- 1–3 Bedrooms
- $895-$1,331 Total Monthly Price
Total Monthly Price
Base Rent$895 - $1,331Total Monthly Price$895 - $1,331 - 750–1,250 Square Feet
Rent Specials
Enjoy Up to 1 Month Free Rent on Select Units. Limited Time. Come See Us Today!
About Addison Park
Our community features a NEWLY RENOVATED clubhouse, fitness center, amenities and floor plans with every area revamped to give our residents a beautiful new view. In addition to being beautification award winners for Best Model and Best Amenities, Addison Park is also conveniently located within minutes of Maxwell Airforce Base, Montgomery Public Schools, Baptist Health and Hyundai. Employees of these companies and organizations also receive additional discounts through our Preferred Employer Program! Come see the difference of the newly renovated Addison Park Apartment located in the prestigious East Montgomery, AL.

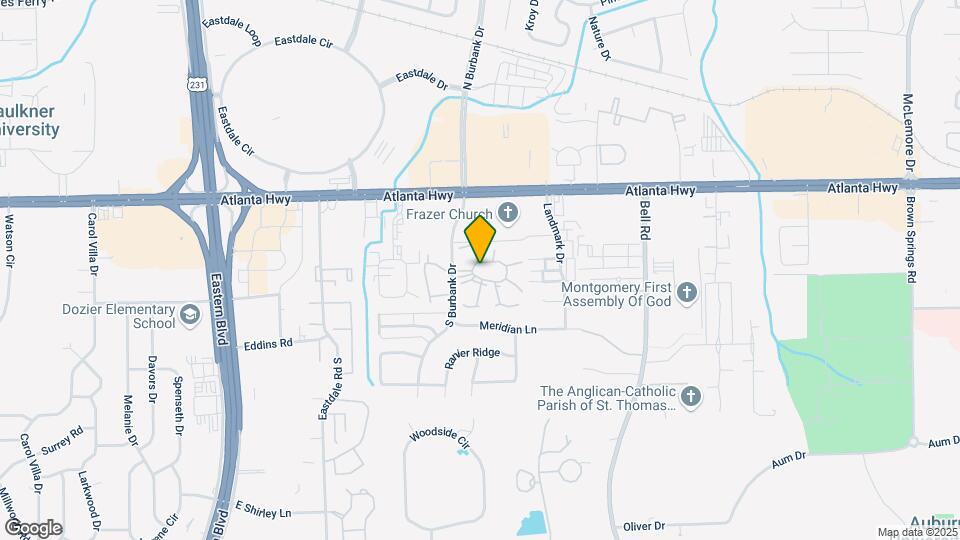
Addison Park is located in the Outer East Neighborhood and 36117 Zip code of Montgomery, AL. This community is professionally managed by RangeWater Residential, LLC.
Unique Features and Amenities
- BBQ/Picnic Area
- Convenient Location
- Dozier, Georgia Washington and Jeff Davis School Zones
- Ice Maker
- Jogging Path
- Large Floorplans
- Large Walk In Closets
- Oven/Range
- Pet Friendly
- Picnic Areas with Benches
- Swimming Pool
- Weight Room
Property Contact Info

- Listed by:
- Agency:
- Vendor Logo:
- Website:
- View Property Website
- Call Us:
- (334) 309-8190
- Disclaimer:
Office Hours
| Monday | 10:00 am–6:00 pm |
| Tuesday | 10:00 am–6:00 pm |
| Wednesday | 10:00 am–6:00 pm |
| Thursday | 10:00 am–6:00 pm |
| Friday | 10:00 am–6:00 pm |
| Saturday | 10:00 am–5:00 pm |
| Sunday | 1:00 pm–5:00 pm |
Floorplan Pricing and Availability
Addison Park offers 1 to 3 Bedroom apartments starting from $895 and having 750–1,250 sq ft. Here is the current pricing and availability:
New! Interactive Property Map
1 Bedroom
Floorplan A1
$895
1 Bed, 1 Bath, 750 sq ftTotal Monthly PriceAvailable NowTotal Monthly Price
Base Rent$895Total Monthly Price$895Model Gallery
Floorplans
Availability Details
Prices shown for this property are the Total Monthly Price including Fees.Price Availability Date Unit Sq Ft View Details $895 Available Now A1-02 750 $895 Available Now B1-12 750 $895 Available Now E2-31 750 Model Amenities and Features
Features
- Ceiling Fans
- High Speed Internet Access
Kitchen
- Dishwasher
- Disposal
- Refrigerator
Living Space
- Window Coverings
Unique Features
- Oven/Range
Model Lease Information
Model Price
- $895Total Monthly PriceBase Rent: $895Required Monthly Fees: None
Deposit
- $200 deposit
Unit A1-02 Amenities and Features
Features
- High Speed Internet Access
Unique Features
- Oven/Range
Unit A1-02 Lease Information
Unit Price
- $895Total Monthly PriceBase Rent: $895Required Monthly Fees: None
Deposit
- $200 deposit
Model Lease Information
Price
- $895Total Monthly Price
Unit B1-12 Amenities and Features
Features
- High Speed Internet Access
Unique Features
- Oven/Range
Unit B1-12 Lease Information
Unit Price
- $895Total Monthly PriceBase Rent: $895Required Monthly Fees: None
Deposit
- $200 deposit
Model Lease Information
Price
- $895Total Monthly Price
Unit E2-31 Amenities and Features
Features
- High Speed Internet Access
Unique Features
- Oven/Range
Unit E2-31 Lease Information
Unit Price
- $895Total Monthly PriceBase Rent: $895Required Monthly Fees: None
Deposit
- $200 deposit
Model Lease Information
Price
- $895Total Monthly Price
Apartment Model: A1From $8951 Bedroom, 1 Bath, 750 sq ftAvailable NowFloor plans are artist's rendering. All dimensions are approximate. Actual product and specifications may vary in dimension or detail. Not all features are available in every rental home. Please see a representative for details.
![]()
A1 - Floorplan Apartment Unit: A1-02Apartment Model: A1$8951 Bedroom, 1 Bath, 750 sq ftAvailable NowApartment Unit: B1-12Apartment Model: A1$8951 Bedroom, 1 Bath, 750 sq ftAvailable NowApartment Unit: E2-31Apartment Model: A1$8951 Bedroom, 1 Bath, 750 sq ftAvailable Now2 Bedrooms
Floorplan B1
$997
2 Beds, 1.5 Baths, 950 sq ftTotal Monthly PriceAvailable NowTotal Monthly Price
Base Rent$997Total Monthly Price$997Model Gallery
Floorplans
3D Tours
Availability Details
Prices shown for this property are the Total Monthly Price including Fees.Price Availability Date Unit Sq Ft View Details $997 Available Now B3-44 950 $997 Available Now B3-55 950 $997 Available Now C1-10 950 Model Amenities and Features
Features
- Ceiling Fans
- High Speed Internet Access
Kitchen
- Dishwasher
- Disposal
- Refrigerator
Living Space
- Window Coverings
Unique Features
- Large Walk In Closets
- Oven/Range
Model Lease Information
Model Price
- $997Total Monthly PriceBase Rent: $997Required Monthly Fees: None
Deposit
- $200 deposit
Unit B3-44 Amenities and Features
Features
- High Speed Internet Access
Unique Features
- Large Walk In Closets
- Oven/Range
Unit B3-44 Lease Information
Unit Price
- $997Total Monthly PriceBase Rent: $997Required Monthly Fees: None
Deposit
- $200 deposit
Model Lease Information
Price
- $997Total Monthly Price
Unit B3-55 Amenities and Features
Features
- High Speed Internet Access
Unique Features
- Large Walk In Closets
- Oven/Range
Unit B3-55 Lease Information
Unit Price
- $997Total Monthly PriceBase Rent: $997Required Monthly Fees: None
Deposit
- $200 deposit
Model Lease Information
Price
- $997Total Monthly Price
Unit C1-10 Amenities and Features
Features
- High Speed Internet Access
Unique Features
- Large Walk In Closets
- Oven/Range
Unit C1-10 Lease Information
Unit Price
- $997Total Monthly PriceBase Rent: $997Required Monthly Fees: None
Deposit
- $200 deposit
Model Lease Information
Price
- $997Total Monthly Price
Apartment Model: B1From $9972 Bedroom, 1.5 Bath, 950 sq ftAvailable NowFloorplans3D ToursFloor plans are artist's rendering. All dimensions are approximate. Actual product and specifications may vary in dimension or detail. Not all features are available in every rental home. Please see a representative for details.
![]()
B1 - Floorplan B1 - 3D Tour Apartment Unit: B3-44Apartment Model: B1$9972 Bedroom, 1.5 Bath, 950 sq ftAvailable NowApartment Unit: B3-55Apartment Model: B1$9972 Bedroom, 1.5 Bath, 950 sq ftAvailable NowApartment Unit: C1-10Apartment Model: 2 Beds, 1.5 baths$9972 Bedroom, 1.5 Bath, 950 sq ftAvailable Now3 Bedrooms
Floorplan C1
$1,331
3 Beds, 2 Baths, 1250 sq ftTotal Monthly PriceAvailable Aug 15Total Monthly Price
Base Rent$1,331Total Monthly Price$1,331Model Gallery
Floorplans
Availability Details
Prices shown for this property are the Total Monthly Price including Fees.Price Availability Date Unit Sq Ft View Details $1,331 August 15, 2026 A4-53 1250 $1,331 September 18, 2026 B2-38 1250 $1,331 October 1, 2026 E3-46 1250 Model Amenities and Features
Features
- Ceiling Fans
- High Speed Internet Access
- Washer/Dryer Hookup
Kitchen
- Dishwasher
- Disposal
- Refrigerator
Living Space
- Window Coverings
Unique Features
- Large Walk In Closets
- Oven/Range
Model Lease Information
Model Price
- $1,331Total Monthly PriceBase Rent: $1,331Required Monthly Fees: None
Deposit
- $200 deposit
Unit A4-53 Amenities and Features
Features
- High Speed Internet Access
Unique Features
- Large Walk In Closets
- Oven/Range
Unit A4-53 Lease Information
Unit Price
- $1,331Total Monthly PriceBase Rent: $1,331Required Monthly Fees: None
Deposit
- $200 deposit
Model Lease Information
Price
- $1,331Total Monthly Price
Unit B2-38 Amenities and Features
Features
- High Speed Internet Access
Unique Features
- Large Walk In Closets
- Oven/Range
Unit B2-38 Lease Information
Unit Price
- $1,331Total Monthly PriceBase Rent: $1,331Required Monthly Fees: None
Deposit
- $200 deposit
Model Lease Information
Price
- $1,331Total Monthly Price
Unit E3-46 Amenities and Features
Features
- High Speed Internet Access
Unique Features
- Large Walk In Closets
- Oven/Range
Unit E3-46 Lease Information
Unit Price
- $1,331Total Monthly PriceBase Rent: $1,331Required Monthly Fees: None
Deposit
- $200 deposit
Model Lease Information
Price
- $1,331Total Monthly Price
Apartment Model: C1From $1,3313 Bedroom, 2 Bath, 1250 sq ftAvailable August 15, 2026Floor plans are artist's rendering. All dimensions are approximate. Actual product and specifications may vary in dimension or detail. Not all features are available in every rental home. Please see a representative for details.
![]()
C1 - Floorplan Apartment Unit: A4-53Apartment Model: C1$1,3313 Bedroom, 2 Bath, 1250 sq ftAvailable August 15, 2026Apartment Unit: B2-38Apartment Model: C1$1,3313 Bedroom, 2 Bath, 1250 sq ftAvailable September 18, 2026Apartment Unit: E3-46Apartment Model: C1$1,3313 Bedroom, 2 Bath, 1250 sq ftAvailable October 1, 2026
Schedule a Tour
Videos
3D Tours
Property Information
- 337 Units
- 2 Stories
- Built in 1972
Fees and Policies
The fees listed below are community-provided and may exclude utilities or add-ons. All payments are made directly to the property and are non-refundable unless otherwise specified.
Required Fees
One-Time Basics
- Due at Application
- Application Fee Per ApplicantiCharged per applicant.$35.00
- Due at Move-In
- Administrative FeeiCharged per unit.$125.00
Other Fees and Policies
Pet Fees
- Cat
- Pet DepositiMax of 2. Charged Per Pet.$0.00
- One-Time Pet FeeiMax of 2. Charged Per Pet.$300.00
- Monthly Pet FeeiMax of 2. Charged Per Pet.$20.00/mo
- Dog
- Pet DepositiMax of 2. Charged Per Pet.$0.00
- One-Time Pet FeeiMax of 2. Charged Per Pet.$300.00
- Monthly Pet FeeiMax of 2. Charged Per Pet.$20.00/mo
Breed restrictions may apply
Max of 2.
Parking Fees
- Surface Lot
- Parking DepositiMax of 1. Charged per vehicle.$0.00
Max of 1. Surface Lot Parking available. Please contact our leasing office for Parking Policy.
Storage Fees
- Storage Unit
- Storage DepositiCharged per rentable item.$0.00
- Storage RentiCharged per rentable item.$0.00/mo
Property Fee Disclaimer: Based on community-supplied data and independent market research. Subject to change without notice. May exclude fees for mandatory or optional services and usage-based utilities.
Features and Amenities
On-Site Services
- Maintenance On Site
- Property Manager On Site
- Laundry Facilities
Community Features
- Business Center
- Clubhouse
- Walk Up
Outdoor Features
- Picnic Area
- Sundeck
Recreation and Fitness
- Fitness Center
- Playground
- Pool
Interior Features
- Ceiling Fans
- High Speed Internet Access
- Washer/Dryer Hookup
- Washer/Dryer
- Air Conditioning
- Smoke Free
Kitchen Amenities
- Disposal
- Range
- Refrigerator
- Oven
- Dishwasher
- Ice Maker
Living Area Features
- Walk In Closets
- Window Coverings

Map
- Shopping
- Colleges
- Grocery
- Medical

Map
Frequently Asked Questions about Addison Park
Where is Addison Park located?
Addison Park is located at 101 S Burbank Dr near the Outer East area of Montgomery, AL
What is the current rent range at Addison Park?
1 Bedroom to 3 Bedroom Apartments at Addison Park currently range from $895 to $1,331
When is the leasing office open?
- The office Hours for Addison Park are
- Monday 10:00 am–6:00 pm
- Tuesday 10:00 am–6:00 pm
- Wednesday 10:00 am–6:00 pm
- Thursday 10:00 am–6:00 pm
- Friday 10:00 am–6:00 pm
- Saturday 10:00 am–5:00 pm
- Sunday 1:00 pm–5:00 pm
Are pets allowed?
Call us today to find out our pet policy and if we allow pets
Are there any rent specials?
The current rent special at Addison Park is: Enjoy Up to 1 Month Free Rent on Select Units. Limited Time. Come See Us Today!.
Renters Reviews and Ratings
Verified Renter
Property Manager Responded
Verified Renter
Property Manager Responded
Verified Renter
Property Manager Responded
Verified Renter
Property Manager Responded
Verified Renter
Property Manager Responded
Great location!
Property Manager Responded
Roach infested
Property Manager Responded
Verified Renter
Property Manager Responded
Verified Renter
Property Manager Responded
Review
Property Manager Responded
Verified Renter
Property Manager Responded
Verified Renter
Property Manager Responded
Points of Interest
Time and distance from Addison Park.
Big Box and Retail
Walmart
Walgreens
Aldi
Colleges and Universities
Groceries
Aldi
Save-A-Lot
Hospitals
Baptist Medical Center East
Jackson Hospital & Clinic
Baptist Medical Center South
Military Bases
Gunter Air Force Station
Maxwell Air Force Base
Maxwell Storage Annex
Shopping Centers
Addison Park has 5 shopping centers within 0.4 miles.
Nearby Neighborhoods
Rental Price Ranges in the Area
| Bedroom | Average Rent | Cheapest Rent | Highest Rent |
|---|---|---|---|
| Montgomery Studio Apartments | $972 | $525 | $2,100 |
| Montgomery 1 Bedroom Apartments | $1,101 | $585 | $2,400 |
| Montgomery 2 Bedroom Apartments | $1,194 | $680 | $3,223 |
| Montgomery 3 Bedroom Apartments | $1,539 | $795 | $5,199 |
| Montgomery 4 Bedroom Apartments | $2,788 | $1,000 | $4,585 |
Browse Top Apartments in Montgomery
By Price
- Cheap Montgomery Apartments
- Montgomery Apartments Under $600
- Montgomery Apartments Under $700
- Montgomery Apartments Under $800
- Montgomery Apartments Under $900
- Montgomery Apartments Under $1000
- Montgomery Apartments Under $1200
- Montgomery Apartments Under $1500
- Montgomery Apartments Under $2000
- Montgomery Luxury Apartments
By Community Type
- Montgomery Apartments for Rent by Owner
- Montgomery Apartments with Rent Specials
- Montgomery Top Rated Apartments
- Montgomery Corporate Apartments
- Montgomery Furnished Apartments
- Montgomery Gated Apartments
- Montgomery Loft Apartments
- Montgomery Low Income Apartments
- Montgomery Military Apartments
- New Montgomery Apartments
- Montgomery Senior Apartments
- Montgomery Short-term Apartments
- Montgomery Student Apartments
- Montgomery Apartments with Utilities Included


Max of 2.