


- 1–3 Bedrooms
- $1,530-$2,715 Pricing
- 704–1,409 Square Feet
Rent Specials
Up to 6 Weeks Free* on Select Floor Plans with 12-24 Month Leases! Contact us Today! *Restrictions Apply
About Addison Pointe
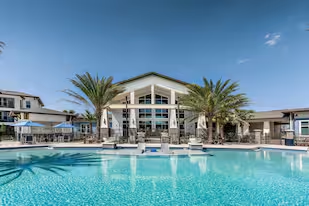
Welcome to Addison Pointe, a vibrant new apartment community located in the heart of Melbourne, Florida. Decidedly sleek and modern, yet uniquely familiar – our 1 bedroom, 2 bedroom, and 3 bedroom luxury apartments are designed with you in mind. From the inviting community amenities to the luxurious apartment finishes, you’ll be pleasantly surprised with what waits inside. Addison Pointe offers residents a rewarding blend of stylish features and compelling amenities that pave a seamless transition between, work, life, and play. Inside each apartment, you’ll discover an ideal balance of luxury amenities and warm features that foster a sense of familiarity. Whether you’re relaxing inside on a cozy night-in or enjoying the screened-in porch on a warm summer’s night, you’ll never have to compromise. Venture outside your apartment and into the community areas and you’ll swear you’ve ventured into a nearby resort.
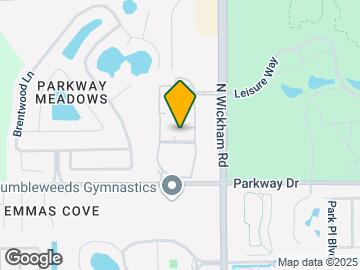
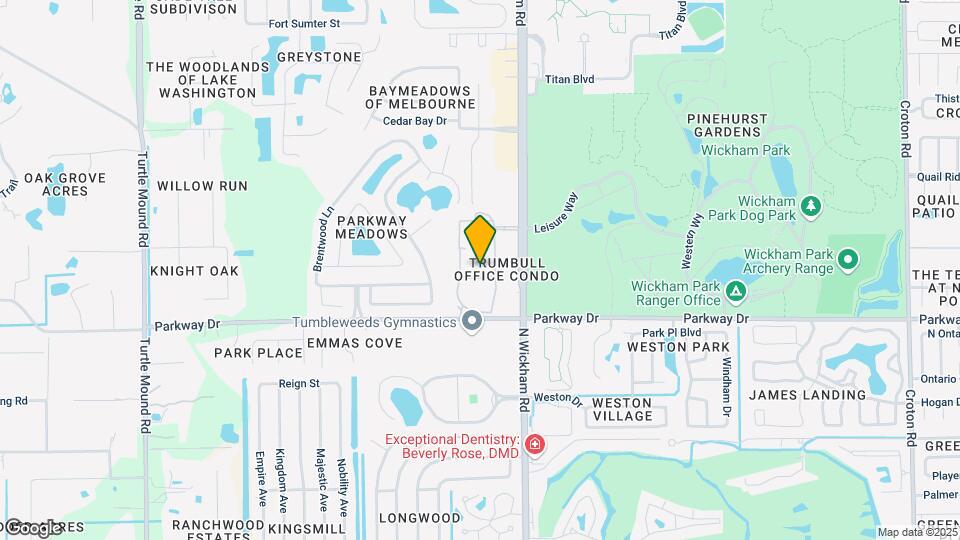
Addison Pointe is located in the Suburban Melbourne Neighborhood and 32934 Zip code of Melbourne, FL. This community is professionally managed by Asset Living
Unique Features and Amenities
- Ceiling Fans In Select Homes
- Chef-Inspired Outdoor Grill
- Coffee Bar
- Cyber Cafe And Lounge
- Espresso Custom Cabinetry
- Fully Equipped Fitness Studio
- IMacs & PCs With Air Printer
- Keyless Entry
- Package Lockers By Parcel Pending
- Pet-Friendly Onsite Bark Park
- Private Garages
- Resort-Style Pool With Lounge Area
- Screened Private Balcony In Select Homes
- Soaking Tubs
- Spin Bikes In Private Yoga Studio
- USB Outlets
- Wood Plank Flooring In Select Homes
Property Contact Info

- Listed by:
- Agency:
- Vendor Logo:
- Website:
- View Property Website
- Call Us:
- (321) 306-0361
- Disclaimer:
Office Hours
| Monday | 10:00 am–6:00 pm |
| Tuesday | 10:00 am–6:00 pm |
| Wednesday | 10:00 am–6:00 pm |
| Thursday | 10:00 am–6:00 pm |
| Friday | 10:00 am–6:00 pm |
| Saturday | 10:00 am–5:00 pm |
| Sunday | Closed |
Floorplan Pricing and Availability
Addison Pointe offers 1 to 3 Bedroom apartments starting from $1,745 and having 704–1,409 sq ft. Here is the current pricing and availability:
New! Interactive Property Map
1 Bedroom
Show Unavailable FloorplansCottage
From $1,875
1 Bed, 1 Bath, 857 sq ftAvailable Sep 10Largest 1 BedroomThis is the largest 1 Bedroom at this PropertyModel Gallery
Floorplans
Availability Details
Price Availability Date Unit Sq Ft View Details $1,925 September 10, 2026 108 857 $1,875 October 29, 2026 308 857 Model Amenities and Features
Features
- Air Conditioning
- Heating
- Washer/Dryer
Kitchen
- Dishwasher
- Granite Countertops
- Kitchen
- Microwave
- Oven
- Range
- Stainless Steel Appliances
Living Space
- Carpet
- Vinyl Flooring
Model Rent and Fees
Model Price Range
- $1,660 - $1,940
Current Available Pricing
- $1,875 - $1,925
Deposit
- $199 deposit
Unit 108 Amenities and Features
Kitchen
- Stainless Steel Appliances
Unique Features
- 1st Floor
- Chef Style Kitchens
- Energy Efficient Appliances
- Espresso Cabinets
- Pond View
- USB Outlets
- Washer & Dryer
Unit 108 Rent and Fees
Unit Price
- $1,925
Deposit
- $199 deposit
Model Rent and Fees
Model Price Range
- $1,660 - $1,940
Unit 308 Amenities and Features
Kitchen
- Stainless Steel Appliances
Unique Features
- Chef Style Kitchens
- Energy Efficient Appliances
- Espresso Cabinets
- Pond View
- USB Outlets
- Washer & Dryer
Unit 308 Rent and Fees
Unit Price
- $1,875
Deposit
- $199 deposit
Model Rent and Fees
Model Price Range
- $1,660 - $1,940
Apartment Model: CottageFrom $1,6601 Bedroom, 1 Bath, 857 sq ftAvailable September 10, 2026![]()
Cottage - Floorplan 1 ![]()
Cottage - Floorplan 2 ![]()
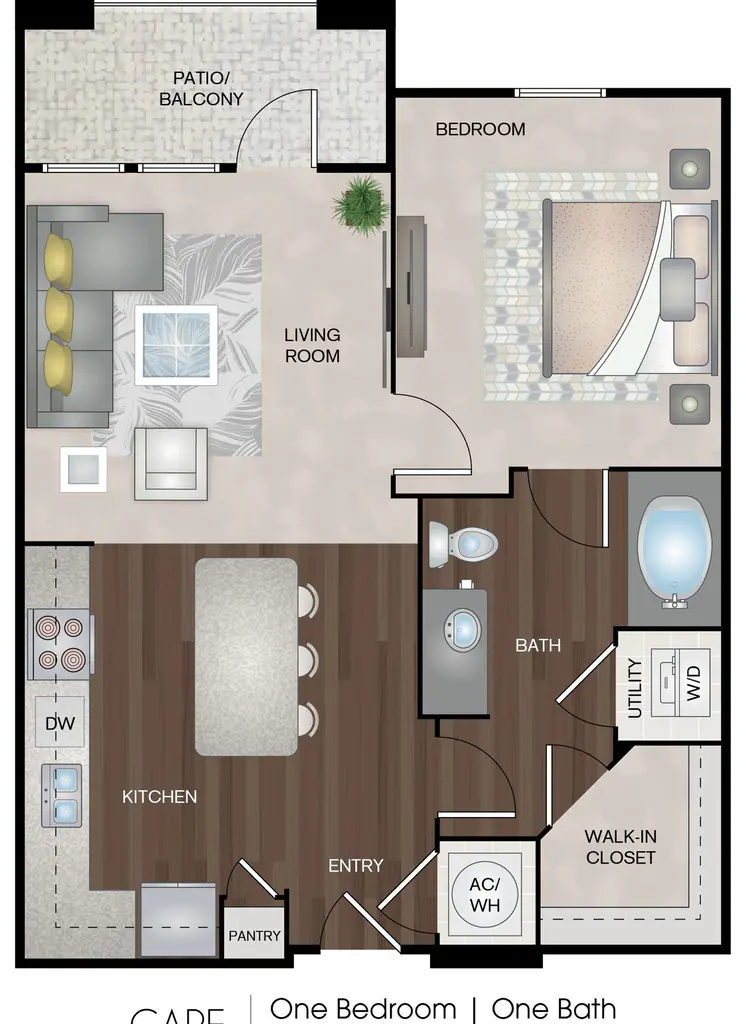
Cottage - Floorplan 3 Apartment Unit: 108Apartment Model: Cottage$1,9251 Bedroom, 1 Bath, 857 sq ftAvailable September 10, 2026Apartment Unit: 308Apartment Model: Cottage$1,8751 Bedroom, 1 Bath, 857 sq ftAvailable October 29, 2026Cape
From $1,745
1 Bed, 1 Bath, 704 sq ftAvailable Sep 30Model Gallery
Floorplans
Availability Details
Price Availability Date Unit Sq Ft $1,745 September 30, 2026 109 704 Unit 109 Amenities and Features
Kitchen
- Stainless Steel Appliances
Unique Features
- 1st Floor
- Chef Style Kitchens
- Energy Efficient Appliances
- Espresso Cabinets
- USB Outlets
- Washer & Dryer
Unit 109 Rent and Fees
Unit Price
- $1,745
Deposit
- $199 deposit
Model Rent and Fees
Model Price Range
- $1,530 - $1,790
Apartment Model: CapeFrom $1,5301 Bedroom, 1 Bath, 704 sq ftAvailable September 30, 2026![]()
Cape - Floorplan 1 ![]()
Cape - Floorplan 2 ![]()
Cape - Floorplan 3 Apartment Unit: 109Apartment Model: Cape$1,7451 Bedroom, 1 Bath, 704 sq ftAvailable September 30, 2026Coral
1 Bed, 1 Bath, 764 sq ftModel Gallery
Floorplans
Availability Details
Price Availability Date Unit Sq Ft Deposit From $1,605 Call for Availability Coral 764 sq ft $199 Model Amenities and Features
Features
- Air Conditioning
- Balcony
- Cable Ready
- Ceiling Fans
- Heating
- High Speed Internet Access
- Smoke Free
- Sprinkler System
- Tub/Shower
- Washer/Dryer
- Windows
Kitchen
- Dishwasher
- Freezer
- Granite Countertops
- Ice Maker
- Island Kitchen
- Kitchen
- Microwave
- Oven
- Pantry
- Range
- Refrigerator
- Stainless Steel Appliances
Model Rent and Fees
Model Price Range
- $1,605 - $1,865
Deposit
- $199 deposit
Apartment Model: CoralFrom $1,6051 Bedroom, 1 Bath, 764 sq ftUnavailable![]()
Coral - Floorplan 1 ![]()
Coral - Floorplan 2 ![]()
Coral - Floorplan 3 2 Bedrooms
Dune
From $1,900
2 Beds, 2 Baths, 1231 sq ftAvailable Aug 6Model Gallery
Floorplans
Availability Details
Price Availability Date Unit Sq Ft View Details $1,900 August 6, 2026 213 1231 $2,275 August 12, 2026 302 1231 $2,245 September 3, 2026 313 1231 Model Amenities and Features
Features
- Air Conditioning
- Balcony
- Cable Ready
- Ceiling Fans
- Heating
- High Speed Internet Access
- Smoke Free
- Sprinkler System
- Tub/Shower
- Washer/Dryer
- Windows
Kitchen
- Dishwasher
- Freezer
- Granite Countertops
- Ice Maker
- Island Kitchen
- Kitchen
- Microwave
- Oven
- Pantry
- Range
- Refrigerator
- Stainless Steel Appliances
Model Rent and Fees
Model Price Range
- $1,900 - $2,310
Current Available Pricing
- $1,900 - $2,275
Deposit
- $199 deposit
Unit 213 Amenities and Features
Kitchen
- Stainless Steel Appliances
Unique Features
- 2nd Floor
- Chef Style Kitchens
- Energy Efficient Appliances
- Espresso Cabinets
- Premium 20
- USB Outlets
- Washer & Dryer
Unit 213 Rent and Fees
Unit Price
- $1,900
Deposit
- $199 deposit
Model Rent and Fees
Model Price Range
- $1,900 - $2,310
Unit 302 Amenities and Features
Kitchen
- Stainless Steel Appliances
Unique Features
- Chef Style Kitchens
- Energy Efficient Appliances
- Espresso Cabinets
- Pond View
- Top Floor
- USB Outlets
- Washer & Dryer
Unit 302 Rent and Fees
Unit Price
- $2,275
Deposit
- $199 deposit
Model Rent and Fees
Model Price Range
- $1,900 - $2,310
Unit 313 Amenities and Features
Kitchen
- Stainless Steel Appliances
Unique Features
- Chef Style Kitchens
- Energy Efficient Appliances
- Espresso Cabinets
- Top Floor
- USB Outlets
- Washer & Dryer
Unit 313 Rent and Fees
Unit Price
- $2,245
Deposit
- $199 deposit
Model Rent and Fees
Model Price Range
- $1,900 - $2,310
Apartment Model: DuneFrom $1,9002 Bedroom, 2 Bath, 1231 sq ftAvailable August 6, 2026![]()
Dune - Floorplan 1 ![]()
Dune - Floorplan 2 ![]()
Dune - Floorplan 3 Apartment Unit: 213Apartment Model: Dune$1,9002 Bedroom, 2 Bath, 1231 sq ftAvailable August 6, 2026Apartment Unit: 302Apartment Model: Dune$2,2752 Bedroom, 2 Bath, 1231 sq ftAvailable August 12, 2026Apartment Unit: 313Apartment Model: Dune$2,2452 Bedroom, 2 Bath, 1231 sq ftAvailable September 3, 2026Driftwood
From $2,215
2 Beds, 2 Baths, 1154 sq ftAvailable Aug 12Model Gallery
Floorplans
Availability Details
Price Availability Date Unit Sq Ft View Details $2,215 August 12, 2026 303 1154 $2,215 August 14, 2026 304 1154 $2,260 August 25, 2026 212 1154 Model Amenities and Features
Features
- Air Conditioning
- Balcony
- Cable Ready
- Ceiling Fans
- Heating
- High Speed Internet Access
- Smoke Free
- Sprinkler System
- Tub/Shower
- Washer/Dryer
- Windows
Kitchen
- Dishwasher
- Freezer
- Granite Countertops
- Ice Maker
- Island Kitchen
- Kitchen
- Microwave
- Oven
- Pantry
- Range
- Refrigerator
- Stainless Steel Appliances
Model Rent and Fees
Model Price Range
- $1,805 - $2,310
Current Available Pricing
- $2,215 - $2,260
Deposit
- $199 deposit
Unit 303 Amenities and Features
Kitchen
- Stainless Steel Appliances
Unique Features
- Chef Style Kitchens
- Energy Efficient Appliances
- Espresso Cabinets
- USB Outlets
- Washer & Dryer
Unit 303 Rent and Fees
Unit Price
- $2,215
Deposit
- $199 deposit
Model Rent and Fees
Model Price Range
- $1,805 - $2,310
Unit 304 Amenities and Features
Kitchen
- Stainless Steel Appliances
Unique Features
- Chef Style Kitchens
- Energy Efficient Appliances
- Espresso Cabinets
- USB Outlets
- Washer & Dryer
Unit 304 Rent and Fees
Unit Price
- $2,215
Deposit
- $199 deposit
Model Rent and Fees
Model Price Range
- $1,805 - $2,310
Unit 212 Amenities and Features
Kitchen
- Stainless Steel Appliances
Unique Features
- 2nd Floor
- Chef Style Kitchens
- Energy Efficient Appliances
- Espresso Cabinets
- Pond View
- USB Outlets
- Washer & Dryer
Unit 212 Rent and Fees
Unit Price
- $2,260
Deposit
- $199 deposit
Model Rent and Fees
Model Price Range
- $1,805 - $2,310
Apartment Model: DriftwoodFrom $1,8052 Bedroom, 2 Bath, 1154 sq ftAvailable August 12, 2026![]()
Driftwood - Floorplan 1 ![]()
Driftwood - Floorplan 2 ![]()
Driftwood - Floorplan 3 Apartment Unit: 303Apartment Model: Driftwood$2,2152 Bedroom, 2 Bath, 1154 sq ftAvailable August 12, 2026Apartment Unit: 304Apartment Model: Driftwood$2,2152 Bedroom, 2 Bath, 1154 sq ftAvailable August 14, 2026Apartment Unit: 212Apartment Model: Driftwood$2,2602 Bedroom, 2 Bath, 1154 sq ftAvailable August 25, 20263 Bedrooms
Sunrise
From $2,665
3 Beds, 2 Baths, 1409 sq ftAvailable Sep 10Model Gallery
Floorplans
Availability Details
Price Availability Date Unit Sq Ft $2,665 September 10, 2026 214 1409 Unit 214 Amenities and Features
Kitchen
- Stainless Steel Appliances
Unique Features
- 2nd Floor
- Chef Style Kitchens
- Energy Efficient Appliances
- Espresso Cabinets
- Pond View
- USB Outlets
- Washer & Dryer
Unit 214 Rent and Fees
Unit Price
- $2,665
Deposit
- $199 deposit
Model Rent and Fees
Model Price Range
- $2,150 - $2,715
Apartment Model: SunriseFrom $2,1503 Bedroom, 2 Bath, 1409 sq ftAvailable September 10, 2026![]()
Sunrise - Floorplan 1 ![]()
Sunrise - Floorplan 2 ![]()
Sunrise - Floorplan 3 Apartment Unit: 214Apartment Model: Sunrise$2,6653 Bedroom, 2 Bath, 1409 sq ftAvailable September 10, 2026
Schedule a Tour
Videos
3D Tours
Property Information
- 370 Units
- 4 Stories
- Built in 2020
Fees and Policies
The fees listed below are community-provided and may exclude utilities or add-ons. All payments are made directly to the property and are non-refundable unless otherwise specified.
Required Fees
One-Time Basics
- Due at Application
- Application Fee Per ApplicantiCharged per applicant.$50.00
- Due at Move-In
- Administrative FeeiCharged per unit.$175.00
Other Fees and Policies
Parking Fees
- Surface Lot
- Parking DepositiCharged Per Vehicle.$0.00
- Garage Parking
Additional Parking Options
Pet Policy and Fees
Cats
- 2 Pet Limit
- 50 Lb Weight Limit
Dogs
- 2 Pet Limit
- 50 Lb Weight Limit
Property Fee Disclaimer: Based on community-supplied data and independent market research. Subject to change without notice. May exclude fees for mandatory or optional services and usage-based utilities.
Features and Amenities
On-Site Services
- Package Service
- Property Manager On Site
- Maintenance On Site
- Online Services
- Pet Play Area
- Recycling
- 24 Hour Access
- Car Wash Area
Community Features
- Breakfast/Coffee Concierge
- Lounge
- Clubhouse
- Business Center
Outdoor Features
- Grill
- Controlled Access
- Porch
- Patio
Recreation and Fitness
- Fitness Center
- Gameroom
- Playground
- Pool
Interior Features
- Balcony
- Windows
- Sprinkler System
- Tub/Shower
- Heating
- High Speed Internet Access
- Ceiling Fans
- Cable Ready
- Washer/Dryer
- Air Conditioning
- Smoke Free
Kitchen Amenities
- Freezer
- Oven
- Island Kitchen
- Pantry
- Range
- Refrigerator
- Microwave
- Dishwasher
- Stainless Steel Appliances
- Ice Maker
- Kitchen
- Granite Countertops
Living Area Features
- Walk In Closets
- Dining Room
- Linen Closet
- Views
- Window Coverings
- Carpet
- Double Pane Windows
- Vinyl Flooring
- Office
Unique Amenities
- Garage Available

Map
- Shopping
- Colleges
- Grocery
- Medical

Map
Getting Around
50 / 100 Fairly walkable
30 / 100 Limited public transit
50 / 100 Fairly bikeable
100 / 100 Exceptionally car friendly
Getting to Know the Area
60 / 100 Restaurants
40 / 100 Cafes
30 / 100 Nightlife
40 / 100 Shopping
30 / 100 Noise Level
Frequently Asked Questions about Addison Pointe
Where is Addison Pointe located?
Addison Pointe is located at 3515 Delaney Dr near the Suburban Melbourne area of Melbourne, FL
What is the current rent range at Addison Pointe?
1 Bedroom to 3 Bedroom Apartments at Addison Pointe currently range from $1,745 to $2,665
When is the leasing office open?
- The office Hours for Addison Pointe are
- Monday 10:00 am–6:00 pm
- Tuesday 10:00 am–6:00 pm
- Wednesday 10:00 am–6:00 pm
- Thursday 10:00 am–6:00 pm
- Friday 10:00 am–6:00 pm
- Saturday 10:00 am–5:00 pm
- Sunday Closed
Are pets allowed?
Call us today to find out our pet policy and if we allow pets
Are there any rent specials?
The current rent special at Addison Pointe is: Up to 6 Weeks Free* on Select Floor Plans with 12-24 Month Leases! Contact us Today! *Restrictions Apply.
Renters Reviews and Ratings
Beware of Clubhouse
WAS FIVE STARS JUST A COUPLE OF YEARS AGO
Look elsewhere
Awesome Place to Call Home!
Come And See For Yourself
Awesome
Home sweet home
Nearby Schools
Eau Gallie High School
Lyndon B. Johnson Middle School
About GreatSchools Data on ApartmentHomeLiving.com.
Points of Interest
Time and distance from Addison Pointe.
Big Box and Retail
Aldi
Walgreens
Walgreen's
Colleges and Universities
Eastern Florida State College - Melbourne Campus
Groceries
Aldi
Publix
Whole Foods
Hospitals
Melbourne Regional Medical Center
Circles Of Care
Health First's Viera Hospital
Shopping Centers
Addison Pointe has 5 shopping centers within 0.5 miles.
Nearby Neighborhoods
Rental Price Ranges in the Area
| Bedroom | Average Rent | Cheapest Rent | Highest Rent |
|---|---|---|---|
| Melbourne Studio Apartments | $1,348 | $750 | $1,979 |
| Melbourne 1 Bedroom Apartments | $1,645 | $950 | $2,586 |
| Melbourne 2 Bedroom Apartments | $1,918 | $1,225 | $5,120 |
| Melbourne 3 Bedroom Apartments | $2,265 | $1,699 | $7,526 |
| Melbourne 4 Bedroom Apartments | $3,120 | $1,699 | $6,400 |
| 2 Bedroom Homes | $1,871 | $750 | $4,250 |
| 3 Bedroom Homes | $2,505 | $840 | $8,000 |
| 4 Bedroom Homes | $2,920 | $900 | $5,500 |
| 5 Bedroom Homes | $8,525 | $700 | $10,000+ |
Browse Top Apartments in Melbourne
By Price
By Community Type
- Melbourne Apartments for Rent by Owner
- Melbourne Apartments with Rent Specials
- Melbourne Top Rated Apartments
- Melbourne Corporate Apartments
- Melbourne Furnished Apartments
- Melbourne Gated Apartments
- Melbourne Loft Apartments
- Melbourne Low Income Apartments
- Melbourne Military Apartments
- New Melbourne Apartments
- Melbourne Senior Apartments
- Melbourne Short-term Apartments
- Melbourne Student Apartments
- Melbourne Apartments with Utilities Included


Property Manager Responded