


- 1–3 Bedrooms
- $1,241-$2,178 Pricing
- 812–1,379 Square Feet
About Addison at Rossview

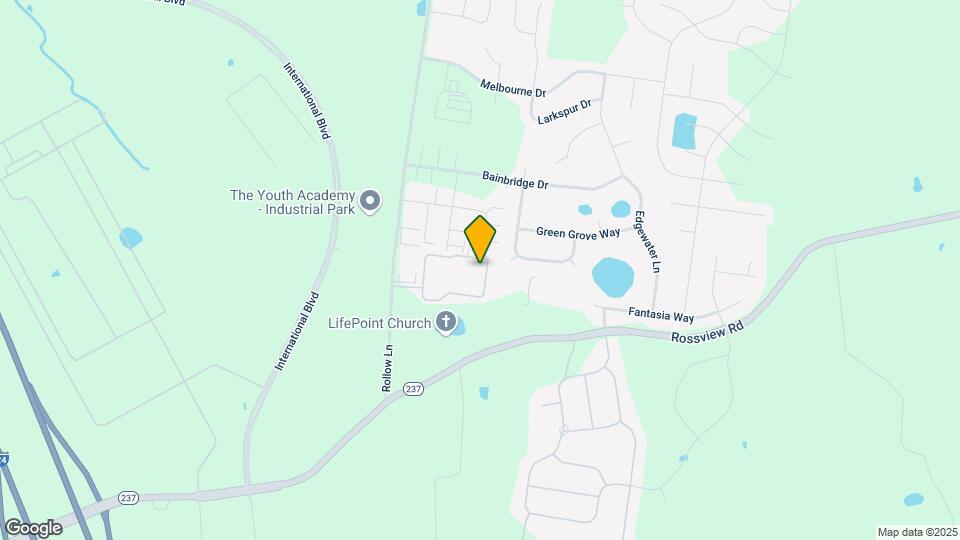
Addison at Rossview is a gated, pet-friendly community located near Rossview Rd in Clarksville, TN. Ranging in one, two, and three-bedroom apartment homes, with 6-floor plan layouts you are sure to find the perfect fit for your next apartment home. This convenient location, must-have community amenities, and stylish apartment homes make the decision to live at Addison an easy one.
Addison at Rossview is located in the Clarksville Neighborhood and 37043 Zip code of Clarksville, TN. This community is professionally managed by Timberland Partners
Unique Features and Amenities
- Attached Garages
- Billiards Room
- Car Care Center
- Carpeting
- Ceiling Fan
- Central Heat and Air Conditioning
- Coffee Bar
- Community Room
- Dark Wood Cabinets
- Detached Garages
- Dog Waste Stations
- Firepits
- Flexible Rent Payments
- Full-Size Washer/Dryer
- Fully-Equipped Kitchen
- Gazebo
- Granite Bathroom Vanities
- Grilling Area
- High-Speed Internet Available
- Kitchen Island
- Kitchen Pantry
- Oven/Range
- Overhead Lighting
- Patio/Balcony
- Patio/Balcony Storage
- Personal Garage and Driveway
- Pet Friendly
- Pet Wash Station
- Premium Fixtures and Finishes
- Refrigerator with Ice Maker
- Separate Dining Room Area
- Tile Backsplash
- Two Dog Parks (One With Agility Equipment)
- Walking Trails
- Wood-Style Flooring
Property Contact Info

- Listed by:
- Agency:
- Vendor Logo:
- Website:
- View Property Website
- Call Us:
- (270) 514-8320
- Disclaimer:
Office Hours
| Monday | 8:30 am–5:00 pm |
| Tuesday | 8:30 am–5:00 pm |
| Wednesday | 8:30 am–5:00 pm |
| Thursday | 8:30 am–5:00 pm |
| Friday | 8:30 am–5:00 pm |
| Saturday | 10:00 am–4:00 pm |
| Sunday | Closed |
Floorplan Pricing and Availability
Addison at Rossview offers 1 to 3 Bedroom apartments starting from $1,241 and having 812–1,379 sq ft. Here is the current pricing and availability:
New! Interactive Property Map
1 Bedroom
Aberdeen
From $1,241
1 Bed, 1 Bath, 812 sq ftAvailable Jul 14Model Gallery
Floorplans
Photos
Availability Details
Price Availability Date Unit Sq Ft Deposit View Details $1,241 July 14, 2026 E-524 812 $300 $1,266 July 20, 2026 J-925 812 $300 Model Amenities and Features
Features
- Air Conditioning
- Cable Ready
- Ceiling Fans
- Heating
- High Speed Internet Access
- Smoke Free
- Washer/Dryer
Kitchen
- Dishwasher
- Disposal
- Freezer
- Granite Countertops
- Ice Maker
- Kitchen
- Microwave
- Oven
- Range
- Refrigerator
- Stainless Steel Appliances
Model Rent and Fees
Model Price Range
- $1,241 - $1,647
Current Available Pricing
- $1,241 - $1,266
Unit E-524 Rent and Fees
Unit Price
- $1,241
Deposit
- $300 deposit
Model Rent and Fees
Model Price Range
- $1,241 - $1,647
Unit J-925 Rent and Fees
Unit Price
- $1,266
Deposit
- $300 deposit
Model Rent and Fees
Model Price Range
- $1,241 - $1,647
Apartment Model: AberdeenFrom $1,2411 Bedroom, 1 Bath, 812 sq ftAvailable July 14, 2026FloorplansPhotos![]()
Aberdeen - Image 1 ![]()
Aberdeen - Image 2 ![]()
Aberdeen - Image 3 ![]()
Aberdeen - Image 4 ![]()
Aberdeen - Floorplan Apartment Unit: E-524Apartment Model: Aberdeen$1,2411 Bedroom, 1 Bath, 812 sq ftAvailable July 14, 2026Apartment Unit: J-925Apartment Model: Aberdeen$1,2661 Bedroom, 1 Bath, 812 sq ftAvailable July 20, 20262 Bedrooms
Stirling
From $1,353
2 Beds, 2 Baths, 1084 sq ftAvailable NowModel Gallery
Floorplans
Photos
Availability Details
Price Availability Date Unit Sq Ft Deposit View Details $1,368 Available Now F-635 1084 $300 $1,368 Available Now F-633 1084 $300 $1,353 Available Now F-624 1084 $300 Model Amenities and Features
Features
- Air Conditioning
- Cable Ready
- Ceiling Fans
- Heating
- High Speed Internet Access
- Smoke Free
- Washer/Dryer
Kitchen
- Dishwasher
- Disposal
- Freezer
- Granite Countertops
- Ice Maker
- Kitchen
- Microwave
- Oven
- Range
- Refrigerator
- Stainless Steel Appliances
Model Rent and Fees
Model Price Range
- $1,353 - $1,878
Current Available Pricing
- $1,353 - $1,368
Unit F-635 Rent and Fees
Unit Price
- $1,368
Deposit
- $300 deposit
Model Rent and Fees
Model Price Range
- $1,353 - $1,878
Unit F-633 Rent and Fees
Unit Price
- $1,368
Deposit
- $300 deposit
Model Rent and Fees
Model Price Range
- $1,353 - $1,878
Unit F-624 Rent and Fees
Unit Price
- $1,353
Deposit
- $300 deposit
Model Rent and Fees
Model Price Range
- $1,353 - $1,878
Apartment Model: StirlingFrom $1,3532 Bedroom, 2 Bath, 1084 sq ftAvailable NowFloorplansPhotos![]()
Stirling - Image 1 ![]()
Stirling - Image 2 ![]()
Stirling - Floorplan Apartment Unit: F-635Apartment Model: Stirling$1,3682 Bedroom, 2 Bath, 1084 sq ftAvailable NowApartment Unit: F-633Apartment Model: Stirling$1,3682 Bedroom, 2 Bath, 1084 sq ftAvailable NowApartment Unit: F-624Apartment Model: Stirling$1,3532 Bedroom, 2 Bath, 1084 sq ftAvailable NowWaverly
From $1,337
2 Beds, 2 Baths, 1108 sq ftAvailable Jul 21Cheapest 2 BedroomThis is the cheapest 2 Bedroom at this PropertyModel Gallery
Floorplans
Photos
Availability Details
Price Availability Date Unit Sq Ft Deposit View Details $1,382 July 21, 2026 F-617 1108 $300 $1,337 July 30, 2026 E-528 1108 $300 $1,382 September 9, 2026 E-512 1108 $300 Model Amenities and Features
Features
- Air Conditioning
- Cable Ready
- Ceiling Fans
- Heating
- High Speed Internet Access
- Smoke Free
- Washer/Dryer
Kitchen
- Dishwasher
- Disposal
- Freezer
- Granite Countertops
- Ice Maker
- Kitchen
- Microwave
- Oven
- Range
- Refrigerator
- Stainless Steel Appliances
Model Rent and Fees
Model Price Range
- $1,337 - $1,830
Current Available Pricing
- $1,337 - $1,382
Unit F-617 Rent and Fees
Unit Price
- $1,382
Deposit
- $300 deposit
Model Rent and Fees
Model Price Range
- $1,337 - $1,830
Unit E-528 Rent and Fees
Unit Price
- $1,337
Deposit
- $300 deposit
Model Rent and Fees
Model Price Range
- $1,337 - $1,830
Unit E-512 Rent and Fees
Unit Price
- $1,382
Deposit
- $300 deposit
Model Rent and Fees
Model Price Range
- $1,337 - $1,830
Apartment Model: WaverlyFrom $1,3372 Bedroom, 2 Bath, 1108 sq ftAvailable July 21, 2026FloorplansPhotos![]()
Waverly - Image 1 ![]()
Waverly - Image 2 ![]()
Waverly - Image 3 ![]()
Waverly - Image 4 ![]()
Waverly - Image 5 ![]()
Waverly - Image 6 ![]()
Waverly - Image 7 ![]()
Waverly - Image 8 ![]()
Waverly - Image 9 ![]()
Waverly - Image 10 ![]()
Waverly - Floorplan Apartment Unit: F-617Apartment Model: Waverly$1,3822 Bedroom, 2 Bath, 1108 sq ftAvailable July 21, 2026Apartment Unit: E-528Apartment Model: Waverly$1,3372 Bedroom, 2 Bath, 1108 sq ftAvailable July 30, 2026Apartment Unit: E-512Apartment Model: Waverly$1,3822 Bedroom, 2 Bath, 1108 sq ftAvailable September 9, 2026Abbey
From $1,645
2 Beds, 2.5 Baths, 1379 sq ftAvailable Sep 3Largest 2 BedroomThis is the largest 2 Bedroom at this PropertyModel Gallery
Floorplans
Photos
Availability Details
Price Availability Date Unit Sq Ft Deposit $1,645 September 3, 2026 C-306 1379 $300 Model Amenities and Features
Features
- Air Conditioning
- Cable Ready
- Ceiling Fans
- Heating
- High Speed Internet Access
- Smoke Free
- Washer/Dryer
Kitchen
- Dishwasher
- Disposal
- Freezer
- Granite Countertops
- Ice Maker
- Kitchen
- Microwave
- Oven
- Range
- Refrigerator
- Stainless Steel Appliances
Unit C-306 Rent and Fees
Unit Price
- $1,645
Deposit
- $300 deposit
Model Rent and Fees
Model Price Range
- $1,645 - $2,178
Apartment Model: AbbeyFrom $1,6452 Bedroom, 2.5 Bath, 1379 sq ftAvailable September 3, 2026FloorplansPhotos![]()
Abbey - Image 1 ![]()
Abbey - Image 2 ![]()
Abbey - Image 3 ![]()
Abbey - Image 4 ![]()
Abbey - Image 5 ![]()
Abbey - Image 6 ![]()
Abbey - Image 7 ![]()
Abbey - Image 8 ![]()
Abbey - Image 9 ![]()
Abbey - Image 10 ![]()
Abbey - Floorplan Apartment Unit: C-306Apartment Model: Abbey$1,6452 Bedroom, 2.5 Bath, 1379 sq ftAvailable September 3, 20263 Bedrooms
Buchanon
From $1,490
3 Beds, 2 Baths, 1314 sq ftAvailable NowModel Gallery
Floorplans
Photos
Availability Details
Price Availability Date Unit Sq Ft Deposit View Details $1,510 Available Now I-828 1314 $300 $1,510 Available Now I-822 1314 $300 $1,490 Available Now K-1021 1314 $300 Model Amenities and Features
Features
- Air Conditioning
- Cable Ready
- Ceiling Fans
- Heating
- High Speed Internet Access
- Smoke Free
- Washer/Dryer
Kitchen
- Dishwasher
- Disposal
- Freezer
- Granite Countertops
- Ice Maker
- Kitchen
- Microwave
- Oven
- Range
- Refrigerator
- Stainless Steel Appliances
Model Rent and Fees
Model Price Range
- $1,490 - $2,000
Current Available Pricing
- $1,490 - $1,510
Unit I-828 Rent and Fees
Unit Price
- $1,510
Deposit
- $300 deposit
Model Rent and Fees
Model Price Range
- $1,490 - $2,000
Unit I-822 Rent and Fees
Unit Price
- $1,510
Deposit
- $300 deposit
Model Rent and Fees
Model Price Range
- $1,490 - $2,000
Unit K-1021 Rent and Fees
Unit Price
- $1,490
Deposit
- $300 deposit
Model Rent and Fees
Model Price Range
- $1,490 - $2,000
Apartment Model: BuchanonFrom $1,4903 Bedroom, 2 Bath, 1314 sq ftAvailable NowFloorplansPhotos![]()
Buchanon - Image 1 ![]()
Buchanon - Image 2 ![]()
Buchanon - Image 3 ![]()
Buchanon - Image 4 ![]()
Buchanon - Image 5 ![]()
Buchanon - Image 6 ![]()
Buchanon - Image 7 ![]()
Buchanon - Image 8 ![]()
Buchanon - Image 9 ![]()
Buchanon - Image 10 ![]()
Buchanon - Floorplan Apartment Unit: I-828Apartment Model: Buchanon$1,5103 Bedroom, 2 Bath, 1314 sq ftAvailable NowApartment Unit: I-822Apartment Model: Buchanon$1,5103 Bedroom, 2 Bath, 1314 sq ftAvailable NowApartment Unit: K-1021Apartment Model: Buchanon$1,4903 Bedroom, 2 Bath, 1314 sq ftAvailable Now
Schedule a Tour
3D Tours
Property Information
- 205 Units
- 3 Stories
- Built in 2016
Lease Terms
- 3 - 13 mo
Fees and Policies
The fees listed below are community-provided and may exclude utilities or add-ons. All payments are made directly to the property and are non-refundable unless otherwise specified.
Required Fees
One-Time Basics
- Due at Application
- Administrative FeeiCharged per unit.$150.00
- Application Fee Per ApplicantiCharged per applicant.$60.00
Utilities
- TrashiCharged per unit.$5.00/mo
- Insurance FeeiCharged per unit.$15.00/mo
Other Fees and Policies
Pet Fees
- Cat
- Cat FeeiCharged per Pet.$400.00
- Cat RentiCharged Per Pet.$25.00/mo
- Dog
- Dog FeeiCharged per Pet.$400.00
- Dog RentiCharged Per Pet.$25.00/mo
None
Maximum of 2 pets per apartment. Dogs must be 6 months of age or older.
Fees are per pet.
Parking Info and Fees
- Garage Parking
- Other
Property Fee Disclaimer: Based on community-supplied data and independent market research. Subject to change without notice. May exclude fees for mandatory or optional services and usage-based utilities.
Features and Amenities
On-Site Services
- Maintenance On Site
- Property Manager On Site
- Trash Pickup Curbside
- Online Services
Community Features
- Breakfast/Coffee Concierge
- Business Center
- Clubhouse
- Walk Up
Outdoor Features
- Grill
- Picnic Area
- Gated
Recreation and Fitness
- Fitness Center
- Playground
- Pool
Interior Features
- Ceiling Fans
- High Speed Internet Access
- Heating
- Cable Ready
- Washer/Dryer
- Air Conditioning
- Smoke Free
Kitchen Amenities
- Dishwasher
- Microwave
- Oven
- Range
- Refrigerator
- Disposal
- Freezer
- Stainless Steel Appliances
- Ice Maker
- Kitchen
- Granite Countertops
Living Area Features
- Walk In Closets
- High Ceilings
- Crown Molding
- Vinyl Flooring
- Carpet
- Views
- Window Coverings
Unique Amenities
- Garage Available

Map
- Shopping
- Colleges
- Schools
- Grocery
- Medical

Map
Frequently Asked Questions about Addison at Rossview
Where is Addison at Rossview located?
Addison at Rossview is located at 200 Holland Dr near the Clarksville area of Clarksville, TN
What is the current rent range at Addison at Rossview?
1 Bedroom to 3 Bedroom Apartments at Addison at Rossview currently range from $1,241 to $1,645
When is the leasing office open?
- The office Hours for Addison at Rossview are
- Monday 8:30 am–5:00 pm
- Tuesday 8:30 am–5:00 pm
- Wednesday 8:30 am–5:00 pm
- Thursday 8:30 am–5:00 pm
- Friday 8:30 am–5:00 pm
- Saturday 10:00 am–4:00 pm
- Sunday Closed
Are pets allowed?
Call us today to find out our pet policy and if we allow pets
Lifestyle Ratings
Learn more about Lifestyle SearchRenters Reviews and Ratings
If you’re approved don’t plan on moving until they give you the keys
June 1, 2022 - Review from Apartments.comThis complex approved my roommate and I two weeks ago (sent us an email congratulating us and welcoming us to the community and everything ?) and then just yesterday sent us an email stating that we were actually denied (didn’t even have the decency to call about this issue) There has been no change to our credit or income so the false approval was entirely due to them not accurately checking our documents before telling us we were approved the first time. We got in touch with the property ...manager to inquire about this mistake on their end and her response was very nonchalant as if waiting 4 weeks before a tenant’s move in date to tell them they can’t actually live there is no big deal. I can not get over how irresponsible and careless this leasing office is. It would be one thing if we applied and were denied right away but now we have invested 5 weeks into this complex and have less than a month to figure out where to go and they refuse to take any accountability for this. Had they carefully checked our documents the first time and decided our income was not acceptable we could have had an extra 2 weeks to be touring and applying for other places but instead they were dishonest and put us way behind.Read MoreProperty Manager Responded
April 26, 2023Thank you so much for taking the time to leave us a review about your experience at Addison at Rossview. We totally understand your frustration and acknowledge your concerns regarding our management team. We are dedicated to providing all residents and visitors with exceptional service when at our community and truly apologize if have missed the mark. Please continue to share your feedback with us as we value your perspective and are always trying to improve in whatever ways we can. We would appreciate the opportunity to speak with you directly to address your concerns.
Do not let the website fool you
December 23, 2019 - Review from Apartments.comThese apartments praise themselves on being “luxury”, when in fact, they are just like every other apartment in Clarksville. Many outsiders venture into the pool area, (children end up pooping in it constantly). They always have insect issues, and they could care less about any resident complaints period. The gym is a joke, in my opinion, they don’t even clean it regularly. Who cares about a gated community, the gate is broken more than half the week at a time. Plus now with the day care center ...located right outside the front gate, they left a whole open for the kids to walk through. Better live on a top floor apartment. I moved here thinking I wouldn’t hear noise, turns out that was a lie as well. IT IS HORRIBLE. They are built cheap, with no care, and from what I hear, will charge you for anything. I’m not renewing my lease, and I suggest you don’t even begin one here.Read More
Best apartment
July 22, 2019 - Review from Apartments.comI moved to Clarksville in April, and typical me waited until the last minute to search for somewhere to live. The staff here is great and helped me find my now apartment! Great amenities, perfect sized one bedroom. Great location off exit 8, only 10 minutes from Gov Sq mall. Love it here!
Great community
February 4, 2019 - Review from Apartments.comI moved into Addison apartments a few days ago and have been very pleased with my experience. The staff had been very friendly and helpful. They were proactively checking on me during the move in process. The apartments are quiet and low key which is good for me. I like the fact that it is a gated community and the other amenities are nice also (gym, pool table, fire pits, pool, etc). The inside of the apartment is well kept and updated. I am very pleased with the apartment and entire complex.Property Manager Responded
February 22, 2019We are so happy to hear you are settling in and happy to join us here at Addison at Rossview. Please let us know if you need anything! Welcome!
Review
September 27, 2018 - Review from Apartments.comIncredible facility and amenities. The number one in Clarksville!! Would recommend to anyone. Best service with a wonderful staff willing to accommodate your every need.Property Manager Responded
February 22, 2019Thank you for the kinds words! We love having happy tenants!
Love it!
August 13, 2018 - Review from Apartments.comAwesome place to live! So quiet! Staff is super friendly!
Best Yet!
July 1, 2018 - Review from Apartments.comFirst thing the coffee bar is amazing, the hazelnut was GREAT!. We were greeted by Taylor she was very friendly and open. The process was quick and easy! Looking forward to spending time at Addison.Property Manager Responded
February 22, 2019Thank you for the kind words! Glad to hear you love the coffee bar!
Love the leasing staff!
June 29, 2018 - Review from Apartments.comI have only lived in the community for about 2 weeks but I love it so far! I moved in under some rushed circumstances after another apartment complex failed to provide me with the apartment that I had made a deposit on. The wonderful ladies in the office had the application and background done within a matter of hours. They also rushed their contractors to have the apartment ready within a few days rather than a couple weeks. I couldn't have asked for better young ladies to help me out. I have ...not had any issues with noise, parking or uncleanliness since I have been here. I look forward to my time here as a resident!Read More
Love it here!!!!
May 8, 2018 - Review from Apartments.comMy fiance (at the time, now husband) and I were at an awful complex prior to this one. We searched and searched for a place even houses to rent but we then stumbled upon Addison. The best decision we made! The staff is absolutely amazing and so nice. They are always on top to make sure their tenants are comfortable. So glad we can call us this place our home!
What we want to know about apartments
October 29, 2017 - Review from Apartments.com1-noise level of neighbors barking dogs traffic outside road interstate noise motorcycles, wild parties some of us need to sleep odd hours some love to whoop it up 2- property managers how are problems resolved and the time frame 3- hidden fees in rent and penalties if you have to Break lease due to relocation 4- parking, safety, kids running amuck 5-walk up /elevator 6-Can an 18 wheeler get in and out with load 7- internet tv direct or high speed cable Been in 8 condo apts in 10 yrs. my 10 ...centsRead More
Wonderful Place To Live!
August 27, 2017 - Review from Apartments.comThe apartments here are beautiful and brand new, the amenities are great as well. The Addison at Rossview Staff are so helpful and willing to go above and beyond for residents, a huge reason why I chose to live here instead of somewhere else.
Points of Interest
Time and distance from Addison at Rossview.
Big Box and Retail
Publix
Jcpenney
Target
Colleges and Universities
Groceries
Publix
Kroger
Food Lion
Hospitals
Shopping Centers
Addison at Rossview has 5 shopping centers within 3.5 miles.
Nearby Neighborhoods
Rental Price Ranges in the Area
| Bedroom | Average Rent | Cheapest Rent | Highest Rent |
|---|---|---|---|
| Clarksville Studio Apartments | $968 | $675 | $1,145 |
| Clarksville 1 Bedroom Apartments | $1,070 | $650 | $1,599 |
| Clarksville 2 Bedroom Apartments | $1,272 | $785 | $2,271 |
| Clarksville 3 Bedroom Apartments | $1,467 | $735 | $2,825 |
| Clarksville 4 Bedroom Apartments | $2,826 | $1,595 | $6,154 |
Browse Top Apartments in Clarksville
By Price
By Community Type
- Clarksville Apartments for Rent by Owner
- Clarksville Apartments with Rent Specials
- Clarksville Top Rated Apartments
- Clarksville Corporate Apartments
- Clarksville Furnished Apartments
- Clarksville Gated Apartments
- Clarksville Low Income Apartments
- Clarksville Military Apartments
- New Clarksville Apartments
- Clarksville Senior Apartments
- Clarksville Short-term Apartments
- Clarksville Student Apartments
- Clarksville Apartments with Utilities Included


| Restrictions: None.