

- 1–3 Bedrooms
- $1,149-$2,070 Pricing
- 826–1,312 Square Feet
Rent Specials
Up to 8 Weeks Free!~~Up to 8 Weeks Free on Select Units! *Conditions Apply.
About Advenir at Grand Parkway West
Start with the perfect floor plan. We've narrowed it down to an option for a one-, two-, and three-bedroom home so you don't have to navigate the fluff to find a spacious yet just cozy enough home with the right layout. Find a dishwasher, refrigerator, washer and dryer hookups, a washer and dryer if you don't want to find your own machines, and a Roman soaking tub to welcome you home. Find two malls, George Bush Park, Typhoon Texas, and other local options for shopping, dining, and entertainment just minutes from home.
Advenir at Grand Parkway West is located in the Lakemont Neighborhood and 77406 Zip code of Richmond, TX. This community is professionally managed by Advenir Living

Unique Features and Amenities
- Balconies/ Patio
- Car Port
- Club House
- Jetty Security Deposit Alternative
- Other
- Outdoor grilling kitchen
- Pet Friendly
- Roman Soaking Tub
- Swimming Pool
- Walk-In Closets In Select Floor Plans
- Wood plank flooring
Property Contact Info

- Listed by:
- Agency:
- Vendor Logo:
- Website:
- View Property Website
- Call Us:
- (346) 375-7602
- Disclaimer:
Office Hours
| Monday | 10:00 am–6:00 pm |
| Tuesday | 10:00 am–6:00 pm |
| Wednesday | 10:00 am–6:00 pm |
| Thursday | 10:00 am–6:00 pm |
| Friday | 10:00 am–6:00 pm |
| Saturday | 9:00 am–5:00 pm |
| Sunday | 12:00 pm–4:00 pm |
Floorplan Pricing and Availability
Advenir at Grand Parkway West offers 1 to 3 Bedroom apartments starting from $1,149 and having 826–1,312 sq ft. Here is the current pricing and availability:
New! Interactive Property Map
1 Bedroom
Chelsea
From $1,149
1 Bed, 1 Bath, 826 sq ftAvailable NowModel Gallery
Floorplans
Photos
3D Tours
Availability Details
Price Availability Date Unit Sq Ft Deposit View Details $1,214 Available Now 12-1211 826 $500 $1,149 July 29, 2026 7-0725 826 $500 $1,149 August 3, 2026 14-1421 826 $500 Model Amenities and Features
Features
- Air Conditioning
Kitchen
- Dishwasher
Unique Features
- Balconies/ Patio
- Car Port
- Club House
- Jetty Security Deposit Alternative
- Other
- Pet Friendly
- Roman Soaking Tub
- Walk-In Closets In Select Floor Plans
- Washer/Dryer
- Wood plank flooring
Model Rent and Fees
Model Price Range
- $1,149 - $1,289
Deposit
- $500 deposit
Unit 12-1211 Amenities and Features
Features
- Air Conditioning
- Washer/Dryer
Kitchen
- Dishwasher
Unique Features
- Balconies/ Patio
- Car Port
- Club House
- Jetty Security Deposit Alternative
- Other
- Pet Friendly
- Roman Soaking Tub
- Walk-In Closets In Select Floor Plans
- Wood plank flooring
Unit 12-1211 Rent and Fees
Unit Price
- From $1,214
View Details and Rent EstimateDeposit
- $500 deposit
Model Rent and Fees
Model Price Range
- $1,149 - $1,289
Unit 7-0725 Amenities and Features
Features
- Air Conditioning
- Washer/Dryer
Kitchen
- Dishwasher
Parking Car Port
- Car Port
Unique Features
- Balconies/ Patio
- Club House
- Jetty Security Deposit Alternative
- Other
- Pet Friendly
- Roman Soaking Tub
- Walk-In Closets In Select Floor Plans
- Wood plank flooring
Unit 7-0725 Rent and Fees
Unit Price
- From $1,149
View Details and Rent EstimateDeposit
- $500 deposit
Model Rent and Fees
Model Price Range
- $1,149 - $1,289
Unit 14-1421 Amenities and Features
Features
- Air Conditioning
- Washer/Dryer
Kitchen
- Dishwasher
Unique Features
- Balconies/ Patio
- Car Port
- Club House
- Jetty Security Deposit Alternative
- Other
- Pet Friendly
- Roman Soaking Tub
- Walk-In Closets In Select Floor Plans
- Wood plank flooring
Unit 14-1421 Rent and Fees
Unit Price
- From $1,149
View Details and Rent EstimateDeposit
- $500 deposit
Model Rent and Fees
Model Price Range
- $1,149 - $1,289
Apartment Model: ChelseaFrom $1,1491 Bedroom, 1 Bath, 826 sq ftAvailable NowFloorplansPhotos3D Tours![]()
Chelsea - Image 1 ![]()
Chelsea - Image 2 ![]()
Chelsea - Image 3 ![]()
Chelsea - Floorplan Chelsea - 3D Tour Chelsea - 3D Tour Apartment Unit: 12-1211Apartment Model: ChelseaFrom $1,2141 Bedroom, 1 Bath, 826 sq ftAvailable NowApartment Unit: 7-0725Apartment Model: ChelseaFrom $1,1491 Bedroom, 1 Bath, 826 sq ftAvailable July 29, 2026Apartment Unit: 14-1421Apartment Model: ChelseaFrom $1,1491 Bedroom, 1 Bath, 826 sq ftAvailable August 3, 2026Chelsea A
From $1,199
1 Bed, 1 Bath, 826 sq ftAvailable NowModel Gallery
Floorplans
Photos
Availability Details
Price Availability Date Unit Sq Ft Deposit View Details $1,199 Available Now 5-0536 826 $500 $1,219 July 29, 2026 7-0711 826 $500 $1,199 August 5, 2026 13-1336 826 $500 Model Amenities and Features
Features
- Air Conditioning
Kitchen
- Dishwasher
Unique Features
- Balconies/ Patio
- Car Port
- Club House
- Jetty Security Deposit Alternative
- Other
- Pet Friendly
- Roman Soaking Tub
- Walk-In Closets In Select Floor Plans
- Washer/Dryer
- Wood plank flooring
Model Rent and Fees
Model Price Range
- $1,199 - $1,309
Current Available Pricing
- $1,199 - $1,294
Deposit
- $500 deposit
Unit 5-0536 Amenities and Features
Features
- Air Conditioning
- Washer/Dryer
Kitchen
- Dishwasher
Unique Features
- Balconies/ Patio
- Car Port
- Club House
- Jetty Security Deposit Alternative
- Other
- Pet Friendly
- Roman Soaking Tub
- Walk-In Closets In Select Floor Plans
- Wood plank flooring
Unit 5-0536 Rent and Fees
Unit Price
- From $1,199
View Details and Rent EstimateDeposit
- $500 deposit
Model Rent and Fees
Model Price Range
- $1,199 - $1,309
Unit 7-0711 Amenities and Features
Features
- Air Conditioning
- Washer/Dryer
Kitchen
- Dishwasher
Parking Car Port
- Car Port
Unique Features
- Balconies/ Patio
- Club House
- Jetty Security Deposit Alternative
- Other
- Pet Friendly
- Roman Soaking Tub
- Walk-In Closets In Select Floor Plans
- Wood plank flooring
Unit 7-0711 Rent and Fees
Unit Price
- From $1,219
View Details and Rent EstimateDeposit
- $500 deposit
Model Rent and Fees
Model Price Range
- $1,199 - $1,309
Unit 13-1336 Amenities and Features
Features
- Air Conditioning
- Washer/Dryer
Kitchen
- Dishwasher
Unique Features
- Balconies/ Patio
- Car Port
- Club House
- Jetty Security Deposit Alternative
- Other
- Pet Friendly
- Roman Soaking Tub
- Walk-In Closets In Select Floor Plans
- Wood plank flooring
Unit 13-1336 Rent and Fees
Unit Price
- From $1,199
View Details and Rent EstimateDeposit
- $500 deposit
Model Rent and Fees
Model Price Range
- $1,199 - $1,309
Apartment Model: Chelsea AFrom $1,1991 Bedroom, 1 Bath, 826 sq ftAvailable NowFloorplansPhotos![]()
Chelsea A - Image 1 ![]()
Chelsea A - Image 2 ![]()
Chelsea A - Floorplan Apartment Unit: 5-0536Apartment Model: Chelsea AFrom $1,1991 Bedroom, 1 Bath, 826 sq ftAvailable NowApartment Unit: 7-0711Apartment Model: Chelsea AFrom $1,2191 Bedroom, 1 Bath, 826 sq ftAvailable July 29, 2026Apartment Unit: 13-1336Apartment Model: Chelsea AFrom $1,1991 Bedroom, 1 Bath, 826 sq ftAvailable August 5, 20262 Bedrooms
Auburn
From $1,449
2 Beds, 2 Baths, 1172 sq ftAvailable NowModel Gallery
Floorplans
Photos
3D Tours
Availability Details
Price Availability Date Unit Sq Ft Deposit View Details $1,484 Available Now 3-0327 1172 $500 $1,449 Available Now 4-0414 1172 $500 $1,449 Available Now 6-0635 1172 $500 Model Amenities and Features
Features
- Air Conditioning
Kitchen
- Dishwasher
Unique Features
- Balconies/ Patio
- Car Port
- Club House
- Jetty Security Deposit Alternative
- Other
- Pet Friendly
- Roman Soaking Tub
- Walk-In Closets In Select Floor Plans
- Washer/Dryer
- Wood plank flooring
Model Rent and Fees
Model Price Range
- $1,449 - $1,639
Current Available Pricing
- $1,449 - $1,559
Deposit
- $500 deposit
Unit 3-0327 Amenities and Features
Features
- Air Conditioning
- Washer/Dryer
Kitchen
- Dishwasher
Parking Car Port
- Car Port
Unique Features
- Balconies/ Patio
- Club House
- Jetty Security Deposit Alternative
- Other
- Pet Friendly
- Roman Soaking Tub
- Walk-In Closets In Select Floor Plans
- Wood plank flooring
Unit 3-0327 Rent and Fees
Unit Price
- From $1,484
View Details and Rent EstimateDeposit
- $500 deposit
Model Rent and Fees
Model Price Range
- $1,449 - $1,639
Unit 4-0414 Amenities and Features
Features
- Air Conditioning
- Washer/Dryer
Kitchen
- Dishwasher
Unique Features
- Balconies/ Patio
- Car Port
- Club House
- Jetty Security Deposit Alternative
- Other
- Pet Friendly
- Roman Soaking Tub
- Walk-In Closets In Select Floor Plans
- Wood plank flooring
Unit 4-0414 Rent and Fees
Unit Price
- From $1,449
View Details and Rent EstimateDeposit
- $500 deposit
Model Rent and Fees
Model Price Range
- $1,449 - $1,639
Unit 6-0635 Amenities and Features
Features
- Air Conditioning
- Washer/Dryer
Kitchen
- Dishwasher
Parking Car Port
- Car Port
Unique Features
- Balconies/ Patio
- Club House
- Jetty Security Deposit Alternative
- Other
- Pet Friendly
- Roman Soaking Tub
- Walk-In Closets In Select Floor Plans
- Wood plank flooring
Unit 6-0635 Rent and Fees
Unit Price
- From $1,449
View Details and Rent EstimateDeposit
- $500 deposit
Model Rent and Fees
Model Price Range
- $1,449 - $1,639
Apartment Model: AuburnFrom $1,4492 Bedroom, 2 Bath, 1172 sq ftAvailable NowFloorplansPhotos3D Tours![]()
Auburn - Image 1 ![]()
Auburn - Image 2 ![]()
Auburn - Image 3 ![]()
Auburn - Image 4 ![]()
Auburn - Image 5 ![]()
Auburn - Image 6 ![]()
Auburn - Floorplan Auburn - 3D Tour Apartment Unit: 3-0327Apartment Model: AuburnFrom $1,4842 Bedroom, 2 Bath, 1172 sq ftAvailable NowApartment Unit: 4-0414Apartment Model: AuburnFrom $1,4492 Bedroom, 2 Bath, 1172 sq ftAvailable NowApartment Unit: 6-0635Apartment Model: AuburnFrom $1,4492 Bedroom, 2 Bath, 1172 sq ftAvailable NowAuburn A
From $1,514
2 Beds, 2 Baths, 1172 sq ftAvailable NowModel Gallery
Floorplans
Photos
Availability Details
Price Availability Date Unit Sq Ft Deposit View Details $1,514 Available Now 5-0537 1172 $500 $1,514 July 29, 2026 5-0534 1172 $500 $1,514 July 29, 2026 6-0632 1172 $500 Model Amenities and Features
Features
- Air Conditioning
Kitchen
- Dishwasher
Unique Features
- Balconies/ Patio
- Car Port
- Club House
- Jetty Security Deposit Alternative
- Other
- Pet Friendly
- Roman Soaking Tub
- Walk-In Closets In Select Floor Plans
- Washer/Dryer
- Wood plank flooring
Model Rent and Fees
Model Price Range
- $1,514 - $1,624
Current Available Pricing
- $1,514 - $1,589
Deposit
- $500 deposit
Unit 5-0537 Amenities and Features
Features
- Air Conditioning
- Washer/Dryer
Kitchen
- Dishwasher
Unique Features
- Balconies/ Patio
- Car Port
- Club House
- Jetty Security Deposit Alternative
- Other
- Pet Friendly
- Roman Soaking Tub
- Walk-In Closets In Select Floor Plans
- Wood plank flooring
Unit 5-0537 Rent and Fees
Unit Price
- From $1,514
View Details and Rent EstimateDeposit
- $500 deposit
Model Rent and Fees
Model Price Range
- $1,514 - $1,624
Unit 5-0534 Amenities and Features
Features
- Air Conditioning
- Washer/Dryer
Kitchen
- Dishwasher
Parking Car Port
- Car Port
Unique Features
- Balconies/ Patio
- Club House
- Jetty Security Deposit Alternative
- Other
- Pet Friendly
- Roman Soaking Tub
- Walk-In Closets In Select Floor Plans
- Wood plank flooring
Unit 5-0534 Rent and Fees
Unit Price
- From $1,514
View Details and Rent EstimateDeposit
- $500 deposit
Model Rent and Fees
Model Price Range
- $1,514 - $1,624
Unit 6-0632 Amenities and Features
Features
- Air Conditioning
- Washer/Dryer
Kitchen
- Dishwasher
Parking Car Port
- Car Port
Unique Features
- Balconies/ Patio
- Club House
- Jetty Security Deposit Alternative
- Other
- Pet Friendly
- Roman Soaking Tub
- Walk-In Closets In Select Floor Plans
- Wood plank flooring
Unit 6-0632 Rent and Fees
Unit Price
- From $1,514
View Details and Rent EstimateDeposit
- $500 deposit
Model Rent and Fees
Model Price Range
- $1,514 - $1,624
Apartment Model: Auburn AFrom $1,5142 Bedroom, 2 Bath, 1172 sq ftAvailable NowFloorplansPhotos![]()
Auburn A - Image 1 ![]()
Auburn A - Image 2 ![]()
Auburn A - Image 3 ![]()
Auburn A - Image 4 ![]()
Auburn A - Image 5 ![]()
Auburn A - Floorplan Apartment Unit: 5-0537Apartment Model: Auburn AFrom $1,5142 Bedroom, 2 Bath, 1172 sq ftAvailable NowApartment Unit: 5-0534Apartment Model: Auburn AFrom $1,5142 Bedroom, 2 Bath, 1172 sq ftAvailable July 29, 2026Apartment Unit: 6-0632Apartment Model: Auburn AFrom $1,5142 Bedroom, 2 Bath, 1172 sq ftAvailable July 29, 20263 Bedrooms
Vanderbuilt
From $1,895
3 Beds, 2 Baths, 1312 sq ftAvailable NowModel Gallery
Floorplans
Photos
Availability Details
Price Availability Date Unit Sq Ft Deposit View Details $1,930 Available Now 7-0724 1312 $500 $1,975 Available Now 7-0733 1312 $500 $1,995 July 29, 2026 7-0713 1312 $500 Model Amenities and Features
Features
- Air Conditioning
Kitchen
- Dishwasher
Unique Features
- Balconies/ Patio
- Car Port
- Club House
- Jetty Security Deposit Alternative
- Other
- Pet Friendly
- Roman Soaking Tub
- Walk-In Closets In Select Floor Plans
- Washer/Dryer
- Wood plank flooring
Model Rent and Fees
Model Price Range
- $1,895 - $2,070
Current Available Pricing
- $1,930 - $2,070
Deposit
- $500 deposit
Unit 7-0724 Amenities and Features
Features
- Air Conditioning
- Washer/Dryer
Kitchen
- Dishwasher
Unique Features
- Balconies/ Patio
- Car Port
- Club House
- Jetty Security Deposit Alternative
- Other
- Pet Friendly
- Roman Soaking Tub
- Walk-In Closets In Select Floor Plans
- Wood plank flooring
Unit 7-0724 Rent and Fees
Unit Price
- From $1,930
View Details and Rent EstimateDeposit
- $500 deposit
Model Rent and Fees
Model Price Range
- $1,895 - $2,070
Unit 7-0733 Amenities and Features
Features
- Air Conditioning
- Washer/Dryer
Kitchen
- Dishwasher
Parking Car Port
- Car Port
Unique Features
- Balconies/ Patio
- Club House
- Jetty Security Deposit Alternative
- Other
- Pet Friendly
- Roman Soaking Tub
- Walk-In Closets In Select Floor Plans
- Wood plank flooring
Unit 7-0733 Rent and Fees
Unit Price
- From $1,975
View Details and Rent EstimateDeposit
- $500 deposit
Model Rent and Fees
Model Price Range
- $1,895 - $2,070
Unit 7-0713 Amenities and Features
Features
- Air Conditioning
- Washer/Dryer
Kitchen
- Dishwasher
Parking Car Port
- Car Port
Unique Features
- Balconies/ Patio
- Club House
- Jetty Security Deposit Alternative
- Other
- Pet Friendly
- Roman Soaking Tub
- Walk-In Closets In Select Floor Plans
- Wood plank flooring
Unit 7-0713 Rent and Fees
Unit Price
- From $1,995
View Details and Rent EstimateDeposit
- $500 deposit
Model Rent and Fees
Model Price Range
- $1,895 - $2,070
Apartment Model: VanderbuiltFrom $1,8953 Bedroom, 2 Bath, 1312 sq ftAvailable NowFloorplansPhotos![]()
Vanderbuilt - Image ![]()
Vanderbuilt - Floorplan Apartment Unit: 7-0724Apartment Model: VanderbuiltFrom $1,9303 Bedroom, 2 Bath, 1312 sq ftAvailable NowApartment Unit: 7-0733Apartment Model: VanderbuiltFrom $1,9753 Bedroom, 2 Bath, 1312 sq ftAvailable NowApartment Unit: 7-0713Apartment Model: VanderbuiltFrom $1,9953 Bedroom, 2 Bath, 1312 sq ftAvailable July 29, 2026Vanderbuilt A
From $1,931
3 Beds, 2 Baths, 1312 sq ftAvailable Aug 5Model Gallery
Floorplans
Availability Details
Price Availability Date Unit Sq Ft Deposit $1,931 August 5, 2026 1-0132 1312 $500 Unit 1-0132 Amenities and Features
Features
- Air Conditioning
- Washer/Dryer
Kitchen
- Dishwasher
Parking Car Port
- Car Port
Unique Features
- Balconies/ Patio
- Club House
- Jetty Security Deposit Alternative
- Other
- Pet Friendly
- Roman Soaking Tub
- Walk-In Closets In Select Floor Plans
- Wood plank flooring
Unit 1-0132 Rent and Fees
Unit Price
- From $1,931
View Details and Rent EstimateDeposit
- $500 deposit
Model Rent and Fees
Model Price Range
- $1,931 - $2,006
Apartment Model: Vanderbuilt AFrom $1,9313 Bedroom, 2 Bath, 1312 sq ftAvailable August 5, 2026![]()
Vanderbuilt A - Floorplan Apartment Unit: 1-0132Apartment Model: Vanderbuilt AFrom $1,9313 Bedroom, 2 Bath, 1312 sq ftAvailable August 5, 2026
Schedule a Tour
3D Tours
Property Information
- 336 Units
- 3 Stories
- Built in 2014
Lease Terms
- 3 - 13 mo
Fees and Policies
The fees listed below are community-provided and may exclude utilities or add-ons. All payments are made directly to the property and are non-refundable unless otherwise specified. Use the Cost Calculator to determine costs based on your needs.
Required Fees
One-Time Basics
- Due at Application
- Application FeeiCharged Per Applicant.$95.00
- Due at Move-In
- Administrative FeeiCharged per unit.$175.00
Utilities
- Pest ControliCharged Per Unit.$12.00/mo
- Utility - SeweriCharged Per Unit.Varies/mo
- Utility - WateriCharged Per Unit.Varies/mo
- Fire Protection FeeiCharged per unit.$15.00/mo
- Admin Service ChargeiCharged per unit.$12.00/mo
- Trash RecoveryiCharged per unit.$15.00/mo
- Water IncomeiCharged per unit.$15.00/mo
Other Fees and Policies
Pet Fees
- Cat
- Monthly Pet FeeiMax of 2. Charged Per Pet.$40.00
- One-Time Pet FeeiMax of 2. Charged Per Pet.$400.00
- Dog
- Monthly Pet FeeiMax of 2. Charged Per Pet.$40.00
- One-Time Pet FeeiMax of 2. Charged Per Pet.$400.00
Max of 2. Dog.
Property Fee Disclaimer: Based on community-supplied data and independent market research. Subject to change without notice. May exclude fees for mandatory or optional services and usage-based utilities.
Features and Amenities
On-Site Services
- Planned Social Activities
- Property Manager On Site
- Maintenance On Site
- Community Wide Wi Fi
- Key Fob Entry
- Renters Insurance Program
- Pet Play Area
Community Features
- Conference Rooms
- Walk Up
- Breakfast/Coffee Concierge
- Business Center
- Clubhouse
Outdoor Features
- Grill
- Pond
- Sundeck
- Fenced Lot
- Cabana
- Controlled Access
- Patio
Recreation and Fitness
- Fitness Center
- Walking/Biking Trails
- Pool
Interior Features
- Balcony
- Security System
- Storage Space
- Sprinkler System
- Tub/Shower
- Ceiling Fans
- High Speed Internet Access
- Double Vanities
- Cable Ready
- Washer/Dryer Hookup
- Washer/Dryer
- Air Conditioning
- Wi Fi
- Wheelchair Accessible
Kitchen Amenities
- Freezer
- Ice Maker
- Kitchen
- Disposal
- Oven
- Dishwasher
- Microwave
- Range
- Refrigerator
Living Area Features
- Walk In Closets
- Vinyl Flooring
- Carpet
- Large Bedrooms
- Window Coverings
- Hardwood Floors

Map
- Shopping
- Colleges
- Grocery
- Medical

Map
Frequently Asked Questions about Advenir at Grand Parkway West
Where is Advenir at Grand Parkway West located?
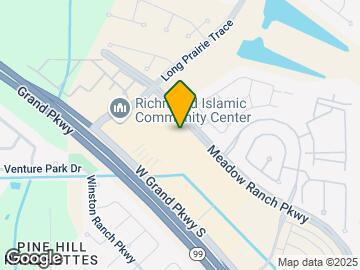
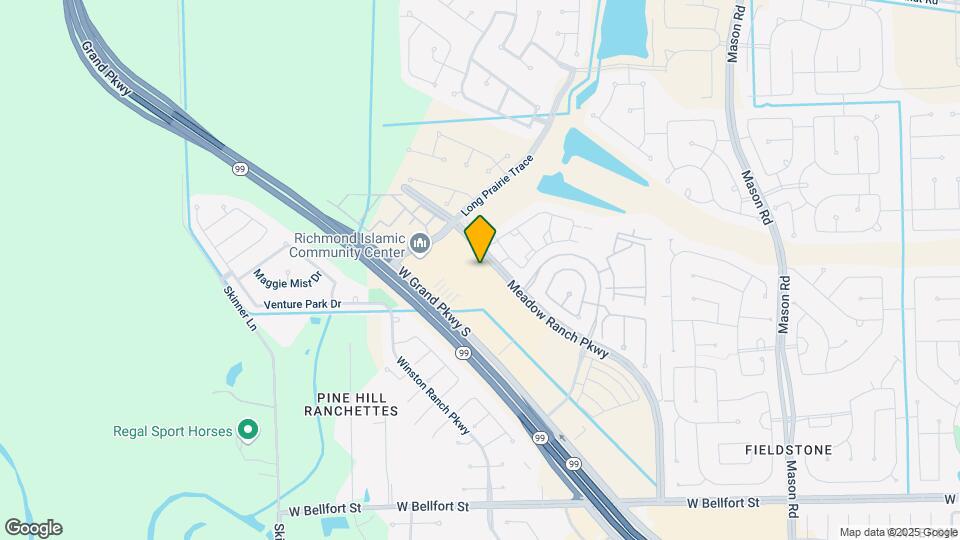
Advenir at Grand Parkway West is located at 5555 Long Prairie Trace near the Lakemont area of Richmond, TX
What is the current rent range at Advenir at Grand Parkway West?
1 Bedroom to 3 Bedroom Apartments at Advenir at Grand Parkway West currently range from $1,149 to $2,070
When is the leasing office open?
- The office Hours for Advenir at Grand Parkway West are
- Monday 10:00 am–6:00 pm
- Tuesday 10:00 am–6:00 pm
- Wednesday 10:00 am–6:00 pm
- Thursday 10:00 am–6:00 pm
- Friday 10:00 am–6:00 pm
- Saturday 9:00 am–5:00 pm
- Sunday 12:00 pm–4:00 pm
Are pets allowed?
Call us today to find out our pet policy and if we allow pets
Are there any rent specials?
The current rent special at Advenir at Grand Parkway West is: Up to 8 Weeks Free!~~Up to 8 Weeks Free on Select Units! *Conditions Apply..
Renters Reviews and Ratings
not bad
Review of Advenir Parkway West
Cant even answer the phone
Will never recommend
freindly community
Mediocre at best
Amazing Experience
Ginger
My Experience
Land Mark at Grand Parkway
Outstanding!!
Home away from Home
Nearby Schools
Judge James C Adolphus Elementary School
Foster High School
About GreatSchools Data on ApartmentHomeLiving.com.
Points of Interest
Time and distance from Advenir at Grand Parkway West.
Big Box and Retail
Kroger
Walgreens
Costco
Colleges and Universities
Groceries
Kroger
Sprouts Farmers Market
Heb
Hospitals
Restaurants and Dining
Shopping Centers
Advenir at Grand Parkway West has 5 shopping centers within 0.6 miles.
Nearby Neighborhoods
Rental Price Ranges in the Area
| Bedroom | Average Rent | Cheapest Rent | Highest Rent |
|---|---|---|---|
| Richmond Studio Apartments | $1,149 | $879 | $1,487 |
| Richmond 1 Bedroom Apartments | $1,401 | $530 | $2,823 |
| Richmond 2 Bedroom Apartments | $1,829 | $729 | $5,515 |
| Richmond 3 Bedroom Apartments | $2,264 | $1,446 | $8,399 |
| Richmond 4 Bedroom Apartments | $2,782 | $2,300 | $4,300 |
Browse Top Apartments in Richmond
By Price
By Community Type
- Richmond Apartments with Rent Specials
- Richmond Top Rated Apartments
- Richmond Corporate Apartments
- Richmond Furnished Apartments
- Richmond Gated Apartments
- Richmond Loft Apartments
- Richmond Low Income Apartments
- New Richmond Apartments
- Richmond Senior Apartments
- Richmond Short-term Apartments
- Richmond Apartments with Utilities Included


Max of 2. Cat.