- 1–3 Bedrooms
- $1,237-$2,162 Total Monthly Price
Total Monthly Price
Base Rent$1,237 - $2,162Total Monthly Price$1,237 - $2,162 - 828–1,360 Square Feet
Rent Specials
Up to 8 Weeks Free!~~Up to 8 Weeks Free on Select Units! Conditions apply.
About Advenir at Winterset
Welcome to Advenir at Winterset apartments for rent located in Marietta, GA Cobb county's premier residential address. Advenir at Winterset's striking garden style community architecture offers spacious 1, 2 and 3-bedroom apartment homes in prime location. Our community has garden-style settings with buildings more spread out which translates into a more serene living environment. Advenir at Winterset At East Cobb is ideal for those seeking the ultimate in comfort and convenience of a country getaway.
Advenir at Winterset is located in the East Cobb Neighborhood and 30067 Zip code of Marietta, GA. This community is professionally managed by Advenir Living
Unique Features and Amenities
- Beautifully Landscaped Playground
- Central Air Conditioning
- Fireplace with Lounge
- Gas stove
- Jetty Security Deposit Alternative
- Kitchen White Tile Backsplash
- Large Balconies and Patios
- New Name. New Management. New Home.
- New Pet Spa
- Newly Upgraded Fitness Center
- Outdoor Kitchen / BBQ
- Pet friendly with Bark Park
- Resort Inspired Swimming Pool
- Valet Trash Service
- Washer / Dryer
- Wood plank flooring
- Working from Home? Access our Business Center
Property Contact Info

- Listed by:
- Agency:
- Vendor Logo:
- Website:
- View Property Website
- Call Us:
- (844) 423-3160
- Disclaimer:
Office Hours
| Monday | 10:00 am–6:00 pm |
| Tuesday | 10:00 am–6:00 pm |
| Wednesday | 10:00 am–6:00 pm |
| Thursday | 10:00 am–6:00 pm |
| Friday | 10:00 am–6:00 pm |
| Saturday | 9:00 am–5:00 pm |
| Sunday | Closed |
Floorplan Pricing and Availability
Advenir at Winterset offers 1 to 3 Bedroom apartments starting from $1,237 and having 828–1,360 sq ft. Here is the current pricing and availability:
New! Interactive Property Map
1 Bedroom
Cumberland
From $1,237
1 Bed, 1 Bath, 828-924 sq ftTotal Monthly PriceAvailable NowTotal Monthly Price
Base Rent$1,237 - $1,718Total Monthly Price$1,237 - $1,718Model Gallery
Floorplans
Availability Details
Prices shown for this property are the Total Monthly Price including Fees.Price Availability Date Unit Sq Ft Deposit View Details $1,492 Available Now 200-0201 924 $400 $1,492 Available Now 200-0210 924 $400 $1,237 Available Now 2700-2706 828 $400 Model Amenities and Features
Kitchen
- Refrigerator
Unique Features
- Beautifully Landscaped Playground
- Central Air Conditioning
- Fireplace with Lounge
- Gas stove
- Jetty Security Deposit Alternative
- Kitchen White Tile Backsplash
- Large Balconies and Patios
- Microwave
- New Name. New Management. New Home.
- New Pet Spa
- Newly Upgraded Fitness Center
- Resort Inspired Swimming Pool
- Valet Trash Service
- Washer / Dryer
- Wood plank flooring
- Working from Home? Access our Business Center
Model Lease Information
Model Price Range
- $1,237 - $1,718Total Monthly PriceBase Rent: $1,237 - $1,718Required Monthly Fees: None
Current Available Pricing
- $1,237 - $1,642 Total Monthly Price
Deposit
- $400 deposit
Unit 200-0201 Amenities and Features
Kitchen
- Microwave
- Refrigerator
Unique Features
- Beautifully Landscaped Playground
- Central Air Conditioning
- Fireplace with Lounge
- Gas stove
- Jetty Security Deposit Alternative
- Kitchen White Tile Backsplash
- Large Balconies and Patios
- New Name. New Management. New Home.
- New Pet Spa
- Newly Upgraded Fitness Center
- Resort Inspired Swimming Pool
- Valet Trash Service
- Washer / Dryer
- Wood plank flooring
- Working from Home? Access our Business Center
Unit 200-0201 Lease Information
Unit Price
- From $1,492Total Monthly PriceBase Rent: $1,492 - $1,642Required Monthly Fees: None
View Details and Rent EstimateDeposit
- $400 deposit
Model Lease Information
Model Price Range
- $1,237 - $1,718Total Monthly Price
Unit 200-0210 Amenities and Features
Kitchen
- Microwave
- Refrigerator
Unique Features
- Beautifully Landscaped Playground
- Central Air Conditioning
- Fireplace with Lounge
- Gas stove
- Jetty Security Deposit Alternative
- Kitchen White Tile Backsplash
- Large Balconies and Patios
- New Name. New Management. New Home.
- New Pet Spa
- Newly Upgraded Fitness Center
- Resort Inspired Swimming Pool
- Valet Trash Service
- Washer / Dryer
- Wood plank flooring
- Working from Home? Access our Business Center
Unit 200-0210 Lease Information
Unit Price
- From $1,492Total Monthly PriceBase Rent: $1,492 - $1,642Required Monthly Fees: None
View Details and Rent EstimateDeposit
- $400 deposit
Model Lease Information
Model Price Range
- $1,237 - $1,718Total Monthly Price
Unit 2700-2706 Amenities and Features
Kitchen
- Microwave
- Refrigerator
Unique Features
- Beautifully Landscaped Playground
- Central Air Conditioning
- Fireplace with Lounge
- Gas stove
- Jetty Security Deposit Alternative
- Kitchen White Tile Backsplash
- Large Balconies and Patios
- New Name. New Management. New Home.
- New Pet Spa
- Newly Upgraded Fitness Center
- Resort Inspired Swimming Pool
- Valet Trash Service
- Washer / Dryer
- Wood plank flooring
- Working from Home? Access our Business Center
Unit 2700-2706 Lease Information
Unit Price
- From $1,237Total Monthly PriceBase Rent: $1,237 - $1,387Required Monthly Fees: None
View Details and Rent EstimateDeposit
- $400 deposit
Model Lease Information
Model Price Range
- $1,237 - $1,718Total Monthly Price
Apartment Model: CumberlandFrom $1,2371 Bedroom, 1 Bath, 828-924 sq ftAvailable NowFloor plans are artist's rendering. All dimensions are approximate. Actual product and specifications may vary in dimension or detail. Not all features are available in every rental home. Please see a representative for details.
![]()
Cumberland - Floorplan Apartment Unit: 200-0201Apartment Model: CumberlandFrom $1,4921 Bedroom, 1 Bath, 924 sq ftAvailable NowApartment Unit: 200-0210Apartment Model: CumberlandFrom $1,4921 Bedroom, 1 Bath, 924 sq ftAvailable NowApartment Unit: 2700-2706Apartment Model: CumberlandFrom $1,2371 Bedroom, 1 Bath, 828 sq ftAvailable Now2 Bedrooms
Show Unavailable FloorplansBrunswick
From $1,548
2 Beds, 2 Baths, 1090-1150 sq ftTotal Monthly PriceAvailable NowTotal Monthly Price
Base Rent$1,548 - $2,041Total Monthly Price$1,548 - $2,041Cheapest 2 BedroomThis is the cheapest 2 Bedroom at this PropertyModel Gallery
Floorplans
Availability Details
Prices shown for this property are the Total Monthly Price including Fees.Price Availability Date Unit Sq Ft Deposit View Details $1,726 Available Now 1000-1010 1150 $400 $1,891 Available Now 1100-1104 1150 $400 $1,548 Available Now 2600-2604 1150 $400 Model Amenities and Features
Kitchen
- Refrigerator
Unique Features
- Beautifully Landscaped Playground
- Central Air Conditioning
- Fireplace with Lounge
- Gas stove
- Jetty Security Deposit Alternative
- Kitchen White Tile Backsplash
- Large Balconies and Patios
- Microwave
- New Name. New Management. New Home.
- New Pet Spa
- Newly Upgraded Fitness Center
- Resort Inspired Swimming Pool
- Valet Trash Service
- Washer / Dryer
- Wood plank flooring
- Working from Home? Access our Business Center
Model Lease Information
Model Price Range
- $1,548 - $2,041Total Monthly PriceBase Rent: $1,548 - $2,041Required Monthly Fees: None
Deposit
- $400 deposit
Unit 1000-1010 Amenities and Features
Kitchen
- Microwave
- Refrigerator
Unique Features
- Beautifully Landscaped Playground
- Central Air Conditioning
- Fireplace with Lounge
- Gas stove
- Jetty Security Deposit Alternative
- Kitchen White Tile Backsplash
- Large Balconies and Patios
- New Name. New Management. New Home.
- New Pet Spa
- Newly Upgraded Fitness Center
- Resort Inspired Swimming Pool
- Valet Trash Service
- Washer / Dryer
- Wood plank flooring
- Working from Home? Access our Business Center
Unit 1000-1010 Lease Information
Unit Price
- From $1,726Total Monthly PriceBase Rent: $1,726 - $1,876Required Monthly Fees: None
View Details and Rent EstimateDeposit
- $400 deposit
Model Lease Information
Model Price Range
- $1,548 - $2,041Total Monthly Price
Unit 1100-1104 Amenities and Features
Kitchen
- Microwave
- Refrigerator
Unique Features
- Beautifully Landscaped Playground
- Central Air Conditioning
- Fireplace with Lounge
- Gas stove
- Jetty Security Deposit Alternative
- Kitchen White Tile Backsplash
- Large Balconies and Patios
- New Name. New Management. New Home.
- New Pet Spa
- Newly Upgraded Fitness Center
- Resort Inspired Swimming Pool
- Valet Trash Service
- Washer / Dryer
- Wood plank flooring
- Working from Home? Access our Business Center
Unit 1100-1104 Lease Information
Unit Price
- From $1,891Total Monthly PriceBase Rent: $1,891 - $2,041Required Monthly Fees: None
View Details and Rent EstimateDeposit
- $400 deposit
Model Lease Information
Model Price Range
- $1,548 - $2,041Total Monthly Price
Unit 2600-2604 Amenities and Features
Kitchen
- Microwave
- Refrigerator
Unique Features
- Beautifully Landscaped Playground
- Central Air Conditioning
- Fireplace with Lounge
- Gas stove
- Jetty Security Deposit Alternative
- Kitchen White Tile Backsplash
- Large Balconies and Patios
- New Name. New Management. New Home.
- New Pet Spa
- Newly Upgraded Fitness Center
- Resort Inspired Swimming Pool
- Valet Trash Service
- Washer / Dryer
- Wood plank flooring
- Working from Home? Access our Business Center
Unit 2600-2604 Lease Information
Unit Price
- From $1,548Total Monthly PriceBase Rent: $1,548 - $1,698Required Monthly Fees: None
View Details and Rent EstimateDeposit
- $400 deposit
Model Lease Information
Model Price Range
- $1,548 - $2,041Total Monthly Price
Apartment Model: BrunswickFrom $1,5482 Bedroom, 2 Bath, 1090-1150 sq ftAvailable NowFloor plans are artist's rendering. All dimensions are approximate. Actual product and specifications may vary in dimension or detail. Not all features are available in every rental home. Please see a representative for details.
![]()
Brunswick - Floorplan Apartment Unit: 1000-1010Apartment Model: BrunswickFrom $1,7262 Bedroom, 2 Bath, 1150 sq ftAvailable NowApartment Unit: 1100-1104Apartment Model: BrunswickFrom $1,8912 Bedroom, 2 Bath, 1150 sq ftAvailable NowApartment Unit: 2600-2604Apartment Model: BrunswickFrom $1,5482 Bedroom, 2 Bath, 1150 sq ftAvailable NowSavannah
From $1,607
2 Beds, 2 Baths, 1171 sq ftTotal Monthly PriceAvailable NowTotal Monthly Price
Base Rent$1,607 - $1,827Total Monthly Price$1,607 - $1,827Model Gallery
Floorplans
Availability Details
Prices shown for this property are the Total Monthly Price including Fees.Price Availability Date Unit Sq Ft Deposit View Details $1,607 Available Now 2000-2005 1171 $400 $1,677 Available Now 700-0705 1171 $400 Model Amenities and Features
Kitchen
- Refrigerator
Unique Features
- Beautifully Landscaped Playground
- Central Air Conditioning
- Fireplace with Lounge
- Gas stove
- Jetty Security Deposit Alternative
- Kitchen White Tile Backsplash
- Large Balconies and Patios
- Microwave
- New Name. New Management. New Home.
- New Pet Spa
- Newly Upgraded Fitness Center
- Resort Inspired Swimming Pool
- Valet Trash Service
- Washer / Dryer
- Wood plank flooring
- Working from Home? Access our Business Center
Model Lease Information
Model Price Range
- $1,607 - $1,827Total Monthly PriceBase Rent: $1,607 - $1,827Required Monthly Fees: None
Deposit
- $400 deposit
Unit 2000-2005 Amenities and Features
Kitchen
- Microwave
- Refrigerator
Unique Features
- Beautifully Landscaped Playground
- Central Air Conditioning
- Fireplace with Lounge
- Gas stove
- Jetty Security Deposit Alternative
- Kitchen White Tile Backsplash
- Large Balconies and Patios
- New Name. New Management. New Home.
- New Pet Spa
- Newly Upgraded Fitness Center
- Resort Inspired Swimming Pool
- Valet Trash Service
- Washer / Dryer
- Wood plank flooring
- Working from Home? Access our Business Center
Unit 2000-2005 Lease Information
Unit Price
- From $1,607Total Monthly PriceBase Rent: $1,607 - $1,757Required Monthly Fees: None
View Details and Rent EstimateDeposit
- $400 deposit
Model Lease Information
Model Price Range
- $1,607 - $1,827Total Monthly Price
Unit 700-0705 Amenities and Features
Kitchen
- Microwave
- Refrigerator
Unique Features
- Beautifully Landscaped Playground
- Central Air Conditioning
- Fireplace with Lounge
- Gas stove
- Jetty Security Deposit Alternative
- Kitchen White Tile Backsplash
- Large Balconies and Patios
- New Name. New Management. New Home.
- New Pet Spa
- Newly Upgraded Fitness Center
- Resort Inspired Swimming Pool
- Valet Trash Service
- Washer / Dryer
- Wood plank flooring
- Working from Home? Access our Business Center
Unit 700-0705 Lease Information
Unit Price
- From $1,677Total Monthly PriceBase Rent: $1,677 - $1,827Required Monthly Fees: None
View Details and Rent EstimateDeposit
- $400 deposit
Model Lease Information
Model Price Range
- $1,607 - $1,827Total Monthly Price
Apartment Model: SavannahFrom $1,6072 Bedroom, 2 Bath, 1171 sq ftAvailable NowFloor plans are artist's rendering. All dimensions are approximate. Actual product and specifications may vary in dimension or detail. Not all features are available in every rental home. Please see a representative for details.
![]()
Savannah - Floorplan Apartment Unit: 2000-2005Apartment Model: SavannahFrom $1,6072 Bedroom, 2 Bath, 1171 sq ftAvailable NowApartment Unit: 700-0705Apartment Model: SavannahFrom $1,6772 Bedroom, 2 Bath, 1171 sq ftAvailable NowMagnolia
2 Beds, 2 Baths, 1218 sq ftLargest 2 BedroomThis is the largest 2 Bedroom at this PropertyModel Gallery
Floorplans
3D Tours
Availability Details
Prices shown for this property are the Total Monthly Price including Fees.Price Availability Date Unit Sq Ft From $1,734 Call for Availability Magnolia 1218 sq ft Model Amenities and Features
Kitchen
- Refrigerator
Unique Features
- Beautifully Landscaped Playground
- Central Air Conditioning
- Fireplace with Lounge
- Gas stove
- Jetty Security Deposit Alternative
- Kitchen White Tile Backsplash
- Large Balconies and Patios
- Microwave
- New Name. New Management. New Home.
- New Pet Spa
- Newly Upgraded Fitness Center
- Resort Inspired Swimming Pool
- Valet Trash Service
- Washer / Dryer
- Wood plank flooring
- Working from Home? Access our Business Center
Model Lease Information
Model Price Range
- $1,734 - $1,884Total Monthly PriceBase Rent: $1,734 - $1,884Required Monthly Fees: None
Apartment Model: MagnoliaFrom $1,7342 Bedroom, 2 Bath, 1218 sq ftUnavailableFloorplans3D ToursFloor plans are artist's rendering. All dimensions are approximate. Actual product and specifications may vary in dimension or detail. Not all features are available in every rental home. Please see a representative for details.
![]()
Magnolia - Floorplan Magnolia - 3D Tour 3 Bedrooms
Piedmont
From $1,827
3 Beds, 2 Baths, 1360 sq ftTotal Monthly PriceAvailable NowTotal Monthly Price
Base Rent$1,827 - $2,162Total Monthly Price$1,827 - $2,162Model Gallery
Floorplans
Availability Details
Prices shown for this property are the Total Monthly Price including Fees.Price Availability Date Unit Sq Ft Deposit View Details $1,873 Available Now 1400-1405 1360 $400 $1,843 Available Now 2500-2509 1360 $400 $1,853 Available Now 500-0508 1360 $400 Model Amenities and Features
Kitchen
- Refrigerator
Unique Features
- Beautifully Landscaped Playground
- Central Air Conditioning
- Fireplace with Lounge
- Gas stove
- Jetty Security Deposit Alternative
- Kitchen White Tile Backsplash
- Large Balconies and Patios
- Microwave
- New Name. New Management. New Home.
- New Pet Spa
- Newly Upgraded Fitness Center
- Resort Inspired Swimming Pool
- Valet Trash Service
- Washer / Dryer
- Wood plank flooring
- Working from Home? Access our Business Center
Model Lease Information
Model Price Range
- $1,827 - $2,162Total Monthly PriceBase Rent: $1,827 - $2,162Required Monthly Fees: None
Current Available Pricing
- $1,843 - $2,023 Total Monthly Price
Deposit
- $400 deposit
Unit 1400-1405 Amenities and Features
Kitchen
- Microwave
- Refrigerator
Unique Features
- Beautifully Landscaped Playground
- Central Air Conditioning
- Fireplace with Lounge
- Gas stove
- Jetty Security Deposit Alternative
- Kitchen White Tile Backsplash
- Large Balconies and Patios
- New Name. New Management. New Home.
- New Pet Spa
- Newly Upgraded Fitness Center
- Resort Inspired Swimming Pool
- Valet Trash Service
- Washer / Dryer
- Wood plank flooring
- Working from Home? Access our Business Center
Unit 1400-1405 Lease Information
Unit Price
- From $1,873Total Monthly PriceBase Rent: $1,873 - $2,023Required Monthly Fees: None
View Details and Rent EstimateDeposit
- $400 deposit
Model Lease Information
Model Price Range
- $1,827 - $2,162Total Monthly Price
Unit 2500-2509 Amenities and Features
Kitchen
- Microwave
- Refrigerator
Unique Features
- Beautifully Landscaped Playground
- Central Air Conditioning
- Fireplace with Lounge
- Gas stove
- Jetty Security Deposit Alternative
- Kitchen White Tile Backsplash
- Large Balconies and Patios
- New Name. New Management. New Home.
- New Pet Spa
- Newly Upgraded Fitness Center
- Resort Inspired Swimming Pool
- Valet Trash Service
- Washer / Dryer
- Wood plank flooring
- Working from Home? Access our Business Center
Unit 2500-2509 Lease Information
Unit Price
- From $1,843Total Monthly PriceBase Rent: $1,843 - $1,993Required Monthly Fees: None
View Details and Rent EstimateDeposit
- $400 deposit
Model Lease Information
Model Price Range
- $1,827 - $2,162Total Monthly Price
Unit 500-0508 Amenities and Features
Kitchen
- Microwave
- Refrigerator
Unique Features
- Beautifully Landscaped Playground
- Central Air Conditioning
- Fireplace with Lounge
- Gas stove
- Jetty Security Deposit Alternative
- Kitchen White Tile Backsplash
- Large Balconies and Patios
- New Name. New Management. New Home.
- New Pet Spa
- Newly Upgraded Fitness Center
- Resort Inspired Swimming Pool
- Valet Trash Service
- Washer / Dryer
- Wood plank flooring
- Working from Home? Access our Business Center
Unit 500-0508 Lease Information
Unit Price
- From $1,853Total Monthly PriceBase Rent: $1,853 - $2,003Required Monthly Fees: None
View Details and Rent EstimateDeposit
- $400 deposit
Model Lease Information
Model Price Range
- $1,827 - $2,162Total Monthly Price
Apartment Model: PiedmontFrom $1,8273 Bedroom, 2 Bath, 1360 sq ftAvailable NowFloor plans are artist's rendering. All dimensions are approximate. Actual product and specifications may vary in dimension or detail. Not all features are available in every rental home. Please see a representative for details.
![]()
Piedmont - Floorplan Apartment Unit: 1400-1405Apartment Model: PiedmontFrom $1,8733 Bedroom, 2 Bath, 1360 sq ftAvailable NowApartment Unit: 2500-2509Apartment Model: PiedmontFrom $1,8433 Bedroom, 2 Bath, 1360 sq ftAvailable NowApartment Unit: 500-0508Apartment Model: PiedmontFrom $1,8533 Bedroom, 2 Bath, 1360 sq ftAvailable Now
Schedule a Tour
Videos
3D Tours
Property Information
- 307 Units
- 3 Stories
- Built in 1984
Lease Terms
- 6, 9, 12, 15 mo
Fees and Policies
The fees listed below are community-provided and may exclude utilities or add-ons. All payments are made directly to the property and are non-refundable unless otherwise specified. Use the Cost Calculator to determine costs based on your needs.
Required Fees
One-Time Basics
- Due at Application
- Administrative FeeiCharged Per Unit.$200.00
- Application FeeiCharged Per Applicant.$75.00
- Due at Move-In
- Package ServiceiCharged per unit.$25.00
Utilities
- Valet TrashiCharged Per Unit.$35.00/mo
- Pest ControliCharged Per Unit.$10.00/mo
- Water IncomeiCharged per unit.$4.00/mo
- Admin Service ChargeiCharged per unit.$9.00/mo
Other Fees and Policies
Personal Add-Ons
- Homebody Rent ReportingiCharged per unit.Varies/mo
Pet Fees
- Pet Fees Or ChargesiCharged Per Pet.$350.00
- Pet RentiCharged Per Pet.$35.00/mo
- 2 Pet Limit
- 2 Pet Limit
Cats
Comments: Cat
Dogs
Comments: Dog
Parking Info and Fees
- Surface Lot
- 1 Max
- OtheriOpen parking
Property Fee Disclaimer: Based on community-supplied data and independent market research. Subject to change without notice. May exclude fees for mandatory or optional services and usage-based utilities.
Features and Amenities
On-Site Services
- Pet Washing Station
- Trash Pickup Door To Door
- Pet Play Area
- Recycling
- Renters Insurance Program
Community Features
- Lounge
- Business Center
- Walk Up
Outdoor Features
- Grill
- Controlled Access
- Porch
- Patio
Recreation and Fitness
- Fitness Center
- Spa
- Playground
- Pool
Interior Features
- Balcony
- Tub/Shower
- Fireplace
- High Speed Internet Access
- Heating
- Washer/Dryer Hookup
- Air Conditioning
- Smoke Free
Kitchen Amenities
- Gas Range
- Stainless Steel Appliances
- Ice Maker
- Instant Hot Water
- Kitchen
- Refrigerator
- Disposal
- Dishwasher
- Oven
- Pantry
- Microwave
Living Area Features
- Walk In Closets
- Built In Bookshelves
- Double Pane Windows
- Carpet
- Vinyl Flooring

Map
- Shopping
- Colleges
- Grocery
- Medical
- Parks
- Transportation

Map
Getting Around
70 / 100 Moderately walkable
30 / 100 Limited public transit
50 / 100 Fairly bikeable
100 / 100 Exceptionally car friendly
Getting to Know the Area
80 / 100 Restaurants
40 / 100 Cafes
80 / 100 Nightlife
60 / 100 Shopping
60 / 100 Parks
0 / 100 Noise Level
Frequently Asked Questions about Advenir at Winterset
Where is Advenir at Winterset located?
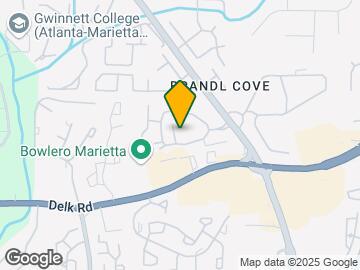
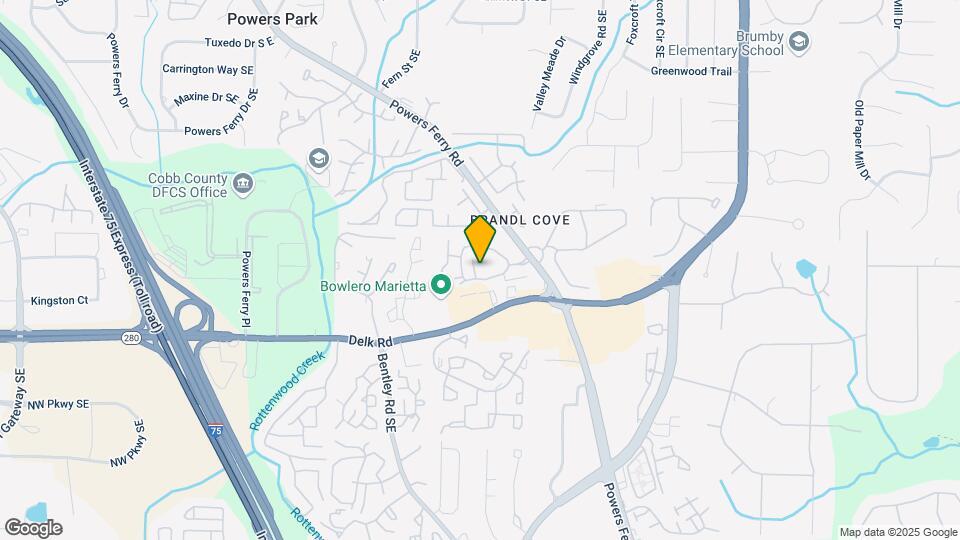
Advenir at Winterset is located at 3400 Winterset Pky near the East Cobb area of Marietta, GA
What is the current rent range at Advenir at Winterset?
1 Bedroom to 3 Bedroom Apartments at Advenir at Winterset currently range from $1,237 to $2,162
When is the leasing office open?
- The office Hours for Advenir at Winterset are
- Monday 10:00 am–6:00 pm
- Tuesday 10:00 am–6:00 pm
- Wednesday 10:00 am–6:00 pm
- Thursday 10:00 am–6:00 pm
- Friday 10:00 am–6:00 pm
- Saturday 9:00 am–5:00 pm
- Sunday Closed
Are pets allowed?
Call us today to find out our pet policy and if we allow pets
Are there any rent specials?
The current rent special at Advenir at Winterset is: Up to 8 Weeks Free!~~Up to 8 Weeks Free on Select Units! Conditions apply..
Renters Reviews and Ratings
0 STARS STAY AWAY
RATS. RATS. RATS. RATS
You are on you own constantly changing management!
Don't move here
HONEST REVIEW Sewage Leak, Roaches and Car Break in
Property Management Deletes Maintenance Reuqest
Flooding
So Many Roaches and they have water cut every now anf then
A Positive, Vibrant, and Caring Community
Property Manager Responded
Move here if you enjoy paying your bills TWICE!!!
Property Manager Responded
Definition of a joke
Property Manager Responded
Nearby Schools
Marietta Middle School
Lockheed Elementary School
Marietta High School
Marietta 6th Grade School
About GreatSchools Data on ApartmentHomeLiving.com.
Points of Interest
Time and distance from Advenir at Winterset.
Arts Museums and Landmarks
Big Box and Retail
Walgreens
Kroger
Aldi
Colleges and Universities
Chattahoochee Technical College - Marietta Campus
Groceries
Kroger
Aldi
Publix
Hospitals
Military Bases
Dobbins Air Force Base
Parks and Recreation
Chattahoochee River National Recreation Area
Advenir at Winterset has 4 parks within 10.5 miles, including Six Flags White Water Atlanta, Bobby Jones Golf Course, Chattahoochee River National Recreation Area, and Ansley Park.
Restaurants and Dining
Shopping Centers
Advenir at Winterset has 5 shopping centers within 0.6 miles.
Transit Stations
North Springs-Red Line
Medical Center-Red Line
Nearby Neighborhoods
Rental Price Ranges in the Area
| Bedroom | Average Rent | Cheapest Rent | Highest Rent |
|---|---|---|---|
| Marietta Studio Apartments | $1,482 | $950 | $2,284 |
| Marietta 1 Bedroom Apartments | $1,656 | $750 | $7,814 |
| Marietta 2 Bedroom Apartments | $2,004 | $1,025 | $9,909 |
| Marietta 3 Bedroom Apartments | $2,315 | $1,215 | $10,000+ |
| Marietta 4 Bedroom Apartments | $1,856 | $879 | $8,052 |
| 2 Bedroom Homes | $1,890 | $1,025 | $3,750 |
| 3 Bedroom Homes | $2,520 | $1,262 | $5,900 |
| 4 Bedroom Homes | $3,341 | $1,895 | $7,000 |
| 5 Bedroom Homes | $3,969 | $2,435 | $8,500 |
| 6 Bedroom Homes | $11,698 | $2,990 | $10,000+ |
| 7 Bedroom Homes | $5,222 | $5,000 | $5,445 |
Browse Top Apartments in Marietta
By Price
By Community Type
- Marietta Apartments for Rent by Owner
- Marietta Apartments with Rent Specials
- Marietta Top Rated Apartments
- Marietta Corporate Apartments
- Marietta Furnished Apartments
- Marietta Gated Apartments
- Marietta Loft Apartments
- Marietta Low Income Apartments
- New Marietta Apartments
- Marietta Senior Apartments
- Marietta Short-term Apartments
- Marietta Student Apartments
- Marietta Apartments with Utilities Included


Property Manager Responded