


- 3–4 Bedrooms
- $2,499-$2,679 Pricing
- 1,777–2,096 Square Feet
About Aeris at Avenue One
Aeris at Avenue One, where thoughtfully designed 3 and 4 bedroom townhomes offer the space, comfort, and privacy of a home paired with the convenience of a professionally managed community. Each residence features open-concept living areas, modern kitchens, stylish finishes, and functional layouts designed to fit your lifestyle. Whether you're working from home, entertaining friends, or simply enjoying everyday life, these spacious townhomes provide the flexibility and room you need to live comfortably. Aeris at Avenue One offers the ideal blend of modern living, coastal convenience, and everyday comfort. Contact our leasing team today to learn more!
Aeris at Avenue One is located in the 28429 Zip code of Wilmington, NC. This community is professionally managed by Greystar Real Estate Partners
Unique Features and Amenities
- App Dishwasher
- App Refrigerator
- App W/D
- Appliances Stainless
- Bark Park
- BBQ Grill
- Closet Walk-in
- Flooring Hardwood
- Granite Counters
- Screened In Porches
- Svc Air Conditioning
- Svc Alarm Ready
- Svc Cable
- TV Lounge
Property Contact Info

- Listed by:
- Agency:
- Vendor Logo:
- Website:
- View Property Website
- Call Us:
- (910) 335-9355
- Disclaimer:
Office Hours
| Monday | 9:00 am–6:00 pm |
| Tuesday | 9:00 am–6:00 pm |
| Wednesday | 9:00 am–6:00 pm |
| Thursday | 9:00 am–6:00 pm |
| Friday | 9:00 am–6:00 pm |
| Saturday | 10:00 am–5:00 pm |
| Sunday | Closed |
Floorplan Pricing and Availability
Aeris at Avenue One offers 3 to 4 Bedroom apartments starting from $2,499 and having 1,777–2,096 sq ft. Here is the current pricing and availability:
New! Interactive Property Map
 ApartmentHomeLiving.com's new Interactive Property Map allows you to see where every available unit is located at this community.Try It Now >
3 Bedrooms
Cordelia B
3 Beds, 2.5 Baths, 1777 sq ftAvailable SoonModel Gallery
Floorplans
Availability Details
Availability Date Unit Sq Ft Available Soon Cordelia B 1777 sq ft Model Amenities and Features
Features
- Air Conditioning
- Balcony
- Ceiling Fans
- Heating
- Smoke Free
- Washer/Dryer
Kitchen
- Dishwasher
- Disposal
- Freezer
- Granite Countertops
- Ice Maker
- Island Kitchen
- Microwave
- Pantry
- Quartz Countertops
- Refrigerator
- Stainless Steel Appliances
Apartment Model: Cordelia BCall For Rates3 Bedroom, 2.5 Bath, 1777 sq ftAvailable SoonFloor plans are artist's rendering. All dimensions are approximate. Actual product and specifications may vary in dimension or detail. Not all features are available in every rental home. Please see a representative for details.
![]()
Cordelia B - Floorplan Driftline C
3 Beds, 2.5 Baths, 1792 sq ftAvailable SoonModel Gallery
Floorplans
Availability Details
Availability Date Unit Sq Ft Available Soon Driftline C 1792 sq ft Model Amenities and Features
Features
- Air Conditioning
- Balcony
- Ceiling Fans
- Heating
- Smoke Free
- Washer/Dryer
Kitchen
- Dishwasher
- Disposal
- Freezer
- Granite Countertops
- Ice Maker
- Island Kitchen
- Microwave
- Pantry
- Quartz Countertops
- Refrigerator
- Stainless Steel Appliances
Apartment Model: Driftline CCall For Rates3 Bedroom, 2.5 Bath, 1792 sq ftAvailable SoonFloor plans are artist's rendering. All dimensions are approximate. Actual product and specifications may vary in dimension or detail. Not all features are available in every rental home. Please see a representative for details.
![]()
Driftline C - Floorplan Cordelia C
3 Beds, 3.5 Baths, 1777 sq ftAvailable SoonModel Gallery
Floorplans
Availability Details
Availability Date Unit Sq Ft Available Soon Cordelia C 1777 sq ft Model Amenities and Features
Features
- Air Conditioning
- Balcony
- Ceiling Fans
- Heating
- Smoke Free
- Washer/Dryer
Kitchen
- Dishwasher
- Disposal
- Freezer
- Granite Countertops
- Ice Maker
- Island Kitchen
- Microwave
- Pantry
- Quartz Countertops
- Refrigerator
- Stainless Steel Appliances
Apartment Model: Cordelia CCall For Rates3 Bedroom, 3.5 Bath, 1777 sq ftAvailable SoonFloor plans are artist's rendering. All dimensions are approximate. Actual product and specifications may vary in dimension or detail. Not all features are available in every rental home. Please see a representative for details.
![]()
Cordelia C - Floorplan Driftline B
3 Beds, 3.5 Baths, 1792 sq ftAvailable SoonModel Gallery
Floorplans
Availability Details
Availability Date Unit Sq Ft Available Soon Driftline B 1792 sq ft Model Amenities and Features
Features
- Air Conditioning
- Balcony
- Ceiling Fans
- Heating
- Smoke Free
- Washer/Dryer
Kitchen
- Dishwasher
- Disposal
- Freezer
- Granite Countertops
- Ice Maker
- Island Kitchen
- Microwave
- Pantry
- Quartz Countertops
- Refrigerator
- Stainless Steel Appliances
Apartment Model: Driftline BCall For Rates3 Bedroom, 3.5 Bath, 1792 sq ftAvailable SoonFloor plans are artist's rendering. All dimensions are approximate. Actual product and specifications may vary in dimension or detail. Not all features are available in every rental home. Please see a representative for details.
![]()
Driftline B - Floorplan 4 Bedrooms
Causeway
From $2,499
4 Beds, 3.5 Baths, 2096 sq ftAvailable NowCheapest 4 BedroomThis is the cheapest 4 Bedroom at this PropertyModel Gallery
Floorplans
Availability Details
Price Availability Date Unit Sq Ft View Details $2,599 Available Now 1-1004 2096 $2,499 Available Now 3-1024 2096 Model Amenities and Features
Features
- Air Conditioning
- Balcony
- Ceiling Fans
- Heating
- Smoke Free
- Washer/Dryer
Kitchen
- Dishwasher
- Disposal
- Freezer
- Granite Countertops
- Ice Maker
- Island Kitchen
- Microwave
- Pantry
- Quartz Countertops
- Refrigerator
- Stainless Steel Appliances
Model Rent and Fees
Model Price Range
- $2,499 - $2,599
Unit 1-1004 Rent and Fees
Unit Price
- $2,599
View Details and Rent EstimateModel Rent and Fees
Model Price Range
- $2,499 - $2,599
Unit 3-1024 Rent and Fees
Unit Price
- $2,499
View Details and Rent EstimateModel Rent and Fees
Model Price Range
- $2,499 - $2,599
Apartment Model: CausewayFrom $2,4994 Bedroom, 3.5 Bath, 2096 sq ftAvailable NowFloor plans are artist's rendering. All dimensions are approximate. Actual product and specifications may vary in dimension or detail. Not all features are available in every rental home. Please see a representative for details.
![]()
Causeway - Floorplan Apartment Unit: 1-1004Apartment Model: Causeway$2,5994 Bedroom, 3.5 Bath, 2096 sq ftAvailable NowApartment Unit: 3-1024Apartment Model: Causeway$2,4994 Bedroom, 3.5 Bath, 2096 sq ftAvailable NowAzalea
From $2,579
4 Beds, 3.5 Baths, 2053 sq ftAvailable NowModel Gallery
Floorplans
Availability Details
Price Availability Date Unit Sq Ft View Details $2,579 Available Now 1-1006 2053 $2,679 Available Now 3-1016 2053 $2,579 Available Now 3-1018 2053 Model Amenities and Features
Features
- Air Conditioning
- Balcony
- Ceiling Fans
- Heating
- Smoke Free
- Washer/Dryer
Kitchen
- Dishwasher
- Disposal
- Freezer
- Granite Countertops
- Ice Maker
- Island Kitchen
- Microwave
- Pantry
- Quartz Countertops
- Refrigerator
- Stainless Steel Appliances
Model Rent and Fees
Model Price Range
- $2,579 - $2,679
Unit 1-1006 Rent and Fees
Unit Price
- $2,579
View Details and Rent EstimateModel Rent and Fees
Model Price Range
- $2,579 - $2,679
Unit 3-1016 Rent and Fees
Unit Price
- $2,679
View Details and Rent EstimateModel Rent and Fees
Model Price Range
- $2,579 - $2,679
Unit 3-1018 Rent and Fees
Unit Price
- $2,579
View Details and Rent EstimateModel Rent and Fees
Model Price Range
- $2,579 - $2,679
Apartment Model: AzaleaFrom $2,5794 Bedroom, 3.5 Bath, 2053 sq ftAvailable NowFloor plans are artist's rendering. All dimensions are approximate. Actual product and specifications may vary in dimension or detail. Not all features are available in every rental home. Please see a representative for details.
![]()
Azalea - Floorplan Apartment Unit: 1-1006Apartment Model: Azalea$2,5794 Bedroom, 3.5 Bath, 2053 sq ftAvailable NowApartment Unit: 3-1016Apartment Model: Azalea$2,6794 Bedroom, 3.5 Bath, 2053 sq ftAvailable NowApartment Unit: 3-1018Apartment Model: Azalea$2,5794 Bedroom, 3.5 Bath, 2053 sq ftAvailable NowCordelia A
4 Beds, 3.5 Baths, 1777 sq ftAvailable SoonModel Gallery
Floorplans
Availability Details
Availability Date Unit Sq Ft Available Soon Cordelia A 1777 sq ft Model Amenities and Features
Features
- Air Conditioning
- Balcony
- Ceiling Fans
- Heating
- Smoke Free
- Washer/Dryer
Kitchen
- Dishwasher
- Disposal
- Freezer
- Granite Countertops
- Ice Maker
- Island Kitchen
- Microwave
- Pantry
- Quartz Countertops
- Refrigerator
- Stainless Steel Appliances
Apartment Model: Cordelia ACall For Rates4 Bedroom, 3.5 Bath, 1777 sq ftAvailable SoonFloor plans are artist's rendering. All dimensions are approximate. Actual product and specifications may vary in dimension or detail. Not all features are available in every rental home. Please see a representative for details.
![]()
Cordelia A - Floorplan Driftline A
4 Beds, 3.5 Baths, 1792 sq ftAvailable SoonModel Gallery
Floorplans
Availability Details
Availability Date Unit Sq Ft Available Soon Driftline A 1792 sq ft Model Amenities and Features
Features
- Air Conditioning
- Balcony
- Ceiling Fans
- Heating
- Smoke Free
- Washer/Dryer
Kitchen
- Dishwasher
- Disposal
- Freezer
- Granite Countertops
- Ice Maker
- Island Kitchen
- Microwave
- Pantry
- Quartz Countertops
- Refrigerator
- Stainless Steel Appliances
Apartment Model: Driftline ACall For Rates4 Bedroom, 3.5 Bath, 1792 sq ftAvailable SoonFloor plans are artist's rendering. All dimensions are approximate. Actual product and specifications may vary in dimension or detail. Not all features are available in every rental home. Please see a representative for details.
![]()
Driftline A - Floorplan


Schedule a Tour
Property Information
- 146 Units
- 2 Stories
- Built in 2026
Fees and Policies
The fees listed below are community-provided and may exclude utilities or add-ons. All payments are made directly to the property and are non-refundable unless otherwise specified. Use the Cost Calculator to determine costs based on your needs.
Required Fees
One-Time Basics
- Due at Application
- Application Fee Per Applicant$75
- Due at Move-In
- Administrative Fee$250
- Security Deposit - Refundable$500
Utilities
- Community Fee$125/mo
Other Fees and Policies
Pet Fees
- Cat
- Pet Deposit$300
- Monthly Pet Fee$35/mo
- Dog
- Pet Deposit$300
- Monthly Pet Fee$35/mo
- Pet interview, Spayed/Neutered
- Pet interview, Spayed/Neutered
Cats
None
Dogs
None
Others
AllowedParking Fees
- Garage Attached
- Parking Fee$0/mo
- Parking
- Parking Fee$0/mo
- Attached Garage
- Parking
Additional Parking Options
Property Fee Disclaimer: Total Monthly Leasing Price includes base rent, all monthly mandatory and any user-selected optional fees. Excludes variable, usage-based, and required charges due at or prior to move-in or at move-out. Security Deposit may change based on screening results, but total will not exceed legal maximums. Some items may be taxed under applicable law. Some fees may not apply to rental homes subject to an affordable program. All fees are subject to application and/or lease terms. Prices and availability subject to change. Resident is responsible for damages beyond ordinary wear and tear. Resident may need to maintain insurance and to activate and maintain utility services, including but not limited to electricity, water, gas, and internet, per the lease. Additional fees may apply as detailed in the application and/or lease agreement, which can be requested prior to applying. Pets: Pet breed and other pet restrictions apply. Rentable Items: All Parking, storage, and other rentable items are subject to availability. Final pricing and availability will be determined during lease agreement. See Leasing Agent for details.
Features and Amenities
On-Site Services
- Maintenance On Site
- Planned Social Activities
- Property Manager On Site
- Pet Play Area
Community Features
- Lounge
- Clubhouse
Outdoor Features
- Grill
- Fenced Lot
- Pond
- Sundeck
- Cabana
- Picnic Area
- Yard
- Deck
- Porch
- Patio
- Lawn
Recreation and Fitness
- Pool
Interior Features
- Balcony
- Heating
- Ceiling Fans
- Washer/Dryer
- Air Conditioning
- Smoke Free
Kitchen Amenities
- Disposal
- Island Kitchen
- Ice Maker
- Stainless Steel Appliances
- Freezer
- Dishwasher
- Microwave
- Pantry
- Quartz Countertops
- Refrigerator
- Granite Countertops
Living Area Features
- Walk In Closets
- High Ceilings
- Floor To Ceiling Windows
- Large Bedrooms
- Linen Closet
- Sunroom
- Dining Room
- Office
- Family Room
- Vinyl Flooring
- Hardwood Floors
- Loft Layout
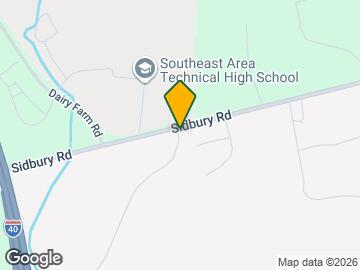
Map
- Shopping
- Colleges
- Grocery
- Medical
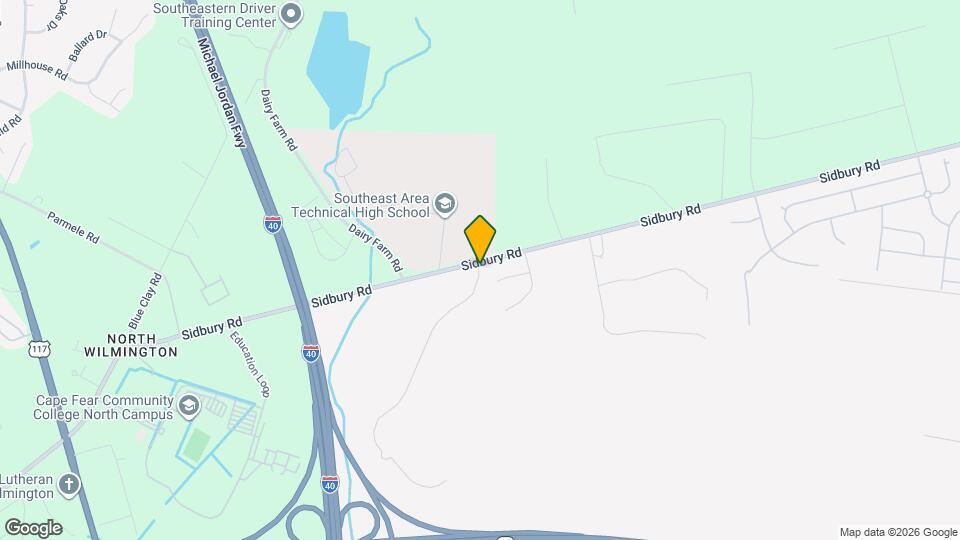
Map
Getting Around
10 / 100 Not walkable
40 / 100 Fairly bikeable
100 / 100 Exceptionally car friendly
 details
Getting to Know the Area
30 / 100 Restaurants
20 / 100 Cafes
20 / 100 Nightlife
20 / 100 Shopping
90 / 100 Noise Level
Frequently Asked Questions about Aeris at Avenue One
Where is Aeris at Avenue One located?
Aeris at Avenue One is located at 5300 Sidbury Rd, Wilmington, NC
What is the current rent range at Aeris at Avenue One?
3 Bedroom to 4 Bedroom Apartments at Aeris at Avenue One currently range from $2,499 to $2,679
When is the leasing office open?
- The office Hours for Aeris at Avenue One are
- Monday 9:00 am–6:00 pm
- Tuesday 9:00 am–6:00 pm
- Wednesday 9:00 am–6:00 pm
- Thursday 9:00 am–6:00 pm
- Friday 9:00 am–6:00 pm
- Saturday 10:00 am–5:00 pm
- Sunday Closed
Are pets allowed?
Call us today to find out our pet policy and if we allow pets
Nearby Schools
Castle Hayne Elementary
Holly Shelter Middle
Emsley A Laney High
About GreatSchools Data on ApartmentHomeLiving.com.
Points of Interest
Time and distance from Aeris at Avenue One.
Big Box and Retail
Walmart
Publix
Walgreens
Colleges and Universities
Groceries
Publix
Food Lion
The Fresh Market
Hospitals
Shopping Centers
Aeris at Avenue One has 5 shopping centers within 4.7 miles.
Nearby Neighborhoods
Rental Price Ranges in the Area
| Bedroom | Average Rent | Cheapest Rent | Highest Rent |
|---|---|---|---|
| Wilmington Studio Apartments | $1,546 | $850 | $2,169 |
| Wilmington 1 Bedroom Apartments | $1,638 | $863 | $3,182 |
| Wilmington 2 Bedroom Apartments | $1,855 | $945 | $4,669 |
| Wilmington 3 Bedroom Apartments | $2,193 | $799 | $6,000 |
| Wilmington 4 Bedroom Apartments | $2,386 | $939 | $3,895 |
Browse Top Apartments in Wilmington
By Price
By Community Type
- Wilmington Apartments for Rent by Owner
- Wilmington Apartments with Rent Specials
- Wilmington Top Rated Apartments
- Wilmington Corporate Apartments
- Wilmington Furnished Apartments
- Wilmington Gated Apartments
- Wilmington Loft Apartments
- Wilmington Low Income Apartments
- Wilmington Military Apartments
- New Wilmington Apartments
- Wilmington Senior Apartments
- Wilmington Short-term Apartments
- Wilmington Student Apartments
- Wilmington Apartments with Utilities Included