


- Student Housing
- Studio–2 Bedrooms
- $1,700-$3,480 Pricing
- 461–1,132 Square Feet
Rent Specials
Open House: Sep 26th: 10am-4pm Limited-Time Special: 3 Months FREE Rent + 2 Months FREE Parking. Move in by 10/31/26. Restrictions Apply.
About Affinity at 2M Street
In the heart of Washington, DC, Affinity at 2M invites you to experience a lifestyle where modern design meets truly affordable comfort, just moments from the energy of downtown Washington, DC. Thoughtfully designed studio, one-, and two-bedroom apartment homes offer the perfect balance of space and style, featuring granite countertops, stainless steel appliances, breakfast nooks, and plank flooring that elevate your everyday living. Beyond your front door, unwind by the swimming pool, stay active in the fully equipped fitness center supported by the free online Wellbeats Fitness program, or enjoy a game on the basketball court, all crafted to complement your routine. Ideally located near major Metrorail lines, the vibrant Union Station Shops, and the iconic National Mall, your home keeps you effortlessly connected to the best of the city. At Affinity at 2M, Northeast Washington, DC, apartments feel truly attainable, proving that affordability never has to come at the expense of quality.
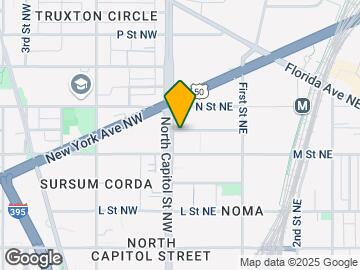
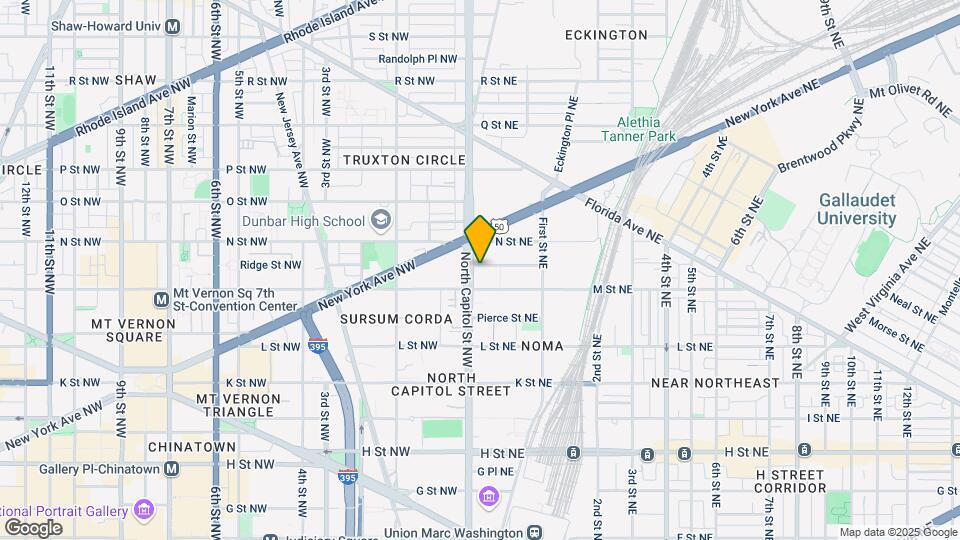
Affinity at 2M Street is located in the NoMA Neighborhood and 20002 Zip code of Washington, DC. This community is professionally managed by Avanath Capital Management, LLC
Unique Features and Amenities
- 24-hour Security
- Adult Education Workshops
- Air Conditioning & Heating
- Close to freeway access
- Close to shopping, dining, and healthcare
- ESUSU | Credit-building & Rent Relief Platform
- Extra Storage
- Family Services
- Financial Wellness Services
- Fully equipped kitchens with modern cabinetry
- Garage Parking Available
- Kitchen Island (Select Units)
- Mental/Physical Health & Wellness Programming
- Pet Friendly (See Pet Policy)
- Sky Deck
- Washer/Dryer-In Unit
- Wellbeats | FREE Online Fitness Program
Property Contact Info

- Listed by:
- Agency:
- Vendor Logo:
- Website:
- View Property Website
- Call Us:
- (202) 875-7183
- Disclaimer:
Office Hours
| Monday | 9:00 am–5:00 pm |
| Tuesday | 9:00 am–5:00 pm |
| Wednesday | 9:00 am–5:00 pm |
| Thursday | 9:00 am–5:00 pm |
| Friday | 9:00 am–5:00 pm |
| Saturday | 10:00 am–5:00 pm |
| Sunday | 1:00 pm–5:00 pm |
Floorplan Pricing and Availability
Affinity at 2M Street offers Studio to 2 Bedroom apartments starting from $1,700 and having 461–1,132 sq ft. Here is the current pricing and availability:
New! Interactive Property Map
Studio
Studio Plan C Market
$1,700
Studio, 1 Bath, 552 sq ftAvailable Oct 15Largest StudioThis is the largest Studio at this PropertyModel Gallery
Floorplans
Availability Details
Price Availability Date Unit Sq Ft $1,700 October 15, 2026 0904 552 Model Amenities and Features
Features
- Air Conditioning
- Balcony
- Cable Ready
- Heating
- High Speed Internet Access
- Smoke Free
- Sprinkler System
- Storage Space
- Trash Compactor
- Tub/Shower
- Washer/Dryer
- Wheelchair Accessible (Rooms)
Kitchen
- Breakfast Nook
- Dishwasher
- Disposal
- Freezer
- Gas Range
- Granite Countertops
- Ice Maker
- Island Kitchen
- Kitchen
- Microwave
- Oven
- Pantry
- Range
- Refrigerator
- Stainless Steel Appliances
Unit 0904 Rent and Fees
Unit Price
- $1,700
Model Rent and Fees
Price
- $1,700
Apartment Model: Studio Plan C Market$1,700Studio, 1 Bath, 552 sq ftAvailable October 15, 2026![]()
Studio Plan C Market - Floorplan Apartment Unit: 0904Apartment Model: Studio Plan C Market$1,700Studio, 1 Bath, 552 sq ftAvailable October 15, 2026Studio Plan D Market
Studio, 1 BathAvailable SoonAvailability Details
Availability Date Unit Available Soon Studio Plan D Market Model Amenities and Features
Features
- Air Conditioning
- Balcony
- Cable Ready
- Heating
- High Speed Internet Access
- Smoke Free
- Sprinkler System
- Storage Space
- Trash Compactor
- Tub/Shower
- Washer/Dryer
- Wheelchair Accessible (Rooms)
Kitchen
- Breakfast Nook
- Dishwasher
- Disposal
- Freezer
- Gas Range
- Granite Countertops
- Ice Maker
- Island Kitchen
- Kitchen
- Microwave
- Oven
- Pantry
- Range
- Refrigerator
- Stainless Steel Appliances
Studio Plan A Market
Studio, 1 Bath, 461 sq ftAvailable SoonAvailability Details
Availability Date Unit Sq Ft Available Soon Studio Plan A Market 461 sq ft Model Amenities and Features
Features
- Air Conditioning
- Balcony
- Cable Ready
- Heating
- High Speed Internet Access
- Smoke Free
- Sprinkler System
- Storage Space
- Trash Compactor
- Tub/Shower
- Washer/Dryer
- Wheelchair Accessible (Rooms)
Kitchen
- Breakfast Nook
- Dishwasher
- Disposal
- Freezer
- Gas Range
- Granite Countertops
- Ice Maker
- Island Kitchen
- Kitchen
- Microwave
- Oven
- Pantry
- Range
- Refrigerator
- Stainless Steel Appliances
Studio Plan B Market
Studio, 1 Bath, 533 sq ftAvailable SoonModel Gallery
Floorplans
Availability Details
Availability Date Unit Sq Ft Available Soon Studio Plan B Market 533 sq ft Model Amenities and Features
Features
- Air Conditioning
- Balcony
- Cable Ready
- Heating
- High Speed Internet Access
- Smoke Free
- Sprinkler System
- Storage Space
- Trash Compactor
- Tub/Shower
- Washer/Dryer
- Wheelchair Accessible (Rooms)
Kitchen
- Breakfast Nook
- Dishwasher
- Disposal
- Freezer
- Gas Range
- Granite Countertops
- Ice Maker
- Island Kitchen
- Kitchen
- Microwave
- Oven
- Pantry
- Range
- Refrigerator
- Stainless Steel Appliances
Apartment Model: Studio Plan B MarketCall For RatesStudio, 1 Bath, 533 sq ftAvailable Soon![]()
Studio Plan B Market - Floorplan 1 Bedroom
1 Bedroom 1 Bath Plan E Market
From $1,900
1 Bed, 1 Bath, 650-686 sq ftAvailable NowCheapest 1 BedroomThis is the cheapest 1 Bedroom at this PropertyModel Gallery
Floorplans
Availability Details
Price Availability Date Unit Sq Ft View Details $1,900 Available Now 0918 674 $1,925 October 31, 2026 1018 674 $1,920 October 31, 2026 1025 650 Model Amenities and Features
Features
- Air Conditioning
- Balcony
- Cable Ready
- Heating
- High Speed Internet Access
- Smoke Free
- Sprinkler System
- Storage Space
- Trash Compactor
- Tub/Shower
- Washer/Dryer
- Wheelchair Accessible (Rooms)
Kitchen
- Breakfast Nook
- Dishwasher
- Disposal
- Freezer
- Gas Range
- Granite Countertops
- Ice Maker
- Island Kitchen
- Kitchen
- Microwave
- Oven
- Pantry
- Range
- Refrigerator
- Stainless Steel Appliances
Model Rent and Fees
Model Price Range
- $1,900 - $1,925
Unit 0918 Rent and Fees
Unit Price
- $1,900
Model Rent and Fees
Model Price Range
- $1,900 - $1,925
Unit 1018 Rent and Fees
Unit Price
- $1,925
Model Rent and Fees
Model Price Range
- $1,900 - $1,925
Unit 1025 Rent and Fees
Unit Price
- $1,920
Model Rent and Fees
Model Price Range
- $1,900 - $1,925
Apartment Model: 1 Bedroom 1 Bath Plan E MarketFrom $1,9001 Bedroom, 1 Bath, 650-686 sq ftAvailable Now![]()
1 Bedroom 1 Bath Plan E Market - Floorplan Apartment Unit: 0918Apartment Model: 1 Bedroom 1 Bath Plan E Market$1,9001 Bedroom, 1 Bath, 674 sq ftAvailable NowApartment Unit: 1018Apartment Model: 1 Bedroom 1 Bath Plan E Market$1,9251 Bedroom, 1 Bath, 674 sq ftAvailable October 31, 2026Apartment Unit: 1025Apartment Model: 1 Bedroom 1 Bath Plan E Market$1,9201 Bedroom, 1 Bath, 650 sq ftAvailable October 31, 20261 Bedroom 1 Bath Plan H Market
$2,075
1 Bed, 1 Bath, 727 sq ftAvailable NowModel Gallery
Floorplans
Availability Details
Price Availability Date Unit Sq Ft View Details $2,075 Available Now 0605 727 $2,075 Available Now 0405 727 $2,075 Available Now 0505 727 Model Amenities and Features
Features
- Air Conditioning
- Balcony
- Cable Ready
- Heating
- High Speed Internet Access
- Smoke Free
- Sprinkler System
- Storage Space
- Trash Compactor
- Tub/Shower
- Washer/Dryer
- Wheelchair Accessible (Rooms)
Kitchen
- Breakfast Nook
- Dishwasher
- Disposal
- Freezer
- Gas Range
- Granite Countertops
- Ice Maker
- Island Kitchen
- Kitchen
- Microwave
- Oven
- Pantry
- Range
- Refrigerator
- Stainless Steel Appliances
Model Rent and Fees
Model Price
- $2,075
Unit 0605 Rent and Fees
Unit Price
- $2,075
Model Rent and Fees
Price
- $2,075
Unit 0405 Rent and Fees
Unit Price
- $2,075
Model Rent and Fees
Price
- $2,075
Unit 0505 Rent and Fees
Unit Price
- $2,075
Model Rent and Fees
Price
- $2,075
Apartment Model: 1 Bedroom 1 Bath Plan H MarketFrom $2,0751 Bedroom, 1 Bath, 727 sq ftAvailable Now![]()
1 Bedroom 1 Bath Plan H Market - Floorplan Apartment Unit: 0605Apartment Model: 1 Bedroom 1 Bath Plan H Market$2,0751 Bedroom, 1 Bath, 727 sq ftAvailable NowApartment Unit: 0405Apartment Model: 1 Bedroom 1 Bath Plan H Market$2,0751 Bedroom, 1 Bath, 727 sq ftAvailable NowApartment Unit: 0505Apartment Model: 1 Bedroom 1 Bath Plan H Market$2,0751 Bedroom, 1 Bath, 727 sq ftAvailable Now1 Bedroom 1 Bath Plan D Market
$1,925
1 Bed, 1 Bath, 668 sq ftAvailable Oct 23Model Gallery
Floorplans
Availability Details
Price Availability Date Unit Sq Ft $1,925 October 23, 2026 0306 668 Model Amenities and Features
Features
- Air Conditioning
- Balcony
- Cable Ready
- Heating
- High Speed Internet Access
- Smoke Free
- Sprinkler System
- Storage Space
- Trash Compactor
- Tub/Shower
- Washer/Dryer
- Wheelchair Accessible (Rooms)
Kitchen
- Breakfast Nook
- Dishwasher
- Disposal
- Freezer
- Gas Range
- Granite Countertops
- Ice Maker
- Island Kitchen
- Kitchen
- Microwave
- Oven
- Pantry
- Range
- Refrigerator
- Stainless Steel Appliances
Unit 0306 Rent and Fees
Unit Price
- $1,925
Model Rent and Fees
Price
- $1,925
Apartment Model: 1 Bedroom 1 Bath Plan D Market$1,9251 Bedroom, 1 Bath, 668 sq ftAvailable October 23, 2026![]()
1 Bedroom 1 Bath Plan D Market - Floorplan Apartment Unit: 0306Apartment Model: 1 Bedroom 1 Bath Plan D Market$1,9251 Bedroom, 1 Bath, 668 sq ftAvailable October 23, 20261 Bedroom 1 Bath Plan B Market
$1,950
1 Bed, 1 Bath, 640 sq ftAvailable Nov 30Model Gallery
Floorplans
Availability Details
Price Availability Date Unit Sq Ft View Details $1,950 November 30, 2026 0702 640 $2,000 November 30, 2026 1002 640 Model Amenities and Features
Features
- Air Conditioning
- Balcony
- Cable Ready
- Heating
- High Speed Internet Access
- Smoke Free
- Sprinkler System
- Storage Space
- Trash Compactor
- Tub/Shower
- Washer/Dryer
- Wheelchair Accessible (Rooms)
Kitchen
- Breakfast Nook
- Dishwasher
- Disposal
- Freezer
- Gas Range
- Granite Countertops
- Ice Maker
- Island Kitchen
- Kitchen
- Microwave
- Oven
- Pantry
- Range
- Refrigerator
- Stainless Steel Appliances
Model Rent and Fees
Model Price
- $1,950
Current Available Pricing
- $1,950 - $2,000
Unit 0702 Rent and Fees
Unit Price
- $1,950
Model Rent and Fees
Price
- $1,950
Unit 1002 Rent and Fees
Unit Price
- $2,000
Model Rent and Fees
Price
- $1,950
Apartment Model: 1 Bedroom 1 Bath Plan B MarketFrom $1,9501 Bedroom, 1 Bath, 640 sq ftAvailable November 30, 2026![]()
1 Bedroom 1 Bath Plan B Market - Floorplan Apartment Unit: 0702Apartment Model: 1 Bedroom 1 Bath Plan B Market$1,9501 Bedroom, 1 Bath, 640 sq ftAvailable November 30, 2026Apartment Unit: 1002Apartment Model: 1 Bedroom 1 Bath Plan B Market$2,0001 Bedroom, 1 Bath, 640 sq ftAvailable November 30, 20261 Bedroom 1 Bath Plan F Market
From $1,950
1 Bed, 1 Bath, 686 sq ftAvailable Nov 30Model Gallery
Floorplans
Availability Details
Price Availability Date Unit Sq Ft View Details $1,975 November 30, 2026 0911 686 $1,950 December 16, 2026 0714 686 Model Amenities and Features
Features
- Air Conditioning
- Balcony
- Cable Ready
- Heating
- High Speed Internet Access
- Smoke Free
- Sprinkler System
- Storage Space
- Trash Compactor
- Tub/Shower
- Washer/Dryer
- Wheelchair Accessible (Rooms)
Kitchen
- Breakfast Nook
- Dishwasher
- Disposal
- Freezer
- Gas Range
- Granite Countertops
- Ice Maker
- Island Kitchen
- Kitchen
- Microwave
- Oven
- Pantry
- Range
- Refrigerator
- Stainless Steel Appliances
Model Rent and Fees
Model Price Range
- $1,950 - $1,975
Unit 0911 Rent and Fees
Unit Price
- $1,975
Model Rent and Fees
Model Price Range
- $1,950 - $1,975
Unit 0714 Rent and Fees
Unit Price
- $1,950
Model Rent and Fees
Model Price Range
- $1,950 - $1,975
Apartment Model: 1 Bedroom 1 Bath Plan F MarketFrom $1,9501 Bedroom, 1 Bath, 686 sq ftAvailable November 30, 2026![]()
1 Bedroom 1 Bath Plan F Market - Floorplan Apartment Unit: 0911Apartment Model: 1 Bedroom 1 Bath Plan F Market$1,9751 Bedroom, 1 Bath, 686 sq ftAvailable November 30, 2026Apartment Unit: 0714Apartment Model: 1 Bedroom 1 Bath Plan F Market$1,9501 Bedroom, 1 Bath, 686 sq ftAvailable December 16, 20261 Bedroom 1 Bath Plan C Market
1 Bed, 1 Bath, 650 sq ftAvailable SoonModel Gallery
Floorplans
Availability Details
Availability Date Unit Sq Ft Available Soon 1 Bedroom 1 Bath Plan C Market 650 sq ft Model Amenities and Features
Features
- Air Conditioning
- Balcony
- Cable Ready
- Heating
- High Speed Internet Access
- Smoke Free
- Sprinkler System
- Storage Space
- Trash Compactor
- Tub/Shower
- Washer/Dryer
- Wheelchair Accessible (Rooms)
Kitchen
- Breakfast Nook
- Dishwasher
- Disposal
- Freezer
- Gas Range
- Granite Countertops
- Ice Maker
- Island Kitchen
- Kitchen
- Microwave
- Oven
- Pantry
- Range
- Refrigerator
- Stainless Steel Appliances
Apartment Model: 1 Bedroom 1 Bath Plan C MarketCall For Rates1 Bedroom, 1 Bath, 650 sq ftAvailable Soon![]()
1 Bedroom 1 Bath Plan C Market - Floorplan 1 Bedroom 1 Bath Plan G Market
1 Bed, 1 Bath, 688 sq ftAvailable SoonModel Gallery
Floorplans
Availability Details
Availability Date Unit Sq Ft Available Soon 1 Bedroom 1 Bath Plan G Market 688 sq ft Model Amenities and Features
Features
- Air Conditioning
- Balcony
- Cable Ready
- Heating
- High Speed Internet Access
- Smoke Free
- Sprinkler System
- Storage Space
- Trash Compactor
- Tub/Shower
- Washer/Dryer
- Wheelchair Accessible (Rooms)
Kitchen
- Breakfast Nook
- Dishwasher
- Disposal
- Freezer
- Gas Range
- Granite Countertops
- Ice Maker
- Island Kitchen
- Kitchen
- Microwave
- Oven
- Pantry
- Range
- Refrigerator
- Stainless Steel Appliances
Apartment Model: 1 Bedroom 1 Bath Plan G MarketCall For Rates1 Bedroom, 1 Bath, 688 sq ftAvailable Soon![]()
1 Bedroom 1 Bath Plan G Market - Floorplan 1 Bedroom 1 Bath with Den Plan A Market
1 Bed, 1 Bath, 802 sq ftAvailable SoonLargest 1 BedroomThis is the largest 1 Bedroom at this PropertyModel Gallery
Floorplans
Availability Details
Availability Date Unit Sq Ft Available Soon 1 Bedroom 1 Bath with Den Plan A Market 802 sq ft Model Amenities and Features
Features
- Air Conditioning
- Balcony
- Cable Ready
- Heating
- High Speed Internet Access
- Smoke Free
- Sprinkler System
- Storage Space
- Trash Compactor
- Tub/Shower
- Washer/Dryer
- Wheelchair Accessible (Rooms)
Kitchen
- Breakfast Nook
- Dishwasher
- Disposal
- Freezer
- Gas Range
- Granite Countertops
- Ice Maker
- Island Kitchen
- Kitchen
- Microwave
- Oven
- Pantry
- Range
- Refrigerator
- Stainless Steel Appliances
Apartment Model: 1 Bedroom 1 Bath with Den Plan A MarketCall For Rates1 Bedroom, 1 Bath, 802 sq ftAvailable Soon![]()
1 Bedroom 1 Bath with Den Plan A Market - Floorplan 2 Bedrooms
2 Bedroom 2 Bath Plan B Market
$2,999
2 Beds, 2 Baths, 937 sq ftAvailable NowCheapest 2 BedroomThis is the cheapest 2 Bedroom at this PropertyAvailability Details
Price Availability Date Unit Sq Ft View Details $2,999 Available Now 1109 937 $2,999 Available Now 1009 937 Model Amenities and Features
Features
- Air Conditioning
- Balcony
- Cable Ready
- Heating
- High Speed Internet Access
- Smoke Free
- Sprinkler System
- Storage Space
- Trash Compactor
- Tub/Shower
- Washer/Dryer
- Wheelchair Accessible (Rooms)
Kitchen
- Breakfast Nook
- Dishwasher
- Disposal
- Freezer
- Gas Range
- Granite Countertops
- Ice Maker
- Island Kitchen
- Kitchen
- Microwave
- Oven
- Pantry
- Range
- Refrigerator
- Stainless Steel Appliances
Model Rent and Fees
Model Price
- $2,999
Unit 1109 Rent and Fees
Unit Price
- $2,999
Model Rent and Fees
Price
- $2,999
Unit 1009 Rent and Fees
Unit Price
- $2,999
Model Rent and Fees
Price
- $2,999
Apartment Unit: 1109Apartment Model: 2 Bedroom 2 Bath Plan B Market$2,9992 Bedroom, 2 Bath, 937 sq ftAvailable NowApartment Unit: 1009Apartment Model: 2 Bedroom 2 Bath Plan B Market$2,9992 Bedroom, 2 Bath, 937 sq ftAvailable Now2 Bedroom 2 Bath Plan E Market
From $3,190
2 Beds, 2 Baths, 1029 sq ftAvailable NowModel Gallery
Floorplans
Availability Details
Price Availability Date Unit Sq Ft View Details $3,330 Available Now 0815 1029 $3,210 Available Now 0615 1029 $3,190 October 31, 2026 0315 1029 Model Amenities and Features
Features
- Air Conditioning
- Balcony
- Cable Ready
- Heating
- High Speed Internet Access
- Smoke Free
- Sprinkler System
- Storage Space
- Trash Compactor
- Tub/Shower
- Washer/Dryer
- Wheelchair Accessible (Rooms)
Kitchen
- Breakfast Nook
- Dishwasher
- Disposal
- Freezer
- Gas Range
- Granite Countertops
- Ice Maker
- Island Kitchen
- Kitchen
- Microwave
- Oven
- Pantry
- Range
- Refrigerator
- Stainless Steel Appliances
Model Rent and Fees
Model Price Range
- $3,190 - $3,465
Current Available Pricing
- $3,190 - $3,330
Unit 0815 Rent and Fees
Unit Price
- $3,330
Model Rent and Fees
Model Price Range
- $3,190 - $3,465
Unit 0615 Rent and Fees
Unit Price
- $3,210
Model Rent and Fees
Model Price Range
- $3,190 - $3,465
Unit 0315 Rent and Fees
Unit Price
- $3,190
Model Rent and Fees
Model Price Range
- $3,190 - $3,465
Apartment Model: 2 Bedroom 2 Bath Plan E MarketFrom $3,1902 Bedroom, 2 Bath, 1029 sq ftAvailable Now![]()
2 Bedroom 2 Bath Plan E Market - Floorplan Apartment Unit: 0815Apartment Model: 2 Bedroom 2 Bath Plan E Market$3,3302 Bedroom, 2 Bath, 1029 sq ftAvailable NowApartment Unit: 0615Apartment Model: 2 Bedroom 2 Bath Plan E Market$3,2102 Bedroom, 2 Bath, 1029 sq ftAvailable NowApartment Unit: 0315Apartment Model: 2 Bedroom 2 Bath Plan E Market$3,1902 Bedroom, 2 Bath, 1029 sq ftAvailable October 31, 20262 Bedroom 2 Bath Plan F Market
From $3,255
2 Beds, 2 Baths, 1132 sq ftAvailable NowLargest 2 BedroomThis is the largest 2 Bedroom at this PropertyModel Gallery
Floorplans
Availability Details
Price Availability Date Unit Sq Ft View Details $3,255 Available Now 0616 1132 $3,375 November 30, 2026 0816 1132 $3,480 November 30, 2026 1116 1132 Model Amenities and Features
Features
- Air Conditioning
- Balcony
- Cable Ready
- Heating
- High Speed Internet Access
- Smoke Free
- Sprinkler System
- Storage Space
- Trash Compactor
- Tub/Shower
- Washer/Dryer
- Wheelchair Accessible (Rooms)
Kitchen
- Breakfast Nook
- Dishwasher
- Disposal
- Freezer
- Gas Range
- Granite Countertops
- Ice Maker
- Island Kitchen
- Kitchen
- Microwave
- Oven
- Pantry
- Range
- Refrigerator
- Stainless Steel Appliances
Model Rent and Fees
Model Price Range
- $3,255 - $3,480
Unit 0616 Rent and Fees
Unit Price
- $3,255
Model Rent and Fees
Model Price Range
- $3,255 - $3,480
Unit 0816 Rent and Fees
Unit Price
- $3,375
Model Rent and Fees
Model Price Range
- $3,255 - $3,480
Unit 1116 Rent and Fees
Unit Price
- $3,480
Model Rent and Fees
Model Price Range
- $3,255 - $3,480
Apartment Model: 2 Bedroom 2 Bath Plan F MarketFrom $3,2552 Bedroom, 2 Bath, 1132 sq ftAvailable Now![]()
2 Bedroom 2 Bath Plan F Market - Floorplan Apartment Unit: 0616Apartment Model: 2 Bedroom 2 Bath Plan F Market$3,2552 Bedroom, 2 Bath, 1132 sq ftAvailable NowApartment Unit: 0816Apartment Model: 2 Bedroom 2 Bath Plan F Market$3,3752 Bedroom, 2 Bath, 1132 sq ftAvailable November 30, 2026Apartment Unit: 1116Apartment Model: 2 Bedroom 2 Bath Plan F Market$3,4802 Bedroom, 2 Bath, 1132 sq ftAvailable November 30, 20262 Bedroom 2 Bath Plan C Market
From $3,176
2 Beds, 2 Baths, 960 sq ftAvailable Oct 23Model Gallery
Floorplans
Availability Details
Price Availability Date Unit Sq Ft View Details $3,176 October 23, 2026 1003 960 $3,245 October 31, 2026 0903 960 $3,305 October 31, 2026 1203 960 Model Amenities and Features
Features
- Air Conditioning
- Balcony
- Cable Ready
- Heating
- High Speed Internet Access
- Smoke Free
- Sprinkler System
- Storage Space
- Trash Compactor
- Tub/Shower
- Washer/Dryer
- Wheelchair Accessible (Rooms)
Kitchen
- Breakfast Nook
- Dishwasher
- Disposal
- Freezer
- Gas Range
- Granite Countertops
- Ice Maker
- Island Kitchen
- Kitchen
- Microwave
- Oven
- Pantry
- Range
- Refrigerator
- Stainless Steel Appliances
Model Rent and Fees
Model Price Range
- $3,176 - $3,305
Unit 1003 Rent and Fees
Unit Price
- $3,176
Model Rent and Fees
Model Price Range
- $3,176 - $3,305
Unit 0903 Rent and Fees
Unit Price
- $3,245
Model Rent and Fees
Model Price Range
- $3,176 - $3,305
Unit 1203 Rent and Fees
Unit Price
- $3,305
Model Rent and Fees
Model Price Range
- $3,176 - $3,305
Apartment Model: 2 Bedroom 2 Bath Plan C MarketFrom $3,1762 Bedroom, 2 Bath, 960 sq ftAvailable October 23, 2026![]()
2 Bedroom 2 Bath Plan C Market - Floorplan Apartment Unit: 1003Apartment Model: 2 Bedroom 2 Bath Plan C Market$3,1762 Bedroom, 2 Bath, 960 sq ftAvailable October 23, 2026Apartment Unit: 0903Apartment Model: 2 Bedroom 2 Bath Plan C Market$3,2452 Bedroom, 2 Bath, 960 sq ftAvailable October 31, 2026Apartment Unit: 1203Apartment Model: 2 Bedroom 2 Bath Plan C Market$3,3052 Bedroom, 2 Bath, 960 sq ftAvailable October 31, 20262 Bedroom 2 Bath Plan D Market
From $3,100
2 Beds, 2 Baths, 988 sq ftAvailable Oct 31Availability Details
Price Availability Date Unit Sq Ft View Details $3,100 October 31, 2026 0323 988 $3,162 October 31, 2026 0923 988 $3,130 November 21, 2026 0423 988 Model Amenities and Features
Features
- Air Conditioning
- Balcony
- Cable Ready
- Heating
- High Speed Internet Access
- Smoke Free
- Sprinkler System
- Storage Space
- Trash Compactor
- Tub/Shower
- Washer/Dryer
- Wheelchair Accessible (Rooms)
Kitchen
- Breakfast Nook
- Dishwasher
- Disposal
- Freezer
- Gas Range
- Granite Countertops
- Ice Maker
- Island Kitchen
- Kitchen
- Microwave
- Oven
- Pantry
- Range
- Refrigerator
- Stainless Steel Appliances
Model Rent and Fees
Model Price Range
- $3,100 - $3,250
Current Available Pricing
- $3,100 - $3,162
Unit 0323 Rent and Fees
Unit Price
- $3,100
Model Rent and Fees
Model Price Range
- $3,100 - $3,250
Unit 0923 Rent and Fees
Unit Price
- $3,162
Model Rent and Fees
Model Price Range
- $3,100 - $3,250
Unit 0423 Rent and Fees
Unit Price
- $3,130
Model Rent and Fees
Model Price Range
- $3,100 - $3,250
Apartment Unit: 0323Apartment Model: 2 Bedroom 2 Bath Plan D Market$3,1002 Bedroom, 2 Bath, 988 sq ftAvailable October 31, 2026Apartment Unit: 0923Apartment Model: 2 Bedroom 2 Bath Plan D Market$3,1622 Bedroom, 2 Bath, 988 sq ftAvailable October 31, 2026Apartment Unit: 0423Apartment Model: 2 Bedroom 2 Bath Plan D Market$3,1302 Bedroom, 2 Bath, 988 sq ftAvailable November 21, 20262 Bedroom 1 Bath Plan A Market
2 Beds, 1 Bath, 812 sq ftAvailable SoonAvailability Details
Availability Date Unit Sq Ft Available Soon 2 Bedroom 1 Bath Plan A Market 812 sq ft Model Amenities and Features
Features
- Air Conditioning
- Balcony
- Cable Ready
- Heating
- High Speed Internet Access
- Smoke Free
- Sprinkler System
- Storage Space
- Trash Compactor
- Tub/Shower
- Washer/Dryer
- Wheelchair Accessible (Rooms)
Kitchen
- Breakfast Nook
- Dishwasher
- Disposal
- Freezer
- Gas Range
- Granite Countertops
- Ice Maker
- Island Kitchen
- Kitchen
- Microwave
- Oven
- Pantry
- Range
- Refrigerator
- Stainless Steel Appliances
Schedule a Tour
Videos
3D Tours
Property Information
- 316 Units
- 12 Stories
- Built in 2014
Lease Terms
- 6, 12 mo
Fees and Policies
The fees listed below are community-provided and may exclude utilities or add-ons. All payments are made directly to the property and are non-refundable unless otherwise specified.
Required Fees
One-Time Basics
- Due at Application
- Application Fee Per ApplicantiCharged per applicant.$50.00
- Due at Move-In
- Security Deposit - RefundableiCharged Per Unit.$0.00
Other Fees and Policies
Pet Fees
- Cat
- Cat FeeiMax of 2. Charged Per Pet.$500.00
- Cat RentiCharged Per Pet.$50.00/mo
- Dog
- Dog FeeiMax of 2. Charged Per Pet.$500.00
- Dog RentiCharged Per Pet.$50.00/mo
breed restrictions
breed restrictions
Max of 2. | Restrictions: None.
Parking Fees
- Covered
- Application Fee Per ApplicantiCharged Per Vehicle.$0.00
- Other
Additional Parking Options
Property Fee Disclaimer: Based on community-supplied data and independent market research. Subject to change without notice. May exclude fees for mandatory or optional services and usage-based utilities.
Features and Amenities
On-Site Services
- Maintenance On Site
- Package Service
- Hearing Impaired Accessible
- Property Manager On Site
- Car Charging Station
- Video Patrol
- Vision Impaired Accessible
- Community Wide Wi Fi
- Recycling
- Key Fob Entry
Community Features
- Conference Rooms
- Disposal Chutes
- Multi Use Room
- Lounge
- Business Center
- Clubhouse
- Elevator
Outdoor Features
- Grill
- Controlled Access
- Patio
Recreation and Fitness
- Fitness Center
- Basketball Court
- Media Center/Movie Theatre
- Bicycle Storage
- Pool
Interior Features
- Balcony
- Storage Space
- High Speed Internet Access
- Sprinkler System
- Tub/Shower
- Heating
- Trash Compactor
- Cable Ready
- Washer/Dryer
- Air Conditioning
- Wheelchair Accessible (Rooms)
- Smoke Free
Kitchen Amenities
- Gas Range
- Disposal
- Freezer
- Stainless Steel Appliances
- Ice Maker
- Kitchen
- Island Kitchen
- Range
- Refrigerator
- Oven
- Pantry
- Breakfast Nook
- Microwave
- Dishwasher
- Granite Countertops
Living Area Features
- Walk In Closets
- Dining Room
- Vinyl Flooring
- Carpet
- Recreation Room
- Office
- Linen Closet
- Tile Floors
- Hardwood Floors

Map
- Shopping
- Colleges
- Grocery
- Medical
- Parks
- Transportation

Map
Getting Around
100 / 100 Exceptionally walkable
90 / 100 Exceptional public transit
80 / 100 Very Bikeable
50 / 100 Fairly car friendly
Getting to Know the Area
100 / 100 Restaurants
100 / 100 Cafes
100 / 100 Nightlife
90 / 100 Shopping
100 / 100 Parks
20 / 100 Noise Level
Frequently Asked Questions about Affinity at 2M Street
Where is Affinity at 2M Street located?
Affinity at 2M Street is located at 2 M St NE near the NoMA area of Washington, DC
What is the current rent range at Affinity at 2M Street?
Studio to 2 Bedroom Apartments at Affinity at 2M Street currently range from $1,700 to $3,480
When is the leasing office open?
- The office Hours for Affinity at 2M Street are
- Monday 9:00 am–5:00 pm
- Tuesday 9:00 am–5:00 pm
- Wednesday 9:00 am–5:00 pm
- Thursday 9:00 am–5:00 pm
- Friday 9:00 am–5:00 pm
- Saturday 10:00 am–5:00 pm
- Sunday 1:00 pm–5:00 pm
Are pets allowed?
Call us today to find out our pet policy and if we allow pets
Are there any rent specials?
The current rent special at Affinity at 2M Street is: Open House: Sep 26th: 10am-4pm Limited-Time Special: 3 Months FREE Rent + 2 Months FREE Parking. Move in by 10/31/26. Restrictions Apply..
How are rental assistance vouchers handled?
Under § 42–2851.06 of the DC code, housing providers cannot refuse to rent a dwelling unit to a person because that person will provide rental payment, in whole or in part, through a rental housing assistance voucher provided by the District or federal government.
Renters Reviews and Ratings
Loud music and drug dealers
Love the leasing staff
Don’t Believe the Ratings
Unethical and unsafe
ROACH
Thought it was a homeless shelter
Horrible front office
Not worth the small amount you might save
Stay Away
FAR below a 5 star review.
So happy here!
Nearby Schools
Walker-Jones Education Campus
Dunbar High School
About GreatSchools Data on ApartmentHomeLiving.com.
Points of Interest
Time and distance from Affinity at 2M Street.
Arts Museums and Landmarks
Smithsonian National Museum of Natural History
Big Box and Retail
Macy's
Aldi
Safeway
Colleges and Universities
Georgetown Law - Georgetown University Law Center
Georgetown - Georgetown University Law Center
Georgetown - Georgetown School of Continuing Studies
Groceries
Giant Food
Whole Foods
Aldi
Hospitals
Military Bases
US Soldiers & Airmens Home
Marine Corps Barracks
Washington Navy Yard
Parks and Recreation
Affinity at 2M Street has 5 parks within 2.7 miles, including National Mall, East Potomac Golf Course, East Potomac Park, Chesapeake and Ohio Canal, and U.S. National Arboretum.
Restaurants and Dining
The Capital Grille
Oceanaire Seafood Room
Tabard Inn
Shopping Centers
Affinity at 2M Street has 5 shopping centers within 1.3 miles.
Transit Stations
Nearby Neighborhoods
Rental Price Ranges in the Area
| Bedroom | Average Rent | Cheapest Rent | Highest Rent |
|---|---|---|---|
| Washington Studio Apartments | $1,957 | $685 | $8,797 |
| Washington 1 Bedroom Apartments | $2,393 | $813 | $9,999 |
| Washington 2 Bedroom Apartments | $3,002 | $865 | $10,000+ |
| Washington 3 Bedroom Apartments | $3,418 | $712 | $10,000+ |
| Washington 4 Bedroom Apartments | $2,797 | $200 | $10,000+ |
| Washington 5 Bedroom Apartments | $2,528 | $1,199 | $10,000+ |
| Washington 6 Bedroom Apartments | $5,115 | $1,199 | $10,000+ |
Browse Top Apartments in Washington
By Price
By Community Type
- Washington Apartments for Rent by Owner
- Washington Apartments with Rent Specials
- Washington Top Rated Apartments
- Washington Corporate Apartments
- Washington Furnished Apartments
- Washington Gated Apartments
- Washington Loft Apartments
- Washington Low Income Apartments
- Washington Military Apartments
- New Washington Apartments
- Washington Senior Apartments
- Washington Short-term Apartments
- Washington Student Apartments
- Washington Apartments with Utilities Included


Max of 2. | Restrictions: None.