


Senior Housing Requirements
- Active Adult
- Studio–2 Bedrooms
- $1,820-$2,894 Pricing
- 495–1,196 Square Feet
About Affinity at Albuquerque 55+
**NEWLY RENOVATED INTERIORS with fresh paint, new carpet, updated lighting, and stainless steel appliances in select units!** Welcome to Affinity at Albuquerque, where life for the 55+ crowd is anything but ordinary! Here, we redefine what it means to live actively and passionately. Our community buzzes with vibrant energy, offering a family-like atmosphere where you and your furry friends feel right at home. Enjoy and play in over 30,000 square feet of social and activity space, including weekly happy hour at our very own Dilly Dally's Pub, or enjoy friendly competition in the billiards & cards lounge! Teach or attend creative artistic classes in our arts and crafts studio or grow something beautiful in the garden. Don't see a club or activity you like? Start your own or become a Resident Ambassador! Affinity is not just a place to live—it's a lifestyle tailored for those eager to embrace life's adventures. With our all-inclusive pricing, one monthly payment covers everything from your home, utilities, to high-speed internet and cable TV provided, and so much more! Freeing you from the burden of chores and maintenance that comes with homeownership. At Affinity, active living meets vibrant community, where you can leave the lawnmower behind and focus on pursuing your passions. Come visit our friendly staff and see the Affinity at Albuquerque Lifestyle for yourself. What do you have an Affinity for?
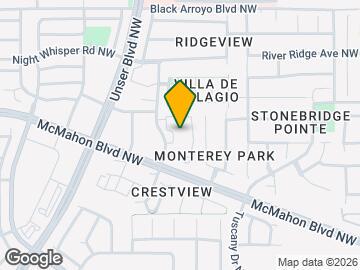
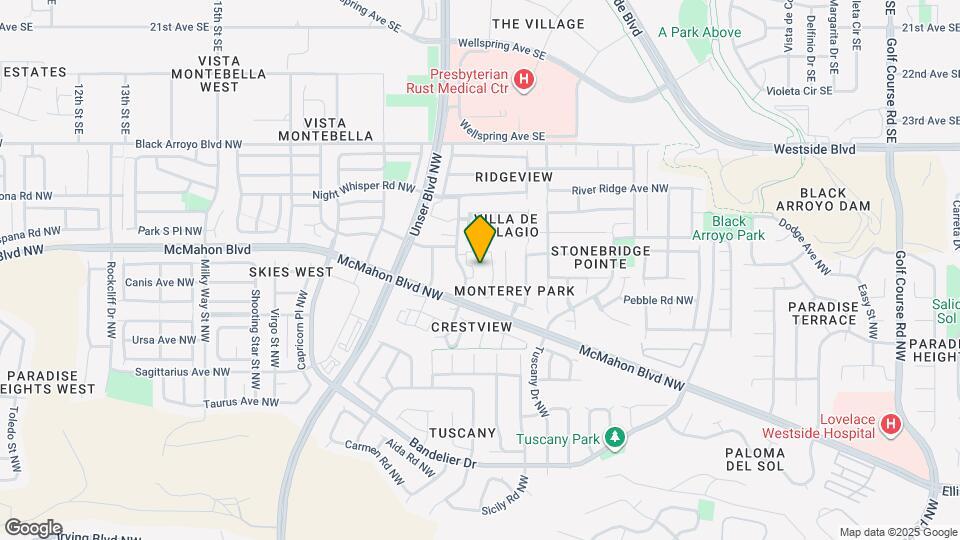
Affinity at Albuquerque 55+ is located in the Stonebridge Pointe Neighborhood and 87114 Zip code of Albuquerque, NM. This community is professionally managed by Axis Residential
Unique Features and Amenities
- 55+ Community
- Air Conditioner
- ALL UTILITIES PAID
- Arts and Crafts room
- Arts and Crafts Studio-Workshop
- Cards/Billiards
- Carpeting
- Carport
- Community Decks
- Community Garden
- Community room
- Detached Garages
- Dilly Dally's Pub
- Dog wash station
- Efficient Appliances
- Family Dining
- Full-Size Washer And Dryer In Unit
- Garages and Carports Available
- Gated Access (Secure Park)
- Guest suite
- Indoor Salt Water Pool
- Internet Café
- Library
- Library, Billiards, Game Room and Theater
- Movie theater
- Near to Hospital and Shopping
- Newly Renovated
- Outdoor fire pit
- Outdoor Kitchen and Firepit
- Outdoor kitchen/BBQ
- Patio/Balcony
- Pet Friendly
- Pets Welcomed
- Planned Social Activities
- Pool/Spa
- Private Garages Available
- Raised Garden Beds
- Rent Includes: Utilities, Cable, Wifi, +
- Satellite
- Storage
- Utilities Included, with Wi-Fi, and TV Paid
- Utilities Paid
- Washer & Dryer in Every Home
- Wheelchair Access
- Wireless Access
Property Contact Info

- Listed by:
- Agency:
- Vendor Logo:
- Website:
- View Property Website
- Call Us:
- (505) 358-7327
- Disclaimer:
Floorplan Pricing and Availability
Affinity at Albuquerque 55+ offers Studio to 2 Bedroom apartments starting from $1,826 and having 495–1,196 sq ft. Here is the current pricing and availability:
New! Interactive Property Map
Studio
0x1 - A1
From $1,826
Studio, 1 Bath, 495 sq ftAvailable Aug 4Model Gallery
Floorplans
Availability Details
Price Availability Date Unit Sq Ft $1,826 August 4, 2026 305 495 Unit 305 Amenities and Features
Features
- Air Conditioning
- Balcony
- Heating
- Washer/Dryer
Kitchen
- Dishwasher
- Disposal
- Microwave
- Refrigerator
Living Space
- Vinyl Flooring
- Workshop
Outdoor Space
- Grill
Services
- Garden
Unique Features
- Rent Includes: Utilities, Cable, Wifi, +
Unit 305 Rent and Fees
Unit Price
- $1,826
Model Rent and Fees
Model Price Range
- $1,820 - $1,967
Apartment Model: 0x1 - A1From $1,820Studio, 1 Bath, 495 sq ftAvailable August 4, 2026![]()
0x1 - A1 - Floorplan 1 ![]()
0x1 - A1 - Floorplan 2 ![]()
0x1 - A1 - Floorplan 3 ![]()
0x1 - A1 - Floorplan 4 Apartment Unit: 305Apartment Model: 0x1 - A1$1,826Studio, 1 Bath, 495 sq ftAvailable August 4, 20261 Bedroom
Show Unavailable Floorplans1x1 - B1
From $2,029
1 Bed, 1 Bath, 596-700 sq ftAvailable NowModel Gallery
Floorplans
3D Tours
Availability Details
Price Availability Date Unit Sq Ft View Details $2,029 Available Now 203 612 $2,129 Available Now 226 700 $2,029 Available Now 317 596 Model Amenities and Features
Features
- Air Conditioning
- Balcony
- Heating
- Washer/Dryer
Kitchen
- Dishwasher
- Disposal
- Eat-in Kitchen
- Kitchen
- Microwave
- Refrigerator
Living Space
- Vinyl Flooring
- Workshop
Outdoor Space
- Grill
Services
- Garden
Unique Features
- Rent Includes: Utilities, Cable, Wifi, +
Model Rent and Fees
Model Price Range
- $1,829 - $2,279
Current Available Pricing
- $2,029 - $2,129
Unit 203 Amenities and Features
Features
- Air Conditioning
- Balcony
- Heating
- Washer/Dryer
Kitchen
- Dishwasher
- Disposal
- Eat-in Kitchen
- Kitchen
- Microwave
- Refrigerator
Living Space
- Vinyl Flooring
- Workshop
Outdoor Space
- Grill
Services
- Garden
Unique Features
- Rent Includes: Utilities, Cable, Wifi, +
Unit 203 Rent and Fees
Unit Price
- $2,029
Model Rent and Fees
Model Price Range
- $1,829 - $2,279
Unit 226 Amenities and Features
Features
- Air Conditioning
- Balcony
- Heating
- Washer/Dryer
Kitchen
- Dishwasher
- Disposal
- Eat-in Kitchen
- Kitchen
- Microwave
- Refrigerator
Living Space
- Vinyl Flooring
- Workshop
Outdoor Space
- Grill
Services
- Garden
Unique Features
- Rent Includes: Utilities, Cable, Wifi, +
Unit 226 Rent and Fees
Unit Price
- $2,129
Model Rent and Fees
Model Price Range
- $1,829 - $2,279
Unit 317 Amenities and Features
Features
- Air Conditioning
- Balcony
- Heating
- Washer/Dryer
Kitchen
- Dishwasher
- Disposal
- Eat-in Kitchen
- Kitchen
- Microwave
- Refrigerator
Living Space
- Vinyl Flooring
- Workshop
Outdoor Space
- Grill
Services
- Garden
Unique Features
- Rent Includes: Utilities, Cable, Wifi, +
Unit 317 Rent and Fees
Unit Price
- $2,029
Model Rent and Fees
Model Price Range
- $1,829 - $2,279
Apartment Model: 1x1 - B1From $1,8291 Bedroom, 1 Bath, 596-700 sq ftAvailable NowFloorplans3D Tours![]()
1x1 - B1 - Floorplan 1 ![]()
1x1 - B1 - Floorplan 2 ![]()
1x1 - B1 - Floorplan 3 ![]()
1x1 - B1 - Floorplan 4 1x1 - B1 - 3D Tour Apartment Unit: 203Apartment Model: 1x1 - B1$2,0291 Bedroom, 1 Bath, 612 sq ftAvailable NowApartment Unit: 226Apartment Model: 1x1 - B1$2,1291 Bedroom, 1 Bath, 700 sq ftAvailable NowApartment Unit: 317Apartment Model: 1x1 - B1$2,0291 Bedroom, 1 Bath, 596 sq ftAvailable Now1x1 - B3
1 Bed, 1 Bath, 600 sq ftModel Gallery
Floorplans
Photos
Availability Details
Price Availability Date Unit Sq Ft From $2,029 Call for Availability 1x1 - B3 600 sq ft Model Amenities and Features
Unique Features
- Rent Includes: Utilities, Cable, Wifi, +
Model Rent and Fees
Model Price Range
- $2,029 - $2,079
Apartment Model: 1x1 - B3From $2,0291 Bedroom, 1 Bath, 600 sq ftUnavailableFloorplansPhotos![]()
1x1 - B3 - Image 1 ![]()
1x1 - B3 - Image 2 ![]()
1x1 - B3 - Floorplan 1 ![]()
1x1 - B3 - Floorplan 2 ![]()
1x1 - B3 - Floorplan 3 ![]()
1x1 - B3 - Floorplan 4 2 Bedrooms
Show Unavailable Floorplans2x1.5 - C2
From $2,454
2 Beds, 1.5 Baths, 810-1000 sq ftAvailable NowModel Gallery
Floorplans
Availability Details
Price Availability Date Unit Sq Ft View Details $2,454 Available Now 126 850 $2,454 Available Now 441 850 $2,454 July 11, 2026 421 810 Model Amenities and Features
Features
- Air Conditioning
- Balcony
- Heating
- Washer/Dryer
Kitchen
- Dishwasher
- Disposal
- Eat-in Kitchen
- Kitchen
- Microwave
- Refrigerator
Living Space
- Vinyl Flooring
- Window Coverings
- Workshop
Outdoor Space
- Grill
Services
- Garden
Unique Features
- Rent Includes: Utilities, Cable, Wifi, +
Model Rent and Fees
Model Price Range
- $2,100 - $2,528
Current Available Pricing
- $2,454
Unit 126 Amenities and Features
Features
- Air Conditioning
- Balcony
- Heating
- Washer/Dryer
Kitchen
- Dishwasher
- Disposal
- Eat-in Kitchen
- Kitchen
- Microwave
- Refrigerator
Living Space
- Vinyl Flooring
- Window Coverings
- Workshop
Outdoor Space
- Grill
Services
- Garden
Unique Features
- Rent Includes: Utilities, Cable, Wifi, +
Unit 126 Rent and Fees
Unit Price
- $2,454
Model Rent and Fees
Model Price Range
- $2,100 - $2,528
Unit 441 Amenities and Features
Features
- Air Conditioning
- Balcony
- Heating
- Washer/Dryer
Kitchen
- Dishwasher
- Disposal
- Eat-in Kitchen
- Kitchen
- Microwave
- Refrigerator
Living Space
- Vinyl Flooring
- Window Coverings
- Workshop
Outdoor Space
- Grill
Services
- Garden
Unique Features
- Rent Includes: Utilities, Cable, Wifi, +
Unit 441 Rent and Fees
Unit Price
- $2,454
Model Rent and Fees
Model Price Range
- $2,100 - $2,528
Unit 421 Amenities and Features
Features
- Air Conditioning
- Balcony
- Heating
- Washer/Dryer
Kitchen
- Dishwasher
- Disposal
- Eat-in Kitchen
- Kitchen
- Microwave
- Refrigerator
Living Space
- Vinyl Flooring
- Window Coverings
- Workshop
Outdoor Space
- Grill
Services
- Garden
Unique Features
- Rent Includes: Utilities, Cable, Wifi, +
Unit 421 Rent and Fees
Unit Price
- $2,454
Model Rent and Fees
Model Price Range
- $2,100 - $2,528
Apartment Model: 2x1.5 - C2From $2,1002 Bedroom, 1.5 Bath, 810-1000 sq ftAvailable Now![]()
2x1.5 - C2 - Floorplan 1 ![]()
2x1.5 - C2 - Floorplan 2 ![]()
2x1.5 - C2 - Floorplan 3 ![]()
2x1.5 - C2 - Floorplan 4 Apartment Unit: 126Apartment Model: 2x1.5 - C2$2,4542 Bedroom, 1.5 Bath, 850 sq ftAvailable NowApartment Unit: 441Apartment Model: 2x1.5 - C2$2,4542 Bedroom, 1.5 Bath, 850 sq ftAvailable NowApartment Unit: 421Apartment Model: 2x1.5 - C2$2,4542 Bedroom, 1.5 Bath, 810 sq ftAvailable July 11, 20262x2 - D1
From $2,669
2 Beds, 2 Baths, 923-1196 sq ftAvailable NowLargest 2 BedroomThis is the largest 2 Bedroom at this PropertyModel Gallery
Floorplans
Photos
3D Tours
Availability Details
Price Availability Date Unit Sq Ft $2,669 Available Now 309 1196 Unit 309 Amenities and Features
Features
- Air Conditioning
- Balcony
- Heating
- Washer/Dryer
Kitchen
- Dishwasher
- Disposal
- Eat-in Kitchen
- Kitchen
- Microwave
- Refrigerator
Living Space
- Vinyl Flooring
- Window Coverings
- Workshop
Outdoor Space
- Grill
Services
- Garden
Unique Features
- Rent Includes: Utilities, Cable, Wifi, +
Unit 309 Rent and Fees
Unit Price
- $2,669
Model Rent and Fees
Model Price Range
- $2,544 - $2,719
Apartment Model: 2x2 - D1From $2,5442 Bedroom, 2 Bath, 923-1196 sq ftAvailable NowFloorplansPhotos3D Tours![]()
2x2 - D1 - Image 1 ![]()
2x2 - D1 - Image 2 ![]()
2x2 - D1 - Image 3 ![]()
2x2 - D1 - Image 4 ![]()
2x2 - D1 - Image 5 ![]()
2x2 - D1 - Image 6 ![]()
2x2 - D1 - Image 7 ![]()
2x2 - D1 - Floorplan 1 ![]()
2x2 - D1 - Floorplan 2 2x2 - D1 - 3D Tour 2x2 - D1 - 3D Tour 2x2 - D1 - 3D Tour Apartment Unit: 309Apartment Model: 2x2 - D1$2,6692 Bedroom, 2 Bath, 1196 sq ftAvailable Now2x1 - C1
From $2,390
2 Beds, 1 Bath, 794-832 sq ftAvailable Jul 11Model Gallery
Floorplans
Availability Details
Price Availability Date Unit Sq Ft $2,390 July 11, 2026 114 794 Unit 114 Amenities and Features
Features
- Air Conditioning
- Balcony
- Heating
- Washer/Dryer
Kitchen
- Dishwasher
- Disposal
- Eat-in Kitchen
- Kitchen
- Microwave
- Refrigerator
Living Space
- Vinyl Flooring
- Workshop
Outdoor Space
- Grill
Services
- Garden
Unique Features
- Rent Includes: Utilities, Cable, Wifi, +
Unit 114 Rent and Fees
Unit Price
- $2,390
Model Rent and Fees
Model Price Range
- $2,167 - $2,410
Apartment Model: 2x1 - C1From $2,1672 Bedroom, 1 Bath, 794-832 sq ftAvailable July 11, 2026![]()
2x1 - C1 - Floorplan 1 ![]()
2x1 - C1 - Floorplan 2 Apartment Unit: 114Apartment Model: 2x1 - C1$2,3902 Bedroom, 1 Bath, 794 sq ftAvailable July 11, 20262x1.5 - C4
2 Beds, 1.5 Baths, 991 sq ftModel Gallery
Floorplans
Photos
Availability Details
Price Availability Date Unit Sq Ft From $2,478 Call for Availability 2x1.5 - C4 991 sq ft Model Amenities and Features
Unique Features
- Rent Includes: Utilities, Cable, Wifi, +
Model Rent and Fees
Model Price Range
- $2,478 - $2,528
Apartment Model: 2x1.5 - C4From $2,4782 Bedroom, 1.5 Bath, 991 sq ftUnavailableFloorplansPhotos![]()
2x1.5 - C4 - Image 1 ![]()
2x1.5 - C4 - Image 2 ![]()
2x1.5 - C4 - Image 3 ![]()
2x1.5 - C4 - Image 4 ![]()
2x1.5 - C4 - Image 5 ![]()
2x1.5 - C4 - Image 6 ![]()
2x1.5 - C4 - Image 7 ![]()
2x1.5 - C4 - Image 8 ![]()
2x1.5 - C4 - Image 9 ![]()
2x1.5 - C4 - Floorplan 1 ![]()
2x1.5 - C4 - Floorplan 2 ![]()
2x1.5 - C4 - Floorplan 3 ![]()
2x1.5 - C4 - Floorplan 4 2x2 - D7
2 Beds, 2 Baths, 1021 sq ftModel Gallery
Floorplans
Availability Details
Price Availability Date Unit Sq Ft From $2,644 Call for Availability 2x2 - D7 1021 sq ft Model Amenities and Features
Unique Features
- Rent Includes: Utilities, Cable, Wifi, +
Model Rent and Fees
Model Price Range
- $2,644 - $2,694
Apartment Model: 2x2 - D7From $2,6442 Bedroom, 2 Bath, 1021 sq ftUnavailable![]()
2x2 - D7 - Floorplan 1 ![]()
2x2 - D7 - Floorplan 2 2x2 - D6
2 Beds, 2 Baths, 1029 sq ftModel Gallery
Floorplans
Availability Details
Price Availability Date Unit Sq Ft $2,644 Call for Availability 2x2 - D6 1029 sq ft Model Amenities and Features
Unique Features
- Rent Includes: Utilities, Cable, Wifi, +
Model Rent and Fees
Model Price
- $2,644
Apartment Model: 2x2 - D6$2,6442 Bedroom, 2 Bath, 1029 sq ftUnavailable![]()
2x2 - D6 - Floorplan 1 ![]()
2x2 - D6 - Floorplan 2 2x2 - D5
2 Beds, 2 Baths, 1194 sq ftModel Gallery
Floorplans
Availability Details
Price Availability Date Unit Sq Ft From $2,844 Call for Availability 2x2 - D5 1194 sq ft Model Amenities and Features
Unique Features
- Rent Includes: Utilities, Cable, Wifi, +
Model Rent and Fees
Model Price Range
- $2,844 - $2,894
Apartment Model: 2x2 - D5From $2,8442 Bedroom, 2 Bath, 1194 sq ftUnavailable![]()
2x2 - D5 - Floorplan 1 ![]()
2x2 - D5 - Floorplan 2
Schedule a Tour
3D Tours
Property Information
- 154 Units
- 4 Stories
- Built in 2016
Lease Terms
- 12 mo
Fees and Policies
The fees listed below are community-provided and may exclude utilities or add-ons. All payments are made directly to the property and are non-refundable unless otherwise specified.
Required Fees
One-Time Basics
- Due at Application
- Application Fee Per ApplicantiCharged per applicant.$50.00
- Due at Move-In
- Administrative FeeiCharged per unit.$200.00
Other Fees and Policies
Pet Fees
- Cat
- Cat FeeiCharged per Pet.$600.00
- Cat RentiCharged Per Pet.$35.00/mo
- Dog
- Dog FeeiCharged per Pet.$600.00
- Dog RentiCharged Per Pet.$35.00/mo
None
None
3 pets max. Monthly rent is per pet. One-time fee charged only once for up to 3 pets.
Parking Fees
- Covered
- Parking FeeiCharged per vehicle.$60.00/mo
- Garage
- Parking FeeiCharged per vehicle.$150.00/mo
- Other
Assigned carports.
Measures 11'8" wide by 20' deep.
Additional Parking Options
Storage Fees
- Storage Unit
- Storage DepositiCharged per rentable item.$0.00
- Storage RentiCharged per rentable item.$35.00/mo
Property Fee Disclaimer: Based on community-supplied data and independent market research. Subject to change without notice. May exclude fees for mandatory or optional services and usage-based utilities.
Features and Amenities
On-Site Services
- Pet Washing Station
- Planned Social Activities
- Guest Apartment
- Online Services
- Pet Play Area
- Recycling
- Video Patrol
- Community Wide Wi Fi
- Key Fob Entry
- Garden
Community Features
- Business Center
- Lounge
- Multi Use Room
- Conference Rooms
- Disposal Chutes
- Elevator
Outdoor Features
- Grill
- Courtyard
- Picnic Area
- Controlled Access
- Patio
- Porch
- Deck
Recreation and Fitness
- Hot Tub
- Fitness Center
- Media Center/Movie Theatre
- Walking/Biking Trails
- Bicycle Storage
- Gameroom
- Sauna
- Pool
Interior Features
- Balcony
- Storage Space
- Ceiling Fans
- High Speed Internet Access
- Sprinkler System
- Tub/Shower
- Heating
- Handrails
- Trash Compactor
- Satellite Tv
- Cable Ready
- Washer/Dryer Hookup
- Washer/Dryer
- Air Conditioning
- Wi Fi
- Wheelchair Accessible (Rooms)
- Smoke Free
Kitchen Amenities
- Disposal
- Range
- Refrigerator
- Oven
- Pantry
- Microwave
- Dishwasher
- Eat In Kitchen
- Freezer
- Kitchen
Living Area Features
- Walk In Closets
- Vinyl Flooring
- Carpet
- Linen Closet
- Views
- Workshop
- Window Coverings
- Large Bedrooms
Unique Amenities
- Garage Available

Map
- Shopping
- Colleges
- Grocery
- Medical
- Parks
- Transportation

Map
Hours and Contact Info
| Monday | 8:30 am–5:30 pm |
| Tuesday | 8:30 am–5:30 pm |
| Wednesday | 8:30 am–5:30 pm |
| Thursday | 8:30 am–5:30 pm |
| Friday | 8:30 am–5:30 pm |
| Saturday | 10:00 am–4:00 pm |
| Sunday | Closed |
Frequently Asked Questions about Affinity at Albuquerque 55+
Where is Affinity at Albuquerque 55+ located?
Affinity at Albuquerque 55+ is located at 10700 Fineland Dr NW near the Stonebridge Pointe area of Albuquerque, NM
What is the current rent range at Affinity at Albuquerque 55+?
Studio to 2 Bedroom Apartments at Affinity at Albuquerque 55+ currently range from $1,826 to $2,669
When is the leasing office open?
- The office Hours for Affinity at Albuquerque 55+ are
- Monday 8:30 am–5:30 pm
- Tuesday 8:30 am–5:30 pm
- Wednesday 8:30 am–5:30 pm
- Thursday 8:30 am–5:30 pm
- Friday 8:30 am–5:30 pm
- Saturday 10:00 am–4:00 pm
- Sunday Closed
Are pets allowed?
Call us today to find out our pet policy and if we allow pets
Lifestyle Ratings
Learn more about Lifestyle SearchRenters Reviews and Ratings
I Love This Place!
December 11, 2023I moved here in June, and have a 1-BR apartment. Having so much at your fingertips is great. Everyone is friendly and happy to answer questions and point you in the right direction. The staff is great!Property Manager Responded
December 19, 2023We appreciate your positive review about your recent experience with us!
Review from Apartments.com
Nearby Schools
Seven-Bar Elementary School
About GreatSchools Data on ApartmentHomeLiving.com.
Points of Interest
Time and distance from Affinity at Albuquerque 55+.
Arts Museums and Landmarks
Big Box and Retail
Walgreens
Costco
Macy's
Colleges and Universities
Central New Mexico Community College - Westside Campus
Central New Mexico Community College - Advanced Technology Center
Central New Mexico Community College - Workforce Training Center
Groceries
Natural Grocers
Albertsons
Trader Joe's
Hospitals
Lovelace Westside Hospital
Unm Sandoval Regional Medical Center
Lovelace Women's Hospital
Military Bases
US Army Rsrv Training Center
Parks and Recreation
Affinity at Albuquerque 55+ has 4 parks within 10.6 miles, including Manzano Mountain Retreat, Rio Grande Botanical Garden, Sunshine Building, and Ernie Pyle House and Library.
Shopping Centers
Affinity at Albuquerque 55+ has 5 shopping centers within 0.9 miles.
Transit Stations
Los Ranchos-Journal Center-Rail Runner Express
Sandia Pueblo-Rail Runner Express
Downtown Albuquerque-Rail Runner Express
Nearby Neighborhoods
Rental Price Ranges in the Area
| Bedroom | Average Rent | Cheapest Rent | Highest Rent |
|---|---|---|---|
| Albuquerque Studio Apartments | $992 | $645 | $2,398 |
| Albuquerque 1 Bedroom Apartments | $1,313 | $439 | $2,636 |
| Albuquerque 2 Bedroom Apartments | $1,619 | $800 | $5,442 |
| Albuquerque 3 Bedroom Apartments | $2,088 | $985 | $3,930 |
| Albuquerque 4 Bedroom Apartments | $3,065 | $1,300 | $3,763 |
Browse Top Apartments in Albuquerque
By Price
- Cheap Albuquerque Apartments
- Albuquerque Apartments Under $500
- Albuquerque Apartments Under $700
- Albuquerque Apartments Under $800
- Albuquerque Apartments Under $900
- Albuquerque Apartments Under $1000
- Albuquerque Apartments Under $1200
- Albuquerque Apartments Under $1500
- Albuquerque Apartments Under $2000
- Albuquerque Luxury Apartments
By Community Type
- Albuquerque Apartments for Rent by Owner
- Albuquerque Apartments with Rent Specials
- Albuquerque Top Rated Apartments
- Albuquerque Corporate Apartments
- Albuquerque Furnished Apartments
- Albuquerque Gated Apartments
- Albuquerque Loft Apartments
- Albuquerque Low Income Apartments
- Albuquerque Military Apartments
- New Albuquerque Apartments
- Albuquerque Senior Apartments
- Albuquerque Short-term Apartments
- Albuquerque Student Apartments
- Albuquerque Apartments with Utilities Included


3 pets max. Monthly rent is per pet. One-time fee charged only once for up to 3 pets.