


Senior Housing Requirements
- Active Adult
- Studio–2 Bedrooms
- $1,835-$2,386 Pricing
- 496–816 Square Feet
Rent Specials
"Live the Summer Rent Free"- Take Financial Possession in July-receive 2 months free + waived Admin Fee. Take Financial possession in Aug-receive 2 months free.~~Ready to simplify, downsize, and enjoy life in a desirable community close to everything you love? There's never been a better time to make your move! Take financial possession in July and receive 2 months free rent plus a waived Admin Fee. Prefer a little extra time? Take financial possession in August and receive 2 months free rent. Whether you're selling your home, looking for less maintenance, or simply ready to enjoy a vibrant lifestyle in a sought-after location, our spacious 1-bedroom, 1-bathroom homes offer the comfort, convenience, and freedom you deserve. Make your move, settle in, and start enjoying more of what matters most. Offer applies to ALL 1x1 and Studio apartment homes only. We are also offering a bonus special. Lease a covered carport and receive your first month FREE, then enjoy convenient covered parking for just $50 per month thereafter. Restrictions may apply. Contact our leasing team for complete details.
About Affinity at Southridge 55+
Welcome to Affinity at Southridge, where life for the 55+ crowd is anything but ordinary! Here, we redefine what it means to live actively and passionately. Our community buzzes with vibrant energy, offering a family-like atmosphere where you and your furry friends feel right at home. Enjoy and play in over 30,000 square feet of social and activity space, including weekly happy hour at our very own Dilly Dally's Pub, or enjoy friendly competition in the billiards & cards lounge! Teach or attend creative artistic classes in our arts and crafts studio or grow something beautiful in the garden. Don't see a club or activity you like? Start your own or become a Resident Ambassador! Affinity is not just a place to live—it's a lifestyle tailored for those eager to embrace life's adventures. With our all-inclusive pricing, one monthly payment covers everything from your home, utilities, to high-speed internet and cable TV provided, and so much more! Freeing you from the burden of chores and maintenance that comes with homeownership. At Affinity, active living meets vibrant community, where you can leave the lawnmower behind and focus on pursuing your passions. Come visit our friendly staff and see the Affinity at Southridge Lifestyle for yourself. What do you have an Affinity for?
Affinity at Southridge 55+ is located in the 99338 Zip code of Kennewick, WA. This community is professionally managed by Axis Residential
Unique Features and Amenities
- BBQ Area
- Billiards Room
- Card Room
- Carport
- Community Garden
- Community Patio
- Community Room
- Crafts Studio
- Dilly Dally's Pub
- Dog Wash Station
- Family Dining Room
- Game Room
- Guest Suite
- Internet Café
- Library
- Movie Theater
- Outdoor Firepit
- Outdoor Kitchen
- Salon
- Satellite TV Packages or Cable TV Packages
- Shuffleboard
- Yoga Studio
- Zumba Studio
Property Contact Info

- Listed by:
- Agency:
- Vendor Logo:
- Website:
- View Property Website
- Call Us:
- (509) 302-2521
- Disclaimer:
Office Hours
| Monday | 8:30 am–5:30 pm |
| Tuesday | 8:30 am–5:30 pm |
| Wednesday | 8:30 am–5:30 pm |
| Thursday | 8:30 am–5:30 pm |
| Friday | 8:30 am–5:30 pm |
| Saturday | 10:00 am–4:00 pm |
| Sunday | Closed |
Floorplan Pricing and Availability
Affinity at Southridge 55+ offers Studio to 2 Bedroom apartments starting from $1,835 and having 496–816 sq ft. Here is the current pricing and availability:
New! Interactive Property Map
Studio
0x1 - A
From $1,835
Studio, 1 Bath, 496-504 sq ftAvailable NowModel Gallery
Floorplans
Availability Details
Price Availability Date Unit Sq Ft View Details $1,887 Available Now 416 496 $1,835 Available Now 316 496 $1,835 Available Now 326 500 Model Amenities and Features
Features
- Air Conditioning
- Cable Ready
- Heating
- High Speed Internet Access
- Security System
- Tub/Shower
- Washer/Dryer
Kitchen
- Dishwasher
- Disposal
- Kitchen
- Microwave
- Range
Living Space
- Carpet
- Dining Room
- Hardwood Floors
- Vinyl Flooring
- Walk-In Closets
- Window Coverings
Model Rent and Fees
Model Price Range
- $1,835 - $1,887
Unit 416 Amenities and Features
Features
- Air Conditioning
- Cable Ready
- Heating
- High Speed Internet Access
- Security System
- Tub/Shower
- Washer/Dryer
Kitchen
- Dishwasher
- Disposal
- Kitchen
- Microwave
- Range
Living Space
- Carpet
- Dining Room
- Hardwood Floors
- Vinyl Flooring
- Walk-In Closets
- Window Coverings
Unit 416 Rent and Fees
Unit Price
- $1,887
Model Rent and Fees
Model Price Range
- $1,835 - $1,887
Unit 316 Amenities and Features
Features
- Air Conditioning
- Cable Ready
- Heating
- High Speed Internet Access
- Security System
- Tub/Shower
- Washer/Dryer
Kitchen
- Dishwasher
- Disposal
- Kitchen
- Microwave
- Range
Living Space
- Carpet
- Dining Room
- Hardwood Floors
- Vinyl Flooring
- Walk-In Closets
- Window Coverings
Unit 316 Rent and Fees
Unit Price
- $1,835
Model Rent and Fees
Model Price Range
- $1,835 - $1,887
Unit 326 Amenities and Features
Features
- Air Conditioning
- Cable Ready
- Heating
- High Speed Internet Access
- Security System
- Tub/Shower
- Washer/Dryer
Kitchen
- Dishwasher
- Disposal
- Kitchen
- Microwave
- Range
Living Space
- Carpet
- Dining Room
- Hardwood Floors
- Vinyl Flooring
- Walk-In Closets
- Window Coverings
Unit 326 Rent and Fees
Unit Price
- $1,835
Model Rent and Fees
Model Price Range
- $1,835 - $1,887
Apartment Model: 0x1 - AFrom $1,835Studio, 1 Bath, 496-504 sq ftAvailable Now![]()
0x1 - A - Floorplan Apartment Unit: 416Apartment Model: 0x1 - A$1,887Studio, 1 Bath, 496 sq ftAvailable NowApartment Unit: 316Apartment Model: 0x1 - A$1,835Studio, 1 Bath, 496 sq ftAvailable NowApartment Unit: 326Apartment Model: 0x1 - A$1,835Studio, 1 Bath, 500 sq ftAvailable Now1 Bedroom
1x1 -B
From $1,837
1 Bed, 1 Bath, 582-612 sq ftAvailable NowModel Gallery
Floorplans
Photos
3D Tours
Availability Details
Price Availability Date Unit Sq Ft View Details $1,837 Available Now 221 612 $1,837 Available Now 325 612 $1,837 Available Now 315 612 Model Amenities and Features
Features
- Air Conditioning
- Cable Ready
- Heating
- High Speed Internet Access
- Security System
- Tub/Shower
- Washer/Dryer
Kitchen
- Dishwasher
- Disposal
- Kitchen
- Microwave
- Range
Living Space
- Carpet
- Dining Room
- Hardwood Floors
- Vinyl Flooring
- Walk-In Closets
- Window Coverings
Model Rent and Fees
Model Price Range
- $1,837 - $2,089
Current Available Pricing
- $1,837
Unit 221 Amenities and Features
Features
- Air Conditioning
- Cable Ready
- Heating
- High Speed Internet Access
- Security System
- Tub/Shower
- Washer/Dryer
Kitchen
- Dishwasher
- Disposal
- Kitchen
- Microwave
- Range
Living Space
- Carpet
- Dining Room
- Hardwood Floors
- Vinyl Flooring
- Walk-In Closets
- Window Coverings
Unit 221 Rent and Fees
Unit Price
- $1,837
Model Rent and Fees
Model Price Range
- $1,837 - $2,089
Unit 325 Amenities and Features
Features
- Air Conditioning
- Cable Ready
- Heating
- High Speed Internet Access
- Security System
- Tub/Shower
- Washer/Dryer
Kitchen
- Dishwasher
- Disposal
- Kitchen
- Microwave
- Range
Living Space
- Carpet
- Dining Room
- Hardwood Floors
- Vinyl Flooring
- Walk-In Closets
- Window Coverings
Unit 325 Rent and Fees
Unit Price
- $1,837
Model Rent and Fees
Model Price Range
- $1,837 - $2,089
Unit 315 Amenities and Features
Features
- Air Conditioning
- Cable Ready
- Heating
- High Speed Internet Access
- Security System
- Tub/Shower
- Washer/Dryer
Kitchen
- Dishwasher
- Disposal
- Kitchen
- Microwave
- Range
Living Space
- Carpet
- Dining Room
- Hardwood Floors
- Vinyl Flooring
- Walk-In Closets
- Window Coverings
Unit 315 Rent and Fees
Unit Price
- $1,837
Model Rent and Fees
Model Price Range
- $1,837 - $2,089
Apartment Model: 1x1 -BFrom $1,8371 Bedroom, 1 Bath, 582-612 sq ftAvailable NowFloorplansPhotos3D Tours![]()
1x1 -B - Image 1 ![]()
1x1 -B - Image 2 ![]()
1x1 -B - Image 3 ![]()
1x1 -B - Image 4 ![]()
1x1 -B - Image 5 ![]()
1x1 -B - Image 6 ![]()
1x1 -B - Image 7 ![]()
1x1 -B - Image 8 ![]()
1x1 -B - Image 9 ![]()
1x1 -B - Image 10 ![]()
1x1 -B - Floorplan 1x1 -B - 3D Tour Apartment Unit: 221Apartment Model: 1x1 -B$1,8371 Bedroom, 1 Bath, 612 sq ftAvailable NowApartment Unit: 325Apartment Model: 1x1 -B$1,8371 Bedroom, 1 Bath, 612 sq ftAvailable NowApartment Unit: 315Apartment Model: 1x1 -B$1,8371 Bedroom, 1 Bath, 612 sq ftAvailable Now2 Bedrooms
2X1 - C
From $2,328
2 Beds, 1 Bath, 795-816 sq ftAvailable NowModel Gallery
Floorplans
Photos
Availability Details
Price Availability Date Unit Sq Ft View Details $2,328 Available Now 228 799 $2,380 August 11, 2026 133 799 Model Amenities and Features
Features
- Air Conditioning
- Cable Ready
- Heating
- High Speed Internet Access
- Security System
- Tub/Shower
- Washer/Dryer
Kitchen
- Dishwasher
- Disposal
- Kitchen
- Microwave
- Range
Living Space
- Carpet
- Dining Room
- Hardwood Floors
- Vinyl Flooring
- Walk-In Closets
- Window Coverings
Model Rent and Fees
Model Price Range
- $2,328 - $2,386
Current Available Pricing
- $2,328 - $2,380
Unit 228 Amenities and Features
Features
- Air Conditioning
- Cable Ready
- Heating
- High Speed Internet Access
- Security System
- Tub/Shower
- Washer/Dryer
Kitchen
- Dishwasher
- Disposal
- Kitchen
- Microwave
- Range
Living Space
- Carpet
- Dining Room
- Hardwood Floors
- Vinyl Flooring
- Walk-In Closets
- Window Coverings
Unit 228 Rent and Fees
Unit Price
- $2,328
Model Rent and Fees
Model Price Range
- $2,328 - $2,386
Unit 133 Amenities and Features
Features
- Air Conditioning
- Cable Ready
- Heating
- High Speed Internet Access
- Security System
- Tub/Shower
- Washer/Dryer
Kitchen
- Dishwasher
- Disposal
- Kitchen
- Microwave
- Range
Living Space
- Carpet
- Dining Room
- Hardwood Floors
- Vinyl Flooring
- Walk-In Closets
- Window Coverings
Unit 133 Rent and Fees
Unit Price
- $2,380
Model Rent and Fees
Model Price Range
- $2,328 - $2,386
Apartment Model: 2X1 - CFrom $2,3282 Bedroom, 1 Bath, 795-816 sq ftAvailable NowFloorplansPhotos![]()
2X1 - C - Image 1 ![]()
2X1 - C - Image 2 ![]()
2X1 - C - Image 3 ![]()
2X1 - C - Image 4 ![]()
2X1 - C - Image 5 ![]()
2X1 - C - Image 6 ![]()
2X1 - C - Image 7 ![]()
2X1 - C - Image 8 ![]()
2X1 - C - Floorplan Apartment Unit: 228Apartment Model: 2X1 - C$2,3282 Bedroom, 1 Bath, 799 sq ftAvailable NowApartment Unit: 133Apartment Model: 2X1 - C$2,3802 Bedroom, 1 Bath, 799 sq ftAvailable August 11, 2026
Schedule a Tour
3D Tours
Property Information
- 150 Units
- 4 Stories
- Built in 2013
Lease Terms
- 12 mo
Fees and Policies
The fees listed below are community-provided and may exclude utilities or add-ons. All payments are made directly to the property and are non-refundable unless otherwise specified.
Required Fees
One-Time Basics
- Due at Application
- Administrative FeeiRefundable for 72 hours. Charged Per Unit.$500.00
- Application Fee Per ApplicantiCharged Per Applicant.$50.00
Other Fees and Policies
Pet Fees
- Cat
- Cat FeeiMax of 3. Charged Per Pet.$600.00
- Cat RentiCharged Per Pet.$35.00/mo
- Dog
- Dog FeeiMax of 3. Charged Per Unit.$600.00
- Dog RentiCharged Per Pet.$35.00/mo
None
None
Max of 3. 3 pets max. Monthly rent is per pet. One-time fee charged only once for up to 3 pets.
Storage Fees
- Storage Unit
- Storage DepositiCharged per rentable item.$0.00
- Storage RentiCharged per rentable item.$45.00/mo
Property Fee Disclaimer: Based on community-supplied data and independent market research. Subject to change without notice. May exclude fees for mandatory or optional services and usage-based utilities.
Features and Amenities
On-Site Services
- Maintenance On Site
- Pet Washing Station
- Planned Social Activities
- Pet Play Area
- Recycling
- Guest Apartment
- Community Wide Wi Fi
- 24 Hour Access
- Key Fob Entry
Community Features
- Multi Use Room
- Lounge
- Disposal Chutes
- Business Center
- Elevator
Outdoor Features
- Grill
- Controlled Access
- Patio
Recreation and Fitness
- Hot Tub
- Fitness Center
- Media Center/Movie Theatre
- Spa
- Gameroom
- Pool
Interior Features
- Balcony
- Security System
- Storage Space
- Fireplace
- High Speed Internet Access
- Heating
- Sprinkler System
- Tub/Shower
- Handrails
- Satellite Tv
- Cable Ready
- Washer/Dryer
- Air Conditioning
- Wi Fi
- Smoke Free
Kitchen Amenities
- Oven
- Pantry
- Range
- Refrigerator
- Disposal
- Microwave
- Dishwasher
- Kitchen
Living Area Features
- Walk In Closets
- Dining Room
- Vinyl Flooring
- Carpet
- Window Coverings
- Workshop
- Hardwood Floors

Map
- Shopping
- Colleges
- Grocery
- Medical

Map
Frequently Asked Questions about Affinity at Southridge 55+
Where is Affinity at Southridge 55+ located?

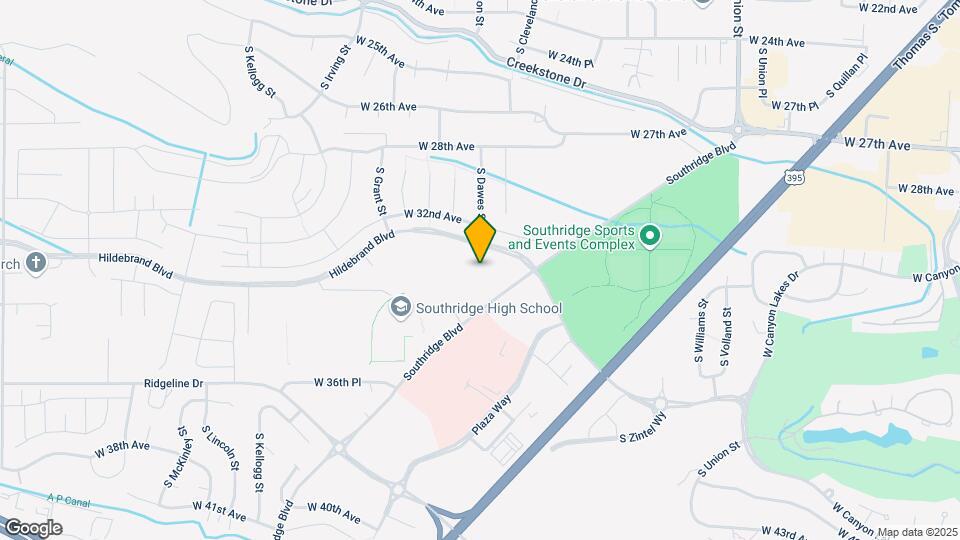
Affinity at Southridge 55+ is located at 5207 W Hildebrand Blvd, Kennewick, WA
What is the current rent range at Affinity at Southridge 55+?
Studio to 2 Bedroom Apartments at Affinity at Southridge 55+ currently range from $1,835 to $2,380
When is the leasing office open?
- The office Hours for Affinity at Southridge 55+ are
- Monday 8:30 am–5:30 pm
- Tuesday 8:30 am–5:30 pm
- Wednesday 8:30 am–5:30 pm
- Thursday 8:30 am–5:30 pm
- Friday 8:30 am–5:30 pm
- Saturday 10:00 am–4:00 pm
- Sunday Closed
Are pets allowed?
Call us today to find out our pet policy and if we allow pets
Are there any rent specials?
The current rent special at Affinity at Southridge 55+ is: "Live the Summer Rent Free"- Take Financial Possession in July-receive 2 months free + waived Admin Fee. Take Financial possession in Aug-receive 2 months free.~~Ready to simplify, downsize, and enjoy life in a desirable community close to everything you love? There's never been a better time to make your move! Take financial possession in July and receive 2 months free rent plus a waived Admin Fee. Prefer a little extra time? Take financial possession in August and receive 2 months free rent. Whether you're selling your home, looking for less maintenance, or simply ready to enjoy a vibrant lifestyle in a sought-after location, our spacious 1-bedroom, 1-bathroom homes offer the comfort, convenience, and freedom you deserve. Make your move, settle in, and start enjoying more of what matters most. Offer applies to ALL 1x1 and Studio apartment homes only. We are also offering a bonus special. Lease a covered carport and receive your first month FREE, then enjoy convenient covered parking for just $50 per month thereafter. Restrictions may apply. Contact our leasing team for complete details..
Renters Reviews and Ratings
Best Place to Live!
Property Manager Responded
AMAZING COMMUNITY!!
Property Manager Responded
A Glorious Four Months
Property Manager Responded
Not Worth It
Affinity Apartments
Nearby Schools
Southridge High School
About GreatSchools Data on ApartmentHomeLiving.com.
Points of Interest
Time and distance from Affinity at Southridge 55+.
Big Box and Retail
Petco
Albertsons
Lowe's
Colleges and Universities
Groceries
Fred Meyer
Winco Foods
Albertsons
Hospitals
Shopping Centers
Affinity at Southridge 55+ has 5 shopping centers within 2.2 miles.
Nearby Neighborhoods
Rental Price Ranges in the Area
| Bedroom | Average Rent | Cheapest Rent | Highest Rent |
|---|---|---|---|
| Kennewick Studio Apartments | $1,128 | $800 | $1,930 |
| Kennewick 1 Bedroom Apartments | $1,487 | $895 | $2,700 |
| Kennewick 2 Bedroom Apartments | $1,804 | $1,100 | $10,000+ |
| Kennewick 3 Bedroom Apartments | $2,055 | $1,462 | $4,355 |
| Kennewick 4 Bedroom Apartments | $2,102 | $1,850 | $2,355 |
Browse Top Apartments in Kennewick
By Price
By Community Type
- Kennewick Apartments with Rent Specials
- Kennewick Top Rated Apartments
- Kennewick Corporate Apartments
- Kennewick Furnished Apartments
- Kennewick Gated Apartments
- Kennewick Loft Apartments
- Kennewick Low Income Apartments
- New Kennewick Apartments
- Kennewick Senior Apartments
- Kennewick Short-term Apartments
- Kennewick Apartments with Utilities Included


Max of 3. 3 pets max. Monthly rent is per pet. One-time fee charged only once for up to 3 pets.