


- 1–3 Bedrooms
- $1,489-$2,400 Pricing
- 663–1,435 Square Feet
About Agave Ranch Modern Apartments
Discover Agave Ranch Modern Apartments in Glendale, AZ - where modern luxury living meets the warmth of the Southwest. Perfectly located at 10060 West Desert River Blvd., Glendale, AZ 85307, our community offers residents the ideal blend of comfort, convenience, and style. Just minutes from State Farm Stadium, Desert Diamond Casino, and Westgate Entertainment District, you'll enjoy easy access to shopping, dining, and entertainment, all while coming home to a peaceful retreat. Choose from our spacious one-, two-, and three-bedroom apartments, each thoughtfully designed with open-concept layouts, oversized windows, and private balconies to capture Arizona's natural light. Inside your home, you'll find upscale amenities such as stainless-steel appliances, quartz countertops, wood-style flooring, and designer cabinetry - all paired with everyday conveniences like in-home washers and dryers and expansive closets. At Agave Ranch, life extends beyond your front door. Whether you're relaxing by the resort-style pool, gathering with friends in the clubhouse, or staying active in the fitness center, our amenities are designed to elevate your lifestyle. Start picturing your new home today by exploring our photo gallery or checking out our floor plans to find the perfect fit for your lifestyle.
Agave Ranch Modern Apartments is located in the Westside Neighborhood and 85307 Zip code of Glendale, AZ. This community is professionally managed by The Garrett Companies
Unique Features and Amenities
- Bocce Ball Court
- Coffee Bar
- Cyber Lounge
- Deep Kitchen Sink
- Designer Kitchens
- Fire Pits for Gathering
- Game Room
- High-End Cabinetry
- Large Kitchen Islands w/ Peninsula Seating
- Outdoor Kitchens & Grills
- Patio / Balcony
- Pet Spa
- Plank Wood-Style Flooring
- Vending Machine
- Wood-style Plank Flooring
Property Contact Info

- Listed by:
- Agency:
- Vendor Logo:
- Website:
- View Property Website
- Call Us:
- (623) 663-8609
- Disclaimer:
Office Hours
| Monday | 10:00 am–6:00 pm |
| Tuesday | 10:00 am–6:00 pm |
| Wednesday | 10:00 am–6:00 pm |
| Thursday | 10:00 am–6:00 pm |
| Friday | 10:00 am–6:00 pm |
| Saturday | 10:00 am–5:00 pm |
| Sunday | Closed |
Floorplan Pricing and Availability
Agave Ranch Modern Apartments offers 1 to 3 Bedroom apartments starting from $1,489 and having 663–1,435 sq ft. Here is the current pricing and availability:
New! Interactive Property Map
 ApartmentHomeLiving.com's new Interactive Property Map allows you to see where every available unit is located at this community.Try It Now >
1 Bedroom
Desert
From $1,489
1 Bed, 1 Bath, 761 sq ftAvailable NowCheapest 1 BedroomThis is the cheapest 1 Bedroom at this PropertyModel Gallery
Floorplans
Availability Details
Price Availability Date Unit Sq Ft Deposit View Details $1,489 Available Now U-2308 761 $1,000 $1,489 Available Now U-3316 761 $1,000 $1,489 Available Now U-3320 761 $1,000 Model Amenities and Features
Features
- Washer/Dryer
Kitchen
- Quartz Countertops
- Stainless Steel Appliances
Living Space
- Walk-In Closets
Outdoor Space
- Patio
Unique Features
- Deep Kitchen Sink
- Designer Kitchens
- High-End Cabinetry
- Large Kitchen Islands w/ Peninsula Seating
- Plank Wood-Style Flooring
Model Rent and Fees
Model Price Range
- $1,489 - $1,499
Current Available Pricing
- $1,489
Deposit
- $500 deposit
Unit U-2308 Amenities and Features
Features
- Washer/Dryer
Kitchen
- Quartz Countertops
- Stainless Steel Appliances
Living Space
- Walk-In Closets
Outdoor Space
- Patio
Unique Features
- Deep Kitchen Sink
- Designer Kitchens
- High-End Cabinetry
- Large Kitchen Islands w/ Peninsula Seating
- Plank Wood-Style Flooring
Unit U-2308 Rent and Fees
Unit Price
- $1,489
View Details and Rent EstimateDeposit
- $1,000 deposit
Model Rent and Fees
Model Price Range
- $1,489 - $1,499
Unit U-3316 Amenities and Features
Features
- Washer/Dryer
Kitchen
- Quartz Countertops
- Stainless Steel Appliances
Living Space
- Walk-In Closets
Outdoor Space
- Patio
Unique Features
- Deep Kitchen Sink
- Designer Kitchens
- High-End Cabinetry
- Large Kitchen Islands w/ Peninsula Seating
- Plank Wood-Style Flooring
Unit U-3316 Rent and Fees
Unit Price
- $1,489
View Details and Rent EstimateDeposit
- $1,000 deposit
Model Rent and Fees
Model Price Range
- $1,489 - $1,499
Unit U-3320 Amenities and Features
Features
- Washer/Dryer
Kitchen
- Quartz Countertops
- Stainless Steel Appliances
Living Space
- Walk-In Closets
Outdoor Space
- Patio
Unique Features
- Deep Kitchen Sink
- Designer Kitchens
- High-End Cabinetry
- Large Kitchen Islands w/ Peninsula Seating
- Plank Wood-Style Flooring
Unit U-3320 Rent and Fees
Unit Price
- $1,489
View Details and Rent EstimateDeposit
- $1,000 deposit
Model Rent and Fees
Model Price Range
- $1,489 - $1,499
Apartment Model: DesertFrom $1,4891 Bedroom, 1 Bath, 761 sq ftAvailable Now![]()
Desert - Floorplan Apartment Unit: U-2308Apartment Model: Desert$1,4891 Bedroom, 1 Bath, 761 sq ftAvailable NowApartment Unit: U-3316Apartment Model: Desert$1,4891 Bedroom, 1 Bath, 761 sq ftAvailable NowApartment Unit: U-3320Apartment Model: Desert$1,4891 Bedroom, 1 Bath, 761 sq ftAvailable NowTequila
$1,520
1 Bed, 1 Bath, 760 sq ftAvailable NowModel Gallery
Floorplans
Availability Details
Price Availability Date Unit Sq Ft Deposit View Details $1,520 Available Now D-1023 760 $1,000 $1,520 Available Now K-1082 760 $1,000 $1,520 October 5, 2026 F-1032 760 $1,000 Model Amenities and Features
Features
- Washer/Dryer
Kitchen
- Quartz Countertops
- Stainless Steel Appliances
Living Space
- Walk-In Closets
Outdoor Space
- Patio
Unique Features
- Deep Kitchen Sink
- Designer Kitchens
- High-End Cabinetry
- Large Kitchen Islands w/ Peninsula Seating
- Plank Wood-Style Flooring
Model Rent and Fees
Model Price
- $1,520
Deposit
- $500 deposit
Unit D-1023 Amenities and Features
Features
- Washer/Dryer
Kitchen
- Quartz Countertops
- Stainless Steel Appliances
Living Space
- Walk-In Closets
Outdoor Space
- Patio
Unique Features
- Deep Kitchen Sink
- Designer Kitchens
- High-End Cabinetry
- Large Kitchen Islands w/ Peninsula Seating
- Plank Wood-Style Flooring
Unit D-1023 Rent and Fees
Unit Price
- $1,520
View Details and Rent EstimateDeposit
- $1,000 deposit
Model Rent and Fees
Price
- $1,520
Unit K-1082 Amenities and Features
Features
- Washer/Dryer
Kitchen
- Quartz Countertops
- Stainless Steel Appliances
Living Space
- Walk-In Closets
Outdoor Space
- Patio
Unique Features
- Deep Kitchen Sink
- Designer Kitchens
- High-End Cabinetry
- Large Kitchen Islands w/ Peninsula Seating
- Plank Wood-Style Flooring
Unit K-1082 Rent and Fees
Unit Price
- $1,520
View Details and Rent EstimateDeposit
- $1,000 deposit
Model Rent and Fees
Price
- $1,520
Unit F-1032 Amenities and Features
Features
- Washer/Dryer
Kitchen
- Quartz Countertops
- Stainless Steel Appliances
Living Space
- Walk-In Closets
Outdoor Space
- Patio
Unique Features
- Deep Kitchen Sink
- Designer Kitchens
- High-End Cabinetry
- Large Kitchen Islands w/ Peninsula Seating
- Plank Wood-Style Flooring
Unit F-1032 Rent and Fees
Unit Price
- $1,520
View Details and Rent EstimateDeposit
- $1,000 deposit
Model Rent and Fees
Price
- $1,520
Apartment Model: TequilaFrom $1,5201 Bedroom, 1 Bath, 760 sq ftAvailable Now![]()
Tequila - Floorplan Apartment Unit: D-1023Apartment Model: Tequila$1,5201 Bedroom, 1 Bath, 760 sq ftAvailable NowApartment Unit: K-1082Apartment Model: Tequila$1,5201 Bedroom, 1 Bath, 760 sq ftAvailable NowApartment Unit: F-1032Apartment Model: Tequila$1,5201 Bedroom, 1 Bath, 760 sq ftAvailable October 5, 2026Ocotillo
$1,550
1 Bed, 1 Bath, 663 sq ftAvailable NowModel Gallery
Floorplans
Availability Details
Price Availability Date Unit Sq Ft Deposit View Details $1,550 Available Now U-1325 663 $1,000 $1,550 Available Now U-4325 663 $1,000 Model Amenities and Features
Features
- Washer/Dryer
Kitchen
- Quartz Countertops
- Stainless Steel Appliances
Living Space
- Walk-In Closets
Outdoor Space
- Patio
Unique Features
- Deep Kitchen Sink
- Designer Kitchens
- High-End Cabinetry
- Large Kitchen Islands w/ Peninsula Seating
- Plank Wood-Style Flooring
Model Rent and Fees
Model Price
- $1,550
Deposit
- $500 deposit
Unit U-1325 Amenities and Features
Features
- Washer/Dryer
Kitchen
- Quartz Countertops
- Stainless Steel Appliances
Living Space
- Walk-In Closets
Outdoor Space
- Patio
Unique Features
- Deep Kitchen Sink
- Designer Kitchens
- High-End Cabinetry
- Large Kitchen Islands w/ Peninsula Seating
- Plank Wood-Style Flooring
Unit U-1325 Rent and Fees
Unit Price
- $1,550
View Details and Rent EstimateDeposit
- $1,000 deposit
Model Rent and Fees
Price
- $1,550
Unit U-4325 Amenities and Features
Features
- Washer/Dryer
Kitchen
- Quartz Countertops
- Stainless Steel Appliances
Living Space
- Walk-In Closets
Outdoor Space
- Patio
Unique Features
- Deep Kitchen Sink
- Designer Kitchens
- High-End Cabinetry
- Large Kitchen Islands w/ Peninsula Seating
- Plank Wood-Style Flooring
Unit U-4325 Rent and Fees
Unit Price
- $1,550
View Details and Rent EstimateDeposit
- $1,000 deposit
Model Rent and Fees
Price
- $1,550
Apartment Model: OcotilloFrom $1,5501 Bedroom, 1 Bath, 663 sq ftAvailable Now![]()
Ocotillo - Floorplan Apartment Unit: U-1325Apartment Model: Ocotillo$1,5501 Bedroom, 1 Bath, 663 sq ftAvailable NowApartment Unit: U-4325Apartment Model: Ocotillo$1,5501 Bedroom, 1 Bath, 663 sq ftAvailable NowCanyon
$1,615
1 Bed, 1 Bath, 833 sq ftAvailable NowLargest 1 BedroomThis is the largest 1 Bedroom at this PropertyModel Gallery
Floorplans
Availability Details
Price Availability Date Unit Sq Ft Deposit $1,615 Available Now U-4306 833 $1,000 Unit U-4306 Amenities and Features
Features
- Washer/Dryer
Kitchen
- Quartz Countertops
- Stainless Steel Appliances
Living Space
- Walk-In Closets
Outdoor Space
- Patio
Unique Features
- Deep Kitchen Sink
- Designer Kitchens
- High-End Cabinetry
- Large Kitchen Islands w/ Peninsula Seating
- Plank Wood-Style Flooring
Unit U-4306 Rent and Fees
Unit Price
- $1,615
View Details and Rent EstimateDeposit
- $1,000 deposit
Model Rent and Fees
Price
- $1,615
Apartment Model: Canyon$1,6151 Bedroom, 1 Bath, 833 sq ftAvailable Now![]()
Canyon - Floorplan Apartment Unit: U-4306Apartment Model: Canyon$1,6151 Bedroom, 1 Bath, 833 sq ftAvailable NowMezcal
From $1,620
1 Bed, 1.5 Baths, 791 sq ftAvailable NowModel Gallery
Floorplans
Availability Details
Price Availability Date Unit Sq Ft Deposit View Details $1,620 Available Now F-2032 791 $1,000 $1,630 October 24, 2026 M-2103 791 $1,000 Model Amenities and Features
Features
- Washer/Dryer
Kitchen
- Quartz Countertops
- Stainless Steel Appliances
Living Space
- Walk-In Closets
Outdoor Space
- Patio
Unique Features
- Deep Kitchen Sink
- Designer Kitchens
- High-End Cabinetry
- Large Kitchen Islands w/ Peninsula Seating
- Plank Wood-Style Flooring
Model Rent and Fees
Model Price Range
- $1,620 - $1,630
Deposit
- $500 deposit
Unit F-2032 Amenities and Features
Features
- Washer/Dryer
Kitchen
- Quartz Countertops
- Stainless Steel Appliances
Living Space
- Walk-In Closets
Outdoor Space
- Patio
Unique Features
- Deep Kitchen Sink
- Designer Kitchens
- High-End Cabinetry
- Large Kitchen Islands w/ Peninsula Seating
- Plank Wood-Style Flooring
Unit F-2032 Rent and Fees
Unit Price
- $1,620
View Details and Rent EstimateDeposit
- $1,000 deposit
Model Rent and Fees
Model Price Range
- $1,620 - $1,630
Unit M-2103 Amenities and Features
Features
- Washer/Dryer
Kitchen
- Quartz Countertops
- Stainless Steel Appliances
Living Space
- Walk-In Closets
Outdoor Space
- Patio
Unique Features
- Deep Kitchen Sink
- Designer Kitchens
- High-End Cabinetry
- Large Kitchen Islands w/ Peninsula Seating
- Plank Wood-Style Flooring
Unit M-2103 Rent and Fees
Unit Price
- $1,630
View Details and Rent EstimateDeposit
- $1,000 deposit
Model Rent and Fees
Model Price Range
- $1,620 - $1,630
Apartment Model: MezcalFrom $1,6201 Bedroom, 1.5 Bath, 791 sq ftAvailable Now![]()
Mezcal - Floorplan Apartment Unit: F-2032Apartment Model: Mezcal$1,6201 Bedroom, 1.5 Bath, 791 sq ftAvailable NowApartment Unit: M-2103Apartment Model: Mezcal$1,6301 Bedroom, 1.5 Bath, 791 sq ftAvailable October 24, 20262 Bedrooms
Aloe
From $1,865
2 Beds, 2 Baths, 1157 sq ftAvailable NowModel Gallery
Floorplans
Availability Details
Price Availability Date Unit Sq Ft Deposit View Details $1,865 Available Now B-2001 1157 $1,000 $1,875 Available Now N-2111 1157 $1,000 $1,865 September 21, 2026 F-2031 1157 $1,000 Model Amenities and Features
Features
- Washer/Dryer
Kitchen
- Quartz Countertops
- Stainless Steel Appliances
Living Space
- Walk-In Closets
Outdoor Space
- Patio
Unique Features
- Deep Kitchen Sink
- Designer Kitchens
- High-End Cabinetry
- Large Kitchen Islands w/ Peninsula Seating
- Plank Wood-Style Flooring
Model Rent and Fees
Model Price Range
- $1,865 - $1,875
Deposit
- $500 deposit
Unit B-2001 Amenities and Features
Features
- Washer/Dryer
Kitchen
- Quartz Countertops
- Stainless Steel Appliances
Living Space
- Walk-In Closets
Outdoor Space
- Patio
Unique Features
- Deep Kitchen Sink
- Designer Kitchens
- High-End Cabinetry
- Large Kitchen Islands w/ Peninsula Seating
- Plank Wood-Style Flooring
Unit B-2001 Rent and Fees
Unit Price
- $1,865
View Details and Rent EstimateDeposit
- $1,000 deposit
Model Rent and Fees
Model Price Range
- $1,865 - $1,875
Unit N-2111 Amenities and Features
Features
- Washer/Dryer
Kitchen
- Quartz Countertops
- Stainless Steel Appliances
Living Space
- Walk-In Closets
Outdoor Space
- Patio
Unique Features
- Deep Kitchen Sink
- Designer Kitchens
- High-End Cabinetry
- Large Kitchen Islands w/ Peninsula Seating
- Plank Wood-Style Flooring
Unit N-2111 Rent and Fees
Unit Price
- $1,875
View Details and Rent EstimateDeposit
- $1,000 deposit
Model Rent and Fees
Model Price Range
- $1,865 - $1,875
Unit F-2031 Amenities and Features
Features
- Washer/Dryer
Kitchen
- Quartz Countertops
- Stainless Steel Appliances
Living Space
- Walk-In Closets
Outdoor Space
- Patio
Unique Features
- Deep Kitchen Sink
- Designer Kitchens
- High-End Cabinetry
- Large Kitchen Islands w/ Peninsula Seating
- Plank Wood-Style Flooring
Unit F-2031 Rent and Fees
Unit Price
- $1,865
View Details and Rent EstimateDeposit
- $1,000 deposit
Model Rent and Fees
Model Price Range
- $1,865 - $1,875
Apartment Model: AloeFrom $1,8652 Bedroom, 2 Bath, 1157 sq ftAvailable Now![]()
Aloe - Floorplan Apartment Unit: B-2001Apartment Model: Aloe$1,8652 Bedroom, 2 Bath, 1157 sq ftAvailable NowApartment Unit: N-2111Apartment Model: Aloe$1,8752 Bedroom, 2 Bath, 1157 sq ftAvailable NowApartment Unit: F-2031Apartment Model: Aloe$1,8652 Bedroom, 2 Bath, 1157 sq ftAvailable September 21, 2026Opuntia
$1,870
2 Beds, 2 Baths, 1189 sq ftAvailable NowLargest 2 BedroomThis is the largest 2 Bedroom at this PropertyModel Gallery
Floorplans
Availability Details
Price Availability Date Unit Sq Ft Deposit $1,870 Available Now U-2309 1189 $1,000 Unit U-2309 Amenities and Features
Features
- Washer/Dryer
Kitchen
- Quartz Countertops
- Stainless Steel Appliances
Living Space
- Walk-In Closets
Outdoor Space
- Patio
Unique Features
- Deep Kitchen Sink
- Designer Kitchens
- High-End Cabinetry
- Large Kitchen Islands w/ Peninsula Seating
- Plank Wood-Style Flooring
Unit U-2309 Rent and Fees
Unit Price
- $1,870
View Details and Rent EstimateDeposit
- $1,000 deposit
Model Rent and Fees
Price
- $1,870
Apartment Model: Opuntia$1,8702 Bedroom, 2 Bath, 1189 sq ftAvailable Now![]()
Opuntia - Floorplan Apartment Unit: U-2309Apartment Model: Opuntia$1,8702 Bedroom, 2 Bath, 1189 sq ftAvailable NowRosettes w/ Garage
$1,882
2 Beds, 2 Baths, 1071 sq ftAvailable NowModel Gallery
Floorplans
Availability Details
Price Availability Date Unit Sq Ft Deposit View Details $1,882 Available Now P-2135 1071 $1,000 $1,882 September 16, 2026 R-2155 1071 $1,000 $1,882 October 30, 2026 G-2045 1071 $1,000 Model Amenities and Features
Features
- Washer/Dryer
Kitchen
- Quartz Countertops
- Stainless Steel Appliances
Living Space
- Walk-In Closets
Outdoor Space
- Patio
Unique Features
- Deep Kitchen Sink
- Designer Kitchens
- High-End Cabinetry
- Large Kitchen Islands w/ Peninsula Seating
- Plank Wood-Style Flooring
Model Rent and Fees
Model Price
- $1,882
Deposit
- $500 deposit
Unit P-2135 Amenities and Features
Features
- Washer/Dryer
Kitchen
- Quartz Countertops
- Stainless Steel Appliances
Living Space
- Walk-In Closets
Outdoor Space
- Patio
Unique Features
- Deep Kitchen Sink
- Designer Kitchens
- High-End Cabinetry
- Large Kitchen Islands w/ Peninsula Seating
- Plank Wood-Style Flooring
Unit P-2135 Rent and Fees
Unit Price
- $1,882
View Details and Rent EstimateDeposit
- $1,000 deposit
Model Rent and Fees
Price
- $1,882
Unit R-2155 Amenities and Features
Features
- Washer/Dryer
Kitchen
- Quartz Countertops
- Stainless Steel Appliances
Living Space
- Walk-In Closets
Outdoor Space
- Patio
Unique Features
- Deep Kitchen Sink
- Designer Kitchens
- High-End Cabinetry
- Large Kitchen Islands w/ Peninsula Seating
- Plank Wood-Style Flooring
Unit R-2155 Rent and Fees
Unit Price
- $1,882
View Details and Rent EstimateDeposit
- $1,000 deposit
Model Rent and Fees
Price
- $1,882
Unit G-2045 Amenities and Features
Features
- Washer/Dryer
Kitchen
- Quartz Countertops
- Stainless Steel Appliances
Living Space
- Walk-In Closets
Outdoor Space
- Patio
Unique Features
- Deep Kitchen Sink
- Designer Kitchens
- High-End Cabinetry
- Large Kitchen Islands w/ Peninsula Seating
- Plank Wood-Style Flooring
Unit G-2045 Rent and Fees
Unit Price
- $1,882
View Details and Rent EstimateDeposit
- $1,000 deposit
Model Rent and Fees
Price
- $1,882
Apartment Model: Rosettes w/ Garage$1,8822 Bedroom, 2 Bath, 1071 sq ftAvailable Now![]()
Rosettes w/ Garage - Floorplan Apartment Unit: P-2135Apartment Model: Rosettes w/ Garage$1,8822 Bedroom, 2 Bath, 1071 sq ftAvailable NowApartment Unit: R-2155Apartment Model: Rosettes w/ Garage$1,8822 Bedroom, 2 Bath, 1071 sq ftAvailable September 16, 2026Apartment Unit: G-2045Apartment Model: Rosettes w/ Garage$1,8822 Bedroom, 2 Bath, 1071 sq ftAvailable October 30, 2026Cacti w/ Garage
$1,945
2 Beds, 2 Baths, 1110 sq ftAvailable NowModel Gallery
Floorplans
Availability Details
Price Availability Date Unit Sq Ft Deposit $1,945 Available Now N-1111 1110 $1,000 Unit N-1111 Amenities and Features
Features
- Washer/Dryer
Kitchen
- Quartz Countertops
- Stainless Steel Appliances
Living Space
- Walk-In Closets
Outdoor Space
- Patio
Unique Features
- Deep Kitchen Sink
- Designer Kitchens
- High-End Cabinetry
- Large Kitchen Islands w/ Peninsula Seating
- Plank Wood-Style Flooring
Unit N-1111 Rent and Fees
Unit Price
- $1,945
View Details and Rent EstimateDeposit
- $1,000 deposit
Model Rent and Fees
Price
- $1,945
Apartment Model: Cacti w/ Garage$1,9452 Bedroom, 2 Bath, 1110 sq ftAvailable Now![]()
Cacti w/ Garage - Floorplan Apartment Unit: N-1111Apartment Model: Cacti w/ Garage$1,9452 Bedroom, 2 Bath, 1110 sq ftAvailable NowSaguaro
$1,750
2 Beds, 2 Baths, 1095 sq ftAvailable Oct 2Cheapest 2 BedroomThis is the cheapest 2 Bedroom at this PropertyModel Gallery
Floorplans
Availability Details
Price Availability Date Unit Sq Ft Deposit $1,750 October 2, 2026 U-2305 1095 $1,000 Unit U-2305 Amenities and Features
Features
- Washer/Dryer
Kitchen
- Quartz Countertops
- Stainless Steel Appliances
Living Space
- Walk-In Closets
Outdoor Space
- Patio
Unique Features
- Deep Kitchen Sink
- Designer Kitchens
- High-End Cabinetry
- Large Kitchen Islands w/ Peninsula Seating
- Plank Wood-Style Flooring
Unit U-2305 Rent and Fees
Unit Price
- $1,750
View Details and Rent EstimateDeposit
- $1,000 deposit
Model Rent and Fees
Price
- $1,750
Apartment Model: Saguaro$1,7502 Bedroom, 2 Bath, 1095 sq ftAvailable October 2, 2026![]()
Saguaro - Floorplan Apartment Unit: U-2305Apartment Model: Saguaro$1,7502 Bedroom, 2 Bath, 1095 sq ftAvailable October 2, 2026Durango w/ Garage
$1,995
2 Beds, 2 Baths, 1125 sq ftAvailable Oct 3Model Gallery
Floorplans
Availability Details
Price Availability Date Unit Sq Ft Deposit $1,995 October 3, 2026 Q-2149 1125 $1,000 Unit Q-2149 Amenities and Features
Features
- Washer/Dryer
Kitchen
- Quartz Countertops
- Stainless Steel Appliances
Living Space
- Walk-In Closets
Outdoor Space
- Patio
Unique Features
- Deep Kitchen Sink
- Designer Kitchens
- High-End Cabinetry
- Large Kitchen Islands w/ Peninsula Seating
- Plank Wood-Style Flooring
Unit Q-2149 Rent and Fees
Unit Price
- $1,995
View Details and Rent EstimateDeposit
- $1,000 deposit
Model Rent and Fees
Price
- $1,995
Apartment Model: Durango w/ Garage$1,9952 Bedroom, 2 Bath, 1125 sq ftAvailable October 3, 2026![]()
Durango w/ Garage - Floorplan Apartment Unit: Q-2149Apartment Model: Durango w/ Garage$1,9952 Bedroom, 2 Bath, 1125 sq ftAvailable October 3, 20263 Bedrooms
Sagebrush
From $2,230
3 Beds, 2 Baths, 1435 sq ftAvailable NowCheapest 3 BedroomThis is the cheapest 3 Bedroom at this PropertyModel Gallery
Floorplans
Availability Details
Price Availability Date Unit Sq Ft Deposit View Details $2,250 Available Now U-1307 1435 $1,000 $2,230 Available Now U-2323 1435 $1,000 $2,240 Available Now U-3307 1435 $1,000 Model Amenities and Features
Features
- Washer/Dryer
Kitchen
- Quartz Countertops
- Stainless Steel Appliances
Living Space
- Walk-In Closets
Outdoor Space
- Patio
Unique Features
- Deep Kitchen Sink
- Designer Kitchens
- High-End Cabinetry
- Large Kitchen Islands w/ Peninsula Seating
- Plank Wood-Style Flooring
Model Rent and Fees
Model Price Range
- $2,230 - $2,250
Deposit
- $500 deposit
Unit U-1307 Amenities and Features
Features
- Washer/Dryer
Kitchen
- Quartz Countertops
- Stainless Steel Appliances
Living Space
- Walk-In Closets
Outdoor Space
- Patio
Unique Features
- Deep Kitchen Sink
- Designer Kitchens
- High-End Cabinetry
- Large Kitchen Islands w/ Peninsula Seating
- Plank Wood-Style Flooring
Unit U-1307 Rent and Fees
Unit Price
- $2,250
View Details and Rent EstimateDeposit
- $1,000 deposit
Model Rent and Fees
Model Price Range
- $2,230 - $2,250
Unit U-2323 Amenities and Features
Features
- Washer/Dryer
Kitchen
- Quartz Countertops
- Stainless Steel Appliances
Living Space
- Walk-In Closets
Outdoor Space
- Patio
Unique Features
- Deep Kitchen Sink
- Designer Kitchens
- High-End Cabinetry
- Large Kitchen Islands w/ Peninsula Seating
- Plank Wood-Style Flooring
Unit U-2323 Rent and Fees
Unit Price
- $2,230
View Details and Rent EstimateDeposit
- $1,000 deposit
Model Rent and Fees
Model Price Range
- $2,230 - $2,250
Unit U-3307 Amenities and Features
Features
- Washer/Dryer
Kitchen
- Quartz Countertops
- Stainless Steel Appliances
Living Space
- Walk-In Closets
Outdoor Space
- Patio
Unique Features
- Deep Kitchen Sink
- Designer Kitchens
- High-End Cabinetry
- Large Kitchen Islands w/ Peninsula Seating
- Plank Wood-Style Flooring
Unit U-3307 Rent and Fees
Unit Price
- $2,240
View Details and Rent EstimateDeposit
- $1,000 deposit
Model Rent and Fees
Model Price Range
- $2,230 - $2,250
Apartment Model: SagebrushFrom $2,2303 Bedroom, 2 Bath, 1435 sq ftAvailable Now![]()
Sagebrush - Floorplan Apartment Unit: U-1307Apartment Model: Sagebrush$2,2503 Bedroom, 2 Bath, 1435 sq ftAvailable NowApartment Unit: U-2323Apartment Model: Sagebrush$2,2303 Bedroom, 2 Bath, 1435 sq ftAvailable NowApartment Unit: U-3307Apartment Model: Sagebrush$2,2403 Bedroom, 2 Bath, 1435 sq ftAvailable NowVerde
$2,245
3 Beds, 2 Baths, 1381 sq ftAvailable Nov 1Model Gallery
Floorplans
Availability Details
Price Availability Date Unit Sq Ft Deposit $2,245 November 1, 2026 L-2094 1381 $1,000 Unit L-2094 Amenities and Features
Features
- Washer/Dryer
Kitchen
- Quartz Countertops
- Stainless Steel Appliances
Living Space
- Walk-In Closets
Outdoor Space
- Patio
Unique Features
- Deep Kitchen Sink
- Designer Kitchens
- High-End Cabinetry
- Large Kitchen Islands w/ Peninsula Seating
- Plank Wood-Style Flooring
Unit L-2094 Rent and Fees
Unit Price
- $2,245
View Details and Rent EstimateDeposit
- $1,000 deposit
Model Rent and Fees
Price
- $2,245
Apartment Model: Verde$2,2453 Bedroom, 2 Bath, 1381 sq ftAvailable November 1, 2026![]()
Verde - Floorplan Apartment Unit: L-2094Apartment Model: Verde$2,2453 Bedroom, 2 Bath, 1381 sq ftAvailable November 1, 2026Salvia
$2,400
3 Beds, 2 Baths, 1324 sq ftAvailable Nov 9Model Gallery
Floorplans
Availability Details
Price Availability Date Unit Sq Ft Deposit $2,400 November 9, 2026 Q-1144 1324 $1,000 Unit Q-1144 Amenities and Features
Features
- Washer/Dryer
Kitchen
- Quartz Countertops
- Stainless Steel Appliances
Living Space
- Walk-In Closets
Outdoor Space
- Patio
Unique Features
- Deep Kitchen Sink
- Designer Kitchens
- High-End Cabinetry
- Large Kitchen Islands w/ Peninsula Seating
- Plank Wood-Style Flooring
Unit Q-1144 Rent and Fees
Unit Price
- $2,400
View Details and Rent EstimateDeposit
- $1,000 deposit
Model Rent and Fees
Price
- $2,400
Apartment Model: Salvia$2,4003 Bedroom, 2 Bath, 1324 sq ftAvailable November 9, 2026![]()
Salvia - Floorplan Apartment Unit: Q-1144Apartment Model: Salvia$2,4003 Bedroom, 2 Bath, 1324 sq ftAvailable November 9, 2026


Schedule a Tour
3D Tours
Property Information
- 324 Units
- 4 Stories
- Built in 2024
Lease Terms
- 12 - 15 mo
Fees and Policies
The fees listed below are community-provided and may exclude utilities or add-ons. All payments are made directly to the property and are non-refundable unless otherwise specified. Use the Cost Calculator to determine costs based on your needs.
Other Fees and Policies
Pet Fees
- Cat
- Pet Fee - One TimeiMax of 10. Charged Per Pet.$300.00
- Pet RentiMax of 10. Charged Per Pet.$30.00/mo
- Dog
- Pet Fee - One TimeiMax of 10. Charged Per Pet.$300.00
- Pet RentiMax of 10. Charged Per Pet.$30.00/mo
Call to ask about breed restrictions.
Max of 10. $30 pet rent per month per pet and $300 pet fee per pet.
Parking Fees
- Parking
- ParkingiCharged Per Rentable Item.$50.00/mo
- Garage
- GarageiCharged Per Rentable Item.$150.00/mo
- Parking Car Port
- Parking
Additional Parking Options
Property Fee Disclaimer: Based on community-supplied data and independent market research. Subject to change without notice. May exclude fees for mandatory or optional services and usage-based utilities.
Features and Amenities
On-Site Services
- Maintenance On Site
- Package Service
- Pet Care
- Pet Washing Station
- Property Manager On Site
- Trash Pickup Door To Door
- Online Services
- Pet Play Area
Community Features
- Lounge
- Clubhouse
Outdoor Features
- Grill
- Cabana
- Gated
- Patio
Recreation and Fitness
- Hot Tub
- Fitness Center
- Spa
- Gameroom
- Bicycle Storage
- Pool
Interior Features
- Balcony
- Tub/Shower
- Heating
- Ceiling Fans
- Double Vanities
- Washer/Dryer
- Air Conditioning
- Smoke Free
Kitchen Amenities
- Disposal
- Freezer
- Island Kitchen
- Range
- Refrigerator
- Dishwasher
- Microwave
- Oven
- Stainless Steel Appliances
- Ice Maker
- Kitchen
- Quartz Countertops
Living Area Features
- High Ceilings
- Walk In Closets
- Dining Room
- Vinyl Flooring
- Recreation Room
- Large Bedrooms
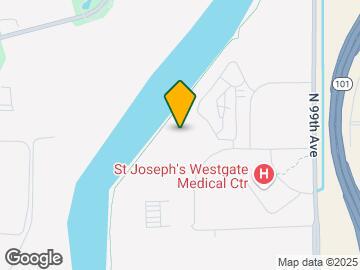
Map
- Shopping
- Colleges
- Grocery
- Medical
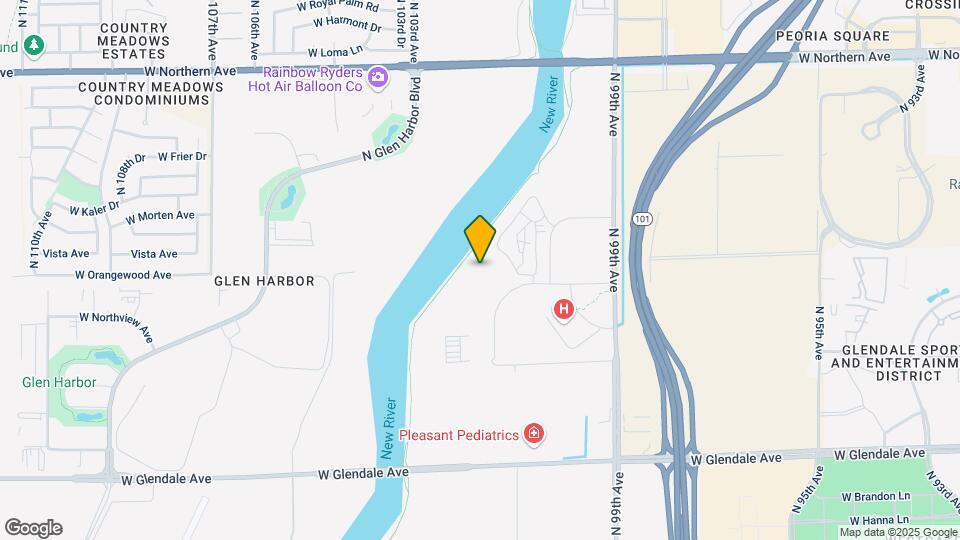
Map
Getting Around
30 / 100 Somewhat walkable
30 / 100 Limited public transit
50 / 100 Fairly bikeable
100 / 100 Exceptionally car friendly
 details
Getting to Know the Area
60 / 100 Restaurants
40 / 100 Cafes
60 / 100 Nightlife
60 / 100 Shopping
40 / 100 Parks
0 / 100 Noise Level
Frequently Asked Questions about Agave Ranch Modern Apartments
Where is Agave Ranch Modern Apartments located?
Agave Ranch Modern Apartments is located at 10060 W Desert Blvd near the Westside area of Glendale, AZ
What is the current rent range at Agave Ranch Modern Apartments?
1 Bedroom to 3 Bedroom Apartments at Agave Ranch Modern Apartments currently range from $1,489 to $2,400
When is the leasing office open?
- The office Hours for Agave Ranch Modern Apartments are
- Monday 10:00 am–6:00 pm
- Tuesday 10:00 am–6:00 pm
- Wednesday 10:00 am–6:00 pm
- Thursday 10:00 am–6:00 pm
- Friday 10:00 am–6:00 pm
- Saturday 10:00 am–5:00 pm
- Sunday Closed
Are pets allowed?
Call us today to find out our pet policy and if we allow pets
Nearby Schools
Raymond S. Kellis High School
Sun Valley Elementary School
About GreatSchools Data on ApartmentHomeLiving.com.
Points of Interest
Time and distance from Agave Ranch Modern Apartments.
Big Box and Retail
Cabela's
Target
Kohl's
Colleges and Universities
Groceries
Food City
Sprouts Farmers Market
Winco Foods
Hospitals
Military Bases
Luke Air Force Base
Shopping Centers
Agave Ranch Modern Apartments has 5 shopping centers within 1.3 miles.
Nearby Neighborhoods
Rental Price Ranges in the Area
| Bedroom | Average Rent | Cheapest Rent | Highest Rent |
|---|---|---|---|
| Glendale Studio Apartments | $1,007 | $699 | $1,649 |
| Glendale 1 Bedroom Apartments | $1,287 | $672 | $4,571 |
| Glendale 2 Bedroom Apartments | $1,531 | $849 | $7,674 |
| Glendale 3 Bedroom Apartments | $1,894 | $1,170 | $7,502 |
| Glendale 4 Bedroom Apartments | $2,378 | $1,828 | $5,397 |
Browse Top Apartments in Glendale
By Price
- Cheap Glendale Apartments
- Glendale Apartments Under $600
- Glendale Apartments Under $700
- Glendale Apartments Under $800
- Glendale Apartments Under $900
- Glendale Apartments Under $1000
- Glendale Apartments Under $1200
- Glendale Apartments Under $1500
- Glendale Apartments Under $2000
- Glendale Luxury Apartments
By Community Type
- Glendale Apartments for Rent by Owner
- Glendale Apartments with Rent Specials
- Glendale Top Rated Apartments
- Glendale Corporate Apartments
- Glendale Furnished Apartments
- Glendale Gated Apartments
- Glendale Loft Apartments
- Glendale Low Income Apartments
- Glendale Military Apartments
- New Glendale Apartments
- Glendale Senior Apartments
- Glendale Short-term Apartments
- Glendale Student Apartments
- Glendale Apartments with Utilities Included
Max of 10. $30 pet rent per month per pet and $300 pet fee per pet.