


- Studio–3 Bedrooms
- $1,326-$2,451 Total Monthly Price
Total Monthly Price
Base Rent$1,326 - $2,451Total Monthly Price$1,326 - $2,451 - 496–1,526 Square Feet
Rent Specials
Move In by October 15th and Receive ONE MONTH FREE!
About Ajax at Aksarben Village
BRAND NEW LUXURY APARTMENTS Studio, 1, 2, and 3 bedroomsLive Bold. Live Brilliant.From energized mornings to laid-back evenings, the amenities at Ajax are designed to elevate every moment. Break a sweat in the modern fitness center, unwind in stylish social spaces, or find your focus in one of the flexible work-from-home areas. With thoughtful features inside and out, Ajax makes it easy to live boldly—whether you're kicking back, dialing in, or getting things done.
Ajax at Aksarben Village is located in the Aksarben Elmwood Park Neighborhood and 68106 Zip code of Omaha, NE. This community is professionally managed by RPM
Unique Features and Amenities
- 24/7 Emergency Maintenance
- 24/7 Premium Fitness Center
- Attached Covered Parking Garage
- BBQ/Picnic Area
- Dog Wash
- Golf Simulator
- Lounge with Game Area
- Luxury Glass-Enclosed Tile Showers
- Luxury Plank Flooring
- Outdoor Recreation Area
- Package Room
- Poolside Cabanas & Outdoor Grilling Area
- Private Balconies*
- Private Work Rooms
- Professional Onsite Management
- Quartz Countertops and Backsplash
- Resident Lounge with Kitchen and Fireplace
- Resort-Style Pool with Sun Deck and Lounge Chairs
- Soaring 10’ Ceilings in all Units
- Soft-Close Cabinets
- Spacious Walk-In Closets
- Upgraded Stainless Steel Appliances
Property Contact Info

- Listed by:
- Agency:
- Vendor Logo:
- Website:
- View Property Website
- Call Us:
- (402) 624-4639
- Disclaimer:
Office Hours
| Monday | 9:00 am–6:00 pm |
| Tuesday | 9:00 am–6:00 pm |
| Wednesday | 9:00 am–6:00 pm |
| Thursday | 9:00 am–6:00 pm |
| Friday | 9:00 am–6:00 pm |
| Saturday | 9:00 am–4:00 pm |
| Sunday | Closed |
Floorplan Pricing and Availability
Ajax at Aksarben Village offers Studio to 3 Bedroom apartments starting from $1,326 and having 496–1,526 sq ft. Here is the current pricing and availability:
New! Interactive Property Map
 ApartmentHomeLiving.com's new Interactive Property Map allows you to see where every available unit is located at this community.Try It Now >
Studio
Athena
From $1,356
Studio, 1 Bath, 496 sq ftTotal Monthly PriceAvailable NowTotal Monthly Price
Base Rent$1,326 - $1,386Total Monthly Price$1,326 - $1,386Model Gallery
Floorplans
Availability Details
Prices shown for this property are the Total Monthly Price including Fees.Price Availability Date Unit Sq Ft View Details $1,386 Available Now 429 496 $1,356 Available Now 319 496 $1,366 Available Now 403 496 Model Amenities and Features
Features
- Air Conditioning
- Balcony
- Fireplace
- Heating
- Smoke Detector
- Tenant Controlled HVAC
- Washer/Dryer
Kitchen
- Freezer
- Kitchen
- Quartz Countertops
- Stainless Steel Appliances
Model Lease Information
Model Price Range
- $1,326 - $1,386Total Monthly PriceBase Rent: $1,326 - $1,386Required Monthly Fees: None
Current Available Pricing
- $1,356 - $1,386 Total Monthly Price
Unit 429 Lease Information
Unit Price
- $1,386Total Monthly PriceBase Rent: $1,386Required Monthly Fees: None
View Details and Rent EstimateModel Lease Information
Model Price Range
- $1,326 - $1,386Total Monthly Price
Unit 319 Lease Information
Unit Price
- $1,356Total Monthly PriceBase Rent: $1,356Required Monthly Fees: None
View Details and Rent EstimateModel Lease Information
Model Price Range
- $1,326 - $1,386Total Monthly Price
Unit 403 Lease Information
Unit Price
- $1,366Total Monthly PriceBase Rent: $1,366Required Monthly Fees: None
View Details and Rent EstimateModel Lease Information
Model Price Range
- $1,326 - $1,386Total Monthly Price
Apartment Model: AthenaFrom $1,326Studio, 1 Bath, 496 sq ftAvailable NowFloor plans are artist's rendering. All dimensions are approximate. Actual product and specifications may vary in dimension or detail. Not all features are available in every rental home. Please see a representative for details.
![]()
Athena - Floorplan 1 Floor plans are artist's rendering. All dimensions are approximate. Actual product and specifications may vary in dimension or detail. Not all features are available in every rental home. Please see a representative for details.
![]()
Athena - Floorplan 2 Apartment Unit: 429Apartment Model: Athena$1,386Studio, 1 Bath, 496 sq ftAvailable NowApartment Unit: 319Apartment Model: Athena$1,356Studio, 1 Bath, 496 sq ftAvailable NowApartment Unit: 403Apartment Model: Athena$1,366Studio, 1 Bath, 496 sq ftAvailable Now1 Bedroom
Paris
From $1,581
1 Bed, 1 Bath, 731 sq ftTotal Monthly PriceAvailable NowTotal Monthly Price
Base Rent$1,581 - $1,691Total Monthly Price$1,581 - $1,691Cheapest 1 BedroomThis is the cheapest 1 Bedroom at this PropertyModel Gallery
Floorplans
Availability Details
Prices shown for this property are the Total Monthly Price including Fees.Price Availability Date Unit Sq Ft View Details $1,581 Available Now 143 731 $1,581 Available Now 145 731 $1,581 Available Now 147 731 Model Amenities and Features
Features
- Air Conditioning
- Balcony
- Fireplace
- Heating
- Smoke Detector
- Tenant Controlled HVAC
- Washer/Dryer
Kitchen
- Freezer
- Kitchen
- Quartz Countertops
- Stainless Steel Appliances
Model Lease Information
Model Price Range
- $1,581 - $1,691Total Monthly PriceBase Rent: $1,581 - $1,691Required Monthly Fees: None
Current Available Pricing
- $1,581Total Monthly Price
Unit 143 Lease Information
Unit Price
- $1,581Total Monthly PriceBase Rent: $1,581Required Monthly Fees: None
View Details and Rent EstimateModel Lease Information
Model Price Range
- $1,581 - $1,691Total Monthly Price
Unit 145 Lease Information
Unit Price
- $1,581Total Monthly PriceBase Rent: $1,581Required Monthly Fees: None
View Details and Rent EstimateModel Lease Information
Model Price Range
- $1,581 - $1,691Total Monthly Price
Unit 147 Lease Information
Unit Price
- $1,581Total Monthly PriceBase Rent: $1,581Required Monthly Fees: None
View Details and Rent EstimateModel Lease Information
Model Price Range
- $1,581 - $1,691Total Monthly Price
Apartment Model: ParisFrom $1,5811 Bedroom, 1 Bath, 731 sq ftAvailable NowFloor plans are artist's rendering. All dimensions are approximate. Actual product and specifications may vary in dimension or detail. Not all features are available in every rental home. Please see a representative for details.
![]()
Paris - Floorplan 1 Floor plans are artist's rendering. All dimensions are approximate. Actual product and specifications may vary in dimension or detail. Not all features are available in every rental home. Please see a representative for details.
![]()
Paris - Floorplan 2 Floor plans are artist's rendering. All dimensions are approximate. Actual product and specifications may vary in dimension or detail. Not all features are available in every rental home. Please see a representative for details.
![]()
Paris - Floorplan 3 Floor plans are artist's rendering. All dimensions are approximate. Actual product and specifications may vary in dimension or detail. Not all features are available in every rental home. Please see a representative for details.
![]()
Paris - Floorplan 4 Floor plans are artist's rendering. All dimensions are approximate. Actual product and specifications may vary in dimension or detail. Not all features are available in every rental home. Please see a representative for details.
![]()
Paris - Floorplan 5 Floor plans are artist's rendering. All dimensions are approximate. Actual product and specifications may vary in dimension or detail. Not all features are available in every rental home. Please see a representative for details.
![]()
Paris - Floorplan 6 Apartment Unit: 143Apartment Model: Paris$1,5811 Bedroom, 1 Bath, 731 sq ftAvailable NowApartment Unit: 145Apartment Model: Paris$1,5811 Bedroom, 1 Bath, 731 sq ftAvailable NowApartment Unit: 147Apartment Model: Paris$1,5811 Bedroom, 1 Bath, 731 sq ftAvailable NowCassandra
$1,646
1 Bed, 1 Bath, 716 sq ftTotal Monthly PriceAvailable NowTotal Monthly Price
Base Rent$1,646Total Monthly Price$1,646Model Gallery
Floorplans
Availability Details
Prices shown for this property are the Total Monthly Price including Fees.Price Availability Date Unit Sq Ft View Details $1,646 Available Now 204 716 $1,646 Available Now 206 716 $1,646 September 19, 2026 228 716 Model Amenities and Features
Features
- Air Conditioning
- Balcony
- Fireplace
- Heating
- Smoke Detector
- Tenant Controlled HVAC
- Washer/Dryer
Kitchen
- Freezer
- Kitchen
- Quartz Countertops
- Stainless Steel Appliances
Model Lease Information
Model Price
- $1,646Total Monthly PriceBase Rent: $1,646Required Monthly Fees: None
Unit 204 Lease Information
Unit Price
- $1,646Total Monthly PriceBase Rent: $1,646Required Monthly Fees: None
View Details and Rent EstimateModel Lease Information
Price
- $1,646Total Monthly Price
Unit 206 Lease Information
Unit Price
- $1,646Total Monthly PriceBase Rent: $1,646Required Monthly Fees: None
View Details and Rent EstimateModel Lease Information
Price
- $1,646Total Monthly Price
Unit 228 Lease Information
Unit Price
- $1,646Total Monthly PriceBase Rent: $1,646Required Monthly Fees: None
View Details and Rent EstimateModel Lease Information
Price
- $1,646Total Monthly Price
Apartment Model: CassandraFrom $1,6461 Bedroom, 1 Bath, 716 sq ftAvailable NowFloor plans are artist's rendering. All dimensions are approximate. Actual product and specifications may vary in dimension or detail. Not all features are available in every rental home. Please see a representative for details.
![]()
Cassandra - Floorplan 1 Floor plans are artist's rendering. All dimensions are approximate. Actual product and specifications may vary in dimension or detail. Not all features are available in every rental home. Please see a representative for details.
![]()
Cassandra - Floorplan 2 Floor plans are artist's rendering. All dimensions are approximate. Actual product and specifications may vary in dimension or detail. Not all features are available in every rental home. Please see a representative for details.
![]()
Cassandra - Floorplan 3 Floor plans are artist's rendering. All dimensions are approximate. Actual product and specifications may vary in dimension or detail. Not all features are available in every rental home. Please see a representative for details.
![]()
Cassandra - Floorplan 4 Floor plans are artist's rendering. All dimensions are approximate. Actual product and specifications may vary in dimension or detail. Not all features are available in every rental home. Please see a representative for details.
![]()
Cassandra - Floorplan 5 Floor plans are artist's rendering. All dimensions are approximate. Actual product and specifications may vary in dimension or detail. Not all features are available in every rental home. Please see a representative for details.
![]()
Cassandra - Floorplan 6 Apartment Unit: 204Apartment Model: Cassandra$1,6461 Bedroom, 1 Bath, 716 sq ftAvailable NowApartment Unit: 206Apartment Model: Cassandra$1,6461 Bedroom, 1 Bath, 716 sq ftAvailable NowApartment Unit: 228Apartment Model: Cassandra$1,6461 Bedroom, 1 Bath, 716 sq ftAvailable September 19, 2026Odysseus
1 Bed, 1 Bath, 776 sq ftAvailable SoonLargest 1 BedroomThis is the largest 1 Bedroom at this PropertyModel Gallery
Floorplans
Availability Details
Prices shown for this property are the Total Monthly Price including Fees.Availability Date Unit Sq Ft Available Soon Odysseus 776 sq ft Model Amenities and Features
Features
- Air Conditioning
- Balcony
- Fireplace
- Heating
- Smoke Detector
- Tenant Controlled HVAC
- Washer/Dryer
Kitchen
- Freezer
- Kitchen
- Quartz Countertops
- Stainless Steel Appliances
Apartment Model: OdysseusCall For Rates1 Bedroom, 1 Bath, 776 sq ftAvailable SoonFloor plans are artist's rendering. All dimensions are approximate. Actual product and specifications may vary in dimension or detail. Not all features are available in every rental home. Please see a representative for details.
![]()
Odysseus - Floorplan 2 Bedrooms
Helen
From $2,076
2 Beds, 2 Baths, 1122 sq ftTotal Monthly PriceAvailable NowTotal Monthly Price
Base Rent$2,076 - $2,241Total Monthly Price$2,076 - $2,241Cheapest 2 BedroomThis is the cheapest 2 Bedroom at this PropertyModel Gallery
Floorplans
Availability Details
Prices shown for this property are the Total Monthly Price including Fees.Price Availability Date Unit Sq Ft View Details $2,241 Available Now 251 1122 $2,241 Available Now 233 1122 $2,211 Available Now 131 1122 Model Amenities and Features
Features
- Air Conditioning
- Balcony
- Fireplace
- Heating
- Smoke Detector
- Tenant Controlled HVAC
- Washer/Dryer
Kitchen
- Freezer
- Kitchen
- Quartz Countertops
- Stainless Steel Appliances
Model Lease Information
Model Price Range
- $2,076 - $2,241Total Monthly PriceBase Rent: $2,076 - $2,241Required Monthly Fees: None
Current Available Pricing
- $2,211 - $2,241 Total Monthly Price
Unit 251 Lease Information
Unit Price
- $2,241Total Monthly PriceBase Rent: $2,241Required Monthly Fees: None
View Details and Rent EstimateModel Lease Information
Model Price Range
- $2,076 - $2,241Total Monthly Price
Unit 233 Lease Information
Unit Price
- $2,241Total Monthly PriceBase Rent: $2,241Required Monthly Fees: None
View Details and Rent EstimateModel Lease Information
Model Price Range
- $2,076 - $2,241Total Monthly Price
Unit 131 Lease Information
Unit Price
- $2,211Total Monthly PriceBase Rent: $2,211Required Monthly Fees: None
View Details and Rent EstimateModel Lease Information
Model Price Range
- $2,076 - $2,241Total Monthly Price
Apartment Model: HelenFrom $2,0762 Bedroom, 2 Bath, 1122 sq ftAvailable NowFloor plans are artist's rendering. All dimensions are approximate. Actual product and specifications may vary in dimension or detail. Not all features are available in every rental home. Please see a representative for details.
![]()
Helen - Floorplan Apartment Unit: 251Apartment Model: Helen$2,2412 Bedroom, 2 Bath, 1122 sq ftAvailable NowApartment Unit: 233Apartment Model: Helen$2,2412 Bedroom, 2 Bath, 1122 sq ftAvailable NowApartment Unit: 131Apartment Model: Helen$2,2112 Bedroom, 2 Bath, 1122 sq ftAvailable NowHector
$2,451
2 Beds, 2 Baths, 1232 sq ftTotal Monthly PriceAvailable NowTotal Monthly Price
Base Rent$2,451Total Monthly Price$2,451Largest 2 BedroomThis is the largest 2 Bedroom at this PropertyModel Gallery
Floorplans
Availability Details
Prices shown for this property are the Total Monthly Price including Fees.Price Availability Date Unit Sq Ft $2,451 Available Now 153 1232 Model Amenities and Features
Features
- Air Conditioning
- Balcony
- Fireplace
- Heating
- Smoke Detector
- Tenant Controlled HVAC
- Washer/Dryer
Kitchen
- Freezer
- Kitchen
- Quartz Countertops
- Stainless Steel Appliances
Unit 153 Lease Information
Unit Price
- $2,451Total Monthly PriceBase Rent: $2,451Required Monthly Fees: None
View Details and Rent EstimateModel Lease Information
Price
- $2,451Total Monthly Price
Apartment Model: Hector$2,4512 Bedroom, 2 Bath, 1232 sq ftAvailable NowFloor plans are artist's rendering. All dimensions are approximate. Actual product and specifications may vary in dimension or detail. Not all features are available in every rental home. Please see a representative for details.
![]()
Hector - Floorplan 1 Floor plans are artist's rendering. All dimensions are approximate. Actual product and specifications may vary in dimension or detail. Not all features are available in every rental home. Please see a representative for details.
![]()
Hector - Floorplan 2 Floor plans are artist's rendering. All dimensions are approximate. Actual product and specifications may vary in dimension or detail. Not all features are available in every rental home. Please see a representative for details.
![]()
Hector - Floorplan 3 Floor plans are artist's rendering. All dimensions are approximate. Actual product and specifications may vary in dimension or detail. Not all features are available in every rental home. Please see a representative for details.
![]()
Hector - Floorplan 4 Floor plans are artist's rendering. All dimensions are approximate. Actual product and specifications may vary in dimension or detail. Not all features are available in every rental home. Please see a representative for details.
![]()
Hector - Floorplan 5 Apartment Unit: 153Apartment Model: Hector$2,4512 Bedroom, 2 Bath, 1232 sq ftAvailable NowPriam
2 Beds, 2 Baths, 1063 sq ftAvailable SoonModel Gallery
Floorplans
Availability Details
Prices shown for this property are the Total Monthly Price including Fees.Availability Date Unit Sq Ft Available Soon Priam 1063 sq ft Model Amenities and Features
Features
- Air Conditioning
- Balcony
- Fireplace
- Heating
- Smoke Detector
- Tenant Controlled HVAC
- Washer/Dryer
Kitchen
- Freezer
- Kitchen
- Quartz Countertops
- Stainless Steel Appliances
Apartment Model: PriamCall For Rates2 Bedroom, 2 Bath, 1063 sq ftAvailable SoonFloor plans are artist's rendering. All dimensions are approximate. Actual product and specifications may vary in dimension or detail. Not all features are available in every rental home. Please see a representative for details.
![]()
Priam - Floorplan Ajax
2 Beds, 2 Baths, 1153 sq ftAvailable SoonModel Gallery
Floorplans
Availability Details
Prices shown for this property are the Total Monthly Price including Fees.Availability Date Unit Sq Ft Available Soon Ajax 1153 sq ft Model Amenities and Features
Features
- Air Conditioning
- Balcony
- Fireplace
- Heating
- Smoke Detector
- Tenant Controlled HVAC
- Washer/Dryer
Kitchen
- Freezer
- Kitchen
- Quartz Countertops
- Stainless Steel Appliances
Apartment Model: AjaxCall For Rates2 Bedroom, 2 Bath, 1153 sq ftAvailable SoonFloor plans are artist's rendering. All dimensions are approximate. Actual product and specifications may vary in dimension or detail. Not all features are available in every rental home. Please see a representative for details.
![]()
Ajax - Floorplan 3 Bedrooms
Achilles
3 Beds, 2 Baths, 1526 sq ftAvailable SoonModel Gallery
Floorplans
Photos
Availability Details
Prices shown for this property are the Total Monthly Price including Fees.Availability Date Unit Sq Ft Available Soon Achilles 1526 sq ft Model Amenities and Features
Features
- Air Conditioning
- Balcony
- Fireplace
- Heating
- Smoke Detector
- Tenant Controlled HVAC
- Washer/Dryer
Kitchen
- Freezer
- Kitchen
- Quartz Countertops
- Stainless Steel Appliances
Apartment Model: AchillesCall For Rates3 Bedroom, 2 Bath, 1526 sq ftAvailable SoonFloorplansPhotos![]()
Achilles - Image 1 ![]()
Achilles - Image 2 Floor plans are artist's rendering. All dimensions are approximate. Actual product and specifications may vary in dimension or detail. Not all features are available in every rental home. Please see a representative for details.
![]()
Achilles - Floorplan 1 Floor plans are artist's rendering. All dimensions are approximate. Actual product and specifications may vary in dimension or detail. Not all features are available in every rental home. Please see a representative for details.
![]()
Achilles - Floorplan 2 Floor plans are artist's rendering. All dimensions are approximate. Actual product and specifications may vary in dimension or detail. Not all features are available in every rental home. Please see a representative for details.
![]()
Achilles - Floorplan 3 Floor plans are artist's rendering. All dimensions are approximate. Actual product and specifications may vary in dimension or detail. Not all features are available in every rental home. Please see a representative for details.
![]()
Achilles - Floorplan 4 Floor plans are artist's rendering. All dimensions are approximate. Actual product and specifications may vary in dimension or detail. Not all features are available in every rental home. Please see a representative for details.
![]()
Achilles - Floorplan 5


Schedule a Tour
Property Information
- 200 Units
- 4 Stories
- Built in 2025
Lease Terms
- 6 - 18 mo
Fees and Policies
The fees listed below are community-provided and may exclude utilities or add-ons. All payments are made directly to the property and are non-refundable unless otherwise specified. Use the Cost Calculator to determine costs based on your needs.
Required Fees
One-Time Basics
- Due at Move-In
- Utility - New Account FeeiMax of 1. One-time charge to activate new utility services. Charged Per Unit.$15.00
- Access DeviceiMax of 1. Electronic or physical key for secure entry to the community and/or home. Charged Per Unit.$50.00
- Due at Move-Out
- Utility - Final Bill FeeiMax of 1. One-time charge for processing and closing a utility account. Charged Per Unit.$15.00
Utilities
- Trash Services - DoorstepiMax of 1. Fee for doorstep trash and recycle pickup service. Charged Per Unit.$30.00/mo
- Pest Control ServicesiMax of 1. Regular pest prevention and treatment services. Charged Per Unit.$5.00/mo
- Utility - ElectriciMax of 1. Cost of electricity usage for your apartment. Charged Per Unit.$0.00/mo
- Utility - GasiMax of 1. Cost of gas usage for your apartment. Charged Per Unit.Usage-Based/mo
- Utility - Stormwater / DrainageiMax of 1. Local stormwater management and drainage system fee. Charged Per Unit.Usage-Based/mo
- Utility - Water / SeweriMax of 1. Water usage and wastewater removal costs. Charged Per Unit.Usage-Based/mo
- Community Amenity FeeiMax of 1. Fee for access to shared resident amenities and facilities. Charged Per Unit.$60.00/mo
- Utility Service FeeiMax of 1. Utility Service Fee Charged Per Unit.$5.50/mo
Other Fees and Policies
Personal Add-Ons
- Renters Liability / Content – Property ProgramiMax of 1. fee for renter’s liability insurance coverage. Charged Per Occurrence.$25.00/per occurrence
- Amenity / Clubhouse Rental FeeiMax of 1. Fee for reserving the community clubhouse for events or gatherings. Charged Per Occurrence.$300.00/per occurrence
- Trash Services - HaulingiMax of 1. Cost of trash collection, removal, and hauling services. Charged per unit.Usage-Based
- Cable TV/Internet ServicesiMax of 1. Community-provided cable TV and internet services Charged per unit.$50.00/mo
Situational Fees
- Trash Container - ReplacementiMax of 1. Charge for replacing a lost, stolen, or damaged trash bin. Charged Per Occurrence.$25.00/per occurrence
- Utility - Vacant Cost RecoveryiMax of 1. Utility - Vacant Cost Recovery Charged Per Occurrence.Usage-Based/per occurrence
- Utility - Vacant Processing FeeiMax of 1. Utility - Vacant Processing Fee Charged Per Unit.$15.00
- Utility - Non-transferred Utility FeeiMax of 1. Charge for utility costs not moved to resident?s name. Charged Per Occurrence.Usage-Based/per occurrence
- MTM Flat FeeiMax of 1. MTM Flat Fee Charged Per Unit.$300.00/mo
- Access Device ReplacementiMax of 1. Access Device Replacement Charged Per Occurrence.$50.00/per occurrence
- Renters Liability Non-ComplianceiMax of 1. Fee for not maintaining required renter?s liability insurance coverage. Charged Per Occurrence.$25.00/per occurrence
- NSF Tenant FeeiMax of 1. NSF Tenant Fee Charged Per Occurrence.$75.00/per occurrence
- Intra-Community Transfer FeeiMax of 1. Intra-Community Transfer Fee Charged Per Unit.$500.00
Max of 1.
Pet Fees
- Pet FeeiMax of 2. Fee for allowing pets in the home. Charged Per Pet.$250.00
- Pet RentiMax of 2. Monthly charge for keeping a pet in the home. Charged Per Pet.$25.00/mo
- 2 Pet Limit
- 2 Pet Limit
Max of 2.
Cats
None
Comments: | Restrictions: None
Dogs
None
Comments: | Restrictions: None
Others
AllowedParking Fees
- Parking EV ChargingiMax of 3. Fee for on-site electric vehicle charging access. Charged Per Occurrence.$0.00/per occurrence
- Garage
- Parking FeeiMax of 3. Charge for access to a garage space. Charged Per Vehicle.$125.00/mo
- Garage Parking
- Other
Max of 3.
Max of 3.
Additional Parking Options
Property Fee Disclaimer: Based on community-supplied data and independent market research. Subject to change without notice. May exclude fees for mandatory or optional services and usage-based utilities.
Features and Amenities
On-Site Services
- Public Transportation
- 24 Hour Access
- Laundry Facilities
Community Features
- Clubhouse
- Lounge
Outdoor Features
- Grill
- Sundeck
- Picnic Area
- Cabana
- Courtyard
- Deck
Recreation and Fitness
- Fitness Center
- Pool
Interior Features
- Balcony
- Tenant Controlled Hvac
- Smoke Detector
- Heating
- Fireplace
- Washer/Dryer
- Air Conditioning
Kitchen Amenities
- Freezer
- Kitchen
- Stainless Steel Appliances
- Quartz Countertops
Living Area Features
- Walk In Closets
Student Features
- Individual Locking Bedrooms
- Private Bathroom
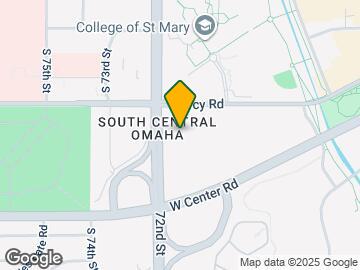
Map
- Shopping
- Colleges
- Grocery
- Medical
- Parks
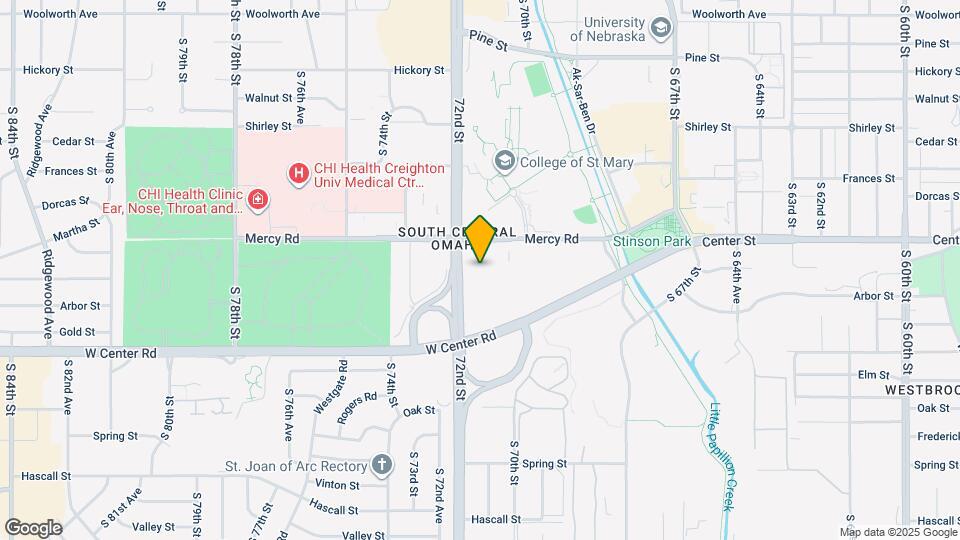
Map
Getting Around
70 / 100 Moderately walkable
30 / 100 Limited public transit
50 / 100 Fairly bikeable
80 / 100 Very car friendly
 details
Getting to Know the Area
70 / 100 Restaurants
70 / 100 Cafes
80 / 100 Nightlife
70 / 100 Shopping
60 / 100 Parks
0 / 100 Noise Level
Frequently Asked Questions about Ajax at Aksarben Village
Where is Ajax at Aksarben Village located?
Ajax at Aksarben Village is located at 7101 Mercy Rd near the Aksarben Elmwood Park area of Omaha, NE
What is the current rent range at Ajax at Aksarben Village?
Studio to 3 Bedroom Apartments at Ajax at Aksarben Village currently range from $1,326 to $2,451
When is the leasing office open?
- The office Hours for Ajax at Aksarben Village are
- Monday 9:00 am–6:00 pm
- Tuesday 9:00 am–6:00 pm
- Wednesday 9:00 am–6:00 pm
- Thursday 9:00 am–6:00 pm
- Friday 9:00 am–6:00 pm
- Saturday 9:00 am–4:00 pm
- Sunday Closed
Are pets allowed?
Call us today to find out our pet policy and if we allow pets
Are there any rent specials?
The current rent special at Ajax at Aksarben Village is: Move In by October 15th and Receive ONE MONTH FREE!.
Nearby Schools
Central High School
Norris Middle School
Belle Ryan Elementary School
About GreatSchools Data on ApartmentHomeLiving.com.
Points of Interest
Time and distance from Ajax at Aksarben Village.
Big Box and Retail
Walgreens
Target
Menards
Colleges and Universities
Groceries
Hy-Vee
Natural Grocers
Trader Joe's
Hospitals
Military Bases
Offutt Air Force Base
Parks and Recreation
Ajax at Aksarben Village has 2 parks within 5.0 miles, including Gene Leahy Mall, and Heartland of America Park.
Shopping Centers
Ajax at Aksarben Village has 5 shopping centers within 0.8 miles.
Nearby Neighborhoods
Rental Price Ranges in the Area
| Bedroom | Average Rent | Cheapest Rent | Highest Rent |
|---|---|---|---|
| Omaha Studio Apartments | $1,160 | $475 | $2,447 |
| Omaha 1 Bedroom Apartments | $1,294 | $510 | $10,000+ |
| Omaha 2 Bedroom Apartments | $1,642 | $620 | $6,359 |
| Omaha 3 Bedroom Apartments | $2,203 | $800 | $10,000+ |
| Omaha 4 Bedroom Apartments | $2,464 | $679 | $7,995 |
Browse Top Apartments in Omaha
By Price
By Community Type
- Omaha Apartments for Rent by Owner
- Omaha Apartments with Rent Specials
- Omaha Top Rated Apartments
- Omaha Corporate Apartments
- Omaha Furnished Apartments
- Omaha Gated Apartments
- Omaha Loft Apartments
- Omaha Low Income Apartments
- Omaha Military Apartments
- New Omaha Apartments
- Omaha Senior Apartments
- Omaha Short-term Apartments
- Omaha Student Apartments
- Omaha Apartments with Utilities Included
Max of 1.