Your message has been sent! Thank you!

Akari Buckhead Apartments

Verified
This is a CoStar Verified® Listing

Akari Buckhead in Atlanta, GA is verified by CoStar’s® proprietary screening and fraud detection process, so you can shop and rent with confidence on ApartmentHomeLiving.com. Always protect yourself when shopping online.

(470) 264-8403
Check Availability
3478 Lakeside Dr NE, Atlanta, GA 30326

Contact

Akari Buckhead

3478 Lakeside Dr NE
Atlanta, GA 30326
(470) 264-8403
Akari Buckhead in Atlanta, GA - Building Photo
By providing us with your information and clicking the button above, you agree we may pass along your info to this property, and you agree to receive email, phone calls, and automated and/or AI generated marketing text messages to your mobile phone number about the property.
You also agree to ApartmentHomeLiving.com’s Privacy Statement and Terms of Service. Consent to receiving messages is not a condition for services and not required to lease with this property. No purchase necessary. Message and data rates may apply, and frequency of the messages varies. You also agree to receive a text message confirming any opt-out and acknowledge that we, our vendors, and the property or its affiliates may record the messages.
See More
  • 1–3 Bedrooms
  • $1,780-$5,782 Total Monthly Price

    Total Monthly Price

    Base Rent
    $1,780 - $5,782

    Total Monthly Price
    $1,780 - $5,782
  • 625–2,495 Square Feet

About Akari Buckhead

Our apartments near Lenox Mall offer luxurious city living in Buckhead, Atlanta. Find an abundance of dining and entertainment options readily available at nearby Lenox Square Mall, the upscale Phipps Plaza and Buckhead Village. Hop on the train at the Lenox MARTA station just a few blocks away and commute to Downtown Atlanta in 15 minutes or Hartsfield-Jackson Atlanta International Airport in half an hour. Runners, walkers and cyclists enjoy access to the 5.2-mile Path400 trail connecting Lenox apartment residents to schools, shopping, business districts and the Atlanta Beltline.

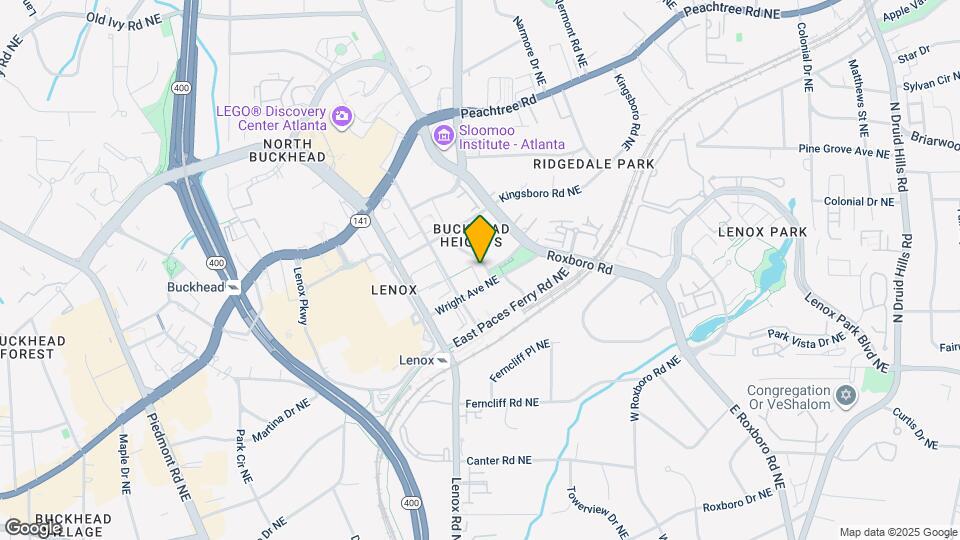
Akari Buckhead is located in the Buckhead Heights Neighborhood and 30326 Zip code of Atlanta, GA. This community is professionally managed by Gallery Residential

Unique Features and Amenities

  • "The Basement" game room and theater
  • 22-story high-rise and adjacent 5- story midrise in the heart of Buckhead
  • 3 cm quartz countertops in kitchens and baths
  • 8-foot interior doors
  • Adjacent to the 1.5-acre Marie Sims Park
  • Amenity deck with outdoor living rooms, grilling/dining areas and gardens
  • BreathEasy community inside and out
  • Breatheasy® smoke free community – inside and out
  • Comfortable soaking tubs
  • Convenient rideshare pick up/drop off
  • Designed for LEED Gold® certification
  • Designer lighting package
  • DIY maker space
  • Double vanities*
  • Easy access to MARTA and Buckhead shopping/restaurants/businesses
  • Electric car charging stations
  • Elegant Euro-style kitchen cabinetry
  • Exclusive Penthouse Amenities: clubroom, wine-tasting room, terrace and fitness center
  • Gas cooktops/ranges
  • Glass showers
  • Roller shades on all windows
  • Screen Porch
  • Secure bike repair and storage room
  • Sky Deck
  • Smoke-free amenities & common areas
  • Stainless steel ENERGY STAR?? Whirlpool appliance suite
  • Stainless steel ENERGY STAR® Whirlpool appliance suite
  • Stainless steel ENERGY STAR® Whirlpool appliance suite
  • The Basement
  • Two designer finish packages available
  • Washers and dryers provided in every home
  • Water-saving faucets, showerheads and toilets

See All Amenities

Property Contact Info

Office Hours

Monday10:00 am–6:00 pm
Tuesday10:00 am–6:00 pm
Wednesday10:00 am–6:00 pm
Thursday10:00 am–6:00 pm
Friday10:00 am–6:00 pm
Saturday10:00 am–6:00 pm
SundayClosed

Floorplan Pricing and Availability

Akari Buckhead offers 1 to 3 Bedroom apartments starting from $1,780 and having 625–2,495 sq ft. Here is the current pricing and availability:

Cost CalculatorEstimate your monthly and one-time fees
  • 1 Bedroom

    Floorplan A2

    $1,780

    1 Bed, 1 Bath, 625 sq ft
    Total Monthly Price

    Total Monthly Price

    Base Rent
    $1,780

    Total Monthly Price
    $1,780
    Available Now
    Cheapest 1 BedroomThis is the cheapest 1 Bedroom at this Property

    Availability Details

    PriceAvailability DateUnitSq Ft
    $1,780Available Now2-3506625
    Prices shown for this property are the Total Monthly Price including Fees.

    Model Amenities and Features

    Features

    • Balcony
    • Washer/Dryer

    Living Space

    • Vaulted Ceiling
    • Views
    • Walk-In Closets
    • Window Coverings

    Outdoor Space

    • Patio

    Unique Features

    • 10' ceiling heights throughout home
    • 3 cm quartz countertops
    • 3 cm quartz countertops in kitchens and baths
    • 8-foot interior doors
    • Comfortable soaking tubs
    • Designer lighting package
    • Double vanities*
    • Easy access to MARTA and Buckhead shopping/restaurants/businesses
    • Electric Car Charging Stations
    • Elegant Euro-style kitchen cabinetry
    • Gas cooktops/ranges
    • Glass showers
    • Other
    • Pickleball Court
    • Screen Porch
    • Sky Deck
    • Stainless steel ENERGY STAR® Whirlpool appliance suite
    • The Basement
    • Two designer finish packages available
    • Water-saving faucets, showerheads and toilets

    Unit 2-3506 Lease Information

    Unit Price

    • $1,780Total Monthly Price
      Base Rent: $1,780
      Required Monthly Fees: None
    • View Details and Rent Estimate

    Model Lease Information

    Price

    • $1,780Total Monthly Price

    Floorplan A2a

    From $1,825

    1 Bed, 1 Bath, 630 sq ft
    Total Monthly Price

    Total Monthly Price

    Base Rent
    $1,825 - $1,870

    Total Monthly Price
    $1,825 - $1,870
    Available Now

    Availability Details

    PriceAvailability DateUnitSq FtView Details
    $1,825Available Now1-1710630
    $1,870Available Now1-1910630
    Prices shown for this property are the Total Monthly Price including Fees.

    Model Amenities and Features

    Features

    • Balcony
    • Washer/Dryer

    Living Space

    • Vaulted Ceiling
    • Views
    • Walk-In Closets
    • Window Coverings

    Outdoor Space

    • Patio

    Unique Features

    • 10' ceiling heights throughout home
    • 3 cm quartz countertops
    • 3 cm quartz countertops in kitchens and baths
    • 8-foot interior doors
    • Comfortable soaking tubs
    • Designer lighting package
    • Double vanities*
    • Easy access to MARTA and Buckhead shopping/restaurants/businesses
    • Electric Car Charging Stations
    • Elegant Euro-style kitchen cabinetry
    • Gas cooktops/ranges
    • Glass showers
    • Other
    • Pickleball Court
    • Screen Porch
    • Sky Deck
    • Stainless steel ENERGY STAR® Whirlpool appliance suite
    • The Basement
    • Two designer finish packages available
    • Water-saving faucets, showerheads and toilets

    Model Lease Information

    Model Price Range

    • $1,825 - $1,870Total Monthly Price
      Base Rent: $1,825 - $1,870
      Required Monthly Fees: None

    Unit 1-1710 Lease Information

    Unit Price

    • $1,825Total Monthly Price
      Base Rent: $1,825
      Required Monthly Fees: None
    • View Details and Rent Estimate

    Model Lease Information

    Model Price Range

    • $1,825 - $1,870Total Monthly Price

    Unit 1-1910 Lease Information

    Unit Price

    • $1,870Total Monthly Price
      Base Rent: $1,870
      Required Monthly Fees: None
    • View Details and Rent Estimate

    Model Lease Information

    Model Price Range

    • $1,825 - $1,870Total Monthly Price

    Floorplan A3c

    $1,943

    1 Bed, 1 Bath, 754 sq ft
    Total Monthly Price

    Total Monthly Price

    Base Rent
    $1,943

    Total Monthly Price
    $1,943
    Available Oct 12

    Availability Details

    PriceAvailability DateUnitSq Ft
    $1,943 October 12, 20262-3514754
    Prices shown for this property are the Total Monthly Price including Fees.

    Model Amenities and Features

    Features

    • Balcony
    • Washer/Dryer

    Living Space

    • Vaulted Ceiling
    • Views
    • Walk-In Closets
    • Window Coverings

    Outdoor Space

    • Patio

    Unique Features

    • 10' ceiling heights throughout home
    • 3 cm quartz countertops
    • 3 cm quartz countertops in kitchens and baths
    • 8-foot interior doors
    • Comfortable soaking tubs
    • Designer lighting package
    • Double vanities*
    • Easy access to MARTA and Buckhead shopping/restaurants/businesses
    • Electric Car Charging Stations
    • Elegant Euro-style kitchen cabinetry
    • Gas cooktops/ranges
    • Glass showers
    • Other
    • Pickleball Court
    • Screen Porch
    • Sky Deck
    • Stainless steel ENERGY STAR® Whirlpool appliance suite
    • The Basement
    • Two designer finish packages available
    • Water-saving faucets, showerheads and toilets

    Unit 2-3514 Lease Information

    Unit Price

    • $1,943Total Monthly Price
      Base Rent: $1,943
      Required Monthly Fees: None
    • View Details and Rent Estimate

    Model Lease Information

    Price

    • $1,943Total Monthly Price

    Floorplan A5

    $2,696

    1 Bed, 1 Bath, 917 sq ft
    Total Monthly Price

    Total Monthly Price

    Base Rent
    $2,696

    Total Monthly Price
    $2,696
    Available Nov 4

    Availability Details

    PriceAvailability DateUnitSq Ft
    $2,696 November 4, 20261-1600917
    Prices shown for this property are the Total Monthly Price including Fees.

    Model Amenities and Features

    Features

    • Balcony
    • Washer/Dryer

    Living Space

    • Vaulted Ceiling
    • Views
    • Walk-In Closets
    • Window Coverings

    Outdoor Space

    • Patio

    Unique Features

    • 10' ceiling heights throughout home
    • 3 cm quartz countertops
    • 3 cm quartz countertops in kitchens and baths
    • 8-foot interior doors
    • Comfortable soaking tubs
    • Designer lighting package
    • Double vanities*
    • Easy access to MARTA and Buckhead shopping/restaurants/businesses
    • Electric Car Charging Stations
    • Elegant Euro-style kitchen cabinetry
    • Gas cooktops/ranges
    • Glass showers
    • Other
    • Pickleball Court
    • Screen Porch
    • Sky Deck
    • Stainless steel ENERGY STAR® Whirlpool appliance suite
    • The Basement
    • Two designer finish packages available
    • Water-saving faucets, showerheads and toilets

    Unit 1-1600 Lease Information

    Unit Price

    • $2,696Total Monthly Price
      Base Rent: $2,696
      Required Monthly Fees: None
    • View Details and Rent Estimate

    Model Lease Information

    Price

    • $2,696Total Monthly Price

    Floorplan A2b

    1 Bed, 1 Bath, 638 sq ft
    Available Soon

    Availability Details

    Availability DateUnitSq Ft
    Available SoonA2b638 sq ft
    Prices shown for this property are the Total Monthly Price including Fees.

    Model Amenities and Features

    Features

    • Balcony
    • Washer/Dryer

    Living Space

    • Vaulted Ceiling
    • Views
    • Walk-In Closets
    • Window Coverings

    Outdoor Space

    • Patio

    Unique Features

    • 10' ceiling heights throughout home
    • 3 cm quartz countertops
    • 3 cm quartz countertops in kitchens and baths
    • 8-foot interior doors
    • Comfortable soaking tubs
    • Designer lighting package
    • Double vanities*
    • Easy access to MARTA and Buckhead shopping/restaurants/businesses
    • Electric Car Charging Stations
    • Elegant Euro-style kitchen cabinetry
    • Gas cooktops/ranges
    • Glass showers
    • Other
    • Pickleball Court
    • Screen Porch
    • Sky Deck
    • Stainless steel ENERGY STAR® Whirlpool appliance suite
    • The Basement
    • Two designer finish packages available
    • Water-saving faucets, showerheads and toilets

    Floorplan A3

    1 Bed, 1 Bath, 711 sq ft
    Available Soon

    Availability Details

    PriceAvailability DateUnitSq FtDeposit
    From $1,971Available SoonA3711 sq ft$750
    Prices shown for this property are the Total Monthly Price including Fees.

    Model Amenities and Features

    Features

    • Balcony
    • Washer/Dryer

    Living Space

    • Vaulted Ceiling
    • Views
    • Walk-In Closets
    • Window Coverings

    Unique Features

    • 3 cm quartz countertops in kitchens and baths
    • 8-foot interior doors
    • Comfortable soaking tubs
    • Designer lighting package
    • Double vanities*
    • Easy access to MARTA and Buckhead shopping/restaurants/businesses
    • Elegant Euro-style kitchen cabinetry
    • Gas cooktops/ranges
    • Glass showers
    • Screen Porch
    • Sky Deck
    • Stainless steel ENERGY STAR® Whirlpool appliance suite
    • The Basement
    • Two designer finish packages available
    • Water-saving faucets, showerheads and toilets

    Model Lease Information

    Model Price Range

    • $1,971 - $2,748Total Monthly Price
      Base Rent: $1,971 - $2,748
      Required Monthly Fees: None

    Deposit

    • $750 deposit

    Floorplan A3b

    1 Bed, 1 Bath, 718 sq ft
    Available Soon

    Availability Details

    Availability DateUnitSq Ft
    Available SoonA3b718 sq ft
    Prices shown for this property are the Total Monthly Price including Fees.

    Model Amenities and Features

    Features

    • Balcony
    • Washer/Dryer

    Living Space

    • Vaulted Ceiling
    • Views
    • Walk-In Closets
    • Window Coverings

    Outdoor Space

    • Patio

    Unique Features

    • 10' ceiling heights throughout home
    • 3 cm quartz countertops
    • 3 cm quartz countertops in kitchens and baths
    • 8-foot interior doors
    • Comfortable soaking tubs
    • Designer lighting package
    • Double vanities*
    • Easy access to MARTA and Buckhead shopping/restaurants/businesses
    • Electric Car Charging Stations
    • Elegant Euro-style kitchen cabinetry
    • Gas cooktops/ranges
    • Glass showers
    • Other
    • Pickleball Court
    • Screen Porch
    • Sky Deck
    • Stainless steel ENERGY STAR® Whirlpool appliance suite
    • The Basement
    • Two designer finish packages available
    • Water-saving faucets, showerheads and toilets

    Floorplan A3a

    1 Bed, 1 Bath, 738 sq ft
    Available Soon

    Availability Details

    Availability DateUnitSq FtDeposit
    Available SoonA3a738 sq ft$750
    Prices shown for this property are the Total Monthly Price including Fees.

    Model Amenities and Features

    Features

    • Balcony
    • Washer/Dryer

    Living Space

    • Vaulted Ceiling
    • Views
    • Walk-In Closets
    • Window Coverings

    Unique Features

    • 3 cm quartz countertops in kitchens and baths
    • 8-foot interior doors
    • Comfortable soaking tubs
    • Designer lighting package
    • Double vanities*
    • Easy access to MARTA and Buckhead shopping/restaurants/businesses
    • Elegant Euro-style kitchen cabinetry
    • Gas cooktops/ranges
    • Glass showers
    • Screen Porch
    • Sky Deck
    • Stainless steel ENERGY STAR® Whirlpool appliance suite
    • The Basement
    • Two designer finish packages available
    • Water-saving faucets, showerheads and toilets

    Model Lease Information

    Deposit

    • $750 deposit

    Floorplan A3d

    1 Bed, 1 Bath, 769 sq ft
    Available Soon

    Availability Details

    Availability DateUnitSq Ft
    Available SoonA3d769 sq ft
    Prices shown for this property are the Total Monthly Price including Fees.

    Model Amenities and Features

    Features

    • Balcony
    • Washer/Dryer

    Living Space

    • Vaulted Ceiling
    • Views
    • Walk-In Closets
    • Window Coverings

    Outdoor Space

    • Patio

    Unique Features

    • 10' ceiling heights throughout home
    • 3 cm quartz countertops
    • 3 cm quartz countertops in kitchens and baths
    • 8-foot interior doors
    • Comfortable soaking tubs
    • Designer lighting package
    • Double vanities*
    • Easy access to MARTA and Buckhead shopping/restaurants/businesses
    • Electric Car Charging Stations
    • Elegant Euro-style kitchen cabinetry
    • Gas cooktops/ranges
    • Glass showers
    • Other
    • Pickleball Court
    • Screen Porch
    • Sky Deck
    • Stainless steel ENERGY STAR® Whirlpool appliance suite
    • The Basement
    • Two designer finish packages available
    • Water-saving faucets, showerheads and toilets

    Floorplan A3e

    1 Bed, 1 Bath, 787 sq ft
    Available Soon

    Availability Details

    Availability DateUnitSq Ft
    Available SoonA3e787 sq ft
    Prices shown for this property are the Total Monthly Price including Fees.

    Model Amenities and Features

    Features

    • Balcony
    • Washer/Dryer

    Living Space

    • Vaulted Ceiling
    • Views
    • Walk-In Closets
    • Window Coverings

    Outdoor Space

    • Patio

    Unique Features

    • 10' ceiling heights throughout home
    • 3 cm quartz countertops
    • 3 cm quartz countertops in kitchens and baths
    • 8-foot interior doors
    • Comfortable soaking tubs
    • Designer lighting package
    • Double vanities*
    • Easy access to MARTA and Buckhead shopping/restaurants/businesses
    • Electric Car Charging Stations
    • Elegant Euro-style kitchen cabinetry
    • Gas cooktops/ranges
    • Glass showers
    • Other
    • Pickleball Court
    • Screen Porch
    • Sky Deck
    • Stainless steel ENERGY STAR® Whirlpool appliance suite
    • The Basement
    • Two designer finish packages available
    • Water-saving faucets, showerheads and toilets

    Floorplan A4

    1 Bed, 1 Bath, 840 sq ft
    Available Soon

    Availability Details

    PriceAvailability DateUnitSq FtDeposit
    From $1,849Available SoonA4840 sq ft$750
    Prices shown for this property are the Total Monthly Price including Fees.

    Model Amenities and Features

    Features

    • Balcony
    • Washer/Dryer

    Living Space

    • Vaulted Ceiling
    • Views
    • Walk-In Closets
    • Window Coverings

    Unique Features

    • 3 cm quartz countertops in kitchens and baths
    • 8-foot interior doors
    • Comfortable soaking tubs
    • Designer lighting package
    • Double vanities*
    • Easy access to MARTA and Buckhead shopping/restaurants/businesses
    • Elegant Euro-style kitchen cabinetry
    • Gas cooktops/ranges
    • Glass showers
    • Screen Porch
    • Sky Deck
    • Stainless steel ENERGY STAR® Whirlpool appliance suite
    • The Basement
    • Two designer finish packages available
    • Water-saving faucets, showerheads and toilets

    Model Lease Information

    Model Price Range

    • $1,849 - $2,370Total Monthly Price
      Base Rent: $1,849 - $2,370
      Required Monthly Fees: None

    Deposit

    • $750 deposit

    Floorplan A5

    1 Bed, 1 Bath, 909 sq ft
    Available Soon

    Availability Details

    PriceAvailability DateUnitSq FtDeposit
    From $2,696Available SoonA5909 sq ft$750
    Prices shown for this property are the Total Monthly Price including Fees.

    Model Amenities and Features

    Features

    • Balcony
    • Washer/Dryer

    Living Space

    • Vaulted Ceiling
    • Views
    • Walk-In Closets
    • Window Coverings

    Unique Features

    • 3 cm quartz countertops in kitchens and baths
    • 8-foot interior doors
    • Comfortable soaking tubs
    • Designer lighting package
    • Double vanities*
    • Easy access to MARTA and Buckhead shopping/restaurants/businesses
    • Elegant Euro-style kitchen cabinetry
    • Gas cooktops/ranges
    • Glass showers
    • Screen Porch
    • Sky Deck
    • Stainless steel ENERGY STAR® Whirlpool appliance suite
    • The Basement
    • Two designer finish packages available
    • Water-saving faucets, showerheads and toilets

    Model Lease Information

    Model Price Range

    • $2,696 - $3,343Total Monthly Price
      Base Rent: $2,696 - $3,343
      Required Monthly Fees: None

    Deposit

    • $750 deposit

    Floorplan A7P

    1 Bed, 1 Bath, 1175 sq ft
    Available Soon
    Largest 1 BedroomThis is the largest 1 Bedroom at this Property

    Availability Details

    Availability DateUnitSq Ft
    Available SoonA7P1175 sq ft
    Prices shown for this property are the Total Monthly Price including Fees.

    Model Amenities and Features

    Features

    • Balcony
    • Washer/Dryer

    Living Space

    • Vaulted Ceiling
    • Views
    • Walk-In Closets
    • Window Coverings

    Outdoor Space

    • Patio

    Unique Features

    • 10' ceiling heights throughout home
    • 3 cm quartz countertops
    • 3 cm quartz countertops in kitchens and baths
    • 8-foot interior doors
    • Comfortable soaking tubs
    • Designer lighting package
    • Double vanities*
    • Easy access to MARTA and Buckhead shopping/restaurants/businesses
    • Electric Car Charging Stations
    • Elegant Euro-style kitchen cabinetry
    • Gas cooktops/ranges
    • Glass showers
    • Other
    • Pickleball Court
    • Screen Porch
    • Sky Deck
    • Stainless steel ENERGY STAR® Whirlpool appliance suite
    • The Basement
    • Two designer finish packages available
    • Water-saving faucets, showerheads and toilets
  • 2 Bedrooms

    Floorplan C6

    From $2,795

    2 Beds, 2 Baths, 1248 sq ft
    Total Monthly Price

    Total Monthly Price

    Base Rent
    $2,795 - $2,935

    Total Monthly Price
    $2,795 - $2,935
    Available Now

    Availability Details

    PriceAvailability DateUnitSq FtView Details
    $2,900Available Now1-3041248
    $2,935 October 5, 20261-6041248
    $2,795 October 26, 20261-2131248
    Prices shown for this property are the Total Monthly Price including Fees.

    Model Amenities and Features

    Features

    • Balcony
    • Washer/Dryer

    Living Space

    • Vaulted Ceiling
    • Views
    • Walk-In Closets
    • Window Coverings

    Outdoor Space

    • Patio

    Unique Features

    • 10' ceiling heights throughout home
    • 3 cm quartz countertops
    • 3 cm quartz countertops in kitchens and baths
    • 8-foot interior doors
    • Comfortable soaking tubs
    • Designer lighting package
    • Double vanities*
    • Easy access to MARTA and Buckhead shopping/restaurants/businesses
    • Electric Car Charging Stations
    • Elegant Euro-style kitchen cabinetry
    • Gas cooktops/ranges
    • Glass showers
    • Other
    • Pickleball Court
    • Screen Porch
    • Sky Deck
    • Stainless steel ENERGY STAR® Whirlpool appliance suite
    • The Basement
    • Two designer finish packages available
    • Water-saving faucets, showerheads and toilets

    Model Lease Information

    Model Price Range

    • $2,795 - $2,935Total Monthly Price
      Base Rent: $2,795 - $2,935
      Required Monthly Fees: None

    Unit 1-304 Lease Information

    Unit Price

    • $2,900Total Monthly Price
      Base Rent: $2,900
      Required Monthly Fees: None
    • View Details and Rent Estimate

    Model Lease Information

    Model Price Range

    • $2,795 - $2,935Total Monthly Price

    Unit 1-604 Lease Information

    Unit Price

    • $2,935Total Monthly Price
      Base Rent: $2,935
      Required Monthly Fees: None
    • View Details and Rent Estimate

    Model Lease Information

    Model Price Range

    • $2,795 - $2,935Total Monthly Price

    Unit 1-213 Lease Information

    Unit Price

    • $2,795Total Monthly Price
      Base Rent: $2,795
      Required Monthly Fees: None
    • View Details and Rent Estimate

    Model Lease Information

    Model Price Range

    • $2,795 - $2,935Total Monthly Price

    C11P

    From $5,558

    2 Beds, 2 Baths, 1726 sq ft
    Total Monthly Price

    Total Monthly Price

    Base Rent
    $5,558 - $5,633

    Total Monthly Price
    $5,558 - $5,633
    Available Now
    Largest 2 BedroomThis is the largest 2 Bedroom at this Property

    Availability Details

    PriceAvailability DateUnitSq FtView Details
    $5,633Available Now1-22061726
    $5,558 October 9, 20261-21061726
    Prices shown for this property are the Total Monthly Price including Fees.

    Model Amenities and Features

    Features

    • Balcony
    • Washer/Dryer

    Living Space

    • Vaulted Ceiling
    • Views
    • Walk-In Closets
    • Window Coverings

    Outdoor Space

    • Patio

    Unique Features

    • 10' ceiling heights throughout home
    • 3 cm quartz countertops
    • 3 cm quartz countertops in kitchens and baths
    • 8-foot interior doors
    • Comfortable soaking tubs
    • Designer lighting package
    • Double vanities*
    • Easy access to MARTA and Buckhead shopping/restaurants/businesses
    • Electric Car Charging Stations
    • Elegant Euro-style kitchen cabinetry
    • Gas cooktops/ranges
    • Glass showers
    • Other
    • Pickleball Court
    • Screen Porch
    • Sky Deck
    • Stainless steel ENERGY STAR® Whirlpool appliance suite
    • The Basement
    • Two designer finish packages available
    • Water-saving faucets, showerheads and toilets

    Model Lease Information

    Model Price Range

    • $5,558 - $5,633Total Monthly Price
      Base Rent: $5,558 - $5,633
      Required Monthly Fees: None

    Unit 1-2206 Lease Information

    Unit Price

    • $5,633Total Monthly Price
      Base Rent: $5,633
      Required Monthly Fees: None
    • View Details and Rent Estimate

    Model Lease Information

    Model Price Range

    • $5,558 - $5,633Total Monthly Price

    Unit 1-2106 Lease Information

    Unit Price

    • $5,558Total Monthly Price
      Base Rent: $5,558
      Required Monthly Fees: None
    • View Details and Rent Estimate

    Model Lease Information

    Model Price Range

    • $5,558 - $5,633Total Monthly Price

    Floorplan B5

    $2,296

    2 Beds, 1 Bath, 1036 sq ft
    Total Monthly Price

    Total Monthly Price

    Base Rent
    $2,296

    Total Monthly Price
    $2,296
    Available Nov 4
    Cheapest 2 BedroomThis is the cheapest 2 Bedroom at this Property

    Availability Details

    PriceAvailability DateUnitSq Ft
    $2,296 November 4, 20262-31071036
    Prices shown for this property are the Total Monthly Price including Fees.

    Model Amenities and Features

    Features

    • Balcony
    • Washer/Dryer

    Living Space

    • Vaulted Ceiling
    • Views
    • Walk-In Closets
    • Window Coverings

    Outdoor Space

    • Patio

    Unique Features

    • 10' ceiling heights throughout home
    • 3 cm quartz countertops
    • 3 cm quartz countertops in kitchens and baths
    • 8-foot interior doors
    • Comfortable soaking tubs
    • Designer lighting package
    • Double vanities*
    • Easy access to MARTA and Buckhead shopping/restaurants/businesses
    • Electric Car Charging Stations
    • Elegant Euro-style kitchen cabinetry
    • Gas cooktops/ranges
    • Glass showers
    • Other
    • Pickleball Court
    • Screen Porch
    • Sky Deck
    • Stainless steel ENERGY STAR® Whirlpool appliance suite
    • The Basement
    • Two designer finish packages available
    • Water-saving faucets, showerheads and toilets

    Unit 2-3107 Lease Information

    Unit Price

    • $2,296Total Monthly Price
      Base Rent: $2,296
      Required Monthly Fees: None
    • View Details and Rent Estimate

    Model Lease Information

    Price

    • $2,296Total Monthly Price

    Floorplan C5

    2 Beds, 2 Baths, 1149 sq ft
    Available Soon

    Availability Details

    Availability DateUnitSq FtDeposit
    Available SoonC51149 sq ft$1,000
    Prices shown for this property are the Total Monthly Price including Fees.

    Model Amenities and Features

    Features

    • Balcony
    • Washer/Dryer

    Living Space

    • Vaulted Ceiling
    • Views
    • Walk-In Closets
    • Window Coverings

    Unique Features

    • 3 cm quartz countertops in kitchens and baths
    • 8-foot interior doors
    • Comfortable soaking tubs
    • Designer lighting package
    • Double vanities*
    • Easy access to MARTA and Buckhead shopping/restaurants/businesses
    • Elegant Euro-style kitchen cabinetry
    • Gas cooktops/ranges
    • Glass showers
    • Screen Porch
    • Sky Deck
    • Stainless steel ENERGY STAR® Whirlpool appliance suite
    • The Basement
    • Two designer finish packages available
    • Water-saving faucets, showerheads and toilets

    Model Lease Information

    Deposit

    • $1,000 deposit

    Floorplan C5a

    2 Beds, 2 Baths, 1161 sq ft
    Available Soon

    Availability Details

    Availability DateUnitSq Ft
    Available SoonC5a1161 sq ft
    Prices shown for this property are the Total Monthly Price including Fees.

    Model Amenities and Features

    Features

    • Balcony
    • Washer/Dryer

    Living Space

    • Vaulted Ceiling
    • Views
    • Walk-In Closets
    • Window Coverings

    Outdoor Space

    • Patio

    Unique Features

    • 10' ceiling heights throughout home
    • 3 cm quartz countertops
    • 3 cm quartz countertops in kitchens and baths
    • 8-foot interior doors
    • Comfortable soaking tubs
    • Designer lighting package
    • Double vanities*
    • Easy access to MARTA and Buckhead shopping/restaurants/businesses
    • Electric Car Charging Stations
    • Elegant Euro-style kitchen cabinetry
    • Gas cooktops/ranges
    • Glass showers
    • Other
    • Pickleball Court
    • Screen Porch
    • Sky Deck
    • Stainless steel ENERGY STAR® Whirlpool appliance suite
    • The Basement
    • Two designer finish packages available
    • Water-saving faucets, showerheads and toilets

    Floorplan C7

    2 Beds, 2 Baths, 1311 sq ft
    Available Soon

    Availability Details

    Availability DateUnitSq FtDeposit
    Available SoonC71311 sq ft$1,000
    Prices shown for this property are the Total Monthly Price including Fees.

    Model Amenities and Features

    Features

    • Balcony
    • Washer/Dryer

    Living Space

    • Vaulted Ceiling
    • Views
    • Walk-In Closets
    • Window Coverings

    Unique Features

    • 3 cm quartz countertops in kitchens and baths
    • 8-foot interior doors
    • Comfortable soaking tubs
    • Designer lighting package
    • Double vanities*
    • Easy access to MARTA and Buckhead shopping/restaurants/businesses
    • Elegant Euro-style kitchen cabinetry
    • Gas cooktops/ranges
    • Glass showers
    • Screen Porch
    • Sky Deck
    • Stainless steel ENERGY STAR® Whirlpool appliance suite
    • The Basement
    • Two designer finish packages available
    • Water-saving faucets, showerheads and toilets

    Model Lease Information

    Deposit

    • $1,000 deposit

    Floorplan C7a

    2 Beds, 2 Baths, 1334 sq ft
    Available Soon

    Availability Details

    Availability DateUnitSq Ft
    Available SoonC7a1334 sq ft
    Prices shown for this property are the Total Monthly Price including Fees.

    Model Amenities and Features

    Features

    • Balcony
    • Washer/Dryer

    Living Space

    • Vaulted Ceiling
    • Views
    • Walk-In Closets
    • Window Coverings

    Outdoor Space

    • Patio

    Unique Features

    • 10' ceiling heights throughout home
    • 3 cm quartz countertops
    • 3 cm quartz countertops in kitchens and baths
    • 8-foot interior doors
    • Comfortable soaking tubs
    • Designer lighting package
    • Double vanities*
    • Easy access to MARTA and Buckhead shopping/restaurants/businesses
    • Electric Car Charging Stations
    • Elegant Euro-style kitchen cabinetry
    • Gas cooktops/ranges
    • Glass showers
    • Other
    • Pickleball Court
    • Screen Porch
    • Sky Deck
    • Stainless steel ENERGY STAR® Whirlpool appliance suite
    • The Basement
    • Two designer finish packages available
    • Water-saving faucets, showerheads and toilets

    C7bP

    2 Beds, 2 Baths, 1381 sq ft
    Available Soon

    Availability Details

    Availability DateUnitSq Ft
    Available SoonC7bP1381 sq ft
    Prices shown for this property are the Total Monthly Price including Fees.

    Model Amenities and Features

    Features

    • Balcony
    • Washer/Dryer

    Living Space

    • Vaulted Ceiling
    • Views
    • Walk-In Closets
    • Window Coverings

    Outdoor Space

    • Patio

    Unique Features

    • 10' ceiling heights throughout home
    • 3 cm quartz countertops
    • 3 cm quartz countertops in kitchens and baths
    • 8-foot interior doors
    • Comfortable soaking tubs
    • Designer lighting package
    • Double vanities*
    • Easy access to MARTA and Buckhead shopping/restaurants/businesses
    • Electric Car Charging Stations
    • Elegant Euro-style kitchen cabinetry
    • Gas cooktops/ranges
    • Glass showers
    • Other
    • Pickleball Court
    • Screen Porch
    • Sky Deck
    • Stainless steel ENERGY STAR® Whirlpool appliance suite
    • The Basement
    • Two designer finish packages available
    • Water-saving faucets, showerheads and toilets

    Floorplan C8P

    2 Beds, 2 Baths, 1422 sq ft
    Available Soon

    Availability Details

    Availability DateUnitSq Ft
    Available SoonC8P1422 sq ft
    Prices shown for this property are the Total Monthly Price including Fees.

    Model Amenities and Features

    Features

    • Balcony
    • Washer/Dryer

    Living Space

    • Vaulted Ceiling
    • Views
    • Walk-In Closets
    • Window Coverings

    Outdoor Space

    • Patio

    Unique Features

    • 10' ceiling heights throughout home
    • 3 cm quartz countertops
    • 3 cm quartz countertops in kitchens and baths
    • 8-foot interior doors
    • Comfortable soaking tubs
    • Designer lighting package
    • Double vanities*
    • Easy access to MARTA and Buckhead shopping/restaurants/businesses
    • Electric Car Charging Stations
    • Elegant Euro-style kitchen cabinetry
    • Gas cooktops/ranges
    • Glass showers
    • Other
    • Pickleball Court
    • Screen Porch
    • Sky Deck
    • Stainless steel ENERGY STAR® Whirlpool appliance suite
    • The Basement
    • Two designer finish packages available
    • Water-saving faucets, showerheads and toilets
  • 3 Bedrooms

    Floorplan D6

    From $3,282

    3 Beds, 2 Baths, 1513 sq ft
    Total Monthly Price

    Total Monthly Price

    Base Rent
    $3,282 - $3,422

    Total Monthly Price
    $3,282 - $3,422
    Available Now
    Cheapest 3 BedroomThis is the cheapest 3 Bedroom at this Property

    Availability Details

    PriceAvailability DateUnitSq FtView Details
    $3,422Available Now1-15141513
    $3,282 October 22, 20261-1141513
    Prices shown for this property are the Total Monthly Price including Fees.

    Model Amenities and Features

    Features

    • Balcony
    • Washer/Dryer

    Living Space

    • Vaulted Ceiling
    • Views
    • Walk-In Closets
    • Window Coverings

    Outdoor Space

    • Patio

    Unique Features

    • 10' ceiling heights throughout home
    • 3 cm quartz countertops
    • 3 cm quartz countertops in kitchens and baths
    • 8-foot interior doors
    • Comfortable soaking tubs
    • Designer lighting package
    • Double vanities*
    • Easy access to MARTA and Buckhead shopping/restaurants/businesses
    • Electric Car Charging Stations
    • Elegant Euro-style kitchen cabinetry
    • Gas cooktops/ranges
    • Glass showers
    • Other
    • Pickleball Court
    • Screen Porch
    • Sky Deck
    • Stainless steel ENERGY STAR® Whirlpool appliance suite
    • The Basement
    • Two designer finish packages available
    • Water-saving faucets, showerheads and toilets

    Model Lease Information

    Model Price Range

    • $3,282 - $3,422Total Monthly Price
      Base Rent: $3,282 - $3,422
      Required Monthly Fees: None

    Unit 1-1514 Lease Information

    Unit Price

    • $3,422Total Monthly Price
      Base Rent: $3,422
      Required Monthly Fees: None
    • View Details and Rent Estimate

    Model Lease Information

    Model Price Range

    • $3,282 - $3,422Total Monthly Price

    Unit 1-114 Lease Information

    Unit Price

    • $3,282Total Monthly Price
      Base Rent: $3,282
      Required Monthly Fees: None
    • View Details and Rent Estimate

    Model Lease Information

    Model Price Range

    • $3,282 - $3,422Total Monthly Price

    Floorplan D8P

    $5,165

    3 Beds, 2 Baths, 1739 sq ft
    Total Monthly Price

    Total Monthly Price

    Base Rent
    $5,165

    Total Monthly Price
    $5,165
    Available Now

    Availability Details

    PriceAvailability DateUnitSq Ft
    $5,165Available Now1-22031739
    Prices shown for this property are the Total Monthly Price including Fees.

    Model Amenities and Features

    Features

    • Balcony
    • Washer/Dryer

    Living Space

    • Vaulted Ceiling
    • Views
    • Walk-In Closets
    • Window Coverings

    Outdoor Space

    • Patio

    Unique Features

    • 10' ceiling heights throughout home
    • 3 cm quartz countertops
    • 3 cm quartz countertops in kitchens and baths
    • 8-foot interior doors
    • Comfortable soaking tubs
    • Designer lighting package
    • Double vanities*
    • Easy access to MARTA and Buckhead shopping/restaurants/businesses
    • Electric Car Charging Stations
    • Elegant Euro-style kitchen cabinetry
    • Gas cooktops/ranges
    • Glass showers
    • Other
    • Pickleball Court
    • Screen Porch
    • Sky Deck
    • Stainless steel ENERGY STAR® Whirlpool appliance suite
    • The Basement
    • Two designer finish packages available
    • Water-saving faucets, showerheads and toilets

    Unit 1-2203 Lease Information

    Unit Price

    • $5,165Total Monthly Price
      Base Rent: $5,165
      Required Monthly Fees: None
    • View Details and Rent Estimate

    Model Lease Information

    Price

    • $5,165Total Monthly Price

    D14P

    $5,782

    3 Beds, 2 Baths, 2495 sq ft
    Total Monthly Price

    Total Monthly Price

    Base Rent
    $5,782

    Total Monthly Price
    $5,782
    Available Sep 30
    Largest 3 BedroomThis is the largest 3 Bedroom at this Property

    Availability Details

    PriceAvailability DateUnitSq Ft
    $5,782 September 30, 20261-21012495
    Prices shown for this property are the Total Monthly Price including Fees.

    Model Amenities and Features

    Features

    • Balcony
    • Washer/Dryer

    Living Space

    • Vaulted Ceiling
    • Views
    • Walk-In Closets
    • Window Coverings

    Outdoor Space

    • Patio

    Unique Features

    • 10' ceiling heights throughout home
    • 3 cm quartz countertops
    • 3 cm quartz countertops in kitchens and baths
    • 8-foot interior doors
    • Comfortable soaking tubs
    • Designer lighting package
    • Double vanities*
    • Easy access to MARTA and Buckhead shopping/restaurants/businesses
    • Electric Car Charging Stations
    • Elegant Euro-style kitchen cabinetry
    • Gas cooktops/ranges
    • Glass showers
    • Other
    • Pickleball Court
    • Screen Porch
    • Sky Deck
    • Stainless steel ENERGY STAR® Whirlpool appliance suite
    • The Basement
    • Two designer finish packages available
    • Water-saving faucets, showerheads and toilets

    Unit 1-2101 Lease Information

    Unit Price

    • $5,782Total Monthly Price
      Base Rent: $5,782
      Required Monthly Fees: None
    • View Details and Rent Estimate

    Model Lease Information

    Price

    • $5,782Total Monthly Price
Price shown is total price based on community-supplied monthly required fees. Excludes user-selected optional fees and variable or usage-based fees and required charges due at or prior to move-in or at move-out. View Fees and Policies for details. Price, availability, fees, and any applicable rent special are subject to change without notice.

Schedule a Tour

Request Tour
Call us at: (470) 264-8403 to request a tour.

3D Tours

Property Information

  • 391 Units
  • 23 Stories
  • Built in 2019

Lease Terms

  • 3 - 13 mo
  • Short Term Lease Options

Fees and Policies

The fees listed below are community-provided and may exclude utilities or add-ons. All payments are made directly to the property and are non-refundable unless otherwise specified. Use the Cost Calculator to determine costs based on your needs.

Ask About Our Fees

Other Fees and Policies

Pet Fees

Cat
Onetime Pet FeeiMax of 2. Charged Per Pet.$500.00
PET RENTiMax of 2. Charged Per Pet.$20.00/mo
Comments:

Max of 2.

Dog
Onetime Pet FeeiMax of 2. Charged Per Pet.$500.00
PET RENTiMax of 2. Charged Per Pet.$20.00/mo
Comments:

Max of 2.

Parking Fees

Parking
ParkingiCharged Per Rentable Item.$65-$140/mo

Additional Parking Options

CoverediCall for details
OtheriCall for details

Storage Fees

Storage Unit
StorageiCharged Per Rentable Item.$175-$195/mo

Property Fee Disclaimer: Based on community-supplied data and independent market research. Subject to change without notice. May exclude fees for mandatory or optional services and usage-based utilities.

Features and Amenities

On-Site Services

  • Maintenance On Site
  • On Site Retail
  • Package Service
  • Pet Care
  • Pet Washing Station
  • Planned Social Activities
  • Hearing Impaired Accessible
  • Property Manager On Site
  • Car Charging Station
  • Online Services
  • Pet Play Area
  • Recycling
  • Renters Insurance Program
  • Laundry Service
  • Vision Impaired Accessible
  • Community Wide Wi Fi
  • Concierge
  • Public Transportation
  • 24 Hour Access
  • Key Fob Entry
  • Doorman

Community Features

  • Business Center
  • Clubhouse
  • Lounge
  • Corporate Housing
  • Breakfast/Coffee Concierge
  • Multi Use Room
  • Disposal Chutes
  • Conference Rooms
  • Elevator

Outdoor Features

  • Grill
  • Pond
  • Picnic Area
  • Cabana
  • Roof Terrace
  • Courtyard
  • Sundeck
  • Controlled Access
  • Deck
  • Porch
  • Patio
  • Lawn

Recreation and Fitness

  • Fitness Center
  • Media Center/Movie Theatre
  • Gameroom
  • Walking/Biking Trails
  • Bicycle Storage
  • Pool

Interior Features

  • Balcony
  • Security System
  • Storage Space
  • Ceiling Fans
  • High Speed Internet Access
  • Double Vanities
  • Sprinkler System
  • Tub/Shower
  • Framed Mirrors
  • Heating
  • Trash Compactor
  • Cable Ready
  • Washer/Dryer
  • Air Conditioning
  • Wi Fi
  • Wheelchair Accessible
  • Smoke Free

Kitchen Amenities

  • Range
  • Refrigerator
  • Warming Drawer
  • Island Kitchen
  • Disposal
  • Stainless Steel Appliances
  • Microwave
  • Dishwasher
  • Eat In Kitchen
  • Pantry
  • Oven
  • Breakfast Nook
  • Freezer
  • Quartz Countertops
  • Ice Maker
  • Instant Hot Water
  • Kitchen
  • Granite Countertops

Living Area Features

  • Walk In Closets
  • High Ceilings
  • Floor To Ceiling Windows
  • Workshop
  • Large Bedrooms
  • Linen Closet
  • Views
  • Window Coverings
  • Vaulted Ceiling
  • Built In Bookshelves
  • Basement
  • Den
  • Dining Room
  • Double Pane Windows
  • Recreation Room
  • Mud Room
  • Office
  • Wet Bar
  • Vinyl Flooring
  • Hardwood Floors

Student Features

  • Private Bathroom
  • Study Lounge
Google Map

Map

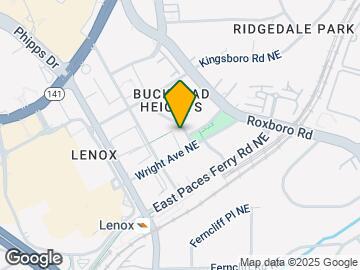
3478 Lakeside Dr NE, Atlanta, GA 30326

Getting Around

  • 80 / 100 Very Walkable

    Most day-to-day needs are within a few minutes' walk

  • 50 / 100 Some public transit

    Transit is available for most trips

  • 50 / 100 Fairly bikeable

    Somewhat suitable for bicycle commuting and/or recreation

  • 70 / 100 Moderately car friendly

    Good access to freeways and/or major arteries, with a low chance of parking problems

Scores provided by Local Logic details

Getting to Know the Area

  • 80 / 100 Restaurants

    Wide variety of restaurants within a few minutes

  • 80 / 100 Cafes

    Wide variety of cafés within a few minutes

  • 80 / 100 Nightlife

    Wide variety of bars within a few minutes

  • 90 / 100 Shopping

    Exceptional variety of shops within a few minutes

  • 50 / 100 Parks

    Moderate amount of park space nearby

  • 90 / 100 Noise Level

    Virtually no sources of noise nearby

Scores provided by Local Logic

Frequently Asked Questions about Akari Buckhead

Where is Akari Buckhead located?

Akari Buckhead is located at 3478 Lakeside Dr NE near the Buckhead Heights area of Atlanta, GA

What is the current rent range at Akari Buckhead?

1 Bedroom to 3 Bedroom Apartments at Akari Buckhead currently range from $1,780 to $5,782

When is the leasing office open?

  • The office Hours for Akari Buckhead are
  • Monday 10:00 am–6:00 pm
  • Tuesday 10:00 am–6:00 pm
  • Wednesday 10:00 am–6:00 pm
  • Thursday 10:00 am–6:00 pm
  • Friday 10:00 am–6:00 pm
  • Saturday 10:00 am–6:00 pm
  • Sunday Closed

Are pets allowed?

Call us today to find out our pet policy and if we allow pets

Lifestyle Ratings

  • Affordability Good Value3.6

    The Akari Buckhead Apartments are 9.87% cheaper than the average apartment in the Buckhead Heights area, and 9.0% more expensive than the average apartment city-wide.

    Rent Comparison to the Buckhead Heights Neighborhood

    FloorplanLowest Price Here*Neighborhood Avg RentNbhd Avg RentCost Difference%
    1 Bedroom$1,780$1,965-$185-9.4%
    2 Bedroom$2,296$2,686-$390-14.5%
    3 Bedroom$3,282$3,480-$198-5.7%
    Prices shown for this property are the Total Monthly Price including Fees.

    Rent Comparison to the city of Atlanta

    FloorplanLowest Price Here*City Average RentCost Difference%
    1 Bedroom$1,780$1,793-$13-0.7%
    2 Bedroom$2,296$2,183+$1135.2%
    3 Bedroom$3,282$2,680+$60222.5%
    Prices shown for this property are the Total Monthly Price including Fees.

    Methodology: On 09/28/2026, ApartmentHomeLiving.com compared current rents by floorplan to 142 other apartment communities in the immediate area around Akari Buckhead (Buckhead Heights), and 5364 other apartment communities in Atlanta using today’s up-to-date pricing using the sum/count averaging formula. This data will be updated in real-time as prices fluctuate.

    Rent Pricing Data as of 09/28/2026

    * Price shown is Total Monthly Price including fees
  • Active Lifestyle 3.8

    From fitness centers to pools to putting greens, Active Lifestyle apartments feature local listings with the most amenities that support an always active lifestyle.

    Rating Factors

    This 3.8-star Active Lifestyle rating is based on the following features:

    • Walking/Biking Trails
    • Bicycle Storage
    • Swimming Pool(s)
    • Fitness Center
    • Mud Room
    • Planned Social Activities
    • Pet Play Area
    • Pet Washing Station
    • Picnic Area
    • Storage Spaces
    • Patios
    See more
    See less
    See the best Atlanta apartments for Active Lifestyles
  • Pet Friendly 4.0

    Top Pet Friendly apartments have specified that they accept pets and feature a number pet friendly amenities for renters with furry friends.

    Rating Factors

    This 4.0-star Pet Friendly rating is based on the following features:

    • Hardwood Floors
    • Pet Care
    • Pet Play Area
    • Elevator(s)
    • Balconies
    • Mud Room
    • Pet Washing Station
    • Courtyard
    • Heating
    • Air Conditioning
    • Deck(s)
    • Patios
    • Lawns
    • Walking/Biking Trails
    See more
    See less
    See the best Atlanta apartments for Pets
  • Family Friendly 4.0

    Family Friendly apartments feature the best community amenities for larger families like larger floorplans, playgrounds and day care options.

    Rating Factors

    This 4.0-star Family Friendly rating is based on the following features:

    • Mud Room
    • Doorman
    • Smoke Free Options
    • Fitness Center
    • Media Center/Movie Theatre
    • Walking/Biking Trails
    • Community-Wide WiFi
    • Hardwood Floors
    • Washer/Dryer In Unit
    • Controlled Gate Access
    • Maintenance on site
    • Roof Terrace
    • Gameroom
    • Bicycle Storage
    • Swimming Pool(s)
    • Basements
    • High Speed Internet Access
    • Large Bedrooms
    • Dishwashers
    • Eat in Kitchen or Dining Rooms
    • On-Site Retail
    • Package Service
    • Pet Care
    • Pet Washing Station
    • Patios
    • Pet Play Area
    • Concierge
    • Elevator(s)
    • Multi-Use Room
    • Key Fob Entry
    • Office(s)
    • Pantries
    • Breakfast Nooks
    • Recreation Room(s)
    • Freezers
    • Ice Makers
    • Instant Hot Water
    • Double Pane Windows
    • Kitchens
    • Granite Countertops
    • Workshop
    • Vinyl Flooring
    • Views
    • Lawns
    • Window Coverings
    • Vaulted Ceilings
    • Built-In Bookshelves
    • Dining Rooms
    • Dens
    • Porches
    • Deck(s)
    • Wet Bars
    • Planned Social Activities
    • Property Manager on Site
    • Renters Insurance Programs
    • Laundry Service
    • Public Transportation
    • 24 Hour Access
    • Lounge
    • Disposal Chutes
    • Grill(s)
    • Picnic Area
    • Cabana(s)
    • Courtyard
    • Sundeck(s)
    • Balconies
    • Security Systems
    • Storage Spaces
    • Ceiling Fans
    • Double Vanities
    • Sprinkler System
    • Tub/Showers
    • Heating
    • Air Conditioning
    • Hi Speed Internet/Wi-Fi
    • Wheelchair Access
    • Island Kitchens
    • Disposals
    • Cable Ready
    See more
    See less
    See the best Atlanta apartments for Families
  • Outdoors 4.0

    The Outdoors rating shows the apartment listings on ApartmentHomeLiving.com with the top amenities and features for renters who love the outdoor lifestyle.

    Rating Factors

    This 4.0-star Outdoors rating is based on the following features:

    • Walking/Biking Trails
    • Deck(s)
    • Balconies
    • Patios
    • Lawns
    • Storage Spaces
    • Bicycle Storage
    • Roof Terrace
    • Picnic Area
    • Pond(s)
    • Pet Play Area
    • Courtyard
    • Sundeck(s)
    • Cabana(s)
    • Swimming Pool(s)
    • Grill(s)
    • Porches
    • Pet Washing Station
    See more
    See less
    See the best Atlanta apartments for the Outdoors
  • Accessibility 3.6

    Rentals with high ratings in the Accessibility category have featured top amenities and community services that can help provide for a more accessible living experience for residents.

    Rating Factors

    This 3.6-star Accessibility rating is based on the following features:

    • Vision Impaired Accessible
    • Wheelchair Access
    • Hearing Impaired Accessible
    • Community-Wide WiFi
    • Smoke Free Options
    • Package Service
    • Key Fob Entry
    • Elevator(s)
    • Dens
    • Dishwashers
    • Disposals
    • Air Conditioning
    • Tub/Showers
    • Sprinkler System
    • Security Systems
    • Controlled Gate Access
    • Disposal Chutes
    • Property Manager on Site
    • Maintenance on site
    See more
    See less
    See the best Atlanta apartments for Accessibility
  • Eco-Friendly 3.6

    The Eco-Friendly Lifestyle score highlights how amenities and features at top local communities may support environmentally friendly, clean, and energy efficient living.

    Rating Factors

    This 3.6-star Eco-Friendly rating is based on the following features:

    • Car Charging Station(s)
    • Smoke Free Options
    • Recycling
    • Double Pane Windows
    • Public Transportation
    • Patios
    See the best Atlanta apartments for Eco-Friendliness
  • Student Living 4.0

    Rentals that are highly rated for the Student Living Lifestyle rating have top features and amenities that benefit students and others who enjoy living the student lifestyle.

    Rating Factors

    This 4.0-star Student Living rating is based on the following features:

    • Hi Speed Internet/Wi-Fi
    • Community-Wide WiFi
    • Study Lounge
    • Private Bathroom
    • Washer/Dryer In Unit
    • Gameroom
    • Package Service
    • Pet Care
    • Smoke Free Options
    • Storage Spaces
    • Swimming Pool(s)
    • Bicycle Storage
    • Fitness Center
    • Sundeck(s)
    • Roof Terrace
    • Elevator(s)
    • Multi-Use Room
    • Views
    • Property Manager on Site
    • Deck(s)
    • Recreation Room(s)
    • Concierge
    • Public Transportation
    • 24 Hour Access
    • Window Coverings
    • Vaulted Ceilings
    • Wheelchair Access
    • Porches
    • Ranges
    • Refrigerators
    • Disposals
    • Stainless Steel Appliances
    • Dishwashers
    • Wet Bars
    • Eat in Kitchen or Dining Rooms
    • Pantries
    • Dens
    • Patios
    • Ovens
    • Lawns
    • Breakfast Nooks
    • Large Bedrooms
    • Ice Makers
    • Dining Rooms
    • Instant Hot Water
    • Workshop
    • Kitchens
    • Granite Countertops
    • High Ceilings
    • Maintenance on site
    • On-Site Retail
    • Pet Washing Station
    • Planned Social Activities
    • Pet Play Area
    • Recycling
    • Renters Insurance Programs
    • Laundry Service
    • Key Fob Entry
    • Doorman
    • Clubhouse
    • Lounge
    • Breakfast/Coffee Concierge
    • Disposal Chutes
    • Grill(s)
    • Pond(s)
    • Picnic Area
    • Cabana(s)
    • Controlled Gate Access
    • Media Center/Movie Theatre
    • Walking/Biking Trails
    • Balconies
    • Security Systems
    • High Speed Internet Access
    • Tub/Showers
    • Heating
    • Air Conditioning
    • Courtyard
    • Ceiling Fans
    • Warming Drawers
    • Trash Compactor
    • Cable Ready
    See more
    See less
    See the best Atlanta apartments for Students
  • Work From Home 4.0

    Apartments and Homes with top Work From Home Lifestyle ratings have displayed the best amenities and community features that support the remote working from home lifestyle.

    Rating Factors

    This 4.0-star Work From Home rating is based on the following features:

    • Community-Wide WiFi
    • Business Center(s)
    • Multi-Use Room
    • Conference Rooms
    • High Speed Internet Access
    • Office(s)
    • Hi Speed Internet/Wi-Fi
    • Corporate Housing
    • Deck(s)
    • Dining Rooms
    • Dens
    • Basements
    • Built-In Bookshelves
    • Workshop
    • Dishwashers
    • Disposals
    • Air Conditioning
    • Ceiling Fans
    • Storage Spaces
    • Balconies
    • Fitness Center
    • Doorman
    • 24 Hour Access
    • Package Service
    See more
    See less
    See the best Atlanta apartments for Working From Home
Learn more about Lifestyle SearchExplore Lifestyle Search in Atlanta

Renters Reviews and Ratings

4.5
20 Renters Reviews

Do not move here

April 12, 2022 - Review from Apartments.com
Amli Lenox does not care about the safety of its residents. There has been shootings within two weeks at the building. A man was robbed with his 4yr old daughter and Amli sent a letter stating it was an argument between residents attempting to cover up that it was a robbery instead of showing care and concern for this man and all of that live here. The staff is rude and unwelcoming. When I wanted to get out of my lease due to the crimes they are wanting to charge me thousands to leave.. it’s not ...
safe here, they don’t care. Go somewhere Else
Read More

5-Star Property!

September 13, 2021 - Review from Apartments.com
After living here for a few months, I can honestly say this is the nicest and best managed property in Buckhead. I cannot recommend it enough. The leasing staff and concierges are happy to help and regularly host fun events with free food and drinks (wine, tacos, trivia, etc). My leasing agent Andrew is so friendly and made the entire move-in process simple. Once I toured with him, my apartment search was complete. He goes above and beyond for his residents. I highly recommend scheduling a tour ...
with him. The building is gorgeous, well built, and maintained. My floor plan is exactly what I was looking for and my apartment is spacious with nice views of the Buckhead and Downtown skylines and sunsets. I never hear my neighbors above me, around me, or noise from outside. The hallways and amenities are cleaned and up-kept constantly. The maintenance guys, Sabb and Jose, handle requests within hours and are very nice. My neighbors in the building are friendly and courteous. I feel safe in this area of the city and it’s tucked away in the best location. Security patrols the building, parking garage and park day and night. The Savi downstairs is a great addition to this building. It is so convenient having a self-serving bar, grocery store, beer/wine, and deli conveniently downstairs. All around this is truly a five - star property. I look forward to more years living here!
Read More

Best leasing agent is thomas

September 12, 2021 - Review from Apartments.com
I rarely leave reviews but I want y’all to know I been looking for a new home for months and been to all the high rises in buckhead. None have come close to Amli Lenox and one of the major reason is Thomas in the leasing office. He was very knowledgeable and help me with every step of the way into move in my new beautiful home.

Verified Renter

July 21, 2021 - Review from Apartments.com
Its a nice place to live, everyone gets alone, its very quite on my hall way. I love the view and location to Lenox mall and its new sandwich shop is Great..the staff is wonderful and very polite, professional..they always greet you with a smile.

Verified Renter

July 15, 2021 - Review from Apartments.com
The leasing process was so smooth and comforting from the staff down to the application itself. The location is superb and the amenities will keep you entertained to where you dont even have to leave home. The cleanliness and upkeep is a 10/10 and they even perform routine air filter changes which is amazing because I have never rented anything where before that does that! 5 stars for sure !

Verified Renter

July 9, 2021 - Review from Apartments.com
The ease of the application and touring of the apartments was great, we got a competitive deal with it being a new complex and the staff has been soo nice since day one! The apartment amenities make the so that you have everything you want/need is in reach, theres even a Target and Publix nearby. Location, staff, the new apartment smell and feel, this is the greatest apartment complex in Buckhead to live.

Verified Renter

July 9, 2021 - Review from Apartments.com
I absolutely love living at AMLI Lenox. It has a wonderful community. The gym and rooftop pool are incredible. I also love talking with neighbors out front at the cafe and the park. There are other unaffiliated apartments nearby that share the park area and it provides a welcoming neighborly feel. To me, that is very important. I've lived on military installations throughout the world and having a sense of community brings a feeling of safety and comfort...and that's what truly makes it a home.

Verified Renter

February 22, 2021 - Review from Apartments.com
Moving from NY was a breeze thanks to the AMLI team! I feel so much at home, everyone is friendly and the apartments are gorgeous! Thank you AMLI!

Verified Renter

February 9, 2021 - Review from Apartments.com
Emily Linux is a great living community that as well rounded with respects to the building, location, and friendly staff

Verified Renter

December 28, 2020 - Review from Apartments.com
Clean place. Nice staff. Amazing gym. Easy access to all stores.

Verified Renter

December 9, 2020 - Review from Apartments.com
AMLI Lenox is a secure building in the Buckhead area. The amenities, especially the fitness center, is second to none. There are current rent specials to take advantage of, for new tenants. If I had a daughter, I would definitely want her to live here, because the building is definitely secure.

Verified Renter

December 7, 2020 - Review from Apartments.com
AMLI Lenox is a wonderfully designed residence. The amenities are outstanding and the esthetics are beautiful. The views of the city skyline are fantastic, especially at night. Great place to live.

Nearby Schools

Sutton Middle School

Atlanta Public Schools
2875 Northside Drive Northwest
Public School - Grades 6-8 (1655 Students)
In Attendance Zone6 minute drive / 3.1 miles away
8/10

Smith Elementary School

Atlanta Public Schools
370 Old Ivy Road Northeast
Public School - Grades PK-5 (831 Students)
In Attendance Zone3 minute drive / 1.2 miles away
7/10

North Atlanta High School

Atlanta Public Schools
4111 Northside Parkway Northwest
Public School - Grades 9-12 (2393 Students)
In Attendance Zone11 minute drive / 5.2 miles away
7/10
School data provided by GreatSchools.
details
The GreatSchools Rating helps parents compare schools within a state based on a variety of school quality indicators and provides a helpful picture of how effectively each school serves all of its students. Ratings are on scale of 1 (below average) and to 10 (above average) and can include test scores, college readiness, academic progress, advanced courses, equity, discipline and attendance data. We also advise parents to visit schools, consider other information on school performance and programs, and consider needs as part of the school selection process.

About GreatSchools Data on ApartmentHomeLiving.com.

Points of Interest

Time and distance from Akari Buckhead.

Arts Museums and Landmarks

Ann Jacob Gallery

3261 Roswell Road
3 minute drive / 1.17 miles away

Albert's Art and Mirrors

777 Miami Circle
4 minute drive / 1.4 miles away

Atlanta History Center

130 West Paces ferry Rd
4 minute drive / 1.62 miles away

Big Box and Retail

Macy's

3393 Peachtree Rd NE
1 minute drive / 0.18 miles away

Publix

3330 Piedmont Rd NE
2 minute drive / 0.93 miles away

Walgreens

3658 Roswell Rd
4 minute drive / 1.36 miles away

Colleges and Universities

Oglethorpe University

4484 Peachtree Road, NE
4 minute drive / 2.3 miles away

Emory University - Main Campus

201 Dowman Drive
8 minute drive / 4.17 miles away

Emory University

201 Dowman Drive
8 minute drive / 4.17 miles away

Groceries

Publix

3330 Piedmont Rd NE
2 minute drive / 0.93 miles away

Trader Joe's

3183 Peachtree Rd NE
3 minute drive / 1.06 miles away

Aldi

3963 Buford Hwy
6 minute drive / 2.86 miles away

Hospitals

Piedmont Hospital

1968 Peachtree Rd Nw
7 minute drive / 3.55 miles away

Northside Hospital

1000 Johnson Ferry Road, Ne
8 minute drive / 4.01 miles away

Children's Healthcare Of Atlanta - Scottish Rite Hospital

1001 Johnson Ferry Road
8 minute drive / 4.02 miles away

Military Bases

Georgia National Guard

18 minute drive / 8.77 miles away

Dobbins Air Force Base

22 minute drive / 10.46 miles away

Fort McPherson

23 minute drive / 10.75 miles away

Parks and Recreation

Bobby Jones Golf Course

384 Woodward Way
7 minute drive / 3.27 miles away

Ansley Park

Montgomery Ferry Drive
7 minute drive / 3.4 miles away

Freedom Park

Freedom Parkway Northeast
11 minute drive / 5.59 miles away

Akari Buckhead has 5 parks within 6.4 miles, including Bobby Jones Golf Course, Ansley Park, Freedom Park, Fernback Science Center, and Georgia Aquarium.

Restaurants and Dining

The Grape

3500 Peachtree Rd Ste 1096 B
1 minute drive / 0.15 miles away

Divan Hookah Lounge

3125 Piedmont Rd
2 minute drive / 0.8 miles away

Treehouse Pub

7 Kings Cir NE
5 minute drive / 2.52 miles away

Shopping Centers

Across Lenox Shopping Center

3425-3431 Lenox Rd NE
1 minute drive / 0.07 miles away

The Block at Phipps

3535 Peachtree Rd NE
1 minute drive / 0.15 miles away

Phipps Plaza

3500 Peachtree Rd NE
1 minute drive / 0.24 miles away

Akari Buckhead has 5 shopping centers within 0.3 miles.

Transit Stations

Lenox-Gold Line

888 E Paces Ferry Rd NE
1 minute drive / 0.3 miles away

Buckhead-Red Line

3342 Peachtree Rd NE
1 minute drive / 0.48 miles away

Brookhaven - Oglethorpe-Gold Line

4053 Peachtree Rd NE
4 minute drive / 1.39 miles away

Nearby Neighborhoods

Buckhead Heights

Studio to 6 Bedroom Apartments from $992
View Rentals

Lenox

Studio to 3 Bedroom Apartments from $1,116
View Rentals

Ridgedale Park

Studio to 6 Bedroom Apartments from $1,365
View Rentals

Rental Price Ranges in the Area

BedroomAverage RentCheapest RentHighest Rent
Atlanta Studio Apartments $1,687$749$8,521
Atlanta 1 Bedroom Apartments $1,793$200$9,453
Atlanta 2 Bedroom Apartments $2,183$825$10,000+
Atlanta 3 Bedroom Apartments $2,680$830$10,000+
Atlanta 4 Bedroom Apartments $2,467$809$10,000+
Atlanta 5 Bedroom Apartments $4,681$899$10,000+

Browse Top Apartments in Atlanta

Viewing: Akari Buckhead | Desktop Version | Listing Updated: 09/25/2026 | AHLDIA