

- 1–3 Bedrooms
- $661-$1,360 Pricing
- 612–1,378 Square Feet
Rent Specials
50% OFF for your first THREE MONTHS!
About Alamo Estates
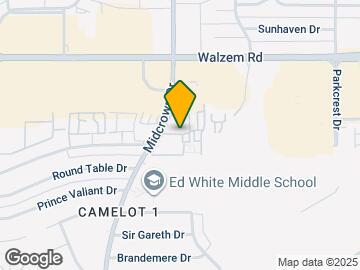
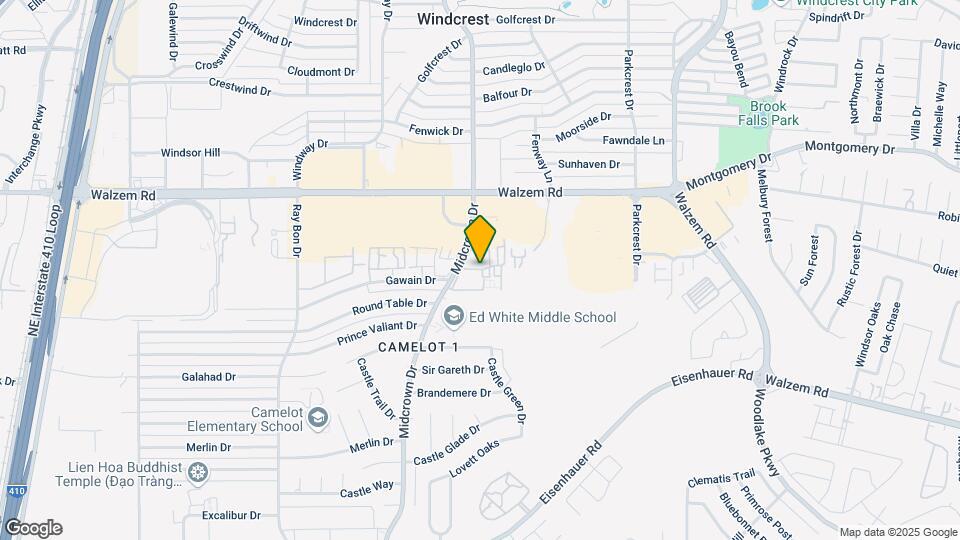
At Alamo Estates, residents enjoy a variety of community amenities that make daily life easier and more enjoyable. Relax by the swimming pool, stay active in the fitness center, or spend time outdoors at the playground and pet-friendly areas. The community also features on-site laundry facilities, covered parking options, and responsive on-site management and maintenance to support a smooth and convenient living experience. Inside each apartment home, residents will find functional layouts with features designed for comfort and practicality. Enjoy walk-in closets for added storage, vinyl flooring for easy maintenance, ceiling fans for comfort, and fully equipped kitchens with dishwashers, microwaves, and pantry space. These features combine to create a home environment that supports both relaxation and everyday efficiency. Alamo Estates places residents near many of Northeast San Antonio’s most important retail, employment, and lifestyle destinations. The community is just minutes from Rolling Oaks Mall, offering a wide selection of shopping and dining options. Nearby Walzem Road and Eisenhauer Road provide additional retail, grocery stores, and restaurants for everyday convenience. Residents also benefit from close proximity to Joint Base San Antonio Randolph, Methodist Hospital Northeast, and Northeast Lakeview College, making the location ideal for military personnel, healthcare professionals, and students alike. With convenient access to Loop 410 and Interstate 35, commuting throughout San Antonio is simple, whether you're traveling to Downtown, nearby employment centers, or surrounding neighborhoods. Alamo Estates offers a well-connected location while maintaining a comfortable residential setting. Discover practical and connected apartment living at Alamo Estates, where spacious one, two, and three-bedroom homes, convenient amenities, and a strong Northeast San Antonio location come together to create a place you can call home.
Alamo Estates is located in the Camelot Neighborhood and 78218 Zip code of San Antonio, TX. This community is professionally managed by Emerge Living
Unique Features and Amenities
- Bbq Pavilion/ Outdoor Kitchen
- Beautiful rehab units!
- Ceiling fan
- New Look, New Name!
- New outdoor kitchen!
- Pet Friendly Apartment Community
Property Contact Info

- Listed by:
- Agency:
- Vendor Logo:
- Website:
- View Property Website
- Call Us:
- (833) 762-4406
- Disclaimer:
Office Hours
| Monday | 9:00 am–6:00 pm |
| Tuesday | 9:00 am–6:00 pm |
| Wednesday | 9:00 am–6:00 pm |
| Thursday | 9:00 am–6:00 pm |
| Friday | 9:00 am–6:00 pm |
| Saturday | 10:00 am–5:00 pm |
| Sunday | Closed |
Floorplan Pricing and Availability
Alamo Estates offers 1 to 3 Bedroom apartments starting from $661 and having 612–1,378 sq ft. Here is the current pricing and availability:
New! Interactive Property Map
1 Bedroom
The 612
From $661
1 Bed, 1 Bath, 612 sq ftAvailable NowModel Gallery
Floorplans
Availability Details
Price Availability Date Unit Sq Ft View Details $686 Available Now 1401 612 $661 Available Now 2103 612 Model Amenities and Features
Features
- Air Conditioning
- Balcony
- Cable Ready
- Ceiling Fans
- Heating
- High Speed Internet Access
- Smoke Free
- Storage Space
- Tub/Shower
- Washer/Dryer Hookup
- Wi-Fi
Kitchen
- Dishwasher
- Disposal
- Freezer
- Kitchen
- Microwave
- Range
- Refrigerator
Model Rent and Fees
Model Price Range
- $661 - $686
Unit 1401 Rent and Fees
Unit Price
- $686
View Details and Rent EstimateModel Rent and Fees
Model Price Range
- $661 - $686
Unit 2103 Rent and Fees
Unit Price
- $661
View Details and Rent EstimateModel Rent and Fees
Model Price Range
- $661 - $686
Apartment Model: The 612From $6611 Bedroom, 1 Bath, 612 sq ftAvailable Now![]()
The 612 - Floorplan Apartment Unit: 1401Apartment Model: The 612$6861 Bedroom, 1 Bath, 612 sq ftAvailable NowApartment Unit: 2103Apartment Model: The 612$6611 Bedroom, 1 Bath, 612 sq ftAvailable NowThe 689
From $679
1 Bed, 1 Bath, 689 sq ftAvailable Aug 27Model Gallery
Floorplans
Photos
3D Tours
Availability Details
Price Availability Date Unit Sq Ft View Details $691 August 27, 2026 1303 689 $679 October 3, 2026 1902 689 $699 October 27, 2026 0201 689 Model Amenities and Features
Features
- Air Conditioning
- Cable Ready
- High Speed Internet Access
- Storage Space
Kitchen
- Disposal
- Kitchen
- Refrigerator
Living Space
- Walk-In Closets
- Window Coverings
Unique Features
- Dishwasher
Model Rent and Fees
Model Price Range
- $679 - $699
Unit 1303 Amenities and Features
Features
- Air Conditioning
- Cable Ready
- High Speed Internet Access
- Storage Space
Kitchen
- Dishwasher
- Disposal
- Kitchen
- Refrigerator
Living Space
- Walk-In Closets
- Window Coverings
Unit 1303 Rent and Fees
Unit Price
- $691
View Details and Rent EstimateModel Rent and Fees
Model Price Range
- $679 - $699
Unit 1902 Amenities and Features
Features
- Air Conditioning
- Cable Ready
- High Speed Internet Access
- Storage Space
Kitchen
- Dishwasher
- Disposal
- Kitchen
- Refrigerator
Living Space
- Walk-In Closets
- Window Coverings
Unit 1902 Rent and Fees
Unit Price
- $679
View Details and Rent EstimateModel Rent and Fees
Model Price Range
- $679 - $699
Unit 0201 Amenities and Features
Features
- Air Conditioning
- Cable Ready
- High Speed Internet Access
- Storage Space
Kitchen
- Dishwasher
- Disposal
- Kitchen
- Refrigerator
Living Space
- Walk-In Closets
- Window Coverings
Unit 0201 Rent and Fees
Unit Price
- $699
View Details and Rent EstimateModel Rent and Fees
Model Price Range
- $679 - $699
Apartment Model: The 689From $6791 Bedroom, 1 Bath, 689 sq ftAvailable August 27, 2026FloorplansPhotos3D Tours![]()
The 689 - Image 1 ![]()
The 689 - Image 2 ![]()
The 689 - Image 3 ![]()
The 689 - Image 4 ![]()
The 689 - Image 5 ![]()
The 689 - Image 6 ![]()
The 689 - Image 7 ![]()
The 689 - Floorplan The 689 - 3D Tour Apartment Unit: 1303Apartment Model: The 689$6911 Bedroom, 1 Bath, 689 sq ftAvailable August 27, 2026Apartment Unit: 1902Apartment Model: The 689$6791 Bedroom, 1 Bath, 689 sq ftAvailable October 3, 2026Apartment Unit: 0201Apartment Model: The 689$6991 Bedroom, 1 Bath, 689 sq ftAvailable October 27, 20262 Bedrooms
Show Unavailable FloorplansThe 977
From $963
2 Beds, 2 Baths, 977 sq ftAvailable NowModel Gallery
Floorplans
Photos
3D Tours
Availability Details
Price Availability Date Unit Sq Ft View Details $963 Available Now 1602 977 $983 Available Now 1601 977 $1,008 August 26, 2026 3305 977 Model Amenities and Features
Features
- Air Conditioning
- Balcony
- Cable Ready
- Heating
- Storage Space
Kitchen
- Dishwasher
- Disposal
- Refrigerator
Unique Features
- Beautiful rehab units!
Model Rent and Fees
Model Price Range
- $963 - $1,008
Unit 1602 Amenities and Features
Features
- Air Conditioning
- Balcony
- Cable Ready
- Heating
- Storage Space
Kitchen
- Dishwasher
- Disposal
- Refrigerator
Unique Features
- Beautiful rehab units!
Unit 1602 Rent and Fees
Unit Price
- $963
View Details and Rent EstimateModel Rent and Fees
Model Price Range
- $963 - $1,008
Unit 1601 Amenities and Features
Features
- Air Conditioning
- Balcony
- Cable Ready
- Heating
- Storage Space
Kitchen
- Dishwasher
- Disposal
- Refrigerator
Unique Features
- Beautiful rehab units!
Unit 1601 Rent and Fees
Unit Price
- $983
View Details and Rent EstimateModel Rent and Fees
Model Price Range
- $963 - $1,008
Unit 3305 Amenities and Features
Features
- Air Conditioning
- Balcony
- Cable Ready
- Heating
- Storage Space
Kitchen
- Dishwasher
- Disposal
- Refrigerator
Unique Features
- Beautiful rehab units!
- Washer Dryer Connections
Unit 3305 Rent and Fees
Unit Price
- $1,008
View Details and Rent EstimateModel Rent and Fees
Model Price Range
- $963 - $1,008
Apartment Model: The 977From $9632 Bedroom, 2 Bath, 977 sq ftAvailable NowFloorplansPhotos3D Tours![]()
The 977 - Image 1 ![]()
The 977 - Image 2 ![]()
The 977 - Image 3 ![]()
The 977 - Image 4 ![]()
The 977 - Image 5 ![]()
The 977 - Floorplan The 977 - 3D Tour Apartment Unit: 1602Apartment Model: The 977$9632 Bedroom, 2 Bath, 977 sq ftAvailable NowApartment Unit: 1601Apartment Model: The 977$9832 Bedroom, 2 Bath, 977 sq ftAvailable NowApartment Unit: 3305Apartment Model: The 977$1,0082 Bedroom, 2 Bath, 977 sq ftAvailable August 26, 2026The 841
2 Beds, 1 Bath, 841 sq ftModel Gallery
Floorplans
Availability Details
Availability Date Unit Sq Ft Call for Availability The 841 841 sq ft Model Amenities and Features
Features
- Air Conditioning
- Balcony
- Cable Ready
- Ceiling Fans
- Heating
- High Speed Internet Access
- Smoke Free
- Storage Space
- Tub/Shower
- Washer/Dryer Hookup
- Wi-Fi
Kitchen
- Dishwasher
- Disposal
- Freezer
- Kitchen
- Microwave
- Range
- Refrigerator
Apartment Model: The 841Call For Rates2 Bedroom, 1 Bath, 841 sq ftUnavailable![]()
The 841 - Floorplan 3 Bedrooms
Show Unavailable FloorplansThe 1094
From $1,355
3 Beds, 2 Baths, 1094 sq ftAvailable NowModel Gallery
Floorplans
Availability Details
Price Availability Date Unit Sq Ft View Details $1,355 Available Now 0901 1094 $1,360 Available Now 3302 1094 Model Amenities and Features
Features
- Balcony
- Cable Ready
- Heating
Kitchen
- Refrigerator
Model Rent and Fees
Model Price Range
- $1,355 - $1,360
Unit 0901 Amenities and Features
Features
- Balcony
- Cable Ready
- Heating
Kitchen
- Refrigerator
Unit 0901 Rent and Fees
Unit Price
- $1,355
View Details and Rent EstimateModel Rent and Fees
Model Price Range
- $1,355 - $1,360
Unit 3302 Amenities and Features
Features
- Balcony
- Cable Ready
- Heating
Kitchen
- Refrigerator
Unique Features
- Washer Dryer Connections
Unit 3302 Rent and Fees
Unit Price
- $1,360
View Details and Rent EstimateModel Rent and Fees
Model Price Range
- $1,355 - $1,360
Apartment Model: The 1094From $1,3553 Bedroom, 2 Bath, 1094 sq ftAvailable Now![]()
The 1094 - Floorplan 1 ![]()
The 1094 - Floorplan 2 Apartment Unit: 0901Apartment Model: The 1094$1,3553 Bedroom, 2 Bath, 1094 sq ftAvailable NowApartment Unit: 3302Apartment Model: The 1094$1,3603 Bedroom, 2 Bath, 1094 sq ftAvailable NowThe 1378
3 Beds, 2 Baths, 1378 sq ftModel Gallery
Floorplans
Availability Details
Availability Date Unit Sq Ft Call for Availability The 1378 1378 sq ft Model Amenities and Features
Features
- Air Conditioning
- Balcony
- Cable Ready
- Ceiling Fans
- Heating
- High Speed Internet Access
- Smoke Free
- Storage Space
- Tub/Shower
- Washer/Dryer Hookup
- Wi-Fi
Kitchen
- Dishwasher
- Disposal
- Freezer
- Kitchen
- Microwave
- Range
- Refrigerator
Apartment Model: The 1378Call For Rates3 Bedroom, 2 Bath, 1378 sq ftUnavailable![]()
The 1378 - Floorplan
Schedule a Tour
3D Tours
Property Information
- 208 Units
- 2 Stories
- Built in 1974
- Renovated In May 2016
Lease Terms
- 1 - 15 mo
- Short Term Lease Options
Fees and Policies
The fees listed below are community-provided and may exclude utilities or add-ons. All payments are made directly to the property and are non-refundable unless otherwise specified. Use the Cost Calculator to determine costs based on your needs.
Required Fees
One-Time Basics
- Due at Application
- Application FeeiApplication Fee Charged Per Applicant.$75.00
- Due at Move-In
- Administrative FeeiAdministrative Fee Charged Per Unit.$150.00
Other Fees and Policies
Pet Fees
- Cat
- Pet Fees Or ChargesiNon-Refundable Pet Fee-Per Pet Charged Per Pet.$400.00
- Pet RentiPet Rent - Cat Charged Per Pet.$25.00/mo
- Dog
- Pet Fees Or ChargesiPet Fee Charged Per Pet.$400.00
- Pet RentiPet Rent - Dog Charged Per Pet.$25.00/mo
Dogs & cats welcome 2 pets maximum per apartment and approval through Pet Screening One time pet-fee, per pet $400 Monthly pet rent: $25 per pet
Parking Fees
- Other
- Carports - ParkingiCarports - Parking Charged Per Vehicle.$35.00/mo
- Covered
Additional Parking Options
Property Fee Disclaimer: Based on community-supplied data and independent market research. Subject to change without notice. May exclude fees for mandatory or optional services and usage-based utilities.
Features and Amenities
Unique Amenities
- Bbq Pavilion/ Outdoor Kitchen
- Beautiful rehab units!
- Ceiling fan
- New Look, New Name!
- New outdoor kitchen!
- Pet Friendly Apartment Community
On-Site Services
- Maintenance On Site
- Pet Play Area
- Renters Insurance Program
- 24 Hour Access
- Laundry Facilities
Community Features
- Corporate Housing
Outdoor Features
- Grill
- Courtyard
- Picnic Area
- Gated
- Patio
Recreation and Fitness
- Fitness Center
- Playground
- Pool
Interior Features
- Balcony
- Storage Space
- Heating
- Ceiling Fans
- High Speed Internet Access
- Tub/Shower
- Cable Ready
- Washer/Dryer Hookup
- Air Conditioning
- Wi Fi
- Smoke Free
Kitchen Amenities
- Disposal
- Freezer
- Kitchen
- Range
- Refrigerator
- Dishwasher
- Microwave
Living Area Features
- Walk In Closets
- Window Coverings
- Carpet
- Vinyl Flooring

Map
- Shopping
- Colleges
- Grocery
- Medical
- Parks

Map
Getting Around
60 / 100 Moderately walkable
30 / 100 Limited public transit
40 / 100 Fairly bikeable
100 / 100 Exceptionally car friendly
Getting to Know the Area
70 / 100 Restaurants
60 / 100 Cafes
40 / 100 Nightlife
60 / 100 Shopping
50 / 100 Parks
70 / 100 Noise Level
Frequently Asked Questions about Alamo Estates
Where is Alamo Estates located?
Alamo Estates is located at 8000 Midcrown Dr near the Camelot area of San Antonio, TX
What is the current rent range at Alamo Estates?
1 Bedroom to 3 Bedroom Apartments at Alamo Estates currently range from $661 to $1,360
When is the leasing office open?
- The office Hours for Alamo Estates are
- Monday 9:00 am–6:00 pm
- Tuesday 9:00 am–6:00 pm
- Wednesday 9:00 am–6:00 pm
- Thursday 9:00 am–6:00 pm
- Friday 9:00 am–6:00 pm
- Saturday 10:00 am–5:00 pm
- Sunday Closed
Are pets allowed?
Call us today to find out our pet policy and if we allow pets
Are there any rent specials?
The current rent special at Alamo Estates is: 50% OFF for your first THREE MONTHS!.
Renters Reviews and Ratings
Horrible!!!!!!
Horrible
Pest! Poor management! Horrible service!
Not worth it
PLEASE do not move here
Awesome!
Property Manager Responded
DON'T MOVE HERE
Property Manager Responded
Bad neighbourhood
Property Manager Responded
Do you like rats?
Property Manager Responded
not what I expected
Property Manager Responded
Current resident ready to leave
Nearby Schools
Camelot Elementary School
Roosevelt High School
About GreatSchools Data on ApartmentHomeLiving.com.
Points of Interest
Time and distance from Alamo Estates.
Arts Museums and Landmarks
Big Box and Retail
Walgreens
Carmax
Colleges and Universities
Groceries
Heb
Lidl
Hospitals
Brooke Army Medical Center (Fort Sam Houston)
Hotspots
Military Bases
Fort Sam Houston
Martindale Army Airfield
Randolph Air Force Base
Parks and Recreation
Alamo Estates has 3 parks within 9.8 miles, including San Antonio Riverwalk, The Alamo, and Woodlawn Lake Park.
Restaurants and Dining
Shopping Centers
Alamo Estates has 5 shopping centers within 0.3 miles.
Nearby Neighborhoods
Rental Price Ranges in the Area
| Bedroom | Average Rent | Cheapest Rent | Highest Rent |
|---|---|---|---|
| San Antonio Studio Apartments | $1,074 | $443 | $3,059 |
| San Antonio 1 Bedroom Apartments | $1,162 | $482 | $4,460 |
| San Antonio 2 Bedroom Apartments | $1,475 | $351 | $10,000+ |
| San Antonio 3 Bedroom Apartments | $1,809 | $400 | $10,000+ |
| San Antonio 4 Bedroom Apartments | $2,028 | $667 | $4,769 |
| San Antonio 5 Bedroom Apartments | $4,307 | $869 | $10,000+ |
Browse Top Apartments in San Antonio
By Price
- Cheap San Antonio Apartments
- San Antonio Apartments Under $500
- San Antonio Apartments Under $600
- San Antonio Apartments Under $700
- San Antonio Apartments Under $800
- San Antonio Apartments Under $900
- San Antonio Apartments Under $1000
- San Antonio Apartments Under $1200
- San Antonio Apartments Under $1500
- San Antonio Apartments Under $2000
- San Antonio Luxury Apartments
By Community Type
- San Antonio Apartments for Rent by Owner
- San Antonio Apartments with Rent Specials
- San Antonio Top Rated Apartments
- San Antonio Corporate Apartments
- San Antonio Furnished Apartments
- San Antonio Gated Apartments
- San Antonio Loft Apartments
- San Antonio Low Income Apartments
- San Antonio Military Apartments
- New San Antonio Apartments
- San Antonio Senior Apartments
- San Antonio Short-term Apartments
- San Antonio Student Apartments
- San Antonio Apartments with Utilities Included


Please call our leasing office for complete Pet Policy information.