


- Student Housing
- Studio–3 Bedrooms
- $1,659-$7,437 Total Monthly Price
Total Monthly Price
Base Rent$1,659 - $7,437Total Monthly Price$1,659 - $7,437 - 357–1,815 Square Feet
Rent Specials
Up to 3 MONTHS FREE Base Rent On select lease terms. Tour today for additional savings! Restrictions apply.
About Albion Music Row
Tap into the area's namesake with spaces catered to creation. Nashville's famed Albion in the Gulch now has a new counterpart—Albion Music Row. Our studio, one-, two- and three-bedroom residences bring design-savvy luxury to Nashville's historic Music Row neighborhood. Lush green spaces, collaborative work areas and dedicated recording and art studios are just a few highlights of a community designed to support every creative, productive and leisure pursuit.
Albion Music Row is located in the Music Row Neighborhood and 37203 Zip code of Nashville, TN. This community is professionally managed by Greystar Real Estate Partners
Unique Features and Amenities
- 24/7 Fitness Center With Peloton Bikes
- App Dishwasher
- App Refrigerator
- App W/D
- Appliances Stainless
- Art Studio
- BBQ Grill
- Bike Storage & Ride‑share Zone
- Carpeted Bedrooms
- Closet Walk-in
- Club House
- Co‑working Lounge With Focus Rooms
- EV Charging
- Extra Storage
- Flooring Hardwood
- Gated Community
- Granite Counters
- Ground‑level Retail & Bodega Market
- Internet
- Karaoke & Private Entertainment Room
- Luxury Plank Flooring
- Online Rent Payments
- Outdoor Fitness Lawn & Yoga Deck
- Oversized Closets With Custom Storage
- Package Lockers With Cold Storage
- Patio/Balcony
- Podcast & Content Creation Studio
- Recording Studio
- Recovery & Stretch Spaces
- Smart Access & Mobile Resident App
- Smart Entry, Thermostat & In‑unit Laundr
- Svc Air Conditioning
- Swimming Pool
- Theater
- TV Lounge
- Windows With Roller Shades
Property Contact Info

- Listed by:
- Agency:
- Vendor Logo:
- Website:
- View Property Website
- Call Us:
- (629) 262-5233
- Disclaimer:
Office Hours
| Monday | 9:00 am–6:00 pm |
| Tuesday | 9:00 am–6:00 pm |
| Wednesday | 9:00 am–6:00 pm |
| Thursday | 9:00 am–6:00 pm |
| Friday | 9:00 am–6:00 pm |
| Saturday | 10:00 am–5:00 pm |
| Sunday | Closed |
Floorplan Pricing and Availability
Albion Music Row offers Studio to 3 Bedroom apartments starting from $1,659 and having 357–1,815 sq ft. Here is the current pricing and availability:
New! Interactive Property Map
 ApartmentHomeLiving.com's new Interactive Property Map allows you to see where every available unit is located at this community.Try It Now >
Studio
Floorplan S5
From $1,859
Studio, 1 Bath, 478 sq ftTotal Monthly PriceAvailable NowTotal Monthly Price
Base Rent$1,659 - $2,234Total Monthly Price$1,659 - $2,234Model Gallery
Floorplans
Availability Details
Prices shown for this property are the Total Monthly Price including Fees.Price Availability Date Unit Sq Ft Deposit View Details $1,909 Available Now 1119 478 $500 $1,909 Available Now 1219 478 $500 $1,859 Available Now 1319 478 $500 Model Amenities and Features
Features
- Air Conditioning
- Balcony
- Cable Ready
- Ceiling Fans
- Double Vanities
- Framed Mirrors
- Heating
- High Speed Internet Access
- Smoke Free
- Sprinkler System
- Storage Space
- Washer/Dryer
- Wi-Fi
Kitchen
- Dishwasher
- Disposal
- Freezer
- Gas Range
- Granite Countertops
- Ice Maker
- Island Kitchen
- Kitchen
- Microwave
- Oven
- Pantry
- Quartz Countertops
- Range
- Refrigerator
- Stainless Steel Appliances
- Warming Drawer
Model Lease Information
Model Price Range
- $1,659 - $2,234Total Monthly PriceBase Rent: $1,659 - $2,234Required Monthly Fees: None
Current Available Pricing
- $1,859 - $1,909 Total Monthly Price
Unit 1119 Lease Information
Unit Price
- $1,909Total Monthly PriceBase Rent: $1,909Required Monthly Fees: None
View Details and Rent EstimateDeposit
- $500 deposit
Model Lease Information
Model Price Range
- $1,659 - $2,234Total Monthly Price
Unit 1219 Lease Information
Unit Price
- $1,909Total Monthly PriceBase Rent: $1,909Required Monthly Fees: None
View Details and Rent EstimateDeposit
- $500 deposit
Model Lease Information
Model Price Range
- $1,659 - $2,234Total Monthly Price
Unit 1319 Lease Information
Unit Price
- $1,859Total Monthly PriceBase Rent: $1,859Required Monthly Fees: None
View Details and Rent EstimateDeposit
- $500 deposit
Model Lease Information
Model Price Range
- $1,659 - $2,234Total Monthly Price
Apartment Model: S5From $1,659Studio, 1 Bath, 478 sq ftAvailable NowFloor plans are artist's rendering. All dimensions are approximate. Actual product and specifications may vary in dimension or detail. Not all features are available in every rental home. Please see a representative for details.
![]()
S5 - Floorplan Apartment Unit: 1119Apartment Model: S5$1,909Studio, 1 Bath, 478 sq ftAvailable NowApartment Unit: 1219Apartment Model: S5$1,909Studio, 1 Bath, 478 sq ftAvailable NowApartment Unit: 1319Apartment Model: S5$1,859Studio, 1 Bath, 478 sq ftAvailable NowFloorplan M2
From $1,679
Studio, 1 Bath, 357 sq ftTotal Monthly PriceAvailable NowTotal Monthly Price
Base Rent$1,679 - $1,754Total Monthly Price$1,679 - $1,754Cheapest StudioThis is the cheapest Studio at this PropertyModel Gallery
Floorplans
Availability Details
Prices shown for this property are the Total Monthly Price including Fees.Price Availability Date Unit Sq Ft Deposit View Details $1,679 Available Now 2306 357 $500 $1,754 Available Now 2406 357 $500 $1,704 Available Now 2506 357 $500 Model Amenities and Features
Features
- Air Conditioning
- Balcony
- Cable Ready
- Ceiling Fans
- Double Vanities
- Framed Mirrors
- Heating
- High Speed Internet Access
- Smoke Free
- Sprinkler System
- Storage Space
- Washer/Dryer
- Wi-Fi
Kitchen
- Dishwasher
- Disposal
- Freezer
- Gas Range
- Granite Countertops
- Ice Maker
- Island Kitchen
- Kitchen
- Microwave
- Oven
- Pantry
- Quartz Countertops
- Range
- Refrigerator
- Stainless Steel Appliances
- Warming Drawer
Model Lease Information
Model Price Range
- $1,679 - $1,754Total Monthly PriceBase Rent: $1,679 - $1,754Required Monthly Fees: None
Unit 2306 Lease Information
Unit Price
- $1,679Total Monthly PriceBase Rent: $1,679Required Monthly Fees: None
View Details and Rent EstimateDeposit
- $500 deposit
Model Lease Information
Model Price Range
- $1,679 - $1,754Total Monthly Price
Unit 2406 Lease Information
Unit Price
- $1,754Total Monthly PriceBase Rent: $1,754Required Monthly Fees: None
View Details and Rent EstimateDeposit
- $500 deposit
Model Lease Information
Model Price Range
- $1,679 - $1,754Total Monthly Price
Unit 2506 Lease Information
Unit Price
- $1,704Total Monthly PriceBase Rent: $1,704Required Monthly Fees: None
View Details and Rent EstimateDeposit
- $500 deposit
Model Lease Information
Model Price Range
- $1,679 - $1,754Total Monthly Price
Apartment Model: M2From $1,679Studio, 1 Bath, 357 sq ftAvailable NowFloor plans are artist's rendering. All dimensions are approximate. Actual product and specifications may vary in dimension or detail. Not all features are available in every rental home. Please see a representative for details.
![]()
M2 - Floorplan Apartment Unit: 2306Apartment Model: M2$1,679Studio, 1 Bath, 357 sq ftAvailable NowApartment Unit: 2406Apartment Model: M2$1,754Studio, 1 Bath, 357 sq ftAvailable NowApartment Unit: 2506Apartment Model: M2$1,704Studio, 1 Bath, 357 sq ftAvailable NowFloorplan S6
From $1,709
Studio, 1 Bath, 465 sq ftTotal Monthly PriceAvailable NowTotal Monthly Price
Base Rent$1,709 - $1,934Total Monthly Price$1,709 - $1,934Model Gallery
Floorplans
Availability Details
Prices shown for this property are the Total Monthly Price including Fees.Price Availability Date Unit Sq Ft Deposit View Details $1,934 Available Now 2110 465 $500 $1,759 Available Now 0314 465 $500 $1,709 Available Now 0614 465 $500 Model Amenities and Features
Features
- Air Conditioning
- Balcony
- Cable Ready
- Ceiling Fans
- Double Vanities
- Framed Mirrors
- Heating
- High Speed Internet Access
- Smoke Free
- Sprinkler System
- Storage Space
- Washer/Dryer
- Wi-Fi
Kitchen
- Dishwasher
- Disposal
- Freezer
- Gas Range
- Granite Countertops
- Ice Maker
- Island Kitchen
- Kitchen
- Microwave
- Oven
- Pantry
- Quartz Countertops
- Range
- Refrigerator
- Stainless Steel Appliances
- Warming Drawer
Model Lease Information
Model Price Range
- $1,709 - $1,934Total Monthly PriceBase Rent: $1,709 - $1,934Required Monthly Fees: None
Unit 2110 Lease Information
Unit Price
- $1,934Total Monthly PriceBase Rent: $1,934Required Monthly Fees: None
View Details and Rent EstimateDeposit
- $500 deposit
Model Lease Information
Model Price Range
- $1,709 - $1,934Total Monthly Price
Unit 0314 Lease Information
Unit Price
- $1,759Total Monthly PriceBase Rent: $1,759Required Monthly Fees: None
View Details and Rent EstimateDeposit
- $500 deposit
Model Lease Information
Model Price Range
- $1,709 - $1,934Total Monthly Price
Unit 0614 Lease Information
Unit Price
- $1,709Total Monthly PriceBase Rent: $1,709Required Monthly Fees: None
View Details and Rent EstimateDeposit
- $500 deposit
Model Lease Information
Model Price Range
- $1,709 - $1,934Total Monthly Price
Apartment Model: S6From $1,709Studio, 1 Bath, 465 sq ftAvailable NowFloor plans are artist's rendering. All dimensions are approximate. Actual product and specifications may vary in dimension or detail. Not all features are available in every rental home. Please see a representative for details.
![]()
S6 - Floorplan Apartment Unit: 2110Apartment Model: S6$1,934Studio, 1 Bath, 465 sq ftAvailable NowApartment Unit: 0314Apartment Model: S6$1,759Studio, 1 Bath, 465 sq ftAvailable NowApartment Unit: 0614Apartment Model: S6$1,709Studio, 1 Bath, 465 sq ftAvailable NowFloorplan S2
From $1,839
Studio, 1 Bath, 485 sq ftTotal Monthly PriceAvailable NowTotal Monthly Price
Base Rent$1,739 - $1,939Total Monthly Price$1,739 - $1,939Model Gallery
Floorplans
Availability Details
Prices shown for this property are the Total Monthly Price including Fees.Price Availability Date Unit Sq Ft Deposit View Details $1,889 Available Now 1110 485 $500 $1,889 Available Now 1210 485 $500 $1,839 Available Now 1310 485 $500 Model Amenities and Features
Features
- Air Conditioning
- Balcony
- Cable Ready
- Ceiling Fans
- Double Vanities
- Framed Mirrors
- Heating
- High Speed Internet Access
- Smoke Free
- Sprinkler System
- Storage Space
- Washer/Dryer
- Wi-Fi
Kitchen
- Dishwasher
- Disposal
- Freezer
- Gas Range
- Granite Countertops
- Ice Maker
- Island Kitchen
- Kitchen
- Microwave
- Oven
- Pantry
- Quartz Countertops
- Range
- Refrigerator
- Stainless Steel Appliances
- Warming Drawer
Model Lease Information
Model Price Range
- $1,739 - $1,939Total Monthly PriceBase Rent: $1,739 - $1,939Required Monthly Fees: None
Current Available Pricing
- $1,839 - $1,889 Total Monthly Price
Unit 1110 Lease Information
Unit Price
- $1,889Total Monthly PriceBase Rent: $1,889Required Monthly Fees: None
View Details and Rent EstimateDeposit
- $500 deposit
Model Lease Information
Model Price Range
- $1,739 - $1,939Total Monthly Price
Unit 1210 Lease Information
Unit Price
- $1,889Total Monthly PriceBase Rent: $1,889Required Monthly Fees: None
View Details and Rent EstimateDeposit
- $500 deposit
Model Lease Information
Model Price Range
- $1,739 - $1,939Total Monthly Price
Unit 1310 Lease Information
Unit Price
- $1,839Total Monthly PriceBase Rent: $1,839Required Monthly Fees: None
View Details and Rent EstimateDeposit
- $500 deposit
Model Lease Information
Model Price Range
- $1,739 - $1,939Total Monthly Price
Apartment Model: S2From $1,739Studio, 1 Bath, 485 sq ftAvailable NowFloor plans are artist's rendering. All dimensions are approximate. Actual product and specifications may vary in dimension or detail. Not all features are available in every rental home. Please see a representative for details.
![]()
S2 - Floorplan Apartment Unit: 1110Apartment Model: S2$1,889Studio, 1 Bath, 485 sq ftAvailable NowApartment Unit: 1210Apartment Model: S2$1,889Studio, 1 Bath, 485 sq ftAvailable NowApartment Unit: 1310Apartment Model: S2$1,839Studio, 1 Bath, 485 sq ftAvailable NowFloorplan S1
From $1,769
Studio, 1 Bath, 486 sq ftTotal Monthly PriceAvailable NowTotal Monthly Price
Base Rent$1,769 - $1,869Total Monthly Price$1,769 - $1,869Model Gallery
Floorplans
Availability Details
Prices shown for this property are the Total Monthly Price including Fees.Price Availability Date Unit Sq Ft Deposit View Details $1,769 Available Now 0415 486 $500 $1,794 Available Now 0615 486 $500 $1,869 Available Now 0715 486 $500 Model Amenities and Features
Features
- Air Conditioning
- Balcony
- Cable Ready
- Ceiling Fans
- Double Vanities
- Framed Mirrors
- Heating
- High Speed Internet Access
- Smoke Free
- Sprinkler System
- Storage Space
- Washer/Dryer
- Wi-Fi
Kitchen
- Dishwasher
- Disposal
- Freezer
- Gas Range
- Granite Countertops
- Ice Maker
- Island Kitchen
- Kitchen
- Microwave
- Oven
- Pantry
- Quartz Countertops
- Range
- Refrigerator
- Stainless Steel Appliances
- Warming Drawer
Model Lease Information
Model Price Range
- $1,769 - $1,869Total Monthly PriceBase Rent: $1,769 - $1,869Required Monthly Fees: None
Unit 0415 Lease Information
Unit Price
- $1,769Total Monthly PriceBase Rent: $1,769Required Monthly Fees: None
View Details and Rent EstimateDeposit
- $500 deposit
Model Lease Information
Model Price Range
- $1,769 - $1,869Total Monthly Price
Unit 0615 Lease Information
Unit Price
- $1,794Total Monthly PriceBase Rent: $1,794Required Monthly Fees: None
View Details and Rent EstimateDeposit
- $500 deposit
Model Lease Information
Model Price Range
- $1,769 - $1,869Total Monthly Price
Unit 0715 Lease Information
Unit Price
- $1,869Total Monthly PriceBase Rent: $1,869Required Monthly Fees: None
View Details and Rent EstimateDeposit
- $500 deposit
Model Lease Information
Model Price Range
- $1,769 - $1,869Total Monthly Price
Apartment Model: S1From $1,769Studio, 1 Bath, 486 sq ftAvailable NowFloor plans are artist's rendering. All dimensions are approximate. Actual product and specifications may vary in dimension or detail. Not all features are available in every rental home. Please see a representative for details.
![]()
S1 - Floorplan Apartment Unit: 0415Apartment Model: S1$1,769Studio, 1 Bath, 486 sq ftAvailable NowApartment Unit: 0615Apartment Model: S1$1,794Studio, 1 Bath, 486 sq ftAvailable NowApartment Unit: 0715Apartment Model: S1$1,869Studio, 1 Bath, 486 sq ftAvailable NowFloorplan S4
From $1,884
Studio, 1 Bath, 478 sq ftTotal Monthly PriceAvailable NowTotal Monthly Price
Base Rent$1,784 - $2,109Total Monthly Price$1,784 - $2,109Model Gallery
Floorplans
Availability Details
Prices shown for this property are the Total Monthly Price including Fees.Price Availability Date Unit Sq Ft Deposit View Details $1,934 Available Now 1115 478 $500 $1,934 Available Now 1215 478 $500 $1,884 Available Now 1315 478 $500 Model Amenities and Features
Features
- Air Conditioning
- Balcony
- Cable Ready
- Ceiling Fans
- Double Vanities
- Framed Mirrors
- Heating
- High Speed Internet Access
- Smoke Free
- Sprinkler System
- Storage Space
- Washer/Dryer
- Wi-Fi
Kitchen
- Dishwasher
- Disposal
- Freezer
- Gas Range
- Granite Countertops
- Ice Maker
- Island Kitchen
- Kitchen
- Microwave
- Oven
- Pantry
- Quartz Countertops
- Range
- Refrigerator
- Stainless Steel Appliances
- Warming Drawer
Model Lease Information
Model Price Range
- $1,784 - $2,109Total Monthly PriceBase Rent: $1,784 - $2,109Required Monthly Fees: None
Current Available Pricing
- $1,884 - $1,934 Total Monthly Price
Unit 1115 Lease Information
Unit Price
- $1,934Total Monthly PriceBase Rent: $1,934Required Monthly Fees: None
View Details and Rent EstimateDeposit
- $500 deposit
Model Lease Information
Model Price Range
- $1,784 - $2,109Total Monthly Price
Unit 1215 Lease Information
Unit Price
- $1,934Total Monthly PriceBase Rent: $1,934Required Monthly Fees: None
View Details and Rent EstimateDeposit
- $500 deposit
Model Lease Information
Model Price Range
- $1,784 - $2,109Total Monthly Price
Unit 1315 Lease Information
Unit Price
- $1,884Total Monthly PriceBase Rent: $1,884Required Monthly Fees: None
View Details and Rent EstimateDeposit
- $500 deposit
Model Lease Information
Model Price Range
- $1,784 - $2,109Total Monthly Price
Apartment Model: S4From $1,784Studio, 1 Bath, 478 sq ftAvailable NowFloor plans are artist's rendering. All dimensions are approximate. Actual product and specifications may vary in dimension or detail. Not all features are available in every rental home. Please see a representative for details.
![]()
S4 - Floorplan Apartment Unit: 1115Apartment Model: S4$1,934Studio, 1 Bath, 478 sq ftAvailable NowApartment Unit: 1215Apartment Model: S4$1,934Studio, 1 Bath, 478 sq ftAvailable NowApartment Unit: 1315Apartment Model: S4$1,884Studio, 1 Bath, 478 sq ftAvailable NowFloorplan S3
From $1,814
Studio, 1 Bath, 460 sq ftTotal Monthly PriceAvailable NowTotal Monthly Price
Base Rent$1,814 - $2,064Total Monthly Price$1,814 - $2,064Model Gallery
Floorplans
Availability Details
Prices shown for this property are the Total Monthly Price including Fees.Price Availability Date Unit Sq Ft Deposit View Details $1,864 Available Now 1114 460 $500 $1,864 Available Now 1214 460 $500 $1,814 Available Now 1314 460 $500 Model Amenities and Features
Features
- Air Conditioning
- Balcony
- Cable Ready
- Ceiling Fans
- Double Vanities
- Framed Mirrors
- Heating
- High Speed Internet Access
- Smoke Free
- Sprinkler System
- Storage Space
- Washer/Dryer
- Wi-Fi
Kitchen
- Dishwasher
- Disposal
- Freezer
- Gas Range
- Granite Countertops
- Ice Maker
- Island Kitchen
- Kitchen
- Microwave
- Oven
- Pantry
- Quartz Countertops
- Range
- Refrigerator
- Stainless Steel Appliances
- Warming Drawer
Model Lease Information
Model Price Range
- $1,814 - $2,064Total Monthly PriceBase Rent: $1,814 - $2,064Required Monthly Fees: None
Current Available Pricing
- $1,814 - $1,864 Total Monthly Price
Unit 1114 Lease Information
Unit Price
- $1,864Total Monthly PriceBase Rent: $1,864Required Monthly Fees: None
View Details and Rent EstimateDeposit
- $500 deposit
Model Lease Information
Model Price Range
- $1,814 - $2,064Total Monthly Price
Unit 1214 Lease Information
Unit Price
- $1,864Total Monthly PriceBase Rent: $1,864Required Monthly Fees: None
View Details and Rent EstimateDeposit
- $500 deposit
Model Lease Information
Model Price Range
- $1,814 - $2,064Total Monthly Price
Unit 1314 Lease Information
Unit Price
- $1,814Total Monthly PriceBase Rent: $1,814Required Monthly Fees: None
View Details and Rent EstimateDeposit
- $500 deposit
Model Lease Information
Model Price Range
- $1,814 - $2,064Total Monthly Price
Apartment Model: S3From $1,814Studio, 1 Bath, 460 sq ftAvailable NowFloor plans are artist's rendering. All dimensions are approximate. Actual product and specifications may vary in dimension or detail. Not all features are available in every rental home. Please see a representative for details.
![]()
S3 - Floorplan Apartment Unit: 1114Apartment Model: S3$1,864Studio, 1 Bath, 460 sq ftAvailable NowApartment Unit: 1214Apartment Model: S3$1,864Studio, 1 Bath, 460 sq ftAvailable NowApartment Unit: 1314Apartment Model: S3$1,814Studio, 1 Bath, 460 sq ftAvailable NowFloorplan V1
From $1,964
Studio, 1 Bath, 460 sq ftTotal Monthly PriceAvailable NowTotal Monthly Price
Base Rent$1,839 - $2,239Total Monthly Price$1,839 - $2,239Model Gallery
Floorplans
Availability Details
Prices shown for this property are the Total Monthly Price including Fees.Price Availability Date Unit Sq Ft Deposit View Details $1,964 Available Now 2203 460 $500 $2,014 Available Now 2303 460 $500 $2,089 Available Now 2403 460 $500 Model Amenities and Features
Features
- Air Conditioning
- Balcony
- Cable Ready
- Ceiling Fans
- Double Vanities
- Framed Mirrors
- Heating
- High Speed Internet Access
- Smoke Free
- Sprinkler System
- Storage Space
- Washer/Dryer
- Wi-Fi
Kitchen
- Dishwasher
- Disposal
- Freezer
- Gas Range
- Granite Countertops
- Ice Maker
- Island Kitchen
- Kitchen
- Microwave
- Oven
- Pantry
- Quartz Countertops
- Range
- Refrigerator
- Stainless Steel Appliances
- Warming Drawer
Model Lease Information
Model Price Range
- $1,839 - $2,239Total Monthly PriceBase Rent: $1,839 - $2,239Required Monthly Fees: None
Current Available Pricing
- $1,964 - $2,089 Total Monthly Price
Unit 2203 Lease Information
Unit Price
- $1,964Total Monthly PriceBase Rent: $1,964Required Monthly Fees: None
View Details and Rent EstimateDeposit
- $500 deposit
Model Lease Information
Model Price Range
- $1,839 - $2,239Total Monthly Price
Unit 2303 Lease Information
Unit Price
- $2,014Total Monthly PriceBase Rent: $2,014Required Monthly Fees: None
View Details and Rent EstimateDeposit
- $500 deposit
Model Lease Information
Model Price Range
- $1,839 - $2,239Total Monthly Price
Unit 2403 Lease Information
Unit Price
- $2,089Total Monthly PriceBase Rent: $2,089Required Monthly Fees: None
View Details and Rent EstimateDeposit
- $500 deposit
Model Lease Information
Model Price Range
- $1,839 - $2,239Total Monthly Price
Apartment Model: V1From $1,839Studio, 1 Bath, 460 sq ftAvailable NowFloor plans are artist's rendering. All dimensions are approximate. Actual product and specifications may vary in dimension or detail. Not all features are available in every rental home. Please see a representative for details.
![]()
V1 - Floorplan Apartment Unit: 2203Apartment Model: V1$1,964Studio, 1 Bath, 460 sq ftAvailable NowApartment Unit: 2303Apartment Model: V1$2,014Studio, 1 Bath, 460 sq ftAvailable NowApartment Unit: 2403Apartment Model: V1$2,089Studio, 1 Bath, 460 sq ftAvailable NowFloorplan V3
$2,604
Studio, 1 Bath, 640 sq ftTotal Monthly PriceAvailable NowTotal Monthly Price
Base Rent$2,604Total Monthly Price$2,604Model Gallery
Floorplans
Availability Details
Prices shown for this property are the Total Monthly Price including Fees.Price Availability Date Unit Sq Ft Deposit $2,604 Available Now 2006 640 $500 Model Amenities and Features
Features
- Air Conditioning
- Balcony
- Cable Ready
- Ceiling Fans
- Double Vanities
- Framed Mirrors
- Heating
- High Speed Internet Access
- Smoke Free
- Sprinkler System
- Storage Space
- Washer/Dryer
- Wi-Fi
Kitchen
- Dishwasher
- Disposal
- Freezer
- Gas Range
- Granite Countertops
- Ice Maker
- Island Kitchen
- Kitchen
- Microwave
- Oven
- Pantry
- Quartz Countertops
- Range
- Refrigerator
- Stainless Steel Appliances
- Warming Drawer
Unit 2006 Lease Information
Unit Price
- $2,604Total Monthly PriceBase Rent: $2,604Required Monthly Fees: None
View Details and Rent EstimateDeposit
- $500 deposit
Model Lease Information
Price
- $2,604Total Monthly Price
Apartment Model: V3$2,604Studio, 1 Bath, 640 sq ftAvailable NowFloor plans are artist's rendering. All dimensions are approximate. Actual product and specifications may vary in dimension or detail. Not all features are available in every rental home. Please see a representative for details.
![]()
V3 - Floorplan Apartment Unit: 2006Apartment Model: V3$2,604Studio, 1 Bath, 640 sq ftAvailable NowFloorplan V4
$2,604
Studio, 1 Bath, 640 sq ftTotal Monthly PriceAvailable NowTotal Monthly Price
Base Rent$2,604Total Monthly Price$2,604Model Gallery
Floorplans
Availability Details
Prices shown for this property are the Total Monthly Price including Fees.Price Availability Date Unit Sq Ft Deposit $2,604 Available Now 2106 640 $500 Model Amenities and Features
Features
- Air Conditioning
- Balcony
- Cable Ready
- Ceiling Fans
- Double Vanities
- Framed Mirrors
- Heating
- High Speed Internet Access
- Smoke Free
- Sprinkler System
- Storage Space
- Washer/Dryer
- Wi-Fi
Kitchen
- Dishwasher
- Disposal
- Freezer
- Gas Range
- Granite Countertops
- Ice Maker
- Island Kitchen
- Kitchen
- Microwave
- Oven
- Pantry
- Quartz Countertops
- Range
- Refrigerator
- Stainless Steel Appliances
- Warming Drawer
Unit 2106 Lease Information
Unit Price
- $2,604Total Monthly PriceBase Rent: $2,604Required Monthly Fees: None
View Details and Rent EstimateDeposit
- $500 deposit
Model Lease Information
Price
- $2,604Total Monthly Price
Apartment Model: V4$2,604Studio, 1 Bath, 640 sq ftAvailable NowFloor plans are artist's rendering. All dimensions are approximate. Actual product and specifications may vary in dimension or detail. Not all features are available in every rental home. Please see a representative for details.
![]()
V4 - Floorplan Apartment Unit: 2106Apartment Model: V4$2,604Studio, 1 Bath, 640 sq ftAvailable NowFloorplan M1
Studio, 1 Bath, 360 sq ftAvailable SoonAvailability Details
Prices shown for this property are the Total Monthly Price including Fees.Availability Date Unit Sq Ft Available Soon M1 360 sq ft Model Amenities and Features
Features
- Air Conditioning
- Balcony
- Cable Ready
- Ceiling Fans
- Double Vanities
- Framed Mirrors
- Heating
- High Speed Internet Access
- Smoke Free
- Sprinkler System
- Storage Space
- Washer/Dryer
- Wi-Fi
Kitchen
- Dishwasher
- Disposal
- Freezer
- Gas Range
- Granite Countertops
- Ice Maker
- Island Kitchen
- Kitchen
- Microwave
- Oven
- Pantry
- Quartz Countertops
- Range
- Refrigerator
- Stainless Steel Appliances
- Warming Drawer
Floorplan V2
Studio, 11 Baths, 510 sq ftAvailable SoonModel Gallery
Floorplans
Availability Details
Prices shown for this property are the Total Monthly Price including Fees.Availability Date Unit Sq Ft Available Soon V2 510 sq ft Model Amenities and Features
Features
- Air Conditioning
- Balcony
- Cable Ready
- Ceiling Fans
- Double Vanities
- Framed Mirrors
- Heating
- High Speed Internet Access
- Smoke Free
- Sprinkler System
- Storage Space
- Washer/Dryer
- Wi-Fi
Kitchen
- Dishwasher
- Disposal
- Freezer
- Gas Range
- Granite Countertops
- Ice Maker
- Island Kitchen
- Kitchen
- Microwave
- Oven
- Pantry
- Quartz Countertops
- Range
- Refrigerator
- Stainless Steel Appliances
- Warming Drawer
Apartment Model: V2Call For RatesStudio, 11 Bath, 510 sq ftAvailable SoonFloor plans are artist's rendering. All dimensions are approximate. Actual product and specifications may vary in dimension or detail. Not all features are available in every rental home. Please see a representative for details.
![]()
V2 - Floorplan 1 Bedroom
See MoreFloorplan A7
From $2,514
1 Bed, 1 Bath, 705 sq ftTotal Monthly PriceAvailable NowTotal Monthly Price
Base Rent$2,314 - $2,739Total Monthly Price$2,314 - $2,739Model Gallery
Floorplans
Availability Details
Prices shown for this property are the Total Monthly Price including Fees.Price Availability Date Unit Sq Ft Deposit View Details $2,514 Available Now 2302 705 $500 $2,589 Available Now 2402 705 $500 $2,539 Available Now 2502 705 $500 Model Amenities and Features
Features
- Air Conditioning
- Balcony
- Cable Ready
- Ceiling Fans
- Double Vanities
- Framed Mirrors
- Heating
- High Speed Internet Access
- Smoke Free
- Sprinkler System
- Storage Space
- Washer/Dryer
- Wi-Fi
Kitchen
- Dishwasher
- Disposal
- Freezer
- Gas Range
- Granite Countertops
- Ice Maker
- Island Kitchen
- Kitchen
- Microwave
- Oven
- Pantry
- Quartz Countertops
- Range
- Refrigerator
- Stainless Steel Appliances
- Warming Drawer
Model Lease Information
Model Price Range
- $2,314 - $2,739Total Monthly PriceBase Rent: $2,314 - $2,739Required Monthly Fees: None
Current Available Pricing
- $2,514 - $2,589 Total Monthly Price
Unit 2302 Lease Information
Unit Price
- $2,514Total Monthly PriceBase Rent: $2,514Required Monthly Fees: None
View Details and Rent EstimateDeposit
- $500 deposit
Model Lease Information
Model Price Range
- $2,314 - $2,739Total Monthly Price
Unit 2402 Lease Information
Unit Price
- $2,589Total Monthly PriceBase Rent: $2,589Required Monthly Fees: None
View Details and Rent EstimateDeposit
- $500 deposit
Model Lease Information
Model Price Range
- $2,314 - $2,739Total Monthly Price
Unit 2502 Lease Information
Unit Price
- $2,539Total Monthly PriceBase Rent: $2,539Required Monthly Fees: None
View Details and Rent EstimateDeposit
- $500 deposit
Model Lease Information
Model Price Range
- $2,314 - $2,739Total Monthly Price
Apartment Model: A7From $2,3141 Bedroom, 1 Bath, 705 sq ftAvailable NowFloor plans are artist's rendering. All dimensions are approximate. Actual product and specifications may vary in dimension or detail. Not all features are available in every rental home. Please see a representative for details.
![]()
A7 - Floorplan Apartment Unit: 2302Apartment Model: A7$2,5141 Bedroom, 1 Bath, 705 sq ftAvailable NowApartment Unit: 2402Apartment Model: A7$2,5891 Bedroom, 1 Bath, 705 sq ftAvailable NowApartment Unit: 2502Apartment Model: A7$2,5391 Bedroom, 1 Bath, 705 sq ftAvailable NowFloorplan A20
From $2,349
1 Bed, 1 Bath, 605 sq ftTotal Monthly PriceAvailable NowTotal Monthly Price
Base Rent$2,349 - $2,574Total Monthly Price$2,349 - $2,574Cheapest 1 BedroomThis is the cheapest 1 Bedroom at this PropertyModel Gallery
Floorplans
Availability Details
Prices shown for this property are the Total Monthly Price including Fees.Price Availability Date Unit Sq Ft Deposit View Details $2,574 Available Now 2708 605 $500 $2,454 Available Now 2208 605 $500 $2,349 Available Now 2308 605 $500 Model Amenities and Features
Features
- Air Conditioning
- Balcony
- Cable Ready
- Ceiling Fans
- Double Vanities
- Framed Mirrors
- Heating
- High Speed Internet Access
- Smoke Free
- Sprinkler System
- Storage Space
- Washer/Dryer
- Wi-Fi
Kitchen
- Dishwasher
- Disposal
- Freezer
- Gas Range
- Granite Countertops
- Ice Maker
- Island Kitchen
- Kitchen
- Microwave
- Oven
- Pantry
- Quartz Countertops
- Range
- Refrigerator
- Stainless Steel Appliances
- Warming Drawer
Model Lease Information
Model Price Range
- $2,349 - $2,574Total Monthly PriceBase Rent: $2,349 - $2,574Required Monthly Fees: None
Unit 2708 Lease Information
Unit Price
- $2,574Total Monthly PriceBase Rent: $2,574Required Monthly Fees: None
View Details and Rent EstimateDeposit
- $500 deposit
Model Lease Information
Model Price Range
- $2,349 - $2,574Total Monthly Price
Unit 2208 Lease Information
Unit Price
- $2,454Total Monthly PriceBase Rent: $2,454Required Monthly Fees: None
View Details and Rent EstimateDeposit
- $500 deposit
Model Lease Information
Model Price Range
- $2,349 - $2,574Total Monthly Price
Unit 2308 Lease Information
Unit Price
- $2,349Total Monthly PriceBase Rent: $2,349Required Monthly Fees: None
View Details and Rent EstimateDeposit
- $500 deposit
Model Lease Information
Model Price Range
- $2,349 - $2,574Total Monthly Price
Apartment Model: A20From $2,3491 Bedroom, 1 Bath, 605 sq ftAvailable NowFloor plans are artist's rendering. All dimensions are approximate. Actual product and specifications may vary in dimension or detail. Not all features are available in every rental home. Please see a representative for details.
![]()
A20 - Floorplan Apartment Unit: 2708Apartment Model: A20$2,5741 Bedroom, 1 Bath, 605 sq ftAvailable NowApartment Unit: 2208Apartment Model: A20$2,4541 Bedroom, 1 Bath, 605 sq ftAvailable NowApartment Unit: 2308Apartment Model: A20$2,3491 Bedroom, 1 Bath, 605 sq ftAvailable NowFloorplan A13
From $2,464
1 Bed, 1 Bath, 730 sq ftTotal Monthly PriceAvailable NowTotal Monthly Price
Base Rent$2,364 - $2,639Total Monthly Price$2,364 - $2,639Model Gallery
Floorplans
Availability Details
Prices shown for this property are the Total Monthly Price including Fees.Price Availability Date Unit Sq Ft Deposit View Details $2,514 Available Now 1118 730 $500 $2,514 Available Now 1218 730 $500 $2,464 Available Now 1318 730 $500 Model Amenities and Features
Features
- Air Conditioning
- Balcony
- Cable Ready
- Ceiling Fans
- Double Vanities
- Framed Mirrors
- Heating
- High Speed Internet Access
- Smoke Free
- Sprinkler System
- Storage Space
- Washer/Dryer
- Wi-Fi
Kitchen
- Dishwasher
- Disposal
- Freezer
- Gas Range
- Granite Countertops
- Ice Maker
- Island Kitchen
- Kitchen
- Microwave
- Oven
- Pantry
- Quartz Countertops
- Range
- Refrigerator
- Stainless Steel Appliances
- Warming Drawer
Model Lease Information
Model Price Range
- $2,364 - $2,639Total Monthly PriceBase Rent: $2,364 - $2,639Required Monthly Fees: None
Current Available Pricing
- $2,464 - $2,514 Total Monthly Price
Unit 1118 Lease Information
Unit Price
- $2,514Total Monthly PriceBase Rent: $2,514Required Monthly Fees: None
View Details and Rent EstimateDeposit
- $500 deposit
Model Lease Information
Model Price Range
- $2,364 - $2,639Total Monthly Price
Unit 1218 Lease Information
Unit Price
- $2,514Total Monthly PriceBase Rent: $2,514Required Monthly Fees: None
View Details and Rent EstimateDeposit
- $500 deposit
Model Lease Information
Model Price Range
- $2,364 - $2,639Total Monthly Price
Unit 1318 Lease Information
Unit Price
- $2,464Total Monthly PriceBase Rent: $2,464Required Monthly Fees: None
View Details and Rent EstimateDeposit
- $500 deposit
Model Lease Information
Model Price Range
- $2,364 - $2,639Total Monthly Price
Apartment Model: A13From $2,3641 Bedroom, 1 Bath, 730 sq ftAvailable NowFloor plans are artist's rendering. All dimensions are approximate. Actual product and specifications may vary in dimension or detail. Not all features are available in every rental home. Please see a representative for details.
![]()
A13 - Floorplan Apartment Unit: 1118Apartment Model: A13$2,5141 Bedroom, 1 Bath, 730 sq ftAvailable NowApartment Unit: 1218Apartment Model: A13$2,5141 Bedroom, 1 Bath, 730 sq ftAvailable NowApartment Unit: 1318Apartment Model: A13$2,4641 Bedroom, 1 Bath, 730 sq ftAvailable NowFloorplan A22
$2,399
1 Bed, 1 Bath, 620 sq ftTotal Monthly PriceAvailable NowTotal Monthly Price
Base Rent$2,399Total Monthly Price$2,399Model Gallery
Floorplans
Availability Details
Prices shown for this property are the Total Monthly Price including Fees.Price Availability Date Unit Sq Ft Deposit $2,399 Available Now 2312 620 $500 Model Amenities and Features
Features
- Air Conditioning
- Balcony
- Cable Ready
- Ceiling Fans
- Double Vanities
- Framed Mirrors
- Heating
- High Speed Internet Access
- Smoke Free
- Sprinkler System
- Storage Space
- Washer/Dryer
- Wi-Fi
Kitchen
- Dishwasher
- Disposal
- Freezer
- Gas Range
- Granite Countertops
- Ice Maker
- Island Kitchen
- Kitchen
- Microwave
- Oven
- Pantry
- Quartz Countertops
- Range
- Refrigerator
- Stainless Steel Appliances
- Warming Drawer
Unit 2312 Lease Information
Unit Price
- $2,399Total Monthly PriceBase Rent: $2,399Required Monthly Fees: None
View Details and Rent EstimateDeposit
- $500 deposit
Model Lease Information
Price
- $2,399Total Monthly Price
Apartment Model: A22$2,3991 Bedroom, 1 Bath, 620 sq ftAvailable NowFloor plans are artist's rendering. All dimensions are approximate. Actual product and specifications may vary in dimension or detail. Not all features are available in every rental home. Please see a representative for details.
![]()
A22 - Floorplan Apartment Unit: 2312Apartment Model: A22$2,3991 Bedroom, 1 Bath, 620 sq ftAvailable NowFloorplan A8
From $2,429
1 Bed, 1 Bath, 685 sq ftTotal Monthly PriceAvailable NowTotal Monthly Price
Base Rent$2,404 - $2,529Total Monthly Price$2,404 - $2,529Model Gallery
Floorplans
Availability Details
Prices shown for this property are the Total Monthly Price including Fees.Price Availability Date Unit Sq Ft Deposit View Details $2,479 Available Now 1103 685 $500 $2,479 Available Now 1203 685 $500 $2,429 Available Now 1303 685 $500 Model Amenities and Features
Features
- Air Conditioning
- Balcony
- Cable Ready
- Ceiling Fans
- Double Vanities
- Framed Mirrors
- Heating
- High Speed Internet Access
- Smoke Free
- Sprinkler System
- Storage Space
- Washer/Dryer
- Wi-Fi
Kitchen
- Dishwasher
- Disposal
- Freezer
- Gas Range
- Granite Countertops
- Ice Maker
- Island Kitchen
- Kitchen
- Microwave
- Oven
- Pantry
- Quartz Countertops
- Range
- Refrigerator
- Stainless Steel Appliances
- Warming Drawer
Model Lease Information
Model Price Range
- $2,404 - $2,529Total Monthly PriceBase Rent: $2,404 - $2,529Required Monthly Fees: None
Current Available Pricing
- $2,429 - $2,479 Total Monthly Price
Unit 1103 Lease Information
Unit Price
- $2,479Total Monthly PriceBase Rent: $2,479Required Monthly Fees: None
View Details and Rent EstimateDeposit
- $500 deposit
Model Lease Information
Model Price Range
- $2,404 - $2,529Total Monthly Price
Unit 1203 Lease Information
Unit Price
- $2,479Total Monthly PriceBase Rent: $2,479Required Monthly Fees: None
View Details and Rent EstimateDeposit
- $500 deposit
Model Lease Information
Model Price Range
- $2,404 - $2,529Total Monthly Price
Unit 1303 Lease Information
Unit Price
- $2,429Total Monthly PriceBase Rent: $2,429Required Monthly Fees: None
View Details and Rent EstimateDeposit
- $500 deposit
Model Lease Information
Model Price Range
- $2,404 - $2,529Total Monthly Price
Apartment Model: A8From $2,4041 Bedroom, 1 Bath, 685 sq ftAvailable NowFloor plans are artist's rendering. All dimensions are approximate. Actual product and specifications may vary in dimension or detail. Not all features are available in every rental home. Please see a representative for details.
![]()
A8 - Floorplan Apartment Unit: 1103Apartment Model: A8$2,4791 Bedroom, 1 Bath, 685 sq ftAvailable NowApartment Unit: 1203Apartment Model: A8$2,4791 Bedroom, 1 Bath, 685 sq ftAvailable NowApartment Unit: 1303Apartment Model: A8$2,4291 Bedroom, 1 Bath, 685 sq ftAvailable NowFloorplan A18
$2,414
1 Bed, 1 Bath, 608 sq ftTotal Monthly PriceAvailable NowTotal Monthly Price
Base Rent$2,414Total Monthly Price$2,414Model Gallery
Floorplans
Availability Details
Prices shown for this property are the Total Monthly Price including Fees.Price Availability Date Unit Sq Ft Deposit $2,414 Available Now 1808 608 $500 Model Amenities and Features
Features
- Air Conditioning
- Balcony
- Cable Ready
- Ceiling Fans
- Double Vanities
- Framed Mirrors
- Heating
- High Speed Internet Access
- Smoke Free
- Sprinkler System
- Storage Space
- Washer/Dryer
- Wi-Fi
Kitchen
- Dishwasher
- Disposal
- Freezer
- Gas Range
- Granite Countertops
- Ice Maker
- Island Kitchen
- Kitchen
- Microwave
- Oven
- Pantry
- Quartz Countertops
- Range
- Refrigerator
- Stainless Steel Appliances
- Warming Drawer
Unit 1808 Lease Information
Unit Price
- $2,414Total Monthly PriceBase Rent: $2,414Required Monthly Fees: None
View Details and Rent EstimateDeposit
- $500 deposit
Model Lease Information
Price
- $2,414Total Monthly Price
Apartment Model: A18$2,4141 Bedroom, 1 Bath, 608 sq ftAvailable NowFloor plans are artist's rendering. All dimensions are approximate. Actual product and specifications may vary in dimension or detail. Not all features are available in every rental home. Please see a representative for details.
![]()
A18 - Floorplan Apartment Unit: 1808Apartment Model: A18$2,4141 Bedroom, 1 Bath, 608 sq ftAvailable NowFloorplan A1
From $2,424
1 Bed, 1 Bath, 733 sq ftTotal Monthly PriceAvailable NowTotal Monthly Price
Base Rent$2,424 - $2,674Total Monthly Price$2,424 - $2,674Model Gallery
Floorplans
Availability Details
Prices shown for this property are the Total Monthly Price including Fees.Price Availability Date Unit Sq Ft Deposit View Details $2,674 Available Now 2118 733 $500 $2,424 Available Now 0418 733 $500 $2,449 Available Now 0618 733 $500 Model Amenities and Features
Features
- Air Conditioning
- Balcony
- Cable Ready
- Ceiling Fans
- Double Vanities
- Framed Mirrors
- Heating
- High Speed Internet Access
- Smoke Free
- Sprinkler System
- Storage Space
- Washer/Dryer
- Wi-Fi
Kitchen
- Dishwasher
- Disposal
- Freezer
- Gas Range
- Granite Countertops
- Ice Maker
- Island Kitchen
- Kitchen
- Microwave
- Oven
- Pantry
- Quartz Countertops
- Range
- Refrigerator
- Stainless Steel Appliances
- Warming Drawer
Model Lease Information
Model Price Range
- $2,424 - $2,674Total Monthly PriceBase Rent: $2,424 - $2,674Required Monthly Fees: None
Unit 2118 Lease Information
Unit Price
- $2,674Total Monthly PriceBase Rent: $2,674Required Monthly Fees: None
View Details and Rent EstimateDeposit
- $500 deposit
Model Lease Information
Model Price Range
- $2,424 - $2,674Total Monthly Price
Unit 0418 Lease Information
Unit Price
- $2,424Total Monthly PriceBase Rent: $2,424Required Monthly Fees: None
View Details and Rent EstimateDeposit
- $500 deposit
Model Lease Information
Model Price Range
- $2,424 - $2,674Total Monthly Price
Unit 0618 Lease Information
Unit Price
- $2,449Total Monthly PriceBase Rent: $2,449Required Monthly Fees: None
View Details and Rent EstimateDeposit
- $500 deposit
Model Lease Information
Model Price Range
- $2,424 - $2,674Total Monthly Price
Apartment Model: A1From $2,4241 Bedroom, 1 Bath, 733 sq ftAvailable NowFloor plans are artist's rendering. All dimensions are approximate. Actual product and specifications may vary in dimension or detail. Not all features are available in every rental home. Please see a representative for details.
![]()
A1 - Floorplan Apartment Unit: 2118Apartment Model: A1$2,6741 Bedroom, 1 Bath, 733 sq ftAvailable NowApartment Unit: 0418Apartment Model: A1$2,4241 Bedroom, 1 Bath, 733 sq ftAvailable NowApartment Unit: 0618Apartment Model: A1$2,4491 Bedroom, 1 Bath, 733 sq ftAvailable NowFloorplan A12
From $2,499
1 Bed, 1 Bath, 711 sq ftTotal Monthly PriceAvailable NowTotal Monthly Price
Base Rent$2,474 - $2,774Total Monthly Price$2,474 - $2,774Model Gallery
Floorplans
Availability Details
Prices shown for this property are the Total Monthly Price including Fees.Price Availability Date Unit Sq Ft Deposit View Details $2,499 Available Now 1013 711 $500 $2,574 Available Now 1113 711 $500 $2,574 Available Now 1213 711 $500 Model Amenities and Features
Features
- Air Conditioning
- Balcony
- Cable Ready
- Ceiling Fans
- Double Vanities
- Framed Mirrors
- Heating
- High Speed Internet Access
- Smoke Free
- Sprinkler System
- Storage Space
- Washer/Dryer
- Wi-Fi
Kitchen
- Dishwasher
- Disposal
- Freezer
- Gas Range
- Granite Countertops
- Ice Maker
- Island Kitchen
- Kitchen
- Microwave
- Oven
- Pantry
- Quartz Countertops
- Range
- Refrigerator
- Stainless Steel Appliances
- Warming Drawer
Model Lease Information
Model Price Range
- $2,474 - $2,774Total Monthly PriceBase Rent: $2,474 - $2,774Required Monthly Fees: None
Current Available Pricing
- $2,499 - $2,574 Total Monthly Price
Unit 1013 Lease Information
Unit Price
- $2,499Total Monthly PriceBase Rent: $2,499Required Monthly Fees: None
View Details and Rent EstimateDeposit
- $500 deposit
Model Lease Information
Model Price Range
- $2,474 - $2,774Total Monthly Price
Unit 1113 Lease Information
Unit Price
- $2,574Total Monthly PriceBase Rent: $2,574Required Monthly Fees: None
View Details and Rent EstimateDeposit
- $500 deposit
Model Lease Information
Model Price Range
- $2,474 - $2,774Total Monthly Price
Unit 1213 Lease Information
Unit Price
- $2,574Total Monthly PriceBase Rent: $2,574Required Monthly Fees: None
View Details and Rent EstimateDeposit
- $500 deposit
Model Lease Information
Model Price Range
- $2,474 - $2,774Total Monthly Price
Apartment Model: A12From $2,4741 Bedroom, 1 Bath, 711 sq ftAvailable NowFloor plans are artist's rendering. All dimensions are approximate. Actual product and specifications may vary in dimension or detail. Not all features are available in every rental home. Please see a representative for details.
![]()
A12 - Floorplan Apartment Unit: 1013Apartment Model: A12$2,4991 Bedroom, 1 Bath, 711 sq ftAvailable NowApartment Unit: 1113Apartment Model: A12$2,5741 Bedroom, 1 Bath, 711 sq ftAvailable NowApartment Unit: 1213Apartment Model: A12$2,5741 Bedroom, 1 Bath, 711 sq ftAvailable NowFloorplan A10
From $2,489
1 Bed, 1 Bath, 720 sq ftTotal Monthly PriceAvailable NowTotal Monthly Price
Base Rent$2,489 - $2,689Total Monthly Price$2,489 - $2,689Model Gallery
Floorplans
Availability Details
Prices shown for this property are the Total Monthly Price including Fees.Price Availability Date Unit Sq Ft Deposit View Details $2,489 Available Now 1009 720 $500 $2,564 Available Now 1109 720 $500 $2,689 Available Now 1209 720 $500 Model Amenities and Features
Features
- Air Conditioning
- Balcony
- Cable Ready
- Ceiling Fans
- Double Vanities
- Framed Mirrors
- Heating
- High Speed Internet Access
- Smoke Free
- Sprinkler System
- Storage Space
- Washer/Dryer
- Wi-Fi
Kitchen
- Dishwasher
- Disposal
- Freezer
- Gas Range
- Granite Countertops
- Ice Maker
- Island Kitchen
- Kitchen
- Microwave
- Oven
- Pantry
- Quartz Countertops
- Range
- Refrigerator
- Stainless Steel Appliances
- Warming Drawer
Model Lease Information
Model Price Range
- $2,489 - $2,689Total Monthly PriceBase Rent: $2,489 - $2,689Required Monthly Fees: None
Unit 1009 Lease Information
Unit Price
- $2,489Total Monthly PriceBase Rent: $2,489Required Monthly Fees: None
View Details and Rent EstimateDeposit
- $500 deposit
Model Lease Information
Model Price Range
- $2,489 - $2,689Total Monthly Price
Unit 1109 Lease Information
Unit Price
- $2,564Total Monthly PriceBase Rent: $2,564Required Monthly Fees: None
View Details and Rent EstimateDeposit
- $500 deposit
Model Lease Information
Model Price Range
- $2,489 - $2,689Total Monthly Price
Unit 1209 Lease Information
Unit Price
- $2,689Total Monthly PriceBase Rent: $2,689Required Monthly Fees: None
View Details and Rent EstimateDeposit
- $500 deposit
Model Lease Information
Model Price Range
- $2,489 - $2,689Total Monthly Price
Apartment Model: A10From $2,4891 Bedroom, 1 Bath, 720 sq ftAvailable NowFloor plans are artist's rendering. All dimensions are approximate. Actual product and specifications may vary in dimension or detail. Not all features are available in every rental home. Please see a representative for details.
![]()
A10 - Floorplan Apartment Unit: 1009Apartment Model: A10$2,4891 Bedroom, 1 Bath, 720 sq ftAvailable NowApartment Unit: 1109Apartment Model: A10$2,5641 Bedroom, 1 Bath, 720 sq ftAvailable NowApartment Unit: 1209Apartment Model: A10$2,6891 Bedroom, 1 Bath, 720 sq ftAvailable NowFloorplan A3
From $2,529
1 Bed, 1 Bath, 720 sq ftTotal Monthly PriceAvailable NowTotal Monthly Price
Base Rent$2,529 - $2,554Total Monthly Price$2,529 - $2,554Model Gallery
Floorplans
Availability Details
Prices shown for this property are the Total Monthly Price including Fees.Price Availability Date Unit Sq Ft Deposit View Details $2,529 Available Now 0509 720 $500 $2,554 Available Now 0609 720 $500 Model Amenities and Features
Features
- Air Conditioning
- Balcony
- Cable Ready
- Ceiling Fans
- Double Vanities
- Framed Mirrors
- Heating
- High Speed Internet Access
- Smoke Free
- Sprinkler System
- Storage Space
- Washer/Dryer
- Wi-Fi
Kitchen
- Dishwasher
- Disposal
- Freezer
- Gas Range
- Granite Countertops
- Ice Maker
- Island Kitchen
- Kitchen
- Microwave
- Oven
- Pantry
- Quartz Countertops
- Range
- Refrigerator
- Stainless Steel Appliances
- Warming Drawer
Model Lease Information
Model Price Range
- $2,529 - $2,554Total Monthly PriceBase Rent: $2,529 - $2,554Required Monthly Fees: None
Unit 0509 Lease Information
Unit Price
- $2,529Total Monthly PriceBase Rent: $2,529Required Monthly Fees: None
View Details and Rent EstimateDeposit
- $500 deposit
Model Lease Information
Model Price Range
- $2,529 - $2,554Total Monthly Price
Unit 0609 Lease Information
Unit Price
- $2,554Total Monthly PriceBase Rent: $2,554Required Monthly Fees: None
View Details and Rent EstimateDeposit
- $500 deposit
Model Lease Information
Model Price Range
- $2,529 - $2,554Total Monthly Price
Apartment Model: A3From $2,5291 Bedroom, 1 Bath, 720 sq ftAvailable NowFloor plans are artist's rendering. All dimensions are approximate. Actual product and specifications may vary in dimension or detail. Not all features are available in every rental home. Please see a representative for details.
![]()
A3 - Floorplan Apartment Unit: 0509Apartment Model: A3$2,5291 Bedroom, 1 Bath, 720 sq ftAvailable NowApartment Unit: 0609Apartment Model: A3$2,5541 Bedroom, 1 Bath, 720 sq ftAvailable NowFloorplan A26
$2,534
1 Bed, 1 Bath, 595 sq ftTotal Monthly PriceAvailable NowTotal Monthly Price
Base Rent$2,534Total Monthly Price$2,534Model Gallery
Floorplans
Availability Details
Prices shown for this property are the Total Monthly Price including Fees.Price Availability Date Unit Sq Ft Deposit $2,534 Available Now 2712 595 $500 Model Amenities and Features
Features
- Air Conditioning
- Balcony
- Cable Ready
- Ceiling Fans
- Double Vanities
- Framed Mirrors
- Heating
- High Speed Internet Access
- Smoke Free
- Sprinkler System
- Storage Space
- Washer/Dryer
- Wi-Fi
Kitchen
- Dishwasher
- Disposal
- Freezer
- Gas Range
- Granite Countertops
- Ice Maker
- Island Kitchen
- Kitchen
- Microwave
- Oven
- Pantry
- Quartz Countertops
- Range
- Refrigerator
- Stainless Steel Appliances
- Warming Drawer
Unit 2712 Lease Information
Unit Price
- $2,534Total Monthly PriceBase Rent: $2,534Required Monthly Fees: None
View Details and Rent EstimateDeposit
- $500 deposit
Model Lease Information
Price
- $2,534Total Monthly Price
Apartment Model: A26$2,5341 Bedroom, 1 Bath, 595 sq ftAvailable NowFloor plans are artist's rendering. All dimensions are approximate. Actual product and specifications may vary in dimension or detail. Not all features are available in every rental home. Please see a representative for details.
![]()
A26 - Floorplan Apartment Unit: 2712Apartment Model: A26$2,5341 Bedroom, 1 Bath, 595 sq ftAvailable NowFloorplan A6
From $2,564
1 Bed, 1 Bath, 730 sq ftTotal Monthly PriceAvailable NowTotal Monthly Price
Base Rent$2,564 - $2,664Total Monthly Price$2,564 - $2,664Model Gallery
Floorplans
Availability Details
Prices shown for this property are the Total Monthly Price including Fees.Price Availability Date Unit Sq Ft Deposit View Details $2,614 Available Now 0408 730 $500 $2,564 Available Now 0508 730 $500 $2,589 Available Now 0608 730 $500 Model Amenities and Features
Features
- Air Conditioning
- Balcony
- Cable Ready
- Ceiling Fans
- Double Vanities
- Framed Mirrors
- Heating
- High Speed Internet Access
- Smoke Free
- Sprinkler System
- Storage Space
- Washer/Dryer
- Wi-Fi
Kitchen
- Dishwasher
- Disposal
- Freezer
- Gas Range
- Granite Countertops
- Ice Maker
- Island Kitchen
- Kitchen
- Microwave
- Oven
- Pantry
- Quartz Countertops
- Range
- Refrigerator
- Stainless Steel Appliances
- Warming Drawer
Model Lease Information
Model Price Range
- $2,564 - $2,664Total Monthly PriceBase Rent: $2,564 - $2,664Required Monthly Fees: None
Current Available Pricing
- $2,564 - $2,614 Total Monthly Price
Unit 0408 Lease Information
Unit Price
- $2,614Total Monthly PriceBase Rent: $2,614Required Monthly Fees: None
View Details and Rent EstimateDeposit
- $500 deposit
Model Lease Information
Model Price Range
- $2,564 - $2,664Total Monthly Price
Unit 0508 Lease Information
Unit Price
- $2,564Total Monthly PriceBase Rent: $2,564Required Monthly Fees: None
View Details and Rent EstimateDeposit
- $500 deposit
Model Lease Information
Model Price Range
- $2,564 - $2,664Total Monthly Price
Unit 0608 Lease Information
Unit Price
- $2,589Total Monthly PriceBase Rent: $2,589Required Monthly Fees: None
View Details and Rent EstimateDeposit
- $500 deposit
Model Lease Information
Model Price Range
- $2,564 - $2,664Total Monthly Price
Apartment Model: A6From $2,5641 Bedroom, 1 Bath, 730 sq ftAvailable NowFloor plans are artist's rendering. All dimensions are approximate. Actual product and specifications may vary in dimension or detail. Not all features are available in every rental home. Please see a representative for details.
![]()
A6 - Floorplan Apartment Unit: 0408Apartment Model: A6$2,6141 Bedroom, 1 Bath, 730 sq ftAvailable NowApartment Unit: 0508Apartment Model: A6$2,5641 Bedroom, 1 Bath, 730 sq ftAvailable NowApartment Unit: 0608Apartment Model: A6$2,5891 Bedroom, 1 Bath, 730 sq ftAvailable NowFloorplan A19
From $2,596
1 Bed, 1 Bath, 655 sq ftTotal Monthly PriceAvailable NowTotal Monthly Price
Base Rent$2,596 - $2,599Total Monthly Price$2,596 - $2,599Model Gallery
Floorplans
Availability Details
Prices shown for this property are the Total Monthly Price including Fees.Price Availability Date Unit Sq Ft Deposit View Details $2,596 Available Now 1809 655 $500 $2,599 Available Now 1909 655 $500 Model Amenities and Features
Features
- Air Conditioning
- Balcony
- Cable Ready
- Ceiling Fans
- Double Vanities
- Framed Mirrors
- Heating
- High Speed Internet Access
- Smoke Free
- Sprinkler System
- Storage Space
- Washer/Dryer
- Wi-Fi
Kitchen
- Dishwasher
- Disposal
- Freezer
- Gas Range
- Granite Countertops
- Ice Maker
- Island Kitchen
- Kitchen
- Microwave
- Oven
- Pantry
- Quartz Countertops
- Range
- Refrigerator
- Stainless Steel Appliances
- Warming Drawer
Model Lease Information
Model Price Range
- $2,596 - $2,599Total Monthly PriceBase Rent: $2,596 - $2,599Required Monthly Fees: None
Unit 1809 Lease Information
Unit Price
- $2,596Total Monthly PriceBase Rent: $2,596Required Monthly Fees: None
View Details and Rent EstimateDeposit
- $500 deposit
Model Lease Information
Model Price Range
- $2,596 - $2,599Total Monthly Price
Unit 1909 Lease Information
Unit Price
- $2,599Total Monthly PriceBase Rent: $2,599Required Monthly Fees: None
View Details and Rent EstimateDeposit
- $500 deposit
Model Lease Information
Model Price Range
- $2,596 - $2,599Total Monthly Price
Apartment Model: A19From $2,5961 Bedroom, 1 Bath, 655 sq ftAvailable NowFloor plans are artist's rendering. All dimensions are approximate. Actual product and specifications may vary in dimension or detail. Not all features are available in every rental home. Please see a representative for details.
![]()
A19 - Floorplan Apartment Unit: 1809Apartment Model: A19$2,5961 Bedroom, 1 Bath, 655 sq ftAvailable NowApartment Unit: 1909Apartment Model: A19$2,5991 Bedroom, 1 Bath, 655 sq ftAvailable NowFloorplan A21
From $2,599
1 Bed, 1 Bath, 655 sq ftTotal Monthly PriceAvailable NowTotal Monthly Price
Base Rent$2,599 - $2,649Total Monthly Price$2,599 - $2,649Model Gallery
Floorplans
Availability Details
Prices shown for this property are the Total Monthly Price including Fees.Price Availability Date Unit Sq Ft Deposit View Details $2,646 Available Now 2009 655 $500 $2,599 Available Now 2109 655 $500 $2,646 Available Now 2209 655 $500 Model Amenities and Features
Features
- Air Conditioning
- Balcony
- Cable Ready
- Ceiling Fans
- Double Vanities
- Framed Mirrors
- Heating
- High Speed Internet Access
- Smoke Free
- Sprinkler System
- Storage Space
- Washer/Dryer
- Wi-Fi
Kitchen
- Dishwasher
- Disposal
- Freezer
- Gas Range
- Granite Countertops
- Ice Maker
- Island Kitchen
- Kitchen
- Microwave
- Oven
- Pantry
- Quartz Countertops
- Range
- Refrigerator
- Stainless Steel Appliances
- Warming Drawer
Model Lease Information
Model Price Range
- $2,599 - $2,649Total Monthly PriceBase Rent: $2,599 - $2,649Required Monthly Fees: None
Current Available Pricing
- $2,599 - $2,646 Total Monthly Price
Unit 2009 Lease Information
Unit Price
- $2,646Total Monthly PriceBase Rent: $2,646Required Monthly Fees: None
View Details and Rent EstimateDeposit
- $500 deposit
Model Lease Information
Model Price Range
- $2,599 - $2,649Total Monthly Price
Unit 2109 Lease Information
Unit Price
- $2,599Total Monthly PriceBase Rent: $2,599Required Monthly Fees: None
View Details and Rent EstimateDeposit
- $500 deposit
Model Lease Information
Model Price Range
- $2,599 - $2,649Total Monthly Price
Unit 2209 Lease Information
Unit Price
- $2,646Total Monthly PriceBase Rent: $2,646Required Monthly Fees: None
View Details and Rent EstimateDeposit
- $500 deposit
Model Lease Information
Model Price Range
- $2,599 - $2,649Total Monthly Price
Apartment Model: A21From $2,5991 Bedroom, 1 Bath, 655 sq ftAvailable NowFloor plans are artist's rendering. All dimensions are approximate. Actual product and specifications may vary in dimension or detail. Not all features are available in every rental home. Please see a representative for details.
![]()
A21 - Floorplan Apartment Unit: 2009Apartment Model: A21$2,6461 Bedroom, 1 Bath, 655 sq ftAvailable NowApartment Unit: 2109Apartment Model: A21$2,5991 Bedroom, 1 Bath, 655 sq ftAvailable NowApartment Unit: 2209Apartment Model: A21$2,6461 Bedroom, 1 Bath, 655 sq ftAvailable NowFloorplan A9
From $2,614
1 Bed, 1 Bath, 730 sq ftTotal Monthly PriceAvailable NowTotal Monthly Price
Base Rent$2,614 - $2,689Total Monthly Price$2,614 - $2,689Model Gallery
Floorplans
Availability Details
Prices shown for this property are the Total Monthly Price including Fees.Price Availability Date Unit Sq Ft Deposit View Details $2,614 Available Now 1008 730 $500 $2,689 Available Now 1108 730 $500 $2,689 Available Now 1208 730 $500 Model Amenities and Features
Features
- Air Conditioning
- Balcony
- Cable Ready
- Ceiling Fans
- Double Vanities
- Framed Mirrors
- Heating
- High Speed Internet Access
- Smoke Free
- Sprinkler System
- Storage Space
- Washer/Dryer
- Wi-Fi
Kitchen
- Dishwasher
- Disposal
- Freezer
- Gas Range
- Granite Countertops
- Ice Maker
- Island Kitchen
- Kitchen
- Microwave
- Oven
- Pantry
- Quartz Countertops
- Range
- Refrigerator
- Stainless Steel Appliances
- Warming Drawer
Model Lease Information
Model Price Range
- $2,614 - $2,689Total Monthly PriceBase Rent: $2,614 - $2,689Required Monthly Fees: None
Unit 1008 Lease Information
Unit Price
- $2,614Total Monthly PriceBase Rent: $2,614Required Monthly Fees: None
View Details and Rent EstimateDeposit
- $500 deposit
Model Lease Information
Model Price Range
- $2,614 - $2,689Total Monthly Price
Unit 1108 Lease Information
Unit Price
- $2,689Total Monthly PriceBase Rent: $2,689Required Monthly Fees: None
View Details and Rent EstimateDeposit
- $500 deposit
Model Lease Information
Model Price Range
- $2,614 - $2,689Total Monthly Price
Unit 1208 Lease Information
Unit Price
- $2,689Total Monthly PriceBase Rent: $2,689Required Monthly Fees: None
View Details and Rent EstimateDeposit
- $500 deposit
Model Lease Information
Model Price Range
- $2,614 - $2,689Total Monthly Price
Apartment Model: A9From $2,6141 Bedroom, 1 Bath, 730 sq ftAvailable NowFloor plans are artist's rendering. All dimensions are approximate. Actual product and specifications may vary in dimension or detail. Not all features are available in every rental home. Please see a representative for details.
![]()
A9 - Floorplan Apartment Unit: 1008Apartment Model: A9$2,6141 Bedroom, 1 Bath, 730 sq ftAvailable NowApartment Unit: 1108Apartment Model: A9$2,6891 Bedroom, 1 Bath, 730 sq ftAvailable NowApartment Unit: 1208Apartment Model: A9$2,6891 Bedroom, 1 Bath, 730 sq ftAvailable NowA4.1
From $2,739
1 Bed, 1 Bath, 800 sq ftTotal Monthly PriceAvailable NowTotal Monthly Price
Base Rent$2,664 - $3,264Total Monthly Price$2,664 - $3,264Model Gallery
Floorplans
Availability Details
Prices shown for this property are the Total Monthly Price including Fees.Price Availability Date Unit Sq Ft Deposit View Details $2,789 Available Now 1101 800 $500 $2,789 Available Now 1201 800 $500 $2,739 Available Now 1401 800 $500 Model Amenities and Features
Features
- Air Conditioning
- Balcony
- Cable Ready
- Ceiling Fans
- Double Vanities
- Framed Mirrors
- Heating
- High Speed Internet Access
- Smoke Free
- Sprinkler System
- Storage Space
- Washer/Dryer
- Wi-Fi
Kitchen
- Dishwasher
- Disposal
- Freezer
- Gas Range
- Granite Countertops
- Ice Maker
- Island Kitchen
- Kitchen
- Microwave
- Oven
- Pantry
- Quartz Countertops
- Range
- Refrigerator
- Stainless Steel Appliances
- Warming Drawer
Model Lease Information
Model Price Range
- $2,664 - $3,264Total Monthly PriceBase Rent: $2,664 - $3,264Required Monthly Fees: None
Current Available Pricing
- $2,739 - $2,789 Total Monthly Price
Unit 1101 Lease Information
Unit Price
- $2,789Total Monthly PriceBase Rent: $2,789Required Monthly Fees: None
View Details and Rent EstimateDeposit
- $500 deposit
Model Lease Information
Model Price Range
- $2,664 - $3,264Total Monthly Price
Unit 1201 Lease Information
Unit Price
- $2,789Total Monthly PriceBase Rent: $2,789Required Monthly Fees: None
View Details and Rent EstimateDeposit
- $500 deposit
Model Lease Information
Model Price Range
- $2,664 - $3,264Total Monthly Price
Unit 1401 Lease Information
Unit Price
- $2,739Total Monthly PriceBase Rent: $2,739Required Monthly Fees: None
View Details and Rent EstimateDeposit
- $500 deposit
Model Lease Information
Model Price Range
- $2,664 - $3,264Total Monthly Price
Apartment Model: A4.1From $2,6641 Bedroom, 1 Bath, 800 sq ftAvailable NowFloor plans are artist's rendering. All dimensions are approximate. Actual product and specifications may vary in dimension or detail. Not all features are available in every rental home. Please see a representative for details.
![]()
A4.1 - Floorplan Apartment Unit: 1101Apartment Model: A4.1$2,7891 Bedroom, 1 Bath, 800 sq ftAvailable NowApartment Unit: 1201Apartment Model: A4.1$2,7891 Bedroom, 1 Bath, 800 sq ftAvailable NowApartment Unit: 1401Apartment Model: A4.1$2,7391 Bedroom, 1 Bath, 800 sq ftAvailable NowFloorplan A11
From $2,739
1 Bed, 1 Bath, 765 sq ftTotal Monthly PriceAvailable NowTotal Monthly Price
Base Rent$2,739 - $2,864Total Monthly Price$2,739 - $2,864Model Gallery
Floorplans
Availability Details
Prices shown for this property are the Total Monthly Price including Fees.Price Availability Date Unit Sq Ft Deposit View Details $2,739 Available Now 1012 765 $500 $2,764 Available Now 1412 765 $500 $2,814 Available Now 1512 765 $500 Model Amenities and Features
Features
- Air Conditioning
- Balcony
- Cable Ready
- Ceiling Fans
- Double Vanities
- Framed Mirrors
- Heating
- High Speed Internet Access
- Smoke Free
- Sprinkler System
- Storage Space
- Washer/Dryer
- Wi-Fi
Kitchen
- Dishwasher
- Disposal
- Freezer
- Gas Range
- Granite Countertops
- Ice Maker
- Island Kitchen
- Kitchen
- Microwave
- Oven
- Pantry
- Quartz Countertops
- Range
- Refrigerator
- Stainless Steel Appliances
- Warming Drawer
Model Lease Information
Model Price Range
- $2,739 - $2,864Total Monthly PriceBase Rent: $2,739 - $2,864Required Monthly Fees: None
Current Available Pricing
- $2,739 - $2,814 Total Monthly Price
Unit 1012 Lease Information
Unit Price
- $2,739Total Monthly PriceBase Rent: $2,739Required Monthly Fees: None
View Details and Rent EstimateDeposit
- $500 deposit
Model Lease Information
Model Price Range
- $2,739 - $2,864Total Monthly Price
Unit 1412 Lease Information
Unit Price
- $2,764Total Monthly PriceBase Rent: $2,764Required Monthly Fees: None
View Details and Rent EstimateDeposit
- $500 deposit
Model Lease Information
Model Price Range
- $2,739 - $2,864Total Monthly Price
Unit 1512 Lease Information
Unit Price
- $2,814Total Monthly PriceBase Rent: $2,814Required Monthly Fees: None
View Details and Rent EstimateDeposit
- $500 deposit
Model Lease Information
Model Price Range
- $2,739 - $2,864Total Monthly Price
Apartment Model: A11From $2,7391 Bedroom, 1 Bath, 765 sq ftAvailable NowFloor plans are artist's rendering. All dimensions are approximate. Actual product and specifications may vary in dimension or detail. Not all features are available in every rental home. Please see a representative for details.
![]()
A11 - Floorplan Apartment Unit: 1012Apartment Model: A11$2,7391 Bedroom, 1 Bath, 765 sq ftAvailable NowApartment Unit: 1412Apartment Model: A11$2,7641 Bedroom, 1 Bath, 765 sq ftAvailable NowApartment Unit: 1512Apartment Model: A11$2,8141 Bedroom, 1 Bath, 765 sq ftAvailable NowFloorplan A23
$2,789
1 Bed, 1 Bath, 626 sq ftTotal Monthly PriceAvailable NowTotal Monthly Price
Base Rent$2,789Total Monthly Price$2,789Model Gallery
Floorplans
Availability Details
Prices shown for this property are the Total Monthly Price including Fees.Price Availability Date Unit Sq Ft Deposit $2,789 Available Now 2609 626 $500 Model Amenities and Features
Features
- Air Conditioning
- Balcony
- Cable Ready
- Ceiling Fans
- Double Vanities
- Framed Mirrors
- Heating
- High Speed Internet Access
- Smoke Free
- Sprinkler System
- Storage Space
- Washer/Dryer
- Wi-Fi
Kitchen
- Dishwasher
- Disposal
- Freezer
- Gas Range
- Granite Countertops
- Ice Maker
- Island Kitchen
- Kitchen
- Microwave
- Oven
- Pantry
- Quartz Countertops
- Range
- Refrigerator
- Stainless Steel Appliances
- Warming Drawer
Unit 2609 Lease Information
Unit Price
- $2,789Total Monthly PriceBase Rent: $2,789Required Monthly Fees: None
View Details and Rent EstimateDeposit
- $500 deposit
Model Lease Information
Price
- $2,789Total Monthly Price
Apartment Model: A23$2,7891 Bedroom, 1 Bath, 626 sq ftAvailable NowFloor plans are artist's rendering. All dimensions are approximate. Actual product and specifications may vary in dimension or detail. Not all features are available in every rental home. Please see a representative for details.
![]()
A23 - Floorplan Apartment Unit: 2609Apartment Model: A23$2,7891 Bedroom, 1 Bath, 626 sq ftAvailable NowFloorplan A5
From $2,794
1 Bed, 1 Bath, 815 sq ftTotal Monthly PriceAvailable NowTotal Monthly Price
Base Rent$2,794 - $3,244Total Monthly Price$2,794 - $3,244Model Gallery
Floorplans
Availability Details
Prices shown for this property are the Total Monthly Price including Fees.Price Availability Date Unit Sq Ft Deposit View Details $2,969 Available Now 1901 815 $500 $3,244 Available Now 2501 815 $500 $2,794 Available Now 1301 815 $500 Model Amenities and Features
Features
- Air Conditioning
- Balcony
- Cable Ready
- Ceiling Fans
- Double Vanities
- Framed Mirrors
- Heating
- High Speed Internet Access
- Smoke Free
- Sprinkler System
- Storage Space
- Washer/Dryer
- Wi-Fi
Kitchen
- Dishwasher
- Disposal
- Freezer
- Gas Range
- Granite Countertops
- Ice Maker
- Island Kitchen
- Kitchen
- Microwave
- Oven
- Pantry
- Quartz Countertops
- Range
- Refrigerator
- Stainless Steel Appliances
- Warming Drawer
Model Lease Information
Model Price Range
- $2,794 - $3,244Total Monthly PriceBase Rent: $2,794 - $3,244Required Monthly Fees: None
Unit 1901 Lease Information
Unit Price
- $2,969Total Monthly PriceBase Rent: $2,969Required Monthly Fees: None
View Details and Rent EstimateDeposit
- $500 deposit
Model Lease Information
Model Price Range
- $2,794 - $3,244Total Monthly Price
Unit 2501 Lease Information
Unit Price
- $3,244Total Monthly PriceBase Rent: $3,244Required Monthly Fees: None
View Details and Rent EstimateDeposit
- $500 deposit
Model Lease Information
Model Price Range
- $2,794 - $3,244Total Monthly Price
Unit 1301 Lease Information
Unit Price
- $2,794Total Monthly PriceBase Rent: $2,794Required Monthly Fees: None
View Details and Rent EstimateDeposit
- $500 deposit
Model Lease Information
Model Price Range
- $2,794 - $3,244Total Monthly Price
Apartment Model: A5From $2,7941 Bedroom, 1 Bath, 815 sq ftAvailable NowFloor plans are artist's rendering. All dimensions are approximate. Actual product and specifications may vary in dimension or detail. Not all features are available in every rental home. Please see a representative for details.
![]()
A5 - Floorplan Apartment Unit: 1901Apartment Model: A5$2,9691 Bedroom, 1 Bath, 815 sq ftAvailable NowApartment Unit: 2501Apartment Model: A5$3,2441 Bedroom, 1 Bath, 815 sq ftAvailable NowApartment Unit: 1301Apartment Model: A5$2,7941 Bedroom, 1 Bath, 815 sq ftAvailable NowFloorplan A17
From $2,834
1 Bed, 1 Bath, 735 sq ftTotal Monthly PriceAvailable NowTotal Monthly Price
Base Rent$2,834 - $3,009Total Monthly Price$2,834 - $3,009Model Gallery
Floorplans
Availability Details
Prices shown for this property are the Total Monthly Price including Fees.Price Availability Date Unit Sq Ft Deposit View Details $2,834 Available Now 1709 735 $500 $3,009 Available Now 2409 735 $500 $2,959 Available Now 2509 735 $500 Model Amenities and Features
Features
- Air Conditioning
- Balcony
- Cable Ready
- Ceiling Fans
- Double Vanities
- Framed Mirrors
- Heating
- High Speed Internet Access
- Smoke Free
- Sprinkler System
- Storage Space
- Washer/Dryer
- Wi-Fi
Kitchen
- Dishwasher
- Disposal
- Freezer
- Gas Range
- Granite Countertops
- Ice Maker
- Island Kitchen
- Kitchen
- Microwave
- Oven
- Pantry
- Quartz Countertops
- Range
- Refrigerator
- Stainless Steel Appliances
- Warming Drawer
Model Lease Information
Model Price Range
- $2,834 - $3,009Total Monthly PriceBase Rent: $2,834 - $3,009Required Monthly Fees: None
Unit 1709 Lease Information
Unit Price
- $2,834Total Monthly PriceBase Rent: $2,834Required Monthly Fees: None
View Details and Rent EstimateDeposit
- $500 deposit
Model Lease Information
Model Price Range
- $2,834 - $3,009Total Monthly Price
Unit 2409 Lease Information
Unit Price
- $3,009Total Monthly PriceBase Rent: $3,009Required Monthly Fees: None
View Details and Rent EstimateDeposit
- $500 deposit
Model Lease Information
Model Price Range
- $2,834 - $3,009Total Monthly Price
Unit 2509 Lease Information
Unit Price
- $2,959Total Monthly PriceBase Rent: $2,959Required Monthly Fees: None
View Details and Rent EstimateDeposit
- $500 deposit
Model Lease Information
Model Price Range
- $2,834 - $3,009Total Monthly Price
Apartment Model: A17From $2,8341 Bedroom, 1 Bath, 735 sq ftAvailable NowFloor plans are artist's rendering. All dimensions are approximate. Actual product and specifications may vary in dimension or detail. Not all features are available in every rental home. Please see a representative for details.
![]()
A17 - Floorplan Apartment Unit: 1709Apartment Model: A17$2,8341 Bedroom, 1 Bath, 735 sq ftAvailable NowApartment Unit: 2409Apartment Model: A17$3,0091 Bedroom, 1 Bath, 735 sq ftAvailable NowApartment Unit: 2509Apartment Model: A17$2,9591 Bedroom, 1 Bath, 735 sq ftAvailable NowA2.1
$3,019
1 Bed, 1 Bath, 900 sq ftTotal Monthly PriceAvailable NowTotal Monthly Price
Base Rent$3,019Total Monthly Price$3,019Model Gallery
Floorplans
Availability Details
Prices shown for this property are the Total Monthly Price including Fees.Price Availability Date Unit Sq Ft Deposit $3,019 Available Now 0504 900 $500 Model Amenities and Features
Features
- Air Conditioning
- Balcony
- Cable Ready
- Ceiling Fans
- Double Vanities
- Framed Mirrors
- Heating
- High Speed Internet Access
- Smoke Free
- Sprinkler System
- Storage Space
- Washer/Dryer
- Wi-Fi
Kitchen
- Dishwasher
- Disposal
- Freezer
- Gas Range
- Granite Countertops
- Ice Maker
- Island Kitchen
- Kitchen
- Microwave
- Oven
- Pantry
- Quartz Countertops
- Range
- Refrigerator
- Stainless Steel Appliances
- Warming Drawer
Unit 0504 Lease Information
Unit Price
- $3,019Total Monthly PriceBase Rent: $3,019Required Monthly Fees: None
View Details and Rent EstimateDeposit
- $500 deposit
Model Lease Information
Price
- $3,019Total Monthly Price
Apartment Model: A2.1$3,0191 Bedroom, 1 Bath, 900 sq ftAvailable NowFloor plans are artist's rendering. All dimensions are approximate. Actual product and specifications may vary in dimension or detail. Not all features are available in every rental home. Please see a representative for details.
![]()
A2.1 - Floorplan Apartment Unit: 0504Apartment Model: A2.1$3,0191 Bedroom, 1 Bath, 900 sq ftAvailable NowA5.1
From $3,094
1 Bed, 1 Bath, 886 sq ftTotal Monthly PriceAvailable NowTotal Monthly Price
Base Rent$3,044 - $3,419Total Monthly Price$3,044 - $3,419Model Gallery
Floorplans
Availability Details
Prices shown for this property are the Total Monthly Price including Fees.Price Availability Date Unit Sq Ft Deposit View Details $3,094 Available Now 1104 886 $500 $3,094 Available Now 1204 886 $500 $3,419 Available Now 1904 886 $500 Model Amenities and Features
Features
- Air Conditioning
- Balcony
- Cable Ready
- Ceiling Fans
- Double Vanities
- Framed Mirrors
- Heating
- High Speed Internet Access
- Smoke Free
- Sprinkler System
- Storage Space
- Washer/Dryer
- Wi-Fi
Kitchen
- Dishwasher
- Disposal
- Freezer
- Gas Range
- Granite Countertops
- Ice Maker
- Island Kitchen
- Kitchen
- Microwave
- Oven
- Pantry
- Quartz Countertops
- Range
- Refrigerator
- Stainless Steel Appliances
- Warming Drawer
Model Lease Information
Model Price Range
- $3,044 - $3,419Total Monthly PriceBase Rent: $3,044 - $3,419Required Monthly Fees: None
Current Available Pricing
- $3,094 - $3,419 Total Monthly Price
Unit 1104 Lease Information
Unit Price
- $3,094Total Monthly PriceBase Rent: $3,094Required Monthly Fees: None
View Details and Rent EstimateDeposit
- $500 deposit
Model Lease Information
Model Price Range
- $3,044 - $3,419Total Monthly Price
Unit 1204 Lease Information
Unit Price
- $3,094Total Monthly PriceBase Rent: $3,094Required Monthly Fees: None
View Details and Rent EstimateDeposit
- $500 deposit
Model Lease Information
Model Price Range
- $3,044 - $3,419Total Monthly Price
Unit 1904 Lease Information
Unit Price
- $3,419Total Monthly PriceBase Rent: $3,419Required Monthly Fees: None
View Details and Rent EstimateDeposit
- $500 deposit
Model Lease Information
Model Price Range
- $3,044 - $3,419Total Monthly Price
Apartment Model: A5.1From $3,0441 Bedroom, 1 Bath, 886 sq ftAvailable NowFloor plans are artist's rendering. All dimensions are approximate. Actual product and specifications may vary in dimension or detail. Not all features are available in every rental home. Please see a representative for details.
![]()
A5.1 - Floorplan Apartment Unit: 1104Apartment Model: A5.1$3,0941 Bedroom, 1 Bath, 886 sq ftAvailable NowApartment Unit: 1204Apartment Model: A5.1$3,0941 Bedroom, 1 Bath, 886 sq ftAvailable NowApartment Unit: 1904Apartment Model: A5.1$3,4191 Bedroom, 1 Bath, 886 sq ftAvailable NowA3.1
$3,314
1 Bed, 1 Bath, 920 sq ftTotal Monthly PriceAvailable NowTotal Monthly Price
Base Rent$3,314Total Monthly Price$3,314Largest 1 BedroomThis is the largest 1 Bedroom at this PropertyModel Gallery
Floorplans
Availability Details
Prices shown for this property are the Total Monthly Price including Fees.Price Availability Date Unit Sq Ft Deposit $3,314 Available Now 0704 920 $500 Model Amenities and Features
Features
- Air Conditioning
- Balcony
- Cable Ready
- Ceiling Fans
- Double Vanities
- Framed Mirrors
- Heating
- High Speed Internet Access
- Smoke Free
- Sprinkler System
- Storage Space
- Washer/Dryer
- Wi-Fi
Kitchen
- Dishwasher
- Disposal
- Freezer
- Gas Range
- Granite Countertops
- Ice Maker
- Island Kitchen
- Kitchen
- Microwave
- Oven
- Pantry
- Quartz Countertops
- Range
- Refrigerator
- Stainless Steel Appliances
- Warming Drawer
Unit 0704 Lease Information
Unit Price
- $3,314Total Monthly PriceBase Rent: $3,314Required Monthly Fees: None
View Details and Rent EstimateDeposit
- $500 deposit
Model Lease Information
Price
- $3,314Total Monthly Price
Apartment Model: A3.1$3,3141 Bedroom, 1 Bath, 920 sq ftAvailable NowFloor plans are artist's rendering. All dimensions are approximate. Actual product and specifications may vary in dimension or detail. Not all features are available in every rental home. Please see a representative for details.
![]()
A3.1 - Floorplan Apartment Unit: 0704Apartment Model: A3.1$3,3141 Bedroom, 1 Bath, 920 sq ftAvailable NowFloorplan A24
1 Bed, 1 Bath, 580 sq ftAvailable SoonModel Gallery
Floorplans
Availability Details
Prices shown for this property are the Total Monthly Price including Fees.Availability Date Unit Sq Ft Available Soon A24 580 sq ft Model Amenities and Features
Features
- Air Conditioning
- Balcony
- Cable Ready
- Ceiling Fans
- Double Vanities
- Framed Mirrors
- Heating
- High Speed Internet Access
- Smoke Free
- Sprinkler System
- Storage Space
- Washer/Dryer
- Wi-Fi
Kitchen
- Dishwasher
- Disposal
- Freezer
- Gas Range
- Granite Countertops
- Ice Maker
- Island Kitchen
- Kitchen
- Microwave
- Oven
- Pantry
- Quartz Countertops
- Range
- Refrigerator
- Stainless Steel Appliances
- Warming Drawer
Apartment Model: A24Call For Rates1 Bedroom, 1 Bath, 580 sq ftAvailable SoonFloor plans are artist's rendering. All dimensions are approximate. Actual product and specifications may vary in dimension or detail. Not all features are available in every rental home. Please see a representative for details.
![]()
A24 - Floorplan Floorplan A14
1 Bed, 1 Bath, 605 sq ftAvailable SoonModel Gallery
Floorplans
Availability Details
Prices shown for this property are the Total Monthly Price including Fees.Availability Date Unit Sq Ft Available Soon A14 605 sq ft Model Amenities and Features
Features
- Air Conditioning
- Balcony
- Cable Ready
- Ceiling Fans
- Double Vanities
- Framed Mirrors
- Heating
- High Speed Internet Access
- Smoke Free
- Sprinkler System
- Storage Space
- Washer/Dryer
- Wi-Fi
Kitchen
- Dishwasher
- Disposal
- Freezer
- Gas Range
- Granite Countertops
- Ice Maker
- Island Kitchen
- Kitchen
- Microwave
- Oven
- Pantry
- Quartz Countertops
- Range
- Refrigerator
- Stainless Steel Appliances
- Warming Drawer
Apartment Model: A14Call For Rates1 Bedroom, 1 Bath, 605 sq ftAvailable SoonFloor plans are artist's rendering. All dimensions are approximate. Actual product and specifications may vary in dimension or detail. Not all features are available in every rental home. Please see a representative for details.
![]()
A14 - Floorplan Floorplan A16
1 Bed, 1 Bath, 605 sq ftAvailable SoonModel Gallery
Floorplans
Availability Details
Prices shown for this property are the Total Monthly Price including Fees.Availability Date Unit Sq Ft Available Soon A16 605 sq ft Model Amenities and Features
Features
- Air Conditioning
- Balcony
- Cable Ready
- Ceiling Fans
- Double Vanities
- Framed Mirrors
- Heating
- High Speed Internet Access
- Smoke Free
- Sprinkler System
- Storage Space
- Washer/Dryer
- Wi-Fi
Kitchen
- Dishwasher
- Disposal
- Freezer
- Gas Range
- Granite Countertops
- Ice Maker
- Island Kitchen
- Kitchen
- Microwave
- Oven
- Pantry
- Quartz Countertops
- Range
- Refrigerator
- Stainless Steel Appliances
- Warming Drawer
Apartment Model: A16Call For Rates1 Bedroom, 1 Bath, 605 sq ftAvailable SoonFloor plans are artist's rendering. All dimensions are approximate. Actual product and specifications may vary in dimension or detail. Not all features are available in every rental home. Please see a representative for details.
![]()
A16 - Floorplan Floorplan A2
1 Bed, 1 Bath, 610 sq ftAvailable SoonModel Gallery
Floorplans
Availability Details
Prices shown for this property are the Total Monthly Price including Fees.Availability Date Unit Sq Ft Available Soon A2 610 sq ft Model Amenities and Features
Features
- Air Conditioning
- Balcony
- Cable Ready
- Ceiling Fans
- Double Vanities
- Framed Mirrors
- Heating
- High Speed Internet Access
- Smoke Free
- Sprinkler System
- Storage Space
- Washer/Dryer
- Wi-Fi
Kitchen
- Dishwasher
- Disposal
- Freezer
- Gas Range
- Granite Countertops
- Ice Maker
- Island Kitchen
- Kitchen
- Microwave
- Oven
- Pantry
- Quartz Countertops
- Range
- Refrigerator
- Stainless Steel Appliances
- Warming Drawer
Apartment Model: A2Call For Rates1 Bedroom, 1 Bath, 610 sq ftAvailable SoonFloor plans are artist's rendering. All dimensions are approximate. Actual product and specifications may vary in dimension or detail. Not all features are available in every rental home. Please see a representative for details.
![]()
A2 - Floorplan Floorplan A4
1 Bed, 1 Bath, 616 sq ftAvailable SoonModel Gallery
Floorplans
Availability Details
Prices shown for this property are the Total Monthly Price including Fees.Availability Date Unit Sq Ft Available Soon A4 616 sq ft Model Amenities and Features
Features
- Air Conditioning
- Balcony
- Cable Ready
- Ceiling Fans
- Double Vanities
- Framed Mirrors
- Heating
- High Speed Internet Access
- Smoke Free
- Sprinkler System
- Storage Space
- Washer/Dryer
- Wi-Fi
Kitchen
- Dishwasher
- Disposal
- Freezer
- Gas Range
- Granite Countertops
- Ice Maker
- Island Kitchen
- Kitchen
- Microwave
- Oven
- Pantry
- Quartz Countertops
- Range
- Refrigerator
- Stainless Steel Appliances
- Warming Drawer
Apartment Model: A4Call For Rates1 Bedroom, 1 Bath, 616 sq ftAvailable SoonFloor plans are artist's rendering. All dimensions are approximate. Actual product and specifications may vary in dimension or detail. Not all features are available in every rental home. Please see a representative for details.
![]()
A4 - Floorplan Floorplan A15
1 Bed, 1 Bath, 734 sq ftAvailable SoonModel Gallery
Floorplans
Availability Details
Prices shown for this property are the Total Monthly Price including Fees.Availability Date Unit Sq Ft Available Soon A15 734 sq ft Model Amenities and Features
Features
- Air Conditioning
- Balcony
- Cable Ready
- Ceiling Fans
- Double Vanities
- Framed Mirrors
- Heating
- High Speed Internet Access
- Smoke Free
- Sprinkler System
- Storage Space
- Washer/Dryer
- Wi-Fi
Kitchen
- Dishwasher
- Disposal
- Freezer
- Gas Range
- Granite Countertops
- Ice Maker
- Island Kitchen
- Kitchen
- Microwave
- Oven
- Pantry
- Quartz Countertops
- Range
- Refrigerator
- Stainless Steel Appliances
- Warming Drawer
Apartment Model: A15Call For Rates1 Bedroom, 1 Bath, 734 sq ftAvailable SoonFloor plans are artist's rendering. All dimensions are approximate. Actual product and specifications may vary in dimension or detail. Not all features are available in every rental home. Please see a representative for details.
![]()
A15 - Floorplan A7.1
1 Bed, 1 Bath, 880 sq ftAvailable SoonModel Gallery
Floorplans
Availability Details
Prices shown for this property are the Total Monthly Price including Fees.Availability Date Unit Sq Ft Available Soon A7.1 880 sq ft Model Amenities and Features
Features
- Air Conditioning
- Balcony
- Cable Ready
- Ceiling Fans
- Double Vanities
- Framed Mirrors
- Heating
- High Speed Internet Access
- Smoke Free
- Sprinkler System
- Storage Space
- Washer/Dryer
- Wi-Fi
Kitchen
- Dishwasher
- Disposal
- Freezer
- Gas Range
- Granite Countertops
- Ice Maker
- Island Kitchen
- Kitchen
- Microwave
- Oven
- Pantry
- Quartz Countertops
- Range
- Refrigerator
- Stainless Steel Appliances
- Warming Drawer
Apartment Model: A7.1Call For Rates1 Bedroom, 1 Bath, 880 sq ftAvailable SoonFloor plans are artist's rendering. All dimensions are approximate. Actual product and specifications may vary in dimension or detail. Not all features are available in every rental home. Please see a representative for details.
![]()
A7.1 - Floorplan A6.1
1 Bed, 1 Bath, 880 sq ftAvailable SoonModel Gallery
Floorplans
Availability Details
Prices shown for this property are the Total Monthly Price including Fees.Availability Date Unit Sq Ft Available Soon A6.1 880 sq ft Model Amenities and Features
Features
- Air Conditioning
- Balcony
- Cable Ready
- Ceiling Fans
- Double Vanities
- Framed Mirrors
- Heating
- High Speed Internet Access
- Smoke Free
- Sprinkler System
- Storage Space
- Washer/Dryer
- Wi-Fi
Kitchen
- Dishwasher
- Disposal
- Freezer
- Gas Range
- Granite Countertops
- Ice Maker
- Island Kitchen
- Kitchen
- Microwave
- Oven
- Pantry
- Quartz Countertops
- Range
- Refrigerator
- Stainless Steel Appliances
- Warming Drawer
Apartment Model: A6.1Call For Rates1 Bedroom, 1 Bath, 880 sq ftAvailable SoonFloor plans are artist's rendering. All dimensions are approximate. Actual product and specifications may vary in dimension or detail. Not all features are available in every rental home. Please see a representative for details.
![]()
A6.1 - Floorplan A1.1
1 Bed, 1 Bath, 900 sq ftAvailable SoonModel Gallery
Floorplans
Availability Details
Prices shown for this property are the Total Monthly Price including Fees.Availability Date Unit Sq Ft Available Soon A1.1 900 sq ft Model Amenities and Features
Features
- Air Conditioning
- Balcony
- Cable Ready
- Ceiling Fans
- Double Vanities
- Framed Mirrors
- Heating
- High Speed Internet Access
- Smoke Free
- Sprinkler System
- Storage Space
- Washer/Dryer
- Wi-Fi
Kitchen
- Dishwasher
- Disposal
- Freezer
- Gas Range
- Granite Countertops
- Ice Maker
- Island Kitchen
- Kitchen
- Microwave
- Oven
- Pantry
- Quartz Countertops
- Range
- Refrigerator
- Stainless Steel Appliances
- Warming Drawer
Apartment Model: A1.1Call For Rates1 Bedroom, 1 Bath, 900 sq ftAvailable SoonFloor plans are artist's rendering. All dimensions are approximate. Actual product and specifications may vary in dimension or detail. Not all features are available in every rental home. Please see a representative for details.
![]()
A1.1 - Floorplan Floorplan A25
1 Bed, 1 Bath, 915 sq ftAvailable SoonModel Gallery
Floorplans
Availability Details
Prices shown for this property are the Total Monthly Price including Fees.Availability Date Unit Sq Ft Available Soon A25 915 sq ft Model Amenities and Features
Features
- Air Conditioning
- Balcony
- Cable Ready
- Ceiling Fans
- Double Vanities
- Framed Mirrors
- Heating
- High Speed Internet Access
- Smoke Free
- Sprinkler System
- Storage Space
- Washer/Dryer
- Wi-Fi
Kitchen
- Dishwasher
- Disposal
- Freezer
- Gas Range
- Granite Countertops
- Ice Maker
- Island Kitchen
- Kitchen
- Microwave
- Oven
- Pantry
- Quartz Countertops
- Range
- Refrigerator
- Stainless Steel Appliances
- Warming Drawer
Apartment Model: A25Call For Rates1 Bedroom, 1 Bath, 915 sq ftAvailable SoonFloor plans are artist's rendering. All dimensions are approximate. Actual product and specifications may vary in dimension or detail. Not all features are available in every rental home. Please see a representative for details.
![]()
A25 - Floorplan 2 Bedrooms
See MoreFloorplan C1
From $3,542
2 Beds, 2 Baths, 930 sq ftTotal Monthly PriceAvailable NowTotal Monthly Price
Base Rent$3,542 - $3,852Total Monthly Price$3,542 - $3,852Cheapest 2 BedroomThis is the cheapest 2 Bedroom at this PropertyModel Gallery
Floorplans
Availability Details
Prices shown for this property are the Total Monthly Price including Fees.Price Availability Date Unit Sq Ft Deposit View Details $3,852 Available Now 2607 930 $500 $3,759 Available Now 2707 930 $500 $3,542 Available Now 0307 930 $500 Model Amenities and Features
Features
- Air Conditioning
- Balcony
- Cable Ready
- Ceiling Fans
- Double Vanities
- Framed Mirrors
- Heating
- High Speed Internet Access
- Smoke Free
- Sprinkler System
- Storage Space
- Washer/Dryer
- Wi-Fi
Kitchen
- Dishwasher
- Disposal
- Freezer
- Gas Range
- Granite Countertops
- Ice Maker
- Island Kitchen
- Kitchen
- Microwave
- Oven
- Pantry
- Quartz Countertops
- Range
- Refrigerator
- Stainless Steel Appliances
- Warming Drawer
Model Lease Information
Model Price Range
- $3,542 - $3,852Total Monthly PriceBase Rent: $3,542 - $3,852Required Monthly Fees: None
Unit 2607 Lease Information
Unit Price
- $3,852Total Monthly PriceBase Rent: $3,852Required Monthly Fees: None
View Details and Rent EstimateDeposit
- $500 deposit
Model Lease Information
Model Price Range
- $3,542 - $3,852Total Monthly Price
Unit 2707 Lease Information
Unit Price
- $3,759Total Monthly PriceBase Rent: $3,759Required Monthly Fees: None
View Details and Rent EstimateDeposit
- $500 deposit
Model Lease Information
Model Price Range
- $3,542 - $3,852Total Monthly Price
Unit 0307 Lease Information
Unit Price
- $3,542Total Monthly PriceBase Rent: $3,542Required Monthly Fees: None
View Details and Rent EstimateDeposit
- $500 deposit
Model Lease Information
Model Price Range
- $3,542 - $3,852Total Monthly Price
Apartment Model: C1From $3,5422 Bedroom, 2 Bath, 930 sq ftAvailable NowFloor plans are artist's rendering. All dimensions are approximate. Actual product and specifications may vary in dimension or detail. Not all features are available in every rental home. Please see a representative for details.
![]()
C1 - Floorplan Apartment Unit: 2607Apartment Model: C1$3,8522 Bedroom, 2 Bath, 930 sq ftAvailable NowApartment Unit: 2707Apartment Model: C1$3,7592 Bedroom, 2 Bath, 930 sq ftAvailable NowApartment Unit: 0307Apartment Model: C1$3,5422 Bedroom, 2 Bath, 930 sq ftAvailable NowFloorplan C14
From $3,554
2 Beds, 2 Baths, 950 sq ftTotal Monthly PriceAvailable NowTotal Monthly Price
Base Rent$3,554 - $3,757Total Monthly Price$3,554 - $3,757Model Gallery
Floorplans
Availability Details
Prices shown for this property are the Total Monthly Price including Fees.Price Availability Date Unit Sq Ft Deposit View Details $3,707 Available Now 1807 950 $500 $3,554 Available Now 1907 950 $500 $3,757 Available Now 2007 950 $500 Model Amenities and Features
Features
- Air Conditioning
- Balcony
- Cable Ready
- Ceiling Fans
- Double Vanities
- Framed Mirrors
- Heating
- High Speed Internet Access
- Smoke Free
- Sprinkler System
- Storage Space
- Washer/Dryer
- Wi-Fi
Kitchen
- Dishwasher
- Disposal
- Freezer
- Gas Range
- Granite Countertops
- Ice Maker
- Island Kitchen
- Kitchen
- Microwave
- Oven
- Pantry
- Quartz Countertops
- Range
- Refrigerator
- Stainless Steel Appliances
- Warming Drawer
Model Lease Information
Model Price Range
- $3,554 - $3,757Total Monthly PriceBase Rent: $3,554 - $3,757Required Monthly Fees: None
Unit 1807 Lease Information
Unit Price
- $3,707Total Monthly PriceBase Rent: $3,707Required Monthly Fees: None
View Details and Rent EstimateDeposit
- $500 deposit
Model Lease Information
Model Price Range
- $3,554 - $3,757Total Monthly Price
Unit 1907 Lease Information
Unit Price
- $3,554Total Monthly PriceBase Rent: $3,554Required Monthly Fees: None
View Details and Rent EstimateDeposit
- $500 deposit
Model Lease Information
Model Price Range
- $3,554 - $3,757Total Monthly Price
Unit 2007 Lease Information
Unit Price
- $3,757Total Monthly PriceBase Rent: $3,757Required Monthly Fees: None
View Details and Rent EstimateDeposit
- $500 deposit
Model Lease Information
Model Price Range
- $3,554 - $3,757Total Monthly Price
Apartment Model: C14From $3,5542 Bedroom, 2 Bath, 950 sq ftAvailable NowFloor plans are artist's rendering. All dimensions are approximate. Actual product and specifications may vary in dimension or detail. Not all features are available in every rental home. Please see a representative for details.
![]()
C14 - Floorplan Apartment Unit: 1807Apartment Model: C14$3,7072 Bedroom, 2 Bath, 950 sq ftAvailable NowApartment Unit: 1907Apartment Model: C14$3,5542 Bedroom, 2 Bath, 950 sq ftAvailable NowApartment Unit: 2007Apartment Model: C14$3,7572 Bedroom, 2 Bath, 950 sq ftAvailable NowFloorplan C13
$3,734
2 Beds, 2 Baths, 1018 sq ftTotal Monthly PriceAvailable NowTotal Monthly Price
Base Rent$3,734Total Monthly Price$3,734Availability Details
Prices shown for this property are the Total Monthly Price including Fees.Price Availability Date Unit Sq Ft Deposit $3,734 Available Now 1707 1018 $500 Model Amenities and Features
Features
- Air Conditioning
- Balcony
- Cable Ready
- Ceiling Fans
- Double Vanities
- Framed Mirrors
- Heating
- High Speed Internet Access
- Smoke Free
- Sprinkler System
- Storage Space
- Washer/Dryer
- Wi-Fi
Kitchen
- Dishwasher
- Disposal
- Freezer
- Gas Range
- Granite Countertops
- Ice Maker
- Island Kitchen
- Kitchen
- Microwave
- Oven
- Pantry
- Quartz Countertops
- Range
- Refrigerator
- Stainless Steel Appliances
- Warming Drawer
Unit 1707 Lease Information
Unit Price
- $3,734Total Monthly PriceBase Rent: $3,734Required Monthly Fees: None
View Details and Rent EstimateDeposit
- $500 deposit
Model Lease Information
Price
- $3,734Total Monthly Price
Apartment Unit: 1707Apartment Model: C13$3,7342 Bedroom, 2 Bath, 1018 sq ftAvailable NowFloorplan C5
$3,844
2 Beds, 2 Baths, 1100 sq ftTotal Monthly PriceAvailable NowTotal Monthly Price
Base Rent$3,844Total Monthly Price$3,844Model Gallery
Floorplans
Availability Details
Prices shown for this property are the Total Monthly Price including Fees.Price Availability Date Unit Sq Ft Deposit $3,844 Available Now 0511 1100 $500 Model Amenities and Features
Features
- Air Conditioning
- Balcony
- Cable Ready
- Ceiling Fans
- Double Vanities
- Framed Mirrors
- Heating
- High Speed Internet Access
- Smoke Free
- Sprinkler System
- Storage Space
- Washer/Dryer
- Wi-Fi
Kitchen
- Dishwasher
- Disposal
- Freezer
- Gas Range
- Granite Countertops
- Ice Maker
- Island Kitchen
- Kitchen
- Microwave
- Oven
- Pantry
- Quartz Countertops
- Range
- Refrigerator
- Stainless Steel Appliances
- Warming Drawer
Unit 0511 Lease Information
Unit Price
- $3,844Total Monthly PriceBase Rent: $3,844Required Monthly Fees: None
View Details and Rent EstimateDeposit
- $500 deposit
Model Lease Information
Price
- $3,844Total Monthly Price
Apartment Model: C5$3,8442 Bedroom, 2 Bath, 1100 sq ftAvailable NowFloor plans are artist's rendering. All dimensions are approximate. Actual product and specifications may vary in dimension or detail. Not all features are available in every rental home. Please see a representative for details.
![]()
C5 - Floorplan Apartment Unit: 0511Apartment Model: C5$3,8442 Bedroom, 2 Bath, 1100 sq ftAvailable NowC5.1
From $3,909
2 Beds, 2 Baths, 1170 sq ftTotal Monthly PriceAvailable NowTotal Monthly Price
Base Rent$3,859 - $4,109Total Monthly Price$3,859 - $4,109Model Gallery
Floorplans
Availability Details
Prices shown for this property are the Total Monthly Price including Fees.Price Availability Date Unit Sq Ft Deposit View Details $3,909 Available Now 1007 1170 $500 $3,984 Available Now 1107 1170 $500 $4,109 Available Now 1207 1170 $500 Model Amenities and Features
Features
- Air Conditioning
- Balcony
- Cable Ready
- Ceiling Fans
- Double Vanities
- Framed Mirrors
- Heating
- High Speed Internet Access
- Smoke Free
- Sprinkler System
- Storage Space
- Washer/Dryer
- Wi-Fi
Kitchen
- Dishwasher
- Disposal
- Freezer
- Gas Range
- Granite Countertops
- Ice Maker
- Island Kitchen
- Kitchen
- Microwave
- Oven
- Pantry
- Quartz Countertops
- Range
- Refrigerator
- Stainless Steel Appliances
- Warming Drawer
Model Lease Information
Model Price Range
- $3,859 - $4,109Total Monthly PriceBase Rent: $3,859 - $4,109Required Monthly Fees: None
Current Available Pricing
- $3,909 - $4,109 Total Monthly Price
Unit 1007 Lease Information
Unit Price
- $3,909Total Monthly PriceBase Rent: $3,909Required Monthly Fees: None
View Details and Rent EstimateDeposit
- $500 deposit
Model Lease Information
Model Price Range
- $3,859 - $4,109Total Monthly Price
Unit 1107 Lease Information
Unit Price
- $3,984Total Monthly PriceBase Rent: $3,984Required Monthly Fees: None
View Details and Rent EstimateDeposit
- $500 deposit
Model Lease Information
Model Price Range
- $3,859 - $4,109Total Monthly Price
Unit 1207 Lease Information
Unit Price
- $4,109Total Monthly PriceBase Rent: $4,109Required Monthly Fees: None
View Details and Rent EstimateDeposit
- $500 deposit
Model Lease Information
Model Price Range
- $3,859 - $4,109Total Monthly Price
Apartment Model: C5.1From $3,8592 Bedroom, 2 Bath, 1170 sq ftAvailable NowFloor plans are artist's rendering. All dimensions are approximate. Actual product and specifications may vary in dimension or detail. Not all features are available in every rental home. Please see a representative for details.
![]()
C5.1 - Floorplan Apartment Unit: 1007Apartment Model: C5.1$3,9092 Bedroom, 2 Bath, 1170 sq ftAvailable NowApartment Unit: 1107Apartment Model: C5.1$3,9842 Bedroom, 2 Bath, 1170 sq ftAvailable NowApartment Unit: 1207Apartment Model: C5.1$4,1092 Bedroom, 2 Bath, 1170 sq ftAvailable NowFloorplan C17
$3,864
2 Beds, 2 Baths, 1019 sq ftTotal Monthly PriceAvailable NowTotal Monthly Price
Base Rent$3,864Total Monthly Price$3,864Model Gallery
Floorplans
Availability Details
Prices shown for this property are the Total Monthly Price including Fees.Price Availability Date Unit Sq Ft Deposit $3,864 Available Now 2507 1019 $500 Model Amenities and Features
Features
- Air Conditioning
- Balcony
- Cable Ready
- Ceiling Fans
- Double Vanities
- Framed Mirrors
- Heating
- High Speed Internet Access
- Smoke Free
- Sprinkler System
- Storage Space
- Washer/Dryer
- Wi-Fi
Kitchen
- Dishwasher
- Disposal
- Freezer
- Gas Range
- Granite Countertops
- Ice Maker
- Island Kitchen
- Kitchen
- Microwave
- Oven
- Pantry
- Quartz Countertops
- Range
- Refrigerator
- Stainless Steel Appliances
- Warming Drawer
Unit 2507 Lease Information
Unit Price
- $3,864Total Monthly PriceBase Rent: $3,864Required Monthly Fees: None
View Details and Rent EstimateDeposit
- $500 deposit
Model Lease Information
Price
- $3,864Total Monthly Price
Apartment Model: C17$3,8642 Bedroom, 2 Bath, 1019 sq ftAvailable NowFloor plans are artist's rendering. All dimensions are approximate. Actual product and specifications may vary in dimension or detail. Not all features are available in every rental home. Please see a representative for details.
![]()
C17 - Floorplan Apartment Unit: 2507Apartment Model: C17$3,8642 Bedroom, 2 Bath, 1019 sq ftAvailable NowFloorplan C12
$3,925
2 Beds, 2 Baths, 1020 sq ftTotal Monthly PriceAvailable NowTotal Monthly Price
Base Rent$3,925Total Monthly Price$3,925Model Gallery
Floorplans
Availability Details
Prices shown for this property are the Total Monthly Price including Fees.Price Availability Date Unit Sq Ft Deposit $3,925 Available Now 1607 1020 $500 Model Amenities and Features
Features
- Air Conditioning
- Balcony
- Cable Ready
- Ceiling Fans
- Double Vanities
- Framed Mirrors
- Heating
- High Speed Internet Access
- Smoke Free
- Sprinkler System
- Storage Space
- Washer/Dryer
- Wi-Fi
Kitchen
- Dishwasher
- Disposal
- Freezer
- Gas Range
- Granite Countertops
- Ice Maker
- Island Kitchen
- Kitchen
- Microwave
- Oven
- Pantry
- Quartz Countertops
- Range
- Refrigerator
- Stainless Steel Appliances
- Warming Drawer
Unit 1607 Lease Information
Unit Price
- $3,925Total Monthly PriceBase Rent: $3,925Required Monthly Fees: None
View Details and Rent EstimateDeposit
- $500 deposit
Model Lease Information
Price
- $3,925Total Monthly Price
Apartment Model: C12$3,9252 Bedroom, 2 Bath, 1020 sq ftAvailable NowFloor plans are artist's rendering. All dimensions are approximate. Actual product and specifications may vary in dimension or detail. Not all features are available in every rental home. Please see a representative for details.
![]()
C12 - Floorplan Apartment Unit: 1607Apartment Model: C12$3,9252 Bedroom, 2 Bath, 1020 sq ftAvailable NowFloorplan C9
From $4,184
2 Beds, 2 Baths, 1140 sq ftTotal Monthly PriceAvailable NowTotal Monthly Price
Base Rent$4,034 - $4,484Total Monthly Price$4,034 - $4,484Model Gallery
Floorplans
Availability Details
Prices shown for this property are the Total Monthly Price including Fees.Price Availability Date Unit Sq Ft Deposit View Details $4,459 Available Now 2305 1140 $500 $4,184 Available Now 1405 1140 $500 $4,234 Available Now 1505 1140 $500 Model Amenities and Features
Features
- Air Conditioning
- Balcony
- Cable Ready
- Ceiling Fans
- Double Vanities
- Framed Mirrors
- Heating
- High Speed Internet Access
- Smoke Free
- Sprinkler System
- Storage Space
- Washer/Dryer
- Wi-Fi
Kitchen
- Dishwasher
- Disposal
- Freezer
- Gas Range
- Granite Countertops
- Ice Maker
- Island Kitchen
- Kitchen
- Microwave
- Oven
- Pantry
- Quartz Countertops
- Range
- Refrigerator
- Stainless Steel Appliances
- Warming Drawer
Model Lease Information
Model Price Range
- $4,034 - $4,484Total Monthly PriceBase Rent: $4,034 - $4,484Required Monthly Fees: None
Current Available Pricing
- $4,184 - $4,459 Total Monthly Price
Unit 2305 Lease Information
Unit Price
- $4,459Total Monthly PriceBase Rent: $4,459Required Monthly Fees: None
View Details and Rent EstimateDeposit
- $500 deposit
Model Lease Information
Model Price Range
- $4,034 - $4,484Total Monthly Price
Unit 1405 Lease Information
Unit Price
- $4,184Total Monthly PriceBase Rent: $4,184Required Monthly Fees: None
View Details and Rent EstimateDeposit
- $500 deposit
Model Lease Information
Model Price Range
- $4,034 - $4,484Total Monthly Price
Unit 1505 Lease Information
Unit Price
- $4,234Total Monthly PriceBase Rent: $4,234Required Monthly Fees: None
View Details and Rent EstimateDeposit
- $500 deposit
Model Lease Information
Model Price Range
- $4,034 - $4,484Total Monthly Price
Apartment Model: C9From $4,0342 Bedroom, 2 Bath, 1140 sq ftAvailable NowFloor plans are artist's rendering. All dimensions are approximate. Actual product and specifications may vary in dimension or detail. Not all features are available in every rental home. Please see a representative for details.
![]()
C9 - Floorplan Apartment Unit: 2305Apartment Model: C9$4,4592 Bedroom, 2 Bath, 1140 sq ftAvailable NowApartment Unit: 1405Apartment Model: C9$4,1842 Bedroom, 2 Bath, 1140 sq ftAvailable NowApartment Unit: 1505Apartment Model: C9$4,2342 Bedroom, 2 Bath, 1140 sq ftAvailable NowFloorplan C10
From $4,165
2 Beds, 2 Baths, 1140 sq ftTotal Monthly PriceAvailable NowTotal Monthly Price
Base Rent$4,040 - $4,365Total Monthly Price$4,040 - $4,365Availability Details
Prices shown for this property are the Total Monthly Price including Fees.Price Availability Date Unit Sq Ft Deposit View Details $4,215 Available Now 1916 1140 $500 $4,365 Available Now 2616 1140 $500 $4,165 Available Now 1116 1140 $500 Model Amenities and Features
Features
- Air Conditioning
- Balcony
- Cable Ready
- Ceiling Fans
- Double Vanities
- Framed Mirrors
- Heating
- High Speed Internet Access
- Smoke Free
- Sprinkler System
- Storage Space
- Washer/Dryer
- Wi-Fi
Kitchen
- Dishwasher
- Disposal
- Freezer
- Gas Range
- Granite Countertops
- Ice Maker
- Island Kitchen
- Kitchen
- Microwave
- Oven
- Pantry
- Quartz Countertops
- Range
- Refrigerator
- Stainless Steel Appliances
- Warming Drawer
Model Lease Information
Model Price Range
- $4,040 - $4,365Total Monthly PriceBase Rent: $4,040 - $4,365Required Monthly Fees: None
Current Available Pricing
- $4,165 - $4,365 Total Monthly Price
Unit 1916 Lease Information
Unit Price
- $4,215Total Monthly PriceBase Rent: $4,215Required Monthly Fees: None
View Details and Rent EstimateDeposit
- $500 deposit
Model Lease Information
Model Price Range
- $4,040 - $4,365Total Monthly Price
Unit 2616 Lease Information
Unit Price
- $4,365Total Monthly PriceBase Rent: $4,365Required Monthly Fees: None
View Details and Rent EstimateDeposit
- $500 deposit
Model Lease Information
Model Price Range
- $4,040 - $4,365Total Monthly Price
Unit 1116 Lease Information
Unit Price
- $4,165Total Monthly PriceBase Rent: $4,165Required Monthly Fees: None
View Details and Rent EstimateDeposit
- $500 deposit
Model Lease Information
Model Price Range
- $4,040 - $4,365Total Monthly Price
Apartment Unit: 1916Apartment Model: C10$4,2152 Bedroom, 2 Bath, 1140 sq ftAvailable NowApartment Unit: 2616Apartment Model: C10$4,3652 Bedroom, 2 Bath, 1140 sq ftAvailable NowApartment Unit: 1116Apartment Model: C10$4,1652 Bedroom, 2 Bath, 1140 sq ftAvailable NowFloorplan C16
$4,045
2 Beds, 2 Baths, 1019 sq ftTotal Monthly PriceAvailable NowTotal Monthly Price
Base Rent$4,045Total Monthly Price$4,045Model Gallery
Floorplans
Availability Details
Prices shown for this property are the Total Monthly Price including Fees.Price Availability Date Unit Sq Ft Deposit $4,045 Available Now 2407 1019 $500 Model Amenities and Features
Features
- Air Conditioning
- Balcony
- Cable Ready
- Ceiling Fans
- Double Vanities
- Framed Mirrors
- Heating
- High Speed Internet Access
- Smoke Free
- Sprinkler System
- Storage Space
- Washer/Dryer
- Wi-Fi
Kitchen
- Dishwasher
- Disposal
- Freezer
- Gas Range
- Granite Countertops
- Ice Maker
- Island Kitchen
- Kitchen
- Microwave
- Oven
- Pantry
- Quartz Countertops
- Range
- Refrigerator
- Stainless Steel Appliances
- Warming Drawer
Unit 2407 Lease Information
Unit Price
- $4,045Total Monthly PriceBase Rent: $4,045Required Monthly Fees: None
View Details and Rent EstimateDeposit
- $500 deposit
Model Lease Information
Price
- $4,045Total Monthly Price
Apartment Model: C16$4,0452 Bedroom, 2 Bath, 1019 sq ftAvailable NowFloor plans are artist's rendering. All dimensions are approximate. Actual product and specifications may vary in dimension or detail. Not all features are available in every rental home. Please see a representative for details.
![]()
C16 - Floorplan Apartment Unit: 2407Apartment Model: C16$4,0452 Bedroom, 2 Bath, 1019 sq ftAvailable NowFloorplan C7
$4,049
2 Beds, 2 Baths, 1130 sq ftTotal Monthly PriceAvailable NowTotal Monthly Price
Base Rent$4,049Total Monthly Price$4,049Model Gallery
Floorplans
Availability Details
Prices shown for this property are the Total Monthly Price including Fees.Price Availability Date Unit Sq Ft Deposit $4,049 Available Now 0711 1130 $500 Model Amenities and Features
Features
- Air Conditioning
- Balcony
- Cable Ready
- Ceiling Fans
- Double Vanities
- Framed Mirrors
- Heating
- High Speed Internet Access
- Smoke Free
- Sprinkler System
- Storage Space
- Washer/Dryer
- Wi-Fi
Kitchen
- Dishwasher
- Disposal
- Freezer
- Gas Range
- Granite Countertops
- Ice Maker
- Island Kitchen
- Kitchen
- Microwave
- Oven
- Pantry
- Quartz Countertops
- Range
- Refrigerator
- Stainless Steel Appliances
- Warming Drawer
Unit 0711 Lease Information
Unit Price
- $4,049Total Monthly PriceBase Rent: $4,049Required Monthly Fees: None
View Details and Rent EstimateDeposit
- $500 deposit
Model Lease Information
Price
- $4,049Total Monthly Price
Apartment Model: C7$4,0492 Bedroom, 2 Bath, 1130 sq ftAvailable NowFloor plans are artist's rendering. All dimensions are approximate. Actual product and specifications may vary in dimension or detail. Not all features are available in every rental home. Please see a representative for details.
![]()
C7 - Floorplan Apartment Unit: 0711Apartment Model: C7$4,0492 Bedroom, 2 Bath, 1130 sq ftAvailable NowFloorplan C11
From $4,154
2 Beds, 2 Baths, 1175 sq ftTotal Monthly PriceAvailable NowTotal Monthly Price
Base Rent$4,104 - $4,744Total Monthly Price$4,104 - $4,744Availability Details
Prices shown for this property are the Total Monthly Price including Fees.Price Availability Date Unit Sq Ft Deposit View Details $4,154 Available Now 1017 1175 $500 $4,229 Available Now 1117 1175 $500 $4,354 Available Now 1217 1175 $500 Model Amenities and Features
Features
- Air Conditioning
- Balcony
- Cable Ready
- Ceiling Fans
- Double Vanities
- Framed Mirrors
- Heating
- High Speed Internet Access
- Smoke Free
- Sprinkler System
- Storage Space
- Washer/Dryer
- Wi-Fi
Kitchen
- Dishwasher
- Disposal
- Freezer
- Gas Range
- Granite Countertops
- Ice Maker
- Island Kitchen
- Kitchen
- Microwave
- Oven
- Pantry
- Quartz Countertops
- Range
- Refrigerator
- Stainless Steel Appliances
- Warming Drawer
Model Lease Information
Model Price Range
- $4,104 - $4,744Total Monthly PriceBase Rent: $4,104 - $4,744Required Monthly Fees: None
Current Available Pricing
- $4,154 - $4,354 Total Monthly Price
Unit 1017 Lease Information
Unit Price
- $4,154Total Monthly PriceBase Rent: $4,154Required Monthly Fees: None
View Details and Rent EstimateDeposit
- $500 deposit
Model Lease Information
Model Price Range
- $4,104 - $4,744Total Monthly Price
Unit 1117 Lease Information
Unit Price
- $4,229Total Monthly PriceBase Rent: $4,229Required Monthly Fees: None
View Details and Rent EstimateDeposit
- $500 deposit
Model Lease Information
Model Price Range
- $4,104 - $4,744Total Monthly Price
Unit 1217 Lease Information
Unit Price
- $4,354Total Monthly PriceBase Rent: $4,354Required Monthly Fees: None
View Details and Rent EstimateDeposit
- $500 deposit
Model Lease Information
Model Price Range
- $4,104 - $4,744Total Monthly Price
Apartment Unit: 1017Apartment Model: C11$4,1542 Bedroom, 2 Bath, 1175 sq ftAvailable NowApartment Unit: 1117Apartment Model: C11$4,2292 Bedroom, 2 Bath, 1175 sq ftAvailable NowApartment Unit: 1217Apartment Model: C11$4,3542 Bedroom, 2 Bath, 1175 sq ftAvailable NowFloorplan C4
$4,204
2 Beds, 2 Baths, 1204 sq ftTotal Monthly PriceAvailable NowTotal Monthly Price
Base Rent$4,204Total Monthly Price$4,204Model Gallery
Floorplans
Availability Details
Prices shown for this property are the Total Monthly Price including Fees.Price Availability Date Unit Sq Ft Deposit $4,204 Available Now 0505 1204 $500 Model Amenities and Features
Features
- Air Conditioning
- Balcony
- Cable Ready
- Ceiling Fans
- Double Vanities
- Framed Mirrors
- Heating
- High Speed Internet Access
- Smoke Free
- Sprinkler System
- Storage Space
- Washer/Dryer
- Wi-Fi
Kitchen
- Dishwasher
- Disposal
- Freezer
- Gas Range
- Granite Countertops
- Ice Maker
- Island Kitchen
- Kitchen
- Microwave
- Oven
- Pantry
- Quartz Countertops
- Range
- Refrigerator
- Stainless Steel Appliances
- Warming Drawer
Unit 0505 Lease Information
Unit Price
- $4,204Total Monthly PriceBase Rent: $4,204Required Monthly Fees: None
View Details and Rent EstimateDeposit
- $500 deposit
Model Lease Information
Price
- $4,204Total Monthly Price
Apartment Model: C4$4,2042 Bedroom, 2 Bath, 1204 sq ftAvailable NowFloor plans are artist's rendering. All dimensions are approximate. Actual product and specifications may vary in dimension or detail. Not all features are available in every rental home. Please see a representative for details.
![]()
C4 - Floorplan Apartment Unit: 0505Apartment Model: C4$4,2042 Bedroom, 2 Bath, 1204 sq ftAvailable NowC6.1
$4,259
2 Beds, 2 Baths, 1170 sq ftTotal Monthly PriceAvailable NowTotal Monthly Price
Base Rent$4,259Total Monthly Price$4,259Model Gallery
Floorplans
Availability Details
Prices shown for this property are the Total Monthly Price including Fees.Price Availability Date Unit Sq Ft Deposit $4,259 Available Now 1507 1170 $500 Model Amenities and Features
Features
- Air Conditioning
- Balcony
- Cable Ready
- Ceiling Fans
- Double Vanities
- Framed Mirrors
- Heating
- High Speed Internet Access
- Smoke Free
- Sprinkler System
- Storage Space
- Washer/Dryer
- Wi-Fi
Kitchen
- Dishwasher
- Disposal
- Freezer
- Gas Range
- Granite Countertops
- Ice Maker
- Island Kitchen
- Kitchen
- Microwave
- Oven
- Pantry
- Quartz Countertops
- Range
- Refrigerator
- Stainless Steel Appliances
- Warming Drawer
Unit 1507 Lease Information
Unit Price
- $4,259Total Monthly PriceBase Rent: $4,259Required Monthly Fees: None
View Details and Rent EstimateDeposit
- $500 deposit
Model Lease Information
Price
- $4,259Total Monthly Price
Apartment Model: C6.1$4,2592 Bedroom, 2 Bath, 1170 sq ftAvailable NowFloor plans are artist's rendering. All dimensions are approximate. Actual product and specifications may vary in dimension or detail. Not all features are available in every rental home. Please see a representative for details.
![]()
C6.1 - Floorplan Apartment Unit: 1507Apartment Model: C6.1$4,2592 Bedroom, 2 Bath, 1170 sq ftAvailable NowFloorplan C8
$4,419
2 Beds, 2 Baths, 1237 sq ftTotal Monthly PriceAvailable NowTotal Monthly Price
Base Rent$4,419Total Monthly Price$4,419Model Gallery
Floorplans
Availability Details
Prices shown for this property are the Total Monthly Price including Fees.Price Availability Date Unit Sq Ft Deposit $4,419 Available Now 0705 1237 $500 Model Amenities and Features
Features
- Air Conditioning
- Balcony
- Cable Ready
- Ceiling Fans
- Double Vanities
- Framed Mirrors
- Heating
- High Speed Internet Access
- Smoke Free
- Sprinkler System
- Storage Space
- Washer/Dryer
- Wi-Fi
Kitchen
- Dishwasher
- Disposal
- Freezer
- Gas Range
- Granite Countertops
- Ice Maker
- Island Kitchen
- Kitchen
- Microwave
- Oven
- Pantry
- Quartz Countertops
- Range
- Refrigerator
- Stainless Steel Appliances
- Warming Drawer
Unit 0705 Lease Information
Unit Price
- $4,419Total Monthly PriceBase Rent: $4,419Required Monthly Fees: None
View Details and Rent EstimateDeposit
- $500 deposit
Model Lease Information
Price
- $4,419Total Monthly Price
Apartment Model: C8$4,4192 Bedroom, 2 Bath, 1237 sq ftAvailable NowFloor plans are artist's rendering. All dimensions are approximate. Actual product and specifications may vary in dimension or detail. Not all features are available in every rental home. Please see a representative for details.
![]()
C8 - Floorplan Apartment Unit: 0705Apartment Model: C8$4,4192 Bedroom, 2 Bath, 1237 sq ftAvailable NowFloorplan C15
From $4,424
2 Beds, 2 Baths, 1130 sq ftTotal Monthly PriceAvailable NowTotal Monthly Price
Base Rent$4,424 - $4,449Total Monthly Price$4,424 - $4,449Model Gallery
Floorplans
Availability Details
Prices shown for this property are the Total Monthly Price including Fees.Price Availability Date Unit Sq Ft Deposit View Details $4,424 Available Now 2311 1130 $500 $4,449 Available Now 2511 1130 $500 Model Amenities and Features
Features
- Air Conditioning
- Balcony
- Cable Ready
- Ceiling Fans
- Double Vanities
- Framed Mirrors
- Heating
- High Speed Internet Access
- Smoke Free
- Sprinkler System
- Storage Space
- Washer/Dryer
- Wi-Fi
Kitchen
- Dishwasher
- Disposal
- Freezer
- Gas Range
- Granite Countertops
- Ice Maker
- Island Kitchen
- Kitchen
- Microwave
- Oven
- Pantry
- Quartz Countertops
- Range
- Refrigerator
- Stainless Steel Appliances
- Warming Drawer
Model Lease Information
Model Price Range
- $4,424 - $4,449Total Monthly PriceBase Rent: $4,424 - $4,449Required Monthly Fees: None
Unit 2311 Lease Information
Unit Price
- $4,424Total Monthly PriceBase Rent: $4,424Required Monthly Fees: None
View Details and Rent EstimateDeposit
- $500 deposit
Model Lease Information
Model Price Range
- $4,424 - $4,449Total Monthly Price
Unit 2511 Lease Information
Unit Price
- $4,449Total Monthly PriceBase Rent: $4,449Required Monthly Fees: None
View Details and Rent EstimateDeposit
- $500 deposit
Model Lease Information
Model Price Range
- $4,424 - $4,449Total Monthly Price
Apartment Model: C15From $4,4242 Bedroom, 2 Bath, 1130 sq ftAvailable NowFloor plans are artist's rendering. All dimensions are approximate. Actual product and specifications may vary in dimension or detail. Not all features are available in every rental home. Please see a representative for details.
![]()
C15 - Floorplan Apartment Unit: 2311Apartment Model: C15$4,4242 Bedroom, 2 Bath, 1130 sq ftAvailable NowApartment Unit: 2511Apartment Model: C15$4,4492 Bedroom, 2 Bath, 1130 sq ftAvailable NowFloorplan C3
$4,494
2 Beds, 2 Baths, 1206 sq ftTotal Monthly PriceAvailable NowTotal Monthly Price
Base Rent$4,494Total Monthly Price$4,494Model Gallery
Floorplans
Availability Details
Prices shown for this property are the Total Monthly Price including Fees.Price Availability Date Unit Sq Ft Deposit $4,494 Available Now 0405 1206 $500 Model Amenities and Features
Features
- Air Conditioning
- Balcony
- Cable Ready
- Ceiling Fans
- Double Vanities
- Framed Mirrors
- Heating
- High Speed Internet Access
- Smoke Free
- Sprinkler System
- Storage Space
- Washer/Dryer
- Wi-Fi
Kitchen
- Dishwasher
- Disposal
- Freezer
- Gas Range
- Granite Countertops
- Ice Maker
- Island Kitchen
- Kitchen
- Microwave
- Oven
- Pantry
- Quartz Countertops
- Range
- Refrigerator
- Stainless Steel Appliances
- Warming Drawer
Unit 0405 Lease Information
Unit Price
- $4,494Total Monthly PriceBase Rent: $4,494Required Monthly Fees: None
View Details and Rent EstimateDeposit
- $500 deposit
Model Lease Information
Price
- $4,494Total Monthly Price
Apartment Model: C3$4,4942 Bedroom, 2 Bath, 1206 sq ftAvailable NowFloor plans are artist's rendering. All dimensions are approximate. Actual product and specifications may vary in dimension or detail. Not all features are available in every rental home. Please see a representative for details.
![]()
C3 - Floorplan Apartment Unit: 0405Apartment Model: C3$4,4942 Bedroom, 2 Bath, 1206 sq ftAvailable NowFloorplan C6
$4,545
2 Beds, 2 Baths, 1237 sq ftTotal Monthly PriceAvailable NowTotal Monthly Price
Base Rent$4,545Total Monthly Price$4,545Model Gallery
Floorplans
Availability Details
Prices shown for this property are the Total Monthly Price including Fees.Price Availability Date Unit Sq Ft Deposit $4,545 Available Now 0605 1237 $500 Model Amenities and Features
Features
- Air Conditioning
- Balcony
- Cable Ready
- Ceiling Fans
- Double Vanities
- Framed Mirrors
- Heating
- High Speed Internet Access
- Smoke Free
- Sprinkler System
- Storage Space
- Washer/Dryer
- Wi-Fi
Kitchen
- Dishwasher
- Disposal
- Freezer
- Gas Range
- Granite Countertops
- Ice Maker
- Island Kitchen
- Kitchen
- Microwave
- Oven
- Pantry
- Quartz Countertops
- Range
- Refrigerator
- Stainless Steel Appliances
- Warming Drawer
Unit 0605 Lease Information
Unit Price
- $4,545Total Monthly PriceBase Rent: $4,545Required Monthly Fees: None
View Details and Rent EstimateDeposit
- $500 deposit
Model Lease Information
Price
- $4,545Total Monthly Price
Apartment Model: C6$4,5452 Bedroom, 2 Bath, 1237 sq ftAvailable NowFloor plans are artist's rendering. All dimensions are approximate. Actual product and specifications may vary in dimension or detail. Not all features are available in every rental home. Please see a representative for details.
![]()
C6 - Floorplan Apartment Unit: 0605Apartment Model: C6$4,5452 Bedroom, 2 Bath, 1237 sq ftAvailable NowPHA21
$5,034
2 Beds, 2 Baths, 1045 sq ftTotal Monthly PriceAvailable NowTotal Monthly Price
Base Rent$5,034Total Monthly Price$5,034Model Gallery
Floorplans
Availability Details
Prices shown for this property are the Total Monthly Price including Fees.Price Availability Date Unit Sq Ft Deposit $5,034 Available Now 2801 1045 $500 Model Amenities and Features
Features
- Air Conditioning
- Balcony
- Cable Ready
- Ceiling Fans
- Double Vanities
- Framed Mirrors
- Heating
- High Speed Internet Access
- Smoke Free
- Sprinkler System
- Storage Space
- Washer/Dryer
- Wi-Fi
Kitchen
- Dishwasher
- Disposal
- Freezer
- Gas Range
- Granite Countertops
- Ice Maker
- Island Kitchen
- Kitchen
- Microwave
- Oven
- Pantry
- Quartz Countertops
- Range
- Refrigerator
- Stainless Steel Appliances
- Warming Drawer
Unit 2801 Lease Information
Unit Price
- $5,034Total Monthly PriceBase Rent: $5,034Required Monthly Fees: None
View Details and Rent EstimateDeposit
- $500 deposit
Model Lease Information
Price
- $5,034Total Monthly Price
Apartment Model: PHA21$5,0342 Bedroom, 2 Bath, 1045 sq ftAvailable NowFloor plans are artist's rendering. All dimensions are approximate. Actual product and specifications may vary in dimension or detail. Not all features are available in every rental home. Please see a representative for details.
![]()
PHA21 - Floorplan Apartment Unit: 2801Apartment Model: PHA21$5,0342 Bedroom, 2 Bath, 1045 sq ftAvailable NowC1.1
$5,381
2 Beds, 2 Baths, 1560 sq ftTotal Monthly PriceAvailable NowTotal Monthly Price
Base Rent$5,381Total Monthly Price$5,381Model Gallery
Floorplans
Availability Details
Prices shown for this property are the Total Monthly Price including Fees.Price Availability Date Unit Sq Ft Deposit $5,381 Available Now 0301 1560 $500 Model Amenities and Features
Features
- Air Conditioning
- Balcony
- Cable Ready
- Ceiling Fans
- Double Vanities
- Framed Mirrors
- Heating
- High Speed Internet Access
- Smoke Free
- Sprinkler System
- Storage Space
- Washer/Dryer
- Wi-Fi
Kitchen
- Dishwasher
- Disposal
- Freezer
- Gas Range
- Granite Countertops
- Ice Maker
- Island Kitchen
- Kitchen
- Microwave
- Oven
- Pantry
- Quartz Countertops
- Range
- Refrigerator
- Stainless Steel Appliances
- Warming Drawer
Unit 0301 Lease Information
Unit Price
- $5,381Total Monthly PriceBase Rent: $5,381Required Monthly Fees: None
View Details and Rent EstimateDeposit
- $500 deposit
Model Lease Information
Price
- $5,381Total Monthly Price
Apartment Model: C1.1$5,3812 Bedroom, 2 Bath, 1560 sq ftAvailable NowFloor plans are artist's rendering. All dimensions are approximate. Actual product and specifications may vary in dimension or detail. Not all features are available in every rental home. Please see a representative for details.
![]()
C1.1 - Floorplan Apartment Unit: 0301Apartment Model: C1.1$5,3812 Bedroom, 2 Bath, 1560 sq ftAvailable NowC2.1
$5,495
2 Beds, 2 Baths, 1379 sq ftTotal Monthly PriceAvailable NowTotal Monthly Price
Base Rent$5,495Total Monthly Price$5,495Model Gallery
Floorplans
Availability Details
Prices shown for this property are the Total Monthly Price including Fees.Price Availability Date Unit Sq Ft Deposit $5,495 Available Now 0303 1379 $500 Model Amenities and Features
Features
- Air Conditioning
- Balcony
- Cable Ready
- Ceiling Fans
- Double Vanities
- Framed Mirrors
- Heating
- High Speed Internet Access
- Smoke Free
- Sprinkler System
- Storage Space
- Washer/Dryer
- Wi-Fi
Kitchen
- Dishwasher
- Disposal
- Freezer
- Gas Range
- Granite Countertops
- Ice Maker
- Island Kitchen
- Kitchen
- Microwave
- Oven
- Pantry
- Quartz Countertops
- Range
- Refrigerator
- Stainless Steel Appliances
- Warming Drawer
Unit 0303 Lease Information
Unit Price
- $5,495Total Monthly PriceBase Rent: $5,495Required Monthly Fees: None
View Details and Rent EstimateDeposit
- $500 deposit
Model Lease Information
Price
- $5,495Total Monthly Price
Apartment Model: C2.1$5,4952 Bedroom, 2 Bath, 1379 sq ftAvailable NowFloor plans are artist's rendering. All dimensions are approximate. Actual product and specifications may vary in dimension or detail. Not all features are available in every rental home. Please see a representative for details.
![]()
C2.1 - Floorplan Apartment Unit: 0303Apartment Model: C2.1$5,4952 Bedroom, 2 Bath, 1379 sq ftAvailable NowPHD1
$7,437
2 Beds, 2 Baths, 1591 sq ftTotal Monthly PriceAvailable NowTotal Monthly Price
Base Rent$7,437Total Monthly Price$7,437Largest 2 BedroomThis is the largest 2 Bedroom at this PropertyAvailability Details
Prices shown for this property are the Total Monthly Price including Fees.Price Availability Date Unit Sq Ft Deposit $7,437 Available Now 2809 1591 $500 Model Amenities and Features
Features
- Air Conditioning
- Balcony
- Cable Ready
- Ceiling Fans
- Double Vanities
- Framed Mirrors
- Heating
- High Speed Internet Access
- Smoke Free
- Sprinkler System
- Storage Space
- Washer/Dryer
- Wi-Fi
Kitchen
- Dishwasher
- Disposal
- Freezer
- Gas Range
- Granite Countertops
- Ice Maker
- Island Kitchen
- Kitchen
- Microwave
- Oven
- Pantry
- Quartz Countertops
- Range
- Refrigerator
- Stainless Steel Appliances
- Warming Drawer
Unit 2809 Lease Information
Unit Price
- $7,437Total Monthly PriceBase Rent: $7,437Required Monthly Fees: None
View Details and Rent EstimateDeposit
- $500 deposit
Model Lease Information
Price
- $7,437Total Monthly Price
Apartment Unit: 2809Apartment Model: PHD1$7,4372 Bedroom, 2 Bath, 1591 sq ftAvailable NowPHA11
2 Beds, 2 Baths, 920 sq ftAvailable SoonAvailability Details
Prices shown for this property are the Total Monthly Price including Fees.Availability Date Unit Sq Ft Available Soon PHA11 920 sq ft Model Amenities and Features
Features
- Air Conditioning
- Balcony
- Cable Ready
- Ceiling Fans
- Double Vanities
- Framed Mirrors
- Heating
- High Speed Internet Access
- Smoke Free
- Sprinkler System
- Storage Space
- Washer/Dryer
- Wi-Fi
Kitchen
- Dishwasher
- Disposal
- Freezer
- Gas Range
- Granite Countertops
- Ice Maker
- Island Kitchen
- Kitchen
- Microwave
- Oven
- Pantry
- Quartz Countertops
- Range
- Refrigerator
- Stainless Steel Appliances
- Warming Drawer
C4.1
2 Beds, 2 Baths, 1163 sq ftAvailable SoonModel Gallery
Floorplans
Availability Details
Prices shown for this property are the Total Monthly Price including Fees.Availability Date Unit Sq Ft Available Soon C4.1 1163 sq ft Model Amenities and Features
Features
- Air Conditioning
- Balcony
- Cable Ready
- Ceiling Fans
- Double Vanities
- Framed Mirrors
- Heating
- High Speed Internet Access
- Smoke Free
- Sprinkler System
- Storage Space
- Washer/Dryer
- Wi-Fi
Kitchen
- Dishwasher
- Disposal
- Freezer
- Gas Range
- Granite Countertops
- Ice Maker
- Island Kitchen
- Kitchen
- Microwave
- Oven
- Pantry
- Quartz Countertops
- Range
- Refrigerator
- Stainless Steel Appliances
- Warming Drawer
Apartment Model: C4.1Call For Rates2 Bedroom, 2 Bath, 1163 sq ftAvailable SoonFloor plans are artist's rendering. All dimensions are approximate. Actual product and specifications may vary in dimension or detail. Not all features are available in every rental home. Please see a representative for details.
![]()
C4.1 - Floorplan Floorplan C2
2 Beds, 2 Baths, 1173 sq ftAvailable SoonModel Gallery
Floorplans
Availability Details
Prices shown for this property are the Total Monthly Price including Fees.Availability Date Unit Sq Ft Available Soon C2 1173 sq ft Model Amenities and Features
Features
- Air Conditioning
- Balcony
- Cable Ready
- Ceiling Fans
- Double Vanities
- Framed Mirrors
- Heating
- High Speed Internet Access
- Smoke Free
- Sprinkler System
- Storage Space
- Washer/Dryer
- Wi-Fi
Kitchen
- Dishwasher
- Disposal
- Freezer
- Gas Range
- Granite Countertops
- Ice Maker
- Island Kitchen
- Kitchen
- Microwave
- Oven
- Pantry
- Quartz Countertops
- Range
- Refrigerator
- Stainless Steel Appliances
- Warming Drawer
Apartment Model: C2Call For Rates2 Bedroom, 2 Bath, 1173 sq ftAvailable SoonFloor plans are artist's rendering. All dimensions are approximate. Actual product and specifications may vary in dimension or detail. Not all features are available in every rental home. Please see a representative for details.
![]()
C2 - Floorplan PHC21
2 Beds, 2 Baths, 1250 sq ftAvailable SoonAvailability Details
Prices shown for this property are the Total Monthly Price including Fees.Availability Date Unit Sq Ft Available Soon PHC21 1250 sq ft Model Amenities and Features
Features
- Air Conditioning
- Balcony
- Cable Ready
- Ceiling Fans
- Double Vanities
- Framed Mirrors
- Heating
- High Speed Internet Access
- Smoke Free
- Sprinkler System
- Storage Space
- Washer/Dryer
- Wi-Fi
Kitchen
- Dishwasher
- Disposal
- Freezer
- Gas Range
- Granite Countertops
- Ice Maker
- Island Kitchen
- Kitchen
- Microwave
- Oven
- Pantry
- Quartz Countertops
- Range
- Refrigerator
- Stainless Steel Appliances
- Warming Drawer
C3.1
2 Beds, 2 Baths, 1282 sq ftAvailable SoonModel Gallery
Floorplans
Availability Details
Prices shown for this property are the Total Monthly Price including Fees.Availability Date Unit Sq Ft Available Soon C3.1 1282 sq ft Model Amenities and Features
Features
- Air Conditioning
- Balcony
- Cable Ready
- Ceiling Fans
- Double Vanities
- Framed Mirrors
- Heating
- High Speed Internet Access
- Smoke Free
- Sprinkler System
- Storage Space
- Washer/Dryer
- Wi-Fi
Kitchen
- Dishwasher
- Disposal
- Freezer
- Gas Range
- Granite Countertops
- Ice Maker
- Island Kitchen
- Kitchen
- Microwave
- Oven
- Pantry
- Quartz Countertops
- Range
- Refrigerator
- Stainless Steel Appliances
- Warming Drawer
Apartment Model: C3.1Call For Rates2 Bedroom, 2 Bath, 1282 sq ftAvailable SoonFloor plans are artist's rendering. All dimensions are approximate. Actual product and specifications may vary in dimension or detail. Not all features are available in every rental home. Please see a representative for details.
![]()
C3.1 - Floorplan C7.1
2 Beds, 2 Baths, 1286 sq ftAvailable SoonModel Gallery
Floorplans
Availability Details
Prices shown for this property are the Total Monthly Price including Fees.Availability Date Unit Sq Ft Available Soon C7.1 1286 sq ft Model Amenities and Features
Features
- Air Conditioning
- Balcony
- Cable Ready
- Ceiling Fans
- Double Vanities
- Framed Mirrors
- Heating
- High Speed Internet Access
- Smoke Free
- Sprinkler System
- Storage Space
- Washer/Dryer
- Wi-Fi
Kitchen
- Dishwasher
- Disposal
- Freezer
- Gas Range
- Granite Countertops
- Ice Maker
- Island Kitchen
- Kitchen
- Microwave
- Oven
- Pantry
- Quartz Countertops
- Range
- Refrigerator
- Stainless Steel Appliances
- Warming Drawer
Apartment Model: C7.1Call For Rates2 Bedroom, 2 Bath, 1286 sq ftAvailable SoonFloor plans are artist's rendering. All dimensions are approximate. Actual product and specifications may vary in dimension or detail. Not all features are available in every rental home. Please see a representative for details.
![]()
C7.1 - Floorplan C8.1
2 Beds, 2 Baths, 1288 sq ftAvailable SoonModel Gallery
Floorplans
Availability Details
Prices shown for this property are the Total Monthly Price including Fees.Availability Date Unit Sq Ft Available Soon C8.1 1288 sq ft Model Amenities and Features
Features
- Air Conditioning
- Balcony
- Cable Ready
- Ceiling Fans
- Double Vanities
- Framed Mirrors
- Heating
- High Speed Internet Access
- Smoke Free
- Sprinkler System
- Storage Space
- Washer/Dryer
- Wi-Fi
Kitchen
- Dishwasher
- Disposal
- Freezer
- Gas Range
- Granite Countertops
- Ice Maker
- Island Kitchen
- Kitchen
- Microwave
- Oven
- Pantry
- Quartz Countertops
- Range
- Refrigerator
- Stainless Steel Appliances
- Warming Drawer
Apartment Model: C8.1Call For Rates2 Bedroom, 2 Bath, 1288 sq ftAvailable SoonFloor plans are artist's rendering. All dimensions are approximate. Actual product and specifications may vary in dimension or detail. Not all features are available in every rental home. Please see a representative for details.
![]()
C8.1 - Floorplan PHC11
2 Beds, 2 Baths, 1370 sq ftAvailable SoonModel Gallery
Floorplans
Availability Details
Prices shown for this property are the Total Monthly Price including Fees.Availability Date Unit Sq Ft Available Soon PHC11 1370 sq ft Model Amenities and Features
Features
- Air Conditioning
- Balcony
- Cable Ready
- Ceiling Fans
- Double Vanities
- Framed Mirrors
- Heating
- High Speed Internet Access
- Smoke Free
- Sprinkler System
- Storage Space
- Washer/Dryer
- Wi-Fi
Kitchen
- Dishwasher
- Disposal
- Freezer
- Gas Range
- Granite Countertops
- Ice Maker
- Island Kitchen
- Kitchen
- Microwave
- Oven
- Pantry
- Quartz Countertops
- Range
- Refrigerator
- Stainless Steel Appliances
- Warming Drawer
Apartment Model: PHC11Call For Rates2 Bedroom, 2 Bath, 1370 sq ftAvailable SoonFloor plans are artist's rendering. All dimensions are approximate. Actual product and specifications may vary in dimension or detail. Not all features are available in every rental home. Please see a representative for details.
![]()
PHC11 - Floorplan 3 Bedrooms
Floorplan D1
3 Beds, 2 Baths, 1500 sq ftAvailable SoonAvailability Details
Prices shown for this property are the Total Monthly Price including Fees.Availability Date Unit Sq Ft Available Soon D1 1500 sq ft Model Amenities and Features
Features
- Air Conditioning
- Balcony
- Cable Ready
- Ceiling Fans
- Double Vanities
- Framed Mirrors
- Heating
- High Speed Internet Access
- Smoke Free
- Sprinkler System
- Storage Space
- Washer/Dryer
- Wi-Fi
Kitchen
- Dishwasher
- Disposal
- Freezer
- Gas Range
- Granite Countertops
- Ice Maker
- Island Kitchen
- Kitchen
- Microwave
- Oven
- Pantry
- Quartz Countertops
- Range
- Refrigerator
- Stainless Steel Appliances
- Warming Drawer
Floorplan D3
3 Beds, 2 Baths, 1770 sq ftAvailable SoonAvailability Details
Prices shown for this property are the Total Monthly Price including Fees.Availability Date Unit Sq Ft Available Soon D3 1770 sq ft Model Amenities and Features
Features
- Air Conditioning
- Balcony
- Cable Ready
- Ceiling Fans
- Double Vanities
- Framed Mirrors
- Heating
- High Speed Internet Access
- Smoke Free
- Sprinkler System
- Storage Space
- Washer/Dryer
- Wi-Fi
Kitchen
- Dishwasher
- Disposal
- Freezer
- Gas Range
- Granite Countertops
- Ice Maker
- Island Kitchen
- Kitchen
- Microwave
- Oven
- Pantry
- Quartz Countertops
- Range
- Refrigerator
- Stainless Steel Appliances
- Warming Drawer
Floorplan D2
3 Beds, 2 Baths, 1815 sq ftAvailable SoonLargest 3 BedroomThis is the largest 3 Bedroom at this PropertyAvailability Details
Prices shown for this property are the Total Monthly Price including Fees.Availability Date Unit Sq Ft Available Soon D2 1815 sq ft Model Amenities and Features
Features
- Air Conditioning
- Balcony
- Cable Ready
- Ceiling Fans
- Double Vanities
- Framed Mirrors
- Heating
- High Speed Internet Access
- Smoke Free
- Sprinkler System
- Storage Space
- Washer/Dryer
- Wi-Fi
Kitchen
- Dishwasher
- Disposal
- Freezer
- Gas Range
- Granite Countertops
- Ice Maker
- Island Kitchen
- Kitchen
- Microwave
- Oven
- Pantry
- Quartz Countertops
- Range
- Refrigerator
- Stainless Steel Appliances
- Warming Drawer


Schedule a Tour
3D Tours
Property Information
- 850 Units
- 29 Stories
- Built in 2026
- Furnished Units Available
Lease Terms
- 12 - 18 mo
Fees and Policies
The fees listed below are community-provided and may exclude utilities or add-ons. All payments are made directly to the property and are non-refundable unless otherwise specified. Use the Cost Calculator to determine costs based on your needs.
Required Fees
One-Time Basics
- Due at Application
- Administrative FeeiMax of 1. Amount to facilitate move-in process for a resident.$350
- Application FeeiMax of 1. Amount to process application, initiate screening, and take a rental home off the market.$90/per occurrence
- Due at Move-In
- Utility - New Account FeeiMax of 1. Amount to establish utility services.$20
- Due at Move-Out
- Utility - Final Bill FeeiMax of 1. Amount billed to calculate final utility statement.$20/per occurrence
Utilities
- Community Amenity FeeiMax of 1. Amount for community amenity use and services. Amenities vary by property. Contact the Leasing team for a full list of amenities covered by this amount.$20/mo
- Pest Control ServicesiMax of 1. Amount for pest control services.$5/mo
- Utility - Billing Administrative FeeiMax of 1. Amount to manage utility services billing.$8.5/mo
- Trash Services - HaulingiMax of 1. Amount for shared trash/waste services.$15/mo
- Utility - Water/SeweriMax of 1. Usage-Based (Utilities). Amount for provision and/or consumption of water and sewer services.Varies/mo
- Utility - ElectriciMax of 1. Usage-Based (Utilities). Amount for provision and consumption of electricity.Varies/mo
Other Fees and Policies
Situational Fees
- Legal/Eviction FeesiMax of 1. Amount for legal expenses incurred for lease violations.$500/mo
- Month-to-Month FeeiMax of 1. Amount, in addition to base rent, for a month-to-month lease.$750/mo
- Returned Payment Fee (NSF)iMax of 1. Amount for returned payment.$30/per occurrence
- Access Fee - After HoursiMax of 1. Amount for access to rental home after business hours.$150/per occurrence
- Access Device - ReplacementiMax of 1. Amount to obtain a replacement access device for community; fobs, keys, remotes, access passes.$100/per occurrence
- Renters Liability Only - Non-ComplianceiMax of 1. Amount for not maintaining required Renters Liability Policy.$15/per occurrence
- Amenity/Clubhouse RentaliMax of 1.$500
Personal Add-Ons
- Short Term RentaliMax of 1. Amount for rental home occupancy for a shorter lease term. May be subject to availability.$250/mo
- Renters Liability/Content - Property ProgramiMax of 1. Amount to participate in the property Renters Liability Program.$20/mo
Max of 1.
Pet Fees
- Pet FeeiMax of 1. Amount to facilitate authorized pet move-in.$400
- Pet RentiMax of 1. Monthly amount for authorized pet.$25/mo
Max of 1.
Cats
None
Dogs
Rottweiler, doberman pinscher, pit bull terrier, staffordshire terrier, chow, presa canarias, akita, alaskan malamute, wolf hyrbid or any mix thereof.
Others
AllowedParking Fees
- Parking
- Parking FeeiMax of 1. Amount for parking space/services. May be subject to availability.$180/mo
- Garage
- Parking FeeiMax of 1. Amount for garage parking space/services. May be subject to availability.$225-$350/mo
- Parking
- Garage Parking
- Garage Parking
Max of 1.
Max of 1.
Additional Parking Options
Property Fee Disclaimer: Total Monthly Leasing Price includes base rent, all monthly mandatory and any user-selected optional fees. Excludes variable, usage-based, and required charges due at or prior to move-in or at move-out. Security Deposit may change based on screening results, but total will not exceed legal maximums. Some items may be taxed under applicable law. Some fees may not apply to rental homes subject to an affordable program. All fees are subject to application and/or lease terms. Prices and availability subject to change. Resident is responsible for damages beyond ordinary wear and tear. Resident may need to maintain insurance and to activate and maintain utility services, including but not limited to electricity, water, gas, and internet, per the lease. Additional fees may apply as detailed in the application and/or lease agreement, which can be requested prior to applying. Pets: Pet breed and other pet restrictions apply. Rentable Items: All Parking, storage, and other rentable items are subject to availability. Final pricing and availability will be determined during lease agreement. See Leasing Agent for details.
Features and Amenities
On-Site Services
- Maintenance On Site
- On Site Retail
- Planned Social Activities
- Pet Washing Station
- Property Manager On Site
- Car Charging Station
- Guest Apartment
- Online Services
- Pet Play Area
- Community Wide Wi Fi
- Concierge
- 24 Hour Access
- Key Fob Entry
- Laundry Facilities
Community Features
- Business Center
- Clubhouse
- Multi Use Room
- Conference Rooms
- Lounge
- Corporate Suites
- Elevator
Outdoor Features
- Grill
- Roof Terrace
- Zen Garden
- Picnic Area
- Controlled Access
- Deck
- Lawn
- Patio
Recreation and Fitness
- Fitness Center
- Bicycle Storage
- Sauna
- Pool
Interior Features
- Balcony
- Storage Space
- Ceiling Fans
- High Speed Internet Access
- Framed Mirrors
- Heating
- Double Vanities
- Sprinkler System
- Cable Ready
- Washer/Dryer
- Air Conditioning
- Wi Fi
- Smoke Free
Kitchen Amenities
- Gas Range
- Quartz Countertops
- Warming Drawer
- Disposal
- Freezer
- Stainless Steel Appliances
- Ice Maker
- Kitchen
- Microwave
- Dishwasher
- Oven
- Pantry
- Island Kitchen
- Range
- Refrigerator
- Granite Countertops
Living Area Features
- High Ceilings
- Walk In Closets
- Vaulted Ceiling
- Floor To Ceiling Windows
- Views
- Double Pane Windows
- Loft Layout
Student Features
- Study Lounge
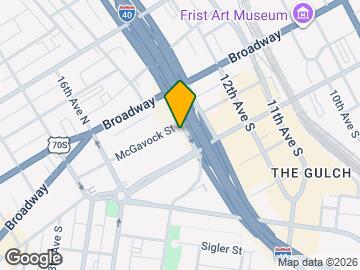
Map
- Shopping
- Colleges
- Grocery
- Medical
- Parks
- Transportation
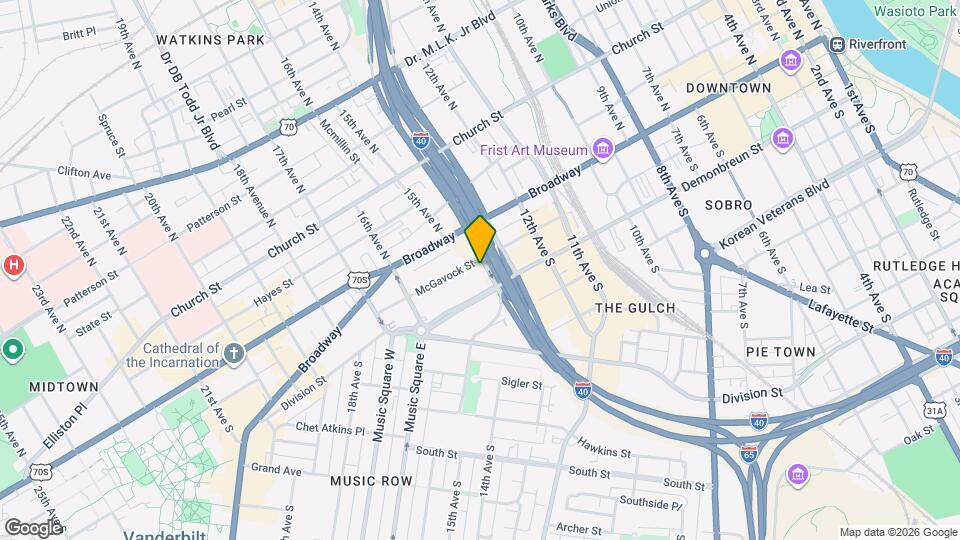
Map
Getting Around
70 / 100 Moderately walkable
50 / 100 Some public transit
50 / 100 Fairly bikeable
60 / 100 Moderately car friendly
 details
Getting to Know the Area
90 / 100 Restaurants
100 / 100 Cafes
100 / 100 Nightlife
80 / 100 Shopping
60 / 100 Parks
0 / 100 Noise Level
Frequently Asked Questions about Albion Music Row
Where is Albion Music Row located?
Albion Music Row is located at 1501 McGavock St near the Music Row area of Nashville, TN
What is the current rent range at Albion Music Row?
Studio to 3 Bedroom Apartments at Albion Music Row currently range from $1,659 to $7,437
When is the leasing office open?
- The office Hours for Albion Music Row are
- Monday 9:00 am–6:00 pm
- Tuesday 9:00 am–6:00 pm
- Wednesday 9:00 am–6:00 pm
- Thursday 9:00 am–6:00 pm
- Friday 9:00 am–6:00 pm
- Saturday 10:00 am–5:00 pm
- Sunday Closed
Are pets allowed?
Call us today to find out our pet policy and if we allow pets
Are there any rent specials?
The current rent special at Albion Music Row is: Up to 3 MONTHS FREE Base Rent On select lease terms. Tour today for additional savings! Restrictions apply..
Nearby Schools
West End Middle
Eakin Elementary
Hillsboro High
About GreatSchools Data on ApartmentHomeLiving.com.
Points of Interest
Time and distance from Albion Music Row.
Arts Museums and Landmarks
Big Box and Retail
Walgreen's
Kroger
Publix
Colleges and Universities
Groceries
Kroger
Publix
Hospitals
Military Bases
Tennessee Air National Guard
Parks and Recreation
Albion Music Row has 5 parks within 6.0 miles, including Belmont Mansion, Centennial Park, Hadley Park, Nashville Zoo, and Radnor Lake.
Shopping Centers
Albion Music Row has 5 shopping centers within 0.8 miles.
Transit Stations
Riverfront-East Corridor Line
Donelson-East Corridor Line
Nearby Neighborhoods
Rental Price Ranges in the Area
| Bedroom | Average Rent | Cheapest Rent | Highest Rent |
|---|---|---|---|
| Nashville Studio Apartments | $1,717 | $799 | $4,360 |
| Nashville 1 Bedroom Apartments | $1,825 | $799 | $6,581 |
| Nashville 2 Bedroom Apartments | $2,243 | $685 | $10,000+ |
| Nashville 3 Bedroom Apartments | $2,451 | $988 | $10,000+ |
| Nashville 4 Bedroom Apartments | $4,799 | $1,033 | $10,000+ |
| Nashville 5 Bedroom Apartments | $3,187 | $3,037 | $3,263 |
Browse Top Apartments in Nashville
By Price
By Community Type
- Nashville Apartments for Rent by Owner
- Nashville Apartments with Rent Specials
- Nashville Top Rated Apartments
- Nashville Corporate Apartments
- Nashville Furnished Apartments
- Nashville Gated Apartments
- Nashville Loft Apartments
- Nashville Low Income Apartments
- New Nashville Apartments
- Nashville Senior Apartments
- Nashville Short-term Apartments
- Nashville Student Apartments
- Nashville Apartments with Utilities Included
Max of 1.