


- Active Adult
- 1–2 Bedrooms
- $1,999-$3,482 Total Monthly Price
Total Monthly Price
Base Rent$1,999 - $3,482Total Monthly Price$1,999 - $3,482 - 657–1,408 Square Feet
Unique Features and Amenities
- 24/7 fitness center
- Additional Storage
- Art Room
- Club House
- Community Garden
- Community Library
- Demostration Kitchen
- Dual Vanities
- Dual Vanities*
- Electric Car Charging Stations
- Elevators
- Event Lawn
- Fire Pit and Gathering Area
- Grilling Station
- Guest Suite
- Package room for deliveries
- Pet Spa and Park
- Plush Carpet in Bedrooms
- Reservable Garages
- Soaking Tubs*
- Stainless Steel Appliance
- Swimming Pool
- Valet Trash
- Wood Style Vinyl
- Yoga and Wellness Center
Property Contact Info

- Listed by:
- Agency:
- Vendor Logo:
- Website:
- View Property Website
- Call Us:
- (854) 202-8457
- Disclaimer:
Office Hours
| Monday | 9:00 am–6:00 pm |
| Tuesday | 9:00 am–6:00 pm |
| Wednesday | 9:00 am–6:00 pm |
| Thursday | 9:00 am–6:00 pm |
| Friday | 9:00 am–6:00 pm |
| Saturday | Closed |
| Sunday | Closed |
Floorplan Pricing and Availability
Album Dorchester offers 1 to 2 Bedroom apartments starting from $1,999 and having 657–1,408 sq ft. Here is the current pricing and availability:
New! Interactive Property Map
 ApartmentHomeLiving.com's new Interactive Property Map allows you to see where every available unit is located at this community.Try It Now >
1 Bedroom
Acacia A
From $2,090
1 Bed, 1 Bath, 657 sq ftTotal Monthly PriceAvailable Dec 1Total Monthly Price
Base Rent$2,090 - $2,140Total Monthly Price$2,090 - $2,140Model Gallery
Floorplans
Availability Details
Prices shown for this property are the Total Monthly Price including Fees.Price Availability Date Unit Sq Ft Deposit View Details $2,090 December 1, 2026 317 657 $300 $2,140 December 1, 2026 417 657 $300 Model Amenities and Features
Features
- Balcony
Kitchen
- Granite Countertops
Unique Features
- 24/7 fitness center
- Additional Storage
- Club House
- Community Garden
- Community Library
- Dual Vanities
- Dual Vanities*
- Electric Car Charging Stations
- Elevators
- Grilling Station
- Guest Suite
- Package room for deliveries
- Plush Carpet in Bedrooms
- Soaking Tubs*
- Stainless Steel Appliance
- Swimming Pool
- Valet Trash
- Wood Style Vinyl
Model Lease Information
Model Price Range
- $2,090 - $2,140Total Monthly PriceBase Rent: $2,090 - $2,140Required Monthly Fees: None
Deposit
- $300 deposit
Unit 317 Amenities and Features
Community Rooms
- Community Library
Features
- Balcony
Kitchen
- Granite Countertops
Unique Features
- 24/7 fitness center
- Additional Storage
- Club House
- Community Garden
- Dual Vanities
- Dual Vanities*
- Electric Car Charging Stations
- Elevators
- Grilling Station
- Guest Suite
- Package room for deliveries
- Plush Carpet in Bedrooms
- Soaking Tubs*
- Stainless Steel Appliance
- Swimming Pool
- Valet Trash
- Wood Style Vinyl
Unit 317 Lease Information
Unit Price
- $2,090Total Monthly PriceBase Rent: $2,090Required Monthly Fees: None
View Details and Rent EstimateDeposit
- $300 deposit
Model Lease Information
Model Price Range
- $2,090 - $2,140Total Monthly Price
Unit 417 Amenities and Features
Features
- Balcony
Kitchen
- Granite Countertops
Unique Features
- 24/7 fitness center
- Additional Storage
- Club House
- Community Garden
- Community Library
- Dual Vanities
- Dual Vanities*
- Electric Car Charging Stations
- Elevators
- Grilling Station
- Guest Suite
- Package room for deliveries
- Plush Carpet in Bedrooms
- Soaking Tubs*
- Stainless Steel Appliance
- Swimming Pool
- Valet Trash
- Wood Style Vinyl
Unit 417 Lease Information
Unit Price
- $2,140Total Monthly PriceBase Rent: $2,140Required Monthly Fees: None
View Details and Rent EstimateDeposit
- $300 deposit
Model Lease Information
Model Price Range
- $2,090 - $2,140Total Monthly Price
Apartment Model: Acacia AFrom $2,0901 Bedroom, 1 Bath, 657 sq ftAvailable December 1, 2026Floor plans are artist's rendering. All dimensions are approximate. Actual product and specifications may vary in dimension or detail. Not all features are available in every rental home. Please see a representative for details.
![]()
Acacia A - Floorplan Apartment Unit: 317Apartment Model: Acacia A$2,0901 Bedroom, 1 Bath, 657 sq ftAvailable December 1, 2026Apartment Unit: 417Apartment Model: Acacia A$2,1401 Bedroom, 1 Bath, 657 sq ftAvailable December 1, 2026Acacia
From $1,999
1 Bed, 1 Bath, 670 sq ftTotal Monthly PriceAvailable Dec 1Total Monthly Price
Base Rent$1,999 - $2,174Total Monthly Price$1,999 - $2,174Cheapest 1 BedroomThis is the cheapest 1 Bedroom at this PropertyModel Gallery
Floorplans
Availability Details
Prices shown for this property are the Total Monthly Price including Fees.Price Availability Date Unit Sq Ft Deposit View Details $2,014 December 1, 2026 206 670 $300 $2,014 December 1, 2026 236 670 $300 $2,014 December 1, 2026 238 670 $300 Model Amenities and Features
Features
- Balcony
Kitchen
- Granite Countertops
Unique Features
- 24/7 fitness center
- Additional Storage
- Club House
- Community Garden
- Community Library
- Dual Vanities
- Dual Vanities*
- Electric Car Charging Stations
- Elevators
- Grilling Station
- Guest Suite
- Package room for deliveries
- Plush Carpet in Bedrooms
- Soaking Tubs*
- Stainless Steel Appliance
- Swimming Pool
- Valet Trash
- Wood Style Vinyl
Model Lease Information
Model Price Range
- $1,999 - $2,174Total Monthly PriceBase Rent: $1,999 - $2,174Required Monthly Fees: None
Current Available Pricing
- $2,014Total Monthly Price
Deposit
- $300 deposit
Unit 206 Amenities and Features
Community Rooms
- Community Library
Features
- Balcony
Kitchen
- Granite Countertops
Outdoor Spaces
- Community Garden
Unique Features
- 24/7 fitness center
- Additional Storage
- Club House
- Dual Vanities
- Dual Vanities*
- Electric Car Charging Stations
- Elevators
- Grilling Station
- Guest Suite
- Package room for deliveries
- Plush Carpet in Bedrooms
- Soaking Tubs*
- Stainless Steel Appliance
- Swimming Pool
- Valet Trash
- Wood Style Vinyl
Unit 206 Lease Information
Unit Price
- $2,014Total Monthly PriceBase Rent: $2,014Required Monthly Fees: None
View Details and Rent EstimateDeposit
- $300 deposit
Model Lease Information
Model Price Range
- $1,999 - $2,174Total Monthly Price
Unit 236 Amenities and Features
Community Rooms
- Community Library
Features
- Balcony
Kitchen
- Granite Countertops
Outdoor Spaces
- Community Garden
Unique Features
- 24/7 fitness center
- Additional Storage
- Club House
- Dual Vanities
- Dual Vanities*
- Electric Car Charging Stations
- Elevators
- Grilling Station
- Guest Suite
- Package room for deliveries
- Plush Carpet in Bedrooms
- Soaking Tubs*
- Stainless Steel Appliance
- Swimming Pool
- Valet Trash
- Wood Style Vinyl
Unit 236 Lease Information
Unit Price
- $2,014Total Monthly PriceBase Rent: $2,014Required Monthly Fees: None
View Details and Rent EstimateDeposit
- $300 deposit
Model Lease Information
Model Price Range
- $1,999 - $2,174Total Monthly Price
Unit 238 Amenities and Features
Community Rooms
- Community Library
Features
- Balcony
Kitchen
- Granite Countertops
Unique Features
- 24/7 fitness center
- Additional Storage
- Club House
- Community Garden
- Dual Vanities
- Dual Vanities*
- Electric Car Charging Stations
- Elevators
- Grilling Station
- Guest Suite
- Package room for deliveries
- Plush Carpet in Bedrooms
- Soaking Tubs*
- Stainless Steel Appliance
- Swimming Pool
- Valet Trash
- Wood Style Vinyl
Unit 238 Lease Information
Unit Price
- $2,014Total Monthly PriceBase Rent: $2,014Required Monthly Fees: None
View Details and Rent EstimateDeposit
- $300 deposit
Model Lease Information
Model Price Range
- $1,999 - $2,174Total Monthly Price
Apartment Model: AcaciaFrom $1,9991 Bedroom, 1 Bath, 670 sq ftAvailable December 1, 2026Floor plans are artist's rendering. All dimensions are approximate. Actual product and specifications may vary in dimension or detail. Not all features are available in every rental home. Please see a representative for details.
![]()
Acacia - Floorplan Apartment Unit: 206Apartment Model: Acacia$2,0141 Bedroom, 1 Bath, 670 sq ftAvailable December 1, 2026Apartment Unit: 236Apartment Model: Acacia$2,0141 Bedroom, 1 Bath, 670 sq ftAvailable December 1, 2026Apartment Unit: 238Apartment Model: Acacia$2,0141 Bedroom, 1 Bath, 670 sq ftAvailable December 1, 2026Ashe
From $2,040
1 Bed, 1 Bath, 724 sq ftTotal Monthly PriceAvailable Dec 1Total Monthly Price
Base Rent$2,040 - $2,115Total Monthly Price$2,040 - $2,115Model Gallery
Floorplans
Availability Details
Prices shown for this property are the Total Monthly Price including Fees.Price Availability Date Unit Sq Ft Deposit View Details $2,040 December 1, 2026 210 724 $300 $2,040 December 1, 2026 211 724 $300 $2,040 December 1, 2026 212 724 $300 Model Amenities and Features
Features
- Balcony
Kitchen
- Granite Countertops
Unique Features
- 24/7 fitness center
- Additional Storage
- Club House
- Community Garden
- Community Library
- Dual Vanities
- Dual Vanities*
- Electric Car Charging Stations
- Elevators
- Grilling Station
- Guest Suite
- Package room for deliveries
- Plush Carpet in Bedrooms
- Soaking Tubs*
- Stainless Steel Appliance
- Swimming Pool
- Valet Trash
- Wood Style Vinyl
Model Lease Information
Model Price Range
- $2,040 - $2,115Total Monthly PriceBase Rent: $2,040 - $2,115Required Monthly Fees: None
Current Available Pricing
- $2,040Total Monthly Price
Deposit
- $300 deposit
Unit 210 Amenities and Features
Community Rooms
- Community Library
Features
- Balcony
Kitchen
- Granite Countertops
Unique Features
- 24/7 fitness center
- Additional Storage
- Club House
- Community Garden
- Dual Vanities
- Dual Vanities*
- Electric Car Charging Stations
- Elevators
- Grilling Station
- Guest Suite
- Package room for deliveries
- Plush Carpet in Bedrooms
- Soaking Tubs*
- Stainless Steel Appliance
- Swimming Pool
- Valet Trash
- Wood Style Vinyl
Unit 210 Lease Information
Unit Price
- $2,040Total Monthly PriceBase Rent: $2,040Required Monthly Fees: None
View Details and Rent EstimateDeposit
- $300 deposit
Model Lease Information
Model Price Range
- $2,040 - $2,115Total Monthly Price
Unit 211 Amenities and Features
Community Rooms
- Community Library
Features
- Balcony
Kitchen
- Granite Countertops
Unique Features
- 24/7 fitness center
- Additional Storage
- Club House
- Community Garden
- Dual Vanities
- Dual Vanities*
- Electric Car Charging Stations
- Elevators
- Grilling Station
- Guest Suite
- Package room for deliveries
- Plush Carpet in Bedrooms
- Soaking Tubs*
- Stainless Steel Appliance
- Swimming Pool
- Valet Trash
- Wood Style Vinyl
Unit 211 Lease Information
Unit Price
- $2,040Total Monthly PriceBase Rent: $2,040Required Monthly Fees: None
View Details and Rent EstimateDeposit
- $300 deposit
Model Lease Information
Model Price Range
- $2,040 - $2,115Total Monthly Price
Unit 212 Amenities and Features
Community Rooms
- Community Library
Features
- Balcony
Kitchen
- Granite Countertops
Unique Features
- 24/7 fitness center
- Additional Storage
- Club House
- Community Garden
- Dual Vanities
- Dual Vanities*
- Electric Car Charging Stations
- Elevators
- Grilling Station
- Guest Suite
- Package room for deliveries
- Plush Carpet in Bedrooms
- Soaking Tubs*
- Stainless Steel Appliance
- Swimming Pool
- Valet Trash
- Wood Style Vinyl
Unit 212 Lease Information
Unit Price
- $2,040Total Monthly PriceBase Rent: $2,040Required Monthly Fees: None
View Details and Rent EstimateDeposit
- $300 deposit
Model Lease Information
Model Price Range
- $2,040 - $2,115Total Monthly Price
Apartment Model: AsheFrom $2,0401 Bedroom, 1 Bath, 724 sq ftAvailable December 1, 2026Floor plans are artist's rendering. All dimensions are approximate. Actual product and specifications may vary in dimension or detail. Not all features are available in every rental home. Please see a representative for details.
![]()
Ashe - Floorplan Apartment Unit: 210Apartment Model: Ashe$2,0401 Bedroom, 1 Bath, 724 sq ftAvailable December 1, 2026Apartment Unit: 211Apartment Model: Ashe$2,0401 Bedroom, 1 Bath, 724 sq ftAvailable December 1, 2026Apartment Unit: 212Apartment Model: Ashe$2,0401 Bedroom, 1 Bath, 724 sq ftAvailable December 1, 2026Alpine
From $2,064
1 Bed, 1 Bath, 751 sq ftTotal Monthly PriceAvailable Dec 1Total Monthly Price
Base Rent$2,064 - $2,124Total Monthly Price$2,064 - $2,124Model Gallery
Floorplans
Availability Details
Prices shown for this property are the Total Monthly Price including Fees.Price Availability Date Unit Sq Ft Deposit View Details $2,124 December 1, 2026 137 751 $300 $2,064 December 1, 2026 237 751 $300 Model Amenities and Features
Features
- Balcony
Kitchen
- Granite Countertops
Unique Features
- 24/7 fitness center
- Additional Storage
- Club House
- Community Garden
- Community Library
- Dual Vanities
- Dual Vanities*
- Electric Car Charging Stations
- Elevators
- Grilling Station
- Guest Suite
- Package room for deliveries
- Plush Carpet in Bedrooms
- Soaking Tubs*
- Stainless Steel Appliance
- Swimming Pool
- Valet Trash
- Wood Style Vinyl
Model Lease Information
Model Price Range
- $2,064 - $2,124Total Monthly PriceBase Rent: $2,064 - $2,124Required Monthly Fees: None
Deposit
- $300 deposit
Unit 137 Amenities and Features
Features
- Balcony
Kitchen
- Granite Countertops
Unique Features
- 24/7 fitness center
- Additional Storage
- Club House
- Community Garden
- Community Library
- Dual Vanities
- Dual Vanities*
- Electric Car Charging Stations
- Elevators
- Grilling Station
- Guest Suite
- Package room for deliveries
- Plush Carpet in Bedrooms
- Soaking Tubs*
- Stainless Steel Appliance
- Swimming Pool
- Valet Trash
- Wood Style Vinyl
Unit 137 Lease Information
Unit Price
- $2,124Total Monthly PriceBase Rent: $2,124Required Monthly Fees: None
View Details and Rent EstimateDeposit
- $300 deposit
Model Lease Information
Model Price Range
- $2,064 - $2,124Total Monthly Price
Unit 237 Amenities and Features
Community Rooms
- Community Library
Features
- Balcony
Kitchen
- Granite Countertops
Unique Features
- 24/7 fitness center
- Additional Storage
- Club House
- Community Garden
- Dual Vanities
- Dual Vanities*
- Electric Car Charging Stations
- Elevators
- Grilling Station
- Guest Suite
- Package room for deliveries
- Plush Carpet in Bedrooms
- Soaking Tubs*
- Stainless Steel Appliance
- Swimming Pool
- Valet Trash
- Wood Style Vinyl
Unit 237 Lease Information
Unit Price
- $2,064Total Monthly PriceBase Rent: $2,064Required Monthly Fees: None
View Details and Rent EstimateDeposit
- $300 deposit
Model Lease Information
Model Price Range
- $2,064 - $2,124Total Monthly Price
Apartment Model: AlpineFrom $2,0641 Bedroom, 1 Bath, 751 sq ftAvailable December 1, 2026Floor plans are artist's rendering. All dimensions are approximate. Actual product and specifications may vary in dimension or detail. Not all features are available in every rental home. Please see a representative for details.
![]()
Alpine - Floorplan Apartment Unit: 137Apartment Model: Alpine$2,1241 Bedroom, 1 Bath, 751 sq ftAvailable December 1, 2026Apartment Unit: 237Apartment Model: Alpine$2,0641 Bedroom, 1 Bath, 751 sq ftAvailable December 1, 2026Alpine A
$2,074
1 Bed, 1 Bath, 751 sq ftTotal Monthly PriceAvailable Dec 1Total Monthly Price
Base Rent$2,074Total Monthly Price$2,074Model Gallery
Floorplans
Availability Details
Prices shown for this property are the Total Monthly Price including Fees.Price Availability Date Unit Sq Ft Deposit $2,074 December 1, 2026 107 751 $300 Unit 107 Amenities and Features
Features
- Balcony
Kitchen
- Granite Countertops
Unique Features
- 24/7 fitness center
- Additional Storage
- Club House
- Community Garden
- Community Library
- Dual Vanities
- Dual Vanities*
- Electric Car Charging Stations
- Elevators
- Grilling Station
- Guest Suite
- Package room for deliveries
- Plush Carpet in Bedrooms
- Soaking Tubs*
- Stainless Steel Appliance
- Swimming Pool
- Valet Trash
- Wood Style Vinyl
Unit 107 Lease Information
Unit Price
- $2,074Total Monthly PriceBase Rent: $2,074Required Monthly Fees: None
View Details and Rent EstimateDeposit
- $300 deposit
Model Lease Information
Price
- $2,074Total Monthly Price
Apartment Model: Alpine A$2,0741 Bedroom, 1 Bath, 751 sq ftAvailable December 1, 2026Floor plans are artist's rendering. All dimensions are approximate. Actual product and specifications may vary in dimension or detail. Not all features are available in every rental home. Please see a representative for details.
![]()
Alpine A - Floorplan Apartment Unit: 107Apartment Model: Alpine A$2,0741 Bedroom, 1 Bath, 751 sq ftAvailable December 1, 2026Apricot
From $2,157
1 Bed, 1 Bath, 868 sq ftTotal Monthly PriceAvailable Dec 1Total Monthly Price
Base Rent$2,157 - $2,207Total Monthly Price$2,157 - $2,207Model Gallery
Floorplans
Availability Details
Prices shown for this property are the Total Monthly Price including Fees.Price Availability Date Unit Sq Ft Deposit View Details $2,157 December 1, 2026 321 868 $300 $2,157 December 1, 2026 322 868 $300 $2,157 December 1, 2026 323 868 $300 Model Amenities and Features
Features
- Balcony
Kitchen
- Granite Countertops
Unique Features
- 24/7 fitness center
- Additional Storage
- Club House
- Community Garden
- Community Library
- Dual Vanities
- Dual Vanities*
- Electric Car Charging Stations
- Elevators
- Grilling Station
- Guest Suite
- Package room for deliveries
- Plush Carpet in Bedrooms
- Soaking Tubs*
- Stainless Steel Appliance
- Swimming Pool
- Valet Trash
- Wood Style Vinyl
Model Lease Information
Model Price Range
- $2,157 - $2,207Total Monthly PriceBase Rent: $2,157 - $2,207Required Monthly Fees: None
Current Available Pricing
- $2,157Total Monthly Price
Deposit
- $300 deposit
Unit 321 Amenities and Features
Community Rooms
- Community Library
Features
- Balcony
Kitchen
- Granite Countertops
Unique Features
- 24/7 fitness center
- Additional Storage
- Club House
- Community Garden
- Dual Vanities
- Dual Vanities*
- Electric Car Charging Stations
- Elevators
- Grilling Station
- Guest Suite
- Package room for deliveries
- Plush Carpet in Bedrooms
- Soaking Tubs*
- Stainless Steel Appliance
- Swimming Pool
- Valet Trash
- Wood Style Vinyl
Unit 321 Lease Information
Unit Price
- $2,157Total Monthly PriceBase Rent: $2,157Required Monthly Fees: None
View Details and Rent EstimateDeposit
- $300 deposit
Model Lease Information
Model Price Range
- $2,157 - $2,207Total Monthly Price
Unit 322 Amenities and Features
Community Rooms
- Community Library
Features
- Balcony
Kitchen
- Granite Countertops
Unique Features
- 24/7 fitness center
- Additional Storage
- Club House
- Community Garden
- Dual Vanities
- Dual Vanities*
- Electric Car Charging Stations
- Elevators
- Grilling Station
- Guest Suite
- Package room for deliveries
- Plush Carpet in Bedrooms
- Soaking Tubs*
- Stainless Steel Appliance
- Swimming Pool
- Valet Trash
- Wood Style Vinyl
Unit 322 Lease Information
Unit Price
- $2,157Total Monthly PriceBase Rent: $2,157Required Monthly Fees: None
View Details and Rent EstimateDeposit
- $300 deposit
Model Lease Information
Model Price Range
- $2,157 - $2,207Total Monthly Price
Unit 323 Amenities and Features
Features
- Balcony
Kitchen
- Granite Countertops
Unique Features
- 24/7 fitness center
- Additional Storage
- Club House
- Community Garden
- Community Library
- Dual Vanities
- Dual Vanities*
- Electric Car Charging Stations
- Elevators
- Grilling Station
- Guest Suite
- Package room for deliveries
- Plush Carpet in Bedrooms
- Soaking Tubs*
- Stainless Steel Appliance
- Swimming Pool
- Valet Trash
- Wood Style Vinyl
Unit 323 Lease Information
Unit Price
- $2,157Total Monthly PriceBase Rent: $2,157Required Monthly Fees: None
View Details and Rent EstimateDeposit
- $300 deposit
Model Lease Information
Model Price Range
- $2,157 - $2,207Total Monthly Price
Apartment Model: ApricotFrom $2,1571 Bedroom, 1 Bath, 868 sq ftAvailable December 1, 2026Floor plans are artist's rendering. All dimensions are approximate. Actual product and specifications may vary in dimension or detail. Not all features are available in every rental home. Please see a representative for details.
![]()
Apricot - Floorplan Apartment Unit: 321Apartment Model: Apricot$2,1571 Bedroom, 1 Bath, 868 sq ftAvailable December 1, 2026Apartment Unit: 322Apartment Model: Apricot$2,1571 Bedroom, 1 Bath, 868 sq ftAvailable December 1, 2026Apartment Unit: 323Apartment Model: Apricot$2,1571 Bedroom, 1 Bath, 868 sq ftAvailable December 1, 2026Apricot A
$2,178
1 Bed, 1 Bath, 868 sq ftTotal Monthly PriceAvailable Dec 1Total Monthly Price
Base Rent$2,178Total Monthly Price$2,178Model Gallery
Floorplans
Availability Details
Prices shown for this property are the Total Monthly Price including Fees.Price Availability Date Unit Sq Ft Deposit $2,178 December 1, 2026 422 868 $300 Unit 422 Amenities and Features
Features
- Balcony
Kitchen
- Granite Countertops
Unique Features
- 24/7 fitness center
- Additional Storage
- Club House
- Community Garden
- Community Library
- Dual Vanities
- Dual Vanities*
- Electric Car Charging Stations
- Elevators
- Grilling Station
- Guest Suite
- Package room for deliveries
- Plush Carpet in Bedrooms
- Soaking Tubs*
- Stainless Steel Appliance
- Swimming Pool
- Valet Trash
- Wood Style Vinyl
Unit 422 Lease Information
Unit Price
- $2,178Total Monthly PriceBase Rent: $2,178Required Monthly Fees: None
View Details and Rent EstimateDeposit
- $300 deposit
Model Lease Information
Price
- $2,178Total Monthly Price
Apartment Model: Apricot A$2,1781 Bedroom, 1 Bath, 868 sq ftAvailable December 1, 2026Floor plans are artist's rendering. All dimensions are approximate. Actual product and specifications may vary in dimension or detail. Not all features are available in every rental home. Please see a representative for details.
![]()
Apricot A - Floorplan Apartment Unit: 422Apartment Model: Apricot A$2,1781 Bedroom, 1 Bath, 868 sq ftAvailable December 1, 2026Azalea A
$2,215
1 Bed, 1 Bath, 868 sq ftTotal Monthly PriceAvailable Dec 1Total Monthly Price
Base Rent$2,215Total Monthly Price$2,215Model Gallery
Floorplans
Availability Details
Prices shown for this property are the Total Monthly Price including Fees.Price Availability Date Unit Sq Ft Deposit View Details $2,215 December 1, 2026 207 868 $300 $2,215 December 1, 2026 307 868 $300 $2,215 December 1, 2026 337 868 $300 Model Amenities and Features
Features
- Balcony
Kitchen
- Granite Countertops
Unique Features
- 24/7 fitness center
- Additional Storage
- Club House
- Community Garden
- Community Library
- Dual Vanities
- Dual Vanities*
- Electric Car Charging Stations
- Elevators
- Grilling Station
- Guest Suite
- Package room for deliveries
- Plush Carpet in Bedrooms
- Soaking Tubs*
- Stainless Steel Appliance
- Swimming Pool
- Valet Trash
- Wood Style Vinyl
Model Lease Information
Model Price
- $2,215Total Monthly PriceBase Rent: $2,215Required Monthly Fees: None
Deposit
- $300 deposit
Unit 207 Amenities and Features
Community Rooms
- Community Library
Features
- Balcony
Kitchen
- Granite Countertops
Unique Features
- 24/7 fitness center
- Additional Storage
- Club House
- Community Garden
- Dual Vanities
- Dual Vanities*
- Electric Car Charging Stations
- Elevators
- Grilling Station
- Guest Suite
- Package room for deliveries
- Plush Carpet in Bedrooms
- Soaking Tubs*
- Stainless Steel Appliance
- Swimming Pool
- Valet Trash
- Wood Style Vinyl
Unit 207 Lease Information
Unit Price
- $2,215Total Monthly PriceBase Rent: $2,215Required Monthly Fees: None
View Details and Rent EstimateDeposit
- $300 deposit
Model Lease Information
Price
- $2,215Total Monthly Price
Unit 307 Amenities and Features
Features
- Balcony
Kitchen
- Granite Countertops
Unique Features
- 24/7 fitness center
- Additional Storage
- Club House
- Community Garden
- Community Library
- Dual Vanities
- Dual Vanities*
- Electric Car Charging Stations
- Elevators
- Grilling Station
- Guest Suite
- Package room for deliveries
- Plush Carpet in Bedrooms
- Soaking Tubs*
- Stainless Steel Appliance
- Swimming Pool
- Valet Trash
- Wood Style Vinyl
Unit 307 Lease Information
Unit Price
- $2,215Total Monthly PriceBase Rent: $2,215Required Monthly Fees: None
View Details and Rent EstimateDeposit
- $300 deposit
Model Lease Information
Price
- $2,215Total Monthly Price
Unit 337 Amenities and Features
Community Rooms
- Community Library
Features
- Balcony
Kitchen
- Granite Countertops
Outdoor Spaces
- Community Garden
Unique Features
- 24/7 fitness center
- Additional Storage
- Club House
- Dual Vanities
- Dual Vanities*
- Electric Car Charging Stations
- Elevators
- Grilling Station
- Guest Suite
- Package room for deliveries
- Plush Carpet in Bedrooms
- Soaking Tubs*
- Stainless Steel Appliance
- Swimming Pool
- Valet Trash
- Wood Style Vinyl
Unit 337 Lease Information
Unit Price
- $2,215Total Monthly PriceBase Rent: $2,215Required Monthly Fees: None
View Details and Rent EstimateDeposit
- $300 deposit
Model Lease Information
Price
- $2,215Total Monthly Price
Apartment Model: Azalea AFrom $2,2151 Bedroom, 1 Bath, 868 sq ftAvailable December 1, 2026Floor plans are artist's rendering. All dimensions are approximate. Actual product and specifications may vary in dimension or detail. Not all features are available in every rental home. Please see a representative for details.
![]()
Azalea A - Floorplan Apartment Unit: 207Apartment Model: Azalea A$2,2151 Bedroom, 1 Bath, 868 sq ftAvailable December 1, 2026Apartment Unit: 307Apartment Model: Azalea A$2,2151 Bedroom, 1 Bath, 868 sq ftAvailable December 1, 2026Apartment Unit: 337Apartment Model: Azalea A$2,2151 Bedroom, 1 Bath, 868 sq ftAvailable December 1, 2026Azalea
$2,315
1 Bed, 1 Bath, 868 sq ftTotal Monthly PriceAvailable Dec 1Total Monthly Price
Base Rent$2,315Total Monthly Price$2,315Model Gallery
Floorplans
Availability Details
Prices shown for this property are the Total Monthly Price including Fees.Price Availability Date Unit Sq Ft Deposit $2,315 December 1, 2026 437 868 $300 Unit 437 Amenities and Features
Features
- Balcony
Kitchen
- Granite Countertops
Unique Features
- 24/7 fitness center
- Additional Storage
- Club House
- Community Garden
- Community Library
- Dual Vanities
- Dual Vanities*
- Electric Car Charging Stations
- Elevators
- Grilling Station
- Guest Suite
- Package room for deliveries
- Plush Carpet in Bedrooms
- Soaking Tubs*
- Stainless Steel Appliance
- Swimming Pool
- Valet Trash
- Wood Style Vinyl
Unit 437 Lease Information
Unit Price
- $2,315Total Monthly PriceBase Rent: $2,315Required Monthly Fees: None
View Details and Rent EstimateDeposit
- $300 deposit
Model Lease Information
Price
- $2,315Total Monthly Price
Apartment Model: Azalea$2,3151 Bedroom, 1 Bath, 868 sq ftAvailable December 1, 2026Floor plans are artist's rendering. All dimensions are approximate. Actual product and specifications may vary in dimension or detail. Not all features are available in every rental home. Please see a representative for details.
![]()
Azalea - Floorplan Apartment Unit: 437Apartment Model: Azalea$2,3151 Bedroom, 1 Bath, 868 sq ftAvailable December 1, 20262 Bedrooms
Douglas
From $2,625
2 Beds, 1 Bath, 903 sq ftTotal Monthly PriceAvailable Dec 1Total Monthly Price
Base Rent$2,625 - $2,700Total Monthly Price$2,625 - $2,700Cheapest 2 BedroomThis is the cheapest 2 Bedroom at this PropertyModel Gallery
Floorplans
Availability Details
Prices shown for this property are the Total Monthly Price including Fees.Price Availability Date Unit Sq Ft Deposit View Details $2,700 December 1, 2026 115 903 $300 $2,700 December 1, 2026 119 903 $300 $2,640 December 1, 2026 215 903 $300 Model Amenities and Features
Features
- Balcony
Kitchen
- Granite Countertops
Unique Features
- 24/7 fitness center
- Additional Storage
- Club House
- Community Garden
- Community Library
- Dual Vanities
- Dual Vanities*
- Electric Car Charging Stations
- Elevators
- Grilling Station
- Guest Suite
- Package room for deliveries
- Plush Carpet in Bedrooms
- Soaking Tubs*
- Stainless Steel Appliance
- Swimming Pool
- Valet Trash
- Wood Style Vinyl
Model Lease Information
Model Price Range
- $2,625 - $2,700Total Monthly PriceBase Rent: $2,625 - $2,700Required Monthly Fees: None
Current Available Pricing
- $2,640 - $2,700 Total Monthly Price
Deposit
- $300 deposit
Unit 115 Amenities and Features
Community Rooms
- Community Library
Features
- Balcony
Kitchen
- Granite Countertops
Unique Features
- 24/7 fitness center
- Additional Storage
- Club House
- Community Garden
- Dual Vanities
- Dual Vanities*
- Electric Car Charging Stations
- Elevators
- Grilling Station
- Guest Suite
- Package room for deliveries
- Plush Carpet in Bedrooms
- Soaking Tubs*
- Stainless Steel Appliance
- Swimming Pool
- Valet Trash
- Wood Style Vinyl
Unit 115 Lease Information
Unit Price
- $2,700Total Monthly PriceBase Rent: $2,700Required Monthly Fees: None
View Details and Rent EstimateDeposit
- $300 deposit
Model Lease Information
Model Price Range
- $2,625 - $2,700Total Monthly Price
Unit 119 Amenities and Features
Community Rooms
- Community Library
Features
- Balcony
Kitchen
- Granite Countertops
Unique Features
- 24/7 fitness center
- Additional Storage
- Club House
- Community Garden
- Dual Vanities
- Dual Vanities*
- Electric Car Charging Stations
- Elevators
- Grilling Station
- Guest Suite
- Package room for deliveries
- Plush Carpet in Bedrooms
- Soaking Tubs*
- Stainless Steel Appliance
- Swimming Pool
- Valet Trash
- Wood Style Vinyl
Unit 119 Lease Information
Unit Price
- $2,700Total Monthly PriceBase Rent: $2,700Required Monthly Fees: None
View Details and Rent EstimateDeposit
- $300 deposit
Model Lease Information
Model Price Range
- $2,625 - $2,700Total Monthly Price
Unit 215 Amenities and Features
Community Rooms
- Community Library
Features
- Balcony
Kitchen
- Granite Countertops
Unique Features
- 24/7 fitness center
- Additional Storage
- Club House
- Community Garden
- Dual Vanities
- Dual Vanities*
- Electric Car Charging Stations
- Elevators
- Grilling Station
- Guest Suite
- Package room for deliveries
- Plush Carpet in Bedrooms
- Soaking Tubs*
- Stainless Steel Appliance
- Swimming Pool
- Valet Trash
- Wood Style Vinyl
Unit 215 Lease Information
Unit Price
- $2,640Total Monthly PriceBase Rent: $2,640Required Monthly Fees: None
View Details and Rent EstimateDeposit
- $300 deposit
Model Lease Information
Model Price Range
- $2,625 - $2,700Total Monthly Price
Apartment Model: DouglasFrom $2,6252 Bedroom, 1 Bath, 903 sq ftAvailable December 1, 2026Floor plans are artist's rendering. All dimensions are approximate. Actual product and specifications may vary in dimension or detail. Not all features are available in every rental home. Please see a representative for details.
![]()
Douglas - Floorplan Apartment Unit: 115Apartment Model: Douglas$2,7002 Bedroom, 1 Bath, 903 sq ftAvailable December 1, 2026Apartment Unit: 119Apartment Model: Douglas$2,7002 Bedroom, 1 Bath, 903 sq ftAvailable December 1, 2026Apartment Unit: 215Apartment Model: Douglas$2,6402 Bedroom, 1 Bath, 903 sq ftAvailable December 1, 2026Cambria
From $2,930
2 Beds, 1 Bath, 1187 sq ftTotal Monthly PriceAvailable Dec 1Total Monthly Price
Base Rent$2,930 - $3,030Total Monthly Price$2,930 - $3,030Model Gallery
Floorplans
Availability Details
Prices shown for this property are the Total Monthly Price including Fees.Price Availability Date Unit Sq Ft Deposit View Details $2,970 December 1, 2026 202 1187 $300 $2,970 December 1, 2026 232 1187 $300 $2,930 December 1, 2026 302 1187 $300 Model Amenities and Features
Features
- Balcony
Kitchen
- Granite Countertops
Unique Features
- 24/7 fitness center
- Additional Storage
- Club House
- Community Garden
- Community Library
- Dual Vanities
- Dual Vanities*
- Electric Car Charging Stations
- Elevators
- Grilling Station
- Guest Suite
- Package room for deliveries
- Plush Carpet in Bedrooms
- Soaking Tubs*
- Stainless Steel Appliance
- Swimming Pool
- Valet Trash
- Wood Style Vinyl
Model Lease Information
Model Price Range
- $2,930 - $3,030Total Monthly PriceBase Rent: $2,930 - $3,030Required Monthly Fees: None
Current Available Pricing
- $2,930 - $2,970 Total Monthly Price
Deposit
- $300 deposit
Unit 202 Amenities and Features
Community Rooms
- Community Library
Features
- Balcony
Kitchen
- Granite Countertops
Unique Features
- 24/7 fitness center
- Additional Storage
- Club House
- Community Garden
- Dual Vanities
- Dual Vanities*
- Electric Car Charging Stations
- Elevators
- Grilling Station
- Guest Suite
- Package room for deliveries
- Plush Carpet in Bedrooms
- Soaking Tubs*
- Stainless Steel Appliance
- Swimming Pool
- Valet Trash
- Wood Style Vinyl
Unit 202 Lease Information
Unit Price
- $2,970Total Monthly PriceBase Rent: $2,970Required Monthly Fees: None
View Details and Rent EstimateDeposit
- $300 deposit
Model Lease Information
Model Price Range
- $2,930 - $3,030Total Monthly Price
Unit 232 Amenities and Features
Features
- Balcony
Kitchen
- Granite Countertops
Unique Features
- 24/7 fitness center
- Additional Storage
- Club House
- Community Garden
- Community Library
- Dual Vanities
- Dual Vanities*
- Electric Car Charging Stations
- Elevators
- Grilling Station
- Guest Suite
- Package room for deliveries
- Plush Carpet in Bedrooms
- Soaking Tubs*
- Stainless Steel Appliance
- Swimming Pool
- Valet Trash
- Wood Style Vinyl
Unit 232 Lease Information
Unit Price
- $2,970Total Monthly PriceBase Rent: $2,970Required Monthly Fees: None
View Details and Rent EstimateDeposit
- $300 deposit
Model Lease Information
Model Price Range
- $2,930 - $3,030Total Monthly Price
Unit 302 Amenities and Features
Community Rooms
- Community Library
Features
- Balcony
Kitchen
- Granite Countertops
Unique Features
- 24/7 fitness center
- Additional Storage
- Club House
- Community Garden
- Dual Vanities
- Dual Vanities*
- Electric Car Charging Stations
- Elevators
- Grilling Station
- Guest Suite
- Package room for deliveries
- Plush Carpet in Bedrooms
- Soaking Tubs*
- Stainless Steel Appliance
- Swimming Pool
- Valet Trash
- Wood Style Vinyl
Unit 302 Lease Information
Unit Price
- $2,930Total Monthly PriceBase Rent: $2,930Required Monthly Fees: None
View Details and Rent EstimateDeposit
- $300 deposit
Model Lease Information
Model Price Range
- $2,930 - $3,030Total Monthly Price
Apartment Model: CambriaFrom $2,9302 Bedroom, 1 Bath, 1187 sq ftAvailable December 1, 2026Floor plans are artist's rendering. All dimensions are approximate. Actual product and specifications may vary in dimension or detail. Not all features are available in every rental home. Please see a representative for details.
![]()
Cambria - Floorplan Apartment Unit: 202Apartment Model: Cambria$2,9702 Bedroom, 1 Bath, 1187 sq ftAvailable December 1, 2026Apartment Unit: 232Apartment Model: Cambria$2,9702 Bedroom, 1 Bath, 1187 sq ftAvailable December 1, 2026Apartment Unit: 302Apartment Model: Cambria$2,9302 Bedroom, 1 Bath, 1187 sq ftAvailable December 1, 2026Cypress A
From $2,774
2 Beds, 2 Baths, 965 sq ftTotal Monthly PriceAvailable Dec 1Total Monthly Price
Base Rent$2,774 - $3,014Total Monthly Price$2,774 - $3,014Model Gallery
Floorplans
Availability Details
Prices shown for this property are the Total Monthly Price including Fees.Price Availability Date Unit Sq Ft Deposit View Details $3,014 December 1, 2026 120 965 $300 $2,774 December 1, 2026 220 965 $300 $2,774 December 1, 2026 320 965 $300 Model Amenities and Features
Features
- Balcony
Kitchen
- Granite Countertops
Unique Features
- 24/7 fitness center
- Additional Storage
- Club House
- Community Garden
- Community Library
- Dual Vanities
- Dual Vanities*
- Electric Car Charging Stations
- Elevators
- Grilling Station
- Guest Suite
- Package room for deliveries
- Plush Carpet in Bedrooms
- Soaking Tubs*
- Stainless Steel Appliance
- Swimming Pool
- Valet Trash
- Wood Style Vinyl
Model Lease Information
Model Price Range
- $2,774 - $3,014Total Monthly PriceBase Rent: $2,774 - $3,014Required Monthly Fees: None
Deposit
- $300 deposit
Unit 120 Amenities and Features
Community Rooms
- Community Library
Features
- Balcony
Kitchen
- Granite Countertops
Unique Features
- 24/7 fitness center
- Additional Storage
- Club House
- Community Garden
- Dual Vanities
- Dual Vanities*
- Electric Car Charging Stations
- Elevators
- Grilling Station
- Guest Suite
- Package room for deliveries
- Plush Carpet in Bedrooms
- Soaking Tubs*
- Stainless Steel Appliance
- Swimming Pool
- Valet Trash
- Wood Style Vinyl
Unit 120 Lease Information
Unit Price
- $3,014Total Monthly PriceBase Rent: $3,014Required Monthly Fees: None
View Details and Rent EstimateDeposit
- $300 deposit
Model Lease Information
Model Price Range
- $2,774 - $3,014Total Monthly Price
Unit 220 Amenities and Features
Features
- Balcony
Kitchen
- Granite Countertops
Unique Features
- 24/7 fitness center
- Additional Storage
- Club House
- Community Garden
- Community Library
- Dual Vanities
- Dual Vanities*
- Electric Car Charging Stations
- Elevators
- Grilling Station
- Guest Suite
- Package room for deliveries
- Plush Carpet in Bedrooms
- Soaking Tubs*
- Stainless Steel Appliance
- Swimming Pool
- Valet Trash
- Wood Style Vinyl
Unit 220 Lease Information
Unit Price
- $2,774Total Monthly PriceBase Rent: $2,774Required Monthly Fees: None
View Details and Rent EstimateDeposit
- $300 deposit
Model Lease Information
Model Price Range
- $2,774 - $3,014Total Monthly Price
Unit 320 Amenities and Features
Community Rooms
- Community Library
Features
- Balcony
Kitchen
- Granite Countertops
Unique Features
- 24/7 fitness center
- Additional Storage
- Club House
- Community Garden
- Dual Vanities
- Dual Vanities*
- Electric Car Charging Stations
- Elevators
- Grilling Station
- Guest Suite
- Package room for deliveries
- Plush Carpet in Bedrooms
- Soaking Tubs*
- Stainless Steel Appliance
- Swimming Pool
- Valet Trash
- Wood Style Vinyl
Unit 320 Lease Information
Unit Price
- $2,774Total Monthly PriceBase Rent: $2,774Required Monthly Fees: None
View Details and Rent EstimateDeposit
- $300 deposit
Model Lease Information
Model Price Range
- $2,774 - $3,014Total Monthly Price
Apartment Model: Cypress AFrom $2,7742 Bedroom, 2 Bath, 965 sq ftAvailable December 1, 2026Floor plans are artist's rendering. All dimensions are approximate. Actual product and specifications may vary in dimension or detail. Not all features are available in every rental home. Please see a representative for details.
![]()
Cypress A - Floorplan Apartment Unit: 120Apartment Model: Cypress A$3,0142 Bedroom, 2 Bath, 965 sq ftAvailable December 1, 2026Apartment Unit: 220Apartment Model: Cypress A$2,7742 Bedroom, 2 Bath, 965 sq ftAvailable December 1, 2026Apartment Unit: 320Apartment Model: Cypress A$2,7742 Bedroom, 2 Bath, 965 sq ftAvailable December 1, 2026Cypress
From $2,814
2 Beds, 2 Baths, 965 sq ftTotal Monthly PriceAvailable Dec 1Total Monthly Price
Base Rent$2,814 - $2,974Total Monthly Price$2,814 - $2,974Model Gallery
Floorplans
Availability Details
Prices shown for this property are the Total Monthly Price including Fees.Price Availability Date Unit Sq Ft Deposit View Details $2,824 December 1, 2026 218 965 $300 $2,814 December 1, 2026 327 965 $300 $2,814 December 1, 2026 328 965 $300 Model Amenities and Features
Features
- Balcony
Kitchen
- Granite Countertops
Unique Features
- 24/7 fitness center
- Additional Storage
- Club House
- Community Garden
- Community Library
- Dual Vanities
- Dual Vanities*
- Electric Car Charging Stations
- Elevators
- Grilling Station
- Guest Suite
- Package room for deliveries
- Plush Carpet in Bedrooms
- Soaking Tubs*
- Stainless Steel Appliance
- Swimming Pool
- Valet Trash
- Wood Style Vinyl
Model Lease Information
Model Price Range
- $2,814 - $2,974Total Monthly PriceBase Rent: $2,814 - $2,974Required Monthly Fees: None
Current Available Pricing
- $2,814 - $2,824 Total Monthly Price
Deposit
- $300 deposit
Unit 218 Amenities and Features
Community Rooms
- Community Library
Features
- Balcony
Kitchen
- Granite Countertops
Unique Features
- 24/7 fitness center
- Additional Storage
- Club House
- Community Garden
- Dual Vanities
- Dual Vanities*
- Electric Car Charging Stations
- Elevators
- Grilling Station
- Guest Suite
- Package room for deliveries
- Plush Carpet in Bedrooms
- Soaking Tubs*
- Stainless Steel Appliance
- Swimming Pool
- Valet Trash
- Wood Style Vinyl
Unit 218 Lease Information
Unit Price
- $2,824Total Monthly PriceBase Rent: $2,824Required Monthly Fees: None
View Details and Rent EstimateDeposit
- $300 deposit
Model Lease Information
Model Price Range
- $2,814 - $2,974Total Monthly Price
Unit 327 Amenities and Features
Community Rooms
- Community Library
Features
- Balcony
Kitchen
- Granite Countertops
Unique Features
- 24/7 fitness center
- Additional Storage
- Club House
- Community Garden
- Dual Vanities
- Dual Vanities*
- Electric Car Charging Stations
- Elevators
- Grilling Station
- Guest Suite
- Package room for deliveries
- Plush Carpet in Bedrooms
- Soaking Tubs*
- Stainless Steel Appliance
- Swimming Pool
- Valet Trash
- Wood Style Vinyl
Unit 327 Lease Information
Unit Price
- $2,814Total Monthly PriceBase Rent: $2,814Required Monthly Fees: None
View Details and Rent EstimateDeposit
- $300 deposit
Model Lease Information
Model Price Range
- $2,814 - $2,974Total Monthly Price
Unit 328 Amenities and Features
Community Rooms
- Community Library
Features
- Balcony
Kitchen
- Granite Countertops
Unique Features
- 24/7 fitness center
- Additional Storage
- Club House
- Community Garden
- Dual Vanities
- Dual Vanities*
- Electric Car Charging Stations
- Elevators
- Grilling Station
- Guest Suite
- Package room for deliveries
- Plush Carpet in Bedrooms
- Soaking Tubs*
- Stainless Steel Appliance
- Swimming Pool
- Valet Trash
- Wood Style Vinyl
Unit 328 Lease Information
Unit Price
- $2,814Total Monthly PriceBase Rent: $2,814Required Monthly Fees: None
View Details and Rent EstimateDeposit
- $300 deposit
Model Lease Information
Model Price Range
- $2,814 - $2,974Total Monthly Price
Apartment Model: CypressFrom $2,8142 Bedroom, 2 Bath, 965 sq ftAvailable December 1, 2026Floor plans are artist's rendering. All dimensions are approximate. Actual product and specifications may vary in dimension or detail. Not all features are available in every rental home. Please see a representative for details.
![]()
Cypress - Floorplan Apartment Unit: 218Apartment Model: Cypress$2,8242 Bedroom, 2 Bath, 965 sq ftAvailable December 1, 2026Apartment Unit: 327Apartment Model: Cypress$2,8142 Bedroom, 2 Bath, 965 sq ftAvailable December 1, 2026Apartment Unit: 328Apartment Model: Cypress$2,8142 Bedroom, 2 Bath, 965 sq ftAvailable December 1, 2026Cedar
From $2,892
2 Beds, 2 Baths, 1041 sq ftTotal Monthly PriceAvailable Dec 1Total Monthly Price
Base Rent$2,892 - $2,967Total Monthly Price$2,892 - $2,967Model Gallery
Floorplans
Availability Details
Prices shown for this property are the Total Monthly Price including Fees.Price Availability Date Unit Sq Ft Deposit View Details $2,892 December 1, 2026 213 1041 $300 $2,892 December 1, 2026 243 1041 $300 $2,892 December 1, 2026 244 1041 $300 Model Amenities and Features
Features
- Balcony
Kitchen
- Granite Countertops
Unique Features
- 24/7 fitness center
- Additional Storage
- Club House
- Community Garden
- Community Library
- Dual Vanities
- Dual Vanities*
- Electric Car Charging Stations
- Elevators
- Grilling Station
- Guest Suite
- Package room for deliveries
- Plush Carpet in Bedrooms
- Soaking Tubs*
- Stainless Steel Appliance
- Swimming Pool
- Valet Trash
- Wood Style Vinyl
Model Lease Information
Model Price Range
- $2,892 - $2,967Total Monthly PriceBase Rent: $2,892 - $2,967Required Monthly Fees: None
Current Available Pricing
- $2,892Total Monthly Price
Deposit
- $300 deposit
Unit 213 Amenities and Features
Community Rooms
- Community Library
Features
- Balcony
Kitchen
- Granite Countertops
Unique Features
- 24/7 fitness center
- Additional Storage
- Club House
- Community Garden
- Dual Vanities
- Dual Vanities*
- Electric Car Charging Stations
- Elevators
- Grilling Station
- Guest Suite
- Package room for deliveries
- Plush Carpet in Bedrooms
- Soaking Tubs*
- Stainless Steel Appliance
- Swimming Pool
- Valet Trash
- Wood Style Vinyl
Unit 213 Lease Information
Unit Price
- $2,892Total Monthly PriceBase Rent: $2,892Required Monthly Fees: None
View Details and Rent EstimateDeposit
- $300 deposit
Model Lease Information
Model Price Range
- $2,892 - $2,967Total Monthly Price
Unit 243 Amenities and Features
Features
- Balcony
Kitchen
- Granite Countertops
Unique Features
- 24/7 fitness center
- Additional Storage
- Club House
- Community Garden
- Community Library
- Dual Vanities
- Dual Vanities*
- Electric Car Charging Stations
- Elevators
- Grilling Station
- Guest Suite
- Package room for deliveries
- Plush Carpet in Bedrooms
- Soaking Tubs*
- Stainless Steel Appliance
- Swimming Pool
- Valet Trash
- Wood Style Vinyl
Unit 243 Lease Information
Unit Price
- $2,892Total Monthly PriceBase Rent: $2,892Required Monthly Fees: None
View Details and Rent EstimateDeposit
- $300 deposit
Model Lease Information
Model Price Range
- $2,892 - $2,967Total Monthly Price
Unit 244 Amenities and Features
Features
- Balcony
Kitchen
- Granite Countertops
Unique Features
- 24/7 fitness center
- Additional Storage
- Club House
- Community Garden
- Community Library
- Dual Vanities
- Dual Vanities*
- Electric Car Charging Stations
- Elevators
- Grilling Station
- Guest Suite
- Package room for deliveries
- Plush Carpet in Bedrooms
- Soaking Tubs*
- Stainless Steel Appliance
- Swimming Pool
- Valet Trash
- Wood Style Vinyl
Unit 244 Lease Information
Unit Price
- $2,892Total Monthly PriceBase Rent: $2,892Required Monthly Fees: None
View Details and Rent EstimateDeposit
- $300 deposit
Model Lease Information
Model Price Range
- $2,892 - $2,967Total Monthly Price
Apartment Model: CedarFrom $2,8922 Bedroom, 2 Bath, 1041 sq ftAvailable December 1, 2026Floor plans are artist's rendering. All dimensions are approximate. Actual product and specifications may vary in dimension or detail. Not all features are available in every rental home. Please see a representative for details.
![]()
Cedar - Floorplan Apartment Unit: 213Apartment Model: Cedar$2,8922 Bedroom, 2 Bath, 1041 sq ftAvailable December 1, 2026Apartment Unit: 243Apartment Model: Cedar$2,8922 Bedroom, 2 Bath, 1041 sq ftAvailable December 1, 2026Apartment Unit: 244Apartment Model: Cedar$2,8922 Bedroom, 2 Bath, 1041 sq ftAvailable December 1, 2026Dogwood
$3,413
2 Beds, 2 Baths, 1399 sq ftTotal Monthly PriceAvailable Dec 1Total Monthly Price
Base Rent$3,413Total Monthly Price$3,413Model Gallery
Floorplans
Availability Details
Prices shown for this property are the Total Monthly Price including Fees.Price Availability Date Unit Sq Ft Deposit $3,413 December 1, 2026 410 1399 $300 Unit 410 Amenities and Features
Community Rooms
- Community Library
Features
- Balcony
Kitchen
- Granite Countertops
Outdoor Spaces
- Community Garden
Unique Features
- 24/7 fitness center
- Additional Storage
- Club House
- Dual Vanities
- Dual Vanities*
- Electric Car Charging Stations
- Elevators
- Grilling Station
- Guest Suite
- Package room for deliveries
- Plush Carpet in Bedrooms
- Soaking Tubs*
- Stainless Steel Appliance
- Swimming Pool
- Valet Trash
- Wood Style Vinyl
Unit 410 Lease Information
Unit Price
- $3,413Total Monthly PriceBase Rent: $3,413Required Monthly Fees: None
View Details and Rent EstimateDeposit
- $300 deposit
Model Lease Information
Price
- $3,413Total Monthly Price
Apartment Model: Dogwood$3,4132 Bedroom, 2 Bath, 1399 sq ftAvailable December 1, 2026Floor plans are artist's rendering. All dimensions are approximate. Actual product and specifications may vary in dimension or detail. Not all features are available in every rental home. Please see a representative for details.
![]()
Dogwood - Floorplan Apartment Unit: 410Apartment Model: Dogwood$3,4132 Bedroom, 2 Bath, 1399 sq ftAvailable December 1, 2026Dogwood A
$3,413
2 Beds, 2 Baths, 1399 sq ftTotal Monthly PriceAvailable Dec 1Total Monthly Price
Base Rent$3,413Total Monthly Price$3,413Model Gallery
Floorplans
Availability Details
Prices shown for this property are the Total Monthly Price including Fees.Price Availability Date Unit Sq Ft Deposit $3,413 December 1, 2026 310 1399 $300 Unit 310 Amenities and Features
Community Rooms
- Community Library
Features
- Balcony
Kitchen
- Granite Countertops
Unique Features
- 24/7 fitness center
- Additional Storage
- Club House
- Community Garden
- Dual Vanities
- Dual Vanities*
- Electric Car Charging Stations
- Elevators
- Grilling Station
- Guest Suite
- Package room for deliveries
- Plush Carpet in Bedrooms
- Soaking Tubs*
- Stainless Steel Appliance
- Swimming Pool
- Valet Trash
- Wood Style Vinyl
Unit 310 Lease Information
Unit Price
- $3,413Total Monthly PriceBase Rent: $3,413Required Monthly Fees: None
View Details and Rent EstimateDeposit
- $300 deposit
Model Lease Information
Price
- $3,413Total Monthly Price
Apartment Model: Dogwood A$3,4132 Bedroom, 2 Bath, 1399 sq ftAvailable December 1, 2026Floor plans are artist's rendering. All dimensions are approximate. Actual product and specifications may vary in dimension or detail. Not all features are available in every rental home. Please see a representative for details.
![]()
Dogwood A - Floorplan Apartment Unit: 310Apartment Model: Dogwood A$3,4132 Bedroom, 2 Bath, 1399 sq ftAvailable December 1, 2026Cherry
From $3,347
2 Beds, 2 Baths, 1408 sq ftTotal Monthly PriceAvailable Dec 1Total Monthly Price
Base Rent$3,347 - $3,482Total Monthly Price$3,347 - $3,482Largest 2 BedroomThis is the largest 2 Bedroom at this PropertyModel Gallery
Floorplans
Availability Details
Prices shown for this property are the Total Monthly Price including Fees.Price Availability Date Unit Sq Ft Deposit View Details $3,422 December 1, 2026 201 1408 $300 $3,347 December 1, 2026 231 1408 $300 $3,422 December 1, 2026 301 1408 $300 Model Amenities and Features
Features
- Balcony
Kitchen
- Granite Countertops
Unique Features
- 24/7 fitness center
- Additional Storage
- Club House
- Community Garden
- Community Library
- Dual Vanities
- Dual Vanities*
- Electric Car Charging Stations
- Elevators
- Grilling Station
- Guest Suite
- Package room for deliveries
- Plush Carpet in Bedrooms
- Soaking Tubs*
- Stainless Steel Appliance
- Swimming Pool
- Valet Trash
- Wood Style Vinyl
Model Lease Information
Model Price Range
- $3,347 - $3,482Total Monthly PriceBase Rent: $3,347 - $3,482Required Monthly Fees: None
Current Available Pricing
- $3,347 - $3,422 Total Monthly Price
Deposit
- $300 deposit
Unit 201 Amenities and Features
Community Rooms
- Community Library
Features
- Balcony
Kitchen
- Granite Countertops
Outdoor Spaces
- Community Garden
Unique Features
- 24/7 fitness center
- Additional Storage
- Club House
- Dual Vanities
- Dual Vanities*
- Electric Car Charging Stations
- Elevators
- Grilling Station
- Guest Suite
- Package room for deliveries
- Plush Carpet in Bedrooms
- Soaking Tubs*
- Stainless Steel Appliance
- Swimming Pool
- Valet Trash
- Wood Style Vinyl
Unit 201 Lease Information
Unit Price
- $3,422Total Monthly PriceBase Rent: $3,422Required Monthly Fees: None
View Details and Rent EstimateDeposit
- $300 deposit
Model Lease Information
Model Price Range
- $3,347 - $3,482Total Monthly Price
Unit 231 Amenities and Features
Community Rooms
- Community Library
Features
- Balcony
Kitchen
- Granite Countertops
Unique Features
- 24/7 fitness center
- Additional Storage
- Club House
- Community Garden
- Dual Vanities
- Dual Vanities*
- Electric Car Charging Stations
- Elevators
- Grilling Station
- Guest Suite
- Package room for deliveries
- Plush Carpet in Bedrooms
- Soaking Tubs*
- Stainless Steel Appliance
- Swimming Pool
- Valet Trash
- Wood Style Vinyl
Unit 231 Lease Information
Unit Price
- $3,347Total Monthly PriceBase Rent: $3,347Required Monthly Fees: None
View Details and Rent EstimateDeposit
- $300 deposit
Model Lease Information
Model Price Range
- $3,347 - $3,482Total Monthly Price
Unit 301 Amenities and Features
Community Rooms
- Community Library
Features
- Balcony
Kitchen
- Granite Countertops
Unique Features
- 24/7 fitness center
- Additional Storage
- Club House
- Community Garden
- Dual Vanities
- Dual Vanities*
- Electric Car Charging Stations
- Elevators
- Grilling Station
- Guest Suite
- Package room for deliveries
- Plush Carpet in Bedrooms
- Soaking Tubs*
- Stainless Steel Appliance
- Swimming Pool
- Valet Trash
- Wood Style Vinyl
Unit 301 Lease Information
Unit Price
- $3,422Total Monthly PriceBase Rent: $3,422Required Monthly Fees: None
View Details and Rent EstimateDeposit
- $300 deposit
Model Lease Information
Model Price Range
- $3,347 - $3,482Total Monthly Price
Apartment Model: CherryFrom $3,3472 Bedroom, 2 Bath, 1408 sq ftAvailable December 1, 2026Floor plans are artist's rendering. All dimensions are approximate. Actual product and specifications may vary in dimension or detail. Not all features are available in every rental home. Please see a representative for details.
![]()
Cherry - Floorplan Apartment Unit: 201Apartment Model: Cherry$3,4222 Bedroom, 2 Bath, 1408 sq ftAvailable December 1, 2026Apartment Unit: 231Apartment Model: Cherry$3,3472 Bedroom, 2 Bath, 1408 sq ftAvailable December 1, 2026Apartment Unit: 301Apartment Model: Cherry$3,4222 Bedroom, 2 Bath, 1408 sq ftAvailable December 1, 2026


Schedule a Tour
Property Information
- 150 Units
- 5 Stories
- Built in 2027
Lease Terms
- 12 - 18 mo
Fees and Policies
The fees listed below are community-provided and may exclude utilities or add-ons. All payments are made directly to the property and are non-refundable unless otherwise specified. Use the Cost Calculator to determine costs based on your needs.
Required Fees
One-Time Basics
- Due at Application
- Application FeeiMax of 1. Amount to process application, initiate screening, and take a rental home off the market.$35
- Due at Move-In
- Community Amenity FeeiMax of 1. Amount for community amenity use and services.$500
Utilities
- Community Amenity FeeiMax of 1. Amount for community amenity use and services.$10/mo
- Trash Services - DoorstepiMax of 1. Amount for doorstep trash removal from rental home.$25/mo
- Cable TV and Internet ServicesiMax of 1. Amount for cable and internet services in rental home.$55/mo
- Pest Control ServicesiMax of 1. Amount for pest control services.$5/mo
- Utility - Billing Administrative FeeiMax of 1. Amount to manage utility services billing.$5.12/mo
- Utility - Water/SeweriMax of 1. Usage-Based (Utilities). Amount for provision and/or consumption of water and sewer services.Varies/mo
Other Fees and Policies
Situational Fees
- Security Deposit (Refundable)iMax of 1. Amount intended to be held through residency that may be applied toward amounts owed at move-out. Refunds processed per application and lease terms.$300
- Late FeeiMax of 1. Amount for paying after rent due date; per terms of lease.$50
- Intra-Community Transfer FeeiMax of 1. Amount due when transferring to another rental unit within community.$500/per occurrence
- Returned Payment Fee (NSF)iMax of 1. Amount for returned payment.$30
- Renters Liability Only - Non-ComplianceiMax of 1. Amount for not maintaining required Renters Liability Policy.$10.75/per occurrence
Personal Add-Ons
- Renters Liability/Content - Property ProgramiMax of 1. Amount to participate in the property Renters Liability Program.$14.5/mo
- Access Device - AdditionaliMax of 1. Amount to obtain additional access device(s) for community; additional fob, additional key. May be subject to availability.$50
- Guest Suite RentaliMax of 1. Amount to rent guest suite; per night. May be subject to availability.$150/per occurrence
Max of 1.
Pet Fees
- Cat
- Pet FeeiMax of 2. Amount to facilitate authorized pet move-in.$300
- Pet RentiMax of 2. Monthly amount for authorized pet.$20/mo
- Dog
- Pet FeeiMax of 2. Amount to facilitate authorized pet move-in.$300
- Pet RentiMax of 2. Monthly amount for authorized pet.$20/mo
- 2 Pet Limit
- 2 Pet Limit
Max of 2.
Max of 2.
Cats
Dogs
Parking Fees
- Covered
- Parking FeeiMax of 1. Amount for covered parking space/services. May be subject to availability.$75/mo
- Garage
- Parking FeeiMax of 1. Amount for garage parking space/services. May be subject to availability.$150/mo
- Covered
- Garage Parking
Max of 1.
Max of 1.
Additional Parking Options
Property Fee Disclaimer: Total Monthly Leasing Price includes base rent, all monthly mandatory and any user-selected optional fees. Excludes variable, usage-based, and required charges due at or prior to move-in or at move-out. Security Deposit may change based on screening results, but total will not exceed legal maximums. Some items may be taxed under applicable law. Some fees may not apply to rental homes subject to an affordable program. All fees are subject to application and/or lease terms. Prices and availability subject to change. Resident is responsible for damages beyond ordinary wear and tear. Resident may need to maintain insurance and to activate and maintain utility services, including but not limited to electricity, water, gas, and internet, per the lease. Additional fees may apply as detailed in the application and/or lease agreement, which can be requested prior to applying. Pets: Pet breed and other pet restrictions apply. Rentable Items: All Parking, storage, and other rentable items are subject to availability. Final pricing and availability will be determined during lease agreement. See Leasing Agent for details.
Features and Amenities
On-Site Services
- Car Charging Station
Community Features
- Clubhouse
- Elevator
Recreation and Fitness
- Fitness Center
- Spa
- Pool
Interior Features
- Balcony
- Air Conditioning
Kitchen Amenities
- Stainless Steel Appliances
- Kitchen
- Granite Countertops
Living Area Features
- Carpet
Outdoor Features
- Lawn
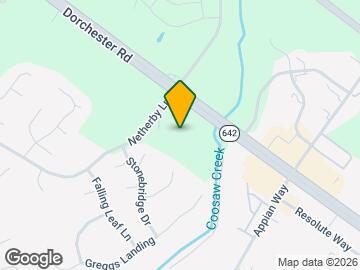
Map
- Shopping
- Colleges
- Grocery
- Medical
- Parks
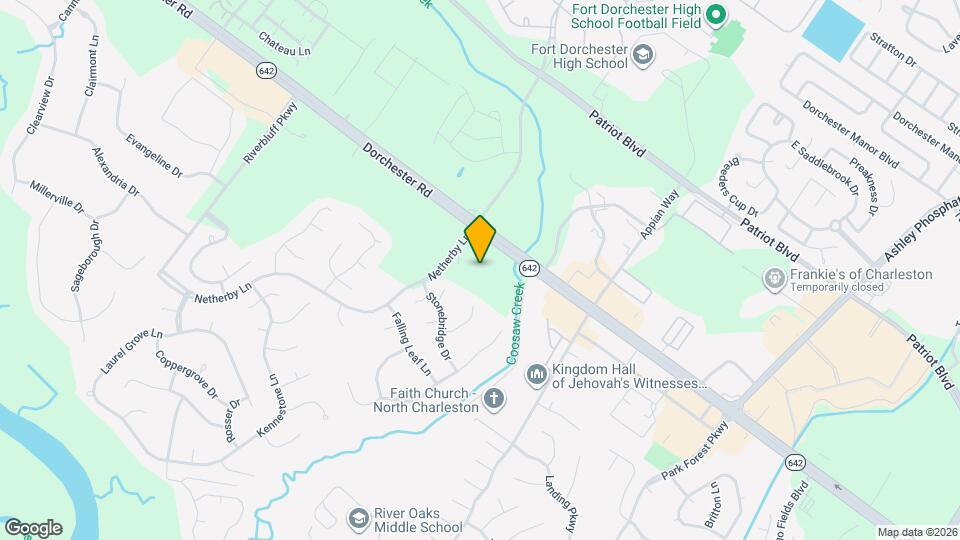
Map
Getting Around
30 / 100 Somewhat walkable
40 / 100 Fairly bikeable
80 / 100 Very car friendly
 details
Getting to Know the Area
70 / 100 Restaurants
40 / 100 Cafes
80 / 100 Nightlife
40 / 100 Shopping
0 / 100 Parks
100 / 100 Noise Level
Frequently Asked Questions about Album Dorchester
Where is Album Dorchester located?
Album Dorchester is located at 5402 Netherby near the Summerville area of North Charleston, SC
What is the current rent range at Album Dorchester?
1 Bedroom to 2 Bedroom Apartments at Album Dorchester currently range from $1,999 to $3,482
When is the leasing office open?
- The office Hours for Album Dorchester are
- Monday 9:00 am–6:00 pm
- Tuesday 9:00 am–6:00 pm
- Wednesday 9:00 am–6:00 pm
- Thursday 9:00 am–6:00 pm
- Friday 9:00 am–6:00 pm
- Saturday Closed
- Sunday Closed
Are pets allowed?
Call us today to find out our pet policy and if we allow pets
Nearby Schools
River Oaks Middle School
Fort Dorchester High School
About GreatSchools Data on ApartmentHomeLiving.com.
Points of Interest
Time and distance from Album Dorchester.
Big Box and Retail
Walgreens
Aldi
Autozone
Colleges and Universities
Groceries
Lidl
Food Lion
Aldi
Hospitals
Trident Medical Center
Bon Secours St. Francis Hospital
Palmetto Lowcountry Behavioral Health
Military Bases
Charleston Air Force Base
Charleston Naval Weapons Station
Charleston Naval Base
Parks and Recreation
Album Dorchester has 2 parks within 3.9 miles, including Middleton Place, and Magnolia Plantation.
Shopping Centers
Album Dorchester has 5 shopping centers within 0.5 miles.
Nearby Neighborhoods
Rental Price Ranges in the Area
| Bedroom | Average Rent | Cheapest Rent | Highest Rent |
|---|---|---|---|
| North Charleston Studio Apartments | $1,705 | $1,139 | $2,372 |
| North Charleston 1 Bedroom Apartments | $1,747 | $896 | $3,768 |
| North Charleston 2 Bedroom Apartments | $1,939 | $1,000 | $4,320 |
| North Charleston 3 Bedroom Apartments | $2,243 | $1,300 | $6,939 |
| North Charleston 4 Bedroom Apartments | $2,832 | $1,209 | $6,838 |
| 2 Bedroom Homes | $1,818 | $1,000 | $4,200 |
| 3 Bedroom Homes | $2,387 | $1,550 | $5,200 |
| 4 Bedroom Homes | $2,759 | $900 | $4,595 |
| 5 Bedroom Homes | $3,310 | $2,505 | $6,500 |
| 6 Bedroom Homes | $3,100 | $3,100 | $3,100 |
Browse Top Apartments in North Charleston
By Price
By Community Type
- North Charleston Apartments with Rent Specials
- North Charleston Top Rated Apartments
- North Charleston Corporate Apartments
- North Charleston Furnished Apartments
- North Charleston Gated Apartments
- North Charleston Loft Apartments
- North Charleston Low Income Apartments
- North Charleston Military Apartments
- New North Charleston Apartments
- North Charleston Senior Apartments
- North Charleston Short-term Apartments
- North Charleston Student Apartments
- North Charleston Apartments with Utilities Included
Max of 1.