


- 2–3 Bedrooms
- $2,340-$2,710 Total Monthly Price
Total Monthly Price
Base Rent$2,340 - $2,710Total Monthly Price$2,340 - $2,710 - 1,241–1,841 Square Feet
Rent Specials
Enjoy One Month Free on Select Apartment Homes! Restrictions Apply. Contact Us for Details!
About Alcott Olmsted
Welcome to Alcott Olmsted, a modern townhome community located at 8450–8635 Daylily Drive in Olmsted Township, Ohio. Offering thoughtfully designed two- and three-bedroom townhomes, Alcott Olmsted combines the comfort and privacy of a home with the convenience of professionally managed, maintenance-free living. Each townhome features an attached two-car garage, open-concept living spaces, designer finishes, stainless steel appliances, granite countertops, spacious walk-in closets, and contemporary details designed to complement your lifestyle. Whether you're preparing meals in your modern kitchen, relaxing at home, or entertaining family and friends, you'll appreciate the quality craftsmanship and functional design throughout. Our pet-friendly community is conveniently located near shopping, dining, parks, and major highways, providing easy access to Cleveland, Cleveland Hopkins International Airport, and the surrounding area. Alcott Olmsted is also located within the highly regarded Olmsted Falls City School District, making it an ideal place to call home. Finding your next home is easy with flexible touring options. Explore the community on your schedule with a convenient self-guided tour, or let our friendly leasing team provide a personalized tour. Discover the space, style, and convenience you've been searching for at Alcott Olmsted. Schedule your tour today and experience elevated townhome living in Olmsted Township.
Alcott Olmsted is located in the Olmsted Falls Neighborhood and 44138 Zip code of Olmsted Twp, OH. This community is professionally managed by Gross Residential
Unique Features and Amenities
- 2 Car Attached Garage with Opener
- 24-Hour Emergency Maintenance
- Cat & Dog Friendly (Restrictions Apply)
- Close to Shopping & Restaurants
- Double Vanity in Primary Suite
- French Door Refrigerator with Water and Ice Dispen
- Full-size Washer/Dryer Included
- Kitchen Islands
- Near Olmsted Falls Middle & High Schools
- Non-Smoking Community
- One- and Two-Story Living
- Online Rent Payments
- Pantry Closet
- Patio / Deck Area
- Pre-Installed Window Blinds
- Private Cul-de-sac Street with Sidewalks
- Private Entry
- Separate Laundry Room
- Subway Tile Backsplash
- White Cabinets
Property Contact Info

- Listed by:
- Agency:
- Vendor Logo:
- Website:
- View Property Website
- Call Us:
- (440) 496-7083
- Disclaimer:
Office Hours
| Monday | 9:00 am–6:00 pm |
| Tuesday | 9:00 am–6:00 pm |
| Wednesday | 9:00 am–6:00 pm |
| Thursday | 9:00 am–6:00 pm |
| Friday | 9:00 am–6:00 pm |
| Saturday | 10:00 am–5:00 pm |
| Sunday | Closed |
Floorplan Pricing and Availability
Alcott Olmsted offers 2 to 3 Bedroom apartments starting from $2,340 and having 1,241–1,841 sq ft. Here is the current pricing and availability:
New! Interactive Property Map
 ApartmentHomeLiving.com's new Interactive Property Map allows you to see where every available unit is located at this community.Try It Now >
2 Bedrooms
2 Bed/ 2 Bath Villa
$2,340
2 Beds, 2 Baths, 1284 sq ftTotal Monthly PriceAvailable NowTotal Monthly Price
Base Rent$2,340Total Monthly Price$2,340Model Gallery
Floorplans
Availability Details
Prices shown for this property are the Total Monthly Price including Fees.Price Availability Date Unit Sq Ft $2,340 Available Now 65 1284 Unit 65 Amenities and Features
Kitchen
- Granite Countertops
- Stainless Steel Appliances
Unique Features
- 2 Car Attached Garage with Opener
- Double Vanity in Primary Suite
- End Unit
- French Door Refrigerator with Water and Ice Dispen
- Full-size Washer/Dryer Included
- Kitchen Islands
- Pantry Closet
- Patio / Deck Area
- Pre-Installed Window Blinds
- Premium View
- Separate Laundry Room
- Subway Tile Backsplash
- White Cabinets
Unit 65 Lease Information
Unit Price
- $2,340Total Monthly PriceBase Rent: $2,340Required Monthly Fees: None
View Details and Rent EstimateDeposit
- $1,000 deposit
Model Lease Information
Price
- $2,340Total Monthly Price
Apartment Model: 2 Bed/ 2 Bath Villa$2,3402 Bedroom, 2 Bath, 1284 sq ftAvailable NowFloor plans are artist's rendering. All dimensions are approximate. Actual product and specifications may vary in dimension or detail. Not all features are available in every rental home. Please see a representative for details.
![]()
2 Bed/ 2 Bath Villa - Floorplan Apartment Unit: 65Apartment Model: 2 Bed/ 2 Bath Villa$2,3402 Bedroom, 2 Bath, 1284 sq ftAvailable Now2 Bed/ 2.5 Bath Townhome
2 Beds, 2.5 Baths, 1241 sq ftAvailable SoonModel Gallery
Floorplans
Availability Details
Prices shown for this property are the Total Monthly Price including Fees.Price Availability Date Unit Sq Ft Deposit $2,440 Available Soon 2 Bed/ 2.5 Bath Townhome 1241 sq ft $1,000 Model Amenities and Features
Kitchen
- Granite Countertops
- Stainless Steel Appliances
Unique Features
- 2 Car Attached Garage with Opener
- Double Vanity in Primary Suite
- French Door Refrigerator with Water and Ice Dispen
- Full-size Washer/Dryer Included
- Kitchen Islands
- Pantry Closet
- Patio / Deck Area
- Pre-Installed Window Blinds
- Separate Laundry Room
- Subway Tile Backsplash
- White Cabinets
Model Lease Information
Model Price
- $2,440Total Monthly PriceBase Rent: $2,440Required Monthly Fees: None
Deposit
- $1,000 deposit
Apartment Model: 2 Bed/ 2.5 Bath Townhome$2,4402 Bedroom, 2.5 Bath, 1241 sq ftAvailable SoonFloor plans are artist's rendering. All dimensions are approximate. Actual product and specifications may vary in dimension or detail. Not all features are available in every rental home. Please see a representative for details.
![]()
2 Bed/ 2.5 Bath Townhome - Floorplan 3 Bedrooms
3 Bed/ 2.5 Bath Townhome A
$2,615
3 Beds, 2.5 Baths, 1616 sq ftTotal Monthly PriceAvailable NowTotal Monthly Price
Base Rent$2,615Total Monthly Price$2,615Model Gallery
Floorplans
Availability Details
Prices shown for this property are the Total Monthly Price including Fees.Price Availability Date Unit Sq Ft $2,615 Available Now 66 1616 Unit 66 Amenities and Features
Kitchen
- Granite Countertops
- Stainless Steel Appliances
Unique Features
- 2 Car Attached Garage with Opener
- Double Vanity in Primary Suite
- French Door Refrigerator with Water and Ice Dispen
- Full-size Washer/Dryer Included
- Kitchen Islands
- Pantry Closet
- Patio / Deck Area
- Pre-Installed Window Blinds
- Premium View
- Separate Laundry Room
- Subway Tile Backsplash
- White Cabinets
Unit 66 Lease Information
Unit Price
- $2,615Total Monthly PriceBase Rent: $2,615Required Monthly Fees: None
View Details and Rent EstimateDeposit
- $1,000 deposit
Model Lease Information
Price
- $2,615Total Monthly Price
Apartment Model: 3 Bed/ 2.5 Bath Townhome A$2,6153 Bedroom, 2.5 Bath, 1616 sq ftAvailable NowFloor plans are artist's rendering. All dimensions are approximate. Actual product and specifications may vary in dimension or detail. Not all features are available in every rental home. Please see a representative for details.
![]()
3 Bed/ 2.5 Bath Townhome A - Floorplan Apartment Unit: 66Apartment Model: 3 Bed/ 2.5 Bath Townhome A$2,6153 Bedroom, 2.5 Bath, 1616 sq ftAvailable Now3 Bed/ 2.5 Bath Townhome B
3 Beds, 2.5 Baths, 1578 sq ftAvailable SoonModel Gallery
Floorplans
3D Tours
Availability Details
Prices shown for this property are the Total Monthly Price including Fees.Price Availability Date Unit Sq Ft Deposit $2,525 Available Soon 3 Bed/ 2.5 Bath Townhome B 1578 sq ft $1,000 Model Amenities and Features
Kitchen
- Granite Countertops
- Stainless Steel Appliances
Unique Features
- 2 Car Attached Garage with Opener
- Double Vanity in Primary Suite
- French Door Refrigerator with Water and Ice Dispen
- Full-size Washer/Dryer Included
- Kitchen Islands
- Pantry Closet
- Patio / Deck Area
- Pre-Installed Window Blinds
- Separate Laundry Room
- Subway Tile Backsplash
- White Cabinets
Model Lease Information
Model Price
- $2,525Total Monthly PriceBase Rent: $2,525Required Monthly Fees: None
Deposit
- $1,000 deposit
Apartment Model: 3 Bed/ 2.5 Bath Townhome B$2,5253 Bedroom, 2.5 Bath, 1578 sq ftAvailable SoonFloorplans3D ToursFloor plans are artist's rendering. All dimensions are approximate. Actual product and specifications may vary in dimension or detail. Not all features are available in every rental home. Please see a representative for details.
![]()
3 Bed/ 2.5 Bath Townhome B - Floorplan 3 Bed/ 2.5 Bath Townhome B - 3D Tour 3 Bed/ 2.5 Bath Townhome B - 3D Tour 3 Bed/ 2.5 Bath Townhome B - 3D Tour 3 Bed/ 2.5 Bath Townhome B - 3D Tour 3 Bed/ 2.5 Bath Townhome C
3 Beds, 2.5 Baths, 1693 sq ftAvailable SoonModel Gallery
Floorplans
Availability Details
Prices shown for this property are the Total Monthly Price including Fees.Price Availability Date Unit Sq Ft Deposit $2,610 Available Soon 3 Bed/ 2.5 Bath Townhome C 1693 sq ft $1,000 Model Amenities and Features
Kitchen
- Granite Countertops
- Stainless Steel Appliances
Unique Features
- 2 Car Attached Garage with Opener
- Double Vanity in Primary Suite
- French Door Refrigerator with Water and Ice Dispen
- Full-size Washer/Dryer Included
- Kitchen Islands
- Pantry Closet
- Patio / Deck Area
- Pre-Installed Window Blinds
- Separate Laundry Room
- Subway Tile Backsplash
- White Cabinets
Model Lease Information
Model Price
- $2,610Total Monthly PriceBase Rent: $2,610Required Monthly Fees: None
Deposit
- $1,000 deposit
Apartment Model: 3 Bed/ 2.5 Bath Townhome C$2,6103 Bedroom, 2.5 Bath, 1693 sq ftAvailable SoonFloor plans are artist's rendering. All dimensions are approximate. Actual product and specifications may vary in dimension or detail. Not all features are available in every rental home. Please see a representative for details.
![]()
3 Bed/ 2.5 Bath Townhome C - Floorplan 3 Bed/ 2.5 Bath Townhome C Sunroom
3 Beds, 2.5 Baths, 1841 sq ftAvailable SoonLargest 3 BedroomThis is the largest 3 Bedroom at this PropertyModel Gallery
Floorplans
Availability Details
Prices shown for this property are the Total Monthly Price including Fees.Price Availability Date Unit Sq Ft Deposit $2,710 Available Soon 3 Bed/ 2.5 Bath Townhome C Sunroom 1841 sq ft $1,000 Model Amenities and Features
Kitchen
- Granite Countertops
- Stainless Steel Appliances
Unique Features
- 2 Car Attached Garage with Opener
- Double Vanity in Primary Suite
- French Door Refrigerator with Water and Ice Dispen
- Full-size Washer/Dryer Included
- Kitchen Islands
- Pantry Closet
- Patio / Deck Area
- Pre-Installed Window Blinds
- Separate Laundry Room
- Subway Tile Backsplash
- White Cabinets
Model Lease Information
Model Price
- $2,710Total Monthly PriceBase Rent: $2,710Required Monthly Fees: None
Deposit
- $1,000 deposit
Apartment Model: 3 Bed/ 2.5 Bath Townhome C Sunroom$2,7103 Bedroom, 2.5 Bath, 1841 sq ftAvailable SoonFloor plans are artist's rendering. All dimensions are approximate. Actual product and specifications may vary in dimension or detail. Not all features are available in every rental home. Please see a representative for details.
![]()
3 Bed/ 2.5 Bath Townhome C Sunroom - Floorplan


Schedule a Tour
3D Tours
Property Information
- 50 Units
- 3 Stories
- Built in 2026
Lease Terms
- 12 mo
Fees and Policies
The fees listed below are community-provided and may exclude utilities or add-ons. All payments are made directly to the property and are non-refundable unless otherwise specified. Use the Cost Calculator to determine costs based on your needs.
Required Fees
One-Time Basics
- Due at Application
- Administrative FeeiCharged Per Unit.$75.00
- Application Fee Per ApplicantiCharged Per Applicant.$65.00
Other Fees and Policies
Pet Fees
- Cat
- Pet DepositiMax of 2. Charged Per Pet.$400.00
- One-Time Pet FeeiMax of 2. Charged Per Pet.$200-$400
- Monthly Pet FeeiMax of 2. Charged Per Pet.$40.00
- Dog
- Pet DepositiMax of 2. Charged Per Pet.$400.00
- One-Time Pet FeeiMax of 2. Charged Per Pet.$200-$400
- Monthly Pet FeeiMax of 2. Charged Per Pet.$40.00
We welcome a maximum of two (2) pets per apartment home; not to exceed 75lbs total. Breed restrictions apply and a pet interview is required prior to move in. Residents must sign a pet addendum and pay a $200 deposit (refundable) and a $200 pet fee (non-refundable) per pet along with an additional pet rent of $20/month per pet. Please contact the leasing office for more information.
We welcome a maximum of two (2) pets per apartment home; not to exceed 75lbs total. Breed restrictions apply and a pet interview is required prior to move in. Residents must sign a pet addendum and pay a $200 deposit (refundable) and a $200 pet fee (non-refundable) per pet along with an additional pet rent of $20/month per pet. Please contact the leasing office for more information.
Max of 2.
Property Fee Disclaimer: Based on community-supplied data and independent market research. Subject to change without notice. May exclude fees for mandatory or optional services and usage-based utilities.
Features and Amenities
Kitchen Amenities
- Stainless Steel Appliances
- Granite Countertops
Living Area Features
- Walk In Closets
Map
- Shopping
- Colleges
- Grocery
- Medical
- Transportation
Map
Getting Around
20 / 100 Somewhat walkable
30 / 100 Somewhat Bikeable
100 / 100 Exceptionally car friendly
 details
Getting to Know the Area
30 / 100 Restaurants
20 / 100 Cafes
20 / 100 Nightlife
20 / 100 Shopping
0 / 100 Parks
90 / 100 Noise Level
Frequently Asked Questions about Alcott Olmsted
Where is Alcott Olmsted located?
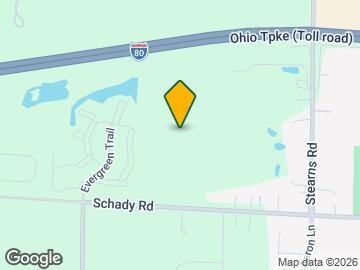
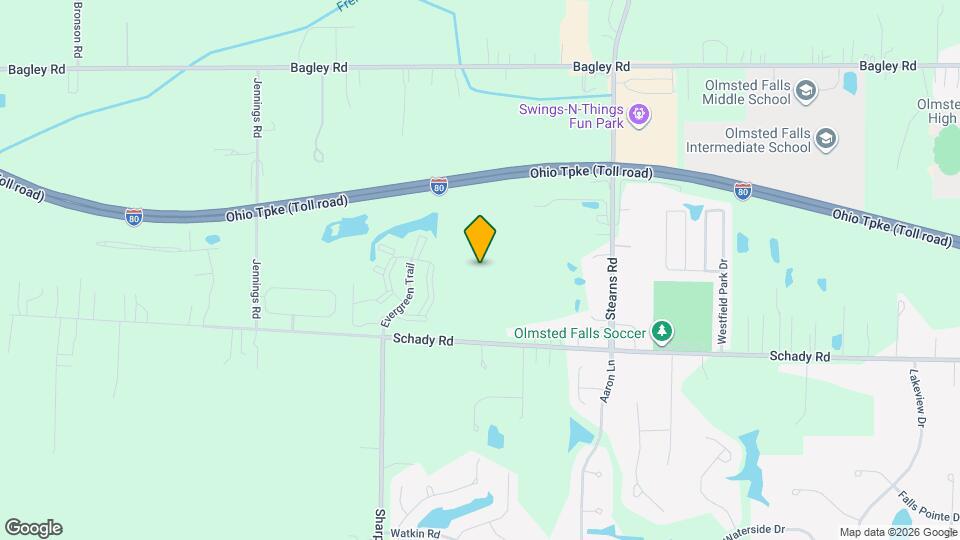
Alcott Olmsted is located at 8450-8635 Daylily Dr near the Olmsted Falls area of Olmsted Twp, OH
What is the current rent range at Alcott Olmsted?
2 Bedroom to 3 Bedroom Apartments at Alcott Olmsted currently range from $2,340 to $2,710
When is the leasing office open?
- The office Hours for Alcott Olmsted are
- Monday 9:00 am–6:00 pm
- Tuesday 9:00 am–6:00 pm
- Wednesday 9:00 am–6:00 pm
- Thursday 9:00 am–6:00 pm
- Friday 9:00 am–6:00 pm
- Saturday 10:00 am–5:00 pm
- Sunday Closed
Are pets allowed?
Call us today to find out our pet policy and if we allow pets
Are there any rent specials?
The current rent special at Alcott Olmsted is: Enjoy One Month Free on Select Apartment Homes! Restrictions Apply. Contact Us for Details!.
Nearby Schools
Falls-Lenox Primary Elementary School
Olmsted Falls High School
Olmsted Falls Intermediate Building
Olmsted Falls Middle School
About GreatSchools Data on ApartmentHomeLiving.com.
Points of Interest
Time and distance from Alcott Olmsted.
Big Box and Retail
Macy's
Jcpenney
Walmart
Colleges and Universities
Cuyahoga Community College - Corporate College West
Groceries
Marc's
Giant Eagle
Aldi
Hospitals
Uh St. John Medical Center
Southwest General Health Center
University Hospitals - Elyria Medical Center
Shopping Centers
Alcott Olmsted has 5 shopping centers within 2.6 miles.
Transit Stations
Cleveland Hopkins International Airport-Red Line
Nearby Neighborhoods
Rental Price Ranges in the Area
| Bedroom | Average Rent | Cheapest Rent | Highest Rent |
|---|---|---|---|
| Olmsted Twp Studio Apartments | $1,764 | $1,729 | $1,799 |
| Olmsted Twp 1 Bedroom Apartments | $1,235 | $875 | $1,820 |
| Olmsted Twp 2 Bedroom Apartments | $1,513 | $950 | $2,440 |
| Olmsted Twp 3 Bedroom Apartments | $1,982 | $1,270 | $2,710 |
| Olmsted Twp 4 Bedroom Apartments | $3,636 | $3,636 | $3,636 |
| 2 Bedroom Homes | $1,744 | $995 | $3,975 |
| 3 Bedroom Homes | $2,329 | $1,425 | $3,400 |
| 4 Bedroom Homes | $2,899 | $2,495 | $3,500 |
| 5 Bedroom Homes | $3,075 | $2,655 | $3,495 |
Browse Top Apartments in Olmsted Twp
By Price
By Community Type
- Olmsted Twp Apartments with Rent Specials
- Olmsted Twp Top Rated Apartments
- Olmsted Twp Corporate Apartments
- Olmsted Twp Furnished Apartments
- Olmsted Twp Gated Apartments
- New Olmsted Twp Apartments
- Olmsted Twp Senior Apartments
- Olmsted Twp Short-term Apartments
- Olmsted Twp Student Apartments
- Olmsted Twp Apartments with Utilities Included
Max of 2.