


- Studio–3 Bedrooms
- $1,480-$2,386 Total Monthly Price
Total Monthly Price
Base Rent$1,480 - $2,386Total Monthly Price$1,480 - $2,386 - 634–1,329 Square Feet
About Alcove
Welcome Home to Alcove!
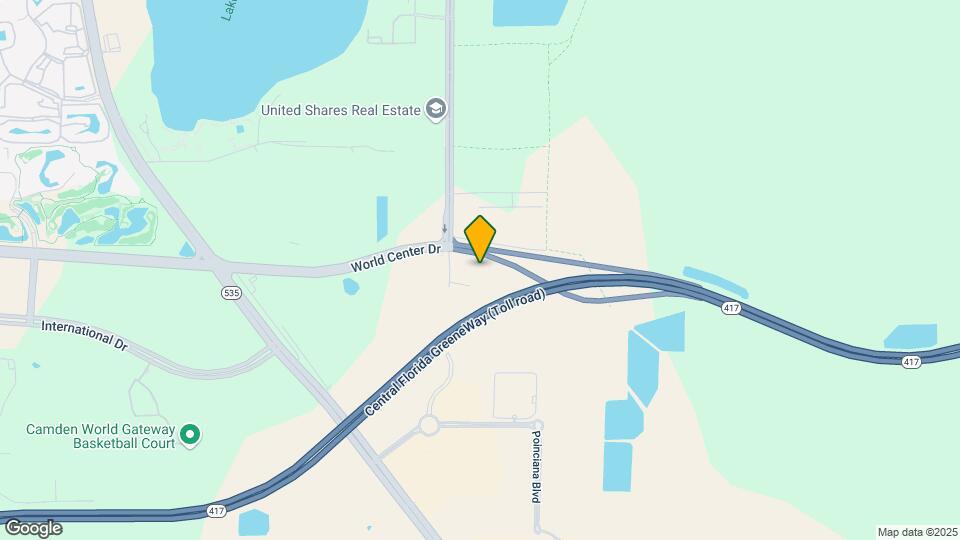
Alcove is located in the I Drive Neighborhood and 32821 Zip code of Orlando, FL. This community is professionally managed by ZRS Management
Unique Features and Amenities
- 1st floor
- 4th Floor
- Balcony Extended
- Bark Park with Dog Drinking Fountain, Pet Play Are
- Bocce Courtyard with Covered Pergola
- Corner Apartment
- Corner unit
- Courtyard View
- Dividing Wall
- Elevator in Building
- Exclusive Outdoor Kitchen Including Pizza Oven & G
- Expanded Balcony
- Frameless 42 European Cabinetry with Brushed Nicke
- Multiple Grilling Stations with Stainless Gas Gril
- Outdoor Fireplaces with Adirondack Chairs
- Outdoor Ping Pong Table
- Package Concierge Lockers
- Pet-Friendly Indoor/Outdoor Kitchen with Billiards
- Pool view
- Poolside Umbrella Tables with Lounge Chairs & Priv
- Relaxing Hammock Grove Under Tree Canopy
- Roadway
- Soaring 9.5` Ceilings
- Stand Up Shower
- Summer Kitchen
- Top Floor
- Valet Trash Service
- Vaulted Ceiling
Property Contact Info

- Listed by:
- Agency:
- Vendor Logo:
- Website:
- View Property Website
- Call Us:
- (689) 202-4359
- Disclaimer:
Office Hours
| Monday | 10:00 am–6:00 pm |
| Tuesday | 10:00 am–6:00 pm |
| Wednesday | 10:00 am–6:00 pm |
| Thursday | 10:00 am–6:00 pm |
| Friday | 10:00 am–6:00 pm |
| Saturday | 10:00 am–5:00 pm |
| Sunday | Closed |
Floorplan Pricing and Availability
Alcove offers Studio to 3 Bedroom apartments starting from $1,507 and having 634–1,329 sq ft. Here is the current pricing and availability:
New! Interactive Property Map
Studio
Becker
From $1,510
Studio, 1 Bath, 634 sq ftTotal Monthly PriceAvailable NowTotal Monthly Price
Base Rent$1,510 - $1,620Total Monthly Price$1,510 - $1,620Model Gallery
Floorplans
Availability Details
Prices shown for this property are the Total Monthly Price including Fees.Price Availability Date Unit Sq Ft View Details $1,510 Available Now 4203 634 $1,580 Available Now 3206 634 $1,620 September 29, 2026 3306 634 Model Amenities and Features
Unique Features
- Frameless 42 European Cabinetry with Brushed Nicke
- Soaring 9.5` Ceilings
Model Lease Information
Model Price Range
- $1,510 - $1,620Total Monthly PriceBase Rent: $1,510 - $1,620Required Monthly Fees: None
Deposit
- $500 deposit
Unit 4203 Amenities and Features
Unique Features
- Dividing Wall
- Elevator in Building
- Frameless 42 European Cabinetry with Brushed Nicke
- Soaring 9.5` Ceilings
Unit 4203 Lease Information
Unit Price
- $1,510Total Monthly PriceBase Rent: $1,510Required Monthly Fees: None
View Details and Rent EstimateDeposit
- $500 deposit
Model Lease Information
Model Price Range
- $1,510 - $1,620Total Monthly Price
Unit 3206 Amenities and Features
Unique Features
- Building 3
- Dividing Wall
- Elevator in Building
- Frameless 42 European Cabinetry with Brushed Nicke
- Pool view
- Soaring 9.5` Ceilings
Unit 3206 Lease Information
Unit Price
- $1,580Total Monthly PriceBase Rent: $1,580Required Monthly Fees: None
View Details and Rent EstimateDeposit
- $500 deposit
Model Lease Information
Model Price Range
- $1,510 - $1,620Total Monthly Price
Unit 3306 Amenities and Features
Unique Features
- Building 3
- Elevator in Building
- Frameless 42 European Cabinetry with Brushed Nicke
- Pool view
- Soaring 9.5` Ceilings
- Stand Up Shower
Unit 3306 Lease Information
Unit Price
- $1,620Total Monthly PriceBase Rent: $1,620Required Monthly Fees: None
View Details and Rent EstimateDeposit
- $500 deposit
Model Lease Information
Model Price Range
- $1,510 - $1,620Total Monthly Price
Apartment Model: BeckerFrom $1,510Studio, 1 Bath, 634 sq ftAvailable NowFloor plans are artist's rendering. All dimensions are approximate. Actual product and specifications may vary in dimension or detail. Not all features are available in every rental home. Please see a representative for details.
![]()
Becker - Floorplan Apartment Unit: 4203Apartment Model: Becker$1,510Studio, 1 Bath, 634 sq ftAvailable NowApartment Unit: 3206Apartment Model: Becker$1,580Studio, 1 Bath, 634 sq ftAvailable NowApartment Unit: 3306Apartment Model: Becker$1,620Studio, 1 Bath, 634 sq ftAvailable September 29, 20261 Bedroom
Oliver
From $1,507
1 Bed, 1 Bath, 695 sq ftTotal Monthly PriceAvailable NowTotal Monthly Price
Base Rent$1,480 - $1,582Total Monthly Price$1,480 - $1,582Model Gallery
Floorplans
Availability Details
Prices shown for this property are the Total Monthly Price including Fees.Price Availability Date Unit Sq Ft View Details $1,582 Available Now 4114 695 $1,582 Available Now 4122 695 $1,507 Available Now 1214 695 Model Amenities and Features
Unique Features
- Frameless 42 European Cabinetry with Brushed Nicke
- Soaring 9.5` Ceilings
Model Lease Information
Model Price Range
- $1,480 - $1,582Total Monthly PriceBase Rent: $1,480 - $1,582Required Monthly Fees: None
Current Available Pricing
- $1,507 - $1,582 Total Monthly Price
Deposit
- $500 deposit
Unit 4114 Amenities and Features
Unique Features
- 1st floor
- Elevator in Building
- Frameless 42 European Cabinetry with Brushed Nicke
- Pool view
- Soaring 9.5` Ceilings
Unit 4114 Lease Information
Unit Price
- $1,582Total Monthly PriceBase Rent: $1,582Required Monthly Fees: None
View Details and Rent EstimateDeposit
- $500 deposit
Model Lease Information
Model Price Range
- $1,480 - $1,582Total Monthly Price
Unit 4122 Amenities and Features
Unique Features
- 1st floor
- Elevator in Building
- Frameless 42 European Cabinetry with Brushed Nicke
- Pool view
- Soaring 9.5` Ceilings
Unit 4122 Lease Information
Unit Price
- $1,582Total Monthly PriceBase Rent: $1,582Required Monthly Fees: None
View Details and Rent EstimateDeposit
- $500 deposit
Model Lease Information
Model Price Range
- $1,480 - $1,582Total Monthly Price
Unit 1214 Amenities and Features
Unique Features
- Courtyard view
- Frameless 42 European Cabinetry with Brushed Nicke
- Soaring 9.5` Ceilings
Unit 1214 Lease Information
Unit Price
- $1,507Total Monthly PriceBase Rent: $1,507Required Monthly Fees: None
View Details and Rent EstimateDeposit
- $500 deposit
Model Lease Information
Model Price Range
- $1,480 - $1,582Total Monthly Price
Apartment Model: OliverFrom $1,4801 Bedroom, 1 Bath, 695 sq ftAvailable NowFloor plans are artist's rendering. All dimensions are approximate. Actual product and specifications may vary in dimension or detail. Not all features are available in every rental home. Please see a representative for details.
![]()
Oliver - Floorplan Apartment Unit: 4114Apartment Model: Oliver$1,5821 Bedroom, 1 Bath, 695 sq ftAvailable NowApartment Unit: 4122Apartment Model: Oliver$1,5821 Bedroom, 1 Bath, 695 sq ftAvailable NowApartment Unit: 1214Apartment Model: Oliver$1,5071 Bedroom, 1 Bath, 695 sq ftAvailable NowHadley
From $1,556
1 Bed, 1 Bath, 803 sq ftTotal Monthly PriceAvailable NowTotal Monthly Price
Base Rent$1,556 - $1,697Total Monthly Price$1,556 - $1,697Model Gallery
Floorplans
Availability Details
Prices shown for this property are the Total Monthly Price including Fees.Price Availability Date Unit Sq Ft View Details $1,556 Available Now 1306 803 $1,697 September 10, 2026 4106 803 Model Amenities and Features
Unique Features
- Frameless 42 European Cabinetry with Brushed Nicke
- Soaring 9.5` Ceilings
Model Lease Information
Model Price Range
- $1,556 - $1,697Total Monthly PriceBase Rent: $1,556 - $1,697Required Monthly Fees: None
Deposit
- $500 deposit
Unit 1306 Amenities and Features
Unique Features
- Courtyard View
- Frameless 42 European Cabinetry with Brushed Nicke
- Soaring 9.5` Ceilings
Unit 1306 Lease Information
Unit Price
- $1,556Total Monthly PriceBase Rent: $1,556Required Monthly Fees: None
View Details and Rent EstimateDeposit
- $500 deposit
Model Lease Information
Model Price Range
- $1,556 - $1,697Total Monthly Price
Unit 4106 Amenities and Features
Unique Features
- 1st floor
- Elevator in Building
- Frameless 42 European Cabinetry with Brushed Nicke
- Pool view
- Soaring 9.5` Ceilings
Unit 4106 Lease Information
Unit Price
- $1,697Total Monthly PriceBase Rent: $1,697Required Monthly Fees: None
View Details and Rent EstimateDeposit
- $500 deposit
Model Lease Information
Model Price Range
- $1,556 - $1,697Total Monthly Price
Apartment Model: HadleyFrom $1,5561 Bedroom, 1 Bath, 803 sq ftAvailable NowFloor plans are artist's rendering. All dimensions are approximate. Actual product and specifications may vary in dimension or detail. Not all features are available in every rental home. Please see a representative for details.
![]()
Hadley - Floorplan Apartment Unit: 1306Apartment Model: Hadley$1,5561 Bedroom, 1 Bath, 803 sq ftAvailable NowApartment Unit: 4106Apartment Model: Hadley$1,6971 Bedroom, 1 Bath, 803 sq ftAvailable September 10, 2026Percey
$1,632
1 Bed, 1 Bath, 744 sq ftTotal Monthly PriceAvailable Aug 8Total Monthly Price
Base Rent$1,632Total Monthly Price$1,632Model Gallery
Floorplans
Availability Details
Prices shown for this property are the Total Monthly Price including Fees.Price Availability Date Unit Sq Ft $1,632 August 8, 2026 3432 744 Unit 3432 Amenities and Features
Unique Features
- 4th Floor
- Building 3
- Corner unit
- Elevator in Building
- Frameless 42 European Cabinetry with Brushed Nicke
- Soaring 9.5` Ceilings
Unit 3432 Lease Information
Unit Price
- $1,632Total Monthly PriceBase Rent: $1,632Required Monthly Fees: None
View Details and Rent EstimateDeposit
- $500 deposit
Model Lease Information
Price
- $1,632Total Monthly Price
Apartment Model: Percey$1,6321 Bedroom, 1 Bath, 744 sq ftAvailable August 8, 2026Floor plans are artist's rendering. All dimensions are approximate. Actual product and specifications may vary in dimension or detail. Not all features are available in every rental home. Please see a representative for details.
![]()
Percey - Floorplan Apartment Unit: 3432Apartment Model: Percey$1,6321 Bedroom, 1 Bath, 744 sq ftAvailable August 8, 2026Ella
$1,577
1 Bed, 1 Bath, 777 sq ftTotal Monthly PriceAvailable Aug 14Total Monthly Price
Base Rent$1,577Total Monthly Price$1,577Model Gallery
Floorplans
Availability Details
Prices shown for this property are the Total Monthly Price including Fees.Price Availability Date Unit Sq Ft $1,577 August 14, 2026 2211 777 Unit 2211 Amenities and Features
Unique Features
- Frameless 42 European Cabinetry with Brushed Nicke
- Soaring 9.5` Ceilings
Unit 2211 Lease Information
Unit Price
- $1,577Total Monthly PriceBase Rent: $1,577Required Monthly Fees: None
View Details and Rent EstimateDeposit
- $500 deposit
Model Lease Information
Price
- $1,577Total Monthly Price
Apartment Model: Ella$1,5771 Bedroom, 1 Bath, 777 sq ftAvailable August 14, 2026Floor plans are artist's rendering. All dimensions are approximate. Actual product and specifications may vary in dimension or detail. Not all features are available in every rental home. Please see a representative for details.
![]()
Ella - Floorplan Apartment Unit: 2211Apartment Model: Ella$1,5771 Bedroom, 1 Bath, 777 sq ftAvailable August 14, 2026Hudson
$1,827
1 Bed, 1 Bath, 906 sq ftTotal Monthly PriceAvailable Sep 26Total Monthly Price
Base Rent$1,827Total Monthly Price$1,827Largest 1 BedroomThis is the largest 1 Bedroom at this PropertyModel Gallery
Floorplans
Availability Details
Prices shown for this property are the Total Monthly Price including Fees.Price Availability Date Unit Sq Ft $1,827 September 26, 2026 4310 906 Unit 4310 Amenities and Features
Unique Features
- Elevator in Building
- Frameless 42 European Cabinetry with Brushed Nicke
- Pool view
- Soaring 9.5` Ceilings
Unit 4310 Lease Information
Unit Price
- $1,827Total Monthly PriceBase Rent: $1,827Required Monthly Fees: None
View Details and Rent EstimateDeposit
- $500 deposit
Model Lease Information
Price
- $1,827Total Monthly Price
Apartment Model: Hudson$1,8271 Bedroom, 1 Bath, 906 sq ftAvailable September 26, 2026Floor plans are artist's rendering. All dimensions are approximate. Actual product and specifications may vary in dimension or detail. Not all features are available in every rental home. Please see a representative for details.
![]()
Hudson - Floorplan Apartment Unit: 4310Apartment Model: Hudson$1,8271 Bedroom, 1 Bath, 906 sq ftAvailable September 26, 20262 Bedrooms
Show Unavailable FloorplansAddie
From $1,915
2 Beds, 2 Baths, 1177 sq ftTotal Monthly PriceAvailable NowTotal Monthly Price
Base Rent$1,915 - $2,017Total Monthly Price$1,915 - $2,017Model Gallery
Floorplans
Availability Details
Prices shown for this property are the Total Monthly Price including Fees.Price Availability Date Unit Sq Ft View Details $1,934 Available Now 2216 1177 $1,915 Available Now 2301 1177 $1,934 Available Now 2316 1177 Model Amenities and Features
Unique Features
- Frameless 42 European Cabinetry with Brushed Nicke
- Soaring 9.5` Ceilings
Model Lease Information
Model Price Range
- $1,915 - $2,017Total Monthly PriceBase Rent: $1,915 - $2,017Required Monthly Fees: None
Current Available Pricing
- $1,915 - $1,934 Total Monthly Price
Deposit
- $500 deposit
Unit 2216 Amenities and Features
Unique Features
- Corner unit
- Courtyard View
- Frameless 42 European Cabinetry with Brushed Nicke
- Soaring 9.5` Ceilings
Unit 2216 Lease Information
Unit Price
- $1,934Total Monthly PriceBase Rent: $1,934Required Monthly Fees: None
View Details and Rent EstimateDeposit
- $500 deposit
Model Lease Information
Model Price Range
- $1,915 - $2,017Total Monthly Price
Unit 2301 Amenities and Features
Unique Features
- Corner unit
- Frameless 42 European Cabinetry with Brushed Nicke
- Soaring 9.5` Ceilings
- Stand Up Shower
Unit 2301 Lease Information
Unit Price
- $1,915Total Monthly PriceBase Rent: $1,915Required Monthly Fees: None
View Details and Rent EstimateDeposit
- $500 deposit
Model Lease Information
Model Price Range
- $1,915 - $2,017Total Monthly Price
Unit 2316 Amenities and Features
Unique Features
- Corner unit
- Courtyard view
- Frameless 42 European Cabinetry with Brushed Nicke
- Soaring 9.5` Ceilings
Unit 2316 Lease Information
Unit Price
- $1,934Total Monthly PriceBase Rent: $1,934Required Monthly Fees: None
View Details and Rent EstimateDeposit
- $500 deposit
Model Lease Information
Model Price Range
- $1,915 - $2,017Total Monthly Price
Apartment Model: AddieFrom $1,9152 Bedroom, 2 Bath, 1177 sq ftAvailable NowFloor plans are artist's rendering. All dimensions are approximate. Actual product and specifications may vary in dimension or detail. Not all features are available in every rental home. Please see a representative for details.
![]()
Addie - Floorplan Apartment Unit: 2216Apartment Model: Addie$1,9342 Bedroom, 2 Bath, 1177 sq ftAvailable NowApartment Unit: 2301Apartment Model: Addie$1,9152 Bedroom, 2 Bath, 1177 sq ftAvailable NowApartment Unit: 2316Apartment Model: Addie$1,9342 Bedroom, 2 Bath, 1177 sq ftAvailable NowKeene
$1,807
2 Beds, 2 Baths, 1044 sq ftTotal Monthly PriceAvailable Oct 10Total Monthly Price
Base Rent$1,807Total Monthly Price$1,807Cheapest 2 BedroomThis is the cheapest 2 Bedroom at this PropertyModel Gallery
Floorplans
Availability Details
Prices shown for this property are the Total Monthly Price including Fees.Price Availability Date Unit Sq Ft $1,807 October 10, 2026 4423 1044 Unit 4423 Amenities and Features
Unique Features
- 4th Floor
- Elevator in Building
- Frameless 42 European Cabinetry with Brushed Nicke
- Soaring 9.5` Ceilings
- Stand Up Shower
Unit 4423 Lease Information
Unit Price
- $1,807Total Monthly PriceBase Rent: $1,807Required Monthly Fees: None
View Details and Rent EstimateDeposit
- $500 deposit
Model Lease Information
Price
- $1,807Total Monthly Price
Apartment Model: Keene$1,8072 Bedroom, 2 Bath, 1044 sq ftAvailable October 10, 2026Floor plans are artist's rendering. All dimensions are approximate. Actual product and specifications may vary in dimension or detail. Not all features are available in every rental home. Please see a representative for details.
![]()
Keene - Floorplan Apartment Unit: 4423Apartment Model: Keene$1,8072 Bedroom, 2 Bath, 1044 sq ftAvailable October 10, 2026Graham
2 Beds, 2 Baths, 1177 sq ftModel Gallery
Floorplans
Availability Details
Prices shown for this property are the Total Monthly Price including Fees.Availability Date Unit Sq Ft Deposit Call for Availability Graham 1177 sq ft $500 Model Amenities and Features
Unique Features
- Frameless 42 European Cabinetry with Brushed Nicke
- Soaring 9.5` Ceilings
Model Lease Information
Deposit
- $500 deposit
Apartment Model: GrahamCall For Rates2 Bedroom, 2 Bath, 1177 sq ftUnavailableFloor plans are artist's rendering. All dimensions are approximate. Actual product and specifications may vary in dimension or detail. Not all features are available in every rental home. Please see a representative for details.
![]()
Graham - Floorplan 3 Bedrooms
Asher
$2,386
3 Beds, 2 Baths, 1329 sq ftTotal Monthly PriceAvailable Aug 26Total Monthly Price
Base Rent$2,386Total Monthly Price$2,386Model Gallery
Floorplans
Availability Details
Prices shown for this property are the Total Monthly Price including Fees.Price Availability Date Unit Sq Ft $2,386 August 26, 2026 3302 1329 Unit 3302 Amenities and Features
Unique Features
- Building 3
- Corner unit
- Elevator in Building
- Frameless 42 European Cabinetry with Brushed Nicke
- Pool view
- Soaring 9.5` Ceilings
- Stand Up Shower
Unit 3302 Lease Information
Unit Price
- $2,386Total Monthly PriceBase Rent: $2,386Required Monthly Fees: None
View Details and Rent EstimateDeposit
- $500 deposit
Model Lease Information
Price
- $2,386Total Monthly Price
Apartment Model: Asher$2,3863 Bedroom, 2 Bath, 1329 sq ftAvailable August 26, 2026Floor plans are artist's rendering. All dimensions are approximate. Actual product and specifications may vary in dimension or detail. Not all features are available in every rental home. Please see a representative for details.
![]()
Asher - Floorplan Apartment Unit: 3302Apartment Model: Asher$2,3863 Bedroom, 2 Bath, 1329 sq ftAvailable August 26, 2026
Schedule a Tour
3D Tours
Property Information
- 314 Units
- 4 Stories
- Built in 2016
Lease Terms
- 7 - 13 mo
Fees and Policies
The fees listed below are community-provided and may exclude utilities or add-ons. All payments are made directly to the property and are non-refundable unless otherwise specified. Use the Cost Calculator to determine costs based on your needs.
Required Fees
One-Time Basics
- Due at Application
- Application FeeiOnline Application Fee Charged Per Applicant.$100.00
- Administrative FeeiOnline Administrative Fee Charged Per Unit.$275.00
Utilities
- Valet TrashiValet Trash Charged Per Unit.$35.00/mo
- Water Sewer and Common Area ElectriciWater Sewer and Common Area Electric Charged Per Unit.Varies/mo
Other Fees and Policies
Situational Fees
- Late FeeiLate Fee Charged Per Unit.10.0% of base rent
- Key Fob Amenity Fee per leaseholderiKey Fob Amenity Fee per leaseholder Charged Per Unit.$50.00
- NSF FEESiNSF FEES Charged Per Unit.$75.00
- Insufficient Notice FeeiInsufficient Notice Fee Charged per unit.100.0% of base rent
- Lease Termination FeeiLease Termination Fee Charged per unit.Varies
Pet Fees
- Cat
- Pet Fees Or ChargesiPet Fee - Cat Charged Per Pet.$500.00
- Pet RentiPet Rent - Cat Charged Per Pet.$25.00/mo
- Dog
- Pet Fees Or ChargesiPet Fee - Dog Charged Per Pet.$500.00
- Pet RentiPet Rent - Dog Charged Per Pet.$25.00/mo
Parking Fees
- Garage
- GARAGE - ParkingiGARAGE - Parking Charged Per Vehicle.$200.00/mo
- Other
- Parking FeeiParking Fee Charged Per Vehicle.$5.00/mo
Storage Fees
- MD STORAGE 2 - StorageiMD STORAGE 2 - Storage Charged Per Rentable Item.$50.00/mo
- XL STORAGE - StorageiXL STORAGE - Storage Charged Per Rentable Item.$75.00/mo
- SM CAGE STOR - StorageiSM CAGE STOR - Storage Charged Per Rentable Item.$25.00/mo
- LG CAGE STOR - StorageiLG CAGE STOR - Storage Charged Per Rentable Item.$35.00/mo
- LG STORAGE - StorageiLG STORAGE - Storage Charged Per Rentable Item.$70.00/mo
- MD STORAGE 1 - StorageiMD STORAGE 1 - Storage Charged Per Rentable Item.$45.00/mo
- SM STORAGE - StorageiSM STORAGE - Storage Charged Per Rentable Item.$30.00/mo
- XS STORAGE - StorageiXS STORAGE - Storage Charged Per Rentable Item.$25.00/mo
- MD CAGE STOR - StorageiMD CAGE STOR - Storage Charged Per Rentable Item.$30.00/mo
Property Fee Disclaimer: Based on community-supplied data and independent market research. Subject to change without notice. May exclude fees for mandatory or optional services and usage-based utilities.
Features and Amenities
On-Site Services
- Maintenance On Site
- Property Manager On Site
Community Features
- Clubhouse
Recreation and Fitness
- Fitness Center
- Pool
Interior Features
- Air Conditioning
Kitchen Amenities
- Dishwasher
Living Area Features
- Vaulted Ceiling

Map
- Shopping
- Colleges
- Grocery
- Medical
- Parks

Map
Getting Around
30 / 100 Somewhat walkable
20 / 100 Limited public transit
30 / 100 Somewhat Bikeable
100 / 100 Exceptionally car friendly
Getting to Know the Area
60 / 100 Restaurants
40 / 100 Cafes
50 / 100 Nightlife
60 / 100 Shopping
20 / 100 Noise Level
Frequently Asked Questions about Alcove
Where is Alcove located?
Alcove is located at 7261 Crossroads Garden Dr near the I Drive area of Orlando, FL
What is the current rent range at Alcove?
Studio to 3 Bedroom Apartments at Alcove currently range from $1,507 to $2,386
When is the leasing office open?
- The office Hours for Alcove are
- Monday 10:00 am–6:00 pm
- Tuesday 10:00 am–6:00 pm
- Wednesday 10:00 am–6:00 pm
- Thursday 10:00 am–6:00 pm
- Friday 10:00 am–6:00 pm
- Saturday 10:00 am–5:00 pm
- Sunday Closed
Are pets allowed?
Call us today to find out our pet policy and if we allow pets
Renters Reviews and Ratings
ROACH AND RATS.
Agradecido
Rats apartments
NO ELEVATOR
Maribel maldonado
Property Manager Responded
Overpriced (save your money)
Property Manager Responded
Not worth the money
Elevators are always an issue
BEST IN ORLANDO!
Terrible New Management Has Ruined A Formerly Great Place...
Property Manager Responded
Don't be fooled by reviews
Property Manager Responded
NEW OWNERS; STAY AWAY
Property Manager Responded
Points of Interest
Time and distance from Alcove.
Big Box and Retail
Walgreens
Aldi
Walmart
Colleges and Universities
University of Central Florida - Rosen College of Hospitality
Everest University, South Orlando - South Orlando Campus
Groceries
Aldi
Trader Joe's
Publix
Hospitals
Central Florida Behavioral Hospital
Osceola Regional Medical Center
Parks and Recreation
Alcove has 2 parks within 8.2 miles, including Tibet-Butler Reserve, and Universal Studios Florida.
Restaurants and Dining
Shopping Centers
Alcove has 5 shopping centers within 0.8 miles.
Nearby Neighborhoods
Rental Price Ranges in the Area
| Bedroom | Average Rent | Cheapest Rent | Highest Rent |
|---|---|---|---|
| Orlando Studio Apartments | $1,532 | $797 | $2,790 |
| Orlando 1 Bedroom Apartments | $1,729 | $250 | $4,391 |
| Orlando 2 Bedroom Apartments | $2,090 | $645 | $5,755 |
| Orlando 3 Bedroom Apartments | $2,517 | $732 | $9,435 |
| Orlando 4 Bedroom Apartments | $2,012 | $609 | $7,170 |
| Orlando 5 Bedroom Apartments | $1,597 | $899 | $3,850 |
Browse Top Apartments in Orlando
By Price
By Community Type
- Orlando Apartments for Rent by Owner
- Orlando Apartments with Rent Specials
- Orlando Top Rated Apartments
- Orlando Corporate Apartments
- Orlando Furnished Apartments
- Orlando Gated Apartments
- Orlando Loft Apartments
- Orlando Low Income Apartments
- New Orlando Apartments
- Orlando Senior Apartments
- Orlando Short-term Apartments
- Orlando Student Apartments
- Orlando Apartments with Utilities Included


Property Manager Responded