


- 1–3 Bedrooms
- $1,395-$2,585 Pricing
- 610–1,000 Square Feet
Rent Specials
Get 1 month FREE + 1/2 OFF admin fees! *Offer subject to change. Some restrictions apply. Contact office for detail
About Alcove at Seahurst Apartment Homes
Alcove at Seahurst Apartments in Burien, Washington, offers spacious 1, 2, and 3-bedroom homes just minutes from scenic Seahurst Park. Enjoy the convenience of an in-home washer and dryer and modern stainless-steel appliances that bring a contemporary touch to your living space. Stay active in the fitness center, featuring a dedicated spin and cardio room. This pet-friendly community also includes a playground and open green areas, creating a welcoming environment for relaxing, playing, and connecting. Discover comfort, convenience, and coastal charm at Alcove at Seahurst Apartments.
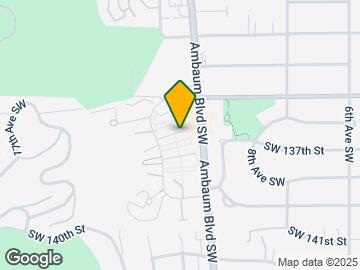
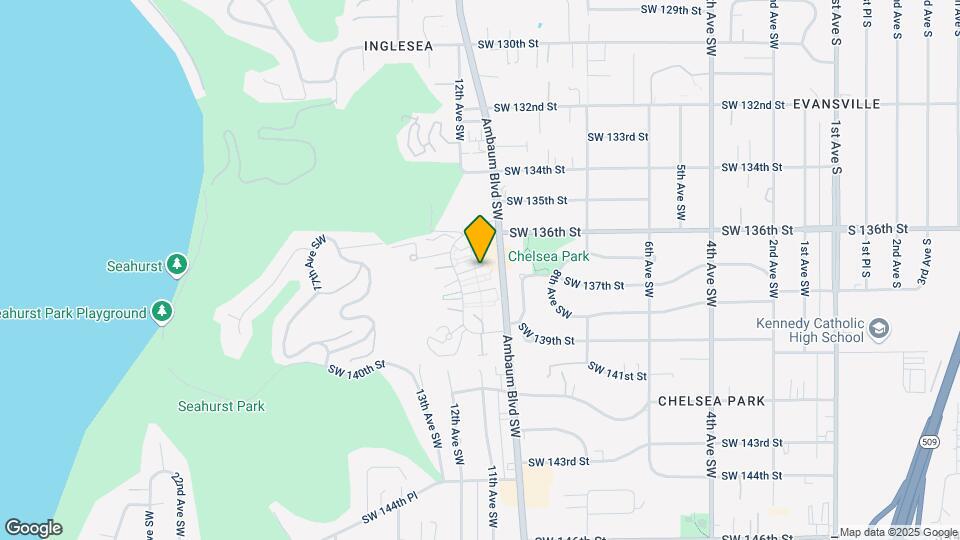
Alcove at Seahurst Apartment Homes is located in the Seahurst Neighborhood and 98166 Zip code of Burien, WA. This community is professionally managed by Harbor Group Management Co LLC
Unique Features and Amenities
- 1st Floor
- 2nd Floor
- Accepts Electronic Payments
- Architectural Built-Ins
- Business Lounge
- Close To Seattle Tacoma Airport & Boeing
- Community Green Areas
- Conveniently Pay Rent On Your Own Schedule With FL
- Deposit alternatives available through Obligo
- Diamond Upgrade
- Gas Heat
- Gas Range & Range Hood*
- HarborFit Fitness Center With Spin & Cardio Room
- High Speed Internet
- Individual Climate Control
- Modern LED lighting*
- On-Site Management & 24-Hour Maintenance Team
- Package Area
- Package Center
- Partial Upgrade
- Pet-Friendly Community
- Playground & Community Green
- Plush Carpeting In Bedrooms
- Private Garage Parking Available
- Public Transportation & Freeway Access
- Resident Portal With Online Rent Payment & Service
- Upgraded
- Upgraded Apartments With Stainless Steel Appliance
- Upgraded Faucets & Bathroom Accessories*
- Washer & Dryer In Each Apartment Home
- Wood-Like Plank Flooring
Property Contact Info

- Listed by:
- Agency:
- Vendor Logo:
- Website:
- View Property Website
- Call Us:
- (206) 538-2857
- Disclaimer:
Office Hours
| Monday | 10:00 am–6:00 pm |
| Tuesday | 10:00 am–6:00 pm |
| Wednesday | 10:00 am–6:00 pm |
| Thursday | 10:00 am–6:00 pm |
| Friday | 10:00 am–6:00 pm |
| Saturday | 10:00 am–5:00 pm |
| Sunday | 1:00 am–5:00 pm |
Floorplan Pricing and Availability
Alcove at Seahurst Apartment Homes offers 1 to 3 Bedroom apartments starting from $1,395 and having 610–1,000 sq ft. Here is the current pricing and availability:
New! Interactive Property Map
1 Bedroom
Show Unavailable FloorplansHarper
From $1,595
1 Bed, 1 Bath, 675 sq ftAvailable NowModel Gallery
Floorplans
Availability Details
Price Availability Date Unit Sq Ft View Details $1,670 Available Now 135 675 $1,610 Available Now 136 675 $1,600 Available Now 498 675 Model Amenities and Features
Features
- Washer/Dryer
Model Rent and Fees
Model Price Range
- $1,600 - $1,670
Unit 135 Rent and Fees
Unit Price
- $1,670
Model Rent and Fees
Model Price Range
- $1,600 - $1,670
Unit 136 Amenities and Features
Features
- Washer/Dryer
Unit 136 Rent and Fees
Unit Price
- $1,610
Model Rent and Fees
Model Price Range
- $1,600 - $1,670
Unit 498 Rent and Fees
Unit Price
- $1,600
Model Rent and Fees
Model Price Range
- $1,600 - $1,670
Apartment Model: HarperFrom $1,6001 Bedroom, 1 Bath, 675 sq ftAvailable Now![]()
Harper - Floorplan Apartment Unit: 135Apartment Model: Harper$1,6701 Bedroom, 1 Bath, 675 sq ftAvailable NowApartment Unit: 136Apartment Model: Harper$1,6101 Bedroom, 1 Bath, 675 sq ftAvailable NowApartment Unit: 498Apartment Model: Harper$1,6001 Bedroom, 1 Bath, 675 sq ftAvailable NowChelsea
1 Bed, 1 Bath, 610 sq ftAvailable Aug 24Model Gallery
Floorplans
Availability Details
Price Availability Date Unit Sq Ft View Details $1,410 August 24, 2026 284 610 $1,545 September 7, 2026 347 610 $1,545 September 8, 2026 105 610 Model Amenities and Features
Features
- Washer/Dryer
Unit 284 Amenities and Features
Features
- Washer/Dryer
Unit 284 Rent and Fees
Unit Price
- From $1,410
Model Rent and Fees
Price
- Call For Rates
Unit 347 Amenities and Features
Features
- Washer/Dryer
Unit 347 Rent and Fees
Unit Price
- From $1,545
Model Rent and Fees
Price
- Call For Rates
Unit 105 Amenities and Features
Features
- Washer/Dryer
Unit 105 Rent and Fees
Unit Price
- From $1,545
Model Rent and Fees
Price
- Call For Rates
Apartment Model: ChelseaCall For Rates1 Bedroom, 1 Bath, 610 sq ft![]()
Chelsea - Floorplan Apartment Unit: 284Apartment Model: ChelseaFrom $1,4101 Bedroom, 1 Bath, 610 sq ftAvailable August 24, 2026Apartment Unit: 347Apartment Model: ChelseaFrom $1,5451 Bedroom, 1 Bath, 610 sq ftAvailable September 7, 2026Apartment Unit: 105Apartment Model: ChelseaFrom $1,5451 Bedroom, 1 Bath, 610 sq ftAvailable September 8, 20262 Bedrooms
Hazel
From $1,430
2 Beds, 1 Bath, 758 sq ftAvailable NowCheapest 2 BedroomThis is the cheapest 2 Bedroom at this PropertyModel Gallery
Floorplans
Photos
Availability Details
Price Availability Date Unit Sq Ft View Details $1,440 Available Now 019 758 $1,690 Available Now 020 758 $1,540 Available Now 064 758 Model Amenities and Features
Features
- Washer/Dryer
Model Rent and Fees
Model Price Range
- $1,430 - $1,835
Current Available Pricing
- $1,440 - $1,690
Unit 019 Rent and Fees
Unit Price
- $1,440
Model Rent and Fees
Model Price Range
- $1,430 - $1,835
Unit 020 Amenities and Features
Features
- Washer/Dryer
Unit 020 Rent and Fees
Unit Price
- $1,690
Model Rent and Fees
Model Price Range
- $1,430 - $1,835
Unit 064 Rent and Fees
Unit Price
- $1,540
Model Rent and Fees
Model Price Range
- $1,430 - $1,835
Apartment Model: HazelFrom $1,4302 Bedroom, 1 Bath, 758 sq ftAvailable NowFloorplansPhotos![]()
Hazel - Image 1 ![]()
Hazel - Image 2 ![]()
Hazel - Image 3 ![]()
Hazel - Image 4 ![]()
Hazel - Image 5 ![]()
Hazel - Image 6 ![]()
Hazel - Image 7 ![]()
Hazel - Image 8 ![]()
Hazel - Image 9 ![]()
Hazel - Image 10 ![]()
Hazel - Floorplan Apartment Unit: 019Apartment Model: Hazel$1,4402 Bedroom, 1 Bath, 758 sq ftAvailable NowApartment Unit: 020Apartment Model: Hazel$1,6902 Bedroom, 1 Bath, 758 sq ftAvailable NowApartment Unit: 064Apartment Model: Hazel$1,5402 Bedroom, 1 Bath, 758 sq ftAvailable NowHattan
From $1,460
2 Beds, 1 Bath, 721 sq ftAvailable NowModel Gallery
Floorplans
Availability Details
Price Availability Date Unit Sq Ft View Details $1,640 Available Now 078 721 $1,625 Available Now 128 721 $1,460 Available Now 169 721 Model Amenities and Features
Features
- High Speed Internet Access
- Smoke Free
Model Rent and Fees
Model Price Range
- $1,460 - $1,640
Unit 078 Amenities and Features
Features
- High Speed Internet Access
- Smoke Free
Unit 078 Rent and Fees
Unit Price
- $1,640
Model Rent and Fees
Model Price Range
- $1,460 - $1,640
Unit 128 Amenities and Features
Features
- High Speed Internet Access
- Smoke Free
Unit 128 Rent and Fees
Unit Price
- $1,625
Model Rent and Fees
Model Price Range
- $1,460 - $1,640
Unit 169 Rent and Fees
Unit Price
- $1,460
Model Rent and Fees
Model Price Range
- $1,460 - $1,640
Apartment Model: HattanFrom $1,4602 Bedroom, 1 Bath, 721 sq ftAvailable Now![]()
Hattan - Floorplan Apartment Unit: 078Apartment Model: Hattan$1,6402 Bedroom, 1 Bath, 721 sq ftAvailable NowApartment Unit: 128Apartment Model: Hattan$1,6252 Bedroom, 1 Bath, 721 sq ftAvailable NowApartment Unit: 169Apartment Model: Hattan$1,4602 Bedroom, 1 Bath, 721 sq ftAvailable NowMathison
From $1,495
2 Beds, 1 Bath, 792 sq ftAvailable NowLargest 2 BedroomThis is the largest 2 Bedroom at this PropertyModel Gallery
Floorplans
Availability Details
Price Availability Date Unit Sq Ft View Details $1,590 Available Now 212 792 $1,740 Available Now 238 792 $1,495 Available Now 340 792 Model Amenities and Features
Features
- Air Conditioning
- Cable Ready
- Ceiling Fans
- Heating
- High Speed Internet Access
- Smoke Free
- Tub/Shower
- Washer/Dryer
- Wheelchair Accessible (Rooms)
Kitchen
- Freezer
- Island Kitchen
- Kitchen
- Oven
- Range
- Refrigerator
- Stainless Steel Appliances
Model Rent and Fees
Model Price Range
- $1,495 - $1,740
Unit 212 Rent and Fees
Unit Price
- $1,590
Model Rent and Fees
Model Price Range
- $1,495 - $1,740
Unit 238 Rent and Fees
Unit Price
- $1,740
Model Rent and Fees
Model Price Range
- $1,495 - $1,740
Unit 340 Rent and Fees
Unit Price
- $1,495
Model Rent and Fees
Model Price Range
- $1,495 - $1,740
Apartment Model: MathisonFrom $1,4952 Bedroom, 1 Bath, 792 sq ftAvailable Now![]()
Mathison - Floorplan Apartment Unit: 212Apartment Model: Mathison$1,5902 Bedroom, 1 Bath, 792 sq ftAvailable NowApartment Unit: 238Apartment Model: Mathison$1,7402 Bedroom, 1 Bath, 792 sq ftAvailable NowApartment Unit: 340Apartment Model: Mathison$1,4952 Bedroom, 1 Bath, 792 sq ftAvailable Now3 Bedrooms
Show Unavailable FloorplansMoshier
$1,990
3 Beds, 1 Bath, 858 sq ftAvailable NowModel Gallery
Floorplans
Availability Details
Price Availability Date Unit Sq Ft View Details $1,990 Available Now 356 858 $2,575 September 14, 2026 355 858 Model Amenities and Features
Features
- Washer/Dryer
Model Rent and Fees
Model Price
- $1,990
Current Available Pricing
- $1,990 - $2,585
Unit 356 Rent and Fees
Unit Price
- $1,990
Model Rent and Fees
Price
- $1,990
Unit 355 Amenities and Features
Features
- Heating
- Washer/Dryer
- Wheelchair Accessible (Rooms)
Kitchen
- Range
- Refrigerator
Living Space
- Window Coverings
Unit 355 Rent and Fees
Unit Price
- From $2,575
Model Rent and Fees
Price
- $1,990
Apartment Model: Moshier$1,9903 Bedroom, 1 Bath, 858 sq ftAvailable Now![]()
Moshier - Floorplan Apartment Unit: 356Apartment Model: Moshier$1,9903 Bedroom, 1 Bath, 858 sq ftAvailable NowApartment Unit: 355Apartment Model: MoshierFrom $2,5753 Bedroom, 1 Bath, 858 sq ftAvailable September 14, 2026Floorplan C2
3 Beds, 1 Bath, 1000 sq ftModel Gallery
Floorplans
Availability Details
Availability Date Unit Sq Ft Call for Availability C2 1000 sq ft Model Amenities and Features
Features
- Air Conditioning
- Cable Ready
- Ceiling Fans
- Heating
- High Speed Internet Access
- Smoke Free
- Tub/Shower
- Washer/Dryer
- Wheelchair Accessible (Rooms)
Kitchen
- Freezer
- Island Kitchen
- Kitchen
- Oven
- Range
- Refrigerator
- Stainless Steel Appliances
Apartment Model: C2Call For Rates3 Bedroom, 1 Bath, 1000 sq ftUnavailable![]()
C2 - Floorplan
Schedule a Tour
3D Tours
Property Information
- Renovated In 1993
- 543 Units
- 2 Stories
- Built in 1948
Lease Terms
- 12 - 24 mo
Fees and Policies
The fees listed below are community-provided and may exclude utilities or add-ons. All payments are made directly to the property and are non-refundable unless otherwise specified.
Required Fees
One-Time Basics
- Due at Application
- Application Fee Per ApplicantiCharged per applicant.$55.00
- Due at Move-In
- Security Deposit - RefundableiSecurity deposit is $1000 - up to 1 month's rent Charged Per Unit.$1,000.00
- Administrative FeeiCharged per unit.$250.00
- Deposit Alternatives AvailableiCharged per unit.Varies
Utilities
- Pest ControliCharged Per Unit.$5.00/mo
- Utility - Storm wateriCharged Per Unit.Varies/mo
- Valet TrashiCharged Per Unit.Varies/mo
- Utility - Billing Administrative FeeiCharged Per Unit.$4.00/mo
- Utility - Water/SeweriCharged Per Unit.Varies/mo
Other Fees and Policies
Personal Add-Ons
- Renter's InsuranceiCharged Per Unit.$18.75/mo
Situational Fees
- Late Feei$10.00 on 7th Charged Per Occurrence.$10.00/per occurrence
- Non-Sufficient FundsiCharged per unit.$40.00/per occurrence
Parking Fees
- Surface Lot
- Parking FeeiMax of 1. Charged Per Vehicle.$25.00/mo
Pet Policy and Fees
Cats
- 2 Pet Limit
None
Dogs
- 2 Pet Limit
None
Property Fee Disclaimer: Based on community-supplied data and independent market research. Subject to change without notice. May exclude fees for mandatory or optional services and usage-based utilities.
Features and Amenities
On-Site Services
- Maintenance On Site
- Package Service
- Planned Social Activities
- Property Manager On Site
- Online Services
- Renters Insurance Program
- Public Transportation
- 24 Hour Access
- Laundry Facilities
Community Features
- Business Center
- Lounge
- Walk Up
Outdoor Features
- Grill
- Courtyard
- Picnic Area
- Lawn
Recreation and Fitness
- Fitness Center
- Walking/Biking Trails
- Playground
Interior Features
- Ceiling Fans
- High Speed Internet Access
- Heating
- Tub/Shower
- Cable Ready
- Washer/Dryer
- Air Conditioning
- Wheelchair Accessible (Rooms)
- Smoke Free
Kitchen Amenities
- Freezer
- Island Kitchen
- Range
- Refrigerator
- Stainless Steel Appliances
- Kitchen
- Oven
Living Area Features
- Dining Room
- Built In Bookshelves
- Vinyl Flooring
- Carpet
- Window Coverings
- Hardwood Floors

Map
- Shopping
- Colleges
- Grocery
- Medical
- Transportation

Map
Getting Around
60 / 100 Moderately walkable
50 / 100 Some public transit
50 / 100 Fairly bikeable
100 / 100 Exceptionally car friendly
Getting to Know the Area
70 / 100 Restaurants
50 / 100 Cafes
50 / 100 Nightlife
60 / 100 Shopping
80 / 100 Parks
50 / 100 Noise Level
Frequently Asked Questions about Alcove at Seahurst Apartment Homes
Where is Alcove at Seahurst Apartment Homes located?
Alcove at Seahurst Apartment Homes is located at 14001 Ambaum Blvd sw near the Seahurst area of Burien, WA
What is the current rent range at Alcove at Seahurst Apartment Homes?
1 Bedroom to 3 Bedroom Apartments at Alcove at Seahurst Apartment Homes currently range from $1,395 to $2,585
When is the leasing office open?
- The office Hours for Alcove at Seahurst Apartment Homes are
- Monday 10:00 am–6:00 pm
- Tuesday 10:00 am–6:00 pm
- Wednesday 10:00 am–6:00 pm
- Thursday 10:00 am–6:00 pm
- Friday 10:00 am–6:00 pm
- Saturday 10:00 am–5:00 pm
- Sunday 1:00 am–5:00 pm
Are pets allowed?
Call us today to find out our pet policy and if we allow pets
Are there any rent specials?
The current rent special at Alcove at Seahurst Apartment Homes is: Get 1 month FREE + 1/2 OFF admin fees! *Offer subject to change. Some restrictions apply. Contact office for detail.
Renters Reviews and Ratings
Infested
Property Manager Responded
Do not Move here
Property Manager Responded
Do not move here
Property Manager Responded
Hard Pass
Property Manager Responded
REGRET IT
Property Manager Responded
JUST DON'T
Property Manager Responded
Do not move here.
Property Manager Responded
Disgusting
Property Manager Responded
Roach motel
Property Manager Responded
Trash Dive
Kinda crappy
Nearby Schools
Seahurst Elementary School
Highline High School
About GreatSchools Data on ApartmentHomeLiving.com.
Points of Interest
Time and distance from Alcove at Seahurst Apartment Homes.
Big Box and Retail
Walgreens
Safeway
Albertsons
Colleges and Universities
Groceries
Safeway
Albertsons
Thriftway
Hospitals
Military Bases
Naval Supply Center
Shopping Centers
Alcove at Seahurst Apartment Homes has 5 shopping centers within 0.8 miles.
Transit Stations
ST Light Rail & Tukwila Intl Blvd Station (SB)-LINK to Sea-Tac
Tukwila International Boulevard-Central Link
ST Light Rail & Tukwila Intl Blvd Station (NB)-LINK to Sea-Tac
Nearby Neighborhoods
Rental Price Ranges in the Area
| Bedroom | Average Rent | Cheapest Rent | Highest Rent |
|---|---|---|---|
| Burien Studio Apartments | $1,605 | $1,100 | $1,940 |
| Burien 1 Bedroom Apartments | $1,782 | $1,250 | $3,170 |
| Burien 2 Bedroom Apartments | $1,978 | $1,336 | $3,230 |
| Burien 3 Bedroom Apartments | $3,081 | $1,600 | $9,572 |
| 2 Bedroom Homes | $2,598 | $2,025 | $3,800 |
| 3 Bedroom Homes | $3,567 | $2,795 | $5,000 |
| 4 Bedroom Homes | $4,003 | $3,200 | $5,500 |
| 5 Bedroom Homes | $5,747 | $4,500 | $7,995 |
Browse Top Apartments in Burien
By Price
By Community Type
- Burien Apartments for Rent by Owner
- Burien Apartments with Rent Specials
- Burien Top Rated Apartments
- Burien Corporate Apartments
- Burien Furnished Apartments
- Burien Gated Apartments
- Burien Loft Apartments
- Burien Low Income Apartments
- New Burien Apartments
- Burien Senior Apartments
- Burien Short-term Apartments
- Burien Student Apartments
- Burien Apartments with Utilities Included


Max of 1. Color Zones based on Apartment Location. Parking Unres 1.