

- Studio–3 Bedrooms
- $2,615-$13,003 Pricing
- 507–2,135 Square Feet
Rent Specials
Move in by 7/21 and Receive Up to Half a Month Free on Select Units. Offer is for new residents only - transfers excluded. [Offer good thru Jul 15, 2026]
About Alexan Harrison
Alexan Harrison offers something unique in the area, a choice between the modern and sleek style of the Town building or the country club atmosphere of the Country building. Each building hosts its own set of amenities which are available to all residents. Whatever your lifestyle, Alexan Harrison is the clear choice.
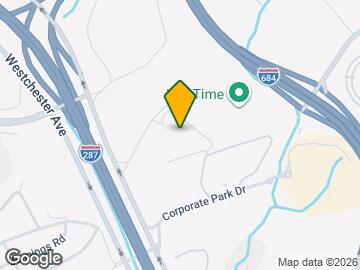
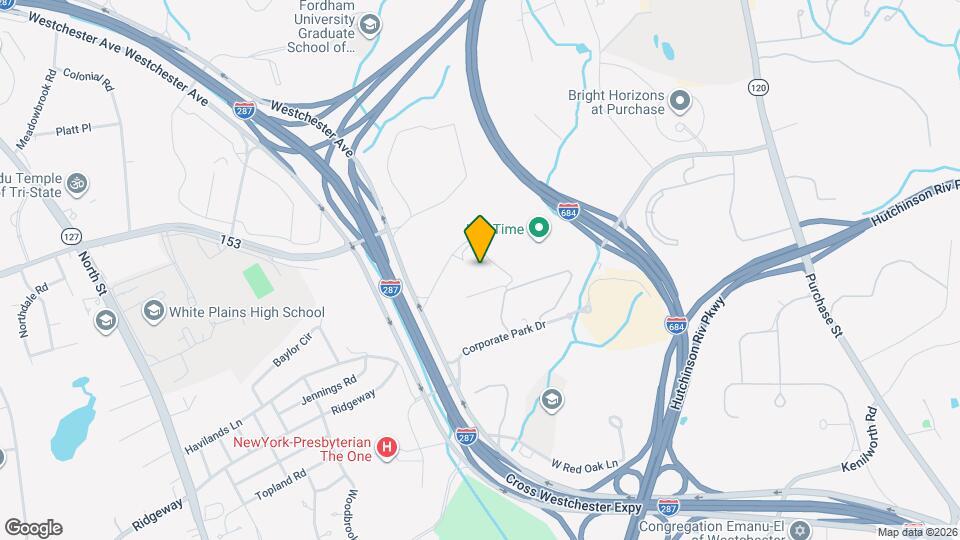
Alexan Harrison is located in the Rye Brook Port Chester Neighborhood and 10604 Zip code of West Harrison, NY. This community is professionally managed by Equity Residential
Property Contact Info
- Listed by:
- Agency:
- Vendor Logo:
- Website:
- View Property Website
- Call Us:
- (914) 670-5897
- Disclaimer:
Office Hours
| Monday | Closed |
| Tuesday | 10:00 am–6:00 pm |
| Wednesday | 10:00 am–6:00 pm |
| Thursday | 10:00 am–6:00 pm |
| Friday | 10:00 am–6:00 pm |
| Saturday | 10:00 am–6:00 pm |
| Sunday | Closed |
Floorplan Pricing and Availability
Alexan Harrison offers Studio to 3 Bedroom apartments starting from $2,615 and having 507–2,135 sq ft. Here is the current pricing and availability:
New! Interactive Property Map
Studio
Show Unavailable FloorplansS5 No Balcony
From $2,670
Studio, 1 Bath, 602 sq ftAvailable NowModel Gallery
Floorplans
Availability Details
Price Availability Date Unit Sq Ft View Details $2,670 Available Now 1-203 602 $2,670 Available Now 1-303 602 Model Amenities and Features
Features
- Balcony
- Ceiling Fans
- Washer/Dryer
Outdoor Space
- Patio
Model Rent and Fees
Model Price Range
- $2,670 - $3,585
Current Available Pricing
- $2,670
Unit 1-203 Amenities and Features
Features
- Balcony
- Ceiling Fans
- Washer/Dryer
Outdoor Space
- Patio
Unit 1-203 Rent and Fees
Unit Price
- $2,670
Model Rent and Fees
Model Price Range
- $2,670 - $3,585
Unit 1-303 Amenities and Features
Features
- Balcony
- Ceiling Fans
- Washer/Dryer
Outdoor Space
- Patio
Unit 1-303 Rent and Fees
Unit Price
- $2,670
Model Rent and Fees
Model Price Range
- $2,670 - $3,585
Apartment Model: S5 No BalconyFrom $2,670Studio, 1 Bath, 602 sq ftAvailable Now![]()
S5 No Balcony - Floorplan Apartment Unit: 1-203Apartment Model: S5 No Balcony$2,670Studio, 1 Bath, 602 sq ftAvailable NowApartment Unit: 1-303Apartment Model: S5 No Balcony$2,670Studio, 1 Bath, 602 sq ftAvailable NowS3 No Balcony
From $2,635
Studio, 1 Bath, 548 sq ftAvailable Jul 25Model Gallery
Floorplans
Availability Details
Price Availability Date Unit Sq Ft $2,635 July 25, 2026 1-214 548 Unit 1-214 Amenities and Features
Features
- Balcony
- Ceiling Fans
- Washer/Dryer
Outdoor Space
- Patio
Unit 1-214 Rent and Fees
Unit Price
- $2,635
Model Rent and Fees
Model Price Range
- $2,635 - $3,550
Apartment Model: S3 No BalconyFrom $2,635Studio, 1 Bath, 548 sq ftAvailable July 25, 2026![]()
S3 No Balcony - Floorplan Apartment Unit: 1-214Apartment Model: S3 No Balcony$2,635Studio, 1 Bath, 548 sq ftAvailable July 25, 2026S3 Extended
From $2,615
Studio, 1 Bath, 548 sq ftAvailable Sep 11Cheapest StudioThis is the cheapest Studio at this PropertyModel Gallery
Floorplans
Availability Details
Price Availability Date Unit Sq Ft $2,615 September 11, 2026 1-107 548 Unit 1-107 Amenities and Features
Features
- Balcony
- Ceiling Fans
- Washer/Dryer
Outdoor Space
- Patio
Unit 1-107 Rent and Fees
Unit Price
- $2,615
Model Rent and Fees
Model Price Range
- $2,615 - $3,530
Apartment Model: S3 ExtendedFrom $2,615Studio, 1 Bath, 548 sq ftAvailable September 11, 2026![]()
S3 Extended - Floorplan Apartment Unit: 1-107Apartment Model: S3 Extended$2,615Studio, 1 Bath, 548 sq ftAvailable September 11, 2026Floorplan S4
Studio, 1 Bath, 507 sq ftModel Gallery
Floorplans
Availability Details
Availability Date Unit Sq Ft Call for Availability S4 507 sq ft Model Amenities and Features
Features
- Balcony
- Ceiling Fans
- Washer/Dryer
Outdoor Space
- Patio
Apartment Model: S4Call For RatesStudio, 1 Bath, 507 sq ftUnavailable![]()
S4 - Floorplan Floorplan S3
Studio, 1 Bath, 548 sq ftModel Gallery
Floorplans
Availability Details
Availability Date Unit Sq Ft Call for Availability S3 548 sq ft Model Amenities and Features
Features
- Balcony
- Ceiling Fans
- Washer/Dryer
Outdoor Space
- Patio
Apartment Model: S3Call For RatesStudio, 1 Bath, 548 sq ftUnavailable![]()
S3 - Floorplan Floorplan S1
Studio, 1 Bath, 601 sq ftModel Gallery
Floorplans
Availability Details
Availability Date Unit Sq Ft Call for Availability S1 601 sq ft Model Amenities and Features
Features
- Balcony
- Ceiling Fans
- Washer/Dryer
Outdoor Space
- Patio
Apartment Model: S1Call For RatesStudio, 1 Bath, 601 sq ftUnavailable![]()
S1 - Floorplan Floorplan S5
Studio, 1 Bath, 602 sq ftModel Gallery
Floorplans
Availability Details
Availability Date Unit Sq Ft Call for Availability S5 602 sq ft Model Amenities and Features
Features
- Balcony
- Ceiling Fans
- Washer/Dryer
Outdoor Space
- Patio
Apartment Model: S5Call For RatesStudio, 1 Bath, 602 sq ftUnavailable![]()
S5 - Floorplan S1.1
Studio, 1 Bath, 678 sq ftLargest StudioThis is the largest Studio at this PropertyModel Gallery
Floorplans
Availability Details
Availability Date Unit Sq Ft Call for Availability S1.1 678 sq ft Model Amenities and Features
Features
- Balcony
- Ceiling Fans
- Washer/Dryer
Outdoor Space
- Patio
Apartment Model: S1.1Call For RatesStudio, 1 Bath, 678 sq ftUnavailable![]()
S1.1 - Floorplan 1 Bedroom
Show Unavailable FloorplansA13.1
From $3,175
1 Bed, 1 Bath, 679 sq ftAvailable NowCheapest 1 BedroomThis is the cheapest 1 Bedroom at this PropertyModel Gallery
Floorplans
Availability Details
Price Availability Date Unit Sq Ft View Details $3,275 Available Now 1-414 679 $3,275 July 10, 2026 1-216 679 $3,225 July 31, 2026 1-407 679 Model Amenities and Features
Features
- Balcony
- Ceiling Fans
- Washer/Dryer
Outdoor Space
- Patio
Model Rent and Fees
Model Price Range
- $3,175 - $4,365
Current Available Pricing
- $3,225 - $3,275
Unit 1-414 Amenities and Features
Features
- Balcony
- Ceiling Fans
- Washer/Dryer
Outdoor Space
- Patio
Unit 1-414 Rent and Fees
Unit Price
- $3,275
Model Rent and Fees
Model Price Range
- $3,175 - $4,365
Unit 1-216 Amenities and Features
Features
- Balcony
- Ceiling Fans
- Washer/Dryer
Outdoor Space
- Patio
Unit 1-216 Rent and Fees
Unit Price
- $3,275
Model Rent and Fees
Model Price Range
- $3,175 - $4,365
Unit 1-407 Amenities and Features
Features
- Balcony
- Ceiling Fans
- Washer/Dryer
Outdoor Space
- Patio
Unit 1-407 Rent and Fees
Unit Price
- $3,225
Model Rent and Fees
Model Price Range
- $3,175 - $4,365
Apartment Model: A13.1From $3,1751 Bedroom, 1 Bath, 679 sq ftAvailable Now![]()
A13.1 - Floorplan Apartment Unit: 1-414Apartment Model: A13.1$3,2751 Bedroom, 1 Bath, 679 sq ftAvailable NowApartment Unit: 1-216Apartment Model: A13.1$3,2751 Bedroom, 1 Bath, 679 sq ftAvailable July 10, 2026Apartment Unit: 1-407Apartment Model: A13.1$3,2251 Bedroom, 1 Bath, 679 sq ftAvailable July 31, 2026Floorplan A5
From $3,460
1 Bed, 1 Bath, 787 sq ftAvailable Jul 9Model Gallery
Floorplans
Availability Details
Price Availability Date Unit Sq Ft $3,460 July 9, 2026 1-218 787 Unit 1-218 Amenities and Features
Features
- Balcony
- Ceiling Fans
- Washer/Dryer
Outdoor Space
- Patio
Unit 1-218 Rent and Fees
Unit Price
- $3,460
Model Rent and Fees
Model Price Range
- $3,460 - $4,550
Apartment Model: A5From $3,4601 Bedroom, 1 Bath, 787 sq ftAvailable July 9, 2026![]()
A5 - Floorplan Apartment Unit: 1-218Apartment Model: A5$3,4601 Bedroom, 1 Bath, 787 sq ftAvailable July 9, 2026Floorplan A4
From $3,320
1 Bed, 1 Bath, 747 sq ftAvailable Jul 16Model Gallery
Floorplans
Availability Details
Price Availability Date Unit Sq Ft $3,320 July 16, 2026 2-524 747 Unit 2-524 Amenities and Features
Features
- Balcony
- Ceiling Fans
- Washer/Dryer
Outdoor Space
- Patio
Unit 2-524 Rent and Fees
Unit Price
- $3,320
Model Rent and Fees
Model Price Range
- $3,320 - $4,410
Apartment Model: A4From $3,3201 Bedroom, 1 Bath, 747 sq ftAvailable July 16, 2026![]()
A4 - Floorplan Apartment Unit: 2-524Apartment Model: A4$3,3201 Bedroom, 1 Bath, 747 sq ftAvailable July 16, 2026A1 No Balcony
From $3,220
1 Bed, 1 Bath, 714 sq ftAvailable Jul 23Model Gallery
Floorplans
Availability Details
Price Availability Date Unit Sq Ft View Details $3,220 July 23, 2026 1-423 714 $3,220 July 31, 2026 1-326 714 $3,220 August 21, 2026 1-320 714 Model Amenities and Features
Features
- Balcony
- Ceiling Fans
- Washer/Dryer
Outdoor Space
- Patio
Model Rent and Fees
Model Price Range
- $3,220 - $4,310
Current Available Pricing
- $3,220
Unit 1-423 Amenities and Features
Features
- Balcony
- Ceiling Fans
- Washer/Dryer
Outdoor Space
- Patio
Unit 1-423 Rent and Fees
Unit Price
- $3,220
Model Rent and Fees
Model Price Range
- $3,220 - $4,310
Unit 1-326 Amenities and Features
Features
- Balcony
- Ceiling Fans
- Washer/Dryer
Outdoor Space
- Patio
Unit 1-326 Rent and Fees
Unit Price
- $3,220
Model Rent and Fees
Model Price Range
- $3,220 - $4,310
Unit 1-320 Amenities and Features
Features
- Balcony
- Ceiling Fans
- Washer/Dryer
Outdoor Space
- Patio
Unit 1-320 Rent and Fees
Unit Price
- $3,220
Model Rent and Fees
Model Price Range
- $3,220 - $4,310
Apartment Model: A1 No BalconyFrom $3,2201 Bedroom, 1 Bath, 714 sq ftAvailable July 23, 2026![]()
A1 No Balcony - Floorplan Apartment Unit: 1-423Apartment Model: A1 No Balcony$3,2201 Bedroom, 1 Bath, 714 sq ftAvailable July 23, 2026Apartment Unit: 1-326Apartment Model: A1 No Balcony$3,2201 Bedroom, 1 Bath, 714 sq ftAvailable July 31, 2026Apartment Unit: 1-320Apartment Model: A1 No Balcony$3,2201 Bedroom, 1 Bath, 714 sq ftAvailable August 21, 2026A1 Extended
From $3,550
1 Bed, 1 Bath, 714 sq ftAvailable Aug 7Model Gallery
Floorplans
Availability Details
Price Availability Date Unit Sq Ft $3,550 August 7, 2026 2-120 714 Unit 2-120 Amenities and Features
Features
- Balcony
- Ceiling Fans
- Washer/Dryer
Outdoor Space
- Patio
Unit 2-120 Rent and Fees
Unit Price
- $3,550
Model Rent and Fees
Model Price Range
- $3,550 - $4,640
Apartment Model: A1 ExtendedFrom $3,5501 Bedroom, 1 Bath, 714 sq ftAvailable August 7, 2026![]()
A1 Extended - Floorplan Apartment Unit: 2-120Apartment Model: A1 Extended$3,5501 Bedroom, 1 Bath, 714 sq ftAvailable August 7, 2026A6 Extended
From $3,615
1 Bed, 1 Bath, 728 sq ftAvailable Sep 4Model Gallery
Floorplans
Availability Details
Price Availability Date Unit Sq Ft $3,615 September 4, 2026 1-125 728 Unit 1-125 Amenities and Features
Features
- Balcony
- Ceiling Fans
- Washer/Dryer
Outdoor Space
- Patio
Unit 1-125 Rent and Fees
Unit Price
- $3,615
Model Rent and Fees
Model Price Range
- $3,615 - $4,705
Apartment Model: A6 ExtendedFrom $3,6151 Bedroom, 1 Bath, 728 sq ftAvailable September 4, 2026![]()
A6 Extended - Floorplan Apartment Unit: 1-125Apartment Model: A6 Extended$3,6151 Bedroom, 1 Bath, 728 sq ftAvailable September 4, 2026Floorplan A16
1 Bed, 1 Bath, 558 sq ftModel Gallery
Floorplans
Availability Details
Availability Date Unit Sq Ft Call for Availability A16 558 sq ft Model Amenities and Features
Features
- Balcony
- Ceiling Fans
- Washer/Dryer
Outdoor Space
- Patio
Apartment Model: A16Call For Rates1 Bedroom, 1 Bath, 558 sq ftUnavailable![]()
A16 - Floorplan Floorplan A14
1 Bed, 1 Bath, 589 sq ftModel Gallery
Floorplans
Availability Details
Availability Date Unit Sq Ft Call for Availability A14 589 sq ft Model Amenities and Features
Features
- Balcony
- Ceiling Fans
- Washer/Dryer
Outdoor Space
- Patio
Apartment Model: A14Call For Rates1 Bedroom, 1 Bath, 589 sq ftUnavailable![]()
A14 - Floorplan A14 Extended
1 Bed, 1 Bath, 589 sq ftModel Gallery
Floorplans
Availability Details
Availability Date Unit Sq Ft Call for Availability A14 Extended 589 sq ft Model Amenities and Features
Features
- Balcony
- Ceiling Fans
- Washer/Dryer
Outdoor Space
- Patio
Apartment Model: A14 ExtendedCall For Rates1 Bedroom, 1 Bath, 589 sq ftUnavailable![]()
A14 Extended - Floorplan A7 No Balcony
1 Bed, 1 Bath, 653 sq ftModel Gallery
Floorplans
Availability Details
Availability Date Unit Sq Ft Call for Availability A7 No Balcony 653 sq ft Model Amenities and Features
Features
- Balcony
- Ceiling Fans
- Washer/Dryer
Outdoor Space
- Patio
Apartment Model: A7 No BalconyCall For Rates1 Bedroom, 1 Bath, 653 sq ftUnavailable![]()
A7 No Balcony - Floorplan Floorplan A7
1 Bed, 1 Bath, 653 sq ftModel Gallery
Floorplans
Availability Details
Availability Date Unit Sq Ft Call for Availability A7 653 sq ft Model Amenities and Features
Features
- Balcony
- Ceiling Fans
- Washer/Dryer
Outdoor Space
- Patio
Apartment Model: A7Call For Rates1 Bedroom, 1 Bath, 653 sq ftUnavailable![]()
A7 - Floorplan A7 Extended
1 Bed, 1 Bath, 653 sq ftModel Gallery
Floorplans
Availability Details
Availability Date Unit Sq Ft Call for Availability A7 Extended 653 sq ft Model Amenities and Features
Features
- Balcony
- Ceiling Fans
- Washer/Dryer
Outdoor Space
- Patio
Apartment Model: A7 ExtendedCall For Rates1 Bedroom, 1 Bath, 653 sq ftUnavailable![]()
A7 Extended - Floorplan A16.1
1 Bed, 1 Bath, 662 sq ftModel Gallery
Floorplans
Availability Details
Availability Date Unit Sq Ft Call for Availability A16.1 662 sq ft Model Amenities and Features
Features
- Balcony
- Ceiling Fans
- Washer/Dryer
Outdoor Space
- Patio
Apartment Model: A16.1Call For Rates1 Bedroom, 1 Bath, 662 sq ftUnavailable![]()
A16.1 - Floorplan A13.1 Extended
1 Bed, 1 Bath, 679 sq ftModel Gallery
Floorplans
Availability Details
Availability Date Unit Sq Ft Call for Availability A13.1 Extended 679 sq ft Model Amenities and Features
Features
- Balcony
- Ceiling Fans
- Washer/Dryer
Outdoor Space
- Patio
Apartment Model: A13.1 ExtendedCall For Rates1 Bedroom, 1 Bath, 679 sq ftUnavailable![]()
A13.1 Extended - Floorplan A13.1 No Balcony
1 Bed, 1 Bath, 679 sq ftModel Gallery
Floorplans
Availability Details
Availability Date Unit Sq Ft Call for Availability A13.1 No Balcony 679 sq ft Model Amenities and Features
Features
- Balcony
- Ceiling Fans
- Washer/Dryer
Outdoor Space
- Patio
Apartment Model: A13.1 No BalconyCall For Rates1 Bedroom, 1 Bath, 679 sq ftUnavailable![]()
A13.1 No Balcony - Floorplan A2 No Balcony
1 Bed, 1 Bath, 691 sq ftModel Gallery
Floorplans
Availability Details
Availability Date Unit Sq Ft Call for Availability A2 No Balcony 691 sq ft Model Amenities and Features
Features
- Balcony
- Ceiling Fans
- Washer/Dryer
Outdoor Space
- Patio
Apartment Model: A2 No BalconyCall For Rates1 Bedroom, 1 Bath, 691 sq ftUnavailable![]()
A2 No Balcony - Floorplan Floorplan A2
1 Bed, 1 Bath, 697 sq ftModel Gallery
Floorplans
Availability Details
Availability Date Unit Sq Ft Call for Availability A2 697 sq ft Model Amenities and Features
Features
- Balcony
- Ceiling Fans
- Washer/Dryer
Outdoor Space
- Patio
Apartment Model: A2Call For Rates1 Bedroom, 1 Bath, 697 sq ftUnavailable![]()
A2 - Floorplan Floorplan A13
1 Bed, 1 Bath, 713 sq ftModel Gallery
Floorplans
Availability Details
Availability Date Unit Sq Ft Call for Availability A13 713 sq ft Model Amenities and Features
Features
- Balcony
- Ceiling Fans
- Washer/Dryer
Outdoor Space
- Patio
Apartment Model: A13Call For Rates1 Bedroom, 1 Bath, 713 sq ftUnavailable![]()
A13 - Floorplan A13 Extended
1 Bed, 1 Bath, 713 sq ftModel Gallery
Floorplans
Availability Details
Availability Date Unit Sq Ft Call for Availability A13 Extended 713 sq ft Model Amenities and Features
Features
- Balcony
- Ceiling Fans
- Washer/Dryer
Outdoor Space
- Patio
Apartment Model: A13 ExtendedCall For Rates1 Bedroom, 1 Bath, 713 sq ftUnavailable![]()
A13 Extended - Floorplan A13 No Balcony
1 Bed, 1 Bath, 713 sq ftModel Gallery
Floorplans
Availability Details
Availability Date Unit Sq Ft Call for Availability A13 No Balcony 713 sq ft Model Amenities and Features
Features
- Balcony
- Ceiling Fans
- Washer/Dryer
Outdoor Space
- Patio
Apartment Model: A13 No BalconyCall For Rates1 Bedroom, 1 Bath, 713 sq ftUnavailable![]()
A13 No Balcony - Floorplan Floorplan A1
1 Bed, 1 Bath, 714 sq ftModel Gallery
Floorplans
Availability Details
Availability Date Unit Sq Ft Call for Availability A1 714 sq ft Model Amenities and Features
Features
- Balcony
- Ceiling Fans
- Washer/Dryer
Outdoor Space
- Patio
Apartment Model: A1Call For Rates1 Bedroom, 1 Bath, 714 sq ftUnavailable![]()
A1 - Floorplan Floorplan A6
1 Bed, 1 Bath, 728 sq ftModel Gallery
Floorplans
Availability Details
Availability Date Unit Sq Ft Call for Availability A6 728 sq ft Model Amenities and Features
Features
- Balcony
- Ceiling Fans
- Washer/Dryer
Outdoor Space
- Patio
Apartment Model: A6Call For Rates1 Bedroom, 1 Bath, 728 sq ftUnavailable![]()
A6 - Floorplan A6 No Balcony
1 Bed, 1 Bath, 728 sq ftModel Gallery
Floorplans
Availability Details
Availability Date Unit Sq Ft Call for Availability A6 No Balcony 728 sq ft Model Amenities and Features
Features
- Balcony
- Ceiling Fans
- Washer/Dryer
Outdoor Space
- Patio
Apartment Model: A6 No BalconyCall For Rates1 Bedroom, 1 Bath, 728 sq ftUnavailable![]()
A6 No Balcony - Floorplan Floorplan A8
1 Bed, 1 Bath, 774 sq ftModel Gallery
Floorplans
Availability Details
Availability Date Unit Sq Ft Call for Availability A8 774 sq ft Model Amenities and Features
Features
- Balcony
- Ceiling Fans
- Washer/Dryer
Outdoor Space
- Patio
Apartment Model: A8Call For Rates1 Bedroom, 1 Bath, 774 sq ftUnavailable![]()
A8 - Floorplan A5 Extended
1 Bed, 1 Bath, 787 sq ftModel Gallery
Floorplans
Availability Details
Availability Date Unit Sq Ft Call for Availability A5 Extended 787 sq ft Model Amenities and Features
Features
- Balcony
- Ceiling Fans
- Washer/Dryer
Outdoor Space
- Patio
Apartment Model: A5 ExtendedCall For Rates1 Bedroom, 1 Bath, 787 sq ftUnavailable![]()
A5 Extended - Floorplan A2.1 No Balcony
1 Bed, 1 Bath, 814 sq ftModel Gallery
Floorplans
Availability Details
Availability Date Unit Sq Ft Call for Availability A2.1 No Balcony 814 sq ft Model Amenities and Features
Features
- Balcony
- Ceiling Fans
- Washer/Dryer
Outdoor Space
- Patio
Apartment Model: A2.1 No BalconyCall For Rates1 Bedroom, 1 Bath, 814 sq ftUnavailable![]()
A2.1 No Balcony - Floorplan A2.1
1 Bed, 1 Bath, 814 sq ftModel Gallery
Floorplans
Availability Details
Availability Date Unit Sq Ft Call for Availability A2.1 814 sq ft Model Amenities and Features
Features
- Balcony
- Ceiling Fans
- Washer/Dryer
Outdoor Space
- Patio
Apartment Model: A2.1Call For Rates1 Bedroom, 1 Bath, 814 sq ftUnavailable![]()
A2.1 - Floorplan Floorplan A9
1 Bed, 1 Bath, 815 sq ftModel Gallery
Floorplans
Availability Details
Availability Date Unit Sq Ft Call for Availability A9 815 sq ft Model Amenities and Features
Features
- Balcony
- Ceiling Fans
- Washer/Dryer
Outdoor Space
- Patio
Apartment Model: A9Call For Rates1 Bedroom, 1 Bath, 815 sq ftUnavailable![]()
A9 - Floorplan A9 Extended
1 Bed, 1 Bath, 815 sq ftModel Gallery
Floorplans
Availability Details
Availability Date Unit Sq Ft Call for Availability A9 Extended 815 sq ft Model Amenities and Features
Features
- Balcony
- Ceiling Fans
- Washer/Dryer
Outdoor Space
- Patio
Apartment Model: A9 ExtendedCall For Rates1 Bedroom, 1 Bath, 815 sq ftUnavailable![]()
A9 Extended - Floorplan A9 No Balcony
1 Bed, 1 Bath, 815 sq ftModel Gallery
Floorplans
Availability Details
Availability Date Unit Sq Ft Call for Availability A9 No Balcony 815 sq ft Model Amenities and Features
Features
- Balcony
- Ceiling Fans
- Washer/Dryer
Outdoor Space
- Patio
Apartment Model: A9 No BalconyCall For Rates1 Bedroom, 1 Bath, 815 sq ftUnavailable![]()
A9 No Balcony - Floorplan Floorplan A12
1 Bed, 1 Bath, 837 sq ftModel Gallery
Floorplans
Availability Details
Availability Date Unit Sq Ft Call for Availability A12 837 sq ft Model Amenities and Features
Features
- Balcony
- Ceiling Fans
- Washer/Dryer
Outdoor Space
- Patio
Apartment Model: A12Call For Rates1 Bedroom, 1 Bath, 837 sq ftUnavailable![]()
A12 - Floorplan Floorplan A3
1 Bed, 1 Bath, 852 sq ftModel Gallery
Floorplans
Availability Details
Availability Date Unit Sq Ft Call for Availability A3 852 sq ft Model Amenities and Features
Features
- Balcony
- Ceiling Fans
- Washer/Dryer
Outdoor Space
- Patio
Apartment Model: A3Call For Rates1 Bedroom, 1 Bath, 852 sq ftUnavailable![]()
A3 - Floorplan Floorplan A17
1 Bed, 1 Bath, 868 sq ftModel Gallery
Floorplans
Availability Details
Availability Date Unit Sq Ft Call for Availability A17 868 sq ft Model Amenities and Features
Features
- Balcony
- Ceiling Fans
- Washer/Dryer
Outdoor Space
- Patio
Apartment Model: A17Call For Rates1 Bedroom, 1 Bath, 868 sq ftUnavailable![]()
A17 - Floorplan A3.1
1 Bed, 1 Bath, 922 sq ftModel Gallery
Floorplans
Availability Details
Availability Date Unit Sq Ft Call for Availability A3.1 922 sq ft Model Amenities and Features
Features
- Balcony
- Ceiling Fans
- Washer/Dryer
Outdoor Space
- Patio
Apartment Model: A3.1Call For Rates1 Bedroom, 1 Bath, 922 sq ftUnavailable![]()
A3.1 - Floorplan Floorplan A21
1 Bed, 1 Bath, 927 sq ftModel Gallery
Floorplans
Availability Details
Availability Date Unit Sq Ft Call for Availability A21 927 sq ft Model Amenities and Features
Features
- Balcony
- Ceiling Fans
- Washer/Dryer
Outdoor Space
- Patio
Apartment Model: A21Call For Rates1 Bedroom, 1 Bath, 927 sq ftUnavailable![]()
A21 - Floorplan Floorplan A11
1 Bed, 1 Bath, 929 sq ftModel Gallery
Floorplans
Availability Details
Availability Date Unit Sq Ft Call for Availability A11 929 sq ft Model Amenities and Features
Features
- Balcony
- Ceiling Fans
- Washer/Dryer
Outdoor Space
- Patio
Apartment Model: A11Call For Rates1 Bedroom, 1 Bath, 929 sq ftUnavailable![]()
A11 - Floorplan Floorplan A19
1 Bed, 1 Bath, 997 sq ftModel Gallery
Floorplans
Availability Details
Availability Date Unit Sq Ft Call for Availability A19 997 sq ft Model Amenities and Features
Features
- Balcony
- Ceiling Fans
- Washer/Dryer
Outdoor Space
- Patio
Apartment Model: A19Call For Rates1 Bedroom, 1 Bath, 997 sq ftUnavailable![]()
A19 - Floorplan A19 No Balcony
1 Bed, 1 Bath, 997 sq ftModel Gallery
Floorplans
Availability Details
Availability Date Unit Sq Ft Call for Availability A19 No Balcony 997 sq ft Model Amenities and Features
Features
- Balcony
- Ceiling Fans
- Washer/Dryer
Outdoor Space
- Patio
Apartment Model: A19 No BalconyCall For Rates1 Bedroom, 1 Bath, 997 sq ftUnavailable![]()
A19 No Balcony - Floorplan Floorplan A20
1 Bed, 1 Bath, 1026 sq ftModel Gallery
Floorplans
Availability Details
Availability Date Unit Sq Ft Call for Availability A20 1026 sq ft Model Amenities and Features
Features
- Balcony
- Ceiling Fans
- Washer/Dryer
Outdoor Space
- Patio
Apartment Model: A20Call For Rates1 Bedroom, 1 Bath, 1026 sq ftUnavailable![]()
A20 - Floorplan Floorplan A18
1 Bed, 1 Bath, 1043 sq ftLargest 1 BedroomThis is the largest 1 Bedroom at this PropertyModel Gallery
Floorplans
Availability Details
Availability Date Unit Sq Ft Call for Availability A18 1043 sq ft Model Amenities and Features
Features
- Balcony
- Ceiling Fans
- Washer/Dryer
Outdoor Space
- Patio
Apartment Model: A18Call For Rates1 Bedroom, 1 Bath, 1043 sq ftUnavailable![]()
A18 - Floorplan 2 Bedrooms
See MoreB1 No Balcony
From $4,438
2 Beds, 2 Baths, 1081 sq ftAvailable NowModel Gallery
Floorplans
Availability Details
Price Availability Date Unit Sq Ft View Details $4,438 Available Now 2-405 1081 $4,438 August 29, 2026 1-205 1081 $4,513 September 4, 2026 1-506 1081 Model Amenities and Features
Features
- Balcony
- Ceiling Fans
- Washer/Dryer
Outdoor Space
- Patio
Model Rent and Fees
Model Price Range
- $4,438 - $6,048
Current Available Pricing
- $4,438 - $4,513
Unit 2-405 Amenities and Features
Features
- Balcony
- Ceiling Fans
- Washer/Dryer
Outdoor Space
- Patio
Unit 2-405 Rent and Fees
Unit Price
- $4,438
Model Rent and Fees
Model Price Range
- $4,438 - $6,048
Unit 1-205 Amenities and Features
Features
- Balcony
- Ceiling Fans
- Washer/Dryer
Outdoor Space
- Patio
Unit 1-205 Rent and Fees
Unit Price
- $4,438
Model Rent and Fees
Model Price Range
- $4,438 - $6,048
Unit 1-506 Amenities and Features
Features
- Balcony
- Ceiling Fans
- Washer/Dryer
Outdoor Space
- Patio
Unit 1-506 Rent and Fees
Unit Price
- $4,513
Model Rent and Fees
Model Price Range
- $4,438 - $6,048
Apartment Model: B1 No BalconyFrom $4,4382 Bedroom, 2 Bath, 1081 sq ftAvailable Now![]()
B1 No Balcony - Floorplan Apartment Unit: 2-405Apartment Model: B1 No Balcony$4,4382 Bedroom, 2 Bath, 1081 sq ftAvailable NowApartment Unit: 1-205Apartment Model: B1 No Balcony$4,4382 Bedroom, 2 Bath, 1081 sq ftAvailable August 29, 2026Apartment Unit: 1-506Apartment Model: B1 No Balcony$4,5132 Bedroom, 2 Bath, 1081 sq ftAvailable September 4, 2026Floorplan B11
From $4,555
2 Beds, 2 Baths, 994 sq ftAvailable NowModel Gallery
Floorplans
Availability Details
Price Availability Date Unit Sq Ft $4,555 Available Now 1-113 994 Unit 1-113 Amenities and Features
Features
- Balcony
- Ceiling Fans
- Washer/Dryer
Outdoor Space
- Patio
Unit 1-113 Rent and Fees
Unit Price
- $4,555
Model Rent and Fees
Model Price Range
- $4,555 - $6,090
Apartment Model: B11From $4,5552 Bedroom, 2 Bath, 994 sq ftAvailable Now![]()
B11 - Floorplan Apartment Unit: 1-113Apartment Model: B11$4,5552 Bedroom, 2 Bath, 994 sq ftAvailable NowFloorplan B13
From $4,598
2 Beds, 2 Baths, 1122 sq ftAvailable NowModel Gallery
Floorplans
Availability Details
Price Availability Date Unit Sq Ft View Details $4,598 Available Now 1-230 1122 $4,853 August 1, 2026 1-117 1122 Model Amenities and Features
Features
- Balcony
- Ceiling Fans
- Washer/Dryer
Outdoor Space
- Patio
Model Rent and Fees
Model Price Range
- $4,598 - $6,388
Current Available Pricing
- $4,598 - $4,853
Unit 1-230 Amenities and Features
Features
- Balcony
- Ceiling Fans
- Washer/Dryer
Outdoor Space
- Patio
Unit 1-230 Rent and Fees
Unit Price
- $4,598
Model Rent and Fees
Model Price Range
- $4,598 - $6,388
Unit 1-117 Amenities and Features
Features
- Balcony
- Ceiling Fans
- Washer/Dryer
Outdoor Space
- Patio
Unit 1-117 Rent and Fees
Unit Price
- $4,853
Model Rent and Fees
Model Price Range
- $4,598 - $6,388
Apartment Model: B13From $4,5982 Bedroom, 2 Bath, 1122 sq ftAvailable Now![]()
B13 - Floorplan Apartment Unit: 1-230Apartment Model: B13$4,5982 Bedroom, 2 Bath, 1122 sq ftAvailable NowApartment Unit: 1-117Apartment Model: B13$4,8532 Bedroom, 2 Bath, 1122 sq ftAvailable August 1, 2026Floorplan B2
From $4,630
2 Beds, 2 Baths, 1039 sq ftAvailable NowModel Gallery
Floorplans
Availability Details
Price Availability Date Unit Sq Ft View Details $4,705 Available Now 1-425 1039 $4,705 August 4, 2026 1-228 1039 $4,730 August 6, 2026 1-332 1039 Model Amenities and Features
Features
- Balcony
- Ceiling Fans
- Washer/Dryer
Outdoor Space
- Patio
Model Rent and Fees
Model Price Range
- $4,630 - $6,265
Current Available Pricing
- $4,705 - $4,730
Unit 1-425 Amenities and Features
Features
- Balcony
- Ceiling Fans
- Washer/Dryer
Outdoor Space
- Patio
Unit 1-425 Rent and Fees
Unit Price
- $4,705
Model Rent and Fees
Model Price Range
- $4,630 - $6,265
Unit 1-228 Amenities and Features
Features
- Balcony
- Ceiling Fans
- Washer/Dryer
Outdoor Space
- Patio
Unit 1-228 Rent and Fees
Unit Price
- $4,705
Model Rent and Fees
Model Price Range
- $4,630 - $6,265
Unit 1-332 Amenities and Features
Features
- Balcony
- Ceiling Fans
- Washer/Dryer
Outdoor Space
- Patio
Unit 1-332 Rent and Fees
Unit Price
- $4,730
Model Rent and Fees
Model Price Range
- $4,630 - $6,265
Apartment Model: B2From $4,6302 Bedroom, 2 Bath, 1039 sq ftAvailable Now![]()
B2 - Floorplan Apartment Unit: 1-425Apartment Model: B2$4,7052 Bedroom, 2 Bath, 1039 sq ftAvailable NowApartment Unit: 1-228Apartment Model: B2$4,7052 Bedroom, 2 Bath, 1039 sq ftAvailable August 4, 2026Apartment Unit: 1-332Apartment Model: B2$4,7302 Bedroom, 2 Bath, 1039 sq ftAvailable August 6, 2026B1 Extended
From $4,718
2 Beds, 2 Baths, 1081 sq ftAvailable NowModel Gallery
Floorplans
Availability Details
Price Availability Date Unit Sq Ft $4,718 Available Now 1-103 1081 Unit 1-103 Amenities and Features
Features
- Balcony
- Ceiling Fans
- Washer/Dryer
Outdoor Space
- Patio
Unit 1-103 Rent and Fees
Unit Price
- $4,718
Model Rent and Fees
Model Price Range
- $4,718 - $6,253
Apartment Model: B1 ExtendedFrom $4,7182 Bedroom, 2 Bath, 1081 sq ftAvailable Now![]()
B1 Extended - Floorplan Apartment Unit: 1-103Apartment Model: B1 Extended$4,7182 Bedroom, 2 Bath, 1081 sq ftAvailable NowFloorplan B3
From $5,003
2 Beds, 2 Baths, 1055 sq ftAvailable NowModel Gallery
Floorplans
Availability Details
Price Availability Date Unit Sq Ft View Details $5,003 Available Now 2-213 1055 $5,003 August 21, 2026 1-312 1055 $5,003 September 4, 2026 1-212 1055 Model Amenities and Features
Features
- Balcony
- Ceiling Fans
- Washer/Dryer
Outdoor Space
- Patio
Model Rent and Fees
Model Price Range
- $5,003 - $6,538
Current Available Pricing
- $5,003
Unit 2-213 Amenities and Features
Features
- Balcony
- Ceiling Fans
- Washer/Dryer
Outdoor Space
- Patio
Unit 2-213 Rent and Fees
Unit Price
- $5,003
Model Rent and Fees
Model Price Range
- $5,003 - $6,538
Unit 1-312 Amenities and Features
Features
- Balcony
- Ceiling Fans
- Washer/Dryer
Outdoor Space
- Patio
Unit 1-312 Rent and Fees
Unit Price
- $5,003
Model Rent and Fees
Model Price Range
- $5,003 - $6,538
Unit 1-212 Amenities and Features
Features
- Balcony
- Ceiling Fans
- Washer/Dryer
Outdoor Space
- Patio
Unit 1-212 Rent and Fees
Unit Price
- $5,003
Model Rent and Fees
Model Price Range
- $5,003 - $6,538
Apartment Model: B3From $5,0032 Bedroom, 2 Bath, 1055 sq ftAvailable Now![]()
B3 - Floorplan Apartment Unit: 2-213Apartment Model: B3$5,0032 Bedroom, 2 Bath, 1055 sq ftAvailable NowApartment Unit: 1-312Apartment Model: B3$5,0032 Bedroom, 2 Bath, 1055 sq ftAvailable August 21, 2026Apartment Unit: 1-212Apartment Model: B3$5,0032 Bedroom, 2 Bath, 1055 sq ftAvailable September 4, 2026Floorplan B1
From $4,743
2 Beds, 2 Baths, 1081 sq ftAvailable Jul 7Model Gallery
Floorplans
Availability Details
Price Availability Date Unit Sq Ft View Details $4,743 July 7, 2026 1-106 1081 $4,743 August 28, 2026 1-108 1081 Model Amenities and Features
Features
- Balcony
- Ceiling Fans
- Washer/Dryer
Outdoor Space
- Patio
Model Rent and Fees
Model Price Range
- $4,743 - $6,278
Current Available Pricing
- $4,743
Unit 1-106 Amenities and Features
Features
- Balcony
- Ceiling Fans
- Washer/Dryer
Outdoor Space
- Patio
Unit 1-106 Rent and Fees
Unit Price
- $4,743
Model Rent and Fees
Model Price Range
- $4,743 - $6,278
Unit 1-108 Amenities and Features
Features
- Balcony
- Ceiling Fans
- Washer/Dryer
Outdoor Space
- Patio
Unit 1-108 Rent and Fees
Unit Price
- $4,743
Model Rent and Fees
Model Price Range
- $4,743 - $6,278
Apartment Model: B1From $4,7432 Bedroom, 2 Bath, 1081 sq ftAvailable July 7, 2026![]()
B1 - Floorplan Apartment Unit: 1-106Apartment Model: B1$4,7432 Bedroom, 2 Bath, 1081 sq ftAvailable July 7, 2026Apartment Unit: 1-108Apartment Model: B1$4,7432 Bedroom, 2 Bath, 1081 sq ftAvailable August 28, 2026Floorplan B8
From $4,595
2 Beds, 2 Baths, 1042 sq ftAvailable Jul 9Model Gallery
Floorplans
Availability Details
Price Availability Date Unit Sq Ft View Details $4,595 July 9, 2026 2-340 1042 $4,725 July 31, 2026 2-127 1042 Model Amenities and Features
Features
- Balcony
- Ceiling Fans
- Washer/Dryer
Outdoor Space
- Patio
Model Rent and Fees
Model Price Range
- $4,595 - $6,260
Current Available Pricing
- $4,595 - $4,725
Unit 2-340 Amenities and Features
Features
- Balcony
- Ceiling Fans
- Washer/Dryer
Outdoor Space
- Patio
Unit 2-340 Rent and Fees
Unit Price
- $4,595
Model Rent and Fees
Model Price Range
- $4,595 - $6,260
Unit 2-127 Amenities and Features
Features
- Balcony
- Ceiling Fans
- Washer/Dryer
Outdoor Space
- Patio
Unit 2-127 Rent and Fees
Unit Price
- $4,725
Model Rent and Fees
Model Price Range
- $4,595 - $6,260
Apartment Model: B8From $4,5952 Bedroom, 2 Bath, 1042 sq ftAvailable July 9, 2026![]()
B8 - Floorplan Apartment Unit: 2-340Apartment Model: B8$4,5952 Bedroom, 2 Bath, 1042 sq ftAvailable July 9, 2026Apartment Unit: 2-127Apartment Model: B8$4,7252 Bedroom, 2 Bath, 1042 sq ftAvailable July 31, 2026B10 Extended
From $5,053
2 Beds, 2 Baths, 1065 sq ftAvailable Aug 6Model Gallery
Floorplans
Availability Details
Price Availability Date Unit Sq Ft $5,053 August 6, 2026 1-111 1065 Unit 1-111 Amenities and Features
Features
- Balcony
- Ceiling Fans
- Washer/Dryer
Outdoor Space
- Patio
Unit 1-111 Rent and Fees
Unit Price
- $5,053
Model Rent and Fees
Model Price Range
- $5,053 - $6,588
Apartment Model: B10 ExtendedFrom $5,0532 Bedroom, 2 Bath, 1065 sq ftAvailable August 6, 2026![]()
B10 Extended - Floorplan Apartment Unit: 1-111Apartment Model: B10 Extended$5,0532 Bedroom, 2 Bath, 1065 sq ftAvailable August 6, 2026Floorplan B16
From $4,618
2 Beds, 2 Baths, 1125 sq ftAvailable Aug 21Model Gallery
Floorplans
Availability Details
Price Availability Date Unit Sq Ft $4,618 August 21, 2026 1-223 1125 Unit 1-223 Amenities and Features
Features
- Balcony
- Ceiling Fans
- Washer/Dryer
Outdoor Space
- Patio
Unit 1-223 Rent and Fees
Unit Price
- $4,618
Model Rent and Fees
Model Price Range
- $4,618 - $6,153
Apartment Model: B16From $4,6182 Bedroom, 2 Bath, 1125 sq ftAvailable August 21, 2026![]()
B16 - Floorplan Apartment Unit: 1-223Apartment Model: B16$4,6182 Bedroom, 2 Bath, 1125 sq ftAvailable August 21, 2026B11 No Balcony
From $4,350
2 Beds, 2 Baths, 994 sq ftAvailable Aug 29Cheapest 2 BedroomThis is the cheapest 2 Bedroom at this PropertyModel Gallery
Floorplans
Availability Details
Price Availability Date Unit Sq Ft $4,350 August 29, 2026 1-321 994 Unit 1-321 Amenities and Features
Features
- Balcony
- Ceiling Fans
- Washer/Dryer
Outdoor Space
- Patio
Unit 1-321 Rent and Fees
Unit Price
- $4,350
Model Rent and Fees
Model Price Range
- $4,350 - $5,885
Apartment Model: B11 No BalconyFrom $4,3502 Bedroom, 2 Bath, 994 sq ftAvailable August 29, 2026![]()
B11 No Balcony - Floorplan Apartment Unit: 1-321Apartment Model: B11 No Balcony$4,3502 Bedroom, 2 Bath, 994 sq ftAvailable August 29, 2026B7 Extended
2 Beds, 2 Baths, 894 sq ftModel Gallery
Floorplans
Availability Details
Availability Date Unit Sq Ft Call for Availability B7 Extended 894 sq ft Model Amenities and Features
Features
- Balcony
- Ceiling Fans
- Washer/Dryer
Outdoor Space
- Patio
Apartment Model: B7 ExtendedCall For Rates2 Bedroom, 2 Bath, 894 sq ftUnavailable![]()
B7 Extended - Floorplan Floorplan B7
2 Beds, 2 Baths, 894 sq ftModel Gallery
Floorplans
Availability Details
Availability Date Unit Sq Ft Call for Availability B7 894 sq ft Model Amenities and Features
Features
- Balcony
- Ceiling Fans
- Washer/Dryer
Outdoor Space
- Patio
Apartment Model: B7Call For Rates2 Bedroom, 2 Bath, 894 sq ftUnavailable![]()
B7 - Floorplan Floorplan B14
2 Beds, 2 Baths, 991 sq ftModel Gallery
Floorplans
Availability Details
Availability Date Unit Sq Ft Call for Availability B14 991 sq ft Model Amenities and Features
Features
- Balcony
- Ceiling Fans
- Washer/Dryer
Outdoor Space
- Patio
Apartment Model: B14Call For Rates2 Bedroom, 2 Bath, 991 sq ftUnavailable![]()
B14 - Floorplan Floorplan B5
2 Beds, 2 Baths, 1027 sq ftModel Gallery
Floorplans
Availability Details
Availability Date Unit Sq Ft Call for Availability B5 1027 sq ft Model Amenities and Features
Features
- Balcony
- Ceiling Fans
- Washer/Dryer
Outdoor Space
- Patio
Apartment Model: B5Call For Rates2 Bedroom, 2 Bath, 1027 sq ftUnavailable![]()
B5 - Floorplan B2 Extended
2 Beds, 2 Baths, 1039 sq ftModel Gallery
Floorplans
Availability Details
Availability Date Unit Sq Ft Call for Availability B2 Extended 1039 sq ft Model Amenities and Features
Features
- Balcony
- Ceiling Fans
- Washer/Dryer
Outdoor Space
- Patio
Apartment Model: B2 ExtendedCall For Rates2 Bedroom, 2 Bath, 1039 sq ftUnavailable![]()
B2 Extended - Floorplan B8 No Balcony
2 Beds, 2 Baths, 1042 sq ftModel Gallery
Floorplans
Availability Details
Availability Date Unit Sq Ft Call for Availability B8 No Balcony 1042 sq ft Model Amenities and Features
Features
- Balcony
- Ceiling Fans
- Washer/Dryer
Outdoor Space
- Patio
Apartment Model: B8 No BalconyCall For Rates2 Bedroom, 2 Bath, 1042 sq ftUnavailable![]()
B8 No Balcony - Floorplan B8 Extended
2 Beds, 2 Baths, 1042 sq ftModel Gallery
Floorplans
Availability Details
Availability Date Unit Sq Ft Call for Availability B8 Extended 1042 sq ft Model Amenities and Features
Features
- Balcony
- Ceiling Fans
- Washer/Dryer
Outdoor Space
- Patio
Apartment Model: B8 ExtendedCall For Rates2 Bedroom, 2 Bath, 1042 sq ftUnavailable![]()
B8 Extended - Floorplan Floorplan B6
2 Beds, 2 Baths, 1052 sq ftModel Gallery
Floorplans
Availability Details
Availability Date Unit Sq Ft Call for Availability B6 1052 sq ft Model Amenities and Features
Features
- Balcony
- Ceiling Fans
- Washer/Dryer
Outdoor Space
- Patio
Apartment Model: B6Call For Rates2 Bedroom, 2 Bath, 1052 sq ftUnavailable![]()
B6 - Floorplan B6 No Balcony
2 Beds, 2 Baths, 1052 sq ftModel Gallery
Floorplans
Availability Details
Availability Date Unit Sq Ft Call for Availability B6 No Balcony 1052 sq ft Model Amenities and Features
Features
- Balcony
- Ceiling Fans
- Washer/Dryer
Outdoor Space
- Patio
Apartment Model: B6 No BalconyCall For Rates2 Bedroom, 2 Bath, 1052 sq ftUnavailable![]()
B6 No Balcony - Floorplan B3 No Balcony
2 Beds, 2 Baths, 1055 sq ftModel Gallery
Floorplans
Availability Details
Availability Date Unit Sq Ft Call for Availability B3 No Balcony 1055 sq ft Model Amenities and Features
Features
- Balcony
- Ceiling Fans
- Washer/Dryer
Outdoor Space
- Patio
Apartment Model: B3 No BalconyCall For Rates2 Bedroom, 2 Bath, 1055 sq ftUnavailable![]()
B3 No Balcony - Floorplan B3 Extended
2 Beds, 2 Baths, 1055 sq ftModel Gallery
Floorplans
Availability Details
Availability Date Unit Sq Ft Call for Availability B3 Extended 1055 sq ft Model Amenities and Features
Features
- Balcony
- Ceiling Fans
- Washer/Dryer
Outdoor Space
- Patio
Apartment Model: B3 ExtendedCall For Rates2 Bedroom, 2 Bath, 1055 sq ftUnavailable![]()
B3 Extended - Floorplan Floorplan B10
2 Beds, 2 Baths, 1065 sq ftModel Gallery
Floorplans
Availability Details
Availability Date Unit Sq Ft Call for Availability B10 1065 sq ft Model Amenities and Features
Features
- Balcony
- Ceiling Fans
- Washer/Dryer
Outdoor Space
- Patio
Apartment Model: B10Call For Rates2 Bedroom, 2 Bath, 1065 sq ftUnavailable![]()
B10 - Floorplan B10 No Pantry
2 Beds, 2 Baths, 1065 sq ftModel Gallery
Floorplans
Availability Details
Availability Date Unit Sq Ft Call for Availability B10 No Pantry 1065 sq ft Model Amenities and Features
Features
- Balcony
- Ceiling Fans
- Washer/Dryer
Outdoor Space
- Patio
Apartment Model: B10 No PantryCall For Rates2 Bedroom, 2 Bath, 1065 sq ftUnavailable![]()
B10 No Pantry - Floorplan Floorplan B12
2 Beds, 2 Baths, 1069 sq ftModel Gallery
Floorplans
Availability Details
Availability Date Unit Sq Ft Call for Availability B12 1069 sq ft Model Amenities and Features
Features
- Balcony
- Ceiling Fans
- Washer/Dryer
Outdoor Space
- Patio
Apartment Model: B12Call For Rates2 Bedroom, 2 Bath, 1069 sq ftUnavailable![]()
B12 - Floorplan B16 Extended
2 Beds, 2 Baths, 1125 sq ftModel Gallery
Floorplans
Availability Details
Availability Date Unit Sq Ft Call for Availability B16 Extended 1125 sq ft Model Amenities and Features
Features
- Balcony
- Ceiling Fans
- Washer/Dryer
Outdoor Space
- Patio
Apartment Model: B16 ExtendedCall For Rates2 Bedroom, 2 Bath, 1125 sq ftUnavailable![]()
B16 Extended - Floorplan Floorplan B9
2 Beds, 2 Baths, 1132 sq ftModel Gallery
Floorplans
Availability Details
Availability Date Unit Sq Ft Call for Availability B9 1132 sq ft Model Amenities and Features
Features
- Balcony
- Ceiling Fans
- Washer/Dryer
Outdoor Space
- Patio
Apartment Model: B9Call For Rates2 Bedroom, 2 Bath, 1132 sq ftUnavailable![]()
B9 - Floorplan B9 No Balcony
2 Beds, 2 Baths, 1132 sq ftModel Gallery
Floorplans
Availability Details
Availability Date Unit Sq Ft Call for Availability B9 No Balcony 1132 sq ft Model Amenities and Features
Features
- Balcony
- Ceiling Fans
- Washer/Dryer
Outdoor Space
- Patio
Apartment Model: B9 No BalconyCall For Rates2 Bedroom, 2 Bath, 1132 sq ftUnavailable![]()
B9 No Balcony - Floorplan Floorplan B15
2 Beds, 2 Baths, 1187 sq ftModel Gallery
Floorplans
Availability Details
Availability Date Unit Sq Ft Call for Availability B15 1187 sq ft Model Amenities and Features
Features
- Balcony
- Ceiling Fans
- Washer/Dryer
Outdoor Space
- Patio
Apartment Model: B15Call For Rates2 Bedroom, 2 Bath, 1187 sq ftUnavailable![]()
B15 - Floorplan Floorplan B17
2 Beds, 2 Baths, 1206 sq ftModel Gallery
Floorplans
Availability Details
Availability Date Unit Sq Ft Call for Availability B17 1206 sq ft Model Amenities and Features
Features
- Balcony
- Ceiling Fans
- Washer/Dryer
Outdoor Space
- Patio
Apartment Model: B17Call For Rates2 Bedroom, 2 Bath, 1206 sq ftUnavailable![]()
B17 - Floorplan B17 No Balcony
2 Beds, 2 Baths, 1206 sq ftModel Gallery
Floorplans
Availability Details
Availability Date Unit Sq Ft Call for Availability B17 No Balcony 1206 sq ft Model Amenities and Features
Features
- Balcony
- Ceiling Fans
- Washer/Dryer
Outdoor Space
- Patio
Apartment Model: B17 No BalconyCall For Rates2 Bedroom, 2 Bath, 1206 sq ftUnavailable![]()
B17 No Balcony - Floorplan B17 Extended
2 Beds, 2 Baths, 1206 sq ftModel Gallery
Floorplans
Availability Details
Availability Date Unit Sq Ft Call for Availability B17 Extended 1206 sq ft Model Amenities and Features
Features
- Balcony
- Ceiling Fans
- Washer/Dryer
Outdoor Space
- Patio
Apartment Model: B17 ExtendedCall For Rates2 Bedroom, 2 Bath, 1206 sq ftUnavailable![]()
B17 Extended - Floorplan B4 No Balcony
2 Beds, 2 Baths, 1411 sq ftModel Gallery
Floorplans
Availability Details
Availability Date Unit Sq Ft Call for Availability B4 No Balcony 1411 sq ft Model Amenities and Features
Features
- Balcony
- Ceiling Fans
- Washer/Dryer
Outdoor Space
- Patio
Apartment Model: B4 No BalconyCall For Rates2 Bedroom, 2 Bath, 1411 sq ftUnavailable![]()
B4 No Balcony - Floorplan B4 Extended
2 Beds, 2 Baths, 1411 sq ftModel Gallery
Floorplans
Availability Details
Availability Date Unit Sq Ft Call for Availability B4 Extended 1411 sq ft Model Amenities and Features
Features
- Balcony
- Ceiling Fans
- Washer/Dryer
Outdoor Space
- Patio
Apartment Model: B4 ExtendedCall For Rates2 Bedroom, 2 Bath, 1411 sq ftUnavailable![]()
B4 Extended - Floorplan Floorplan B4
2 Beds, 2 Baths, 1411 sq ftModel Gallery
Floorplans
Availability Details
Availability Date Unit Sq Ft Call for Availability B4 1411 sq ft Model Amenities and Features
Features
- Balcony
- Ceiling Fans
- Washer/Dryer
Outdoor Space
- Patio
Apartment Model: B4Call For Rates2 Bedroom, 2 Bath, 1411 sq ftUnavailable![]()
B4 - Floorplan 3 Bedrooms
Show Unavailable FloorplansFloorplan C1
From $9,993
3 Beds, 2 Baths, 2135 sq ftAvailable Aug 4Largest 3 BedroomThis is the largest 3 Bedroom at this PropertyModel Gallery
Floorplans
Availability Details
Price Availability Date Unit Sq Ft $9,993 August 4, 2026 2-512 2135 Unit 2-512 Amenities and Features
Features
- Balcony
- Ceiling Fans
- Washer/Dryer
Outdoor Space
- Patio
Unit 2-512 Rent and Fees
Unit Price
- $9,993
Model Rent and Fees
Model Price Range
- $9,993 - $13,003
Apartment Model: C1From $9,9933 Bedroom, 2 Bath, 2135 sq ftAvailable August 4, 2026![]()
C1 - Floorplan Apartment Unit: 2-512Apartment Model: C1$9,9933 Bedroom, 2 Bath, 2135 sq ftAvailable August 4, 2026Floorplan C2
3 Beds, 2 Baths, 1609 sq ftModel Gallery
Floorplans
Availability Details
Availability Date Unit Sq Ft Call for Availability C2 1609 sq ft Model Amenities and Features
Features
- Balcony
- Ceiling Fans
- Washer/Dryer
Outdoor Space
- Patio
Apartment Model: C2Call For Rates3 Bedroom, 2 Bath, 1609 sq ftUnavailable![]()
C2 - Floorplan Floorplan C3
3 Beds, 2 Baths, 1681 sq ftModel Gallery
Floorplans
Availability Details
Availability Date Unit Sq Ft Call for Availability C3 1681 sq ft Model Amenities and Features
Features
- Balcony
- Ceiling Fans
- Washer/Dryer
Outdoor Space
- Patio
Apartment Model: C3Call For Rates3 Bedroom, 2 Bath, 1681 sq ftUnavailable![]()
C3 - Floorplan
Schedule a Tour
Property Information
- 450 Units
- 5 Stories
- Built in 2023
Fees and Policies
The fees listed below are community-provided and may exclude utilities or add-ons. All payments are made directly to the property and are non-refundable unless otherwise specified.
Other Fees and Policies
Pet Fees
- Cat
- Pet DepositiMax of 3. Charged Per Pet.$0.00
- One-Time Pet FeeiMax of 3. Charged Per Pet.$0.00
- Monthly Pet FeeiMax of 3. Charged Per Pet.$60.00
- Dog
- Pet DepositiMax of 3. Charged Per Pet.$0.00
- One-Time Pet FeeiMax of 3. Charged Per Pet.$0.00
- Monthly Pet FeeiMax of 3. Charged Per Pet.$60.00
null
null
Max of 3.
Property Fee Disclaimer: Based on community-supplied data and independent market research. Subject to change without notice. May exclude fees for mandatory or optional services and usage-based utilities.
Features and Amenities
Unique Amenities
- Smoke Free Living
Community Features
- Business Center
- Lounge
Recreation and Fitness
- Fitness Center
- Sauna
- Pool
Interior Features
- Storage Space
- Smoke Free
Living Area Features
- Recreation Room

Map
- Shopping
- Colleges
- Grocery
- Medical
- Parks
- Transportation

Map
Frequently Asked Questions about Alexan Harrison
Where is Alexan Harrison located?
Alexan Harrison is located at 3 Westchester Park Dr near the Rye Brook Port Chester area of West Harrison, NY
What is the current rent range at Alexan Harrison?
Studio to 3 Bedroom Apartments at Alexan Harrison currently range from $2,615 to $9,993
When is the leasing office open?
- The office Hours for Alexan Harrison are
- Monday Closed
- Tuesday 10:00 am–6:00 pm
- Wednesday 10:00 am–6:00 pm
- Thursday 10:00 am–6:00 pm
- Friday 10:00 am–6:00 pm
- Saturday 10:00 am–6:00 pm
- Sunday Closed
Are pets allowed?
Call us today to find out our pet policy and if we allow pets
Are there any rent specials?
The current rent special at Alexan Harrison is: Move in by 7/21 and Receive Up to Half a Month Free on Select Units. Offer is for new residents only - transfers excluded. [Offer good thru Jul 15, 2026].
Renters Reviews and Ratings
Fake luxury living save yourself
January 7, 2025 - Review from Apartments.comAt every turn living here has been a headache. The construction is so poor that you hear your neighbors above and to either side of you constantly. It sounds like the windows are always open with how easily you can hear what’s happening outside. Management prioritizes potential residents and constantly push calls to voicemail and lock the leasing office during business hours so that current residents can’t get help when they need it. Two residents were in a drunk shirtless fist fight in the ...parking lot the other night which is the opposite of luxury living. It’s too late to save myself from this nightmare of a “luxury” building, but it’s not too late for you to choose somewhere else to live.Read More
Don’t be fooled
September 15, 2024 - Review from Apartments.com"This building may appear nice, but don't be deceived by its aesthetics. Initially good, it deteriorated as the resident population increased. Two months are moving in received and email regarding reserved spots in the parking garage, entire first and second floors are now mostly reserved spots, with only around six visitor spots for hundreds of residents, which are consistently full. Cars are continually being tagged, and residents are being towed. I have been facing issues with my washer since ...moving in, despite numerous emails and months passing by, the problem remains unresolved. The other half of the building has not been opened yet, and the potential chaos upon its opening is unimaginable.Read More
Nearby Schools
Purchase School
Harrison High School
Louis M Klein Middle School
About GreatSchools Data on ApartmentHomeLiving.com.
Points of Interest
Time and distance from Alexan Harrison.
Big Box and Retail
Macy's
Walgreens
Staples
Colleges and Universities
Groceries
Wegmans
Stop & Shop
Whole Foods
Hospitals
Parks and Recreation
Alexan Harrison has 2 parks within 13.0 miles, including Bartow-Pell Mansion and Gardens, and Van Cortland Park.
Shopping Centers
Alexan Harrison has 5 shopping centers within 2.4 miles.
Transit Stations
White Plains Station-Harlem Line
Rye Station-New Haven Line
Port Chester Station-New Haven Line
Nearby Neighborhoods
Rental Price Ranges in the Area
| Bedroom | Average Rent | Cheapest Rent | Highest Rent |
|---|---|---|---|
| West Harrison Studio Apartments | $2,760 | $1,750 | $6,750 |
| West Harrison 1 Bedroom Apartments | $3,679 | $1,350 | $7,500 |
| West Harrison 2 Bedroom Apartments | $5,114 | $2,600 | $10,000+ |
| West Harrison 3 Bedroom Apartments | $6,672 | $3,050 | $10,000+ |
| West Harrison 4 Bedroom Apartments | $6,000 | $6,000 | $6,000 |
Browse Top Apartments in West Harrison
By Price
By Community Type
- West Harrison Apartments for Rent by Owner
- West Harrison Apartments with Rent Specials
- West Harrison Top Rated Apartments
- West Harrison Corporate Apartments
- West Harrison Furnished Apartments
- West Harrison Gated Apartments
- West Harrison Loft Apartments
- West Harrison Low Income Apartments
- New West Harrison Apartments
- West Harrison Senior Apartments
- West Harrison Short-term Apartments
- West Harrison Student Apartments
- West Harrison Apartments with Utilities Included


Max of 3.