

- Studio–2 Bedrooms
- $1,395-$2,230 Pricing
- 400–850 Square Feet
Rent Specials
$1,500 Signing Bonus on new leases greater than 10 months. Lease must start by 9/15/2026. Terms apply.
About Algonquin Apartments
Designed by famed architect Mies van der Rohe, The Algonquin offers city living in the heart of East Hyde Park. Newly renovated apartments honor the architect's innovative vision with open floor plans and contemporary design. Our new kitchens boast granite countertops and stainless steel appliances, new bathrooms feature ceramic tile and spacious closets have built-in organizers. On-site amenities - fitness center, laundry rooms, storage lockers, and indoor bike storage - ensure comfort and convenience for your lifestyle needs.
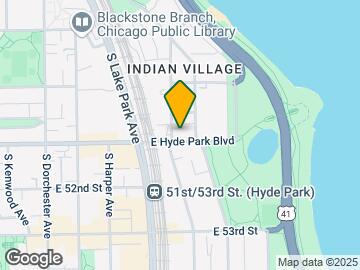
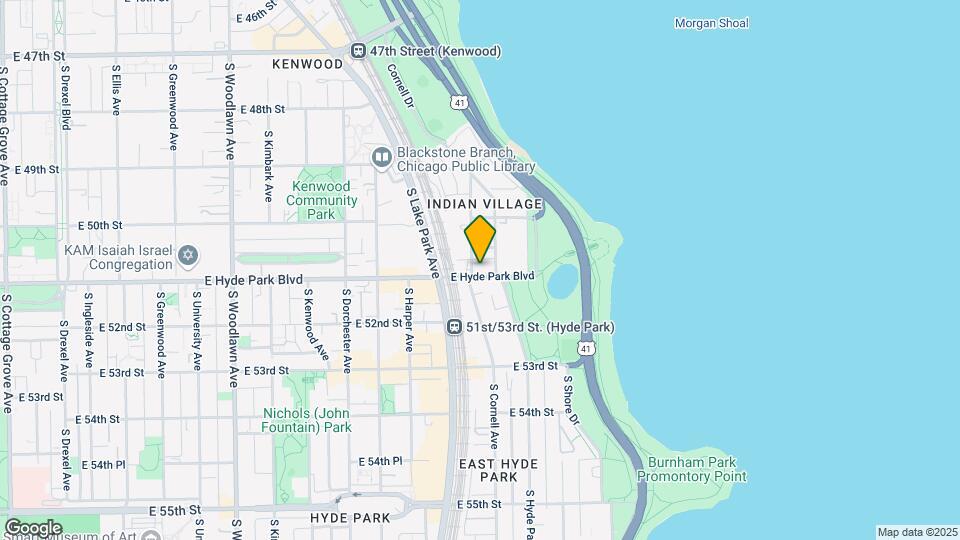
Algonquin Apartments is located in the Kenwood Neighborhood and 60615 Zip code of Chicago, IL. This community is professionally managed by Fernwood Property Management
Property Contact Info
- Listed by:
- Agency:
- Vendor Logo:
- Website:
- View Property Website
- Call Us:
- (844) 405-6816
- Disclaimer:
Office Hours
| Monday | 8:00 am–6:00 pm |
| Tuesday | 8:00 am–6:00 pm |
| Wednesday | 8:00 am–6:00 pm |
| Thursday | 8:00 am–6:00 pm |
| Friday | 8:00 am–6:00 pm |
| Saturday | 9:00 am–5:00 pm |
| Sunday | 11:00 am–4:00 pm |
Floorplan Pricing and Availability
Algonquin Apartments offers Studio to 2 Bedroom apartments starting from $1,395 and having 400–850 sq ft. Here is the current pricing and availability:
New! Interactive Property Map
Studio
Show Unavailable Floorplansalgn0b03
From $1,425
Studio, 1 Bath, 400 sq ftAvailable NowModel Gallery
Floorplans
Availability Details
Price Availability Date Unit Sq Ft Photos View Details $1,545 Available Now 03-005A 400 $1,470 August 12, 2026 03-003A 400 $1,480 August 21, 2026 03-008A 400 Model Amenities and Features
Features
- Windows
Kitchen
- Granite Countertops
- Kitchen
- Stainless Steel Appliances
Model Rent and Fees
Model Price Range
- $1,425 - $1,545
Current Available Pricing
- $1,470 - $1,545
Unit 03-005A Rent and Fees
Unit Price
- $1,545
Model Rent and Fees
Model Price Range
- $1,425 - $1,545
Unit 03-003A Gallery
Photos
Unit 03-003A Rent and Fees
Unit Price
- $1,470
Model Rent and Fees
Model Price Range
- $1,425 - $1,545
Unit 03-008A Rent and Fees
Unit Price
- $1,480
Model Rent and Fees
Model Price Range
- $1,425 - $1,545
Apartment Model: algn0b03From $1,425Studio, 1 Bath, 400 sq ftAvailable Now![]()
algn0b03 - Floorplan Apartment Unit: 03-005AApartment Model: algn0b03$1,545Studio, 1 Bath, 400 sq ftAvailable NowApartment Unit: 03-003AApartment Model: algn0b03$1,470Studio, 1 Bath, 400 sq ftAvailable August 12, 2026![]()
Unit: 03-003A - Image 1 ![]()
Unit: 03-003A - Image 2 ![]()
Unit: 03-003A - Image 3 ![]()
Unit: 03-003A - Image 4 ![]()
Unit: 03-003A - Image 5 Apartment Unit: 03-008AApartment Model: algn0b03$1,480Studio, 1 Bath, 400 sq ftAvailable August 21, 2026algn0b05
From $1,405
Studio, 1 Bath, 400 sq ftAvailable Aug 11Model Gallery
Floorplans
Availability Details
Price Availability Date Unit Sq Ft View Details $1,835 August 11, 2026 05-012A 400 $1,425 August 21, 2026 05-007A 400 $1,405 September 1, 2026 05-003A 400 Model Amenities and Features
Features
- Windows
Kitchen
- Granite Countertops
- Kitchen
- Stainless Steel Appliances
Model Rent and Fees
Model Price Range
- $1,405 - $1,835
Unit 05-012A Rent and Fees
Unit Price
- $1,835
Model Rent and Fees
Model Price Range
- $1,405 - $1,835
Unit 05-007A Rent and Fees
Unit Price
- $1,425
Model Rent and Fees
Model Price Range
- $1,405 - $1,835
Unit 05-003A Rent and Fees
Unit Price
- $1,405
Model Rent and Fees
Model Price Range
- $1,405 - $1,835
Apartment Model: algn0b05From $1,405Studio, 1 Bath, 400 sq ftAvailable August 11, 2026![]()
algn0b05 - Floorplan Apartment Unit: 05-012AApartment Model: algn0b05$1,835Studio, 1 Bath, 400 sq ftAvailable August 11, 2026Apartment Unit: 05-007AApartment Model: algn0b05$1,425Studio, 1 Bath, 400 sq ftAvailable August 21, 2026Apartment Unit: 05-003AApartment Model: algn0b05$1,405Studio, 1 Bath, 400 sq ftAvailable September 1, 2026algn0b02
From $1,395
Studio, 1 Bath, 400 sq ftAvailable Aug 14Cheapest StudioThis is the cheapest Studio at this PropertyModel Gallery
Floorplans
Availability Details
Price Availability Date Unit Sq Ft View Details $1,395 August 14, 2026 02-010A 400 $1,545 September 7, 2026 02-002A 400 Model Amenities and Features
Features
- Windows
Kitchen
- Granite Countertops
- Kitchen
- Stainless Steel Appliances
Model Rent and Fees
Model Price Range
- $1,395 - $1,545
Unit 02-010A Rent and Fees
Unit Price
- $1,395
Model Rent and Fees
Model Price Range
- $1,395 - $1,545
Unit 02-002A Rent and Fees
Unit Price
- $1,545
Model Rent and Fees
Model Price Range
- $1,395 - $1,545
Apartment Model: algn0b02From $1,395Studio, 1 Bath, 400 sq ftAvailable August 14, 2026![]()
algn0b02 - Floorplan Apartment Unit: 02-010AApartment Model: algn0b02$1,395Studio, 1 Bath, 400 sq ftAvailable August 14, 2026Apartment Unit: 02-002AApartment Model: algn0b02$1,545Studio, 1 Bath, 400 sq ftAvailable September 7, 2026algn0b01
From $1,450
Studio, 1 Bath, 400 sq ftAvailable Aug 14Model Gallery
Floorplans
Availability Details
Price Availability Date Unit Sq Ft View Details $1,500 August 14, 2026 01-011A 400 $1,510 August 18, 2026 01-010A 400 $1,625 August 21, 2026 01-008A 400 Model Amenities and Features
Features
- Windows
Kitchen
- Granite Countertops
- Kitchen
- Stainless Steel Appliances
Model Rent and Fees
Model Price Range
- $1,450 - $1,625
Current Available Pricing
- $1,500 - $1,625
Unit 01-011A Rent and Fees
Unit Price
- $1,500
Model Rent and Fees
Model Price Range
- $1,450 - $1,625
Unit 01-010A Rent and Fees
Unit Price
- $1,510
Model Rent and Fees
Model Price Range
- $1,450 - $1,625
Unit 01-008A Rent and Fees
Unit Price
- $1,625
Model Rent and Fees
Model Price Range
- $1,450 - $1,625
Apartment Model: algn0b01From $1,450Studio, 1 Bath, 400 sq ftAvailable August 14, 2026![]()
algn0b01 - Floorplan Apartment Unit: 01-011AApartment Model: algn0b01$1,500Studio, 1 Bath, 400 sq ftAvailable August 14, 2026Apartment Unit: 01-010AApartment Model: algn0b01$1,510Studio, 1 Bath, 400 sq ftAvailable August 18, 2026Apartment Unit: 01-008AApartment Model: algn0b01$1,625Studio, 1 Bath, 400 sq ftAvailable August 21, 2026algn0b04
From $1,415
Studio, 1 Bath, 400 sq ftAvailable Aug 28Model Gallery
Floorplans
Availability Details
Price Availability Date Unit Sq Ft View Details $1,465 August 28, 2026 04-008A 400 $1,415 August 28, 2026 04-013A 400 Model Amenities and Features
Features
- Windows
Kitchen
- Granite Countertops
- Kitchen
- Stainless Steel Appliances
Model Rent and Fees
Model Price Range
- $1,399 - $1,465
Current Available Pricing
- $1,415 - $1,465
Unit 04-008A Rent and Fees
Unit Price
- $1,465
Model Rent and Fees
Model Price Range
- $1,399 - $1,465
Unit 04-013A Rent and Fees
Unit Price
- $1,415
Model Rent and Fees
Model Price Range
- $1,399 - $1,465
Apartment Model: algn0b04From $1,399Studio, 1 Bath, 400 sq ftAvailable August 28, 2026![]()
algn0b04 - Floorplan Apartment Unit: 04-008AApartment Model: algn0b04$1,465Studio, 1 Bath, 400 sq ftAvailable August 28, 2026Apartment Unit: 04-013AApartment Model: algn0b04$1,415Studio, 1 Bath, 400 sq ftAvailable August 28, 2026algn0b06
Studio, 1 Bath, 400 sq ftModel Gallery
Floorplans
Availability Details
Availability Date Unit Sq Ft Call for Availability algn0b06 400 sq ft Model Amenities and Features
Features
- Windows
Kitchen
- Granite Countertops
- Kitchen
- Stainless Steel Appliances
Apartment Model: algn0b06Call For RatesStudio, 1 Bath, 400 sq ftUnavailable![]()
algn0b06 - Floorplan 1 Bedroom
algn1b03
From $1,699
1 Bed, 1 Bath, 650 sq ftAvailable NowModel Gallery
Floorplans
Availability Details
Price Availability Date Unit Sq Ft View Details $1,775 Available Now 03-010C 650 $1,790 Available Now 03-012C 650 $1,760 August 7, 2026 03-002B 650 Model Amenities and Features
Features
- Windows
Kitchen
- Granite Countertops
- Kitchen
- Stainless Steel Appliances
Model Rent and Fees
Model Price Range
- $1,699 - $1,825
Current Available Pricing
- $1,760 - $1,790
Unit 03-010C Rent and Fees
Unit Price
- $1,775
Model Rent and Fees
Model Price Range
- $1,699 - $1,825
Unit 03-012C Rent and Fees
Unit Price
- $1,790
Model Rent and Fees
Model Price Range
- $1,699 - $1,825
Unit 03-002B Rent and Fees
Unit Price
- $1,760
Model Rent and Fees
Model Price Range
- $1,699 - $1,825
Apartment Model: algn1b03From $1,6991 Bedroom, 1 Bath, 650 sq ftAvailable Now![]()
algn1b03 - Floorplan Apartment Unit: 03-010CApartment Model: algn1b03$1,7751 Bedroom, 1 Bath, 650 sq ftAvailable NowApartment Unit: 03-012CApartment Model: algn1b03$1,7901 Bedroom, 1 Bath, 650 sq ftAvailable NowApartment Unit: 03-002BApartment Model: algn1b03$1,7601 Bedroom, 1 Bath, 650 sq ftAvailable August 7, 2026algn1b02
From $1,699
1 Bed, 1 Bath, 650 sq ftAvailable NowModel Gallery
Floorplans
Availability Details
Price Availability Date Unit Sq Ft Photos View Details $1,760 Available Now 02-007C 650 $1,699 August 7, 2026 02-001C 650 $1,735 August 12, 2026 02-007B 650 Model Amenities and Features
Features
- Windows
Kitchen
- Granite Countertops
- Kitchen
- Stainless Steel Appliances
Model Rent and Fees
Model Price Range
- $1,699 - $1,799
Current Available Pricing
- $1,699 - $1,760
Unit 02-007C Gallery
Photos
Unit 02-007C Rent and Fees
Unit Price
- $1,760
Model Rent and Fees
Model Price Range
- $1,699 - $1,799
Unit 02-001C Gallery
Photos
Unit 02-001C Rent and Fees
Unit Price
- $1,699
Model Rent and Fees
Model Price Range
- $1,699 - $1,799
Unit 02-007B Rent and Fees
Unit Price
- $1,735
Model Rent and Fees
Model Price Range
- $1,699 - $1,799
Apartment Model: algn1b02From $1,6991 Bedroom, 1 Bath, 650 sq ftAvailable Now![]()
algn1b02 - Floorplan 1 ![]()
algn1b02 - Floorplan 2 ![]()
algn1b02 - Floorplan 3 ![]()
algn1b02 - Floorplan 4 ![]()
algn1b02 - Floorplan 5 ![]()
algn1b02 - Floorplan 6 ![]()
algn1b02 - Floorplan 7 ![]()
algn1b02 - Floorplan 8 Apartment Unit: 02-007CApartment Model: algn1b02$1,7601 Bedroom, 1 Bath, 650 sq ftAvailable Now![]()
Unit: 02-007C - Image 1 ![]()
Unit: 02-007C - Image 2 ![]()
Unit: 02-007C - Image 3 ![]()
Unit: 02-007C - Image 4 ![]()
Unit: 02-007C - Image 5 ![]()
Unit: 02-007C - Image 6 ![]()
Unit: 02-007C - Image 7 Apartment Unit: 02-001CApartment Model: algn1b02$1,6991 Bedroom, 1 Bath, 650 sq ftAvailable August 7, 2026![]()
Unit: 02-001C - Image 1 ![]()
Unit: 02-001C - Image 2 ![]()
Unit: 02-001C - Image 3 ![]()
Unit: 02-001C - Image 4 ![]()
Unit: 02-001C - Image 5 ![]()
Unit: 02-001C - Image 6 Apartment Unit: 02-007BApartment Model: algn1b02$1,7351 Bedroom, 1 Bath, 650 sq ftAvailable August 12, 2026algn1b06
From $1,770
1 Bed, 1 Bath, 650 sq ftAvailable NowModel Gallery
Floorplans
Availability Details
Price Availability Date Unit Sq Ft View Details $1,799 Available Now 06-008C 650 $1,799 August 21, 2026 06-002B 650 $1,825 August 21, 2026 06-011C 650 Model Amenities and Features
Features
- Windows
Kitchen
- Granite Countertops
- Kitchen
- Stainless Steel Appliances
Model Rent and Fees
Model Price Range
- $1,770 - $1,825
Current Available Pricing
- $1,799 - $1,825
Unit 06-008C Rent and Fees
Unit Price
- $1,799
Model Rent and Fees
Model Price Range
- $1,770 - $1,825
Unit 06-002B Rent and Fees
Unit Price
- $1,799
Model Rent and Fees
Model Price Range
- $1,770 - $1,825
Unit 06-011C Rent and Fees
Unit Price
- $1,825
Model Rent and Fees
Model Price Range
- $1,770 - $1,825
Apartment Model: algn1b06From $1,7701 Bedroom, 1 Bath, 650 sq ftAvailable Now![]()
algn1b06 - Floorplan Apartment Unit: 06-008CApartment Model: algn1b06$1,7991 Bedroom, 1 Bath, 650 sq ftAvailable NowApartment Unit: 06-002BApartment Model: algn1b06$1,7991 Bedroom, 1 Bath, 650 sq ftAvailable August 21, 2026Apartment Unit: 06-011CApartment Model: algn1b06$1,8251 Bedroom, 1 Bath, 650 sq ftAvailable August 21, 2026algn1b05
From $1,730
1 Bed, 1 Bath, 650 sq ftAvailable Aug 6Model Gallery
Floorplans
Availability Details
Price Availability Date Unit Sq Ft View Details $1,730 August 6, 2026 05-007C 650 $1,730 August 7, 2026 05-012B 650 $1,755 August 21, 2026 05-002C 650 Model Amenities and Features
Features
- Windows
Kitchen
- Granite Countertops
- Kitchen
- Stainless Steel Appliances
Model Rent and Fees
Model Price Range
- $1,730 - $1,845
Current Available Pricing
- $1,730 - $1,755
Unit 05-007C Rent and Fees
Unit Price
- $1,730
Model Rent and Fees
Model Price Range
- $1,730 - $1,845
Unit 05-012B Rent and Fees
Unit Price
- $1,730
Model Rent and Fees
Model Price Range
- $1,730 - $1,845
Unit 05-002C Rent and Fees
Unit Price
- $1,755
Model Rent and Fees
Model Price Range
- $1,730 - $1,845
Apartment Model: algn1b05From $1,7301 Bedroom, 1 Bath, 650 sq ftAvailable August 6, 2026![]()
algn1b05 - Floorplan Apartment Unit: 05-007CApartment Model: algn1b05$1,7301 Bedroom, 1 Bath, 650 sq ftAvailable August 6, 2026Apartment Unit: 05-012BApartment Model: algn1b05$1,7301 Bedroom, 1 Bath, 650 sq ftAvailable August 7, 2026Apartment Unit: 05-002CApartment Model: algn1b05$1,7551 Bedroom, 1 Bath, 650 sq ftAvailable August 21, 2026algn1b01
From $1,780
1 Bed, 1 Bath, 650 sq ftAvailable Aug 7Model Gallery
Floorplans
Availability Details
Price Availability Date Unit Sq Ft Photos View Details $1,780 August 7, 2026 01-003B 650 $1,799 August 14, 2026 01-009C 650 Model Amenities and Features
Features
- Windows
Kitchen
- Granite Countertops
- Kitchen
- Stainless Steel Appliances
Model Rent and Fees
Model Price Range
- $1,780 - $1,799
Unit 01-003B Gallery
Photos
Unit 01-003B Rent and Fees
Unit Price
- $1,780
Model Rent and Fees
Model Price Range
- $1,780 - $1,799
Unit 01-009C Rent and Fees
Unit Price
- $1,799
Model Rent and Fees
Model Price Range
- $1,780 - $1,799
Apartment Model: algn1b01From $1,7801 Bedroom, 1 Bath, 650 sq ftAvailable August 7, 2026![]()
algn1b01 - Floorplan Apartment Unit: 01-003BApartment Model: algn1b01$1,7801 Bedroom, 1 Bath, 650 sq ftAvailable August 7, 2026![]()
Unit: 01-003B - Image 1 ![]()
Unit: 01-003B - Image 2 ![]()
Unit: 01-003B - Image 3 ![]()
Unit: 01-003B - Image 4 ![]()
Unit: 01-003B - Image 5 ![]()
Unit: 01-003B - Image 6 Apartment Unit: 01-009CApartment Model: algn1b01$1,7991 Bedroom, 1 Bath, 650 sq ftAvailable August 14, 2026algn1b04
From $1,730
1 Bed, 1 Bath, 650 sq ftAvailable Aug 21Model Gallery
Floorplans
Availability Details
Price Availability Date Unit Sq Ft View Details $1,775 August 21, 2026 04-007C 650 $1,730 July 7, 2027 04-003B 650 Model Amenities and Features
Features
- Windows
Kitchen
- Granite Countertops
- Kitchen
- Stainless Steel Appliances
Model Rent and Fees
Model Price Range
- $1,730 - $1,775
Unit 04-007C Rent and Fees
Unit Price
- $1,775
Model Rent and Fees
Model Price Range
- $1,730 - $1,775
Unit 04-003B Rent and Fees
Unit Price
- $1,730
Model Rent and Fees
Model Price Range
- $1,730 - $1,775
Apartment Model: algn1b04From $1,7301 Bedroom, 1 Bath, 650 sq ftAvailable August 21, 2026![]()
algn1b04 - Floorplan Apartment Unit: 04-007CApartment Model: algn1b04$1,7751 Bedroom, 1 Bath, 650 sq ftAvailable August 21, 2026Apartment Unit: 04-003BApartment Model: algn1b04$1,7301 Bedroom, 1 Bath, 650 sq ftAvailable July 7, 20272 Bedrooms
algn2b05
From $1,860
2 Beds, 1 Bath, 850 sq ftAvailable NowModel Gallery
Floorplans
Availability Details
Price Availability Date Unit Sq Ft View Details $1,860 Available Now 05-006D 850 $1,995 August 7, 2026 05-004D 850 $2,125 August 14, 2026 05-014D 850 Model Amenities and Features
Features
- Windows
Kitchen
- Granite Countertops
- Kitchen
- Stainless Steel Appliances
Model Rent and Fees
Model Price Range
- $1,860 - $2,125
Unit 05-006D Rent and Fees
Unit Price
- $1,860
Model Rent and Fees
Model Price Range
- $1,860 - $2,125
Unit 05-004D Rent and Fees
Unit Price
- $1,995
Model Rent and Fees
Model Price Range
- $1,860 - $2,125
Unit 05-014D Rent and Fees
Unit Price
- $2,125
Model Rent and Fees
Model Price Range
- $1,860 - $2,125
Apartment Model: algn2b05From $1,8602 Bedroom, 1 Bath, 850 sq ftAvailable Now![]()
algn2b05 - Floorplan Apartment Unit: 05-006DApartment Model: algn2b05$1,8602 Bedroom, 1 Bath, 850 sq ftAvailable NowApartment Unit: 05-004DApartment Model: algn2b05$1,9952 Bedroom, 1 Bath, 850 sq ftAvailable August 7, 2026Apartment Unit: 05-014DApartment Model: algn2b05$2,1252 Bedroom, 1 Bath, 850 sq ftAvailable August 14, 2026algn2b04
From $1,940
2 Beds, 1 Bath, 850 sq ftAvailable NowModel Gallery
Floorplans
Availability Details
Price Availability Date Unit Sq Ft View Details $1,940 Available Now 04-013E 850 $2,099 Available Now 04-007D 850 $2,095 August 7, 2026 04-002D 850 Model Amenities and Features
Features
- Windows
Kitchen
- Granite Countertops
- Kitchen
- Stainless Steel Appliances
Model Rent and Fees
Model Price Range
- $1,940 - $2,099
Unit 04-013E Rent and Fees
Unit Price
- $1,940
Model Rent and Fees
Model Price Range
- $1,940 - $2,099
Unit 04-007D Rent and Fees
Unit Price
- $2,099
Model Rent and Fees
Model Price Range
- $1,940 - $2,099
Unit 04-002D Rent and Fees
Unit Price
- $2,095
Model Rent and Fees
Model Price Range
- $1,940 - $2,099
Apartment Model: algn2b04From $1,9402 Bedroom, 1 Bath, 850 sq ftAvailable Now![]()
algn2b04 - Floorplan Apartment Unit: 04-013EApartment Model: algn2b04$1,9402 Bedroom, 1 Bath, 850 sq ftAvailable NowApartment Unit: 04-007DApartment Model: algn2b04$2,0992 Bedroom, 1 Bath, 850 sq ftAvailable NowApartment Unit: 04-002DApartment Model: algn2b04$2,0952 Bedroom, 1 Bath, 850 sq ftAvailable August 7, 2026algn2b01
From $2,075
2 Beds, 1 Bath, 850 sq ftAvailable NowModel Gallery
Floorplans
Availability Details
Price Availability Date Unit Sq Ft View Details $2,075 Available Now 01-009E 850 $2,095 Available Now 01-006E 850 $2,160 Available Now 01-012D 850 Model Amenities and Features
Features
- Windows
Kitchen
- Granite Countertops
- Kitchen
- Stainless Steel Appliances
Model Rent and Fees
Model Price Range
- $2,075 - $2,160
Unit 01-009E Rent and Fees
Unit Price
- $2,075
Model Rent and Fees
Model Price Range
- $2,075 - $2,160
Unit 01-006E Rent and Fees
Unit Price
- $2,095
Model Rent and Fees
Model Price Range
- $2,075 - $2,160
Unit 01-012D Rent and Fees
Unit Price
- $2,160
Model Rent and Fees
Model Price Range
- $2,075 - $2,160
Apartment Model: algn2b01From $2,0752 Bedroom, 1 Bath, 850 sq ftAvailable Now![]()
algn2b01 - Floorplan Apartment Unit: 01-009EApartment Model: algn2b01$2,0752 Bedroom, 1 Bath, 850 sq ftAvailable NowApartment Unit: 01-006EApartment Model: algn2b01$2,0952 Bedroom, 1 Bath, 850 sq ftAvailable NowApartment Unit: 01-012DApartment Model: algn2b01$2,1602 Bedroom, 1 Bath, 850 sq ftAvailable Nowalgn2b03
From $1,850
2 Beds, 1 Bath, 850 sq ftAvailable Aug 7Cheapest 2 BedroomThis is the cheapest 2 Bedroom at this PropertyModel Gallery
Floorplans
Availability Details
Price Availability Date Unit Sq Ft View Details $2,060 August 7, 2026 03-003E 850 $2,075 August 8, 2026 03-010E 850 $2,075 August 14, 2026 03-009D 850 Model Amenities and Features
Features
- Windows
Kitchen
- Granite Countertops
- Kitchen
- Stainless Steel Appliances
Model Rent and Fees
Model Price Range
- $1,850 - $2,230
Current Available Pricing
- $2,060 - $2,075
Unit 03-003E Rent and Fees
Unit Price
- $2,060
Model Rent and Fees
Model Price Range
- $1,850 - $2,230
Unit 03-010E Rent and Fees
Unit Price
- $2,075
Model Rent and Fees
Model Price Range
- $1,850 - $2,230
Unit 03-009D Rent and Fees
Unit Price
- $2,075
Model Rent and Fees
Model Price Range
- $1,850 - $2,230
Apartment Model: algn2b03From $1,8502 Bedroom, 1 Bath, 850 sq ftAvailable August 7, 2026![]()
algn2b03 - Floorplan Apartment Unit: 03-003EApartment Model: algn2b03$2,0602 Bedroom, 1 Bath, 850 sq ftAvailable August 7, 2026Apartment Unit: 03-010EApartment Model: algn2b03$2,0752 Bedroom, 1 Bath, 850 sq ftAvailable August 8, 2026Apartment Unit: 03-009DApartment Model: algn2b03$2,0752 Bedroom, 1 Bath, 850 sq ftAvailable August 14, 2026algn2b02
From $2,045
2 Beds, 1 Bath, 850 sq ftAvailable Aug 9Model Gallery
Floorplans
Availability Details
Price Availability Date Unit Sq Ft View Details $2,120 August 9, 2026 02-014D 850 $2,045 August 14, 2026 02-001D 850 $2,115 November 7, 2026 02-009D 850 Model Amenities and Features
Features
- Windows
Kitchen
- Granite Countertops
- Kitchen
- Stainless Steel Appliances
Model Rent and Fees
Model Price Range
- $2,045 - $2,120
Unit 02-014D Rent and Fees
Unit Price
- $2,120
Model Rent and Fees
Model Price Range
- $2,045 - $2,120
Unit 02-001D Rent and Fees
Unit Price
- $2,045
Model Rent and Fees
Model Price Range
- $2,045 - $2,120
Unit 02-009D Rent and Fees
Unit Price
- $2,115
Model Rent and Fees
Model Price Range
- $2,045 - $2,120
Apartment Model: algn2b02From $2,0452 Bedroom, 1 Bath, 850 sq ftAvailable August 9, 2026![]()
algn2b02 - Floorplan Apartment Unit: 02-014DApartment Model: algn2b02$2,1202 Bedroom, 1 Bath, 850 sq ftAvailable August 9, 2026Apartment Unit: 02-001DApartment Model: algn2b02$2,0452 Bedroom, 1 Bath, 850 sq ftAvailable August 14, 2026Apartment Unit: 02-009DApartment Model: algn2b02$2,1152 Bedroom, 1 Bath, 850 sq ftAvailable November 7, 2026algn2b06
$1,935
2 Beds, 1 Bath, 850 sq ftAvailable Oct 3Model Gallery
Floorplans
Availability Details
Price Availability Date Unit Sq Ft $1,935 October 3, 2026 06-007E 850 Model Amenities and Features
Features
- Windows
Kitchen
- Granite Countertops
- Kitchen
- Stainless Steel Appliances
Unit 06-007E Rent and Fees
Unit Price
- $1,935
Model Rent and Fees
Price
- $1,935
Apartment Model: algn2b06$1,9352 Bedroom, 1 Bath, 850 sq ftAvailable October 3, 2026![]()
algn2b06 - Floorplan Apartment Unit: 06-007EApartment Model: algn2b06$1,9352 Bedroom, 1 Bath, 850 sq ftAvailable October 3, 2026
Schedule a Tour
Property Information
- 414 Units
- 14 Stories
- Built in 1953
Lease Terms
- 12 mo
- Short Term Lease Options
Fees and Policies
The fees listed below are community-provided and may exclude utilities or add-ons. All payments are made directly to the property and are non-refundable unless otherwise specified.
Required Fees
One-Time Basics
- Due at Application
- Application Fee Per ApplicantiCharged per applicant.$65.00
- Due at Move-In
- Administrative FeeiCharged per unit.$550.00
Other Fees and Policies
Pet Fees
Pet Policies are Negotiable
- Cat
- Cat FeeiMax of 2. Charged Per Pet.$350.00
- Cat RentiCharged Per Pet.$35.00/mo
- Dog
- Dog FeeiMax of 2. Charged Per Pet.$350.00
- Dog RentiCharged Per Pet.$35.00/mo
None
Akita, Belgian Malanois, Presa Canario, Irish Wolf Hound, Dogo Argentino, Chow, Rottweiler, Pit Bull, Alaskan Malamute, Doberman Pinscher, German Shephard, Siberian Husky, Bull Terrier, Wolf Hybrid, American Staffordshire Terrier
Max of 2.
Property Fee Disclaimer: Based on community-supplied data and independent market research. Subject to change without notice. May exclude fees for mandatory or optional services and usage-based utilities.
Features and Amenities
Community Features
- Corporate Housing
Interior Features
- Windows
Kitchen Amenities
- Stainless Steel Appliances
- Kitchen
- Granite Countertops

Map
- Shopping
- Colleges
- Grocery
- Medical
- Parks
- Transportation

Map
Getting Around
60 / 100 Moderately walkable
90 / 100 Exceptional public transit
90 / 100 Exceptionally bikeable
90 / 100 Exceptionally car friendly
Getting to Know the Area
80 / 100 Restaurants
90 / 100 Cafes
40 / 100 Nightlife
80 / 100 Shopping
100 / 100 Parks
20 / 100 Noise Level
Frequently Asked Questions about Algonquin Apartments
Where is Algonquin Apartments located?
Algonquin Apartments is located at 1606 E Hyde Park Blvd near the Kenwood area of Chicago, IL
What is the current rent range at Algonquin Apartments?
Studio to 2 Bedroom Apartments at Algonquin Apartments currently range from $1,395 to $2,160
When is the leasing office open?
- The office Hours for Algonquin Apartments are
- Monday 8:00 am–6:00 pm
- Tuesday 8:00 am–6:00 pm
- Wednesday 8:00 am–6:00 pm
- Thursday 8:00 am–6:00 pm
- Friday 8:00 am–6:00 pm
- Saturday 9:00 am–5:00 pm
- Sunday 11:00 am–4:00 pm
Are pets allowed?
Call us today to find out our pet policy and if we allow pets
Are there any rent specials?
The current rent special at Algonquin Apartments is: $1,500 Signing Bonus on new leases greater than 10 months. Lease must start by 9/15/2026. Terms apply..
Renters Reviews and Ratings
Can’t Wait to Move!!!
Property Manager Responded
Algonquin
Nice but expensive
Great Atmosphere
Nearby Schools
Kenwood Academy High School
Shoesmith Elementary School
About GreatSchools Data on ApartmentHomeLiving.com.
Points of Interest
Time and distance from Algonquin Apartments.
Arts Museums and Landmarks
Big Box and Retail
Walgreens
Aldi
Colleges and Universities
Groceries
Save-A-Lot
Jewel-Osco
Hospitals
The University Of Chicago Medical Center
Provident Hospital Of Chicago
St. Bernard Hospital
Hotspots
Parks and Recreation
Algonquin Apartments has 5 parks within 7.3 miles, including Shedd Aquarium, Millennium Park, Funhouse Maze, Wendella Boats, and Oak Street Beach.
Restaurants and Dining
Shopping Centers
Algonquin Apartments has 5 shopping centers within 0.8 miles.
Transit Stations
53rd Street Hyde Park Station-Metra Electric Line
55th-56th-57th Street Station-Metra Electric Line
Nearby Neighborhoods
Rental Price Ranges in the Area
| Bedroom | Average Rent | Cheapest Rent | Highest Rent |
|---|---|---|---|
| Chicago Studio Apartments | $2,036 | $595 | $5,929 |
| Chicago 1 Bedroom Apartments | $2,464 | $640 | $9,987 |
| Chicago 2 Bedroom Apartments | $3,059 | $762 | $10,000+ |
| Chicago 3 Bedroom Apartments | $3,693 | $883 | $10,000+ |
| Chicago 4 Bedroom Apartments | $3,940 | $924 | $10,000+ |
| Chicago 5 Bedroom Apartments | $5,839 | $2,695 | $10,000+ |
| Chicago 6 Bedroom Apartments | $16,917 | $7,000 | $10,000+ |
Browse Top Apartments in Chicago
By Price
By Community Type
- Chicago Apartments for Rent by Owner
- Chicago Apartments with Rent Specials
- Chicago Top Rated Apartments
- Chicago Corporate Apartments
- Chicago Furnished Apartments
- Chicago Gated Apartments
- Chicago Loft Apartments
- Chicago Low Income Apartments
- Chicago Military Apartments
- New Chicago Apartments
- Chicago Senior Apartments
- Chicago Short-term Apartments
- Chicago Student Apartments
- Chicago Apartments with Utilities Included


Max of 2.