


- Studio–3 Bedrooms
- $2,122-$8,307 Total Monthly Price
Total Monthly Price
Base Rent$2,122 - $8,307Total Monthly Price$2,122 - $8,307 - 464–2,592 Square Feet
Rent Specials
Lease your residence and receive eight weeks of complimentary base rent. *Restrictions May Apply
Property Contact Info

- Listed by:
- Agency:
- Vendor Logo:
- Website:
- View Property Website
- Call Us:
- (470) 823-2556
- Disclaimer:
Office Hours
| Monday | 9:00 am–6:00 pm |
| Tuesday | 9:00 am–6:00 pm |
| Wednesday | 9:00 am–6:00 pm |
| Thursday | 9:00 am–6:00 pm |
| Friday | 9:00 am–5:00 pm |
| Saturday | 10:00 am–5:00 pm |
| Sunday | 1:00 pm–5:00 pm |
Floorplan Pricing and Availability
Alina offers Studio to 3 Bedroom apartments starting from $2,122 and having 464–2,592 sq ft. Here is the current pricing and availability:
New! Interactive Property Map
 ApartmentHomeLiving.com's new Interactive Property Map allows you to see where every available unit is located at this community.Try It Now >
Studio
Studio-SA.2
From $2,122
Studio, 1 Bath, 464 sq ftTotal Monthly PriceAvailable NowTotal Monthly Price
Base Rent$2,122 - $2,472Total Monthly Price$2,122 - $2,472Model Gallery
Floorplans
Availability Details
Prices shown for this property are the Total Monthly Price including Fees.Price Availability Date Unit Sq Ft View Details $2,318 Available Now 2408 464 $2,384 Available Now 2708 464 $2,450 Available Now 3008 464 Model Amenities and Features
Features
- Air Conditioning
- Balcony
- Ceiling Fans
- Double Vanities
- Framed Mirrors
- Heating
- Washer/Dryer
Kitchen
- Dishwasher
- Disposal
- Island Kitchen
- Microwave
- Pantry
- Range
- Refrigerator
Living Space
- Hardwood Floors
- Views
- Walk-In Closets
- Window Coverings
Outdoor Space
- Controlled Access
Model Lease Information
Model Price Range
- $2,122 - $2,472Total Monthly PriceBase Rent: $2,122 - $2,472Required Monthly Fees: None
Current Available Pricing
- $2,318 - $2,450 Total Monthly Price
Unit 2408 Amenities and Features
Features
- Air Conditioning
- Balcony
- Ceiling Fans
- Double Vanities
- Framed Mirrors
- Heating
- Washer/Dryer
Kitchen
- Dishwasher
- Disposal
- Island Kitchen
- Microwave
- Pantry
- Range
- Refrigerator
Living Space
- Hardwood Floors
- Views
- Walk-In Closets
- Window Coverings
Outdoor Space
- Controlled Access
Unit 2408 Lease Information
Unit Price
- $2,318Total Monthly PriceBase Rent: $2,318Required Monthly Fees: None
View Details and Rent EstimateModel Lease Information
Model Price Range
- $2,122 - $2,472Total Monthly Price
Unit 2708 Amenities and Features
Features
- Air Conditioning
- Balcony
- Ceiling Fans
- Double Vanities
- Framed Mirrors
- Heating
- Washer/Dryer
Kitchen
- Dishwasher
- Disposal
- Island Kitchen
- Microwave
- Pantry
- Range
- Refrigerator
Living Space
- Hardwood Floors
- Views
- Walk-In Closets
- Window Coverings
Outdoor Space
- Controlled Access
Unit 2708 Lease Information
Unit Price
- $2,384Total Monthly PriceBase Rent: $2,384Required Monthly Fees: None
View Details and Rent EstimateModel Lease Information
Model Price Range
- $2,122 - $2,472Total Monthly Price
Unit 3008 Amenities and Features
Features
- Air Conditioning
- Balcony
- Ceiling Fans
- Double Vanities
- Framed Mirrors
- Heating
- Washer/Dryer
Kitchen
- Dishwasher
- Disposal
- Island Kitchen
- Microwave
- Pantry
- Range
- Refrigerator
Living Space
- Hardwood Floors
- Views
- Walk-In Closets
- Window Coverings
Outdoor Space
- Controlled Access
Unit 3008 Lease Information
Unit Price
- $2,450Total Monthly PriceBase Rent: $2,450Required Monthly Fees: None
View Details and Rent EstimateModel Lease Information
Model Price Range
- $2,122 - $2,472Total Monthly Price
Apartment Model: Studio-SA.2From $2,122Studio, 1 Bath, 464 sq ftAvailable NowFloor plans are artist's rendering. All dimensions are approximate. Actual product and specifications may vary in dimension or detail. Not all features are available in every rental home. Please see a representative for details.
![]()
Studio-SA.2 - Floorplan Apartment Unit: 2408Apartment Model: Studio-SA.2$2,318Studio, 1 Bath, 464 sq ftAvailable NowApartment Unit: 2708Apartment Model: Studio-SA.2$2,384Studio, 1 Bath, 464 sq ftAvailable NowApartment Unit: 3008Apartment Model: Studio-SA.2$2,450Studio, 1 Bath, 464 sq ftAvailable NowStudio-SA.1
From $2,167
Studio, 1 Bath, 464 sq ftTotal Monthly PriceAvailable NowTotal Monthly Price
Base Rent$2,167 - $2,472Total Monthly Price$2,167 - $2,472Model Gallery
Floorplans
Availability Details
Prices shown for this property are the Total Monthly Price including Fees.Price Availability Date Unit Sq Ft View Details $2,318 Available Now 2402 464 $2,318 Available Now 2407 464 $2,384 Available Now 2702 464 Model Amenities and Features
Features
- Air Conditioning
- Balcony
- Ceiling Fans
- Double Vanities
- Framed Mirrors
- Heating
- Washer/Dryer
Kitchen
- Dishwasher
- Disposal
- Island Kitchen
- Microwave
- Pantry
- Range
- Refrigerator
Living Space
- Hardwood Floors
- Views
- Walk-In Closets
- Window Coverings
Outdoor Space
- Controlled Access
Model Lease Information
Model Price Range
- $2,167 - $2,472Total Monthly PriceBase Rent: $2,167 - $2,472Required Monthly Fees: None
Current Available Pricing
- $2,318 - $2,384 Total Monthly Price
Unit 2402 Amenities and Features
Features
- Air Conditioning
- Balcony
- Ceiling Fans
- Double Vanities
- Framed Mirrors
- Heating
- Washer/Dryer
Kitchen
- Dishwasher
- Disposal
- Island Kitchen
- Microwave
- Pantry
- Range
- Refrigerator
Living Space
- Hardwood Floors
- Views
- Walk-In Closets
- Window Coverings
Outdoor Space
- Controlled Access
Unit 2402 Lease Information
Unit Price
- $2,318Total Monthly PriceBase Rent: $2,318Required Monthly Fees: None
View Details and Rent EstimateModel Lease Information
Model Price Range
- $2,167 - $2,472Total Monthly Price
Unit 2407 Amenities and Features
Features
- Air Conditioning
- Balcony
- Ceiling Fans
- Double Vanities
- Framed Mirrors
- Heating
- Washer/Dryer
Kitchen
- Dishwasher
- Disposal
- Island Kitchen
- Microwave
- Pantry
- Range
- Refrigerator
Living Space
- Hardwood Floors
- Views
- Walk-In Closets
- Window Coverings
Outdoor Space
- Controlled Access
Unit 2407 Lease Information
Unit Price
- $2,318Total Monthly PriceBase Rent: $2,318Required Monthly Fees: None
View Details and Rent EstimateModel Lease Information
Model Price Range
- $2,167 - $2,472Total Monthly Price
Unit 2702 Amenities and Features
Features
- Air Conditioning
- Balcony
- Ceiling Fans
- Double Vanities
- Framed Mirrors
- Heating
- Washer/Dryer
Kitchen
- Dishwasher
- Disposal
- Island Kitchen
- Microwave
- Pantry
- Range
- Refrigerator
Living Space
- Hardwood Floors
- Views
- Walk-In Closets
- Window Coverings
Outdoor Space
- Controlled Access
Unit 2702 Lease Information
Unit Price
- $2,384Total Monthly PriceBase Rent: $2,384Required Monthly Fees: None
View Details and Rent EstimateModel Lease Information
Model Price Range
- $2,167 - $2,472Total Monthly Price
Apartment Model: Studio-SA.1From $2,167Studio, 1 Bath, 464 sq ftAvailable NowFloor plans are artist's rendering. All dimensions are approximate. Actual product and specifications may vary in dimension or detail. Not all features are available in every rental home. Please see a representative for details.
![]()
Studio-SA.1 - Floorplan Apartment Unit: 2402Apartment Model: Studio-SA.1$2,318Studio, 1 Bath, 464 sq ftAvailable NowApartment Unit: 2407Apartment Model: Studio-SA.1$2,318Studio, 1 Bath, 464 sq ftAvailable NowApartment Unit: 2702Apartment Model: Studio-SA.1$2,384Studio, 1 Bath, 464 sq ftAvailable Now1 Bedroom
Junior 1 Bed/ 1 Bath-SB
From $2,682
1 Bed, 1 Bath, 705 sq ftTotal Monthly PriceAvailable NowTotal Monthly Price
Base Rent$2,682 - $4,535Total Monthly Price$2,682 - $4,535Cheapest 1 BedroomThis is the cheapest 1 Bedroom at this PropertyModel Gallery
Floorplans
Availability Details
Prices shown for this property are the Total Monthly Price including Fees.Price Availability Date Unit Sq Ft View Details $3,509 Available Now 3908 705 $2,814 Available Now 2910 705 $2,748 Available Now 2610 705 Model Amenities and Features
Features
- Air Conditioning
- Balcony
- Ceiling Fans
- Double Vanities
- Framed Mirrors
- Heating
- Washer/Dryer
Kitchen
- Dishwasher
- Disposal
- Island Kitchen
- Microwave
- Pantry
- Range
- Refrigerator
Living Space
- Hardwood Floors
- Views
- Walk-In Closets
- Window Coverings
Outdoor Space
- Controlled Access
Model Lease Information
Model Price Range
- $2,682 - $4,535Total Monthly PriceBase Rent: $2,682 - $4,535Required Monthly Fees: None
Current Available Pricing
- $2,748 - $3,509 Total Monthly Price
Unit 3908 Amenities and Features
Features
- Air Conditioning
- Balcony
- Ceiling Fans
- Double Vanities
- Framed Mirrors
- Heating
- Washer/Dryer
Kitchen
- Dishwasher
- Disposal
- Island Kitchen
- Microwave
- Pantry
- Range
- Refrigerator
Living Space
- Hardwood Floors
- Views
- Walk-In Closets
- Window Coverings
Outdoor Space
- Controlled Access
Unit 3908 Lease Information
Unit Price
- $3,509Total Monthly PriceBase Rent: $3,509Required Monthly Fees: None
View Details and Rent EstimateModel Lease Information
Model Price Range
- $2,682 - $4,535Total Monthly Price
Unit 2910 Amenities and Features
Features
- Air Conditioning
- Balcony
- Ceiling Fans
- Double Vanities
- Framed Mirrors
- Heating
- Washer/Dryer
Kitchen
- Dishwasher
- Disposal
- Island Kitchen
- Microwave
- Pantry
- Range
- Refrigerator
Living Space
- Hardwood Floors
- Views
- Walk-In Closets
- Window Coverings
Outdoor Space
- Controlled Access
Unit 2910 Lease Information
Unit Price
- $2,814Total Monthly PriceBase Rent: $2,814Required Monthly Fees: None
View Details and Rent EstimateModel Lease Information
Model Price Range
- $2,682 - $4,535Total Monthly Price
Unit 2610 Lease Information
Unit Price
- $2,748Total Monthly PriceBase Rent: $2,748Required Monthly Fees: None
View Details and Rent EstimateModel Lease Information
Model Price Range
- $2,682 - $4,535Total Monthly Price
Apartment Model: Junior 1 Bed/ 1 Bath-SBFrom $2,6821 Bedroom, 1 Bath, 705 sq ftAvailable NowFloor plans are artist's rendering. All dimensions are approximate. Actual product and specifications may vary in dimension or detail. Not all features are available in every rental home. Please see a representative for details.
![]()
Junior 1 Bed/ 1 Bath-SB - Floorplan Apartment Unit: 3908Apartment Model: Junior 1 Bed/ 1 Bath-SB$3,5091 Bedroom, 1 Bath, 705 sq ftAvailable NowApartment Unit: 2910Apartment Model: Junior 1 Bed/ 1 Bath-SB$2,8141 Bedroom, 1 Bath, 705 sq ftAvailable NowApartment Unit: 2610Apartment Model: Junior 1 Bed/ 1 Bath-SB$2,7481 Bedroom, 1 Bath, 705 sq ftAvailable Now1 Bed/1 Bath-1A
From $2,858
1 Bed, 1 Bath, 750 sq ftTotal Monthly PriceAvailable NowTotal Monthly Price
Base Rent$2,858 - $4,733Total Monthly Price$2,858 - $4,733Model Gallery
Floorplans
Availability Details
Prices shown for this property are the Total Monthly Price including Fees.Price Availability Date Unit Sq Ft View Details $3,575 Available Now 3304 750 $3,641 Available Now 3604 750 $3,707 Available Now 3904 750 Model Amenities and Features
Features
- Air Conditioning
- Balcony
- Ceiling Fans
- Double Vanities
- Framed Mirrors
- Heating
- Washer/Dryer
Kitchen
- Dishwasher
- Disposal
- Island Kitchen
- Microwave
- Pantry
- Range
- Refrigerator
Living Space
- Hardwood Floors
- Views
- Walk-In Closets
- Window Coverings
Outdoor Space
- Controlled Access
Model Lease Information
Model Price Range
- $2,858 - $4,733Total Monthly PriceBase Rent: $2,858 - $4,733Required Monthly Fees: None
Current Available Pricing
- $3,575 - $3,707 Total Monthly Price
Unit 3304 Amenities and Features
Features
- Air Conditioning
- Balcony
- Ceiling Fans
- Double Vanities
- Framed Mirrors
- Heating
- Washer/Dryer
Kitchen
- Dishwasher
- Disposal
- Island Kitchen
- Microwave
- Pantry
- Range
- Refrigerator
Living Space
- Hardwood Floors
- Views
- Walk-In Closets
- Window Coverings
Outdoor Space
- Controlled Access
Unit 3304 Lease Information
Unit Price
- $3,575Total Monthly PriceBase Rent: $3,575Required Monthly Fees: None
View Details and Rent EstimateModel Lease Information
Model Price Range
- $2,858 - $4,733Total Monthly Price
Unit 3604 Amenities and Features
Features
- Air Conditioning
- Balcony
- Ceiling Fans
- Double Vanities
- Framed Mirrors
- Heating
- Washer/Dryer
Kitchen
- Dishwasher
- Disposal
- Island Kitchen
- Microwave
- Pantry
- Range
- Refrigerator
Living Space
- Hardwood Floors
- Views
- Walk-In Closets
- Window Coverings
Outdoor Space
- Controlled Access
Unit 3604 Lease Information
Unit Price
- $3,641Total Monthly PriceBase Rent: $3,641Required Monthly Fees: None
View Details and Rent EstimateModel Lease Information
Model Price Range
- $2,858 - $4,733Total Monthly Price
Unit 3904 Amenities and Features
Features
- Air Conditioning
- Balcony
- Ceiling Fans
- Double Vanities
- Framed Mirrors
- Heating
- Washer/Dryer
Kitchen
- Dishwasher
- Disposal
- Island Kitchen
- Microwave
- Pantry
- Range
- Refrigerator
Living Space
- Hardwood Floors
- Views
- Walk-In Closets
- Window Coverings
Outdoor Space
- Controlled Access
Unit 3904 Lease Information
Unit Price
- $3,707Total Monthly PriceBase Rent: $3,707Required Monthly Fees: None
View Details and Rent EstimateModel Lease Information
Model Price Range
- $2,858 - $4,733Total Monthly Price
Apartment Model: 1 Bed/1 Bath-1AFrom $2,8581 Bedroom, 1 Bath, 750 sq ftAvailable NowFloor plans are artist's rendering. All dimensions are approximate. Actual product and specifications may vary in dimension or detail. Not all features are available in every rental home. Please see a representative for details.
![]()
1 Bed/1 Bath-1A - Floorplan Apartment Unit: 3304Apartment Model: 1 Bed/1 Bath-1A$3,5751 Bedroom, 1 Bath, 750 sq ftAvailable NowApartment Unit: 3604Apartment Model: 1 Bed/1 Bath-1A$3,6411 Bedroom, 1 Bath, 750 sq ftAvailable NowApartment Unit: 3904Apartment Model: 1 Bed/1 Bath-1A$3,7071 Bedroom, 1 Bath, 750 sq ftAvailable Now1 Bed/1 Bath-1LINER
From $3,006
1 Bed, 1 Bath, 997 sq ftTotal Monthly PriceAvailable NowTotal Monthly Price
Base Rent$3,006 - $3,056Total Monthly Price$3,006 - $3,056Largest 1 BedroomThis is the largest 1 Bedroom at this PropertyModel Gallery
Floorplans
Availability Details
Prices shown for this property are the Total Monthly Price including Fees.Price Availability Date Unit Sq Ft View Details $3,056 Available Now 0304 997 $3,056 Available Now 0305 997 $3,056 Available Now 0306 997 Model Amenities and Features
Features
- Air Conditioning
- Balcony
- Ceiling Fans
- Double Vanities
- Framed Mirrors
- Heating
- Washer/Dryer
Kitchen
- Dishwasher
- Disposal
- Island Kitchen
- Microwave
- Pantry
- Range
- Refrigerator
Living Space
- Hardwood Floors
- Views
- Walk-In Closets
- Window Coverings
Outdoor Space
- Controlled Access
Model Lease Information
Model Price Range
- $3,006 - $3,056Total Monthly PriceBase Rent: $3,006 - $3,056Required Monthly Fees: None
Current Available Pricing
- $3,056Total Monthly Price
Unit 0304 Amenities and Features
Features
- Air Conditioning
- Balcony
- Ceiling Fans
- Double Vanities
- Framed Mirrors
- Heating
- Washer/Dryer
Kitchen
- Dishwasher
- Disposal
- Island Kitchen
- Microwave
- Pantry
- Range
- Refrigerator
Living Space
- Hardwood Floors
- Views
- Walk-In Closets
- Window Coverings
Outdoor Space
- Controlled Access
Unit 0304 Lease Information
Unit Price
- $3,056Total Monthly PriceBase Rent: $3,056Required Monthly Fees: None
View Details and Rent EstimateModel Lease Information
Model Price Range
- $3,006 - $3,056Total Monthly Price
Unit 0305 Amenities and Features
Features
- Air Conditioning
- Balcony
- Ceiling Fans
- Double Vanities
- Framed Mirrors
- Heating
- Washer/Dryer
Kitchen
- Dishwasher
- Disposal
- Island Kitchen
- Microwave
- Pantry
- Range
- Refrigerator
Living Space
- Hardwood Floors
- Views
- Walk-In Closets
- Window Coverings
Outdoor Space
- Controlled Access
Unit 0305 Lease Information
Unit Price
- $3,056Total Monthly PriceBase Rent: $3,056Required Monthly Fees: None
View Details and Rent EstimateModel Lease Information
Model Price Range
- $3,006 - $3,056Total Monthly Price
Unit 0306 Amenities and Features
Features
- Air Conditioning
- Balcony
- Ceiling Fans
- Double Vanities
- Framed Mirrors
- Heating
- Washer/Dryer
Kitchen
- Dishwasher
- Disposal
- Island Kitchen
- Microwave
- Pantry
- Range
- Refrigerator
Living Space
- Hardwood Floors
- Views
- Walk-In Closets
- Window Coverings
Outdoor Space
- Controlled Access
Unit 0306 Lease Information
Unit Price
- $3,056Total Monthly PriceBase Rent: $3,056Required Monthly Fees: None
View Details and Rent EstimateModel Lease Information
Model Price Range
- $3,006 - $3,056Total Monthly Price
Apartment Model: 1 Bed/1 Bath-1LINERFrom $3,0061 Bedroom, 1 Bath, 997 sq ftAvailable NowFloor plans are artist's rendering. All dimensions are approximate. Actual product and specifications may vary in dimension or detail. Not all features are available in every rental home. Please see a representative for details.
![]()
1 Bed/1 Bath-1LINER - Floorplan Apartment Unit: 0304Apartment Model: 1 Bed/1 Bath-1LINER$3,0561 Bedroom, 1 Bath, 997 sq ftAvailable NowApartment Unit: 0305Apartment Model: 1 Bed/1 Bath-1LINER$3,0561 Bedroom, 1 Bath, 997 sq ftAvailable NowApartment Unit: 0306Apartment Model: 1 Bed/1 Bath-1LINER$3,0561 Bedroom, 1 Bath, 997 sq ftAvailable Now1 Bed/1 Bath-1B
From $4,012
1 Bed, 1 Bath, 855 sq ftTotal Monthly PriceAvailable NowTotal Monthly Price
Base Rent$4,012 - $5,096Total Monthly Price$4,012 - $5,096Model Gallery
Floorplans
Availability Details
Prices shown for this property are the Total Monthly Price including Fees.Price Availability Date Unit Sq Ft View Details $4,604 Available Now 4507 855 $4,648 Available Now 4707 855 $4,538 Available Now 4207 855 Model Amenities and Features
Features
- Air Conditioning
- Balcony
- Ceiling Fans
- Double Vanities
- Framed Mirrors
- Heating
- Washer/Dryer
Kitchen
- Dishwasher
- Disposal
- Island Kitchen
- Microwave
- Pantry
- Range
- Refrigerator
Living Space
- Hardwood Floors
- Views
- Walk-In Closets
- Window Coverings
Outdoor Space
- Controlled Access
Model Lease Information
Model Price Range
- $4,012 - $5,096Total Monthly PriceBase Rent: $4,012 - $5,096Required Monthly Fees: None
Current Available Pricing
- $4,538 - $4,648 Total Monthly Price
Unit 4507 Amenities and Features
Features
- Air Conditioning
- Balcony
- Ceiling Fans
- Double Vanities
- Framed Mirrors
- Heating
- Washer/Dryer
Kitchen
- Dishwasher
- Disposal
- Island Kitchen
- Microwave
- Pantry
- Range
- Refrigerator
Living Space
- Hardwood Floors
- Views
- Walk-In Closets
- Window Coverings
Outdoor Space
- Controlled Access
Unit 4507 Lease Information
Unit Price
- $4,604Total Monthly PriceBase Rent: $4,604Required Monthly Fees: None
View Details and Rent EstimateModel Lease Information
Model Price Range
- $4,012 - $5,096Total Monthly Price
Unit 4707 Amenities and Features
Features
- Air Conditioning
- Balcony
- Ceiling Fans
- Double Vanities
- Framed Mirrors
- Heating
- Washer/Dryer
Kitchen
- Dishwasher
- Disposal
- Island Kitchen
- Microwave
- Pantry
- Range
- Refrigerator
Living Space
- Hardwood Floors
- Views
- Walk-In Closets
- Window Coverings
Outdoor Space
- Controlled Access
Unit 4707 Lease Information
Unit Price
- $4,648Total Monthly PriceBase Rent: $4,648Required Monthly Fees: None
View Details and Rent EstimateModel Lease Information
Model Price Range
- $4,012 - $5,096Total Monthly Price
Unit 4207 Amenities and Features
Features
- Air Conditioning
- Balcony
- Ceiling Fans
- Double Vanities
- Framed Mirrors
- Heating
- Washer/Dryer
Kitchen
- Dishwasher
- Disposal
- Island Kitchen
- Microwave
- Pantry
- Range
- Refrigerator
Living Space
- Hardwood Floors
- Views
- Walk-In Closets
- Window Coverings
Outdoor Space
- Controlled Access
Unit 4207 Lease Information
Unit Price
- $4,538Total Monthly PriceBase Rent: $4,538Required Monthly Fees: None
View Details and Rent EstimateModel Lease Information
Model Price Range
- $4,012 - $5,096Total Monthly Price
Apartment Model: 1 Bed/1 Bath-1BFrom $4,0121 Bedroom, 1 Bath, 855 sq ftAvailable NowFloor plans are artist's rendering. All dimensions are approximate. Actual product and specifications may vary in dimension or detail. Not all features are available in every rental home. Please see a representative for details.
![]()
1 Bed/1 Bath-1B - Floorplan Apartment Unit: 4507Apartment Model: 1 Bed/1 Bath-1B$4,6041 Bedroom, 1 Bath, 855 sq ftAvailable NowApartment Unit: 4707Apartment Model: 1 Bed/1 Bath-1B$4,6481 Bedroom, 1 Bath, 855 sq ftAvailable NowApartment Unit: 4207Apartment Model: 1 Bed/1 Bath-1B$4,5381 Bedroom, 1 Bath, 855 sq ftAvailable Now1 Bed/1 Bath Den-1C
From $4,042
1 Bed, 1 Bath, 994 sq ftTotal Monthly PriceAvailable NowTotal Monthly Price
Base Rent$4,042 - $5,917Total Monthly Price$4,042 - $5,917Model Gallery
Floorplans
Availability Details
Prices shown for this property are the Total Monthly Price including Fees.Price Availability Date Unit Sq Ft View Details $4,152 Available Now 2701 994 $4,218 Available Now 3001 994 $4,759 Available Now 3301 994 Model Amenities and Features
Features
- Air Conditioning
- Balcony
- Ceiling Fans
- Double Vanities
- Framed Mirrors
- Heating
- Washer/Dryer
Kitchen
- Dishwasher
- Disposal
- Island Kitchen
- Microwave
- Pantry
- Range
- Refrigerator
Living Space
- Hardwood Floors
- Views
- Walk-In Closets
- Window Coverings
Outdoor Space
- Controlled Access
Model Lease Information
Model Price Range
- $4,042 - $5,917Total Monthly PriceBase Rent: $4,042 - $5,917Required Monthly Fees: None
Current Available Pricing
- $4,152 - $4,759 Total Monthly Price
Unit 2701 Amenities and Features
Features
- Air Conditioning
- Balcony
- Ceiling Fans
- Double Vanities
- Framed Mirrors
- Heating
- Washer/Dryer
Kitchen
- Dishwasher
- Disposal
- Island Kitchen
- Microwave
- Pantry
- Range
- Refrigerator
Living Space
- Hardwood Floors
- Views
- Walk-In Closets
- Window Coverings
Outdoor Space
- Controlled Access
Unit 2701 Lease Information
Unit Price
- $4,152Total Monthly PriceBase Rent: $4,152Required Monthly Fees: None
View Details and Rent EstimateModel Lease Information
Model Price Range
- $4,042 - $5,917Total Monthly Price
Unit 3001 Amenities and Features
Features
- Air Conditioning
- Balcony
- Ceiling Fans
- Double Vanities
- Framed Mirrors
- Heating
- Washer/Dryer
Kitchen
- Dishwasher
- Disposal
- Island Kitchen
- Microwave
- Pantry
- Range
- Refrigerator
Living Space
- Hardwood Floors
- Views
- Walk-In Closets
- Window Coverings
Outdoor Space
- Controlled Access
Unit 3001 Lease Information
Unit Price
- $4,218Total Monthly PriceBase Rent: $4,218Required Monthly Fees: None
View Details and Rent EstimateModel Lease Information
Model Price Range
- $4,042 - $5,917Total Monthly Price
Unit 3301 Amenities and Features
Features
- Air Conditioning
- Balcony
- Ceiling Fans
- Double Vanities
- Framed Mirrors
- Heating
- Washer/Dryer
Kitchen
- Dishwasher
- Disposal
- Island Kitchen
- Microwave
- Pantry
- Range
- Refrigerator
Living Space
- Hardwood Floors
- Views
- Walk-In Closets
- Window Coverings
Outdoor Space
- Controlled Access
Unit 3301 Lease Information
Unit Price
- $4,759Total Monthly PriceBase Rent: $4,759Required Monthly Fees: None
View Details and Rent EstimateModel Lease Information
Model Price Range
- $4,042 - $5,917Total Monthly Price
Apartment Model: 1 Bed/1 Bath Den-1CFrom $4,0421 Bedroom, 1 Bath, 994 sq ftAvailable NowFloor plans are artist's rendering. All dimensions are approximate. Actual product and specifications may vary in dimension or detail. Not all features are available in every rental home. Please see a representative for details.
![]()
1 Bed/1 Bath Den-1C - Floorplan Apartment Unit: 2701Apartment Model: 1 Bed/1 Bath Den-1C$4,1521 Bedroom, 1 Bath, 994 sq ftAvailable NowApartment Unit: 3001Apartment Model: 1 Bed/1 Bath Den-1C$4,2181 Bedroom, 1 Bath, 994 sq ftAvailable NowApartment Unit: 3301Apartment Model: 1 Bed/1 Bath Den-1C$4,7591 Bedroom, 1 Bath, 994 sq ftAvailable Now1 Bed/1 Bath-1B-ALT
From $4,080
1 Bed, 1 Bath, 856 sq ftTotal Monthly PriceAvailable NowTotal Monthly Price
Base Rent$4,080 - $4,452Total Monthly Price$4,080 - $4,452Model Gallery
Floorplans
Availability Details
Prices shown for this property are the Total Monthly Price including Fees.Price Availability Date Unit Sq Ft View Details $4,080 Available Now 3907 856 $4,452 October 12, 2026 4007 856 Model Amenities and Features
Features
- Air Conditioning
- Balcony
- Ceiling Fans
- Double Vanities
- Framed Mirrors
- Heating
- Washer/Dryer
Kitchen
- Dishwasher
- Disposal
- Island Kitchen
- Microwave
- Pantry
- Range
- Refrigerator
Living Space
- Hardwood Floors
- Views
- Walk-In Closets
- Window Coverings
Outdoor Space
- Controlled Access
Model Lease Information
Model Price Range
- $4,080 - $4,452Total Monthly PriceBase Rent: $4,080 - $4,452Required Monthly Fees: None
Unit 3907 Amenities and Features
Features
- Air Conditioning
- Balcony
- Ceiling Fans
- Double Vanities
- Framed Mirrors
- Heating
- Washer/Dryer
Kitchen
- Dishwasher
- Disposal
- Island Kitchen
- Microwave
- Pantry
- Range
- Refrigerator
Living Space
- Hardwood Floors
- Views
- Walk-In Closets
- Window Coverings
Outdoor Space
- Controlled Access
Unit 3907 Lease Information
Unit Price
- $4,080Total Monthly PriceBase Rent: $4,080Required Monthly Fees: None
View Details and Rent EstimateModel Lease Information
Model Price Range
- $4,080 - $4,452Total Monthly Price
Unit 4007 Amenities and Features
Features
- Air Conditioning
- Balcony
- Ceiling Fans
- Double Vanities
- Framed Mirrors
- Heating
- Washer/Dryer
Kitchen
- Dishwasher
- Disposal
- Island Kitchen
- Microwave
- Pantry
- Range
- Refrigerator
Living Space
- Hardwood Floors
- Views
- Walk-In Closets
- Window Coverings
Outdoor Space
- Controlled Access
Unit 4007 Lease Information
Unit Price
- $4,452Total Monthly PriceBase Rent: $4,452Required Monthly Fees: None
View Details and Rent EstimateModel Lease Information
Model Price Range
- $4,080 - $4,452Total Monthly Price
Apartment Model: 1 Bed/1 Bath-1B-ALTFrom $4,0801 Bedroom, 1 Bath, 856 sq ftAvailable NowFloor plans are artist's rendering. All dimensions are approximate. Actual product and specifications may vary in dimension or detail. Not all features are available in every rental home. Please see a representative for details.
![]()
1 Bed/1 Bath-1B-ALT - Floorplan Apartment Unit: 3907Apartment Model: 1 Bed/1 Bath-1B-ALT$4,0801 Bedroom, 1 Bath, 856 sq ftAvailable NowApartment Unit: 4007Apartment Model: 1 Bed/1 Bath-1B-ALT$4,4521 Bedroom, 1 Bath, 856 sq ftAvailable October 12, 20261 Bed/1 Bath-1D
From $4,109
1 Bed, 1 Bath, 881 sq ftTotal Monthly PriceAvailable NowTotal Monthly Price
Base Rent$4,109 - $5,357Total Monthly Price$4,109 - $5,357Model Gallery
Floorplans
Availability Details
Prices shown for this property are the Total Monthly Price including Fees.Price Availability Date Unit Sq Ft View Details $4,109 Available Now 3302 881 $4,331 Available Now 3902 881 $4,331 Available Now 3906 881 Model Amenities and Features
Features
- Air Conditioning
- Balcony
- Ceiling Fans
- Double Vanities
- Framed Mirrors
- Heating
- Washer/Dryer
Kitchen
- Dishwasher
- Disposal
- Island Kitchen
- Microwave
- Pantry
- Range
- Refrigerator
Living Space
- Hardwood Floors
- Views
- Walk-In Closets
- Window Coverings
Outdoor Space
- Controlled Access
Model Lease Information
Model Price Range
- $4,109 - $5,357Total Monthly PriceBase Rent: $4,109 - $5,357Required Monthly Fees: None
Current Available Pricing
- $4,109 - $4,331 Total Monthly Price
Unit 3302 Amenities and Features
Features
- Air Conditioning
- Balcony
- Ceiling Fans
- Double Vanities
- Framed Mirrors
- Heating
- Washer/Dryer
Kitchen
- Dishwasher
- Disposal
- Island Kitchen
- Microwave
- Pantry
- Range
- Refrigerator
Living Space
- Hardwood Floors
- Views
- Walk-In Closets
- Window Coverings
Outdoor Space
- Controlled Access
Unit 3302 Lease Information
Unit Price
- $4,109Total Monthly PriceBase Rent: $4,109Required Monthly Fees: None
View Details and Rent EstimateModel Lease Information
Model Price Range
- $4,109 - $5,357Total Monthly Price
Unit 3902 Amenities and Features
Features
- Air Conditioning
- Balcony
- Ceiling Fans
- Double Vanities
- Framed Mirrors
- Heating
- Washer/Dryer
Kitchen
- Dishwasher
- Disposal
- Island Kitchen
- Microwave
- Pantry
- Range
- Refrigerator
Living Space
- Hardwood Floors
- Views
- Walk-In Closets
- Window Coverings
Outdoor Space
- Controlled Access
Unit 3902 Lease Information
Unit Price
- $4,331Total Monthly PriceBase Rent: $4,331Required Monthly Fees: None
View Details and Rent EstimateModel Lease Information
Model Price Range
- $4,109 - $5,357Total Monthly Price
Unit 3906 Amenities and Features
Features
- Air Conditioning
- Balcony
- Ceiling Fans
- Double Vanities
- Framed Mirrors
- Heating
- Washer/Dryer
Kitchen
- Dishwasher
- Disposal
- Island Kitchen
- Microwave
- Pantry
- Range
- Refrigerator
Living Space
- Hardwood Floors
- Views
- Walk-In Closets
- Window Coverings
Outdoor Space
- Controlled Access
Unit 3906 Lease Information
Unit Price
- $4,331Total Monthly PriceBase Rent: $4,331Required Monthly Fees: None
View Details and Rent EstimateModel Lease Information
Model Price Range
- $4,109 - $5,357Total Monthly Price
Apartment Model: 1 Bed/1 Bath-1DFrom $4,1091 Bedroom, 1 Bath, 881 sq ftAvailable NowFloor plans are artist's rendering. All dimensions are approximate. Actual product and specifications may vary in dimension or detail. Not all features are available in every rental home. Please see a representative for details.
![]()
1 Bed/1 Bath-1D - Floorplan Apartment Unit: 3302Apartment Model: 1 Bed/1 Bath-1D$4,1091 Bedroom, 1 Bath, 881 sq ftAvailable NowApartment Unit: 3902Apartment Model: 1 Bed/1 Bath-1D$4,3311 Bedroom, 1 Bath, 881 sq ftAvailable NowApartment Unit: 3906Apartment Model: 1 Bed/1 Bath-1D$4,3311 Bedroom, 1 Bath, 881 sq ftAvailable Now1 Bed/1 Bath Den-1C-ALT
From $4,854
1 Bed, 1 Bath, 995 sq ftTotal Monthly PriceAvailable NowTotal Monthly Price
Base Rent$4,854 - $5,226Total Monthly Price$4,854 - $5,226Model Gallery
Floorplans
Availability Details
Prices shown for this property are the Total Monthly Price including Fees.Price Availability Date Unit Sq Ft View Details $4,854 Available Now 3901 995 $5,226 October 12, 2026 4001 995 Model Amenities and Features
Features
- Air Conditioning
- Balcony
- Ceiling Fans
- Double Vanities
- Framed Mirrors
- Heating
- Washer/Dryer
Kitchen
- Dishwasher
- Disposal
- Island Kitchen
- Microwave
- Pantry
- Range
- Refrigerator
Living Space
- Hardwood Floors
- Views
- Walk-In Closets
- Window Coverings
Outdoor Space
- Controlled Access
Model Lease Information
Model Price Range
- $4,854 - $5,226Total Monthly PriceBase Rent: $4,854 - $5,226Required Monthly Fees: None
Unit 3901 Amenities and Features
Features
- Air Conditioning
- Balcony
- Ceiling Fans
- Double Vanities
- Framed Mirrors
- Heating
- Washer/Dryer
Kitchen
- Dishwasher
- Disposal
- Island Kitchen
- Microwave
- Pantry
- Range
- Refrigerator
Living Space
- Hardwood Floors
- Views
- Walk-In Closets
- Window Coverings
Outdoor Space
- Controlled Access
Unit 3901 Lease Information
Unit Price
- $4,854Total Monthly PriceBase Rent: $4,854Required Monthly Fees: None
View Details and Rent EstimateModel Lease Information
Model Price Range
- $4,854 - $5,226Total Monthly Price
Unit 4001 Amenities and Features
Features
- Air Conditioning
- Balcony
- Ceiling Fans
- Double Vanities
- Framed Mirrors
- Heating
- Washer/Dryer
Kitchen
- Dishwasher
- Disposal
- Island Kitchen
- Microwave
- Pantry
- Range
- Refrigerator
Living Space
- Hardwood Floors
- Views
- Walk-In Closets
- Window Coverings
Outdoor Space
- Controlled Access
Unit 4001 Lease Information
Unit Price
- $5,226Total Monthly PriceBase Rent: $5,226Required Monthly Fees: None
View Details and Rent EstimateModel Lease Information
Model Price Range
- $4,854 - $5,226Total Monthly Price
Apartment Model: 1 Bed/1 Bath Den-1C-ALTFrom $4,8541 Bedroom, 1 Bath, 995 sq ftAvailable NowFloor plans are artist's rendering. All dimensions are approximate. Actual product and specifications may vary in dimension or detail. Not all features are available in every rental home. Please see a representative for details.
![]()
1 Bed/1 Bath Den-1C-ALT - Floorplan Apartment Unit: 3901Apartment Model: 1 Bed/1 Bath Den-1C-ALT$4,8541 Bedroom, 1 Bath, 995 sq ftAvailable NowApartment Unit: 4001Apartment Model: 1 Bed/1 Bath Den-1C-ALT$5,2261 Bedroom, 1 Bath, 995 sq ftAvailable October 12, 20262 Bedrooms
2 Bed/2 Bath-2B
From $4,035
2 Beds, 2 Baths, 1077 sq ftTotal Monthly PriceAvailable NowTotal Monthly Price
Base Rent$4,035 - $5,858Total Monthly Price$4,035 - $5,858Cheapest 2 BedroomThis is the cheapest 2 Bedroom at this PropertyModel Gallery
Floorplans
Availability Details
Prices shown for this property are the Total Monthly Price including Fees.Price Availability Date Unit Sq Ft View Details $5,410 Available Now 4705 1077 $4,752 Available Now 3305 1077 $4,079 Available Now 2406 1077 Model Amenities and Features
Features
- Air Conditioning
- Balcony
- Ceiling Fans
- Double Vanities
- Framed Mirrors
- Heating
- Washer/Dryer
Kitchen
- Dishwasher
- Disposal
- Island Kitchen
- Microwave
- Pantry
- Range
- Refrigerator
Living Space
- Hardwood Floors
- Views
- Walk-In Closets
- Window Coverings
Outdoor Space
- Controlled Access
Model Lease Information
Model Price Range
- $4,035 - $5,858Total Monthly PriceBase Rent: $4,035 - $5,858Required Monthly Fees: None
Current Available Pricing
- $4,079 - $5,410 Total Monthly Price
Unit 4705 Amenities and Features
Features
- Air Conditioning
- Balcony
- Ceiling Fans
- Double Vanities
- Framed Mirrors
- Heating
- Washer/Dryer
Kitchen
- Dishwasher
- Disposal
- Island Kitchen
- Microwave
- Pantry
- Range
- Refrigerator
Living Space
- Hardwood Floors
- Views
- Walk-In Closets
- Window Coverings
Outdoor Space
- Controlled Access
Unit 4705 Lease Information
Unit Price
- $5,410Total Monthly PriceBase Rent: $5,410Required Monthly Fees: None
View Details and Rent EstimateModel Lease Information
Model Price Range
- $4,035 - $5,858Total Monthly Price
Unit 3305 Amenities and Features
Features
- Air Conditioning
- Balcony
- Ceiling Fans
- Double Vanities
- Framed Mirrors
- Heating
- Washer/Dryer
Kitchen
- Dishwasher
- Disposal
- Island Kitchen
- Microwave
- Pantry
- Range
- Refrigerator
Living Space
- Hardwood Floors
- Views
- Walk-In Closets
- Window Coverings
Outdoor Space
- Controlled Access
Unit 3305 Lease Information
Unit Price
- $4,752Total Monthly PriceBase Rent: $4,752Required Monthly Fees: None
View Details and Rent EstimateModel Lease Information
Model Price Range
- $4,035 - $5,858Total Monthly Price
Unit 2406 Amenities and Features
Features
- Air Conditioning
- Balcony
- Ceiling Fans
- Double Vanities
- Framed Mirrors
- Heating
- Washer/Dryer
Kitchen
- Dishwasher
- Disposal
- Island Kitchen
- Microwave
- Pantry
- Range
- Refrigerator
Living Space
- Hardwood Floors
- Views
- Walk-In Closets
- Window Coverings
Outdoor Space
- Controlled Access
Unit 2406 Lease Information
Unit Price
- $4,079Total Monthly PriceBase Rent: $4,079Required Monthly Fees: None
View Details and Rent EstimateModel Lease Information
Model Price Range
- $4,035 - $5,858Total Monthly Price
Apartment Model: 2 Bed/2 Bath-2BFrom $4,0352 Bedroom, 2 Bath, 1077 sq ftAvailable NowFloor plans are artist's rendering. All dimensions are approximate. Actual product and specifications may vary in dimension or detail. Not all features are available in every rental home. Please see a representative for details.
![]()
2 Bed/2 Bath-2B - Floorplan Apartment Unit: 4705Apartment Model: 2 Bed/2 Bath-2B$5,4102 Bedroom, 2 Bath, 1077 sq ftAvailable NowApartment Unit: 3305Apartment Model: 2 Bed/2 Bath-2B$4,7522 Bedroom, 2 Bath, 1077 sq ftAvailable NowApartment Unit: 2406Apartment Model: 2 Bed/2 Bath-2B$4,0792 Bedroom, 2 Bath, 1077 sq ftAvailable Now2 Bed/2 Bath-2A
From $4,213
2 Beds, 2 Baths, 1124 sq ftTotal Monthly PriceAvailable NowTotal Monthly Price
Base Rent$4,213 - $6,036Total Monthly Price$4,213 - $6,036Model Gallery
Floorplans
Availability Details
Prices shown for this property are the Total Monthly Price including Fees.Price Availability Date Unit Sq Ft View Details $4,996 Available Now 3603 1124 $4,930 Available Now 3303 1124 $5,478 Available Now 4203 1124 Model Amenities and Features
Features
- Air Conditioning
- Balcony
- Ceiling Fans
- Double Vanities
- Framed Mirrors
- Heating
- Washer/Dryer
Kitchen
- Dishwasher
- Disposal
- Island Kitchen
- Microwave
- Pantry
- Range
- Refrigerator
Living Space
- Hardwood Floors
- Views
- Walk-In Closets
- Window Coverings
Outdoor Space
- Controlled Access
Model Lease Information
Model Price Range
- $4,213 - $6,036Total Monthly PriceBase Rent: $4,213 - $6,036Required Monthly Fees: None
Current Available Pricing
- $4,930 - $5,478 Total Monthly Price
Unit 3603 Amenities and Features
Features
- Air Conditioning
- Balcony
- Ceiling Fans
- Double Vanities
- Framed Mirrors
- Heating
- Washer/Dryer
Kitchen
- Dishwasher
- Disposal
- Island Kitchen
- Microwave
- Pantry
- Range
- Refrigerator
Living Space
- Hardwood Floors
- Views
- Walk-In Closets
- Window Coverings
Outdoor Space
- Controlled Access
Unit 3603 Lease Information
Unit Price
- $4,996Total Monthly PriceBase Rent: $4,996Required Monthly Fees: None
View Details and Rent EstimateModel Lease Information
Model Price Range
- $4,213 - $6,036Total Monthly Price
Unit 3303 Amenities and Features
Features
- Air Conditioning
- Balcony
- Ceiling Fans
- Double Vanities
- Framed Mirrors
- Heating
- Washer/Dryer
Kitchen
- Dishwasher
- Disposal
- Island Kitchen
- Microwave
- Pantry
- Range
- Refrigerator
Living Space
- Hardwood Floors
- Views
- Walk-In Closets
- Window Coverings
Outdoor Space
- Controlled Access
Unit 3303 Lease Information
Unit Price
- $4,930Total Monthly PriceBase Rent: $4,930Required Monthly Fees: None
View Details and Rent EstimateModel Lease Information
Model Price Range
- $4,213 - $6,036Total Monthly Price
Unit 4203 Amenities and Features
Features
- Air Conditioning
- Balcony
- Ceiling Fans
- Double Vanities
- Framed Mirrors
- Heating
- Washer/Dryer
Kitchen
- Dishwasher
- Disposal
- Island Kitchen
- Microwave
- Pantry
- Range
- Refrigerator
Living Space
- Hardwood Floors
- Views
- Walk-In Closets
- Window Coverings
Outdoor Space
- Controlled Access
Unit 4203 Lease Information
Unit Price
- $5,478Total Monthly PriceBase Rent: $5,478Required Monthly Fees: None
View Details and Rent EstimateModel Lease Information
Model Price Range
- $4,213 - $6,036Total Monthly Price
Apartment Model: 2 Bed/2 Bath-2AFrom $4,2132 Bedroom, 2 Bath, 1124 sq ftAvailable NowFloor plans are artist's rendering. All dimensions are approximate. Actual product and specifications may vary in dimension or detail. Not all features are available in every rental home. Please see a representative for details.
![]()
2 Bed/2 Bath-2A - Floorplan Apartment Unit: 3603Apartment Model: 2 Bed/2 Bath-2A$4,9962 Bedroom, 2 Bath, 1124 sq ftAvailable NowApartment Unit: 3303Apartment Model: 2 Bed/2 Bath-2A$4,9302 Bedroom, 2 Bath, 1124 sq ftAvailable NowApartment Unit: 4203Apartment Model: 2 Bed/2 Bath-2A$5,4782 Bedroom, 2 Bath, 1124 sq ftAvailable Now2 Bed/2 Bath-2B-ALT
From $4,857
2 Beds, 2 Baths, 1078 sq ftTotal Monthly PriceAvailable NowTotal Monthly Price
Base Rent$4,857 - $5,229Total Monthly Price$4,857 - $5,229Model Gallery
Floorplans
Availability Details
Prices shown for this property are the Total Monthly Price including Fees.Price Availability Date Unit Sq Ft View Details $4,857 Available Now 3905 1078 $5,229 October 12, 2026 4005 1078 Model Amenities and Features
Features
- Air Conditioning
- Balcony
- Ceiling Fans
- Double Vanities
- Framed Mirrors
- Heating
- Washer/Dryer
Kitchen
- Dishwasher
- Disposal
- Island Kitchen
- Microwave
- Pantry
- Range
- Refrigerator
Living Space
- Hardwood Floors
- Views
- Walk-In Closets
- Window Coverings
Outdoor Space
- Controlled Access
Model Lease Information
Model Price Range
- $4,857 - $5,229Total Monthly PriceBase Rent: $4,857 - $5,229Required Monthly Fees: None
Unit 3905 Amenities and Features
Features
- Air Conditioning
- Balcony
- Ceiling Fans
- Double Vanities
- Framed Mirrors
- Heating
- Washer/Dryer
Kitchen
- Dishwasher
- Disposal
- Island Kitchen
- Microwave
- Pantry
- Range
- Refrigerator
Living Space
- Hardwood Floors
- Views
- Walk-In Closets
- Window Coverings
Outdoor Space
- Controlled Access
Unit 3905 Lease Information
Unit Price
- $4,857Total Monthly PriceBase Rent: $4,857Required Monthly Fees: None
View Details and Rent EstimateModel Lease Information
Model Price Range
- $4,857 - $5,229Total Monthly Price
Unit 4005 Amenities and Features
Features
- Air Conditioning
- Balcony
- Ceiling Fans
- Double Vanities
- Framed Mirrors
- Heating
- Washer/Dryer
Kitchen
- Dishwasher
- Disposal
- Island Kitchen
- Microwave
- Pantry
- Range
- Refrigerator
Living Space
- Hardwood Floors
- Views
- Walk-In Closets
- Window Coverings
Outdoor Space
- Controlled Access
Unit 4005 Lease Information
Unit Price
- $5,229Total Monthly PriceBase Rent: $5,229Required Monthly Fees: None
View Details and Rent EstimateModel Lease Information
Model Price Range
- $4,857 - $5,229Total Monthly Price
Apartment Model: 2 Bed/2 Bath-2B-ALTFrom $4,8572 Bedroom, 2 Bath, 1078 sq ftAvailable NowFloor plans are artist's rendering. All dimensions are approximate. Actual product and specifications may vary in dimension or detail. Not all features are available in every rental home. Please see a representative for details.
![]()
2 Bed/2 Bath-2B-ALT - Floorplan Apartment Unit: 3905Apartment Model: 2 Bed/2 Bath-2B-ALT$4,8572 Bedroom, 2 Bath, 1078 sq ftAvailable NowApartment Unit: 4005Apartment Model: 2 Bed/2 Bath-2B-ALT$5,2292 Bedroom, 2 Bath, 1078 sq ftAvailable October 12, 20262 Bed/2 Bath-2A-ALT
From $5,010
2 Beds, 2 Baths, 1125 sq ftTotal Monthly PriceAvailable NowTotal Monthly Price
Base Rent$5,010 - $5,382Total Monthly Price$5,010 - $5,382Model Gallery
Floorplans
Availability Details
Prices shown for this property are the Total Monthly Price including Fees.Price Availability Date Unit Sq Ft View Details $5,010 Available Now 3903 1125 $5,382 October 12, 2026 4003 1125 Model Amenities and Features
Features
- Air Conditioning
- Balcony
- Ceiling Fans
- Double Vanities
- Framed Mirrors
- Heating
- Washer/Dryer
Kitchen
- Dishwasher
- Disposal
- Island Kitchen
- Microwave
- Pantry
- Range
- Refrigerator
Living Space
- Hardwood Floors
- Views
- Walk-In Closets
- Window Coverings
Outdoor Space
- Controlled Access
Model Lease Information
Model Price Range
- $5,010 - $5,382Total Monthly PriceBase Rent: $5,010 - $5,382Required Monthly Fees: None
Unit 3903 Amenities and Features
Features
- Air Conditioning
- Balcony
- Ceiling Fans
- Double Vanities
- Framed Mirrors
- Heating
- Washer/Dryer
Kitchen
- Dishwasher
- Disposal
- Island Kitchen
- Microwave
- Pantry
- Range
- Refrigerator
Living Space
- Hardwood Floors
- Views
- Walk-In Closets
- Window Coverings
Outdoor Space
- Controlled Access
Unit 3903 Lease Information
Unit Price
- $5,010Total Monthly PriceBase Rent: $5,010Required Monthly Fees: None
View Details and Rent EstimateModel Lease Information
Model Price Range
- $5,010 - $5,382Total Monthly Price
Unit 4003 Amenities and Features
Features
- Air Conditioning
- Balcony
- Ceiling Fans
- Double Vanities
- Framed Mirrors
- Heating
- Washer/Dryer
Kitchen
- Dishwasher
- Disposal
- Island Kitchen
- Microwave
- Pantry
- Range
- Refrigerator
Living Space
- Hardwood Floors
- Views
- Walk-In Closets
- Window Coverings
Outdoor Space
- Controlled Access
Unit 4003 Lease Information
Unit Price
- $5,382Total Monthly PriceBase Rent: $5,382Required Monthly Fees: None
View Details and Rent EstimateModel Lease Information
Model Price Range
- $5,010 - $5,382Total Monthly Price
Apartment Model: 2 Bed/2 Bath-2A-ALTFrom $5,0102 Bedroom, 2 Bath, 1125 sq ftAvailable NowFloor plans are artist's rendering. All dimensions are approximate. Actual product and specifications may vary in dimension or detail. Not all features are available in every rental home. Please see a representative for details.
![]()
2 Bed/2 Bath-2A-ALT - Floorplan Apartment Unit: 3903Apartment Model: 2 Bed/2 Bath-2A-ALT$5,0102 Bedroom, 2 Bath, 1125 sq ftAvailable NowApartment Unit: 4003Apartment Model: 2 Bed/2 Bath-2A-ALT$5,3822 Bedroom, 2 Bath, 1125 sq ftAvailable October 12, 20262 Bed/2 Bath-PH1
2 Beds, 2 Baths, 1255 sq ftAvailable SoonModel Gallery
Floorplans
Availability Details
Prices shown for this property are the Total Monthly Price including Fees.Availability Date Unit Sq Ft Available Soon 2 Bed/2 Bath-PH1 1255 sq ft Model Amenities and Features
Features
- Air Conditioning
- Balcony
- Ceiling Fans
- Double Vanities
- Framed Mirrors
- Heating
- Washer/Dryer
Kitchen
- Dishwasher
- Disposal
- Island Kitchen
- Microwave
- Pantry
- Range
- Refrigerator
Living Space
- Hardwood Floors
- Views
- Walk-In Closets
- Window Coverings
Outdoor Space
- Controlled Access
Apartment Model: 2 Bed/2 Bath-PH1Call For Rates2 Bedroom, 2 Bath, 1255 sq ftAvailable SoonFloor plans are artist's rendering. All dimensions are approximate. Actual product and specifications may vary in dimension or detail. Not all features are available in every rental home. Please see a representative for details.
![]()
2 Bed/2 Bath-PH1 - Floorplan 2 Bed/2 Bath Den-PH2
2 Beds, 2 Baths, 1353 sq ftAvailable SoonModel Gallery
Floorplans
Availability Details
Prices shown for this property are the Total Monthly Price including Fees.Availability Date Unit Sq Ft Available Soon 2 Bed/2 Bath Den-PH2 1353 sq ft Model Amenities and Features
Features
- Air Conditioning
- Balcony
- Ceiling Fans
- Double Vanities
- Framed Mirrors
- Heating
- Washer/Dryer
Kitchen
- Dishwasher
- Disposal
- Island Kitchen
- Microwave
- Pantry
- Range
- Refrigerator
Living Space
- Hardwood Floors
- Views
- Walk-In Closets
- Window Coverings
Outdoor Space
- Controlled Access
Apartment Model: 2 Bed/2 Bath Den-PH2Call For Rates2 Bedroom, 2 Bath, 1353 sq ftAvailable SoonFloor plans are artist's rendering. All dimensions are approximate. Actual product and specifications may vary in dimension or detail. Not all features are available in every rental home. Please see a representative for details.
![]()
2 Bed/2 Bath Den-PH2 - Floorplan 2 Bed/2 Bath-2LINER
2 Beds, 2 Baths, 1564 sq ftAvailable SoonModel Gallery
Floorplans
Availability Details
Prices shown for this property are the Total Monthly Price including Fees.Availability Date Unit Sq Ft Available Soon 2 Bed/2 Bath-2LINER 1564 sq ft Model Amenities and Features
Features
- Air Conditioning
- Balcony
- Ceiling Fans
- Double Vanities
- Framed Mirrors
- Heating
- Washer/Dryer
Kitchen
- Dishwasher
- Disposal
- Island Kitchen
- Microwave
- Pantry
- Range
- Refrigerator
Living Space
- Hardwood Floors
- Views
- Walk-In Closets
- Window Coverings
Outdoor Space
- Controlled Access
Apartment Model: 2 Bed/2 Bath-2LINERCall For Rates2 Bedroom, 2 Bath, 1564 sq ftAvailable SoonFloor plans are artist's rendering. All dimensions are approximate. Actual product and specifications may vary in dimension or detail. Not all features are available in every rental home. Please see a representative for details.
![]()
2 Bed/2 Bath-2LINER - Floorplan 2 Bed/2 Bath Den-PH5
2 Beds, 2 Baths, 1618 sq ftAvailable SoonLargest 2 BedroomThis is the largest 2 Bedroom at this PropertyModel Gallery
Floorplans
Availability Details
Prices shown for this property are the Total Monthly Price including Fees.Availability Date Unit Sq Ft Available Soon 2 Bed/2 Bath Den-PH5 1618 sq ft Model Amenities and Features
Features
- Air Conditioning
- Balcony
- Ceiling Fans
- Double Vanities
- Framed Mirrors
- Heating
- Washer/Dryer
Kitchen
- Dishwasher
- Disposal
- Island Kitchen
- Microwave
- Pantry
- Range
- Refrigerator
Living Space
- Hardwood Floors
- Views
- Walk-In Closets
- Window Coverings
Outdoor Space
- Controlled Access
Apartment Model: 2 Bed/2 Bath Den-PH5Call For Rates2 Bedroom, 2 Bath, 1618 sq ftAvailable SoonFloor plans are artist's rendering. All dimensions are approximate. Actual product and specifications may vary in dimension or detail. Not all features are available in every rental home. Please see a representative for details.
![]()
2 Bed/2 Bath Den-PH5 - Floorplan 3 Bedrooms
3 Bed/3.5 Bath-LOFT
$8,307
3 Beds, 3.5 Baths, 2592 sq ftTotal Monthly PriceAvailable NowTotal Monthly Price
Base Rent$8,307Total Monthly Price$8,307Largest 3 BedroomThis is the largest 3 Bedroom at this PropertyModel Gallery
Floorplans
Availability Details
Prices shown for this property are the Total Monthly Price including Fees.Price Availability Date Unit Sq Ft $8,307 Available Now 0403 2592 Unit 0403 Amenities and Features
Features
- Air Conditioning
- Balcony
- Ceiling Fans
- Double Vanities
- Framed Mirrors
- Heating
- Washer/Dryer
Kitchen
- Dishwasher
- Disposal
- Island Kitchen
- Microwave
- Pantry
- Range
- Refrigerator
Living Space
- Hardwood Floors
- Views
- Walk-In Closets
- Window Coverings
Outdoor Space
- Controlled Access
Unit 0403 Lease Information
Unit Price
- $8,307Total Monthly PriceBase Rent: $8,307Required Monthly Fees: None
View Details and Rent EstimateModel Lease Information
Price
- $8,307Total Monthly Price
Apartment Model: 3 Bed/3.5 Bath-LOFT$8,3073 Bedroom, 3.5 Bath, 2592 sq ftAvailable NowFloor plans are artist's rendering. All dimensions are approximate. Actual product and specifications may vary in dimension or detail. Not all features are available in every rental home. Please see a representative for details.
![]()
3 Bed/3.5 Bath-LOFT - Floorplan Apartment Unit: 0403Apartment Model: 3 Bed/3.5 Bath-LOFT$8,3073 Bedroom, 3.5 Bath, 2592 sq ftAvailable Now3 Bed/2 Bath-PH3
3 Beds, 2 Baths, 1495 sq ftAvailable SoonModel Gallery
Floorplans
Availability Details
Prices shown for this property are the Total Monthly Price including Fees.Availability Date Unit Sq Ft Available Soon 3 Bed/2 Bath-PH3 1495 sq ft Model Amenities and Features
Features
- Air Conditioning
- Balcony
- Ceiling Fans
- Double Vanities
- Framed Mirrors
- Heating
- Washer/Dryer
Kitchen
- Dishwasher
- Disposal
- Island Kitchen
- Microwave
- Pantry
- Range
- Refrigerator
Living Space
- Hardwood Floors
- Views
- Walk-In Closets
- Window Coverings
Outdoor Space
- Controlled Access
Apartment Model: 3 Bed/2 Bath-PH3Call For Rates3 Bedroom, 2 Bath, 1495 sq ftAvailable SoonFloor plans are artist's rendering. All dimensions are approximate. Actual product and specifications may vary in dimension or detail. Not all features are available in every rental home. Please see a representative for details.
![]()
3 Bed/2 Bath-PH3 - Floorplan 3 Bed/2 Bath-PH4
3 Beds, 2 Baths, 1537 sq ftAvailable SoonModel Gallery
Floorplans
Availability Details
Prices shown for this property are the Total Monthly Price including Fees.Availability Date Unit Sq Ft Available Soon 3 Bed/2 Bath-PH4 1537 sq ft Model Amenities and Features
Features
- Air Conditioning
- Balcony
- Ceiling Fans
- Double Vanities
- Framed Mirrors
- Heating
- Washer/Dryer
Kitchen
- Dishwasher
- Disposal
- Island Kitchen
- Microwave
- Pantry
- Range
- Refrigerator
Living Space
- Hardwood Floors
- Views
- Walk-In Closets
- Window Coverings
Outdoor Space
- Controlled Access
Apartment Model: 3 Bed/2 Bath-PH4Call For Rates3 Bedroom, 2 Bath, 1537 sq ftAvailable SoonFloor plans are artist's rendering. All dimensions are approximate. Actual product and specifications may vary in dimension or detail. Not all features are available in every rental home. Please see a representative for details.
![]()
3 Bed/2 Bath-PH4 - Floorplan


Schedule a Tour
Property Information
- 357 Units
- 60 Stories
- Built in 2026
Fees and Policies
The fees listed below are community-provided and may exclude utilities or add-ons. All payments are made directly to the property and are non-refundable unless otherwise specified. Use the Cost Calculator to determine costs based on your needs.
Required Fees
One-Time Basics
- Due at Application
- Application - Admin FeeiMax of 1. Due at the time of application or approval. If application is denied, this fee will be refunded if charged. Please contact the Leasing Team for additional information. Charged per unit.$500.00
- Application - FeeiMax of 6. A non-refundable fee due at the time of application. Per applicant. Charged per unit.$125.00
- Due at Move-In
- Utility - New Account FeeiMax of 1. One-time fee for setting up utility service at move-in. Charged Per Unit.$12.00
- Security Deposit - StandardiMax of 1. Refundable deposit required at move-in. Applications that are Conditionally Approved (i.e. income and/or credit-related reasons) may require a larger security deposit and/or last month's rent deposit (each not to exceed a full month's base rent). Charged per unit.$500.00
- Due at Move-Out
- Utility - Final Bill FeeiMax of 1. One-time fee for processing the final utility bill at move-out. Charged Per Unit.$10.00
Utilities
- Utility - Sewer ServiceiMax of 1. Monthly fee for sewer utility service. Charged Per Unit.Usage-Based/mo
- Utility - Electric ServiceiMax of 1. Monthly fee for electric utility service. Charged Per Unit.Usage-Based/mo
- Renter Provided Liability InsuranceiMax of 1. Minimum personal liability coverage required by the Property. Contact the Leasing Team for details of specific requirements. Charged per unit. Payable to Third Party.Varies/mo
- Utility - Tech PackageiMax of 1. Monthly fee for combined internet and/or smart building services. Charged per unit.$55.00/mo
- Utility - Gas ServiceiMax of 1. Monthly fee for gas utility service. Charged per unit.Usage-Based/mo
- Utility - Pest Control ServiceiMax of 1. Monthly fee for pest control service. Charged per unit.$5.00/mo
- Utility - Administrative Billing FeeiMax of 1. Monthly administrative fee for preparing and managing monthly billing statements. Charged per unit.$7.14/mo
- Utility - Internet Service (Required)iMax of 1. Required monthly fee for internet service. Charged per unit.$85.00/mo
- Utility - Trash ServiceiMax of 1. Monthly fee for trash and/or recycling collection and waste disposal. Charged per unit.$20.00/mo
- Utility - Water ServiceiMax of 1. Monthly fee for water utility service. Charged per unit.Usage-Based/mo
Other Fees and Policies
Personal Add-Ons
- Renters Liability Insurance - Property ProgramiMax of 1. Minimum personal liability coverage required by the Property if no Third Party policy is provided. Does not include contents coverage. Charged Per Unit.$12.36/mo
- Utility - Cable TV ServiceiMax of 1. 3rd Party. Monthly fee for cable TV service. Charged per unit. Payable to Third Party.Varies/mo
Pet Fees
- Other Pet
- Pet Fee (non-refundable)iMax of 2. A one-time non-refundable fee per approved pet or apartment. Maximum two pets per apartment. Service Animals and ESAs are exempt. Contact the Leasing Team for additional details and weight specifications, if applicable. Charged Per Pet.$500.00
- Pet RentiMax of 2. Monthly fee required per approved pet or apartment. Maximum two pets per apartment. Service Animals and ESAs are exempt. Contact the Leasing Team for additional details and weight specifications, if applicable. Charged Per Pet.$35.00/mo
Max of 2.
Parking Fees
- Parking
- Parking (Third Party)iMax of 1. Parking fee if/when parking is limited or not available at the Property. Charged Per Vehicle. Payable to Third Party.Varies/mo
Max of 1.
Storage Fees
- Rentable Item - Storage CageiMax of 4. Monthly fee for rental of each additional storage space. Pricing may vary based on size and/or location. Contact the Leasing Team for availability and limitations. Charged Per Rentable Item.$100-$150/mo
Max of 4.
Property Fee Disclaimer: Based on community-supplied data and independent market research. Subject to change without notice. May exclude fees for mandatory or optional services and usage-based utilities.
Features and Amenities
Unique Amenities
- Golf Simulator
- Pickleball Court
On-Site Services
- Maintenance On Site
- Package Service
- Property Manager On Site
- Maid Service
- Concierge
- 24 Hour Access
Community Features
- Lounge
- Elevator
Outdoor Features
- Gated
Recreation and Fitness
- Fitness Center
- Sauna
- Pickleball Court
- Pool
Interior Features
- Storage Space
- Smoke Free
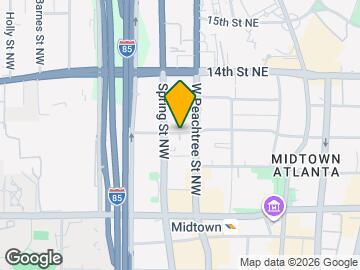
Map
- Shopping
- Colleges
- Grocery
- Medical
- Parks
- Transportation
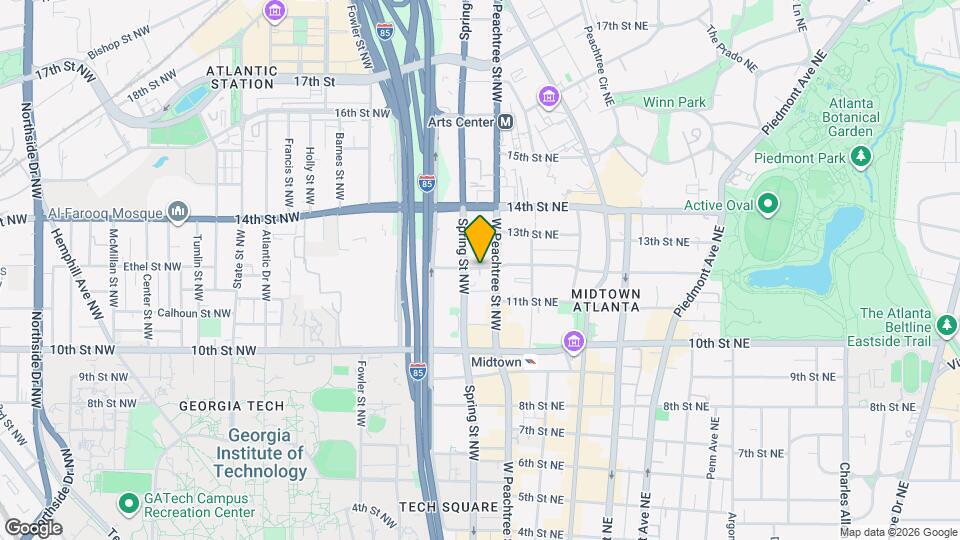
Map
Getting Around
80 / 100 Very Walkable
80 / 100 Strong public transit
40 / 100 Fairly bikeable
60 / 100 Moderately car friendly
 details
Getting to Know the Area
90 / 100 Restaurants
90 / 100 Cafes
100 / 100 Nightlife
90 / 100 Shopping
90 / 100 Parks
10 / 100 Noise Level
Frequently Asked Questions about Alina
Where is Alina located?
Alina is located at 30 12th St NW near the Central Midtown area of Atlanta, GA
What is the current rent range at Alina?
Studio to 3 Bedroom Apartments at Alina currently range from $2,122 to $8,307
When is the leasing office open?
- The office Hours for Alina are
- Monday 9:00 am–6:00 pm
- Tuesday 9:00 am–6:00 pm
- Wednesday 9:00 am–6:00 pm
- Thursday 9:00 am–6:00 pm
- Friday 9:00 am–5:00 pm
- Saturday 10:00 am–5:00 pm
- Sunday 1:00 pm–5:00 pm
Are pets allowed?
Call us today to find out our pet policy and if we allow pets
Are there any rent specials?
The current rent special at Alina is: Lease your residence and receive eight weeks of complimentary base rent. *Restrictions May Apply.
Nearby Schools
Midtown High School
About GreatSchools Data on ApartmentHomeLiving.com.
Points of Interest
Time and distance from Alina.
Arts Museums and Landmarks
Big Box and Retail
Target
Kroger
Marshalls
Colleges and Universities
Groceries
Kroger
Whole Foods
Hospitals
Emory University Hospital Midtown
Wellstar Atlanta Medical Center
Piedmont Hospital
Military Bases
Georgia National Guard
Fort McPherson
Dobbins Air Force Base
Parks and Recreation
Alina has 5 parks within 2.0 miles, including Georgia Aquarium, Centennial Olympic Park, Ansley Park, Freedom Park, and King Center.
Restaurants and Dining
Oceanaire Seafood
The Flying Biscuit
Spoon
Shopping Centers
Alina has 5 shopping centers within 0.8 miles.
Transit Stations
Nearby Neighborhoods
Rental Price Ranges in the Area
| Bedroom | Average Rent | Cheapest Rent | Highest Rent |
|---|---|---|---|
| Atlanta Studio Apartments | $1,703 | $749 | $9,159 |
| Atlanta 1 Bedroom Apartments | $1,815 | $200 | $9,749 |
| Atlanta 2 Bedroom Apartments | $2,225 | $825 | $10,000+ |
| Atlanta 3 Bedroom Apartments | $2,721 | $830 | $10,000+ |
| Atlanta 4 Bedroom Apartments | $2,780 | $809 | $10,000+ |
| Atlanta 5 Bedroom Apartments | $4,712 | $899 | $10,000+ |
Browse Top Apartments in Atlanta
By Price
- Cheap Atlanta Apartments
- Atlanta Apartments Under $500
- Atlanta Apartments Under $600
- Atlanta Apartments Under $700
- Atlanta Apartments Under $800
- Atlanta Apartments Under $900
- Atlanta Apartments Under $1000
- Atlanta Apartments Under $1200
- Atlanta Apartments Under $1500
- Atlanta Apartments Under $2000
- Atlanta Luxury Apartments
By Community Type
- Atlanta Apartments for Rent by Owner
- Atlanta Apartments with Rent Specials
- Atlanta Top Rated Apartments
- Atlanta Corporate Apartments
- Atlanta Furnished Apartments
- Atlanta Gated Apartments
- Atlanta Loft Apartments
- Atlanta Low Income Apartments
- Atlanta Military Apartments
- New Atlanta Apartments
- Atlanta Senior Apartments
- Atlanta Short-term Apartments
- Atlanta Student Apartments
- Atlanta Apartments with Utilities Included
Max of 1.