


- Studio–2 Bedrooms
- $1,519-$2,343 Total Monthly Price
Total Monthly Price
Base Rent$1,519 - $2,343Total Monthly Price$1,519 - $2,343 - 649–1,248 Square Feet
Rent Specials
1 MONTH FREE (base rent) on select 1 and 2 bedrooms! 12–15 month lease required *Other costs and fees excluded; restrictions apply.
About Allaso Journal Center
Enjoy a life of unparalleled luxury at Allaso Journal Center. From impeccable interior finishes to incredible on-site amenities, every detail inside this Albuquerque community is designed to impress. Inside these stylish studio, one and two bedroom apartments, you’ll discover everything you need for daily living, including well-equipped kitchens, expansive closets and more. Featuring a sparkling pool and spa, a covered gazebo with barbecue grills and a contemporary gym with cutting-edge equipment, this community’s premium amenity package provides an exciting escape from the ordinary. Located off I-25 and Paseo Del Norte Boulevard, Allaso Journal Center is also just a short drive from downtown Albuquerque, North Domingo Baca Park and plenty of other desirable destinations.
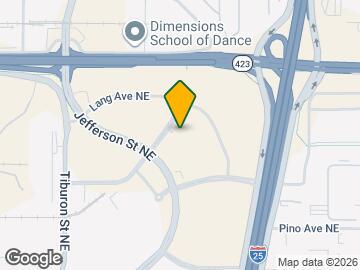
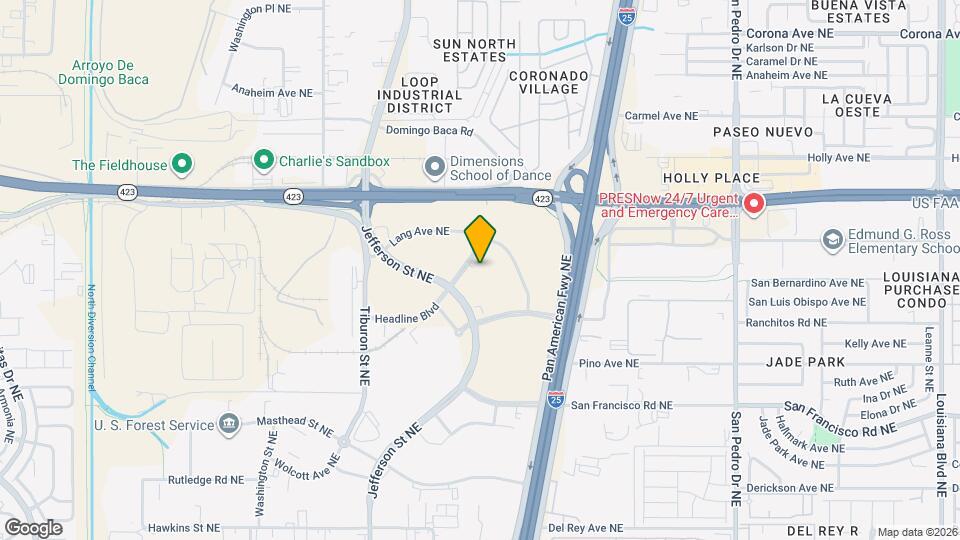
Allaso Journal Center is located in the Baloon Fiesta Park Neighborhood and 87109 Zip code of Albuquerque, NM. This community is professionally managed by Greystar Real Estate Partners
Unique Features and Amenities
- Four Gas Grills In Courtyard
- Gated Community
- Latch Access Control
- Lush Landscaping
- On-Site Package Lockers
- Outdoor Grilling Area
- Property-Wide Wi-Fi
- Resort Style Pool & Spa with Covered Gazebo
- Two-Story Gym with Interactive Equipment
- Washer / Dryer
- WiFi Cafe
Property Contact Info

- Listed by:
- Agency:
- Vendor Logo:
- Website:
- View Property Website
- Call Us:
- (505) 814-5279
- Disclaimer:
Floorplan Pricing and Availability
Allaso Journal Center offers Studio to 2 Bedroom apartments starting from $1,519 and having 649–1,248 sq ft. Here is the current pricing and availability:
New! Interactive Property Map
Studio
Show Unavailable FloorplansFloorplan S1
$1,519
Studio, 1 Bath, 649 sq ftTotal Monthly PriceAvailable NowTotal Monthly Price
Base Rent$1,519Total Monthly Price$1,519Cheapest StudioThis is the cheapest Studio at this PropertyModel Gallery
Floorplans
3D Tours
Availability Details
Prices shown for this property are the Total Monthly Price including Fees.Price Availability Date Unit Sq Ft $1,519 Available Now 1342 649 Unit 1342 Amenities and Features
Unique Features
- Washer / Dryer
Unit 1342 Lease Information
Unit Price
- $1,519Total Monthly PriceBase Rent: $1,519Required Monthly Fees: None
View Details and Rent EstimateDeposit
- $400 deposit
Model Lease Information
Price
- $1,519Total Monthly Price
Apartment Model: S1$1,519Studio, 1 Bath, 649 sq ftAvailable NowFloorplans3D ToursFloor plans are artist's rendering. All dimensions are approximate. Actual product and specifications may vary in dimension or detail. Not all features are available in every rental home. Please see a representative for details.
![]()
S1 - Floorplan S1 - 3D Tour Apartment Unit: 1342Apartment Model: S1$1,519Studio, 1 Bath, 649 sq ftAvailable NowFloorplan S2
$1,564
Studio, 1 Bath, 692 sq ftTotal Monthly PriceAvailable Jul 17Total Monthly Price
Base Rent$1,564Total Monthly Price$1,564Model Gallery
Floorplans
Availability Details
Prices shown for this property are the Total Monthly Price including Fees.Price Availability Date Unit Sq Ft $1,564 July 17, 2026 1344 692 Unit 1344 Amenities and Features
Unique Features
- Washer / Dryer
Unit 1344 Lease Information
Unit Price
- $1,564Total Monthly PriceBase Rent: $1,564Required Monthly Fees: None
View Details and Rent EstimateDeposit
- $400 deposit
Model Lease Information
Price
- $1,564Total Monthly Price
Apartment Model: S2$1,564Studio, 1 Bath, 692 sq ftAvailable July 17, 2026Floor plans are artist's rendering. All dimensions are approximate. Actual product and specifications may vary in dimension or detail. Not all features are available in every rental home. Please see a representative for details.
![]()
S2 - Floorplan Apartment Unit: 1344Apartment Model: S2$1,564Studio, 1 Bath, 692 sq ftAvailable July 17, 2026Floorplan S3H
Studio, 1 Bath, 702 sq ftLargest StudioThis is the largest Studio at this PropertyModel Gallery
Floorplans
Photos
3D Tours
Availability Details
Prices shown for this property are the Total Monthly Price including Fees.Price Availability Date Unit Sq Ft Deposit $1,534 Call for Availability S3H 702 sq ft $400 Model Amenities and Features
Unique Features
- Washer / Dryer
Model Lease Information
Model Price
- $1,534Total Monthly PriceBase Rent: $1,534Required Monthly Fees: None
Deposit
- $400 deposit
Apartment Model: S3H$1,534Studio, 1 Bath, 702 sq ftUnavailableFloorplansPhotos3D Tours![]()
S3H - Image 1 ![]()
S3H - Image 2 ![]()
S3H - Image 3 ![]()
S3H - Image 4 ![]()
S3H - Image 5 ![]()
S3H - Image 6 Floor plans are artist's rendering. All dimensions are approximate. Actual product and specifications may vary in dimension or detail. Not all features are available in every rental home. Please see a representative for details.
![]()
S3H - Floorplan S3H - 3D Tour S3H - 3D Tour 1 Bedroom
Show Unavailable FloorplansA2H - Handicap
$1,597
1 Bed, 1 Bath, 720 sq ftTotal Monthly PriceAvailable NowTotal Monthly Price
Base Rent$1,597Total Monthly Price$1,597Cheapest 1 BedroomThis is the cheapest 1 Bedroom at this PropertyModel Gallery
Floorplans
3D Tours
Availability Details
Prices shown for this property are the Total Monthly Price including Fees.Price Availability Date Unit Sq Ft $1,597 Available Now 1106 720 Unit 1106 Amenities and Features
Unique Features
- Washer / Dryer
Unit 1106 Lease Information
Unit Price
- $1,597Total Monthly PriceBase Rent: $1,597Required Monthly Fees: None
View Details and Rent EstimateDeposit
- $400 deposit
Model Lease Information
Price
- $1,597Total Monthly Price
Apartment Model: A2H - Handicap$1,5971 Bedroom, 1 Bath, 720 sq ftAvailable NowFloorplans3D ToursFloor plans are artist's rendering. All dimensions are approximate. Actual product and specifications may vary in dimension or detail. Not all features are available in every rental home. Please see a representative for details.
![]()
A2H - Handicap - Floorplan A2H - Handicap - 3D Tour Apartment Unit: 1106Apartment Model: 1 Bed, 1 bath$1,5971 Bedroom, 1 Bath, 720 sq ftAvailable NowFloorplan A1
$2,113
1 Bed, 1 Bath, 1122 sq ftTotal Monthly PriceAvailable Jun 8Total Monthly Price
Base Rent$2,113Total Monthly Price$2,113Largest 1 BedroomThis is the largest 1 Bedroom at this PropertyModel Gallery
Floorplans
Photos
3D Tours
Availability Details
Prices shown for this property are the Total Monthly Price including Fees.Price Availability Date Unit Sq Ft View Details $2,113 June 8, 2026 4102 1122 $2,113 July 1, 2026 3101 1122 Model Amenities and Features
Unique Features
- Washer / Dryer
Model Lease Information
Model Price
- $2,113Total Monthly PriceBase Rent: $2,113Required Monthly Fees: None
Deposit
- $400 deposit
Unit 4102 Amenities and Features
Unique Features
- Washer / Dryer
Unit 4102 Lease Information
Unit Price
- $2,113Total Monthly PriceBase Rent: $2,113Required Monthly Fees: None
View Details and Rent EstimateDeposit
- $400 deposit
Model Lease Information
Price
- $2,113Total Monthly Price
Unit 3101 Amenities and Features
Unique Features
- Washer / Dryer
Unit 3101 Lease Information
Unit Price
- $2,113Total Monthly PriceBase Rent: $2,113Required Monthly Fees: None
View Details and Rent EstimateDeposit
- $400 deposit
Model Lease Information
Price
- $2,113Total Monthly Price
Apartment Model: A1From $2,1131 Bedroom, 1 Bath, 1122 sq ftAvailable June 8, 2026FloorplansPhotos3D Tours![]()
A1 - Image 1 ![]()
A1 - Image 2 ![]()
A1 - Image 3 ![]()
A1 - Image 4 ![]()
A1 - Image 5 ![]()
A1 - Image 6 ![]()
A1 - Image 7 ![]()
A1 - Image 8 ![]()
A1 - Image 9 Floor plans are artist's rendering. All dimensions are approximate. Actual product and specifications may vary in dimension or detail. Not all features are available in every rental home. Please see a representative for details.
![]()
A1 - Floorplan A1 - 3D Tour A1 - 3D Tour Apartment Unit: 4102Apartment Model: A1$2,1131 Bedroom, 1 Bath, 1122 sq ftAvailable June 8, 2026Apartment Unit: 3101Apartment Model: A1$2,1131 Bedroom, 1 Bath, 1122 sq ftAvailable July 1, 2026Floorplan A2
From $1,639
1 Bed, 1 Bath, 684-812 sq ftTotal Monthly PriceAvailable Jun 25Total Monthly Price
Base Rent$1,639 - $1,699Total Monthly Price$1,639 - $1,699Model Gallery
Floorplans
3D Tours
Availability Details
Prices shown for this property are the Total Monthly Price including Fees.Price Availability Date Unit Sq Ft View Details $1,639 June 25, 2026 1143 702 $1,679 June 25, 2026 1305 684 $1,699 June 25, 2026 1443 702 Model Amenities and Features
Unique Features
- Washer / Dryer
Model Lease Information
Model Price Range
- $1,639 - $1,699Total Monthly PriceBase Rent: $1,639 - $1,699Required Monthly Fees: None
Deposit
- $400 deposit
Unit 1143 Amenities and Features
Unique Features
- Washer / Dryer
Unit 1143 Lease Information
Unit Price
- $1,639Total Monthly PriceBase Rent: $1,639Required Monthly Fees: None
View Details and Rent EstimateDeposit
- $400 deposit
Model Lease Information
Model Price Range
- $1,639 - $1,699Total Monthly Price
Unit 1305 Amenities and Features
Unique Features
- Washer / Dryer
Unit 1305 Lease Information
Unit Price
- $1,679Total Monthly PriceBase Rent: $1,679Required Monthly Fees: None
View Details and Rent EstimateDeposit
- $400 deposit
Model Lease Information
Model Price Range
- $1,639 - $1,699Total Monthly Price
Unit 1443 Amenities and Features
Unique Features
- Washer / Dryer
Unit 1443 Lease Information
Unit Price
- $1,699Total Monthly PriceBase Rent: $1,699Required Monthly Fees: None
View Details and Rent EstimateDeposit
- $400 deposit
Model Lease Information
Model Price Range
- $1,639 - $1,699Total Monthly Price
Apartment Model: A2From $1,6391 Bedroom, 1 Bath, 684-812 sq ftAvailable June 25, 2026Floorplans3D ToursFloor plans are artist's rendering. All dimensions are approximate. Actual product and specifications may vary in dimension or detail. Not all features are available in every rental home. Please see a representative for details.
![]()
A2 - Floorplan A2 - 3D Tour Apartment Unit: 1143Apartment Model: A2$1,6391 Bedroom, 1 Bath, 702 sq ftAvailable June 25, 2026Apartment Unit: 1305Apartment Model: A2$1,6791 Bedroom, 1 Bath, 684 sq ftAvailable June 25, 2026Apartment Unit: 1443Apartment Model: A2$1,6991 Bedroom, 1 Bath, 702 sq ftAvailable June 25, 2026Floorplan A6
$1,853
1 Bed, 1 Bath, 924 sq ftTotal Monthly PriceAvailable Jul 16Total Monthly Price
Base Rent$1,853Total Monthly Price$1,853Model Gallery
Floorplans
Availability Details
Prices shown for this property are the Total Monthly Price including Fees.Price Availability Date Unit Sq Ft $1,853 July 16, 2026 1114 924 Unit 1114 Amenities and Features
Unique Features
- Washer / Dryer
Unit 1114 Lease Information
Unit Price
- $1,853Total Monthly PriceBase Rent: $1,853Required Monthly Fees: None
View Details and Rent EstimateDeposit
- $400 deposit
Model Lease Information
Price
- $1,853Total Monthly Price
Apartment Model: A6$1,8531 Bedroom, 1 Bath, 924 sq ftAvailable July 16, 2026Floor plans are artist's rendering. All dimensions are approximate. Actual product and specifications may vary in dimension or detail. Not all features are available in every rental home. Please see a representative for details.
![]()
A6 - Floorplan Apartment Unit: 1114Apartment Model: A6$1,8531 Bedroom, 1 Bath, 924 sq ftAvailable July 16, 2026Floorplan A5
1 Bed, 1 Bath, 785 sq ftModel Gallery
Floorplans
Photos
3D Tours
Availability Details
Prices shown for this property are the Total Monthly Price including Fees.Price Availability Date Unit Sq Ft Deposit $1,704 Call for Availability A5 785 sq ft $400 Model Amenities and Features
Unique Features
- Washer / Dryer
Model Lease Information
Model Price
- $1,704Total Monthly PriceBase Rent: $1,704Required Monthly Fees: None
Deposit
- $400 deposit
Apartment Model: A5$1,7041 Bedroom, 1 Bath, 785 sq ftUnavailableFloorplansPhotos3D Tours![]()
A5 - Image 1 ![]()
A5 - Image 2 ![]()
A5 - Image 3 ![]()
A5 - Image 4 ![]()
A5 - Image 5 ![]()
A5 - Image 6 Floor plans are artist's rendering. All dimensions are approximate. Actual product and specifications may vary in dimension or detail. Not all features are available in every rental home. Please see a representative for details.
![]()
A5 - Floorplan A5 - 3D Tour A5 - 3D Tour Floorplan A4
1 Bed, 1 Bath, 846 sq ftModel Gallery
Floorplans
3D Tours
Availability Details
Prices shown for this property are the Total Monthly Price including Fees.Price Availability Date Unit Sq Ft Deposit $1,739 Call for Availability A4 846 sq ft $400 Model Amenities and Features
Unique Features
- Washer / Dryer
Model Lease Information
Model Price
- $1,739Total Monthly PriceBase Rent: $1,739Required Monthly Fees: None
Deposit
- $400 deposit
Apartment Model: A4$1,7391 Bedroom, 1 Bath, 846 sq ftUnavailableFloorplans3D ToursFloor plans are artist's rendering. All dimensions are approximate. Actual product and specifications may vary in dimension or detail. Not all features are available in every rental home. Please see a representative for details.
![]()
A4 - Floorplan A4 - 3D Tour Floorplan A3
1 Bed, 1 Bath, 860-964 sq ftModel Gallery
Floorplans
Photos
3D Tours
Availability Details
Prices shown for this property are the Total Monthly Price including Fees.Price Availability Date Unit Sq Ft Deposit $1,794 Call for Availability A3 860-964 sq ft $400 Model Amenities and Features
Unique Features
- Washer / Dryer
Model Lease Information
Model Price
- $1,794Total Monthly PriceBase Rent: $1,794Required Monthly Fees: None
Deposit
- $400 deposit
Apartment Model: A3$1,7941 Bedroom, 1 Bath, 860-964 sq ftUnavailableFloorplansPhotos3D Tours![]()
A3 - Image 1 ![]()
A3 - Image 2 ![]()
A3 - Image 3 ![]()
A3 - Image 4 ![]()
A3 - Image 5 ![]()
A3 - Image 6 ![]()
A3 - Image 7 Floor plans are artist's rendering. All dimensions are approximate. Actual product and specifications may vary in dimension or detail. Not all features are available in every rental home. Please see a representative for details.
![]()
A3 - Floorplan A3 - 3D Tour A3 - 3D Tour Floorplan A7
1 Bed, 1 Bath, 1092 sq ftModel Gallery
Floorplans
Availability Details
Prices shown for this property are the Total Monthly Price including Fees.Price Availability Date Unit Sq Ft Deposit $2,083 Call for Availability A7 1092 sq ft $400 Model Amenities and Features
Unique Features
- Washer / Dryer
Model Lease Information
Model Price
- $2,083Total Monthly PriceBase Rent: $2,083Required Monthly Fees: None
Deposit
- $400 deposit
Apartment Model: A7$2,0831 Bedroom, 1 Bath, 1092 sq ftUnavailableFloor plans are artist's rendering. All dimensions are approximate. Actual product and specifications may vary in dimension or detail. Not all features are available in every rental home. Please see a representative for details.
![]()
A7 - Floorplan 2 Bedrooms
Show Unavailable FloorplansFloorplan B4
$2,083
2 Beds, 2 Baths, 1147 sq ftTotal Monthly PriceAvailable Jun 14Total Monthly Price
Base Rent$2,083Total Monthly Price$2,083Cheapest 2 BedroomThis is the cheapest 2 Bedroom at this PropertyModel Gallery
Floorplans
Photos
3D Tours
Availability Details
Prices shown for this property are the Total Monthly Price including Fees.Price Availability Date Unit Sq Ft $2,083 June 14, 2026 1101 1147 Unit 1101 Amenities and Features
Unique Features
- Washer / Dryer
Unit 1101 Lease Information
Unit Price
- $2,083Total Monthly PriceBase Rent: $2,083Required Monthly Fees: None
View Details and Rent EstimateDeposit
- $500 deposit
Model Lease Information
Price
- $2,083Total Monthly Price
Apartment Model: B4$2,0832 Bedroom, 2 Bath, 1147 sq ftAvailable June 14, 2026FloorplansPhotos3D Tours![]()
B4 - Image 1 ![]()
B4 - Image 2 ![]()
B4 - Image 3 ![]()
B4 - Image 4 ![]()
B4 - Image 5 ![]()
B4 - Image 6 ![]()
B4 - Image 7 ![]()
B4 - Image 8 Floor plans are artist's rendering. All dimensions are approximate. Actual product and specifications may vary in dimension or detail. Not all features are available in every rental home. Please see a representative for details.
![]()
B4 - Floorplan B4 - 3D Tour Apartment Unit: 1101Apartment Model: B4$2,0832 Bedroom, 2 Bath, 1147 sq ftAvailable June 14, 2026Floorplan B1
$2,123
2 Beds, 2 Baths, 1162 sq ftTotal Monthly PriceAvailable Jun 18Total Monthly Price
Base Rent$2,123Total Monthly Price$2,123Model Gallery
Floorplans
3D Tours
Availability Details
Prices shown for this property are the Total Monthly Price including Fees.Price Availability Date Unit Sq Ft $2,123 June 18, 2026 1418 1162 Unit 1418 Amenities and Features
Unique Features
- Washer / Dryer
Unit 1418 Lease Information
Unit Price
- $2,123Total Monthly PriceBase Rent: $2,123Required Monthly Fees: None
View Details and Rent EstimateDeposit
- $500 deposit
Model Lease Information
Price
- $2,123Total Monthly Price
Apartment Model: B1$2,1232 Bedroom, 2 Bath, 1162 sq ftAvailable June 18, 2026Floorplans3D ToursFloor plans are artist's rendering. All dimensions are approximate. Actual product and specifications may vary in dimension or detail. Not all features are available in every rental home. Please see a representative for details.
![]()
B1 - Floorplan B1 - 3D Tour Apartment Unit: 1418Apartment Model: B1$2,1232 Bedroom, 2 Bath, 1162 sq ftAvailable June 18, 2026Floorplan B5
$2,128
2 Beds, 2 Baths, 1185 sq ftTotal Monthly PriceAvailable Jun 24Total Monthly Price
Base Rent$2,128Total Monthly Price$2,128Model Gallery
Floorplans
3D Tours
Availability Details
Prices shown for this property are the Total Monthly Price including Fees.Price Availability Date Unit Sq Ft $2,128 June 24, 2026 1324 1185 Unit 1324 Amenities and Features
Unique Features
- Washer / Dryer
Unit 1324 Lease Information
Unit Price
- $2,128Total Monthly PriceBase Rent: $2,128Required Monthly Fees: None
View Details and Rent EstimateDeposit
- $500 deposit
Model Lease Information
Price
- $2,128Total Monthly Price
Apartment Model: B5$2,1282 Bedroom, 2 Bath, 1185 sq ftAvailable June 24, 2026Floorplans3D ToursFloor plans are artist's rendering. All dimensions are approximate. Actual product and specifications may vary in dimension or detail. Not all features are available in every rental home. Please see a representative for details.
![]()
B5 - Floorplan B5 - 3D Tour Apartment Unit: 1324Apartment Model: B5$2,1282 Bedroom, 2 Bath, 1185 sq ftAvailable June 24, 2026Floorplan B2
From $2,158
2 Beds, 2 Baths, 1238 sq ftTotal Monthly PriceAvailable Jun 28Total Monthly Price
Base Rent$2,158 - $2,343Total Monthly Price$2,158 - $2,343Model Gallery
Floorplans
3D Tours
Availability Details
Prices shown for this property are the Total Monthly Price including Fees.Price Availability Date Unit Sq Ft View Details $2,158 June 28, 2026 1239 1238 $2,198 June 28, 2026 1303 1238 $2,343 June 28, 2026 1411 1238 Model Amenities and Features
Unique Features
- Washer / Dryer
Model Lease Information
Model Price Range
- $2,158 - $2,343Total Monthly PriceBase Rent: $2,158 - $2,343Required Monthly Fees: None
Deposit
- $500 deposit
Unit 1239 Amenities and Features
Unique Features
- Washer / Dryer
Unit 1239 Lease Information
Unit Price
- $2,158Total Monthly PriceBase Rent: $2,158Required Monthly Fees: None
View Details and Rent EstimateDeposit
- $500 deposit
Model Lease Information
Model Price Range
- $2,158 - $2,343Total Monthly Price
Unit 1303 Amenities and Features
Unique Features
- Washer / Dryer
Unit 1303 Lease Information
Unit Price
- $2,198Total Monthly PriceBase Rent: $2,198Required Monthly Fees: None
View Details and Rent EstimateDeposit
- $500 deposit
Model Lease Information
Model Price Range
- $2,158 - $2,343Total Monthly Price
Unit 1411 Amenities and Features
Unique Features
- Washer / Dryer
Unit 1411 Lease Information
Unit Price
- $2,343Total Monthly PriceBase Rent: $2,343Required Monthly Fees: None
View Details and Rent EstimateDeposit
- $500 deposit
Model Lease Information
Model Price Range
- $2,158 - $2,343Total Monthly Price
Apartment Model: B2From $2,1582 Bedroom, 2 Bath, 1238 sq ftAvailable June 28, 2026Floorplans3D ToursFloor plans are artist's rendering. All dimensions are approximate. Actual product and specifications may vary in dimension or detail. Not all features are available in every rental home. Please see a representative for details.
![]()
B2 - Floorplan B2 - 3D Tour Apartment Unit: 1239Apartment Model: B2$2,1582 Bedroom, 2 Bath, 1238 sq ftAvailable June 28, 2026Apartment Unit: 1303Apartment Model: B2$2,1982 Bedroom, 2 Bath, 1238 sq ftAvailable June 28, 2026Apartment Unit: 1411Apartment Model: B2$2,3432 Bedroom, 2 Bath, 1238 sq ftAvailable June 28, 2026B2M1H - Handicap
2 Beds, 2 Baths, 1238 sq ftModel Gallery
Floorplans
3D Tours
Availability Details
Prices shown for this property are the Total Monthly Price including Fees.Price Availability Date Unit Sq Ft Deposit $2,178 Call for Availability B2M1H - Handicap 1238 sq ft $500 Model Amenities and Features
Unique Features
- Washer / Dryer
Model Lease Information
Model Price
- $2,178Total Monthly PriceBase Rent: $2,178Required Monthly Fees: None
Deposit
- $500 deposit
Apartment Model: B2M1H - Handicap$2,1782 Bedroom, 2 Bath, 1238 sq ftUnavailableFloorplans3D ToursFloor plans are artist's rendering. All dimensions are approximate. Actual product and specifications may vary in dimension or detail. Not all features are available in every rental home. Please see a representative for details.
![]()
B2M1H - Handicap - Floorplan B2M1H - Handicap - 3D Tour Floorplan B3
2 Beds, 2 Baths, 1248 sq ftLargest 2 BedroomThis is the largest 2 Bedroom at this PropertyModel Gallery
Floorplans
3D Tours
Availability Details
Prices shown for this property are the Total Monthly Price including Fees.Price Availability Date Unit Sq Ft Deposit $2,148 Call for Availability B3 1248 sq ft $500 Model Amenities and Features
Unique Features
- Washer / Dryer
Model Lease Information
Model Price
- $2,148Total Monthly PriceBase Rent: $2,148Required Monthly Fees: None
Deposit
- $500 deposit
Apartment Model: B3$2,1482 Bedroom, 2 Bath, 1248 sq ftUnavailableFloorplans3D ToursFloor plans are artist's rendering. All dimensions are approximate. Actual product and specifications may vary in dimension or detail. Not all features are available in every rental home. Please see a representative for details.
![]()
B3 - Floorplan B3 - 3D Tour
Schedule a Tour
Videos
3D Tours
Property Information
- 158 Units
- 4 Stories
- Built in 2022
Lease Terms
- 1 - 15 mo
Fees and Policies
The fees listed below are community-provided and may exclude utilities or add-ons. All payments are made directly to the property and are non-refundable unless otherwise specified. Use the Cost Calculator to determine costs based on your needs.
Required Fees
One-Time Basics
- Due at Application
- Application FeeiMax of 1. Amount to process application, initiate screening, and take a rental home off the market.$50
- Holding Deposit (Refundable)iMax of 1. Amount to hold rental home off the market at time of application. Amount applied to security deposit and/or amounts owed upon application approval. Refundable per terms of application.$100
- Due at Move-In
- Administrative FeeiMax of 1. Amount to facilitate move-in process for a resident.$175
- Utility - New Account FeeiMax of 1. Amount to establish utility services.$15
Utilities
- Renters Liability Insurance - Third PartyiMax of 1. Amount for renters liability insurance obtained through resident's provider of choice.Varies/mo
- Pest Control ServicesiMax of 1. Amount for pest control services.$6/mo
- Internet ServicesiMax of 1. Amount for internet services provided by community.$72/mo
- Utility - GasiMax of 1. Usage-Based (Utilities).Amount for provision and consumption of natural gas.Varies/mo
- Trash Services - DoorstepiMax of 1. Amount for doorstep trash removal from rental home.$25/mo
- Trash Services - HaulingiMax of 1. Amount for shared trash/waste services.$10/mo
- Utility - Water/SeweriMax of 1. Usage-Based (Utilities).Amount for provision and/or consumption of water and sewer services.Varies/mo
- Utility - Electric - Third PartyiMax of 1. Usage-Based (Utilities).Amount for provision and consumption of electric paid to a third party.Varies/mo
Other Fees and Policies
Situational Fees
- Intra-Community Transfer FeeiMax of 1. Amount due when transferring to another rental unit within community.$400/per occurrence
- Access Device - ReplacementiMax of 1. Amount to obtain a replacement access device for community; fobs, keys, remotes, access passes.$5-$25/per occurrence
- Returned Payment Fee (NSF)iMax of 1. Amount for returned payment.$50/per occurrence
- Early Lease Termination/CancellationiMax of 1. Amount to terminate lease earlier than lease end date; excludes rent and other charges.200.0% of base rent/per occurrence
- Late FeeiMax of 1. Amount for paying after rent due date; per terms of lease.5.0% of base rent/per occurrence
- Security Deposit - Additional (Refundable)iMax of 1. Additional amount, based on screening results, intended to be held through residency that may be applied toward amounts owed at move-out. Refunds processed per application and lease terms.Varies
- Lease Violation - TrashiMax of 1. Amount for violation of waste-related community policies.$25/per occurrence
- Renters Liability Only - Non-ComplianceiMax of 1. Amount for not maintaining required Renters Liability Policy.$15/per occurrence
- Utility - Vacant Cost RecoveryiMax of 1. Usage-Based (Utilities).Amount for utility usage not transferred to resident responsibility any time during occupancy.Varies/per occurrence
- Trash Container - ReplacementiMax of 1. Amount to replace trash/waste container.$50/per occurrence
Pet Fees
- Pet RentiMax of 2. Monthly amount for authorized pet.$45/mo
- Pet FeeiMax of 1. Amount to facilitate authorized pet move-in.$300
- 2 Pet Limit
- 2 Pet Limit
Max of 2.
Cats
We welcome up to 2 pets per home. There is a $300 per pet fee. Pet rent is $45 per pet per month. Aggressive breeds are prohibited. Please call for complete pet policy.
Dogs
We welcome up to 2 pets per home. There is a $300 per pet fee. Pet rent is $45 per pet per month. Aggressive breeds are prohibited. Please call for complete pet policy.
Parking Fees
- Covered
- Parking FeeiMax of 1. Amount for covered parking space/services. May be subject to availability.$35-$75/mo
- Garage
- Parking FeeiMax of 1. Amount for garage parking space/services. May be subject to availability.$150/mo
- Surface LotiGated parking around community.
- Garage Parking
- Covered
Max of 1.
Max of 1.
Additional Parking Options
Storage Fees
- Storage Unit
- Storage FeeiMax of 1. Amount for usage of optional storage space. May be subject to availability.$20-$100/mo
- Storage Unit
Max of 1.
Property Fee Disclaimer: Total Monthly Leasing Price includes base rent, all monthly mandatory and any user-selected optional fees. Excludes variable, usage-based, and required charges due at or prior to move-in or at move-out. Security Deposit may change based on screening results, but total will not exceed legal maximums. Some items may be taxed under applicable law. Some fees may not apply to rental homes subject to an affordable program. All fees are subject to application and/or lease terms. Prices and availability subject to change. Resident is responsible for damages beyond ordinary wear and tear. Resident may need to maintain insurance and to activate and maintain utility services, including but not limited to electricity, water, gas, and internet, per the lease. Additional fees may apply as detailed in the application and/or lease agreement, which can be requested prior to applying. Pets: Pet breed and other pet restrictions apply. Rentable Items: All Parking, storage, and other rentable items are subject to availability. Final pricing and availability will be determined during lease agreement. See Leasing Agent for details.
Features and Amenities
On-Site Services
- Maintenance On Site
- Package Service
- Planned Social Activities
- Property Manager On Site
- Trash Pickup Door To Door
- Car Charging Station
- Online Services
- Recycling
- Public Transportation
- Community Wide Wi Fi
- 24 Hour Access
- Key Fob Entry
Community Features
- Multi Use Room
- Business Center
- Clubhouse
- Lounge
- Elevator
Outdoor Features
- Grill
- Fenced Lot
- Sundeck
- Courtyard
- Controlled Access
- Porch
- Patio
Recreation and Fitness
- Hot Tub
- Fitness Center
- Spa
- Pool
Interior Features
- Balcony
- Ceiling Fans
- High Speed Internet Access
- Heating
- Tub/Shower
- Sprinkler System
- Washer/Dryer
- Air Conditioning
- Wi Fi
- Smoke Free
Kitchen Amenities
- Gas Range
- Quartz Countertops
- Freezer
- Stainless Steel Appliances
- Ice Maker
- Kitchen
- Range
- Refrigerator
- Warming Drawer
- Disposal
- Island Kitchen
- Oven
- Pantry
- Microwave
- Dishwasher
- Eat In Kitchen
Living Area Features
- Walk In Closets
- High Ceilings
- Window Coverings
- Linen Closet
- Views
- Double Pane Windows
- Hardwood Floors

Map
- Shopping
- Colleges
- Schools
- Grocery
- Medical
- Parks
- Transportation

Map
Hours and Contact Info
| Monday | 9:00 am–6:00 pm |
| Tuesday | 9:00 am–6:00 pm |
| Wednesday | 9:00 am–6:00 pm |
| Thursday | 9:00 am–6:00 pm |
| Friday | 9:00 am–6:00 pm |
| Saturday | 10:00 am–5:00 pm |
| Sunday | Closed |
Frequently Asked Questions about Allaso Journal Center
Where is Allaso Journal Center located?
Allaso Journal Center is located at 7800 Headline Blvd NE near the Baloon Fiesta Park area of Albuquerque, NM
What is the current rent range at Allaso Journal Center?
Studio to 2 Bedroom Apartments at Allaso Journal Center currently range from $1,519 to $2,343
When is the leasing office open?
- The office Hours for Allaso Journal Center are
- Monday 9:00 am–6:00 pm
- Tuesday 9:00 am–6:00 pm
- Wednesday 9:00 am–6:00 pm
- Thursday 9:00 am–6:00 pm
- Friday 9:00 am–6:00 pm
- Saturday 10:00 am–5:00 pm
- Sunday Closed
Are pets allowed?
Call us today to find out our pet policy and if we allow pets
Are there any rent specials?
The current rent special at Allaso Journal Center is: 1 MONTH FREE (base rent) on select 1 and 2 bedrooms! 12–15 month lease required *Other costs and fees excluded; restrictions apply..
Lifestyle Ratings
Learn more about Lifestyle SearchRenters Reviews and Ratings
Verified Renter
March 31, 2026My over two-year residency at Allaso Journal Center continues to be one of the best housing choices I've made in a very long time. Clean, secure, friendly, and extraordinarily well-located. Couldn't be happier.Property Manager Responded
April 13, 2026Hi there, we are very happy to have provided you with such a positive experience! Please feel welcome to reach out if we can do anything.
Review from Apartments.com
Verified Renter
January 30, 2026Allaso Journal Center is a wonderful community to live in. I have really enjoyed living there!!!Property Manager Responded
February 5, 2026Please don't hesitate to reach out if there's anything additional we can do for you.
Review from Apartments.com
Verified Renter
July 18, 2025I have loved living here the last two years. All the staff has been super kind and helpful with any information I may need. The office staff does a great job explaining answers to my questions and going in depth. The maintence staff has been been very Kind and informative and make sure to not only solve the (very few) issues I’ve had and also helped me understand why the issue happens and what I can do myself if possible should the issue happen again in the future. The entire apartment space ...inside and out is very clean and well taken care of. And all my neighbors and other tenants around the apartment have been friendly as well.Property Manager Responded
July 21, 2025Hi - we really appreciate the positive review! Thanks for taking the time to do it. Please don't hesitate to get in touch if there's anything more we can do for you!
Read MoreReview from Apartments.com
Verified Renter
April 28, 2025Do not rent from Allaso Journal Center. The marketing is misleading and the community is not luxury living. The interior corridor floors are rarely cleaned appropriately and the floors have pet urine and droppings. Pet rules are not followed and exterior sidewalks are an example. This could be fabulous if Greystar and onsite managers actually managed the community.Property Manager Responded
May 30, 2025Hi - I'm disappointed to hear you had a negative experience at our community. If there's anything else you'd like to share, please don't hesitate to contact us directly.
Review from Apartments.com
Verified Renter
October 1, 2024Allaso Journal Center is a beautiful, well-maintained property in a great location. I have been very satisfied with the leasing, move-in, and living experience.Property Manager Responded
October 10, 2024Thanks so much for taking the time to give us this feedback! We appreciate you. We're always here for you! If you ever need anything else, just give us a call or stop by. Have an awesome day!
Review from Apartments.com
Verified Renter
July 1, 2024This an excellent little place! I moved here for work, and I'm glad I got set up here. Briana and the staff are excellent and very accommodating. Definitely should be on your short list of places to check out if you are about to move.Property Manager Responded
July 1, 2024Hi, your review about Allaso Journal Center made our day! Thanks so much for taking the time to write. We're glad to hear we delivered such a great experience. If there's anything further we can do for you, we are happy to help!
Review from Apartments.com
Verified Renter
May 27, 2024Allaso Journal Center is a nice, friendly quiet community located not far from restaurants, grocery stores, parks, gas stations and easy access to the interstate.Property Manager Responded
May 30, 2024Hi there, thank you so much for your positive comments about Allaso Journal Center! Thanks for taking the time to write a review. We appreciate the feedback.
Review from Apartments.com
Verified Renter
March 6, 2024Allaso Journal Center is centrally located, clean and well maintained. The management staff, maintenance technicians and security are courteous and respectful.Property Manager Responded
March 8, 2024You're the best! We really appreciate the positive review. At Allaso Journal Center, it's our pleasure to serve. Hope we can be of assistance to you in the future! Best wishes from Allaso Journal Center.
Review from Apartments.com
Verified Renter
January 25, 2024The complex looks good and has some nice features, however once we moved in we noticed there are small things missing. For the price of rent they should have a garbage disposal and lights in the bedrooms.Property Manager Responded
January 29, 2024Hi there - thanks so much for taking time to let us know about your experience. We're disappointed to hear you weren't satisfied. Each apartment home has a garbage disposal built into the kitchen sink and the switch can be found in the cabinet below the sink. Each bedroom has a light switch that connects to an outlet, this will give the option for immediate lighting if a lamp is used. Thank you for your feedback, have a wonderful day!
Review from Apartments.com
Verified Renter
December 4, 2023Clean, new apartments that are well-maintained, with friendly staff and an easy application process.Property Manager Responded
January 22, 2024Hi there - 100% satisfaction is our goal! Great to see Allaso Journal Center gave you such a great experience. Thank you so much - hope you have a fantastic day!
Review from Apartments.com
Verified Renter
October 16, 2023Allison Journal Center is an amazing place to live at. It has almost everything you need and personally, i feel secure living here. Very reassuring.Property Manager Responded
January 22, 2024Hello - so happy you enjoyed your visit. Feel free to get in touch with any questions! We're always here to help. Thank for the awesome feedback! Hope you have a great day.
Review from Apartments.com
Verified Renter
October 12, 2023My family and I enjoy living in a quiet, safe and friendly environment at Allaso Journal Center.Property Manager Responded
January 22, 2024Hello - we really appreciate the feedback! At Allaso Journal Center, it's our pleasure to serve. Hope we can be of assistance to you in the future! Best wishes from Allaso Journal Center.
Review from Apartments.com
Points of Interest
Time and distance from Allaso Journal Center.
Arts Museums and Landmarks
Big Box and Retail
Cabela's
Target
Kohl's
Colleges and Universities
Central New Mexico Community College - Advanced Technology Center
Central New Mexico Community College - Workforce Training Center
University of Phoenix, Albuquerque - Albuquerque Campus
Groceries
Trader Joe's
Albertsons
Whole Foods
Hospitals
Military Bases
US Army Rsrv Training Center
Parks and Recreation
Allaso Journal Center has 5 parks within 6.8 miles, including Manzano Mountain Retreat, Sandia Peak Ski Area, La Luz Trail, Sunshine Building, and Rio Grande Botanical Garden.
Shopping Centers
Allaso Journal Center has 5 shopping centers within 0.8 miles.
Transit Stations
Los Ranchos-Journal Center-Rail Runner Express
Sandia Pueblo-Rail Runner Express
Downtown Albuquerque-Rail Runner Express
Nearby Neighborhoods
Rental Price Ranges in the Area
| Bedroom | Average Rent | Cheapest Rent | Highest Rent |
|---|---|---|---|
| Albuquerque Studio Apartments | $991 | $645 | $2,398 |
| Albuquerque 1 Bedroom Apartments | $1,314 | $439 | $2,636 |
| Albuquerque 2 Bedroom Apartments | $1,620 | $800 | $5,442 |
| Albuquerque 3 Bedroom Apartments | $2,088 | $985 | $3,930 |
| Albuquerque 4 Bedroom Apartments | $3,028 | $1,300 | $3,763 |
Browse Top Apartments in Albuquerque
By Price
- Cheap Albuquerque Apartments
- Albuquerque Apartments Under $500
- Albuquerque Apartments Under $700
- Albuquerque Apartments Under $800
- Albuquerque Apartments Under $900
- Albuquerque Apartments Under $1000
- Albuquerque Apartments Under $1200
- Albuquerque Apartments Under $1500
- Albuquerque Apartments Under $2000
- Albuquerque Luxury Apartments
By Community Type
- Albuquerque Apartments for Rent by Owner
- Albuquerque Apartments with Rent Specials
- Albuquerque Top Rated Apartments
- Albuquerque Corporate Apartments
- Albuquerque Furnished Apartments
- Albuquerque Gated Apartments
- Albuquerque Loft Apartments
- Albuquerque Low Income Apartments
- Albuquerque Military Apartments
- New Albuquerque Apartments
- Albuquerque Senior Apartments
- Albuquerque Short-term Apartments
- Albuquerque Student Apartments
- Albuquerque Apartments with Utilities Included


Max of 1.