


- Studio–2 Bedrooms
- $1,249-$2,800 Pricing
- 412–2,238 Square Feet
About Allegheny Branch House Lofts
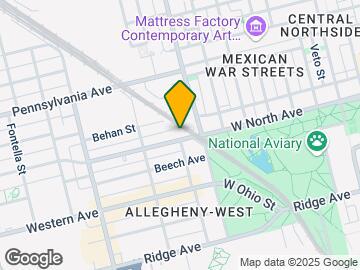

Located at the nexus of Allegheny West and the Mexican War Streets neighborhoods in central northside Pittsburgh, Allegheny Branch House Lofts is a renovated mid-rise building that offers studio, one- and two-bedroom living spaces, including townhome apartments. Each of the 36 units features either luxuriously tall timber ceilings or historical ceilings, real wood flooring, and custom cabinetry and closets. The boutique, upscale units showcase granite countertops, stainless steel appliances, natural light, and views of the city.
Allegheny Branch House Lofts is located in the Central Northside Neighborhood and 15233 Zip code of Pittsburgh, PA. This community is professionally managed by Trek Development Group
Property Contact Info

- Listed by:
- Agency:
- Vendor Logo:
- Website:
- View Property Website
- Call Us:
- (412) 567-4228
- Disclaimer:
Office Hours
| Monday | By Appointment |
| Tuesday | By Appointment |
| Wednesday | By Appointment |
| Thursday | Closed |
| Friday | Closed |
| Saturday | By Appointment |
| Sunday | Closed |
Floorplan Pricing and Availability
Allegheny Branch House Lofts offers Studio to 2 Bedroom apartments starting from $1,249 and having 412–2,238 sq ft. Here is the current pricing and availability:
New! Interactive Property Map
 ApartmentHomeLiving.com's new Interactive Property Map allows you to see where every available unit is located at this community.Try It Now >
Studio
Studio
From $1,450
Studio, 1 Bath, 412-516 sq ftAvailable NowAvailability Details
Price Availability Date Unit Sq Ft View Details $1,515 Available Now 112 516 $1,450 Available Now 312 416 Model Amenities and Features
Features
- Air Conditioning
- Heating
- Intercom
- Smoke Free
- Storage Space
- Washer/Dryer
Kitchen
- Dishwasher
- Freezer
- Granite Countertops
- Island Kitchen
- Kitchen
- Microwave
- Oven
- Refrigerator
- Stainless Steel Appliances
Model Rent and Fees
Model Price Range
- $1,249 - $1,600
Current Available Pricing
- $1,450 - $1,515
Unit 112 Rent and Fees
Unit Price
- $1,515
View Details and Rent EstimateModel Rent and Fees
Model Price Range
- $1,249 - $1,600
Unit 312 Rent and Fees
Unit Price
- $1,450
View Details and Rent EstimateModel Rent and Fees
Model Price Range
- $1,249 - $1,600
Apartment Unit: 112Apartment Model: Studio$1,515Studio, 1 Bath, 516 sq ftAvailable NowApartment Unit: 312Apartment Model: Studio$1,450Studio, 1 Bath, 416 sq ftAvailable Now1 Bedroom
1 Bed 1 Bath
From $2,030
1 Bed, 1 Bath, 603-1133 sq ftAvailable NowAvailability Details
Price Availability Date Unit Sq Ft View Details $2,030 Available Now 101 977 $2,069 Available Now 301 859 Model Amenities and Features
Features
- Air Conditioning
- Heating
- Intercom
- Smoke Free
- Storage Space
- Washer/Dryer
Kitchen
- Dishwasher
- Freezer
- Granite Countertops
- Island Kitchen
- Kitchen
- Microwave
- Oven
- Refrigerator
- Stainless Steel Appliances
Model Rent and Fees
Model Price Range
- $1,629 - $2,200
Current Available Pricing
- $2,030 - $2,069
Unit 101 Rent and Fees
Unit Price
- $2,030
View Details and Rent EstimateModel Rent and Fees
Model Price Range
- $1,629 - $2,200
Unit 301 Rent and Fees
Unit Price
- $2,069
View Details and Rent EstimateModel Rent and Fees
Model Price Range
- $1,629 - $2,200
Apartment Unit: 101Apartment Model: 1 Bed 1 Bath$2,0301 Bedroom, 1 Bath, 977 sq ftAvailable NowApartment Unit: 301Apartment Model: 1 Bed 1 Bath$2,0691 Bedroom, 1 Bath, 859 sq ftAvailable Now2 Bedrooms
2 Bed 1 Bath
From $2,299
2 Beds, 1 Bath, 1079-1270 sq ftAvailable NowAvailability Details
Price Availability Date Unit Sq Ft $2,299 Available Now 413 1083 Model Amenities and Features
Features
- Air Conditioning
- Heating
- Intercom
- Smoke Free
- Storage Space
- Washer/Dryer
Kitchen
- Dishwasher
- Freezer
- Granite Countertops
- Island Kitchen
- Kitchen
- Microwave
- Oven
- Refrigerator
- Stainless Steel Appliances
Unit 413 Rent and Fees
Unit Price
- $2,299
View Details and Rent EstimateModel Rent and Fees
Model Price Range
- $2,299 - $2,450
Apartment Unit: 413Apartment Model: 2 Bed 1 Bath$2,2992 Bedroom, 1 Bath, 1083 sq ftAvailable Now2 Bed 2 Bath
From $2,499
2 Beds, 2 Baths, 1128-2238 sq ftAvailable NowAvailability Details
Price Availability Date Unit Sq Ft From $2,499 Available Now 2 Bed 2 Bath 1128-2238 sq ft Model Amenities and Features
Features
- Air Conditioning
- Heating
- Intercom
- Smoke Free
- Storage Space
- Washer/Dryer
Kitchen
- Dishwasher
- Freezer
- Granite Countertops
- Island Kitchen
- Kitchen
- Microwave
- Oven
- Refrigerator
- Stainless Steel Appliances
Model Rent and Fees
Model Price Range
- $2,499 - $2,800

Schedule a Tour
Property Information
- 36 Units
- 5 Stories
- Built in 2024
Lease Terms
- 6 - 24 mo
Fees and Policies
The fees listed below are community-provided and may exclude utilities or add-ons. All payments are made directly to the property and are non-refundable unless otherwise specified. Use the Cost Calculator to determine costs based on your needs.
Required Fees
One-Time Basics
- Due at Application
- Application Fee Per ApplicantiCharged per applicant.$50.00
- Due at Move-In
- Administrative FeeiCharged per unit.$150.00
Pet Policy and Fees
Cats
- 2 Pet Limit
Dogs
- 2 Pet Limit
Breed & weight restrictions apply
Parking Info and Fees
- Surface Lot
- Storage - Small
Property Fee Disclaimer: Based on community-supplied data and independent market research. Subject to change without notice. May exclude fees for mandatory or optional services and usage-based utilities.
Features and Amenities
On-Site Services
- Community Wide Wi Fi
- 24 Hour Access
- Key Fob Entry
- Recycling
- Planned Social Activities
- Pet Washing Station
Community Features
- Lounge
- Elevator
Outdoor Features
- Grill
- Courtyard
- Controlled Access
Recreation and Fitness
- Fitness Center
- Bicycle Storage
Interior Features
- Storage Space
- Heating
- Intercom
- Washer/Dryer
- Air Conditioning
- Smoke Free
Kitchen Amenities
- Refrigerator
- Island Kitchen
- Freezer
- Oven
- Microwave
- Dishwasher
- Kitchen
- Stainless Steel Appliances
- Granite Countertops
Living Area Features
- High Ceilings
- Walk In Closets
- Views
- Den
- Hardwood Floors
- Loft Layout
Map
- Shopping
- Colleges
- Grocery
- Medical
- Parks
- Transportation
Map
Getting Around
50 / 100 Fairly walkable
70 / 100 Good public transit
70 / 100 Moderately bikeable
60 / 100 Moderately car friendly
 details
Getting to Know the Area
80 / 100 Restaurants
80 / 100 Cafes
90 / 100 Nightlife
80 / 100 Shopping
80 / 100 Parks
40 / 100 Noise Level
Frequently Asked Questions about Allegheny Branch House Lofts
Where is Allegheny Branch House Lofts located?
Allegheny Branch House Lofts is located at 810 W North Ave near the Central Northside area of Pittsburgh, PA
What is the current rent range at Allegheny Branch House Lofts?
Studio to 2 Bedroom Apartments at Allegheny Branch House Lofts currently range from $1,249 to $2,800
When is the leasing office open?
- The office Hours for Allegheny Branch House Lofts are
- Monday By Appointment
- Tuesday By Appointment
- Wednesday By Appointment
- Thursday Closed
- Friday Closed
- Saturday By Appointment
- Sunday Closed
Are pets allowed?
Call us today to find out our pet policy and if we allow pets
Nearby Schools
Pittsburgh Perry High School
Pittsburgh Manchester K-8
About GreatSchools Data on ApartmentHomeLiving.com.
Points of Interest
Time and distance from Allegheny Branch House Lofts.
Arts Museums and Landmarks
Big Box and Retail
Aldi
Goodwill
Colleges and Universities
Community College of Allegheny County - Allegheny Campus
Groceries
Giant Eagle
Aldi
Hospitals
Military Bases
Charles Kelly Support Facility
Pittsburgh Air Reserve Station
Parks and Recreation
Allegheny Branch House Lofts has 3 parks within 5.7 miles, including Gateway Clippers, Phipps Conservatory, and The Pittsburgh Zoo.
Shopping Centers
Allegheny Branch House Lofts has 5 shopping centers within 2.2 miles.
Transit Stations
Nearby Neighborhoods
Rental Price Ranges in the Area
| Bedroom | Average Rent | Cheapest Rent | Highest Rent |
|---|---|---|---|
| Pittsburgh Studio Apartments | $1,662 | $308 | $9,615 |
| Pittsburgh 1 Bedroom Apartments | $1,775 | $500 | $4,500 |
| Pittsburgh 2 Bedroom Apartments | $2,014 | $750 | $8,981 |
| Pittsburgh 3 Bedroom Apartments | $2,147 | $650 | $6,400 |
| Pittsburgh 4 Bedroom Apartments | $1,870 | $1,225 | $3,600 |
| Pittsburgh 5 Bedroom Apartments | $2,948 | $1,900 | $3,995 |
Browse Top Apartments in Pittsburgh
By Price
- Cheap Pittsburgh Apartments
- Pittsburgh Apartments Under $500
- Pittsburgh Apartments Under $700
- Pittsburgh Apartments Under $800
- Pittsburgh Apartments Under $900
- Pittsburgh Apartments Under $1000
- Pittsburgh Apartments Under $1200
- Pittsburgh Apartments Under $1500
- Pittsburgh Apartments Under $2000
- Pittsburgh Luxury Apartments
By Community Type
- Pittsburgh Apartments for Rent by Owner
- Pittsburgh Apartments with Rent Specials
- Pittsburgh Top Rated Apartments
- Pittsburgh Corporate Apartments
- Pittsburgh Furnished Apartments
- Pittsburgh Gated Apartments
- Pittsburgh Loft Apartments
- Pittsburgh Low Income Apartments
- Pittsburgh Military Apartments
- New Pittsburgh Apartments
- Pittsburgh Senior Apartments
- Pittsburgh Short-term Apartments
- Pittsburgh Student Apartments
- Pittsburgh Apartments with Utilities Included