

- 1–3 Bedrooms
- $1,435-$2,584 Pricing
- 661–1,471 Square Feet
About Alleia at Presidio
Alleia at Presidio redefines luxury living with spacious one , two , and three bedroom apartment homes offering up to 1,469 square feet of living space, thoughtfully designed with gourmet kitchens, quartz countertops, upscale finishes, and nine foot ceilings that create an elevated residential experience. Residents enjoy an exceptional collection of community amenities, including a resort inspired saltwater pool with cabanas, a two story fitness center complete with yoga and spin studios, and a beautiful clubhouse featuring a billiards area, gourmet coffee bar, and inviting spaces to gather and socialize. Outdoor and lifestyle amenities further enhance daily living with a dog park and pet spa, cinema theater, EV charging stations, bike repair area, and on site car care services, creating a seamless balance of relaxation and convenience. Nestled within the vibrant Presidio community, Alleia s prime Fort Worth location places residents close to restaurants, boutique shopping, green spaces, major highways, and downtown, delivering refined living in a highly sought after setting.
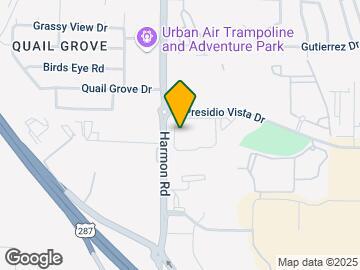
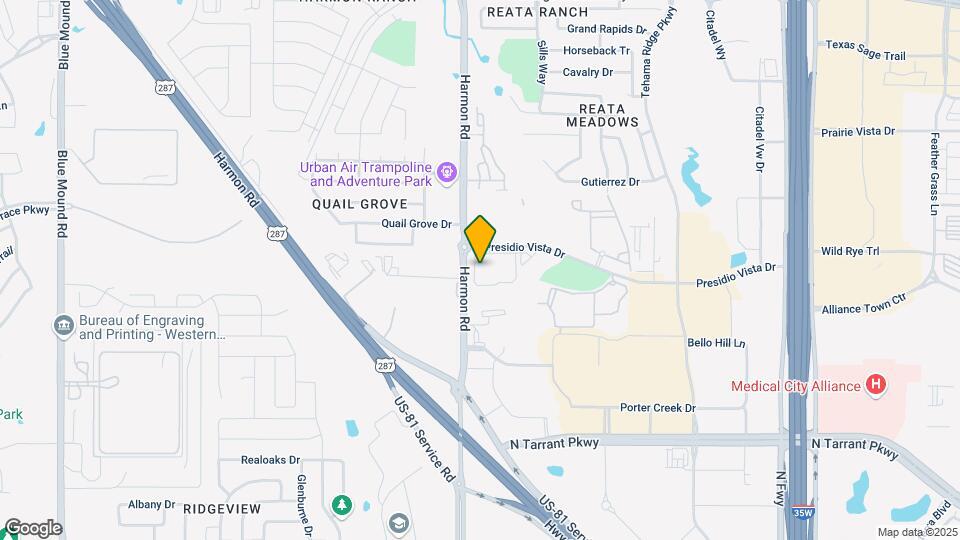
Alleia at Presidio is located in the North Fort Worth Neighborhood and 76177 Zip code of Fort Worth, TX. This community is professionally managed by AIR Communities

Unique Features and Amenities
- 9 Foot Ceilings
- Access to Garage
- Billiards Room
- Cat Friendly
- Corner Unit
- Countertops Quartz
- Dog Friendly
- EV Charging Stations
- Gate
- Grilling Station
- In-unit Washer and Dryer
- Self-serve Pet Wash
- Shower Walk-In
- Smart Home Thermostat
- Theater Room
- View Pool
- Walk-In Closet
- Wood Style Flooring
Property Contact Info

- Listed by:
- Agency:
- Vendor Logo:
- Website:
- View Property Website
- Call Us:
- (682) 334-8644
- Disclaimer:
Office Hours
| Monday | Closed |
| Tuesday | 9:00 am–6:00 pm |
| Wednesday | 9:00 am–6:00 pm |
| Thursday | 9:00 am–6:00 pm |
| Friday | 9:00 am–6:00 pm |
| Saturday | 10:00 am–5:00 pm |
| Sunday | Closed |
Floorplan Pricing and Availability
Alleia at Presidio offers 1 to 3 Bedroom apartments starting from $1,435 and having 661–1,471 sq ft. Here is the current pricing and availability:
New! Interactive Property Map
1 Bedroom
Show Unavailable FloorplansDesign 1A
From $1,435
1 Bed, 1 Bath, 661 sq ftAvailable NowCheapest 1 BedroomThis is the cheapest 1 Bedroom at this PropertyModel Gallery
Floorplans
Availability Details
Price Availability Date Unit Sq Ft View Details $1,510 Available Now 1-1118 661 $1,595 Available Now 2-2123 661 $1,435 Available Now 4-4210 661 Model Amenities and Features
Unique Features
- Corner Unit
- Countertops Quartz
- Shower Walk-In
- View Pool
- Walk-In Closet
- Wood Style Flooring
Model Rent and Fees
Model Price Range
- $1,435 - $1,610
Current Available Pricing
- $1,435 - $1,595
Unit 1-1118 Amenities and Features
Unique Features
- Corner Unit
- Countertops Quartz
- Shower Walk-In
- View Pool
- Walk-In Closet
- Wood Style Flooring
Unit 1-1118 Rent and Fees
Unit Price
- $1,510
Model Rent and Fees
Model Price Range
- $1,435 - $1,610
Unit 2-2123 Amenities and Features
Unique Features
- Corner Unit
- Countertops Quartz
- Shower Walk-In
- View Pool
- Walk-In Closet
- Wood Style Flooring
Unit 2-2123 Rent and Fees
Unit Price
- $1,595
Model Rent and Fees
Model Price Range
- $1,435 - $1,610
Unit 4-4210 Amenities and Features
Unique Features
- Corner Unit
- Countertops Quartz
- Shower Walk-In
- View Pool
- Walk-In Closet
- Wood Style Flooring
Unit 4-4210 Rent and Fees
Unit Price
- $1,435
Model Rent and Fees
Model Price Range
- $1,435 - $1,610
Apartment Model: Design 1AFrom $1,4351 Bedroom, 1 Bath, 661 sq ftAvailable Now![]()
Design 1A - Floorplan Apartment Unit: 1-1118Apartment Model: Design 1A$1,5101 Bedroom, 1 Bath, 661 sq ftAvailable NowApartment Unit: 2-2123Apartment Model: Design 1A$1,5951 Bedroom, 1 Bath, 661 sq ftAvailable NowApartment Unit: 4-4210Apartment Model: Design 1A$1,4351 Bedroom, 1 Bath, 661 sq ftAvailable NowDesign 1B
From $1,550
1 Bed, 1 Bath, 815 sq ftAvailable NowModel Gallery
Floorplans
Availability Details
Price Availability Date Unit Sq Ft View Details $1,625 Available Now 2-2209 815 $1,700 July 11, 2026 2-2109 815 $1,715 July 22, 2026 2-2321 815 Model Amenities and Features
Unique Features
- Corner Unit
- Countertops Quartz
- Shower Walk-In
- View Pool
- Walk-In Closet
- Wood Style Flooring
Model Rent and Fees
Model Price Range
- $1,550 - $1,715
Current Available Pricing
- $1,625 - $1,715
Unit 2-2209 Amenities and Features
Unique Features
- Corner Unit
- Countertops Quartz
- Shower Walk-In
- View Pool
- Walk-In Closet
- Wood Style Flooring
Unit 2-2209 Rent and Fees
Unit Price
- $1,625
Model Rent and Fees
Model Price Range
- $1,550 - $1,715
Unit 2-2109 Amenities and Features
Unique Features
- Corner Unit
- Countertops Quartz
- Shower Walk-In
- View Pool
- Walk-In Closet
- Wood Style Flooring
Unit 2-2109 Rent and Fees
Unit Price
- $1,700
Model Rent and Fees
Model Price Range
- $1,550 - $1,715
Unit 2-2321 Amenities and Features
Unique Features
- Corner Unit
- Countertops Quartz
- Shower Walk-In
- View Pool
- Walk-In Closet
- Wood Style Flooring
Unit 2-2321 Rent and Fees
Unit Price
- $1,715
Model Rent and Fees
Model Price Range
- $1,550 - $1,715
Apartment Model: Design 1BFrom $1,5501 Bedroom, 1 Bath, 815 sq ftAvailable Now![]()
Design 1B - Floorplan Apartment Unit: 2-2209Apartment Model: Design 1B$1,6251 Bedroom, 1 Bath, 815 sq ftAvailable NowApartment Unit: 2-2109Apartment Model: Design 1B$1,7001 Bedroom, 1 Bath, 815 sq ftAvailable July 11, 2026Apartment Unit: 2-2321Apartment Model: Design 1B$1,7151 Bedroom, 1 Bath, 815 sq ftAvailable July 22, 2026Design 1C
1 Bed, 1 Bath, 984 sq ftLargest 1 BedroomThis is the largest 1 Bedroom at this PropertyModel Gallery
Floorplans
Availability Details
Availability Date Unit Sq Ft Call for Availability Design 1C 984 sq ft Model Amenities and Features
Unique Features
- Corner Unit
- Countertops Quartz
- Shower Walk-In
- Walk-In Closet
- Wood Style Flooring
Apartment Model: Design 1CCall For Rates1 Bedroom, 1 Bath, 984 sq ftUnavailable![]()
Design 1C - Floorplan 2 Bedrooms
Show Unavailable FloorplansDesign 2A
From $1,680
2 Beds, 2 Baths, 1112-1177 sq ftAvailable NowCheapest 2 BedroomThis is the cheapest 2 Bedroom at this PropertyModel Gallery
Floorplans
Availability Details
Price Availability Date Unit Sq Ft View Details $1,785 Available Now 1-1325 1112 $1,755 Available Now 2-2106 1112 $1,710 Available Now 4-4304 1112 Model Amenities and Features
Unique Features
- Corner Unit
- Countertops Quartz
- Shower Walk-In
- View Pool
- Walk-In Closet
- Wood Style Flooring
Model Rent and Fees
Model Price Range
- $1,680 - $1,785
Current Available Pricing
- $1,710 - $1,785
Unit 1-1325 Amenities and Features
Unique Features
- Corner Unit
- Countertops Quartz
- Shower Walk-In
- View Pool
- Walk-In Closet
- Wood Style Flooring
Unit 1-1325 Rent and Fees
Unit Price
- $1,785
Model Rent and Fees
Model Price Range
- $1,680 - $1,785
Unit 2-2106 Amenities and Features
Unique Features
- Corner Unit
- Countertops Quartz
- Shower Walk-In
- View Pool
- Walk-In Closet
- Wood Style Flooring
Unit 2-2106 Rent and Fees
Unit Price
- $1,755
Model Rent and Fees
Model Price Range
- $1,680 - $1,785
Unit 4-4304 Amenities and Features
Unique Features
- Corner Unit
- Countertops Quartz
- Shower Walk-In
- View Pool
- Walk-In Closet
- Wood Style Flooring
Unit 4-4304 Rent and Fees
Unit Price
- $1,710
Model Rent and Fees
Model Price Range
- $1,680 - $1,785
Apartment Model: Design 2AFrom $1,6802 Bedroom, 2 Bath, 1112-1177 sq ftAvailable Now![]()
Design 2A - Floorplan Apartment Unit: 1-1325Apartment Model: Design 2A$1,7852 Bedroom, 2 Bath, 1112-1177 sq ftAvailable NowApartment Unit: 2-2106Apartment Model: Design 2A$1,7552 Bedroom, 2 Bath, 1112-1177 sq ftAvailable NowApartment Unit: 4-4304Apartment Model: Design 2A$1,7102 Bedroom, 2 Bath, 1112-1177 sq ftAvailable NowDesign 2C
$1,857
2 Beds, 2 Baths, 1386 sq ftAvailable NowModel Gallery
Floorplans
Availability Details
Price Availability Date Unit Sq Ft $1,857 Available Now 1-1303 1386 Unit 1-1303 Amenities and Features
Unique Features
- Corner Unit
- Countertops Quartz
- Shower Walk-In
- Walk-In Closet
Unit 1-1303 Rent and Fees
Unit Price
- $1,857
Model Rent and Fees
Price
- $1,857
Apartment Model: Design 2C$1,8572 Bedroom, 2 Bath, 1386 sq ftAvailable Now![]()
Design 2C - Floorplan Apartment Unit: 1-1303Apartment Model: Design 2C$1,8572 Bedroom, 2 Bath, 1386 sq ftAvailable NowDesign 2B
From $1,761
2 Beds, 2 Baths, 1243 sq ftAvailable Jul 30Model Gallery
Floorplans
Availability Details
Price Availability Date Unit Sq Ft View Details $1,761 July 30, 2026 4-4211 1243 $1,836 August 12, 2026 4-4111 1243 Model Amenities and Features
Unique Features
- Corner Unit
- Countertops Quartz
- Shower Walk-In
- View Pool
- Walk-In Closet
- Wood Style Flooring
Model Rent and Fees
Model Price Range
- $1,761 - $1,836
Unit 4-4211 Amenities and Features
Unique Features
- Corner Unit
- Countertops Quartz
- Shower Walk-In
- View Pool
- Walk-In Closet
- Wood Style Flooring
Unit 4-4211 Rent and Fees
Unit Price
- $1,761
Model Rent and Fees
Model Price Range
- $1,761 - $1,836
Unit 4-4111 Amenities and Features
Bedroom Closets
- Walk-In Closet
Unique Features
- Corner Unit
- Countertops Quartz
- Shower Walk-In
- View Pool
- Wood Style Flooring
Unit 4-4111 Rent and Fees
Unit Price
- $1,836
Model Rent and Fees
Model Price Range
- $1,761 - $1,836
Apartment Model: Design 2BFrom $1,7612 Bedroom, 2 Bath, 1243 sq ftAvailable July 30, 2026![]()
Design 2B - Floorplan Apartment Unit: 4-4211Apartment Model: Design 2B$1,7612 Bedroom, 2 Bath, 1243 sq ftAvailable July 30, 2026Apartment Unit: 4-4111Apartment Model: Design 2B$1,8362 Bedroom, 2 Bath, 1243 sq ftAvailable August 12, 2026Design 2D
2 Beds, 2 Baths, 1386 sq ftModel Gallery
Floorplans
Availability Details
Availability Date Unit Sq Ft Call for Availability Design 2D 1386 sq ft Model Amenities and Features
Unique Features
- Corner Unit
- Countertops Quartz
- Shower Walk-In
- View Pool
- Walk-In Closet
Apartment Model: Design 2DCall For Rates2 Bedroom, 2 Bath, 1386 sq ftUnavailable![]()
Design 2D - Floorplan 3 Bedrooms
Design 3A
From $2,459
3 Beds, 2 Baths, 1471 sq ftAvailable NowModel Gallery
Floorplans
Availability Details
Price Availability Date Unit Sq Ft View Details $2,584 Available Now 4-4112 1471 $2,524 July 23, 2026 2-2320 1471 $2,459 August 5, 2026 1-1209 1471 Model Amenities and Features
Features
- Ceiling Fans
Unique Features
- 9 Foot Ceilings
- Access to Garage
- Corner Unit
- Countertops Quartz
- Shower Walk-In
- Smart Home Thermostat
- Walk-In Closet
- Wood Style Flooring
Model Rent and Fees
Model Price Range
- $2,459 - $2,584
Unit 4-4112 Amenities and Features
Features
- Ceiling Fans
Unique Features
- 9 Foot Ceilings
- Access to Garage
- Corner Unit
- Countertops Quartz
- Shower Walk-In
- Smart Home Thermostat
- Walk-In Closet
- Wood Style Flooring
Unit 4-4112 Rent and Fees
Unit Price
- $2,584
Model Rent and Fees
Model Price Range
- $2,459 - $2,584
Unit 2-2320 Amenities and Features
Features
- Ceiling Fans
Unique Features
- 9 Foot Ceilings
- Access to Garage
- Corner Unit
- Countertops Quartz
- Shower Walk-In
- Smart Home Thermostat
- Walk-In Closet
- Wood Style Flooring
Unit 2-2320 Rent and Fees
Unit Price
- $2,524
Model Rent and Fees
Model Price Range
- $2,459 - $2,584
Unit 1-1209 Amenities and Features
Features
- Ceiling Fans
Unique Features
- 9 Foot Ceilings
- Access to Garage
- Corner Unit
- Countertops Quartz
- Shower Walk-In
- Smart Home Thermostat
- Walk-In Closet
- Wood Style Flooring
Unit 1-1209 Rent and Fees
Unit Price
- $2,459
Model Rent and Fees
Model Price Range
- $2,459 - $2,584
Apartment Model: Design 3AFrom $2,4593 Bedroom, 2 Bath, 1471 sq ftAvailable Now![]()
Design 3A - Floorplan 1 ![]()
Design 3A - Floorplan 2 Apartment Unit: 4-4112Apartment Model: Design 3A$2,5843 Bedroom, 2 Bath, 1471 sq ftAvailable NowApartment Unit: 2-2320Apartment Model: Design 3A$2,5243 Bedroom, 2 Bath, 1471 sq ftAvailable July 23, 2026Apartment Unit: 1-1209Apartment Model: Design 3A$2,4593 Bedroom, 2 Bath, 1471 sq ftAvailable August 5, 2026
Schedule a Tour
3D Tours
Property Information
- 231 Units
- 3 Stories
- Built in 2020
Fees and Policies
The fees listed below are community-provided and may exclude utilities or add-ons. All payments are made directly to the property and are non-refundable unless otherwise specified.
Required Fees
One-Time Basics
- Due at Application
- Application Fee (per applicant)iA one-time, non-refundable charge for processing rental applications. Charged Per Applicant.$75.00
- Due at Move-In
- Admin FeeiA one-time, non-refundable administrative fee charged at lease initiation to cover processing and onboarding costs. Charged per unit.$175.00
Utilities
- ElectriciUtility charge for electricity billed monthly based on usage or flat rate. Charged Per Unit.Varies/mo
- Pest ControliMonthly fee for preventative pest management. Charged Per Unit.$5-$6/mo
- SeweriUtility charge for sewer billed monthly based on usage or flat rate. Charged Per Unit.Varies/mo
- WateriUtility charge for water billed monthly based on usage or flat rate. Charged Per Unit.Varies/mo
- Package Locker ChargeiMonthly fee for access to secure package lockers. Charged per unit.$5.00/mo
- Admin FeesiUtility charge for administrative fees Charged per unit.$1.00/mo
Other Fees and Policies
Situational Fees
- Returned Check FeeiFee for payments returned due to insufficient funds. Charged Per Unit.$50.00
- Late ChargesiFee for rent payments made after the due date. Charged Per Unit.10.0% of base rent
- Termination FeeiCharge for ending a lease early. Charged Per Unit.300.0% of base rent
- Transfer FeeiFee for moving to another unit within the same property. Charged Per Unit.100.0% of base rent
Personal Add-Ons
- Notice FeeiCharge for failing to provide proper notice before vacating. Charged per unit.3.0% of base rent
- Rent Credit Reporting (per household)iOptional service reporting rent payments to credit bureaus. Charged per unit.$8.00/mo
Parking Fees
- Parking
- ParkingiMonthly fee for reserved parking spaces or garages. Charged Per Vehicle.$50-$325/mo
Storage Fees
- Storage Unit
- Storage SpaceiMonthly fee for additional storage areas within the community. Charged Per Rentable Item.$35.00/mo
Pet Policy and Fees
Cats
AllowedDogs
AllowedProperty Fee Disclaimer: Based on community-supplied data and independent market research. Subject to change without notice. May exclude fees for mandatory or optional services and usage-based utilities.
Features and Amenities
On-Site Services
- Car Wash Area
- Pet Washing Station
- Car Charging Station
- Online Services
- Pet Play Area
- 24 Hour Access
Community Features
- Lounge
- Business Center
- Clubhouse
- Elevator
Outdoor Features
- Cabana
- Sundeck
- Courtyard
- Patio
- Deck
Recreation and Fitness
- Fitness Center
- Pool
Interior Features
- Balcony
- Storage Space
- Ceiling Fans
- Heating
- Tub/Shower
- Washer/Dryer
- Air Conditioning
- Wi Fi
Kitchen Amenities
- Oven
- Dishwasher
- Microwave
- Freezer
- Kitchen
- Stainless Steel Appliances
Living Area Features
- Walk In Closets
- Dining Room
- Office
- Carpet
- Family Room
Student Features
- Individual Locking Bedrooms
- Private Bathroom

Map
- Shopping
- Colleges
- Grocery
- Medical

Map
Frequently Asked Questions about Alleia at Presidio
Where is Alleia at Presidio located?
Alleia at Presidio is located at 2028 Presidio Vista Dr near the North Fort Worth area of Fort Worth, TX
What is the current rent range at Alleia at Presidio?
1 Bedroom to 3 Bedroom Apartments at Alleia at Presidio currently range from $1,435 to $2,584
When is the leasing office open?
- The office Hours for Alleia at Presidio are
- Monday Closed
- Tuesday 9:00 am–6:00 pm
- Wednesday 9:00 am–6:00 pm
- Thursday 9:00 am–6:00 pm
- Friday 9:00 am–6:00 pm
- Saturday 10:00 am–5:00 pm
- Sunday Closed
Are pets allowed?
Call us today to find out our pet policy and if we allow pets
Lifestyle Ratings
Learn more about Lifestyle SearchNearby Schools
O A Peterson Elementary School
V R Eaton High School
About GreatSchools Data on ApartmentHomeLiving.com.
Points of Interest
Time and distance from Alleia at Presidio.
Arts Museums and Landmarks
Big Box and Retail
Marshall's
Costco
Jcpenney
Colleges and Universities
Tarrant County College - North West Campus
Tarrant County College - Trinity River East Campus
Groceries
Winco Foods
Kroger
Lidl
Hospitals
Texas Health Harris Methodist Hospital Alliance
Hotspots
Military Bases
Eagle Mountain Nat Guard Base
NAS Fort Worth Joint Reserve Base
Restaurants and Dining
Shopping Centers
Alleia at Presidio has 5 shopping centers within 1.0 miles.
Nearby Neighborhoods
Rental Price Ranges in the Area
| Bedroom | Average Rent | Cheapest Rent | Highest Rent |
|---|---|---|---|
| Fort Worth Studio Apartments | $1,240 | $512 | $2,925 |
| Fort Worth 1 Bedroom Apartments | $1,375 | $531 | $9,150 |
| Fort Worth 2 Bedroom Apartments | $1,726 | $119 | $8,521 |
| Fort Worth 3 Bedroom Apartments | $2,305 | $743 | $9,395 |
| Fort Worth 4 Bedroom Apartments | $3,139 | $824 | $10,000+ |
| Fort Worth 5 Bedroom Apartments | $8,284 | $995 | $10,000+ |
Browse Top Apartments in Fort Worth
By Price
- Cheap Fort Worth Apartments
- Fort Worth Apartments Under $500
- Fort Worth Apartments Under $600
- Fort Worth Apartments Under $700
- Fort Worth Apartments Under $800
- Fort Worth Apartments Under $900
- Fort Worth Apartments Under $1000
- Fort Worth Apartments Under $1200
- Fort Worth Apartments Under $1500
- Fort Worth Apartments Under $2000
- Fort Worth Luxury Apartments
By Community Type
- Fort Worth Apartments for Rent by Owner
- Fort Worth Apartments with Rent Specials
- Fort Worth Top Rated Apartments
- Fort Worth Corporate Apartments
- Fort Worth Furnished Apartments
- Fort Worth Gated Apartments
- Fort Worth Loft Apartments
- Fort Worth Low Income Apartments
- Fort Worth Military Apartments
- New Fort Worth Apartments
- Fort Worth Senior Apartments
- Fort Worth Short-term Apartments
- Fort Worth Student Apartments
- Fort Worth Apartments with Utilities Included


