- 1–3 Bedrooms
- $1,120-$1,960 Pricing
- 770–1,335 Square Feet
Rent Specials
New Move-In Special~~Enjoy up to 1 month of FREE rent on select homes! Contact the leasing office to schedule your tour today!
About Allerton Place
Situated within the prestigious Northwest School District and close to I-40 with dining, shopping, and entertainment options just minutes away, lies Allerton Place Apartments. Our community features spacious one, two, and three-bedroom apartment homes with your choice of deck or sunroom. Our apartments feature spacious living and bedrooms, gas fireplaces, nine-foot or vaulted ceilings, walk-in closets and washer/dryer connections. Our community amenities include a sparkling swimming pool w/ a sundeck, playground, fitness center, picnic area, spacious clubhouse, sports courts, clothes care center, walking/jogging trail and public golf course access. We welcome you to experience the best living in Greensboro at Allerton Place Apartments.
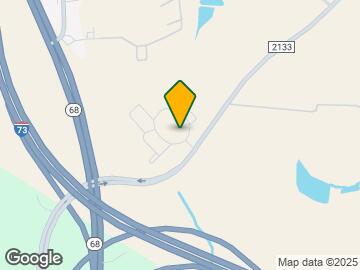
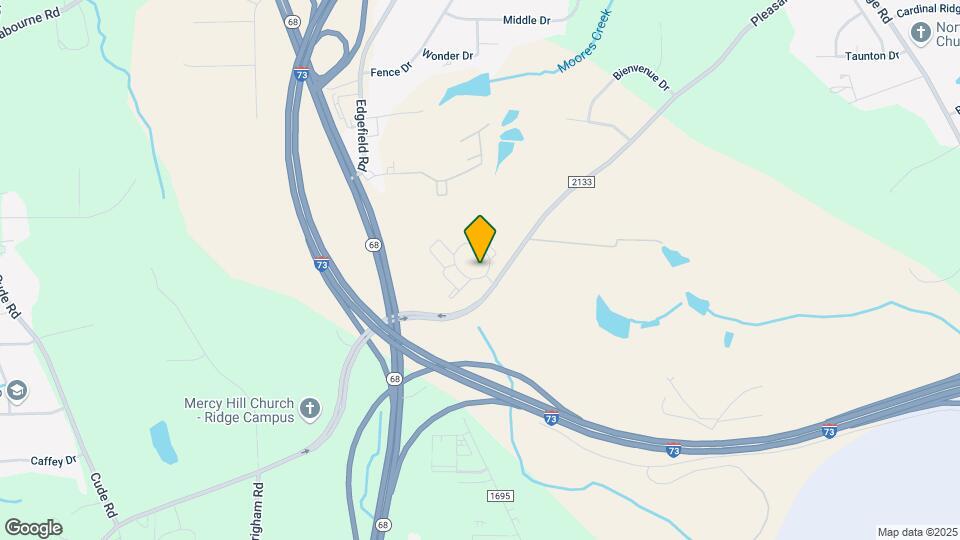
Allerton Place is located in the Outer Northwest I 40 Corridor Neighborhood and 27409 Zip code of Greensboro, NC. This community is professionally managed by Sandhurst Apartment Management
Unique Features and Amenities
- Additional Storage for Rent
- car wash
- Cardio Equipment
- Club House
- Complimentary Wi-Fi at Pool
- Decks, Patios, and Sunrooms Available
- Direct Unit Access
- Fenced Pet Park
- Garages & Extra Storage Available
- Gas Log Fireplaces Available
- GE Washers and Dryers for Rent
- Individual Climate Control
- Jetty Alternative Security Deposit Option
- New Modern Clubhouse
- New State-of-art 24-hr Fitness Center
- Outdoor Pool
- Sunrooms
- Tennis Court
- Washer & Dryer rental available
Property Contact Info

- Listed by:
- Agency:
- Vendor Logo:
- Website:
- View Property Website
- Call Us:
- (336) 967-9442
- Disclaimer:
Office Hours
| Monday | 9:00 am–6:00 pm |
| Tuesday | 9:00 am–6:00 pm |
| Wednesday | 9:00 am–6:00 pm |
| Thursday | 9:00 am–6:00 pm |
| Friday | 9:00 am–6:00 pm |
| Saturday | 10:00 am–5:00 pm |
| Sunday | Closed |
Floorplan Pricing and Availability
Allerton Place offers 1 to 3 Bedroom apartments starting from $1,148 and having 770–1,335 sq ft. Here is the current pricing and availability:
New! Interactive Property Map
1 Bedroom
Show Unavailable FloorplansBel-aire with Deck
From $1,148
1 Bed, 1 Bath, 770 sq ftAvailable Sep 13Model Gallery
Floorplans
Availability Details
Price Availability Date Unit Sq Ft Deposit View Details $1,158 September 13, 2026 06-3212M 770 $500 $1,148 October 2, 2026 12-3203A 770 $500 $1,168 October 14, 2026 12-3203J 770 $500 Model Amenities and Features
Features
- Air Conditioning
- Balcony
- Cable Ready
- Ceiling Fans
- Fireplace
- Heating
- Storage Space
- Tub/Shower
- Washer/Dryer
- Washer/Dryer Hookup
- Wi-Fi
Kitchen
- Dishwasher
- Disposal
- Ice Maker
- Kitchen
- Microwave
- Oven
- Pantry
- Range
- Refrigerator
- Stainless Steel Appliances
Living Space
- Carpet
- Den
- Double Pane Windows
- Sunroom
- Tile Floors
- Vaulted Ceiling
- Views
- Walk-In Closets
- Window Coverings
Outdoor Space
- Deck
- Grill
- Patio
Services
- Laundry Facilities
Unique Features
- car wash
- Club House
- Sunrooms
Model Rent and Fees
Model Price Range
- $1,120 - $1,310
Current Available Pricing
- $1,148 - $1,268
Deposit
- $500 deposit
Unit 06-3212M Amenities and Features
Features
- Air Conditioning
- Balcony
- Cable Ready
- Ceiling Fans
- Fireplace
- Heating
- Storage Space
- Tub/Shower
- Washer/Dryer
- Washer/Dryer Hookup
- Wi-Fi
Kitchen
- Dishwasher
- Disposal
- Ice Maker
- Kitchen
- Microwave
- Oven
- Pantry
- Range
- Refrigerator
- Stainless Steel Appliances
Living Space
- Carpet
- Den
- Double Pane Windows
- Sunroom
- Tile Floors
- Vaulted Ceiling
- Views
- Walk-In Closets
- Window Coverings
Outdoor Space
- Deck
- Grill
- Patio
Services
- Laundry Facilities
Unique Features
- car wash
- Club House
- Sunrooms
Unit 06-3212M Rent and Fees
Unit Price
- From $1,158
View Details and Rent EstimateDeposit
- $500 deposit
Model Rent and Fees
Model Price Range
- $1,120 - $1,310
Unit 12-3203A Amenities and Features
Features
- Air Conditioning
- Balcony
- Cable Ready
- Ceiling Fans
- Fireplace
- Heating
- Storage Space
- Tub/Shower
- Washer/Dryer
- Washer/Dryer Hookup
- Wi-Fi
Kitchen
- Dishwasher
- Disposal
- Ice Maker
- Kitchen
- Microwave
- Oven
- Pantry
- Range
- Refrigerator
- Stainless Steel Appliances
Living Space
- Carpet
- Den
- Double Pane Windows
- Sunroom
- Tile Floors
- Vaulted Ceiling
- Views
- Walk-In Closets
- Window Coverings
Outdoor Space
- Deck
- Grill
- Patio
Services
- Laundry Facilities
Unique Features
- car wash
- Club House
- Sunrooms
Unit 12-3203A Rent and Fees
Unit Price
- From $1,148
View Details and Rent EstimateDeposit
- $500 deposit
Model Rent and Fees
Model Price Range
- $1,120 - $1,310
Unit 12-3203J Amenities and Features
Features
- Air Conditioning
- Balcony
- Cable Ready
- Ceiling Fans
- Fireplace
- Heating
- Storage Space
- Tub/Shower
- Washer/Dryer
- Washer/Dryer Hookup
- Wi-Fi
Kitchen
- Dishwasher
- Disposal
- Ice Maker
- Kitchen
- Microwave
- Oven
- Pantry
- Range
- Refrigerator
- Stainless Steel Appliances
Living Space
- Carpet
- Den
- Double Pane Windows
- Sunroom
- Tile Floors
- Vaulted Ceiling
- Views
- Walk-In Closets
- Window Coverings
Outdoor Space
- Deck
- Grill
- Patio
Services
- Laundry Facilities
Unique Features
- car wash
- Club House
- Sunrooms
Unit 12-3203J Rent and Fees
Unit Price
- From $1,168
View Details and Rent EstimateDeposit
- $500 deposit
Model Rent and Fees
Model Price Range
- $1,120 - $1,310
Apartment Model: Bel-aire with DeckFrom $1,1201 Bedroom, 1 Bath, 770 sq ftAvailable September 13, 2026![]()
Bel-aire with Deck - Floorplan Apartment Unit: 06-3212MApartment Model: Bel-aire with DeckFrom $1,1581 Bedroom, 1 Bath, 770 sq ftAvailable September 13, 2026Apartment Unit: 12-3203AApartment Model: Bel-aire with DeckFrom $1,1481 Bedroom, 1 Bath, 770 sq ftAvailable October 2, 2026Apartment Unit: 12-3203JApartment Model: Bel-aire with DeckFrom $1,1681 Bedroom, 1 Bath, 770 sq ftAvailable October 14, 2026Bel-aire with Sunroom
From $1,173
1 Bed, 1 Bath, 914 sq ftAvailable Sep 13Model Gallery
Floorplans
Availability Details
Price Availability Date Unit Sq Ft Deposit View Details $1,173 September 13, 2026 03-3206L 914 $500 $1,173 September 28, 2026 11-3202J 914 $500 Model Amenities and Features
Features
- Air Conditioning
- Balcony
- Washer/Dryer Hookup
Kitchen
- Dishwasher
Living Space
- Vaulted Ceiling
Services
- Laundry Facilities
Unique Features
- car wash
- Club House
- Sunrooms
Model Rent and Fees
Model Price Range
- $1,135 - $1,330
Current Available Pricing
- $1,173 - $1,273
Deposit
- $500 deposit
Unit 03-3206L Amenities and Features
Features
- Air Conditioning
- Balcony
- Washer/Dryer Hookup
Kitchen
- Dishwasher
Living Space
- Vaulted Ceiling
Services
- Laundry Facilities
Unique Features
- car wash
- Club House
- Sunrooms
Unit 03-3206L Rent and Fees
Unit Price
- From $1,173
View Details and Rent EstimateDeposit
- $500 deposit
Model Rent and Fees
Model Price Range
- $1,135 - $1,330
Unit 11-3202J Amenities and Features
Features
- Air Conditioning
- Balcony
- Washer/Dryer Hookup
Kitchen
- Dishwasher
Living Space
- Vaulted Ceiling
Services
- Laundry Facilities
Unique Features
- car wash
- Club House
- Sunrooms
Unit 11-3202J Rent and Fees
Unit Price
- From $1,173
View Details and Rent EstimateDeposit
- $500 deposit
Model Rent and Fees
Model Price Range
- $1,135 - $1,330
Apartment Model: Bel-aire with SunroomFrom $1,1351 Bedroom, 1 Bath, 914 sq ftAvailable September 13, 2026![]()
Bel-aire with Sunroom - Floorplan Apartment Unit: 03-3206LApartment Model: Bel-aire with SunroomFrom $1,1731 Bedroom, 1 Bath, 914 sq ftAvailable September 13, 2026Apartment Unit: 11-3202JApartment Model: Bel-aire with SunroomFrom $1,1731 Bedroom, 1 Bath, 914 sq ftAvailable September 28, 2026Bel-aire with Deck-Renovated
1 Bed, 1 Bath, 770 sq ftModel Gallery
Floorplans
Availability Details
Price Availability Date Unit Sq Ft Deposit From $1,310 Call for Availability Bel-aire with Deck-Renovated 770 sq ft $500 Model Amenities and Features
Features
- Air Conditioning
- Balcony
- Washer/Dryer Hookup
Kitchen
- Dishwasher
Living Space
- Vaulted Ceiling
Services
- Laundry Facilities
Unique Features
- car wash
- Club House
- Sunrooms
Model Rent and Fees
Model Price Range
- $1,310 - $1,510
Deposit
- $500 deposit
Apartment Model: Bel-aire with Deck-RenovatedFrom $1,3101 Bedroom, 1 Bath, 770 sq ftUnavailable![]()
Bel-aire with Deck-Renovated - Floorplan Bel-aire with Sunroom-Renovated
1 Bed, 1 Bath, 914 sq ftModel Gallery
Floorplans
Availability Details
Price Availability Date Unit Sq Ft Deposit From $1,330 Call for Availability Bel-aire with Sunroom-Renovated 914 sq ft $500 Model Amenities and Features
Features
- Air Conditioning
- Balcony
- Washer/Dryer Hookup
Kitchen
- Dishwasher
Living Space
- Vaulted Ceiling
Services
- Laundry Facilities
Unique Features
- car wash
- Club House
- Sunrooms
Model Rent and Fees
Model Price Range
- $1,330 - $1,530
Deposit
- $500 deposit
Apartment Model: Bel-aire with Sunroom-RenovatedFrom $1,3301 Bedroom, 1 Bath, 914 sq ftUnavailable![]()
Bel-aire with Sunroom-Renovated - Floorplan 2 Bedrooms
Show Unavailable FloorplansStarmount with Sunroom
From $1,265
2 Beds, 2 Baths, 1169 sq ftAvailable NowCheapest 2 BedroomThis is the cheapest 2 Bedroom at this PropertyModel Gallery
Floorplans
Availability Details
Price Availability Date Unit Sq Ft Deposit View Details $1,265 Available Now 03-3206X 1169 $500 $1,448 September 2, 2026 02-3203C 1169 $500 $1,358 September 13, 2026 11-3202F 1169 $500 Model Amenities and Features
Features
- Air Conditioning
- Balcony
- Washer/Dryer Hookup
Kitchen
- Dishwasher
Living Space
- Vaulted Ceiling
Services
- Laundry Facilities
Unique Features
- car wash
- Club House
- Sunrooms
Model Rent and Fees
Model Price Range
- $1,265 - $1,548
Deposit
- $500 deposit
Unit 03-3206X Amenities and Features
Features
- Air Conditioning
- Balcony
- Washer/Dryer Hookup
Kitchen
- Dishwasher
Living Space
- Vaulted Ceiling
Services
- Laundry Facilities
Unique Features
- car wash
- Club House
- Sunrooms
Unit 03-3206X Rent and Fees
Unit Price
- From $1,265
View Details and Rent EstimateDeposit
- $500 deposit
Model Rent and Fees
Model Price Range
- $1,265 - $1,548
Unit 02-3203C Amenities and Features
Features
- Air Conditioning
- Balcony
- Washer/Dryer Hookup
Kitchen
- Dishwasher
Living Space
- Vaulted Ceiling
Services
- Laundry Facilities
Unique Features
- car wash
- Club House
- Sunrooms
Unit 02-3203C Rent and Fees
Unit Price
- From $1,448
View Details and Rent EstimateDeposit
- $500 deposit
Model Rent and Fees
Model Price Range
- $1,265 - $1,548
Unit 11-3202F Amenities and Features
Features
- Air Conditioning
- Balcony
- Washer/Dryer Hookup
Kitchen
- Dishwasher
Living Space
- Vaulted Ceiling
Services
- Laundry Facilities
Unique Features
- car wash
- Club House
- Sunrooms
Unit 11-3202F Rent and Fees
Unit Price
- From $1,358
View Details and Rent EstimateDeposit
- $500 deposit
Model Rent and Fees
Model Price Range
- $1,265 - $1,548
Apartment Model: Starmount with SunroomFrom $1,2652 Bedroom, 2 Bath, 1169 sq ftAvailable Now![]()
Starmount with Sunroom - Floorplan Apartment Unit: 03-3206XApartment Model: Starmount with SunroomFrom $1,2652 Bedroom, 2 Bath, 1169 sq ftAvailable NowApartment Unit: 02-3203CApartment Model: Starmount with SunroomFrom $1,4482 Bedroom, 2 Bath, 1169 sq ftAvailable September 2, 2026Apartment Unit: 11-3202FApartment Model: Starmount with SunroomFrom $1,3582 Bedroom, 2 Bath, 1169 sq ftAvailable September 13, 2026Starmount with Deck
From $1,340
2 Beds, 2 Baths, 1025 sq ftAvailable Aug 7Model Gallery
Floorplans
Availability Details
Price Availability Date Unit Sq Ft Deposit View Details $1,350 August 7, 2026 05-3211L 1025 $500 $1,340 August 31, 2026 05-3211F 1025 $500 Model Amenities and Features
Features
- Air Conditioning
- Balcony
- Washer/Dryer Hookup
Kitchen
- Dishwasher
Living Space
- Vaulted Ceiling
Services
- Laundry Facilities
Unique Features
- car wash
- Club House
- Sunrooms
Model Rent and Fees
Model Price Range
- $1,270 - $1,508
Current Available Pricing
- $1,340 - $1,508
Deposit
- $500 deposit
Unit 05-3211L Amenities and Features
Features
- Air Conditioning
- Balcony
- Washer/Dryer Hookup
Kitchen
- Dishwasher
Living Space
- Vaulted Ceiling
Services
- Laundry Facilities
Unique Features
- car wash
- Club House
- Sunrooms
Unit 05-3211L Rent and Fees
Unit Price
- From $1,350
View Details and Rent EstimateDeposit
- $500 deposit
Model Rent and Fees
Model Price Range
- $1,270 - $1,508
Unit 05-3211F Amenities and Features
Features
- Air Conditioning
- Balcony
- Washer/Dryer Hookup
Kitchen
- Dishwasher
Living Space
- Vaulted Ceiling
Services
- Laundry Facilities
Unique Features
- car wash
- Club House
- Sunrooms
Unit 05-3211F Rent and Fees
Unit Price
- From $1,340
View Details and Rent EstimateDeposit
- $500 deposit
Model Rent and Fees
Model Price Range
- $1,270 - $1,508
Apartment Model: Starmount with DeckFrom $1,2702 Bedroom, 2 Bath, 1025 sq ftAvailable August 7, 2026![]()
Starmount with Deck - Floorplan Apartment Unit: 05-3211LApartment Model: Starmount with DeckFrom $1,3502 Bedroom, 2 Bath, 1025 sq ftAvailable August 7, 2026Apartment Unit: 05-3211FApartment Model: Starmount with DeckFrom $1,3402 Bedroom, 2 Bath, 1025 sq ftAvailable August 31, 2026Starmount with Deck-Renovated
2 Beds, 2 Baths, 1025 sq ftModel Gallery
Floorplans
Availability Details
Price Availability Date Unit Sq Ft Deposit From $1,470 Call for Availability Starmount with Deck-Renovated 1025 sq ft $500 Model Amenities and Features
Features
- Air Conditioning
- Balcony
- Washer/Dryer Hookup
Kitchen
- Dishwasher
Living Space
- Vaulted Ceiling
Services
- Laundry Facilities
Unique Features
- car wash
- Club House
- Sunrooms
Model Rent and Fees
Model Price Range
- $1,470 - $1,670
Deposit
- $500 deposit
Apartment Model: Starmount with Deck-RenovatedFrom $1,4702 Bedroom, 2 Bath, 1025 sq ftUnavailable![]()
Starmount with Deck-Renovated - Floorplan Starmount with Sunroom-Renovated
2 Beds, 2 Baths, 1169 sq ftModel Gallery
Floorplans
Availability Details
Price Availability Date Unit Sq Ft Deposit From $1,570 Call for Availability Starmount with Sunroom-Renovated 1169 sq ft $500 Model Amenities and Features
Features
- Air Conditioning
- Balcony
- Washer/Dryer Hookup
Kitchen
- Dishwasher
Living Space
- Vaulted Ceiling
Services
- Laundry Facilities
Unique Features
- car wash
- Club House
- Sunrooms
Model Rent and Fees
Model Price Range
- $1,570 - $1,730
Deposit
- $500 deposit
Apartment Model: Starmount with Sunroom-RenovatedFrom $1,5702 Bedroom, 2 Bath, 1169 sq ftUnavailable![]()
Starmount with Sunroom-Renovated - Floorplan 3 Bedrooms
Show Unavailable FloorplansGrandover with Deck
From $1,499
3 Beds, 2 Baths, 1219 sq ftAvailable Aug 6Model Gallery
Floorplans
Availability Details
Price Availability Date Unit Sq Ft Deposit View Details $1,499 August 6, 2026 08-3215K 1219 $500 $1,598 September 4, 2026 04-3209D 1219 $500 Model Amenities and Features
Features
- Air Conditioning
- Balcony
- Ceiling Fans
- Heating
- Washer/Dryer Hookup
Kitchen
- Breakfast Nook
- Dishwasher
- Disposal
- Oven
- Refrigerator
Living Space
- Sunroom
- Vaulted Ceiling
- Walk-In Closets
Services
- Laundry Facilities
Unique Features
- car wash
- Club House
- Sunrooms
Model Rent and Fees
Model Price Range
- $1,480 - $1,718
Current Available Pricing
- $1,499 - $1,718
Deposit
- $500 deposit
Unit 08-3215K Amenities and Features
Features
- Air Conditioning
- Balcony
- Ceiling Fans
- Heating
- Washer/Dryer Hookup
Kitchen
- Breakfast Nook
- Dishwasher
- Disposal
- Oven
- Refrigerator
Living Space
- Sunroom
- Vaulted Ceiling
- Walk-In Closets
Services
- Laundry Facilities
Unique Features
- car wash
- Club House
- Sunrooms
Unit 08-3215K Rent and Fees
Unit Price
- From $1,499
View Details and Rent EstimateDeposit
- $500 deposit
Model Rent and Fees
Model Price Range
- $1,480 - $1,718
Unit 04-3209D Amenities and Features
Features
- Air Conditioning
- Balcony
- Ceiling Fans
- Heating
- Washer/Dryer Hookup
Kitchen
- Breakfast Nook
- Dishwasher
- Disposal
- Oven
- Refrigerator
Living Space
- Sunroom
- Vaulted Ceiling
- Walk-In Closets
Services
- Laundry Facilities
Unique Features
- car wash
- Club House
- Sunrooms
Unit 04-3209D Rent and Fees
Unit Price
- From $1,598
View Details and Rent EstimateDeposit
- $500 deposit
Model Rent and Fees
Model Price Range
- $1,480 - $1,718
Apartment Model: Grandover with DeckFrom $1,4803 Bedroom, 2 Bath, 1219 sq ftAvailable August 6, 2026![]()
Grandover with Deck - Floorplan Apartment Unit: 08-3215KApartment Model: Grandover with DeckFrom $1,4993 Bedroom, 2 Bath, 1219 sq ftAvailable August 6, 2026Apartment Unit: 04-3209DApartment Model: Grandover with DeckFrom $1,5983 Bedroom, 2 Bath, 1219 sq ftAvailable September 4, 2026Grandover with Deck-Renovated
3 Beds, 2 Baths, 1219 sq ftModel Gallery
Floorplans
Availability Details
Price Availability Date Unit Sq Ft Deposit From $1,725 Call for Availability Grandover with Deck-Renovated 1219 sq ft $500 Model Amenities and Features
Features
- Air Conditioning
- Balcony
- Washer/Dryer Hookup
Kitchen
- Dishwasher
Living Space
- Vaulted Ceiling
Services
- Laundry Facilities
Unique Features
- car wash
- Club House
- Sunrooms
Model Rent and Fees
Model Price Range
- $1,725 - $1,880
Deposit
- $500 deposit
Apartment Model: Grandover with Deck-RenovatedFrom $1,7253 Bedroom, 2 Bath, 1219 sq ftUnavailable![]()
Grandover with Deck-Renovated - Floorplan Grandover with Sunroom
3 Beds, 2 Baths, 1335 sq ftModel Gallery
Floorplans
Availability Details
Price Availability Date Unit Sq Ft Deposit From $1,560 Call for Availability Grandover with Sunroom 1335 sq ft $500 Model Amenities and Features
Features
- Air Conditioning
- Balcony
- Washer/Dryer Hookup
Kitchen
- Dishwasher
Living Space
- Vaulted Ceiling
Services
- Laundry Facilities
Unique Features
- car wash
- Club House
- Sunrooms
Model Rent and Fees
Model Price Range
- $1,560 - $1,760
Deposit
- $500 deposit
Apartment Model: Grandover with SunroomFrom $1,5603 Bedroom, 2 Bath, 1335 sq ftUnavailable![]()
Grandover with Sunroom - Floorplan Grandover with Sunroom-Renovated
3 Beds, 2 Baths, 1335 sq ftModel Gallery
Floorplans
Availability Details
Price Availability Date Unit Sq Ft Deposit From $1,760 Call for Availability Grandover with Sunroom-Renovated 1335 sq ft $500 Model Amenities and Features
Features
- Air Conditioning
- Balcony
- Washer/Dryer Hookup
Kitchen
- Dishwasher
Living Space
- Vaulted Ceiling
Services
- Laundry Facilities
Unique Features
- car wash
- Club House
- Sunrooms
Model Rent and Fees
Model Price Range
- $1,760 - $1,960
Deposit
- $500 deposit
Apartment Model: Grandover with Sunroom-RenovatedFrom $1,7603 Bedroom, 2 Bath, 1335 sq ftUnavailable![]()
Grandover with Sunroom-Renovated - Floorplan
Schedule a Tour
3D Tours
Property Information
- Renovated In Jan 2002
- 227 Units
- 3 Stories
- Built in 1997
Lease Terms
- 6 - 15 mo
Fees and Policies
The fees listed below are community-provided and may exclude utilities or add-ons. All payments are made directly to the property and are non-refundable unless otherwise specified. Use the Cost Calculator to determine costs based on your needs.
Required Fees
One-Time Basics
- Due at Application
- Application Fee Per ApplicantiCharged per applicant.$50.00
- Due at Move-In
- Administrative FeeiCharged per unit.$150.00
Other Fees and Policies
Pet Fees
- Cat
- One-Time Pet FeeiMax of 2. Charged Per Pet.$300.00
- Monthly Pet FeeiMax of 2. Charged Per Pet.$20.00
- Dog
- Monthly Pet FeeiMax of 2. Charged Per Pet.$20.00
- One-Time Pet FeeiMax of 2. Charged Per Pet.$300.00
Max of 2. Allerton Place requires a non-refundable pet free of $300 for 1 pet and $500 for 2 pets. Monthly pet rent of $20 per pet applies. Please see office for list of restricted breeds.
Parking Fees
- Surface Lot
- Parking FeeiMax of 1. Charged per vehicle.$0.00/mo
Max of 1.
Storage Fees
- Storage Unit
- Storage DepositiCharged per rentable item.$0.00
- Storage RentiCharged per rentable item.$75.00/mo
Property Fee Disclaimer: Based on community-supplied data and independent market research. Subject to change without notice. May exclude fees for mandatory or optional services and usage-based utilities.
Features and Amenities
On-Site Services
- Car Wash Area
- Maintenance On Site
- Package Service
- Planned Social Activities
- Property Manager On Site
- Online Services
- Pet Play Area
Community Features
- Walk Up
Outdoor Features
- Grill
- Sundeck
- Picnic Area
- Patio
- Deck
Recreation and Fitness
- Fitness Center
- Tennis Court
- Walking/Biking Trails
- Bicycle Storage
- Playground
- Pool
Interior Features
- Balcony
- Storage Space
- Ceiling Fans
- Fireplace
- Sprinkler System
- Tub/Shower
- Heating
- Handrails
- Cable Ready
- Washer/Dryer Hookup
- Washer/Dryer
- Air Conditioning
- Wi Fi
- Smoke Free
Kitchen Amenities
- Freezer
- Disposal
- Stainless Steel Appliances
- Ice Maker
- Kitchen
- Breakfast Nook
- Dishwasher
- Microwave
- Range
- Refrigerator
- Pantry
- Oven
Living Area Features
- Walk In Closets
- Sunroom
- Vaulted Ceiling
- Den
- Vinyl Flooring
- Carpet
- Linen Closet
- Tile Floors
- Views
- Double Pane Windows
- Window Coverings

Map
- Shopping
- Colleges
- Grocery
- Medical
- Parks

Map
Frequently Asked Questions about Allerton Place
Where is Allerton Place located?
Allerton Place is located at 3201 Allerton Cir near the Outer Northwest I 40 Corridor area of Greensboro, NC
What is the current rent range at Allerton Place?
1 Bedroom to 3 Bedroom Apartments at Allerton Place currently range from $1,148 to $1,718
When is the leasing office open?
- The office Hours for Allerton Place are
- Monday 9:00 am–6:00 pm
- Tuesday 9:00 am–6:00 pm
- Wednesday 9:00 am–6:00 pm
- Thursday 9:00 am–6:00 pm
- Friday 9:00 am–6:00 pm
- Saturday 10:00 am–5:00 pm
- Sunday Closed
Are pets allowed?
Call us today to find out our pet policy and if we allow pets
Are there any rent specials?
The current rent special at Allerton Place is: New Move-In Special~~Enjoy up to 1 month of FREE rent on select homes! Contact the leasing office to schedule your tour today!.
Renters Reviews and Ratings
Great place to live
Quiet and convenient
Property Manager Responded
Pool is never open
Property Manager Responded
Great place to live!
Property Manager Responded
Seems nice...from far away
Beautiful, But Dizzying, Dissatisfied Staff Turnover
Very poor management
Bad service and horrible maintenance!
Property Manager Responded
Nice location,very well kept
Property Manager Responded
Karla Hutchison
Awesome Staff!
HORRIBLE office staff
Property Manager Responded
Points of Interest
Time and distance from Allerton Place.
Big Box and Retail
Homegoods
Walmart
Target
Colleges and Universities
Guilford Technical Community College - Aviation Center
Guilford Technical Community College - Aviation Center II
Groceries
Food Lion
Lowe's
Harris Teeter
Hospitals
The Moses H. Cone Memorial Hospital
Parks and Recreation
Allerton Place has 3 parks within 11.0 miles, including Bicentennial Greenway, Center City Park , and Wet n Wild Emerald point Water Park.
Shopping Centers
Allerton Place has 5 shopping centers within 3.1 miles.
Nearby Neighborhoods
Rental Price Ranges in the Area
| Bedroom | Average Rent | Cheapest Rent | Highest Rent |
|---|---|---|---|
| Greensboro Studio Apartments | $1,068 | $525 | $2,512 |
| Greensboro 1 Bedroom Apartments | $1,318 | $600 | $2,199 |
| Greensboro 2 Bedroom Apartments | $1,504 | $614 | $3,199 |
| Greensboro 3 Bedroom Apartments | $1,864 | $583 | $3,878 |
| Greensboro 4 Bedroom Apartments | $1,940 | $539 | $4,062 |
Browse Top Apartments in Greensboro
By Price
- Cheap Greensboro Apartments
- Greensboro Apartments Under $500
- Greensboro Apartments Under $600
- Greensboro Apartments Under $700
- Greensboro Apartments Under $800
- Greensboro Apartments Under $900
- Greensboro Apartments Under $1200
- Greensboro Apartments Under $1500
- Greensboro Apartments Under $2000
- Greensboro Luxury Apartments
By Community Type
- Greensboro Apartments for Rent by Owner
- Greensboro Apartments with Rent Specials
- Greensboro Top Rated Apartments
- Greensboro Corporate Apartments
- Greensboro Furnished Apartments
- Greensboro Gated Apartments
- Greensboro Loft Apartments
- Greensboro Low Income Apartments
- New Greensboro Apartments
- Greensboro Senior Apartments
- Greensboro Short-term Apartments
- Greensboro Student Apartments
- Greensboro Apartments with Utilities Included


Max of 2. Allerton Place requires a non-refundable pet free of $300 for 1 pet and $500 for 2 pets. Monthly pet rent of $20 per pet applies. Please see office for list of restricted breeds.