Request Notification
Alley South Lake Union
Seattle, WA 98109

- Studio–2 Bedrooms
- 367–1,660 Square Feet
About Alley South Lake Union
South Lake Union is a neighborhood with a reputation for live-work-play and Union Bay Apartments is in the middle of it all. Centered in the forefront of Downtown Seattle's trendiest area, many cannot wait to call Union Bay Apartments home. Designed for the savvy urban dweller, our studio, one and two-bedroom homes come in a variety of spacious floorplans that feature in-unit washer and dryer, stainless steel appliances and more. You can find many ways to unwind and relax in our pet-friendly community, including taking in the views of the Space Needle and Lake Union from one of the largest rooftop terraces in all of South Lake Union! We can't wait to show you your new home, so schedule your tour today!
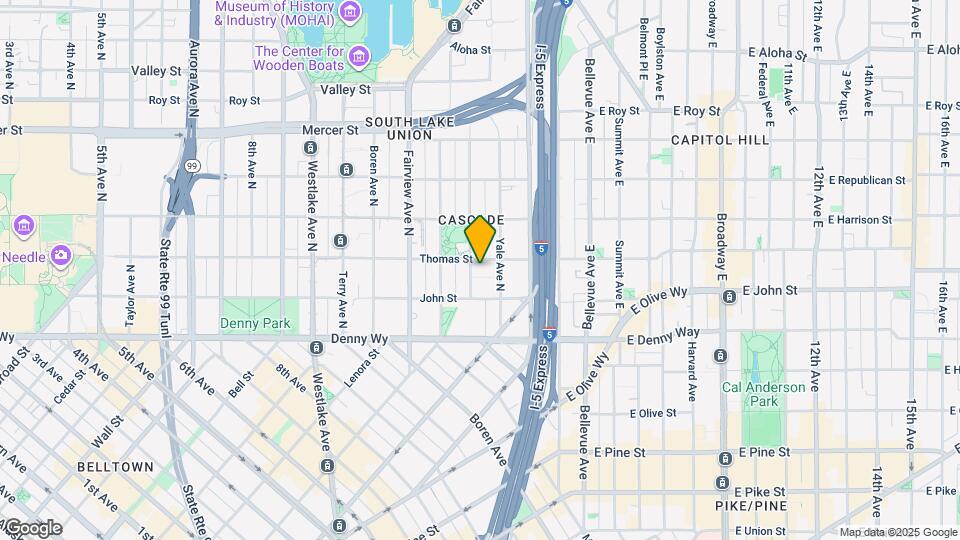
Alley South Lake Union is located in the South Lake Union Neighborhood and 98109 Zip code of Seattle, WA.
Unique Features and Amenities
- 24/7 state of the art fitness center
- Complimentary bike storage
- Concrete floors in lofts and townhomes
- Controlled building entry access
- EV charging stations
- Expansive windows
- Exterior deck or private patio
- Ground floor dining, shopping and services
- Historic brick architecture in some residences
- Media room with 80 inch HDTV and cozy seating
- Private conference room with free Wi-Fi
- Stainless steel kitchen appliance package
- Stylish wood plank style flooring
- Washer/dryer in every home
Property Contact Info
Office Hours
| Monday | 9:00 am–6:00 pm |
| Tuesday | 9:00 am–6:00 pm |
| Wednesday | 9:00 am–6:00 pm |
| Thursday | 9:00 am–6:00 pm |
| Friday | 9:00 am–6:00 pm |
| Saturday | 2:00 pm–6:00 pm |
| Sunday | Closed |
Floorplan Pricing and Availability
New! Interactive Property Map
Studio
Show Unavailable Floorplans0x1 A
Studio, 1 Bath, 367 sq ftAvailable NowModel Gallery
Floorplans
Availability Details
Availability Date Unit Sq Ft Available Now 531 367 Apartment Model: 0x1 AStudio, 1 Bath, 367 sq ftAvailable Now![]()
0x1 A - Floorplan Apartment Unit: 531Apartment Model: 0x1 AStudio, 1 Bath, 367 sq ftAvailable Now0x1 B
Studio, 1 Bath, 410 sq ftAvailable Jul 20Cheapest StudioThis is the cheapest Studio at this PropertyModel Gallery
Floorplans
Availability Details
Availability Date Unit Sq Ft View Details July 20, 2026 541 410 July 21, 2026 542 410 August 1, 2026 343 410 Apartment Model: 0x1 BStudio, 1 Bath, 410 sq ftAvailable July 20, 2026![]()
0x1 B - Floorplan Apartment Unit: 541Apartment Model: 0x1 BStudio, 1 Bath, 410 sq ftAvailable July 20, 2026Apartment Unit: 542Apartment Model: 0x1 BStudio, 1 Bath, 410 sq ftAvailable July 21, 2026Apartment Unit: 343Apartment Model: 0x1 BStudio, 1 Bath, 410 sq ftAvailable August 1, 20260x1 A
Studio, 1 Bath, 367 sq ftAvailability Details
Availability Date Unit Sq Ft Unavailable 0x1 A 367 sq ft 0x1 C
Studio, 1 Bath, 494 sq ftModel Gallery
Floorplans
Availability Details
Availability Date Unit Sq Ft Unavailable 0x1 C 494 sq ft Apartment Model: 0x1 CStudio, 1 Bath, 494 sq ftUnavailable![]()
0x1 C - Floorplan 0x1 Plus A
Studio, 1 Bath, 556 sq ftModel Gallery
Floorplans
Availability Details
Availability Date Unit Sq Ft Unavailable 0x1 Plus A 556 sq ft Apartment Model: 0x1 Plus AStudio, 1 Bath, 556 sq ftUnavailable![]()
0x1 Plus A - Floorplan 0x1 Plus B
Studio, 1 Bath, 590 sq ftModel Gallery
Floorplans
Availability Details
Availability Date Unit Sq Ft Unavailable 0x1 Plus B 590 sq ft Apartment Model: 0x1 Plus BStudio, 1 Bath, 590 sq ftUnavailable![]()
0x1 Plus B - Floorplan Open 1
Studio, 1 Bath, 633 sq ftModel Gallery
Floorplans
Availability Details
Availability Date Unit Sq Ft Unavailable Open 1 633 sq ft Apartment Model: Open 1Studio, 1 Bath, 633 sq ftUnavailable![]()
Open 1 - Floorplan 0x1 Plus C
Studio, 1 Bath, 786 sq ftLargest StudioThis is the largest Studio at this PropertyModel Gallery
Floorplans
Availability Details
Availability Date Unit Sq Ft Unavailable 0x1 Plus C 786 sq ft Apartment Model: 0x1 Plus CStudio, 1 Bath, 786 sq ftUnavailable![]()
0x1 Plus C - Floorplan 1 Bedroom
Show Unavailable Floorplans1x1 B
1 Bed, 1 Bath, 670 sq ftAvailable NowCheapest 1 BedroomThis is the cheapest 1 Bedroom at this PropertyModel Gallery
Floorplans
Availability Details
Availability Date Unit Sq Ft View Details Available Now 533 670 Available Now 433 670 Available Now 607 670 Apartment Model: 1x1 B1 Bedroom, 1 Bath, 670 sq ftAvailable Now![]()
1x1 B - Floorplan Apartment Unit: 533Apartment Model: 1x1 B1 Bedroom, 1 Bath, 670 sq ftAvailable NowApartment Unit: 433Apartment Model: 1x1 B1 Bedroom, 1 Bath, 670 sq ftAvailable NowApartment Unit: 607Apartment Model: 1x1 B1 Bedroom, 1 Bath, 670 sq ftAvailable Now1x1.5 Loft C
1 Bed, 1.5 Baths, 896 sq ftAvailable NowModel Gallery
Floorplans
Availability Details
Availability Date Unit Sq Ft View Details Available Now 113 896 July 26, 2026 117 896 Apartment Model: 1x1.5 Loft C1 Bedroom, 1.5 Bath, 896 sq ftAvailable Now![]()
1x1.5 Loft C - Floorplan 1 ![]()
1x1.5 Loft C - Floorplan 2 Apartment Unit: 113Apartment Model: 1x1.5 Loft C1 Bedroom, 1.5 Bath, 896 sq ftAvailable NowApartment Unit: 117Apartment Model: 1x1.5 Loft C1 Bedroom, 1.5 Bath, 896 sq ftAvailable July 26, 20261x1 D
1 Bed, 1 Bath, 796 sq ftAvailable Aug 13Model Gallery
Floorplans
Availability Details
Availability Date Unit Sq Ft August 13, 2026 232 796 Apartment Model: 1x1 D1 Bedroom, 1 Bath, 796 sq ftAvailable August 13, 2026![]()
1x1 D - Floorplan Apartment Unit: 232Apartment Model: 1x1 D1 Bedroom, 1 Bath, 796 sq ftAvailable August 13, 20261x1.5 Loft D
1 Bed, 1.5 Baths, 1015 sq ftAvailable Aug 5Largest 1 BedroomThis is the largest 1 Bedroom at this PropertyModel Gallery
Floorplans
Availability Details
Availability Date Unit Sq Ft August 5, 2026 136 1015 Apartment Model: 1x1.5 Loft D1 Bedroom, 1.5 Bath, 1015 sq ftAvailable August 5, 2026![]()
1x1.5 Loft D - Floorplan Apartment Unit: 136Apartment Model: 1x1.5 Loft D1 Bedroom, 1.5 Bath, 1015 sq ftAvailable August 5, 20261x1 Open - Renovated
1 Bed, 1 Bath, 556 sq ftAvailability Details
Availability Date Unit Sq Ft Unavailable 1x1 Open - Renovated 556 sq ft 1x1 A
1 Bed, 1 Bath, 588 sq ftModel Gallery
Floorplans
Availability Details
Availability Date Unit Sq Ft Unavailable 1x1 A 588 sq ft Apartment Model: 1x1 A1 Bedroom, 1 Bath, 588 sq ftUnavailable![]()
1x1 A - Floorplan 1x1 C
1 Bed, 1 Bath, 699 sq ftAvailability Details
Availability Date Unit Sq Ft Unavailable 1x1 C 699 sq ft 1x1 C
1 Bed, 1 Bath, 699 sq ftModel Gallery
Floorplans
Availability Details
Availability Date Unit Sq Ft Unavailable 1x1 C 699 sq ft Apartment Model: 1x1 C1 Bedroom, 1 Bath, 699 sq ftUnavailable![]()
1x1 C - Floorplan 1x1 Den A
1 Bed, 1 Bath, 714 sq ftModel Gallery
Floorplans
Availability Details
Availability Date Unit Sq Ft Unavailable 1x1 Den A 714 sq ft Apartment Model: 1x1 Den A1 Bedroom, 1 Bath, 714 sq ftUnavailable![]()
1x1 Den A - Floorplan 1x1 Den - Renovated
1 Bed, 1 Bath, 720 sq ftAvailability Details
Availability Date Unit Sq Ft Unavailable 1x1 Den - Renovated 720 sq ft 1x1 Den B
1 Bed, 1 Bath, 790 sq ftAvailability Details
Availability Date Unit Sq Ft Unavailable 1x1 Den B 790 sq ft 1x1 Den B
1 Bed, 1 Bath, 790 sq ftModel Gallery
Floorplans
Availability Details
Availability Date Unit Sq Ft Unavailable 1x1 Den B 790 sq ft Apartment Model: 1x1 Den B1 Bedroom, 1 Bath, 790 sq ftUnavailable![]()
1x1 Den B - Floorplan 1x1.5 Loft A
1 Bed, 1.5 Baths, 695 sq ftModel Gallery
Floorplans
Availability Details
Availability Date Unit Sq Ft Unavailable 1x1.5 Loft A 695 sq ft Apartment Model: 1x1.5 Loft A1 Bedroom, 1.5 Bath, 695 sq ftUnavailable![]()
1x1.5 Loft A - Floorplan 1x1.5 Loft
1 Bed, 1.5 Baths, 711 sq ftAvailability Details
Availability Date Unit Sq Ft Unavailable 1x1.5 Loft 711 sq ft 1x1.5 Loft B
1 Bed, 1.5 Baths, 788 sq ftAvailability Details
Availability Date Unit Sq Ft Unavailable 1x1.5 Loft B 788 sq ft 1x1.5 Loft B
1 Bed, 1.5 Baths, 788 sq ftModel Gallery
Floorplans
Availability Details
Availability Date Unit Sq Ft Unavailable 1x1.5 Loft B 788 sq ft Apartment Model: 1x1.5 Loft B1 Bedroom, 1.5 Bath, 788 sq ftUnavailable![]()
1x1.5 Loft B - Floorplan 1x1.5 TH
1 Bed, 1.5 Baths, 800 sq ftModel Gallery
Floorplans
Availability Details
Availability Date Unit Sq Ft Unavailable 1x1.5 TH 800 sq ft Apartment Model: 1x1.5 TH1 Bedroom, 1.5 Bath, 800 sq ftUnavailable![]()
1x1.5 TH - Floorplan 1x1.5 TH
1 Bed, 1.5 Baths, 800 sq ftAvailability Details
Availability Date Unit Sq Ft Unavailable 1x1.5 TH 800 sq ft 1x1.5 Loft C
1 Bed, 1.5 Baths, 896 sq ftAvailability Details
Availability Date Unit Sq Ft Unavailable 1x1.5 Loft C 896 sq ft 2 Bedrooms
Show Unavailable Floorplans2x1.5 TH
2 Beds, 1.5 Baths, 1070 sq ftAvailable Oct 1Model Gallery
Floorplans
Availability Details
Availability Date Unit Sq Ft October 1, 2026 141 1070 Apartment Model: 2x1.5 TH2 Bedroom, 1.5 Bath, 1070 sq ftAvailable October 1, 2026![]()
2x1.5 TH - Floorplan Apartment Unit: 141Apartment Model: 2x1.5 TH2 Bedroom, 1.5 Bath, 1070 sq ftAvailable October 1, 20262x1.5 Loft
2 Beds, 1.5 Baths, 1660 sq ftLargest 2 BedroomThis is the largest 2 Bedroom at this PropertyModel Gallery
Floorplans
Availability Details
Availability Date Unit Sq Ft Unavailable 2x1.5 Loft 1660 sq ft Apartment Model: 2x1.5 Loft2 Bedroom, 1.5 Bath, 1660 sq ftUnavailable![]()
2x1.5 Loft - Floorplan 2x2 - Renovated
2 Beds, 2 Baths, 915 sq ftAvailability Details
Availability Date Unit Sq Ft Unavailable 2x2 - Renovated 915 sq ft 2x2 B
2 Beds, 2 Baths, 958 sq ftModel Gallery
Floorplans
Availability Details
Availability Date Unit Sq Ft Unavailable 2x2 B 958 sq ft Apartment Model: 2x2 B2 Bedroom, 2 Bath, 958 sq ftUnavailable![]()
2x2 B - Floorplan 2x2 C
2 Beds, 2 Baths, 973 sq ftModel Gallery
Floorplans
Availability Details
Availability Date Unit Sq Ft Unavailable 2x2 C 973 sq ft Apartment Model: 2x2 C2 Bedroom, 2 Bath, 973 sq ftUnavailable![]()
2x2 C - Floorplan 2x2 D
2 Beds, 2 Baths, 1272 sq ftModel Gallery
Floorplans
Availability Details
Availability Date Unit Sq Ft Unavailable 2x2 D 1272 sq ft Apartment Model: 2x2 D2 Bedroom, 2 Bath, 1272 sq ftUnavailable![]()
2x2 D - Floorplan 2x2.5 Den TH
2 Beds, 2.5 Baths, 1246 sq ftModel Gallery
Floorplans
Availability Details
Availability Date Unit Sq Ft Unavailable 2x2.5 Den TH 1246 sq ft Apartment Model: 2x2.5 Den TH2 Bedroom, 2.5 Bath, 1246 sq ftUnavailable![]()
2x2.5 Den TH - Floorplan
Property Information
- Renovated In 2014
- Built in 2006
- 6 Stories
- 174 Units
Fees and Policies
The fees listed below are community-provided and may exclude utilities or add-ons. All payments are made directly to the property and are non-refundable unless otherwise specified.
Required Fees
One-Time Basics
- Due at Application
- Application Fee Per ApplicantiCharged per applicant.$29.00
Other Fees and Policies
Pet Fees
- Cat
- Cat DepositiMax of 2. Charged Per Pet.$250.00
- Cat FeeiMax of 2. Charged Per Pet.$250.00
- Cat RentiCharged Per Pet.$30.00/mo
- Dog
- Dog DepositiMax of 2. Charged Per Pet.$250.00
- Dog FeeiMax of 2. Charged Per Pet.$250.00
- Dog RentiCharged Per Pet.$30.00/mo
2 Pets Max
2 Pets Max
Max of 2. | Restrictions: 2 Pets Max.
Parking Info and Fees
- Other
- Storage Unit
Property Fee Disclaimer: Based on community-supplied data and independent market research. Subject to change without notice. May exclude fees for mandatory or optional services and usage-based utilities.
Features and Amenities
Map
- Shopping
- Colleges
- Grocery
- Medical
- Transportation
- Nearby Properties

Map
Renters Reviews and Ratings
They will cheat you
Rude leasing staff, awful experience
Property Manager Responded
Loud doors that slam, weak floors, endless stomping
Awesome Staff
Property Manager Responded
I don't know about their quality of the apartment but one thing I know is their pricing is fake.
Awesome home
We love Alley 24!
It's an alley. But in downtown Seattle.
Good apartment; loud neighborhood
Wouldn't be able to live near work!
Nearby Schools
Thurgood Marshall Elementary
Lowell Elementary School
Queen Anne Elementary
Garfield High School
Lawton Elementary School
Montlake Elementary School
Lafayette Elementary School
About GreatSchools Data on ApartmentHomeLiving.com.
Points of Interest
Time and distance from Alley South Lake Union.
Big Box and Retail
Walgreens
Homegoods
Michael's
Colleges and Universities
Golden Gate University - Seattle Campus
Groceries
Trader Joes
Fred Meyer
Safeway
Hospitals
Military Bases
Fort Lawton Military Reserve
Naval Supply Center
Shopping Centers
Alley South Lake Union has 5 shopping centers within 0.6 miles.
Transit Stations
Terry Ave N & Thomas St-South Lake Union Streetcar
Terry & Thomas-South Lake Union Streetcar
Terry Ave N & Republican St-South Lake Union Streetcar
Nearby Neighborhoods
Rental Price Ranges in the Area
| Bedroom | Average Rent | Cheapest Rent | Highest Rent |
|---|---|---|---|
| Seattle Studio Apartments | $1,654 | $594 | $4,521 |
| Seattle 1 Bedroom Apartments | $2,313 | $634 | $9,744 |
| Seattle 2 Bedroom Apartments | $3,140 | $950 | $10,000+ |
| Seattle 3 Bedroom Apartments | $4,197 | $900 | $10,000+ |
| Seattle 4 Bedroom Apartments | $2,304 | $790 | $10,000+ |
| Seattle 5 Bedroom Apartments | $2,018 | $950 | $7,254 |
| Seattle 6 Bedroom Apartments | $10,288 | $4,000 | $10,000+ |
Nearby Apartments
Nearby Homes
Did You Know?
43% of renters tour a property with an agent before signing a lease.


Max of 2. | Restrictions: 2 Pets Max.