


- 1–2 Bedrooms
- $1,499-$4,577 Total Monthly Price
Total Monthly Price
Base Rent$1,499 - $4,577Total Monthly Price$1,499 - $4,577 - 652–1,394 Square Feet
Rent Specials
Move-In & Save! Enjoy 6 WEEKS FREE on select homes fore a limited time!* Apply Today!
About Allure on Parkway
Flaunting the latest designs inside and out, Allure on Parkway in Lake Mary, FL, will catch your attention and steal your heart from the start. Add in the spacious interiors, lifestyle-centered amenities, plus a fantastic location, and you'll have every reason to apply for your favorite layout!The icing on the cake is our well-connected address. Hop on I-4 and drive to Downtown Orlando in less than 25 minutes. Our apartment homes are close to work & play destinations, such as Deloitte, AdventHealth, Altamonte Mall, and Planet Obstacle are only some examples. Get in touch with us to book a tour!
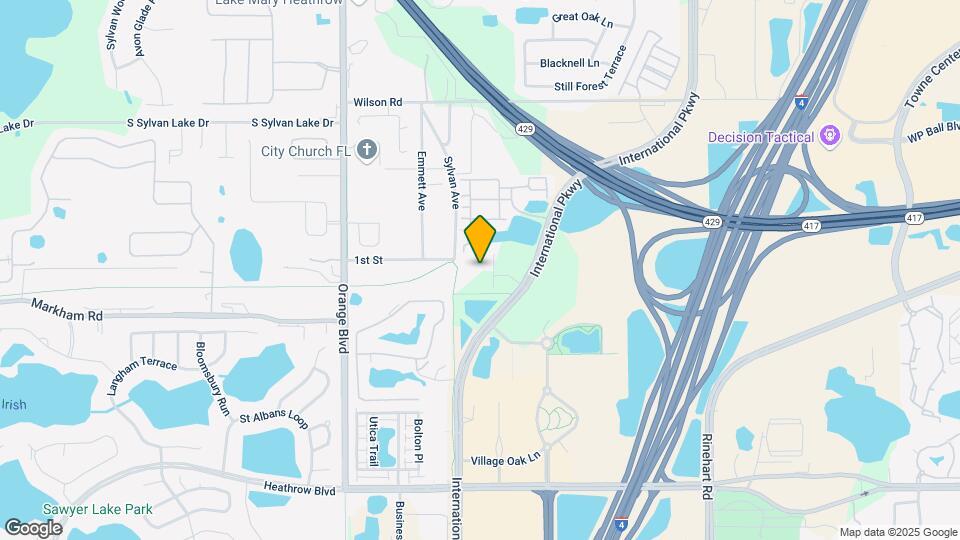
Allure on Parkway is located in the Lake Mary Neighborhood and 32746 Zip code of Lake Mary, FL. This community is professionally managed by Avenue5 Residential
Unique Features and Amenities
- 2 Fire Pits (one with TV)
- 2 Inch Blinds
- 2 Outdoor Grilling Areas
- BILT Rewards
- Ceiling Fan
- chevron Backsplash
- Coffee Bar
- Conference/Study Room
- custom Lighting
- Game Room (Pool & Card Table)
- Hammocks
- Hi-Speed WiFi Package
- In Unit Washer/Dryer
- Jacuzzi
- Large Closets
- Luxer Package Room
- open Airy Floor plans
- Putting Green
- Stainless Steel Appliances, Side by Side
- Theater Room
- Valet Trash
- Vinyl Plank Flooring
- Yoga Studio
Property Contact Info

- Listed by:
- Agency:
- Vendor Logo:
- Website:
- View Property Website
- Call Us:
- (386) 845-3549
- Disclaimer:
Office Hours
| Monday | 9:00 am–6:00 pm |
| Tuesday | 9:00 am–6:00 pm |
| Wednesday | 9:00 am–6:00 pm |
| Thursday | 9:00 am–6:00 pm |
| Friday | 9:00 am–6:00 pm |
| Saturday | 10:00 am–4:00 pm |
| Sunday | Closed |
Floorplan Pricing and Availability
Allure on Parkway offers 1 to 2 Bedroom apartments starting from $1,499 and having 652–1,394 sq ft. Here is the current pricing and availability:
New! Interactive Property Map
1 Bedroom
Show Unavailable FloorplansFloorplan A1
From $1,499
1 Bed, 1 Bath, 652 sq ftTotal Monthly PriceAvailable NowTotal Monthly Price
Base Rent$1,499 - $2,768Total Monthly Price$1,499 - $2,768Cheapest 1 BedroomThis is the cheapest 1 Bedroom at this PropertyModel Gallery
Floorplans
Photos
3D Tours
Availability Details
Prices shown for this property are the Total Monthly Price including Fees.Price Availability Date Unit Sq Ft View Details $1,499 Available Now 0179 652 $1,549 Available Now 0177 652 $1,559 Available Now 0417 652 Model Amenities and Features
Features
- Air Conditioning
- Balcony
- Cable Ready
- Ceiling Fans
- Fireplace
- Tub/Shower
- Washer/Dryer
- Wi-Fi
Kitchen
- Dishwasher
- Disposal
- Kitchen
- Microwave
- Oven
- Quartz Countertops
- Range
- Refrigerator
- Stainless Steel Appliances
Model Lease Information
Model Price Range
- $1,499 - $2,768Total Monthly PriceBase Rent: $1,499 - $2,768Required Monthly Fees: None
Current Available Pricing
- $1,499 - $1,559 Total Monthly Price
Unit 0179 Lease Information
Unit Price
- $1,499Total Monthly PriceBase Rent: $1,499Required Monthly Fees: None
View Details and Rent EstimateModel Lease Information
Model Price Range
- $1,499 - $2,768Total Monthly Price
Unit 0177 Lease Information
Unit Price
- $1,549Total Monthly PriceBase Rent: $1,549Required Monthly Fees: None
View Details and Rent EstimateModel Lease Information
Model Price Range
- $1,499 - $2,768Total Monthly Price
Unit 0417 Lease Information
Unit Price
- $1,559Total Monthly PriceBase Rent: $1,559Required Monthly Fees: None
View Details and Rent EstimateModel Lease Information
Model Price Range
- $1,499 - $2,768Total Monthly Price
Apartment Model: A1From $1,4991 Bedroom, 1 Bath, 652 sq ftAvailable NowFloorplansPhotos3D Tours![]()
A1 - Image 1 ![]()
A1 - Image 2 ![]()
A1 - Image 3 ![]()
A1 - Image 4 ![]()
A1 - Image 5 ![]()
A1 - Image 6 Floor plans are artist's rendering. All dimensions are approximate. Actual product and specifications may vary in dimension or detail. Not all features are available in every rental home. Please see a representative for details.
![]()
A1 - Floorplan A1 - 3D Tour A1 - 3D Tour Apartment Unit: 0179Apartment Model: A1$1,4991 Bedroom, 1 Bath, 652 sq ftAvailable NowApartment Unit: 0177Apartment Model: A1$1,5491 Bedroom, 1 Bath, 652 sq ftAvailable NowApartment Unit: 0417Apartment Model: A1$1,5591 Bedroom, 1 Bath, 652 sq ftAvailable NowFloorplan A4
From $1,619
1 Bed, 1 Bath, 778 sq ftTotal Monthly PriceAvailable NowTotal Monthly Price
Base Rent$1,619 - $2,776Total Monthly Price$1,619 - $2,776Model Gallery
Floorplans
Availability Details
Prices shown for this property are the Total Monthly Price including Fees.Price Availability Date Unit Sq Ft View Details $1,638 Available Now 0484 778 $1,649 Available Now 0173 778 $1,619 Available Now 0273 778 Model Amenities and Features
Features
- Air Conditioning
- Balcony
- Cable Ready
- Ceiling Fans
- Fireplace
- Tub/Shower
- Washer/Dryer
- Wi-Fi
Kitchen
- Dishwasher
- Disposal
- Kitchen
- Microwave
- Oven
- Quartz Countertops
- Range
- Refrigerator
- Stainless Steel Appliances
Model Lease Information
Model Price Range
- $1,619 - $2,776Total Monthly PriceBase Rent: $1,619 - $2,776Required Monthly Fees: None
Current Available Pricing
- $1,619 - $1,649 Total Monthly Price
Unit 0484 Lease Information
Unit Price
- $1,638Total Monthly PriceBase Rent: $1,638Required Monthly Fees: None
View Details and Rent EstimateModel Lease Information
Model Price Range
- $1,619 - $2,776Total Monthly Price
Unit 0173 Lease Information
Unit Price
- $1,649Total Monthly PriceBase Rent: $1,649Required Monthly Fees: None
View Details and Rent EstimateModel Lease Information
Model Price Range
- $1,619 - $2,776Total Monthly Price
Unit 0273 Lease Information
Unit Price
- $1,619Total Monthly PriceBase Rent: $1,619Required Monthly Fees: None
View Details and Rent EstimateModel Lease Information
Model Price Range
- $1,619 - $2,776Total Monthly Price
Apartment Model: A4From $1,6191 Bedroom, 1 Bath, 778 sq ftAvailable NowFloor plans are artist's rendering. All dimensions are approximate. Actual product and specifications may vary in dimension or detail. Not all features are available in every rental home. Please see a representative for details.
![]()
A4 - Floorplan Apartment Unit: 0484Apartment Model: A4$1,6381 Bedroom, 1 Bath, 778 sq ftAvailable NowApartment Unit: 0173Apartment Model: A4$1,6491 Bedroom, 1 Bath, 778 sq ftAvailable NowApartment Unit: 0273Apartment Model: A4$1,6191 Bedroom, 1 Bath, 778 sq ftAvailable NowFloorplan A2
From $1,639
1 Bed, 1 Bath, 745 sq ftTotal Monthly PriceAvailable NowTotal Monthly Price
Base Rent$1,639 - $2,762Total Monthly Price$1,639 - $2,762Model Gallery
Floorplans
Availability Details
Prices shown for this property are the Total Monthly Price including Fees.Price Availability Date Unit Sq Ft $1,639 Available Now 0308 745 Model Amenities and Features
Features
- Air Conditioning
- Balcony
- Cable Ready
- Ceiling Fans
- Fireplace
- Tub/Shower
- Washer/Dryer
- Wi-Fi
Kitchen
- Dishwasher
- Disposal
- Kitchen
- Microwave
- Oven
- Quartz Countertops
- Range
- Refrigerator
- Stainless Steel Appliances
Unit 0308 Lease Information
Unit Price
- $1,639Total Monthly PriceBase Rent: $1,639Required Monthly Fees: None
View Details and Rent EstimateModel Lease Information
Model Price Range
- $1,639 - $2,762Total Monthly Price
Apartment Model: A2From $1,6391 Bedroom, 1 Bath, 745 sq ftAvailable NowFloor plans are artist's rendering. All dimensions are approximate. Actual product and specifications may vary in dimension or detail. Not all features are available in every rental home. Please see a representative for details.
![]()
A2 - Floorplan Apartment Unit: 0308Apartment Model: A2$1,6391 Bedroom, 1 Bath, 745 sq ftAvailable NowFloorplan A5
From $1,796
1 Bed, 1 Bath, 905 sq ftTotal Monthly PriceAvailable Sep 6Total Monthly Price
Base Rent$1,796 - $3,219Total Monthly Price$1,796 - $3,219Largest 1 BedroomThis is the largest 1 Bedroom at this PropertyModel Gallery
Floorplans
Availability Details
Prices shown for this property are the Total Monthly Price including Fees.Price Availability Date Unit Sq Ft View Details $1,796 September 6, 2026 0221 905 $1,836 October 4, 2026 0421 905 Model Amenities and Features
Features
- Air Conditioning
- Balcony
- Cable Ready
- Ceiling Fans
- Fireplace
- Tub/Shower
- Washer/Dryer
- Wi-Fi
Kitchen
- Dishwasher
- Disposal
- Kitchen
- Microwave
- Oven
- Quartz Countertops
- Range
- Refrigerator
- Stainless Steel Appliances
Model Lease Information
Model Price Range
- $1,796 - $3,219Total Monthly PriceBase Rent: $1,796 - $3,219Required Monthly Fees: None
Current Available Pricing
- $1,796 - $1,836 Total Monthly Price
Unit 0221 Lease Information
Unit Price
- $1,796Total Monthly PriceBase Rent: $1,796Required Monthly Fees: None
View Details and Rent EstimateModel Lease Information
Model Price Range
- $1,796 - $3,219Total Monthly Price
Unit 0421 Lease Information
Unit Price
- $1,836Total Monthly PriceBase Rent: $1,836Required Monthly Fees: None
View Details and Rent EstimateModel Lease Information
Model Price Range
- $1,796 - $3,219Total Monthly Price
Apartment Model: A5From $1,7961 Bedroom, 1 Bath, 905 sq ftAvailable September 6, 2026Floor plans are artist's rendering. All dimensions are approximate. Actual product and specifications may vary in dimension or detail. Not all features are available in every rental home. Please see a representative for details.
![]()
A5 - Floorplan Apartment Unit: 0221Apartment Model: A5$1,7961 Bedroom, 1 Bath, 905 sq ftAvailable September 6, 2026Apartment Unit: 0421Apartment Model: A5$1,8361 Bedroom, 1 Bath, 905 sq ftAvailable October 4, 2026Floorplan A3
1 Bed, 1 Bath, 775 sq ftModel Gallery
Floorplans
Availability Details
Prices shown for this property are the Total Monthly Price including Fees.Availability Date Unit Sq Ft Call for Availability A3 775 sq ft Model Amenities and Features
Features
- Air Conditioning
- Balcony
- Cable Ready
- Ceiling Fans
- Fireplace
- Tub/Shower
- Washer/Dryer
- Wi-Fi
Kitchen
- Dishwasher
- Disposal
- Kitchen
- Microwave
- Oven
- Quartz Countertops
- Range
- Refrigerator
- Stainless Steel Appliances
Apartment Model: A3Call For Rates1 Bedroom, 1 Bath, 775 sq ftUnavailableFloor plans are artist's rendering. All dimensions are approximate. Actual product and specifications may vary in dimension or detail. Not all features are available in every rental home. Please see a representative for details.
![]()
A3 - Floorplan 2 Bedrooms
Floorplan B2
From $2,009
2 Beds, 2 Baths, 1126 sq ftTotal Monthly PriceAvailable NowTotal Monthly Price
Base Rent$2,009 - $4,490Total Monthly Price$2,009 - $4,490Cheapest 2 BedroomThis is the cheapest 2 Bedroom at this PropertyModel Gallery
Floorplans
Photos
Availability Details
Prices shown for this property are the Total Monthly Price including Fees.Price Availability Date Unit Sq Ft View Details $2,064 Available Now 0132 1126 $2,554 Available Now 0303 1126 $2,141 August 25, 2026 0300 1126 Model Amenities and Features
Features
- Air Conditioning
- Balcony
- Cable Ready
- Ceiling Fans
- Fireplace
- Tub/Shower
- Washer/Dryer
- Wi-Fi
Kitchen
- Dishwasher
- Disposal
- Kitchen
- Microwave
- Oven
- Quartz Countertops
- Range
- Refrigerator
- Stainless Steel Appliances
Model Lease Information
Model Price Range
- $2,009 - $4,490Total Monthly PriceBase Rent: $2,009 - $4,490Required Monthly Fees: None
Current Available Pricing
- $2,064 - $2,554 Total Monthly Price
Unit 0132 Lease Information
Unit Price
- $2,064Total Monthly PriceBase Rent: $2,064Required Monthly Fees: None
View Details and Rent EstimateModel Lease Information
Model Price Range
- $2,009 - $4,490Total Monthly Price
Unit 0303 Lease Information
Unit Price
- $2,554Total Monthly PriceBase Rent: $2,554Required Monthly Fees: None
View Details and Rent EstimateModel Lease Information
Model Price Range
- $2,009 - $4,490Total Monthly Price
Unit 0300 Lease Information
Unit Price
- $2,141Total Monthly PriceBase Rent: $2,141Required Monthly Fees: None
View Details and Rent EstimateModel Lease Information
Model Price Range
- $2,009 - $4,490Total Monthly Price
Apartment Model: B2From $2,0092 Bedroom, 2 Bath, 1126 sq ftAvailable NowFloorplansPhotos![]()
B2 - Image 1 ![]()
B2 - Image 2 ![]()
B2 - Image 3 ![]()
B2 - Image 4 ![]()
B2 - Image 5 ![]()
B2 - Image 6 ![]()
B2 - Image 7 ![]()
B2 - Image 8 Floor plans are artist's rendering. All dimensions are approximate. Actual product and specifications may vary in dimension or detail. Not all features are available in every rental home. Please see a representative for details.
![]()
B2 - Floorplan Apartment Unit: 0132Apartment Model: B2$2,0642 Bedroom, 2 Bath, 1126 sq ftAvailable NowApartment Unit: 0303Apartment Model: B2$2,5542 Bedroom, 2 Bath, 1126 sq ftAvailable NowApartment Unit: 0300Apartment Model: B2$2,1412 Bedroom, 2 Bath, 1126 sq ftAvailable August 25, 2026Floorplan B1
From $2,029
2 Beds, 2 Baths, 1104 sq ftTotal Monthly PriceAvailable NowTotal Monthly Price
Base Rent$2,029 - $3,613Total Monthly Price$2,029 - $3,613Model Gallery
Floorplans
Availability Details
Prices shown for this property are the Total Monthly Price including Fees.Price Availability Date Unit Sq Ft $2,029 Available Now 0172 1104 Model Amenities and Features
Features
- Air Conditioning
- Balcony
- Cable Ready
- Ceiling Fans
- Fireplace
- Tub/Shower
- Washer/Dryer
- Wi-Fi
Kitchen
- Dishwasher
- Disposal
- Kitchen
- Microwave
- Oven
- Quartz Countertops
- Range
- Refrigerator
- Stainless Steel Appliances
Unit 0172 Lease Information
Unit Price
- $2,029Total Monthly PriceBase Rent: $2,029Required Monthly Fees: None
View Details and Rent EstimateModel Lease Information
Model Price Range
- $2,029 - $3,613Total Monthly Price
Apartment Model: B1From $2,0292 Bedroom, 2 Bath, 1104 sq ftAvailable NowFloor plans are artist's rendering. All dimensions are approximate. Actual product and specifications may vary in dimension or detail. Not all features are available in every rental home. Please see a representative for details.
![]()
B1 - Floorplan Apartment Unit: 0172Apartment Model: B1$2,0292 Bedroom, 2 Bath, 1104 sq ftAvailable NowFloorplan B3
From $2,491
2 Beds, 2 Baths, 1394 sq ftTotal Monthly PriceAvailable NowTotal Monthly Price
Base Rent$2,491 - $4,577Total Monthly Price$2,491 - $4,577Largest 2 BedroomThis is the largest 2 Bedroom at this PropertyModel Gallery
Floorplans
Availability Details
Prices shown for this property are the Total Monthly Price including Fees.Price Availability Date Unit Sq Ft View Details $2,491 Available Now 0344 1394 $2,589 Available Now 0430 1394 Model Amenities and Features
Features
- Air Conditioning
- Balcony
- Cable Ready
- Ceiling Fans
- Fireplace
- Tub/Shower
- Washer/Dryer
- Wi-Fi
Kitchen
- Dishwasher
- Disposal
- Kitchen
- Microwave
- Oven
- Quartz Countertops
- Range
- Refrigerator
- Stainless Steel Appliances
Model Lease Information
Model Price Range
- $2,491 - $4,577Total Monthly PriceBase Rent: $2,491 - $4,577Required Monthly Fees: None
Current Available Pricing
- $2,491 - $2,589 Total Monthly Price
Unit 0344 Lease Information
Unit Price
- $2,491Total Monthly PriceBase Rent: $2,491Required Monthly Fees: None
View Details and Rent EstimateModel Lease Information
Model Price Range
- $2,491 - $4,577Total Monthly Price
Unit 0430 Lease Information
Unit Price
- $2,589Total Monthly PriceBase Rent: $2,589Required Monthly Fees: None
View Details and Rent EstimateModel Lease Information
Model Price Range
- $2,491 - $4,577Total Monthly Price
Apartment Model: B3From $2,4912 Bedroom, 2 Bath, 1394 sq ftAvailable NowFloor plans are artist's rendering. All dimensions are approximate. Actual product and specifications may vary in dimension or detail. Not all features are available in every rental home. Please see a representative for details.
![]()
B3 - Floorplan Apartment Unit: 0344Apartment Model: B3$2,4912 Bedroom, 2 Bath, 1394 sq ftAvailable NowApartment Unit: 0430Apartment Model: B3$2,5892 Bedroom, 2 Bath, 1394 sq ftAvailable Now
Schedule a Tour
3D Tours
Property Information
- 290 Units
- 4 Stories
- Built in 2020
Lease Terms
- 7 - 15 mo
Fees and Policies
The fees listed below are community-provided and may exclude utilities or add-ons. All payments are made directly to the property and are non-refundable unless otherwise specified. Use the Cost Calculator to determine costs based on your needs.
Required Fees
One-Time Basics
- Due at Application
- Application Fee Per ApplicantiCharged per applicant.$35.00
- Due at Move-In
- Administrative FeeiCharged per unit.$150.00
Other Fees and Policies
Situational Fees
- Late FeeiLate payment fee. Charged Per Unit.$100.00/per occurrence
- NSF Tenant FeeiReturned or declined payment fee. Charged Per Unit.$75.00/per occurrence
- Early Termination FeeiFee to terminate lease early. Charged Per Unit.200.0% of base rent/per occurrence
- MTM Flat FeeiFee for month-to-month tenancy Charged Per Unit.$200.00/mo
Personal Add-Ons
- Pet Screening Fee (per pet).iMax of 2. Fee for pet screening. Charged per unit.$30.00/yr
Pet Policy and Fees
Cats
None
Comments: | Restrictions: None
Dogs
None
Comments: | Restrictions: None
Others
AllowedParking Info and Fees
- Garage Parking
- Other
Property Fee Disclaimer: Based on community-supplied data and independent market research. Subject to change without notice. May exclude fees for mandatory or optional services and usage-based utilities.
Features and Amenities
On-Site Services
- Pet Care
- Pet Washing Station
- Car Charging Station
Community Features
- Conference Rooms
- Clubhouse
Outdoor Features
- Grill
- Courtyard
Recreation and Fitness
- Fitness Center
- Spa
- Golf Course
- Walking/Biking Trails
- Putting Greens
- Gameroom
- Pool
Interior Features
- Balcony
- Ceiling Fans
- Fireplace
- Tub/Shower
- Cable Ready
- Washer/Dryer
- Air Conditioning
- Wi Fi
Kitchen Amenities
- Oven
- Microwave
- Range
- Refrigerator
- Dishwasher
- Disposal
- Stainless Steel Appliances
- Kitchen
- Quartz Countertops
Living Area Features
- Hardwood Floors

Map
- Shopping
- Colleges
- Grocery
- Medical
- Parks

Map
Getting Around
20 / 100 Somewhat walkable
40 / 100 Fairly bikeable
100 / 100 Exceptionally car friendly
Getting to Know the Area
60 / 100 Restaurants
50 / 100 Cafes
60 / 100 Nightlife
50 / 100 Shopping
40 / 100 Parks
60 / 100 Noise Level
Frequently Asked Questions about Allure on Parkway
Where is Allure on Parkway located?
Allure on Parkway is located at 1400 Encore Pl near the Lake Mary area of Lake Mary, FL
What is the current rent range at Allure on Parkway?
1 Bedroom to 2 Bedroom Apartments at Allure on Parkway currently range from $1,499 to $4,577
When is the leasing office open?
- The office Hours for Allure on Parkway are
- Monday 9:00 am–6:00 pm
- Tuesday 9:00 am–6:00 pm
- Wednesday 9:00 am–6:00 pm
- Thursday 9:00 am–6:00 pm
- Friday 9:00 am–6:00 pm
- Saturday 10:00 am–4:00 pm
- Sunday Closed
Are pets allowed?
Call us today to find out our pet policy and if we allow pets
Are there any rent specials?
The current rent special at Allure on Parkway is: Move-In & Save! Enjoy 6 WEEKS FREE on select homes fore a limited time!* Apply Today!.
Renters Reviews and Ratings
Allure on Parkway
Property Manager Responded
Melisa is the best property manager!!
Property Manager Responded
Unmatched Amenities & Best Staff
Property Manager Responded
READ BEFORE APPLYING- Allure Tainted My Credit
Property Manager Responded
Used to be great but it’s going downhill
Property Manager Responded
Beautiful Apartments and Building
Property Manager Responded
I urge people reading this to stay FAR AWAY
Property Manager Responded
Property in shambles
Property Manager Responded
Communication is horrible
Property Manager Responded
The property team only cares about what you CAN SEE
Property Manager Responded
FOCUS ON NEGATIVE COMMENTS!!!!
Property Manager Responded
Nearby Schools
Wilson Elementary School
Seminole High School
Bentley Elementary School
Sanford Middle School
About GreatSchools Data on ApartmentHomeLiving.com.
Points of Interest
Time and distance from Allure on Parkway.
Big Box and Retail
Carmax
Kohl's
Petsmart
Colleges and Universities
Seminole State College of Florida - Sanford - Lake Mary Campus
Seminole State College of Florida - Altamonte Springs Campus
Groceries
Winn Dixie
Publix
Winn-Dixie
Hospitals
Central Florida Regional Hospital
Adventhealth Fish Memorial
Oviedo Medical Center
Parks and Recreation
Allure on Parkway has 1 park within 3.9 miles, including Central Florida Zoo.
Restaurants and Dining
Shopping Centers
Allure on Parkway has 5 shopping centers within 0.8 miles.
Nearby Neighborhoods
Rental Price Ranges in the Area
| Bedroom | Average Rent | Cheapest Rent | Highest Rent |
|---|---|---|---|
| Lake Mary Studio Apartments | $1,647 | $1,275 | $2,249 |
| Lake Mary 1 Bedroom Apartments | $1,728 | $1,083 | $3,236 |
| Lake Mary 2 Bedroom Apartments | $2,106 | $1,161 | $7,198 |
| Lake Mary 3 Bedroom Apartments | $2,396 | $1,493 | $5,315 |
| Lake Mary 4 Bedroom Apartments | $3,015 | $1,907 | $4,531 |
| 2 Bedroom Homes | $1,600 | $1,025 | $1,900 |
| 3 Bedroom Homes | $2,263 | $1,225 | $4,700 |
| 4 Bedroom Homes | $3,233 | $2,050 | $7,500 |
| 5 Bedroom Homes | $3,887 | $1,300 | $5,649 |
Browse Top Apartments in Lake Mary
By Price
By Community Type
- Lake Mary Apartments for Rent by Owner
- Lake Mary Apartments with Rent Specials
- Lake Mary Top Rated Apartments
- Lake Mary Corporate Apartments
- Lake Mary Furnished Apartments
- Lake Mary Gated Apartments
- Lake Mary Loft Apartments
- Lake Mary Low Income Apartments
- New Lake Mary Apartments
- Lake Mary Senior Apartments
- Lake Mary Short-term Apartments
- Lake Mary Student Apartments
- Lake Mary Apartments with Utilities Included


Max of 2.