


- 1–2 Bedrooms
- $1,080-$1,988 Pricing
- 568–1,403 Square Feet
Rent Specials
FALL INTO A DEAL WORTH CELEBRATING! Enjoy 10 weeks of rent savings on select homes.
About Alma Hub 121
Welcome to Alma Hub 121, where heart, spirit, and soul come together in the vibrant heart of Craig Ranch, McKinney. This isn't just a place to live — it's a lifestyle. Surrounded by the best in food, fitness, entertainment, and social connections, Alma Hub 121 offers modern apartment homes designed for your life. With everything you need within walking distance, from local dining to trendy venues, you'll find excitement just outside your door. Our thoughtfully designed apartments balance comfort and style, reflecting who you are and where you're going. Whether you're passionate about food, fitness, or fun, Alma Hub 121 brings it all together in a community that inspires and elevates the way you live. More than just a home, it's a place where you belong.
Alma Hub 121 is located in the Allen McKinney Neighborhood and 75070 Zip code of McKinney, TX. This community is professionally managed by Valiant Residential
Unique Features and Amenities
- Amazon Package Lockers
- Bocce Ball Court
- Built-In Closet Storage
- Built-In Home Workspace *
- Ceiling Fan
- Central Air and Heat
- Community Social Activity Portal
- Controlled-Access Entrances & Exits
- Courtyard Lounge Area with Cabanas and Fire Pit
- Deep Stainless-Steel Kitchen Sink
- Dove Grey Color Scheme*
- Frameless All-Glass Shower
- Garbage disposal
- Glass Tile Kitchen Backsplash*
- Glass-Top Range
- High Ceilings*
- Kitchen Island
- Large Patio or Balcony*
- Large-Format Ceramic Bathroom Tile
- Modern Frameless Cabinetry
- Monthly Resident Engagement Events
- Multi-Level Covered Parking Garage
- Multi-Level Infinity Pool with Tanning Ledge
- Natural Gas Grilling Stations
- On-Site Tide Dry Cleaning Service
- Oversized Framed Bathroom Mirror
- Pet Play Bark Parks & Dog Spas
- Shuffleboard and Pool Table
- Side-By-Side Refrigerator
- Smart Home Keyless Entry System
- Sports and Activity lounge
- Stainless-Steel Appliances
- Textured Frieze Carpet in Bedrooms
- Two EV Charging Stations
- Two-Inch Retractable Wood Blinds
- Upgraded Lighting
- USB Outlets
- Walk-In Shower
- Washer & Dryer*
- Wine Rack
- Wood-Style Flooring
Property Contact Info

- Listed by:
- Agency:
- Vendor Logo:
- Website:
- View Property Website
- Call Us:
- (469) 640-6144
- Disclaimer:
Office Hours
| Monday | 8:30 am–5:30 pm |
| Tuesday | 8:30 am–5:30 pm |
| Wednesday | 8:30 am–5:30 pm |
| Thursday | 8:30 am–5:30 pm |
| Friday | 8:30 am–5:30 pm |
| Saturday | 10:00 am–5:00 pm |
| Sunday | Closed |
Floorplan Pricing and Availability
Alma Hub 121 offers 1 to 2 Bedroom apartments starting from $1,080 and having 568–1,403 sq ft. Here is the current pricing and availability:
New! Interactive Property Map
 ApartmentHomeLiving.com's new Interactive Property Map allows you to see where every available unit is located at this community.Try It Now >
1 Bedroom
Floorplan A3
From $1,199
1 Bed, 1 Bath, 705 sq ftAvailable NowModel Gallery
Floorplans
Photos
Availability Details
Price Availability Date Unit Sq Ft View Details $1,199 Available Now 439 705 $1,199 Available Now 266 705 $1,199 Available Now 222 705 Model Amenities and Features
Features
- Air Conditioning
- Balcony
- Ceiling Fans
- Heating
- Washer/Dryer
- Washer/Dryer Hookup
Kitchen
- Dishwasher
- Disposal
- Freezer
- Granite Countertops
- Island Kitchen
- Kitchen
- Microwave
- Oven
- Pantry
- Range
- Refrigerator
- Stainless Steel Appliances
Model Rent and Fees
Model Price Range
- $1,199 - $1,292
Current Available Pricing
- $1,199
Unit 439 Rent and Fees
Unit Price
- $1,199
View Details and Rent EstimateModel Rent and Fees
Model Price Range
- $1,199 - $1,292
Unit 266 Rent and Fees
Unit Price
- $1,199
View Details and Rent EstimateModel Rent and Fees
Model Price Range
- $1,199 - $1,292
Unit 222 Rent and Fees
Unit Price
- $1,199
View Details and Rent EstimateModel Rent and Fees
Model Price Range
- $1,199 - $1,292
Apartment Model: A3From $1,1991 Bedroom, 1 Bath, 705 sq ftAvailable NowFloorplansPhotos![]()
A3 - Image 1 ![]()
A3 - Image 2 ![]()
A3 - Image 3 ![]()
A3 - Image 4 ![]()
A3 - Floorplan Apartment Unit: 439Apartment Model: A3$1,1991 Bedroom, 1 Bath, 705 sq ftAvailable NowApartment Unit: 266Apartment Model: A3$1,1991 Bedroom, 1 Bath, 705 sq ftAvailable NowApartment Unit: 222Apartment Model: A3$1,1991 Bedroom, 1 Bath, 705 sq ftAvailable NowFloorplan A4
From $1,250
1 Bed, 1 Bath, 751 sq ftAvailable NowModel Gallery
Floorplans
Photos
Availability Details
Price Availability Date Unit Sq Ft View Details $1,250 Available Now 359 751 $1,250 September 30, 2026 144 751 $1,250 September 30, 2026 214 751 Model Amenities and Features
Features
- Air Conditioning
- Balcony
- Ceiling Fans
- Heating
- Washer/Dryer
- Washer/Dryer Hookup
Kitchen
- Dishwasher
- Disposal
- Freezer
- Granite Countertops
- Island Kitchen
- Kitchen
- Microwave
- Oven
- Pantry
- Range
- Refrigerator
- Stainless Steel Appliances
Model Rent and Fees
Model Price Range
- $1,250 - $1,334
Current Available Pricing
- $1,250
Unit 359 Rent and Fees
Unit Price
- $1,250
View Details and Rent EstimateModel Rent and Fees
Model Price Range
- $1,250 - $1,334
Unit 144 Rent and Fees
Unit Price
- $1,250
View Details and Rent EstimateModel Rent and Fees
Model Price Range
- $1,250 - $1,334
Unit 214 Rent and Fees
Unit Price
- $1,250
View Details and Rent EstimateModel Rent and Fees
Model Price Range
- $1,250 - $1,334
Apartment Model: A4From $1,2501 Bedroom, 1 Bath, 751 sq ftAvailable NowFloorplansPhotos![]()
A4 - Image 1 ![]()
A4 - Image 2 ![]()
A4 - Image 3 ![]()
A4 - Image 4 ![]()
A4 - Image 5 ![]()
A4 - Image 6 ![]()
A4 - Image 7 ![]()
A4 - Image 8 ![]()
A4 - Floorplan Apartment Unit: 359Apartment Model: A4$1,2501 Bedroom, 1 Bath, 751 sq ftAvailable NowApartment Unit: 144Apartment Model: A4$1,2501 Bedroom, 1 Bath, 751 sq ftAvailable September 30, 2026Apartment Unit: 214Apartment Model: A4$1,2501 Bedroom, 1 Bath, 751 sq ftAvailable September 30, 2026Floorplan A8
From $1,270
1 Bed, 1 Bath, 692 sq ftAvailable NowModel Gallery
Floorplans
Photos
Availability Details
Price Availability Date Unit Sq Ft View Details $1,270 Available Now 361 692 $1,283 Available Now 440 692 $1,283 September 30, 2026 461 692 Model Amenities and Features
Features
- Air Conditioning
- Balcony
- Ceiling Fans
- Heating
- Washer/Dryer
- Washer/Dryer Hookup
Kitchen
- Dishwasher
- Disposal
- Freezer
- Granite Countertops
- Island Kitchen
- Kitchen
- Microwave
- Oven
- Pantry
- Range
- Refrigerator
- Stainless Steel Appliances
Model Rent and Fees
Model Price Range
- $1,270 - $1,283
Unit 361 Rent and Fees
Unit Price
- $1,270
View Details and Rent EstimateModel Rent and Fees
Model Price Range
- $1,270 - $1,283
Unit 440 Rent and Fees
Unit Price
- $1,283
View Details and Rent EstimateModel Rent and Fees
Model Price Range
- $1,270 - $1,283
Unit 461 Rent and Fees
Unit Price
- $1,283
View Details and Rent EstimateModel Rent and Fees
Model Price Range
- $1,270 - $1,283
Apartment Model: A8From $1,2701 Bedroom, 1 Bath, 692 sq ftAvailable NowFloorplansPhotos![]()
A8 - Image 1 ![]()
A8 - Image 2 ![]()
A8 - Image 3 ![]()
A8 - Image 4 ![]()
A8 - Floorplan Apartment Unit: 361Apartment Model: A8$1,2701 Bedroom, 1 Bath, 692 sq ftAvailable NowApartment Unit: 440Apartment Model: A8$1,2831 Bedroom, 1 Bath, 692 sq ftAvailable NowApartment Unit: 461Apartment Model: A8$1,2831 Bedroom, 1 Bath, 692 sq ftAvailable September 30, 2026Floorplan A5
From $1,300
1 Bed, 1 Bath, 821 sq ftAvailable NowModel Gallery
Floorplans
Availability Details
Price Availability Date Unit Sq Ft View Details $1,333 Available Now 311 821 $1,333 Available Now 441 821 $1,300 September 30, 2026 264 821 Model Amenities and Features
Features
- Air Conditioning
- Balcony
- Ceiling Fans
- Heating
- Washer/Dryer
- Washer/Dryer Hookup
Kitchen
- Dishwasher
- Disposal
- Freezer
- Granite Countertops
- Island Kitchen
- Kitchen
- Microwave
- Oven
- Pantry
- Range
- Refrigerator
- Stainless Steel Appliances
Model Rent and Fees
Model Price Range
- $1,300 - $1,350
Current Available Pricing
- $1,300 - $1,333
Unit 311 Rent and Fees
Unit Price
- $1,333
View Details and Rent EstimateModel Rent and Fees
Model Price Range
- $1,300 - $1,350
Unit 441 Rent and Fees
Unit Price
- $1,333
View Details and Rent EstimateModel Rent and Fees
Model Price Range
- $1,300 - $1,350
Unit 264 Rent and Fees
Unit Price
- $1,300
View Details and Rent EstimateModel Rent and Fees
Model Price Range
- $1,300 - $1,350
Apartment Model: A5From $1,3001 Bedroom, 1 Bath, 821 sq ftAvailable Now![]()
A5 - Floorplan Apartment Unit: 311Apartment Model: A5$1,3331 Bedroom, 1 Bath, 821 sq ftAvailable NowApartment Unit: 441Apartment Model: A5$1,3331 Bedroom, 1 Bath, 821 sq ftAvailable NowApartment Unit: 264Apartment Model: A5$1,3001 Bedroom, 1 Bath, 821 sq ftAvailable September 30, 2026Floorplan A6
$1,505
1 Bed, 1 Bath, 841 sq ftAvailable NowAvailability Details
Price Availability Date Unit Sq Ft View Details $1,505 Available Now 442 841 $1,505 September 30, 2026 254 841 $1,505 September 30, 2026 324 841 Model Amenities and Features
Features
- Air Conditioning
- Balcony
- Ceiling Fans
- Heating
- Washer/Dryer
- Washer/Dryer Hookup
Kitchen
- Dishwasher
- Disposal
- Freezer
- Granite Countertops
- Island Kitchen
- Kitchen
- Microwave
- Oven
- Pantry
- Range
- Refrigerator
- Stainless Steel Appliances
Model Rent and Fees
Model Price
- $1,505
Unit 442 Rent and Fees
Unit Price
- $1,505
View Details and Rent EstimateModel Rent and Fees
Price
- $1,505
Unit 254 Rent and Fees
Unit Price
- $1,505
View Details and Rent EstimateModel Rent and Fees
Price
- $1,505
Unit 324 Rent and Fees
Unit Price
- $1,505
View Details and Rent EstimateModel Rent and Fees
Price
- $1,505
Apartment Unit: 442Apartment Model: A6$1,5051 Bedroom, 1 Bath, 841 sq ftAvailable NowApartment Unit: 254Apartment Model: A6$1,5051 Bedroom, 1 Bath, 841 sq ftAvailable September 30, 2026Apartment Unit: 324Apartment Model: A6$1,5051 Bedroom, 1 Bath, 841 sq ftAvailable September 30, 2026Floorplan A2
From $1,150
1 Bed, 1 Bath, 655 sq ftAvailable Sep 30Model Gallery
Floorplans
Availability Details
Price Availability Date Unit Sq Ft View Details $1,150 September 30, 2026 145 655 $1,150 October 1, 2026 246 655 $1,150 October 7, 2026 155 655 Model Amenities and Features
Features
- Air Conditioning
- Balcony
- Ceiling Fans
- Heating
- Washer/Dryer
- Washer/Dryer Hookup
Kitchen
- Dishwasher
- Disposal
- Freezer
- Granite Countertops
- Island Kitchen
- Kitchen
- Microwave
- Oven
- Pantry
- Range
- Refrigerator
- Stainless Steel Appliances
Model Rent and Fees
Model Price Range
- $1,150 - $1,210
Current Available Pricing
- $1,150
Unit 145 Rent and Fees
Unit Price
- $1,150
View Details and Rent EstimateModel Rent and Fees
Model Price Range
- $1,150 - $1,210
Unit 246 Rent and Fees
Unit Price
- $1,150
View Details and Rent EstimateModel Rent and Fees
Model Price Range
- $1,150 - $1,210
Unit 155 Rent and Fees
Unit Price
- $1,150
View Details and Rent EstimateModel Rent and Fees
Model Price Range
- $1,150 - $1,210
Apartment Model: A2From $1,1501 Bedroom, 1 Bath, 655 sq ftAvailable September 30, 2026![]()
A2 - Floorplan Apartment Unit: 145Apartment Model: A2$1,1501 Bedroom, 1 Bath, 655 sq ftAvailable September 30, 2026Apartment Unit: 246Apartment Model: A2$1,1501 Bedroom, 1 Bath, 655 sq ftAvailable October 1, 2026Apartment Unit: 155Apartment Model: A2$1,1501 Bedroom, 1 Bath, 655 sq ftAvailable October 7, 2026Floorplan A10
From $1,399
1 Bed, 1 Bath, 872 sq ftAvailable Sep 30Model Gallery
Floorplans
Photos
Availability Details
Price Availability Date Unit Sq Ft View Details $1,399 September 30, 2026 350 872 $1,512 November 14, 2026 149 872 Model Amenities and Features
Features
- Air Conditioning
- Balcony
- Ceiling Fans
- Heating
- Washer/Dryer
- Washer/Dryer Hookup
Kitchen
- Dishwasher
- Disposal
- Freezer
- Granite Countertops
- Island Kitchen
- Kitchen
- Microwave
- Oven
- Pantry
- Range
- Refrigerator
- Stainless Steel Appliances
Model Rent and Fees
Model Price Range
- $1,399 - $1,512
Unit 350 Rent and Fees
Unit Price
- $1,399
View Details and Rent EstimateModel Rent and Fees
Model Price Range
- $1,399 - $1,512
Unit 149 Rent and Fees
Unit Price
- $1,512
View Details and Rent EstimateModel Rent and Fees
Model Price Range
- $1,399 - $1,512
Apartment Model: A10From $1,3991 Bedroom, 1 Bath, 872 sq ftAvailable September 30, 2026FloorplansPhotos![]()
A10 - Image 1 ![]()
A10 - Image 2 ![]()
A10 - Image 3 ![]()
A10 - Image 4 ![]()
A10 - Floorplan Apartment Unit: 350Apartment Model: A10$1,3991 Bedroom, 1 Bath, 872 sq ftAvailable September 30, 2026Apartment Unit: 149Apartment Model: A10$1,5121 Bedroom, 1 Bath, 872 sq ftAvailable November 14, 2026Floorplan A1
$1,080
1 Bed, 1 Bath, 585 sq ftAvailable Nov 25Cheapest 1 BedroomThis is the cheapest 1 Bedroom at this PropertyModel Gallery
Floorplans
Availability Details
Price Availability Date Unit Sq Ft $1,080 November 25, 2026 219 585 Model Amenities and Features
Features
- Air Conditioning
- Balcony
- Ceiling Fans
- Heating
- Washer/Dryer
- Washer/Dryer Hookup
Kitchen
- Dishwasher
- Disposal
- Freezer
- Granite Countertops
- Island Kitchen
- Kitchen
- Microwave
- Oven
- Pantry
- Range
- Refrigerator
- Stainless Steel Appliances
Unit 219 Rent and Fees
Unit Price
- $1,080
View Details and Rent EstimateModel Rent and Fees
Price
- $1,080
Apartment Model: A1$1,0801 Bedroom, 1 Bath, 585 sq ftAvailable November 25, 2026![]()
A1 - Floorplan Apartment Unit: 219Apartment Model: A1$1,0801 Bedroom, 1 Bath, 585 sq ftAvailable November 25, 2026Floorplan E1
1 Bed, 1 Bath, 568 sq ftAvailable SoonModel Gallery
Floorplans
Availability Details
Availability Date Unit Sq Ft Available Soon E1 568 sq ft Model Amenities and Features
Features
- Air Conditioning
- Balcony
- Ceiling Fans
- Heating
- Washer/Dryer
- Washer/Dryer Hookup
Kitchen
- Dishwasher
- Disposal
- Freezer
- Granite Countertops
- Island Kitchen
- Kitchen
- Microwave
- Oven
- Pantry
- Range
- Refrigerator
- Stainless Steel Appliances
Apartment Model: E1Call For Rates1 Bedroom, 1 Bath, 568 sq ftAvailable Soon![]()
E1 - Floorplan Floorplan A7
1 Bed, 1 Bath, 668 sq ftAvailable SoonModel Gallery
Floorplans
Availability Details
Availability Date Unit Sq Ft Available Soon A7 668 sq ft Model Amenities and Features
Features
- Air Conditioning
- Balcony
- Ceiling Fans
- Heating
- Washer/Dryer
- Washer/Dryer Hookup
Kitchen
- Dishwasher
- Disposal
- Freezer
- Granite Countertops
- Island Kitchen
- Kitchen
- Microwave
- Oven
- Pantry
- Range
- Refrigerator
- Stainless Steel Appliances
Apartment Model: A7Call For Rates1 Bedroom, 1 Bath, 668 sq ftAvailable Soon![]()
A7 - Floorplan Floorplan A9
1 Bed, 1 Bath, 969 sq ftAvailable SoonLargest 1 BedroomThis is the largest 1 Bedroom at this PropertyModel Gallery
Floorplans
Availability Details
Availability Date Unit Sq Ft Available Soon A9 969 sq ft Model Amenities and Features
Features
- Air Conditioning
- Balcony
- Ceiling Fans
- Heating
- Washer/Dryer
- Washer/Dryer Hookup
Kitchen
- Dishwasher
- Disposal
- Freezer
- Granite Countertops
- Island Kitchen
- Kitchen
- Microwave
- Oven
- Pantry
- Range
- Refrigerator
- Stainless Steel Appliances
Apartment Model: A9Call For Rates1 Bedroom, 1 Bath, 969 sq ftAvailable Soon![]()
A9 - Floorplan 2 Bedrooms
Floorplan B2
$1,774
2 Beds, 2 Baths, 1155 sq ftAvailable NowCheapest 2 BedroomThis is the cheapest 2 Bedroom at this PropertyAvailability Details
Price Availability Date Unit Sq Ft View Details $1,774 Available Now 234 1155 $1,774 September 30, 2026 272 1155 $1,774 September 30, 2026 367 1155 Model Amenities and Features
Features
- Air Conditioning
- Balcony
- Ceiling Fans
- Heating
- Washer/Dryer
- Washer/Dryer Hookup
Kitchen
- Dishwasher
- Disposal
- Freezer
- Granite Countertops
- Island Kitchen
- Kitchen
- Microwave
- Oven
- Pantry
- Range
- Refrigerator
- Stainless Steel Appliances
Model Rent and Fees
Model Price
- $1,774
Unit 234 Rent and Fees
Unit Price
- $1,774
View Details and Rent EstimateModel Rent and Fees
Price
- $1,774
Unit 272 Rent and Fees
Unit Price
- $1,774
View Details and Rent EstimateModel Rent and Fees
Price
- $1,774
Unit 367 Rent and Fees
Unit Price
- $1,774
View Details and Rent EstimateModel Rent and Fees
Price
- $1,774
Apartment Unit: 234Apartment Model: B2$1,7742 Bedroom, 2 Bath, 1155 sq ftAvailable NowApartment Unit: 272Apartment Model: B2$1,7742 Bedroom, 2 Bath, 1155 sq ftAvailable September 30, 2026Apartment Unit: 367Apartment Model: B2$1,7742 Bedroom, 2 Bath, 1155 sq ftAvailable September 30, 2026Floorplan B1
From $1,778
2 Beds, 2 Baths, 1084 sq ftAvailable NowModel Gallery
Floorplans
Availability Details
Price Availability Date Unit Sq Ft View Details $1,778 Available Now 309 1084 $1,778 September 30, 2026 428 1084 $1,833 November 4, 2026 118 1084 Model Amenities and Features
Features
- Air Conditioning
- Balcony
- Ceiling Fans
- Heating
- Washer/Dryer
- Washer/Dryer Hookup
Kitchen
- Dishwasher
- Disposal
- Freezer
- Granite Countertops
- Island Kitchen
- Kitchen
- Microwave
- Oven
- Pantry
- Range
- Refrigerator
- Stainless Steel Appliances
Model Rent and Fees
Model Price Range
- $1,778 - $1,833
Unit 309 Rent and Fees
Unit Price
- $1,778
View Details and Rent EstimateModel Rent and Fees
Model Price Range
- $1,778 - $1,833
Unit 428 Rent and Fees
Unit Price
- $1,778
View Details and Rent EstimateModel Rent and Fees
Model Price Range
- $1,778 - $1,833
Unit 118 Rent and Fees
Unit Price
- $1,833
View Details and Rent EstimateModel Rent and Fees
Model Price Range
- $1,778 - $1,833
Apartment Model: B1From $1,7782 Bedroom, 2 Bath, 1084 sq ftAvailable Now![]()
B1 - Floorplan Apartment Unit: 309Apartment Model: B1$1,7782 Bedroom, 2 Bath, 1084 sq ftAvailable NowApartment Unit: 428Apartment Model: B1$1,7782 Bedroom, 2 Bath, 1084 sq ftAvailable September 30, 2026Apartment Unit: 118Apartment Model: B1$1,8332 Bedroom, 2 Bath, 1084 sq ftAvailable November 4, 2026Floorplan B3
$1,988
2 Beds, 2 Baths, 1403 sq ftAvailable Nov 28Largest 2 BedroomThis is the largest 2 Bedroom at this PropertyModel Gallery
Floorplans
Availability Details
Price Availability Date Unit Sq Ft View Details $1,988 November 28, 2026 465 1403 $1,988 December 4, 2026 438 1403 Model Amenities and Features
Features
- Air Conditioning
- Balcony
- Ceiling Fans
- Heating
- Washer/Dryer
- Washer/Dryer Hookup
Kitchen
- Dishwasher
- Disposal
- Freezer
- Granite Countertops
- Island Kitchen
- Kitchen
- Microwave
- Oven
- Pantry
- Range
- Refrigerator
- Stainless Steel Appliances
Model Rent and Fees
Model Price
- $1,988
Unit 465 Rent and Fees
Unit Price
- $1,988
View Details and Rent EstimateModel Rent and Fees
Price
- $1,988
Unit 438 Rent and Fees
Unit Price
- $1,988
View Details and Rent EstimateModel Rent and Fees
Price
- $1,988
Apartment Model: B3From $1,9882 Bedroom, 2 Bath, 1403 sq ftAvailable November 28, 2026![]()
B3 - Floorplan Apartment Unit: 465Apartment Model: B3$1,9882 Bedroom, 2 Bath, 1403 sq ftAvailable November 28, 2026Apartment Unit: 438Apartment Model: B3$1,9882 Bedroom, 2 Bath, 1403 sq ftAvailable December 4, 2026


Schedule a Tour
Videos
3D Tours
Property Information
- 286 Units
- 4 Stories
- Built in 2020
Lease Terms
- 14 - 15 mo
- Short Term Lease Options
Fees and Policies
The fees listed below are community-provided and may exclude utilities or add-ons. All payments are made directly to the property and are non-refundable unless otherwise specified. Use the Cost Calculator to determine costs based on your needs.
Required Fees
One-Time Basics
- Due at Application
- Application Fee Per ApplicantiCharged per applicant.$50.00
- Due at Move-In
- Administrative FeeiCharged per unit.$250.00
Pet Policy and Fees
Cats
None
Comments: | Restrictions: None
Dogs
None
Comments: | Restrictions: None
Parking Info and Fees
- Garage Parking
- Other
Property Fee Disclaimer: Based on community-supplied data and independent market research. Subject to change without notice. May exclude fees for mandatory or optional services and usage-based utilities.
Features and Amenities
On-Site Services
- Maintenance On Site
- Package Service
- Property Manager On Site
- Car Charging Station
- Pet Play Area
- Key Fob Entry
- Dry Cleaning Service
- Car Wash Area
Community Features
- Lounge
- Corporate Housing
- Clubhouse
- Business Center
Outdoor Features
- Grill
- Courtyard
- Cabana
- Sundeck
- Controlled Access
- Patio
Recreation and Fitness
- Fitness Center
- Spa
- Walking/Biking Trails
- Pool
Interior Features
- Balcony
- Heating
- Ceiling Fans
- Washer/Dryer Hookup
- Washer/Dryer
- Air Conditioning
Kitchen Amenities
- Dishwasher
- Microwave
- Island Kitchen
- Disposal
- Freezer
- Range
- Refrigerator
- Pantry
- Oven
- Kitchen
- Stainless Steel Appliances
- Granite Countertops
Living Area Features
- High Ceilings
- Walk In Closets
- Built In Bookshelves
- Window Coverings
- Carpet
- Vinyl Flooring
- Hardwood Floors
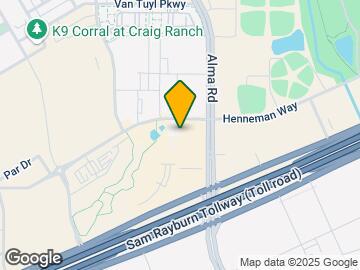
Map
- Shopping
- Colleges
- Grocery
- Medical
- Transportation
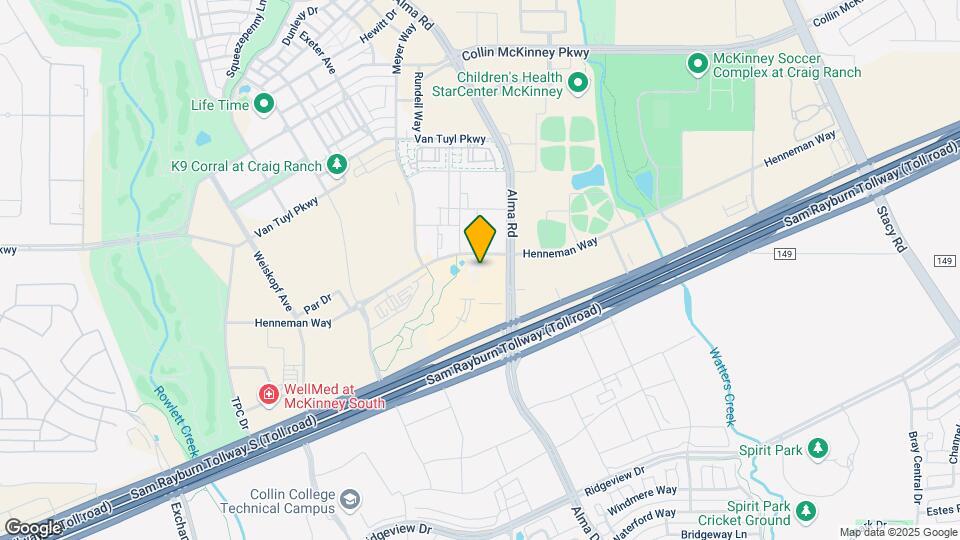
Map
Getting Around
40 / 100 Fairly walkable
20 / 100 Somewhat Bikeable
100 / 100 Exceptionally car friendly
 details
Getting to Know the Area
70 / 100 Restaurants
80 / 100 Cafes
60 / 100 Nightlife
50 / 100 Shopping
80 / 100 Noise Level
Frequently Asked Questions about Alma Hub 121
Where is Alma Hub 121 located?
Alma Hub 121 is located at 7201 Henneman Way near the Allen McKinney area of McKinney, TX
What is the current rent range at Alma Hub 121?
1 Bedroom to 2 Bedroom Apartments at Alma Hub 121 currently range from $1,080 to $1,988
When is the leasing office open?
- The office Hours for Alma Hub 121 are
- Monday 8:30 am–5:30 pm
- Tuesday 8:30 am–5:30 pm
- Wednesday 8:30 am–5:30 pm
- Thursday 8:30 am–5:30 pm
- Friday 8:30 am–5:30 pm
- Saturday 10:00 am–5:00 pm
- Sunday Closed
Are pets allowed?
Call us today to find out our pet policy and if we allow pets
Are there any rent specials?
The current rent special at Alma Hub 121 is: FALL INTO A DEAL WORTH CELEBRATING! Enjoy 10 weeks of rent savings on select homes..
Nearby Schools
Kerr Elementary School
Ereckson Middle School
Allen High School
About GreatSchools Data on ApartmentHomeLiving.com.
Points of Interest
Time and distance from Alma Hub 121.
Big Box and Retail
Lowe's
Costco
Aldi
Colleges and Universities
Collin County Community College - Allen Center Campus
Collin County Community College - Collin Higher Education Center
Collin County Community College - Preston Ridge Campus
Groceries
Aldi
Sprouts Farmers Market
Trader Joes
Hospitals
Texas Health Presbyterian Hospital Allen
Shopping Centers
Alma Hub 121 has 5 shopping centers within 1.4 miles.
Transit Stations
Nearby Neighborhoods
Rental Price Ranges in the Area
| Bedroom | Average Rent | Cheapest Rent | Highest Rent |
|---|---|---|---|
| McKinney Studio Apartments | $1,249 | $999 | $1,950 |
| McKinney 1 Bedroom Apartments | $1,539 | $828 | $4,927 |
| McKinney 2 Bedroom Apartments | $2,111 | $1,000 | $5,824 |
| McKinney 3 Bedroom Apartments | $2,722 | $1,359 | $9,177 |
| McKinney 4 Bedroom Apartments | $3,360 | $2,099 | $10,000+ |
| 2 Bedroom Homes | $2,329 | $1,475 | $4,800 |
| 3 Bedroom Homes | $2,334 | $850 | $4,000 |
| 4 Bedroom Homes | $2,924 | $1,695 | $7,000 |
| 5 Bedroom Homes | $3,902 | $2,200 | $10,000+ |
| 6 Bedroom Homes | $6,324 | $3,500 | $10,000+ |
Browse Top Apartments in McKinney
By Price
By Community Type
- McKinney Apartments with Rent Specials
- McKinney Top Rated Apartments
- McKinney Corporate Apartments
- McKinney Furnished Apartments
- McKinney Gated Apartments
- McKinney Loft Apartments
- McKinney Low Income Apartments
- New McKinney Apartments
- McKinney Senior Apartments
- McKinney Short-term Apartments
- McKinney Student Apartments
- McKinney Apartments with Utilities Included