


- Studio–2 Bedrooms
- $892-$1,478 Pricing
- 433–992 Square Feet
About Alpine Studios
Welcome home to Alpine Studios, a brand-new community offering thoughtfully designed living in a prime Indianapolis location. Conveniently built with your comfort in mind, our apartments provide a level of sophistication and ease rarely found at this price point. From the moment you step inside, you’ll appreciate the attention to detail, including modern interiors, stainless-steel appliances, high-speed internet readiness, washer and dryer included, pet friendly, and vaulted ceilings that open up your space, creating an airy, inviting atmosphere perfect for both relaxation and entertaining friends. Whether you’re hunting for a studio, one-bedroom, or two-bedroom home, we’ve got a range of floorplans tailored for different lifestyles for you to choose from. We offer cozy loft-style studios, spacious one bedrooms, and generous two-bedroom layouts all built for both everyday living and entertaining. Each floorplan is crafted to feel open, bright, and welcoming, helping you feel at ease the moment you walk through the door. But comfortable living isn’t just about your walls and floors; it’s also about the lifestyle and the community as a whole. At Alpine Studios, we offer a variety of amenities designed to enrich your daily routine. Enjoy the convenience of an on-site fitness center, package receiving, and online resident services that make life a little easier. These community features are paired with attentive on-site maintenance and professional management that put your needs first. You’ll live in a place where things work, and where you’re truly cared for. Our location is just as convenient. You’re close to the activities and conveniences you love in Indianapolis, including shopping, dining, parks, and transportation all within reach. You get the perfect balance of a comfortable community feel combined with the energy of city life, making it an ideal place to call home.
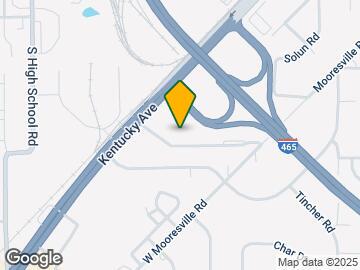
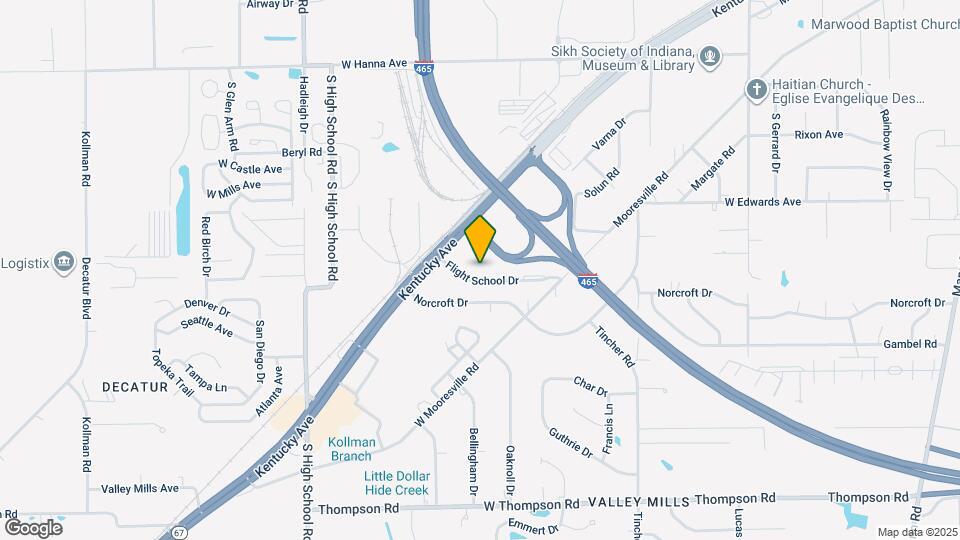
Alpine Studios is located in the Valley Mills Neighborhood and 46221 Zip code of Indianapolis, IN. This community is professionally managed by Birge & Held Asset Management
Property Contact Info

- Listed by:
- Agency:
- Vendor Logo:
- Website:
- View Property Website
- Call Us:
- (463) 444-7949
- Disclaimer:
Office Hours
| Monday | 9:00 am–6:00 pm |
| Tuesday | 9:00 am–6:00 pm |
| Wednesday | 9:00 am–6:00 pm |
| Thursday | 9:00 am–6:00 pm |
| Friday | 9:00 am–6:00 pm |
| Saturday | Closed |
| Sunday | Closed |
Floorplan Pricing and Availability
Alpine Studios offers Studio to 2 Bedroom apartments starting from $892 and having 433–992 sq ft. Here is the current pricing and availability:
New! Interactive Property Map
Studio
Bellingham
$1,073
Studio, 1 Bath, 524 sq ftAvailable Aug 28Largest StudioThis is the largest Studio at this PropertyModel Gallery
Floorplans
Photos
Availability Details
Price Availability Date Unit Sq Ft $1,073 August 28, 2026 424 524 Unit 424 Amenities and Features
Unique Features
- Full Size Washer/Dryer in unit
Unit 424 Rent and Fees
Unit Price
- $1,073
View Details and Rent EstimateModel Rent and Fees
Price
- $1,073
Apartment Model: Bellingham$1,073Studio, 1 Bath, 524 sq ftAvailable August 28, 2026FloorplansPhotos![]()
Bellingham - Image ![]()
Bellingham - Floorplan 1 ![]()
Bellingham - Floorplan 2 ![]()
Bellingham - Floorplan 3 Apartment Unit: 424Apartment Model: Bellingham$1,073Studio, 1 Bath, 524 sq ftAvailable August 28, 2026Zermatt
$892
Studio, 1 Bath, 433 sq ftAvailable Sep 22Cheapest StudioThis is the cheapest Studio at this PropertyModel Gallery
Floorplans
Photos
Availability Details
Price Availability Date Unit Sq Ft View Details $892 September 22, 2026 142 433 $892 October 1, 2026 143 433 $892 October 13, 2026 355 433 Model Amenities and Features
Unique Features
- Full Size Washer/Dryer in unit
Model Rent and Fees
Model Price
- $892
Unit 142 Amenities and Features
Unique Features
- Full Size Washer/Dryer in unit
Unit 142 Rent and Fees
Unit Price
- $892
View Details and Rent EstimateModel Rent and Fees
Price
- $892
Unit 143 Amenities and Features
Unique Features
- Full Size Washer/Dryer in unit
Unit 143 Rent and Fees
Unit Price
- $892
View Details and Rent EstimateModel Rent and Fees
Price
- $892
Unit 355 Amenities and Features
Unique Features
- Full Size Washer/Dryer in unit
Unit 355 Rent and Fees
Unit Price
- $892
View Details and Rent EstimateModel Rent and Fees
Price
- $892
Apartment Model: ZermattFrom $892Studio, 1 Bath, 433 sq ftAvailable September 22, 2026FloorplansPhotos![]()
Zermatt - Image ![]()
Zermatt - Floorplan 1 ![]()
Zermatt - Floorplan 2 ![]()
Zermatt - Floorplan 3 Apartment Unit: 142Apartment Model: Zermatt$892Studio, 1 Bath, 433 sq ftAvailable September 22, 2026Apartment Unit: 143Apartment Model: Zermatt$892Studio, 1 Bath, 433 sq ftAvailable October 1, 2026Apartment Unit: 355Apartment Model: Zermatt$892Studio, 1 Bath, 433 sq ftAvailable October 13, 2026Andorra
$1,063
Studio, 1 Bath, 476 sq ftAvailable Sep 23Model Gallery
Floorplans
Photos
Availability Details
Price Availability Date Unit Sq Ft $1,063 September 23, 2026 111 476 Unit 111 Amenities and Features
Unique Features
- Full Size Washer/Dryer in unit
Unit 111 Rent and Fees
Unit Price
- $1,063
View Details and Rent EstimateModel Rent and Fees
Price
- $1,063
Apartment Model: Andorra$1,063Studio, 1 Bath, 476 sq ftAvailable September 23, 2026FloorplansPhotos![]()
Andorra - Image ![]()
Andorra - Floorplan 1 ![]()
Andorra - Floorplan 2 ![]()
Andorra - Floorplan 3 Apartment Unit: 111Apartment Model: Andorra$1,063Studio, 1 Bath, 476 sq ftAvailable September 23, 20261 Bedroom
Cervinia
$1,249
1 Bed, 1 Bath, 733 sq ftAvailable Oct 10Model Gallery
Floorplans
Photos
Availability Details
Price Availability Date Unit Sq Ft $1,249 October 10, 2026 243 733 Unit 243 Amenities and Features
Unique Features
- Full Size Washer/Dryer in unit
Unit 243 Rent and Fees
Unit Price
- $1,249
View Details and Rent EstimateModel Rent and Fees
Price
- $1,249
Apartment Model: Cervinia$1,2491 Bedroom, 1 Bath, 733 sq ftAvailable October 10, 2026FloorplansPhotos![]()
Cervinia - Image ![]()
Cervinia - Floorplan 1 ![]()
Cervinia - Floorplan 2 ![]()
Cervinia - Floorplan 3 Apartment Unit: 243Apartment Model: Cervinia$1,2491 Bedroom, 1 Bath, 733 sq ftAvailable October 10, 20262 Bedrooms
Edinburgh
$1,478
2 Beds, 2 Baths, 936 sq ftAvailable NowModel Gallery
Floorplans
Photos
Availability Details
Price Availability Date Unit Sq Ft View Details $1,478 Available Now 303 936 $1,478 Available Now 313 936 Model Amenities and Features
Unique Features
- Full Size Washer/Dryer in unit
Model Rent and Fees
Model Price
- $1,478
Unit 303 Amenities and Features
Unique Features
- Full Size Washer/Dryer in unit
Unit 303 Rent and Fees
Unit Price
- $1,478
View Details and Rent EstimateModel Rent and Fees
Price
- $1,478
Unit 313 Amenities and Features
Unique Features
- Full Size Washer/Dryer in unit
Unit 313 Rent and Fees
Unit Price
- $1,478
View Details and Rent EstimateModel Rent and Fees
Price
- $1,478
Apartment Model: EdinburghFrom $1,4782 Bedroom, 2 Bath, 936 sq ftAvailable NowFloorplansPhotos![]()
Edinburgh - Image ![]()
Edinburgh - Floorplan 1 ![]()
Edinburgh - Floorplan 2 ![]()
Edinburgh - Floorplan 3 Apartment Unit: 303Apartment Model: Edinburgh$1,4782 Bedroom, 2 Bath, 936 sq ftAvailable NowApartment Unit: 313Apartment Model: Edinburgh$1,4782 Bedroom, 2 Bath, 936 sq ftAvailable NowVancouver
$1,426
2 Beds, 1 Bath, 992 sq ftAvailable Sep 10Model Gallery
Floorplans
Photos
Availability Details
Price Availability Date Unit Sq Ft View Details $1,426 September 10, 2026 122 992 $1,426 September 10, 2026 323 992 Model Amenities and Features
Unique Features
- Full Size Washer/Dryer in unit
Model Rent and Fees
Model Price
- $1,426
Unit 122 Amenities and Features
Unique Features
- Full Size Washer/Dryer in unit
Unit 122 Rent and Fees
Unit Price
- $1,426
View Details and Rent EstimateModel Rent and Fees
Price
- $1,426
Unit 323 Amenities and Features
Unique Features
- Full Size Washer/Dryer in unit
Unit 323 Rent and Fees
Unit Price
- $1,426
View Details and Rent EstimateModel Rent and Fees
Price
- $1,426
Apartment Model: VancouverFrom $1,4262 Bedroom, 1 Bath, 992 sq ftAvailable September 10, 2026FloorplansPhotos![]()
Vancouver - Image ![]()
Vancouver - Floorplan 1 ![]()
Vancouver - Floorplan 2 ![]()
Vancouver - Floorplan 3 Apartment Unit: 122Apartment Model: Vancouver$1,4262 Bedroom, 1 Bath, 992 sq ftAvailable September 10, 2026Apartment Unit: 323Apartment Model: Vancouver$1,4262 Bedroom, 1 Bath, 992 sq ftAvailable September 10, 2026
Schedule a Tour
Property Information
- 114 Units
- 3 Stories
- Built in 2021
Lease Terms
- 3 - 15 mo
- Short Term Lease Options
Fees and Policies
The fees listed below are community-provided and may exclude utilities or add-ons. All payments are made directly to the property and are non-refundable unless otherwise specified. Use the Cost Calculator to determine costs based on your needs.
Required Fees
One-Time Basics
- Due at Application
- Application FeeiOnline Application Fee Charged Per Applicant.$50.00
- Administrative FeeiOnline Administrative Fee Charged Per Unit.$200.00
Other Fees and Policies
Situational Fees
- Full Approval Waived Deposit Fee (Non-Refundable)iFull Approval Waived Deposit Fee (Non-Refundable) Charged Per Unit.$250.00
- Full Approval Deposit (Refundable)iFull Approval Deposit (Refundable) Charged Per Unit.$500.00
- Conditional Approval Waived Deposit Fee (Non-Refundable)iConditional Approval Waived Deposit Fee (Non-Refundable) Charged Per Unit.$500.00
- Conditional Approval Deposit (Refundable)iConditional Approval Deposit (Refundable) Charged Per Unit.100.0% of base rent
Pet Fees
- Cat
- Pet Fees Or ChargesiPet Fee -Cat Charged Per Pet.$250.00
- Pet RentiMonthly Pet Rent - Cat Charged Per Pet.$30.00/mo
- Dog
- Pet Fees Or ChargesiPet Fee - Dog Charged Per Pet.$250.00
- Pet RentiMonthly Pet Rent - Dog Charged Per Pet.$30.00/mo
We welcome up to 2 pets per apartment home. There is a one-time, non-refundable pet fee and monthly pet rent. Breed restrictions apply. Please call us for more details about our pet policy.
Property Fee Disclaimer: Based on community-supplied data and independent market research. Subject to change without notice. May exclude fees for mandatory or optional services and usage-based utilities.
Features and Amenities
Unique Amenities
- Full Size Washer/Dryer in unit
On-Site Services
- Maintenance On Site
- Planned Social Activities
- Trash Pickup Door To Door
- Online Services
- Pet Play Area
- 24 Hour Access
Community Features
- Lounge
Outdoor Features
- Grill
Recreation and Fitness
- Fitness Center
Interior Features
- Windows
- Storage Space
- Heating
- Ceiling Fans
- High Speed Internet Access
- Tub/Shower
- Washer/Dryer
- Air Conditioning
Kitchen Amenities
- Dishwasher
- Microwave
- Island Kitchen
- Range
- Refrigerator
- Oven
- Freezer
- Stainless Steel Appliances
- Granite Countertops
Living Area Features
- Walk In Closets
- Vaulted Ceiling
- Vinyl Flooring
- Carpet

Map
- Shopping
- Colleges
- Grocery
- Medical
- Parks

Map
Frequently Asked Questions about Alpine Studios
Where is Alpine Studios located?
Alpine Studios is located at 5818 Flight School Dr near the Valley Mills area of Indianapolis, IN
What is the current rent range at Alpine Studios?
Studio to 2 Bedroom Apartments at Alpine Studios currently range from $892 to $1,478
When is the leasing office open?
- The office Hours for Alpine Studios are
- Monday 9:00 am–6:00 pm
- Tuesday 9:00 am–6:00 pm
- Wednesday 9:00 am–6:00 pm
- Thursday 9:00 am–6:00 pm
- Friday 9:00 am–6:00 pm
- Saturday Closed
- Sunday Closed
Are pets allowed?
Call us today to find out our pet policy and if we allow pets
Renters Reviews and Ratings
Poor Management/ Lack of Professionalism
Current Resident
Excellent New Spot - Tenant Since Summer 2021
Property Manager Responded
Low Stress Move In
I love it here!
Everything about these apartments is amazing
Apartment search
Nearby Schools
Valley Mills Elementary School
Decatur Middle School
Decatur Central High School
About GreatSchools Data on ApartmentHomeLiving.com.
Points of Interest
Time and distance from Alpine Studios.
Arts Museums and Landmarks
Big Box and Retail
Kroger
Staples
Lowe's
Colleges and Universities
Groceries
Kroger
Meijer
Aldi
Hospitals
Assurance Health Psychiatric Hospital
Richard L. Roudebush Va Medical Center
Riley Hospital For Children
Parks and Recreation
Alpine Studios has 4 parks within 9.4 miles, including White River State Park, Garfirled Conservatory, Benjamin Harrison House, and SpaceQuest Planetarium.
Restaurants and Dining
Shopping Centers
Alpine Studios has 5 shopping centers within 2.6 miles.
Nearby Neighborhoods
Rental Price Ranges in the Area
| Bedroom | Average Rent | Cheapest Rent | Highest Rent |
|---|---|---|---|
| Indianapolis Studio Apartments | $1,209 | $556 | $6,490 |
| Indianapolis 1 Bedroom Apartments | $1,374 | $518 | $4,049 |
| Indianapolis 2 Bedroom Apartments | $1,668 | $650 | $9,009 |
| Indianapolis 3 Bedroom Apartments | $2,016 | $799 | $9,126 |
| Indianapolis 4 Bedroom Apartments | $2,040 | $600 | $9,398 |
| Indianapolis 5 Bedroom Apartments | $5,052 | $950 | $10,000+ |
Browse Top Apartments in Indianapolis
By Price
- Cheap Indianapolis Apartments
- Indianapolis Apartments Under $600
- Indianapolis Apartments Under $700
- Indianapolis Apartments Under $800
- Indianapolis Apartments Under $900
- Indianapolis Apartments Under $1000
- Indianapolis Apartments Under $1200
- Indianapolis Apartments Under $1500
- Indianapolis Apartments Under $2000
- Indianapolis Luxury Apartments
By Community Type
- Indianapolis Apartments for Rent by Owner
- Indianapolis Apartments with Rent Specials
- Indianapolis Top Rated Apartments
- Indianapolis Corporate Apartments
- Indianapolis Furnished Apartments
- Indianapolis Gated Apartments
- Indianapolis Loft Apartments
- Indianapolis Low Income Apartments
- Indianapolis Military Apartments
- New Indianapolis Apartments
- Indianapolis Senior Apartments
- Indianapolis Short-term Apartments
- Indianapolis Student Apartments
- Indianapolis Apartments with Utilities Included


Property Manager Responded