
Your message has been sent! Thank you!

Alta NOVA Apartments & Townhomes

Verified
This is a CoStar Verified® Listing

Alta NOVA Apartments & Townhomes in Falls Church, VA is verified by CoStar’s® proprietary screening and fraud detection process, so you can shop and rent with confidence on ApartmentHomeLiving.com. Always protect yourself when shopping online.

(571) 609-5720
Check Availability
5851 Columbia Pike, Falls Church, VA 22041

Contact

Alta NOVA Apartments & Townhomes

5851 Columbia Pike
Falls Church, VA 22041
(571) 609-5720
Alta NOVA Apartments & Townhomes in Falls Church, VA - Building Photo
  • Studio–3 Bedrooms
  • $2,096-$5,151 Total Monthly Price

    Total Monthly Price

    Base Rent
    $1,995 - $5,050
    Required Monthly Fees
    $101

    Total Monthly Price
    $2,096 - $5,151
  • 473–1,830 Square Feet

Rent Specials

Move in by September 15th, 2026 on a 14+ month lease and get up to 2.5 months free base rent on select homes! Ask us for details.* *Minimum lease terms apply. Other costs and fees excluded. New applicants only.

About Alta NOVA Apartments & Townhomes

Welcome to Alta Nova, Northern Virginia's newest destination for elevated living. From stylish studios to expansive three-bedroom townhomes, each luxury residence is thoughtfully designed with modern sophistication in mind. More than a place to live, Alta Nova is where your next chapter begins.

Alta NOVA Apartments & Townhomes is located in the Baileys Crossroads Neighborhood and 22041 Zip code of Falls Church, VA. This community is professionally managed by Greystar Real Estate Partners

Unique Features and Amenities

  • 24/7 emergency maintenance services
  • 24hr Butterfly Package Access
  • Aviron Rower & Peloton bikes
  • Bike storage and repair
  • Controlled access parking garage
  • Full-size washer and dryer
  • High efficiency HVAC systems
  • Multiple EV stations
  • Private balconies, decks, and walk-out patios*
  • Storage lockers for rental
  • USB charging ports and Wi-Fi in common areas
  • Walk-in closets*

See All Amenities

Property Contact Info

Office Hours

Monday10:00 am–5:00 pm
Tuesday10:00 am–5:00 pm
Wednesday10:00 am–5:00 pm
Thursday10:00 am–7:00 pm
Friday10:00 am–5:00 pm
Saturday10:00 am–5:00 pm
Sunday12:00 pm–5:00 pm

Floorplan Pricing and Availability

Alta NOVA Apartments & Townhomes offers Studio to 3 Bedroom apartments starting from $2,096 and having 473–1,830 sq ft. Here is the current pricing and availability:

Cost CalculatorEstimate your monthly and one-time fees
  • Studio

    Floorplan S1

    Studio, 1 Bath, 473 sq ft
     

    Availability Details

    Availability DateUnitSq Ft
    Call for AvailabilityS1473 sq ft
    Prices shown for this property are the Total Monthly Price including Fees.

    Model Amenities and Features

    Features

    • Air Conditioning
    • Balcony
    • Storage Space
    • Washer/Dryer
    • Wi-Fi

    Kitchen

    • Dishwasher
    • Granite Countertops
    • Kitchen
    • Microwave
    • Range
    • Refrigerator
  • 1 Bedroom

    Floorplan J3

    From $2,096

    1 Bed, 1 Bath, 600 sq ft
    Total Monthly Price

    Total Monthly Price

    Base Rent
    $1,995 - $2,120
    Required Monthly Fees
    $101

    Total Monthly Price
    $2,096 - $2,221
    Available Now
    Cheapest 1 BedroomThis is the cheapest 1 Bedroom at this Property

    Availability Details

    PriceAvailability DateUnitSq FtDepositView Details
    $2,221Available Now0538600$400
    $2,146Available Now0438600$400
    $2,096 August 7, 20260338600$400
    Prices shown for this property are the Total Monthly Price including Fees.

    Model Amenities and Features

    Features

    • Air Conditioning
    • Balcony
    • Storage Space
    • Washer/Dryer
    • Wi-Fi

    Kitchen

    • Dishwasher
    • Granite Countertops
    • Kitchen
    • Microwave
    • Range
    • Refrigerator

    Model Lease Information

    Model Price Range

    • $2,096 - $2,221Total Monthly Price
      Base Rent: $1,995 - $2,120
      Required Monthly Fees: $101

    Unit 0538 Lease Information

    Unit Price

    • $2,221Total Monthly Price
      Base Rent: $2,120
      Required Monthly Fees: $101
    • View Details and Rent Estimate

    Deposit

    • $400 deposit

    Model Lease Information

    Model Price Range

    • $2,096 - $2,221Total Monthly Price

    Unit 0438 Lease Information

    Unit Price

    • $2,146Total Monthly Price
      Base Rent: $2,045
      Required Monthly Fees: $101
    • View Details and Rent Estimate

    Deposit

    • $400 deposit

    Model Lease Information

    Model Price Range

    • $2,096 - $2,221Total Monthly Price

    Unit 0338 Lease Information

    Unit Price

    • $2,096Total Monthly Price
      Base Rent: $1,995
      Required Monthly Fees: $101
    • View Details and Rent Estimate

    Deposit

    • $400 deposit

    Model Lease Information

    Model Price Range

    • $2,096 - $2,221Total Monthly Price

    Floorplan A5

    From $2,366

    1 Bed, 1 Bath, 693 sq ft
    Total Monthly Price

    Total Monthly Price

    Base Rent
    $2,265 - $2,390
    Required Monthly Fees
    $101

    Total Monthly Price
    $2,366 - $2,491
    Available Now

    Availability Details

    PriceAvailability DateUnitSq FtDepositView Details
    $2,366Available Now0343693$400
    $2,491 September 7, 20260574693$400
    Prices shown for this property are the Total Monthly Price including Fees.

    Model Amenities and Features

    Features

    • Air Conditioning
    • Balcony
    • Storage Space
    • Washer/Dryer
    • Wi-Fi

    Kitchen

    • Dishwasher
    • Granite Countertops
    • Kitchen
    • Microwave
    • Range
    • Refrigerator

    Model Lease Information

    Model Price Range

    • $2,366 - $2,491Total Monthly Price
      Base Rent: $2,265 - $2,390
      Required Monthly Fees: $101

    Unit 0343 Lease Information

    Unit Price

    • $2,366Total Monthly Price
      Base Rent: $2,265
      Required Monthly Fees: $101
    • View Details and Rent Estimate

    Deposit

    • $400 deposit

    Model Lease Information

    Model Price Range

    • $2,366 - $2,491Total Monthly Price

    Unit 0574 Lease Information

    Unit Price

    • $2,491Total Monthly Price
      Base Rent: $2,390
      Required Monthly Fees: $101
    • View Details and Rent Estimate

    Deposit

    • $400 deposit

    Model Lease Information

    Model Price Range

    • $2,366 - $2,491Total Monthly Price

    Floorplan A4

    $2,381

    1 Bed, 1 Bath, 693 sq ft
    Total Monthly Price

    Total Monthly Price

    Base Rent
    $2,280
    Required Monthly Fees
    $101

    Total Monthly Price
    $2,381
    Available Now

    Availability Details

    PriceAvailability DateUnitSq FtDeposit
    $2,381Available Now0175693$400
    Prices shown for this property are the Total Monthly Price including Fees.

    Model Amenities and Features

    Features

    • Air Conditioning
    • Balcony
    • Storage Space
    • Washer/Dryer
    • Wi-Fi

    Kitchen

    • Dishwasher
    • Granite Countertops
    • Kitchen
    • Microwave
    • Range
    • Refrigerator

    Unit 0175 Lease Information

    Unit Price

    • $2,381Total Monthly Price
      Base Rent: $2,280
      Required Monthly Fees: $101
    • View Details and Rent Estimate

    Deposit

    • $400 deposit

    Model Lease Information

    Price

    • $2,381Total Monthly Price

    Floorplan A3

    $2,405

    1 Bed, 1 Bath, 684 sq ft
    Total Monthly Price

    Total Monthly Price

    Base Rent
    $2,304
    Required Monthly Fees
    $101

    Total Monthly Price
    $2,405
    Available Now

    Availability Details

    PriceAvailability DateUnitSq FtDeposit
    $2,405Available Now0557684$400
    Prices shown for this property are the Total Monthly Price including Fees.

    Model Amenities and Features

    Features

    • Air Conditioning
    • Balcony
    • Storage Space
    • Washer/Dryer
    • Wi-Fi

    Kitchen

    • Dishwasher
    • Granite Countertops
    • Kitchen
    • Microwave
    • Range
    • Refrigerator

    Unit 0557 Lease Information

    Unit Price

    • $2,405Total Monthly Price
      Base Rent: $2,304
      Required Monthly Fees: $101
    • View Details and Rent Estimate

    Deposit

    • $400 deposit

    Model Lease Information

    Price

    • $2,405Total Monthly Price

    Floorplan A9

    From $2,445

    1 Bed, 1 Bath, 741 sq ft
    Total Monthly Price

    Total Monthly Price

    Base Rent
    $2,344 - $2,479
    Required Monthly Fees
    $101

    Total Monthly Price
    $2,445 - $2,580
    Available Now

    Availability Details

    PriceAvailability DateUnitSq FtDepositView Details
    $2,505Available Now0110741$400
    $2,505Available Now0140741$400
    $2,505Available Now0146741$400
    Prices shown for this property are the Total Monthly Price including Fees.

    Model Amenities and Features

    Features

    • Air Conditioning
    • Balcony
    • Storage Space
    • Washer/Dryer
    • Wi-Fi

    Kitchen

    • Dishwasher
    • Granite Countertops
    • Kitchen
    • Microwave
    • Range
    • Refrigerator

    Model Lease Information

    Model Price Range

    • $2,445 - $2,580Total Monthly Price
      Base Rent: $2,344 - $2,479
      Required Monthly Fees: $101

    Current Available Pricing

    • $2,505Total Monthly Price

    Unit 0110 Lease Information

    Unit Price

    • $2,505Total Monthly Price
      Base Rent: $2,404
      Required Monthly Fees: $101
    • View Details and Rent Estimate

    Deposit

    • $400 deposit

    Model Lease Information

    Model Price Range

    • $2,445 - $2,580Total Monthly Price

    Unit 0140 Lease Information

    Unit Price

    • $2,505Total Monthly Price
      Base Rent: $2,404
      Required Monthly Fees: $101
    • View Details and Rent Estimate

    Deposit

    • $400 deposit

    Model Lease Information

    Model Price Range

    • $2,445 - $2,580Total Monthly Price

    Unit 0146 Lease Information

    Unit Price

    • $2,505Total Monthly Price
      Base Rent: $2,404
      Required Monthly Fees: $101
    • View Details and Rent Estimate

    Deposit

    • $400 deposit

    Model Lease Information

    Model Price Range

    • $2,445 - $2,580Total Monthly Price

    Floorplan A8

    From $2,451

    1 Bed, 1 Bath, 741 sq ft
    Total Monthly Price

    Total Monthly Price

    Base Rent
    $2,350 - $2,475
    Required Monthly Fees
    $101

    Total Monthly Price
    $2,451 - $2,576
    Available Now

    Availability Details

    PriceAvailability DateUnitSq FtDepositView Details
    $2,501Available Now0448741$400
    $2,501Available Now0134741$400
    $2,576Available Now0542741$400
    Prices shown for this property are the Total Monthly Price including Fees.

    Model Amenities and Features

    Features

    • Air Conditioning
    • Balcony
    • Storage Space
    • Washer/Dryer
    • Wi-Fi

    Kitchen

    • Dishwasher
    • Granite Countertops
    • Kitchen
    • Microwave
    • Range
    • Refrigerator

    Model Lease Information

    Model Price Range

    • $2,451 - $2,576Total Monthly Price
      Base Rent: $2,350 - $2,475
      Required Monthly Fees: $101

    Current Available Pricing

    • $2,501 - $2,576 Total Monthly Price

    Unit 0448 Lease Information

    Unit Price

    • $2,501Total Monthly Price
      Base Rent: $2,400
      Required Monthly Fees: $101
    • View Details and Rent Estimate

    Deposit

    • $400 deposit

    Model Lease Information

    Model Price Range

    • $2,451 - $2,576Total Monthly Price

    Unit 0134 Lease Information

    Unit Price

    • $2,501Total Monthly Price
      Base Rent: $2,400
      Required Monthly Fees: $101
    • View Details and Rent Estimate

    Deposit

    • $400 deposit

    Model Lease Information

    Model Price Range

    • $2,451 - $2,576Total Monthly Price

    Unit 0542 Lease Information

    Unit Price

    • $2,576Total Monthly Price
      Base Rent: $2,475
      Required Monthly Fees: $101
    • View Details and Rent Estimate

    Deposit

    • $400 deposit

    Model Lease Information

    Model Price Range

    • $2,451 - $2,576Total Monthly Price

    Floorplan J4

    $2,110

    1 Bed, 1 Bath, 600 sq ft
    Total Monthly Price

    Total Monthly Price

    Base Rent
    $2,009
    Required Monthly Fees
    $101

    Total Monthly Price
    $2,110
    Available Aug 7

    Availability Details

    PriceAvailability DateUnitSq FtDepositView Details
    $2,110 August 7, 20260266600$400
    $2,110 August 20, 20260223600$400
    Prices shown for this property are the Total Monthly Price including Fees.

    Model Amenities and Features

    Features

    • Air Conditioning
    • Balcony
    • Storage Space
    • Washer/Dryer
    • Wi-Fi

    Kitchen

    • Dishwasher
    • Granite Countertops
    • Kitchen
    • Microwave
    • Range
    • Refrigerator

    Model Lease Information

    Model Price

    • $2,110Total Monthly Price
      Base Rent: $2,009
      Required Monthly Fees: $101

    Unit 0266 Lease Information

    Unit Price

    • $2,110Total Monthly Price
      Base Rent: $2,009
      Required Monthly Fees: $101
    • View Details and Rent Estimate

    Deposit

    • $400 deposit

    Model Lease Information

    Price

    • $2,110Total Monthly Price

    Unit 0223 Lease Information

    Unit Price

    • $2,110Total Monthly Price
      Base Rent: $2,009
      Required Monthly Fees: $101
    • View Details and Rent Estimate

    Deposit

    • $400 deposit

    Model Lease Information

    Price

    • $2,110Total Monthly Price

    Floorplan J1

    1 Bed, 1 Bath, 572 sq ft
     

    Availability Details

    Availability DateUnitSq Ft
    Call for AvailabilityJ1572 sq ft
    Prices shown for this property are the Total Monthly Price including Fees.

    Model Amenities and Features

    Features

    • Air Conditioning
    • Balcony
    • Storage Space
    • Washer/Dryer
    • Wi-Fi

    Kitchen

    • Dishwasher
    • Granite Countertops
    • Kitchen
    • Microwave
    • Range
    • Refrigerator

    Floorplan J2

    1 Bed, 1 Bath, 600 sq ft
     

    Availability Details

    Availability DateUnitSq Ft
    Call for AvailabilityJ2600 sq ft
    Prices shown for this property are the Total Monthly Price including Fees.

    Model Amenities and Features

    Features

    • Air Conditioning
    • Balcony
    • Storage Space
    • Washer/Dryer
    • Wi-Fi

    Kitchen

    • Dishwasher
    • Granite Countertops
    • Kitchen
    • Microwave
    • Range
    • Refrigerator

    Floorplan A1

    1 Bed, 1 Bath, 679 sq ft
     

    Availability Details

    Availability DateUnitSq Ft
    Call for AvailabilityA1679 sq ft
    Prices shown for this property are the Total Monthly Price including Fees.

    Model Amenities and Features

    Features

    • Air Conditioning
    • Balcony
    • Storage Space
    • Washer/Dryer
    • Wi-Fi

    Kitchen

    • Dishwasher
    • Granite Countertops
    • Kitchen
    • Microwave
    • Range
    • Refrigerator

    Floorplan A2

    1 Bed, 1 Bath, 680 sq ft
     

    Availability Details

    Availability DateUnitSq Ft
    Call for AvailabilityA2680 sq ft
    Prices shown for this property are the Total Monthly Price including Fees.

    Model Amenities and Features

    Features

    • Air Conditioning
    • Balcony
    • Storage Space
    • Washer/Dryer
    • Wi-Fi

    Kitchen

    • Dishwasher
    • Granite Countertops
    • Kitchen
    • Microwave
    • Range
    • Refrigerator

    Floorplan A6

    1 Bed, 1 Bath, 695 sq ft
     

    Availability Details

    Availability DateUnitSq Ft
    Call for AvailabilityA6695 sq ft
    Prices shown for this property are the Total Monthly Price including Fees.

    Model Amenities and Features

    Features

    • Air Conditioning
    • Balcony
    • Storage Space
    • Washer/Dryer
    • Wi-Fi

    Kitchen

    • Dishwasher
    • Granite Countertops
    • Kitchen
    • Microwave
    • Range
    • Refrigerator

    Floorplan A7

    1 Bed, 1 Bath, 723 sq ft
     

    Availability Details

    Availability DateUnitSq Ft
    Call for AvailabilityA7723 sq ft
    Prices shown for this property are the Total Monthly Price including Fees.

    Model Amenities and Features

    Features

    • Air Conditioning
    • Balcony
    • Storage Space
    • Washer/Dryer
    • Wi-Fi

    Kitchen

    • Dishwasher
    • Granite Countertops
    • Kitchen
    • Microwave
    • Range
    • Refrigerator

    A7.1

    1 Bed, 1 Bath, 741 sq ft
     

    Availability Details

    Availability DateUnitSq Ft
    Call for AvailabilityA7.1741 sq ft
    Prices shown for this property are the Total Monthly Price including Fees.

    Model Amenities and Features

    Features

    • Air Conditioning
    • Balcony
    • Storage Space
    • Washer/Dryer
    • Wi-Fi

    Kitchen

    • Dishwasher
    • Granite Countertops
    • Kitchen
    • Microwave
    • Range
    • Refrigerator

    Floorplan A10

    1 Bed, 1 Bath, 788 sq ft
     

    Availability Details

    Availability DateUnitSq Ft
    Call for AvailabilityA10788 sq ft
    Prices shown for this property are the Total Monthly Price including Fees.

    Model Amenities and Features

    Features

    • Air Conditioning
    • Balcony
    • Storage Space
    • Washer/Dryer
    • Wi-Fi

    Kitchen

    • Dishwasher
    • Granite Countertops
    • Kitchen
    • Microwave
    • Range
    • Refrigerator

    Floorplan A13

    1 Bed, 1 Bath, 802 sq ft
     

    Availability Details

    Availability DateUnitSq Ft
    Call for AvailabilityA13802 sq ft
    Prices shown for this property are the Total Monthly Price including Fees.

    Model Amenities and Features

    Features

    • Air Conditioning
    • Balcony
    • Storage Space
    • Washer/Dryer
    • Wi-Fi

    Kitchen

    • Dishwasher
    • Granite Countertops
    • Kitchen
    • Microwave
    • Range
    • Refrigerator

    Floorplan A14

    1 Bed, 1 Bath, 814 sq ft
     

    Availability Details

    Availability DateUnitSq Ft
    Call for AvailabilityA14814 sq ft
    Prices shown for this property are the Total Monthly Price including Fees.

    Model Amenities and Features

    Features

    • Air Conditioning
    • Balcony
    • Storage Space
    • Washer/Dryer
    • Wi-Fi

    Kitchen

    • Dishwasher
    • Granite Countertops
    • Kitchen
    • Microwave
    • Range
    • Refrigerator

    Floorplan A11

    1 Bed, 1 Bath, 822 sq ft
     

    Availability Details

    Availability DateUnitSq Ft
    Call for AvailabilityA11822 sq ft
    Prices shown for this property are the Total Monthly Price including Fees.

    Model Amenities and Features

    Features

    • Air Conditioning
    • Balcony
    • Storage Space
    • Washer/Dryer
    • Wi-Fi

    Kitchen

    • Dishwasher
    • Granite Countertops
    • Kitchen
    • Microwave
    • Range
    • Refrigerator

    Floorplan A12

    1 Bed, 1 Bath, 823 sq ft
     
    Largest 1 BedroomThis is the largest 1 Bedroom at this Property

    Availability Details

    Availability DateUnitSq Ft
    Call for AvailabilityA12823 sq ft
    Prices shown for this property are the Total Monthly Price including Fees.

    Model Amenities and Features

    Features

    • Air Conditioning
    • Balcony
    • Storage Space
    • Washer/Dryer
    • Wi-Fi

    Kitchen

    • Dishwasher
    • Granite Countertops
    • Kitchen
    • Microwave
    • Range
    • Refrigerator
    Show Unavailable Floorplans
  • 2 Bedrooms

    Floorplan B2

    $2,975

    2 Beds, 2 Baths, 965 sq ft
    Total Monthly Price

    Total Monthly Price

    Base Rent
    $2,874
    Required Monthly Fees
    $101

    Total Monthly Price
    $2,975
    Available Now

    Availability Details

    PriceAvailability DateUnitSq FtDeposit
    $2,975Available Now0150965$400
    Prices shown for this property are the Total Monthly Price including Fees.

    Model Amenities and Features

    Features

    • Air Conditioning
    • Balcony
    • Storage Space
    • Washer/Dryer
    • Wi-Fi

    Kitchen

    • Dishwasher
    • Granite Countertops
    • Kitchen
    • Microwave
    • Range
    • Refrigerator

    Unit 0150 Lease Information

    Unit Price

    • $2,975Total Monthly Price
      Base Rent: $2,874
      Required Monthly Fees: $101
    • View Details and Rent Estimate

    Deposit

    • $400 deposit

    Model Lease Information

    Price

    • $2,975Total Monthly Price

    Floorplan B6

    From $2,981

    2 Beds, 2 Baths, 1050 sq ft
    Total Monthly Price

    Total Monthly Price

    Base Rent
    $2,880 - $3,015
    Required Monthly Fees
    $101

    Total Monthly Price
    $2,981 - $3,116
    Available Now

    Availability Details

    PriceAvailability DateUnitSq FtDepositView Details
    $2,981Available Now02791050$400
    $2,981 August 22, 202602471050$400
    $3,116 September 7, 202605791050$400
    Prices shown for this property are the Total Monthly Price including Fees.

    Model Amenities and Features

    Features

    • Air Conditioning
    • Balcony
    • Storage Space
    • Washer/Dryer
    • Wi-Fi

    Kitchen

    • Dishwasher
    • Granite Countertops
    • Kitchen
    • Microwave
    • Range
    • Refrigerator

    Model Lease Information

    Model Price Range

    • $2,981 - $3,116Total Monthly Price
      Base Rent: $2,880 - $3,015
      Required Monthly Fees: $101

    Unit 0279 Lease Information

    Unit Price

    • $2,981Total Monthly Price
      Base Rent: $2,880
      Required Monthly Fees: $101
    • View Details and Rent Estimate

    Deposit

    • $400 deposit

    Model Lease Information

    Model Price Range

    • $2,981 - $3,116Total Monthly Price

    Unit 0247 Lease Information

    Unit Price

    • $2,981Total Monthly Price
      Base Rent: $2,880
      Required Monthly Fees: $101
    • View Details and Rent Estimate

    Deposit

    • $400 deposit

    Model Lease Information

    Model Price Range

    • $2,981 - $3,116Total Monthly Price

    Unit 0579 Lease Information

    Unit Price

    • $3,116Total Monthly Price
      Base Rent: $3,015
      Required Monthly Fees: $101
    • View Details and Rent Estimate

    Deposit

    • $400 deposit

    Model Lease Information

    Model Price Range

    • $2,981 - $3,116Total Monthly Price

    Floorplan B7

    From $3,177

    2 Beds, 2 Baths, 1062 sq ft
    Total Monthly Price

    Total Monthly Price

    Base Rent
    $3,076 - $3,176
    Required Monthly Fees
    $101

    Total Monthly Price
    $3,177 - $3,277
    Available Now

    Availability Details

    PriceAvailability DateUnitSq FtDepositView Details
    $3,177Available Now01121062$400
    $3,177Available Now01141062$400
    $3,177Available Now01161062$400
    Prices shown for this property are the Total Monthly Price including Fees.

    Model Amenities and Features

    Features

    • Air Conditioning
    • Balcony
    • Storage Space
    • Washer/Dryer
    • Wi-Fi

    Kitchen

    • Dishwasher
    • Granite Countertops
    • Kitchen
    • Microwave
    • Range
    • Refrigerator

    Model Lease Information

    Model Price Range

    • $3,177 - $3,277Total Monthly Price
      Base Rent: $3,076 - $3,176
      Required Monthly Fees: $101

    Current Available Pricing

    • $3,177Total Monthly Price

    Unit 0112 Lease Information

    Unit Price

    • $3,177Total Monthly Price
      Base Rent: $3,076
      Required Monthly Fees: $101
    • View Details and Rent Estimate

    Deposit

    • $400 deposit

    Model Lease Information

    Model Price Range

    • $3,177 - $3,277Total Monthly Price

    Unit 0114 Lease Information

    Unit Price

    • $3,177Total Monthly Price
      Base Rent: $3,076
      Required Monthly Fees: $101
    • View Details and Rent Estimate

    Deposit

    • $400 deposit

    Model Lease Information

    Model Price Range

    • $3,177 - $3,277Total Monthly Price

    Unit 0116 Lease Information

    Unit Price

    • $3,177Total Monthly Price
      Base Rent: $3,076
      Required Monthly Fees: $101
    • View Details and Rent Estimate

    Deposit

    • $400 deposit

    Model Lease Information

    Model Price Range

    • $3,177 - $3,277Total Monthly Price

    Floorplan B1

    $2,801

    2 Beds, 2 Baths, 950 sq ft
    Total Monthly Price

    Total Monthly Price

    Base Rent
    $2,700
    Required Monthly Fees
    $101

    Total Monthly Price
    $2,801
    Available Aug 7
    Cheapest 2 BedroomThis is the cheapest 2 Bedroom at this Property

    Availability Details

    PriceAvailability DateUnitSq FtDeposit
    $2,801 August 7, 20260249950$400
    Prices shown for this property are the Total Monthly Price including Fees.

    Model Amenities and Features

    Features

    • Air Conditioning
    • Balcony
    • Storage Space
    • Washer/Dryer
    • Wi-Fi

    Kitchen

    • Dishwasher
    • Granite Countertops
    • Kitchen
    • Microwave
    • Range
    • Refrigerator

    Unit 0249 Lease Information

    Unit Price

    • $2,801Total Monthly Price
      Base Rent: $2,700
      Required Monthly Fees: $101
    • View Details and Rent Estimate

    Deposit

    • $400 deposit

    Model Lease Information

    Price

    • $2,801Total Monthly Price

    Floorplan B5

    $3,071

    2 Beds, 2 Baths, 1049 sq ft
    Total Monthly Price

    Total Monthly Price

    Base Rent
    $2,970
    Required Monthly Fees
    $101

    Total Monthly Price
    $3,071
    Available Sep 7

    Availability Details

    PriceAvailability DateUnitSq FtDeposit
    $3,071 September 7, 202605191049$400
    Prices shown for this property are the Total Monthly Price including Fees.

    Model Amenities and Features

    Features

    • Air Conditioning
    • Balcony
    • Storage Space
    • Washer/Dryer
    • Wi-Fi

    Kitchen

    • Dishwasher
    • Granite Countertops
    • Kitchen
    • Microwave
    • Range
    • Refrigerator

    Unit 0519 Lease Information

    Unit Price

    • $3,071Total Monthly Price
      Base Rent: $2,970
      Required Monthly Fees: $101
    • View Details and Rent Estimate

    Deposit

    • $400 deposit

    Model Lease Information

    Price

    • $3,071Total Monthly Price

    Floorplan B8

    $3,181

    2 Beds, 2 Baths, 1069 sq ft
    Total Monthly Price

    Total Monthly Price

    Base Rent
    $3,080
    Required Monthly Fees
    $101

    Total Monthly Price
    $3,181
    Available Sep 20

    Availability Details

    PriceAvailability DateUnitSq FtDepositView Details
    $3,181 September 20, 202605151069$400
    $3,290 October 5, 202602631069$400
    Prices shown for this property are the Total Monthly Price including Fees.

    Model Amenities and Features

    Features

    • Air Conditioning
    • Balcony
    • Storage Space
    • Washer/Dryer
    • Wi-Fi

    Kitchen

    • Dishwasher
    • Granite Countertops
    • Kitchen
    • Microwave
    • Range
    • Refrigerator

    Model Lease Information

    Model Price

    • $3,181Total Monthly Price
      Base Rent: $3,080
      Required Monthly Fees: $101

    Current Available Pricing

    • $3,181 - $3,290 Total Monthly Price

    Unit 0515 Lease Information

    Unit Price

    • $3,181Total Monthly Price
      Base Rent: $3,080
      Required Monthly Fees: $101
    • View Details and Rent Estimate

    Deposit

    • $400 deposit

    Model Lease Information

    Price

    • $3,181Total Monthly Price

    Unit 0263 Lease Information

    Unit Price

    • $3,290Total Monthly Price
      Base Rent: $3,189
      Required Monthly Fees: $101
    • View Details and Rent Estimate

    Deposit

    • $400 deposit

    Model Lease Information

    Price

    • $3,181Total Monthly Price

    Floorplan B3

    2 Beds, 2 Baths, 984 sq ft
     

    Availability Details

    Availability DateUnitSq Ft
    Call for AvailabilityB3984 sq ft
    Prices shown for this property are the Total Monthly Price including Fees.

    Model Amenities and Features

    Features

    • Air Conditioning
    • Balcony
    • Storage Space
    • Washer/Dryer
    • Wi-Fi

    Kitchen

    • Dishwasher
    • Granite Countertops
    • Kitchen
    • Microwave
    • Range
    • Refrigerator

    Floorplan B4

    2 Beds, 2 Baths, 1042 sq ft
     

    Availability Details

    Availability DateUnitSq Ft
    Call for AvailabilityB41042 sq ft
    Prices shown for this property are the Total Monthly Price including Fees.

    Model Amenities and Features

    Features

    • Air Conditioning
    • Balcony
    • Storage Space
    • Washer/Dryer
    • Wi-Fi

    Kitchen

    • Dishwasher
    • Granite Countertops
    • Kitchen
    • Microwave
    • Range
    • Refrigerator

    Floorplan B9

    2 Beds, 2 Baths, 1074 sq ft
     

    Availability Details

    Availability DateUnitSq Ft
    Call for AvailabilityB91074 sq ft
    Prices shown for this property are the Total Monthly Price including Fees.

    Model Amenities and Features

    Features

    • Air Conditioning
    • Balcony
    • Storage Space
    • Washer/Dryer
    • Wi-Fi

    Kitchen

    • Dishwasher
    • Granite Countertops
    • Kitchen
    • Microwave
    • Range
    • Refrigerator

    Floorplan B10

    2 Beds, 2 Baths, 1140 sq ft
     

    Availability Details

    Availability DateUnitSq Ft
    Call for AvailabilityB101140 sq ft
    Prices shown for this property are the Total Monthly Price including Fees.

    Model Amenities and Features

    Features

    • Air Conditioning
    • Balcony
    • Storage Space
    • Washer/Dryer
    • Wi-Fi

    Kitchen

    • Dishwasher
    • Granite Countertops
    • Kitchen
    • Microwave
    • Range
    • Refrigerator

    Floorplan B11

    2 Beds, 2 Baths, 1153 sq ft
     

    Availability Details

    Availability DateUnitSq Ft
    Call for AvailabilityB111153 sq ft
    Prices shown for this property are the Total Monthly Price including Fees.

    Model Amenities and Features

    Features

    • Air Conditioning
    • Balcony
    • Storage Space
    • Washer/Dryer
    • Wi-Fi

    Kitchen

    • Dishwasher
    • Granite Countertops
    • Kitchen
    • Microwave
    • Range
    • Refrigerator

    Floorplan B12

    2 Beds, 2 Baths, 1280 sq ft
     
    Largest 2 BedroomThis is the largest 2 Bedroom at this Property

    Availability Details

    Availability DateUnitSq Ft
    Call for AvailabilityB121280 sq ft
    Prices shown for this property are the Total Monthly Price including Fees.

    Model Amenities and Features

    Features

    • Air Conditioning
    • Balcony
    • Storage Space
    • Washer/Dryer
    • Wi-Fi

    Kitchen

    • Dishwasher
    • Granite Countertops
    • Kitchen
    • Microwave
    • Range
    • Refrigerator
    Show Unavailable Floorplans
  • 3 Bedrooms

    Floorplan C2

    From $3,952

    3 Beds, 2 Baths, 1366 sq ft
    Total Monthly Price

    Total Monthly Price

    Base Rent
    $3,851 - $3,901
    Required Monthly Fees
    $101

    Total Monthly Price
    $3,952 - $4,002
    Available Now
    Cheapest 3 BedroomThis is the cheapest 3 Bedroom at this Property

    Availability Details

    PriceAvailability DateUnitSq FtDepositView Details
    $4,002Available Now01621366$400
    $3,952Available Now03621366$400
    $4,002Available Now04621366$400
    Prices shown for this property are the Total Monthly Price including Fees.

    Model Amenities and Features

    Features

    • Air Conditioning
    • Balcony
    • Storage Space
    • Washer/Dryer
    • Wi-Fi

    Kitchen

    • Dishwasher
    • Granite Countertops
    • Kitchen
    • Microwave
    • Range
    • Refrigerator

    Model Lease Information

    Model Price Range

    • $3,952 - $4,002Total Monthly Price
      Base Rent: $3,851 - $3,901
      Required Monthly Fees: $101

    Unit 0162 Lease Information

    Unit Price

    • $4,002Total Monthly Price
      Base Rent: $3,901
      Required Monthly Fees: $101
    • View Details and Rent Estimate

    Deposit

    • $400 deposit

    Model Lease Information

    Model Price Range

    • $3,952 - $4,002Total Monthly Price

    Unit 0362 Lease Information

    Unit Price

    • $3,952Total Monthly Price
      Base Rent: $3,851
      Required Monthly Fees: $101
    • View Details and Rent Estimate

    Deposit

    • $400 deposit

    Model Lease Information

    Model Price Range

    • $3,952 - $4,002Total Monthly Price

    Unit 0462 Lease Information

    Unit Price

    • $4,002Total Monthly Price
      Base Rent: $3,901
      Required Monthly Fees: $101
    • View Details and Rent Estimate

    Deposit

    • $400 deposit

    Model Lease Information

    Model Price Range

    • $3,952 - $4,002Total Monthly Price

    Floorplan C3

    From $4,072

    3 Beds, 2 Baths, 1373 sq ft
    Total Monthly Price

    Total Monthly Price

    Base Rent
    $3,971 - $4,096
    Required Monthly Fees
    $101

    Total Monthly Price
    $4,072 - $4,197
    Available Now

    Availability Details

    PriceAvailability DateUnitSq FtDepositView Details
    $4,122Available Now01731373$400
    $4,072Available Now03731373$400
    $4,197Available Now05731373$400
    Prices shown for this property are the Total Monthly Price including Fees.

    Model Amenities and Features

    Features

    • Air Conditioning
    • Balcony
    • Storage Space
    • Washer/Dryer
    • Wi-Fi

    Kitchen

    • Dishwasher
    • Granite Countertops
    • Kitchen
    • Microwave
    • Range
    • Refrigerator

    Model Lease Information

    Model Price Range

    • $4,072 - $4,197Total Monthly Price
      Base Rent: $3,971 - $4,096
      Required Monthly Fees: $101

    Unit 0173 Lease Information

    Unit Price

    • $4,122Total Monthly Price
      Base Rent: $4,021
      Required Monthly Fees: $101
    • View Details and Rent Estimate

    Deposit

    • $400 deposit

    Model Lease Information

    Model Price Range

    • $4,072 - $4,197Total Monthly Price

    Unit 0373 Lease Information

    Unit Price

    • $4,072Total Monthly Price
      Base Rent: $3,971
      Required Monthly Fees: $101
    • View Details and Rent Estimate

    Deposit

    • $400 deposit

    Model Lease Information

    Model Price Range

    • $4,072 - $4,197Total Monthly Price

    Unit 0573 Lease Information

    Unit Price

    • $4,197Total Monthly Price
      Base Rent: $4,096
      Required Monthly Fees: $101
    • View Details and Rent Estimate

    Deposit

    • $400 deposit

    Model Lease Information

    Model Price Range

    • $4,072 - $4,197Total Monthly Price

    Floorplan C4

    $5,151

    3 Beds, 3 Baths, 1830 sq ft
    Total Monthly Price

    Total Monthly Price

    Base Rent
    $5,050
    Required Monthly Fees
    $101

    Total Monthly Price
    $5,151
    Available Now
    Largest 3 BedroomThis is the largest 3 Bedroom at this Property

    Availability Details

    PriceAvailability DateUnitSq FtDeposit
    $5,151Available Now35291830$400
    Prices shown for this property are the Total Monthly Price including Fees.

    Model Amenities and Features

    Features

    • Air Conditioning
    • Balcony
    • Storage Space
    • Washer/Dryer
    • Wi-Fi

    Kitchen

    • Dishwasher
    • Granite Countertops
    • Kitchen
    • Microwave
    • Range
    • Refrigerator

    Unit 3529 Lease Information

    Unit Price

    • $5,151Total Monthly Price
      Base Rent: $5,050
      Required Monthly Fees: $101
    • View Details and Rent Estimate

    Deposit

    • $400 deposit

    Model Lease Information

    Price

    • $5,151Total Monthly Price

    Floorplan C1

    3 Beds, 2 Baths, 1324 sq ft
     

    Availability Details

    Availability DateUnitSq Ft
    Call for AvailabilityC11324 sq ft
    Prices shown for this property are the Total Monthly Price including Fees.

    Model Amenities and Features

    Features

    • Air Conditioning
    • Balcony
    • Storage Space
    • Washer/Dryer
    • Wi-Fi

    Kitchen

    • Dishwasher
    • Granite Countertops
    • Kitchen
    • Microwave
    • Range
    • Refrigerator
    Show Unavailable Floorplans
Price shown is total price based on community-supplied monthly required fees. Excludes user-selected optional fees and variable or usage-based fees and required charges due at or prior to move-in or at move-out. View Fees and Policies for details. Price, availability, fees, and any applicable rent special are subject to change without notice.

Schedule a Tour

Request Tour
Call us at: (571) 609-5720 to request a tour.

Videos

3D Tours

Property Information

  • 364 Units
  • 5 Stories
  • Built in 2025

Lease Terms

  • 12 - 18 mo

Fees and Policies

The fees listed below are community-provided and may exclude utilities or add-ons. All payments are made directly to the property and are non-refundable unless otherwise specified. Use the Cost Calculator to determine costs based on your needs.

Required Fees

One-Time Basics

Due at Application
Application FeeiMax of 1. Amount to process application, initiate screening, and take a rental home off the market.$50
Community Amenity FeeiMax of 1. Amount for community amenity use and services.$500
Due at Move-In
Utility - New Account FeeiMax of 1. Amount to establish utility services.$17
Security Deposit (Refundable)iMax of 1. Amount intended to be held through residency that may be applied toward amounts owed at move-out. Refunds processed per application and lease terms.$400
Due at Move-Out
Utility - Final Bill FeeiMax of 1. Amount billed to calculate final utility statement.$17

Utilities

Internet ServicesiMax of 1. Amount for internet services provided by community.$75/mo
Trash Services - HaulingiMax of 1. Amount for shared trash/waste services.$20/mo
Utility - Billing Administrative FeeiMax of 1. Amount to manage utility services billing.$6.06/mo
Utility - Water/SeweriMax of 1. Usage-Based (Utilities). Amount for provision and/or consumption of water and sewer services.Varies/mo
Disclaimer: Utility apportionment is submetered water/gas/electric.
Utility - Stormwater/DrainageiMax of 1. Usage-Based (Utilities). Amount for provision of storm water services.Varies/mo
Disclaimer: Utility apportionment is allocation: divided eq per unit.
Utility - Electric - Third PartyiMax of 1. Usage-Based (Utilities). Amount for provision and consumption of electric paid to a third party.Varies/mo

Other Fees and Policies

Situational Fees

Utility - Vacant Cost RecoveryiMax of 1. Usage-Based (Utilities). Amount for utility usage not transferred to resident responsibility any time during occupancy.Varies/per occurrence
Access Device - ReplacementiMax of 1. Amount to obtain a replacement access device for community; fobs, keys, remotes, access passes.$25/per occurrence
Access/Lock Change FeeiMax of 1. Amount to change or reprogram access to rental home.$175/per occurrence
Intra-Community Transfer FeeiMax of 1. Amount due when transferring to another rental unit within community.$1000/per occurrence
Returned Payment Fee (NSF)iMax of 1. Amount for returned payment.$50/per occurrence
Lease Violation - TrashiMax of 1. Amount for violation of waste-related community policies.$25/per occurrence
Utility - Vacant Processing FeeiMax of 1. Amount for failing to transfer utilities into resident name.$50/per occurrence
Month-to-Month FeeiMax of 1. Amount, in addition to base rent, for a month-to-month lease.$500/mo
Resident Change FeeiMax of 1. Amount to process a change in leaseholder during lease term.$150/per occurrence
Renters Liability Only - Non-ComplianceiMax of 1. Amount for not maintaining required Renters Liability Policy.$10.75/per occurrence
Comments:

Max of 1.

Personal Add-Ons

Renters Liability/Content - Property ProgramiMax of 1. Amount to participate in the property Renters Liability Program.$14.5/mo
Common Area/Clubhouse RentaliMax of 1. Amount to rent a shared common area space, including clubhouse. May be subject to availability.$500/per occurrence
Comments:

Max of 1.

Pet Fees

Pet Management - Third PartyiMax of 1. Amount for authorized pet registration and screening services.$25/yr
Pet RentiMax of 2. Monthly amount for authorized pet.$50/mo
Pet FeeiMax of 1. Amount to facilitate authorized pet move-in.$500
Pet Fee - Additional PetiMax of 1. Amount to facilitate additional authorized pet move-in.$250
Comments:

Max of 1.

Cats
  • 2 Pet Limit
Restrictions:

None

Comments: 2 pet limit per apartment. Restricted breeds prohibited. Please inquire with leasing staff for more information. $500 one-time fee for the 1st pet, $250 for the 2nd pet.

Dogs
  • 2 Pet Limit
Restrictions:

Rottweiler, doberman pinscher, pit bull terrier, staffordshire terrier, chow, presa canarias, akita, alaskan malamute, wolf hyrbid or any mix thereof.

Comments: 2 pet limit per apartment. Restricted breeds prohibited. Please inquire with leasing staff for more information. $500 one-time fee for the 1st pet, $250 for the 2nd pet.

Others
Allowed

Parking Info and Fees

Parking
  • 1 Max
Other
Storage
Storage Unit

    Property Fee Disclaimer: Total Monthly Leasing Price includes base rent, all monthly mandatory and any user-selected optional fees. Excludes variable, usage-based, and required charges due at or prior to move-in or at move-out. Security Deposit may change based on screening results, but total will not exceed legal maximums. Some items may be taxed under applicable law. Some fees may not apply to rental homes subject to an affordable program. All fees are subject to application and/or lease terms. Prices and availability subject to change. Resident is responsible for damages beyond ordinary wear and tear. Resident may need to maintain insurance and to activate and maintain utility services, including but not limited to electricity, water, gas, and internet, per the lease. Additional fees may apply as detailed in the application and/or lease agreement, which can be requested prior to applying. Pets: Pet breed and other pet restrictions apply. Rentable Items: All Parking, storage, and other rentable items are subject to availability. Final pricing and availability will be determined during lease agreement. See Leasing Agent for details.

    Features and Amenities

    On-Site Services

    • Maintenance On Site
    • Package Service
    • Pet Washing Station
    • Car Charging Station

    Community Features

    • Business Center
    • Clubhouse
    • Conference Rooms

    Outdoor Features

    • Sundeck
    • Cabana
    • Controlled Access
    • Patio
    • Deck

    Recreation and Fitness

    • Fitness Center
    • Bicycle Storage
    • Pool

    Interior Features

    • Balcony
    • Storage Space
    • Washer/Dryer
    • Air Conditioning
    • Wi Fi

    Kitchen Amenities

    • Dishwasher
    • Microwave
    • Range
    • Refrigerator
    • Kitchen
    • Granite Countertops

    Living Area Features

    • Walk In Closets
    Google Map


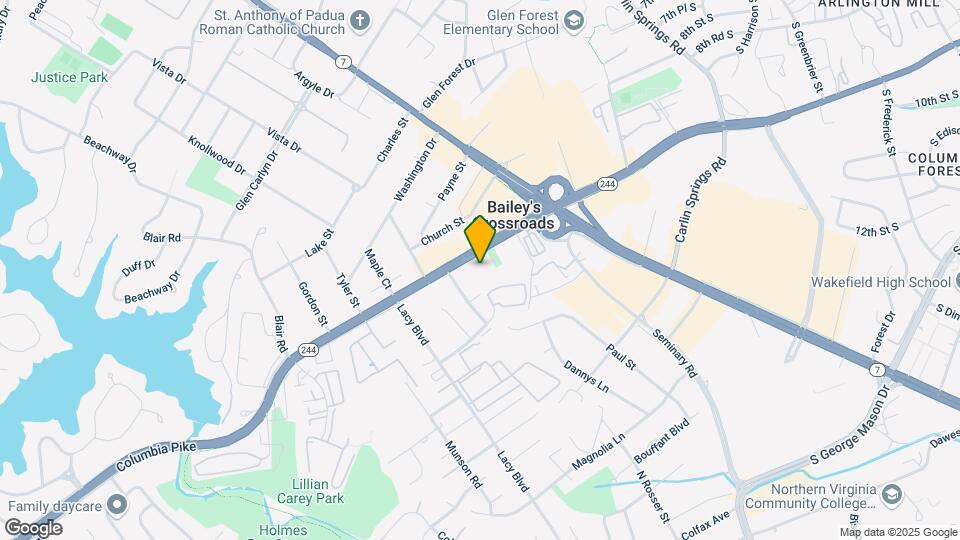
    Map

    5851 Columbia Pike, Falls Church, VA 22041

    Getting Around

    • 60 / 100 Moderately walkable

      Most day-to-day needs are within walking distance

    • 50 / 100 Some public transit

      Transit is available for most trips

    • 40 / 100 Fairly bikeable

      Somewhat suitable for bicycle commuting and/or recreation

    • 100 / 100 Exceptionally car friendly

      Excellent access to freeways and/or major arteries, with almost no chance of parking problems

    Scores provided by Local Logic details

    Getting to Know the Area

    • 90 / 100 Restaurants

      Exceptional variety of restaurants within a few minutes

    • 70 / 100 Cafes

      Variety of cafés within a few minutes

    • 70 / 100 Nightlife

      Several bars within a few minutes

    • 80 / 100 Shopping

      Wide variety of shops within a few minutes

    • 80 / 100 Parks

      Very large amount of park space within a few minutes

    • 0 / 100 Noise Level

      Many sources of noise nearby

    Scores provided by Local Logic

    Frequently Asked Questions about Alta NOVA Apartments & Townhomes

    Where is Alta NOVA Apartments & Townhomes located?

    Alta NOVA Apartments & Townhomes is located at 5851 Columbia Pike near the Baileys Crossroads area of Falls Church, VA

    What is the current rent range at Alta NOVA Apartments & Townhomes?

    Studio to 3 Bedroom Apartments at Alta NOVA Apartments & Townhomes currently range from $2,096 to $5,151

    When is the leasing office open?

    • The office Hours for Alta NOVA Apartments & Townhomes are
    • Monday 10:00 am–5:00 pm
    • Tuesday 10:00 am–5:00 pm
    • Wednesday 10:00 am–5:00 pm
    • Thursday 10:00 am–7:00 pm
    • Friday 10:00 am–5:00 pm
    • Saturday 10:00 am–5:00 pm
    • Sunday 12:00 pm–5:00 pm

    Are pets allowed?

    Call us today to find out our pet policy and if we allow pets

    Are there any rent specials?

    The current rent special at Alta NOVA Apartments & Townhomes is: Move in by September 15th, 2026 on a 14+ month lease and get up to 2.5 months free base rent on select homes! Ask us for details.* *Minimum lease terms apply. Other costs and fees excluded. New applicants only..

    Lifestyle Ratings

    • Affordability Nice Value3.2

      The Alta NOVA Apartments & Townhomes Apartments are 14.73% more expensive than the average apartment in the Baileys Crossroads area.

      Rent Comparison to the Baileys Crossroads Neighborhood

      FloorplanLowest Price Here*Neighborhood Avg RentNbhd Avg RentCost Difference%
      1 Bedroom$2,096$2,133-$37-1.7%
      2 Bedroom$2,801$2,567+$2349.1%
      3 Bedroom$3,952$2,888+$1,06436.8%
      Prices shown for this property are the Total Monthly Price including Fees.

      Methodology: On 08/06/2026, ApartmentHomeLiving.com compared current rents by floorplan to 183 other apartment communities in the immediate area around Alta NOVA Apartments & Townhomes (Baileys Crossroads) using today’s up-to-date pricing using the sum/count averaging formula. This data will be updated in real-time as prices fluctuate.

      Rent Pricing Data as of 08/06/2026

      * Price shown is Total Monthly Price including fees
    • Outdoors 3.2

      The Outdoors rating shows the apartment listings on ApartmentHomeLiving.com with the top amenities and features for renters who love the outdoor lifestyle.

      Rating Factors

      This 3.2-star Outdoors rating is based on the following features:

      • Balconies
      • Deck(s)
      • Patios
      • Bicycle Storage
      • Storage Spaces
      • Pet Washing Station
      • Sundeck(s)
      • Cabana(s)
      • Swimming Pool(s)
    Learn more about Lifestyle Search

    Renters Reviews and Ratings

    4.9
    17 Renters Reviews

    Great Potential and Location, But Maintenance and Security Should Improve

    March 23, 2026 - Review from Apartments.com
    AltaNova is a modern and visually appealing apartment community in a convenient location near Columbia Pike with walkable access to grocery stores, restaurants, and other daily conveniences. The apartments are nicely designed, the common areas are attractive, and the building hosts community events that help create a welcoming environment. However, there have been operational issues prospective residents should be aware of. The garage door has been intermittently inoperable for extended periods, ...
    including stretches of several weeks, which raises concerns since residents pay separately for controlled-access parking. When the door remains open, it undermines the purpose of secured parking and building access. There have also been periodic elevator issues, intermittent internet connectivity problems, and instances where rainwater has entered parts of the building during heavy storms. As with many pet-friendly communities, there are occasional issues with residents not properly cleaning up after their dogs in common areas. The surrounding area is also active. The building sits near a liquor store, a busy car wash, and a nearby restaurant that sometimes operates more like a nightclub, which can make the immediate area feel chaotic in the evenings. Because of this activity, building security and consistent maintenance of access points such as the garage door are especially important. Virginia law recognizes the importance of maintaining safe common areas in residential communities. Under the Virginia Residential Landlord and Tenant Act (Va. Code § 55.1-1227), landlords must keep common areas in a reasonably safe condition. Courts have also recognized the duty of property owners to exercise ordinary care in maintaining common areas, including Klingbeil Management Group v. Vito, 233 Va. 445 (1987), and have discussed addressing foreseeable safety concerns in Wright v. Webb, 234 Va. 527 (1987). To management’s credit, communication with residents does occur and repairs are periodically scheduled with vendors. Like many newer buildings in busy mixed-use areas, AltaNova appears to still be working through operational adjustments. Overall, the building has a lot of potential due to its modern design, convenient location, and community atmosphere. With more consistent attention to maintenance, building access control, and coordination with local authorities regarding surrounding activity, AltaNova could be an even stronger place to live.
    Read More

    Property Manager Responded

    March 26, 2026
    Hello - Thank you for taking the time to share such a detailed review. We’re glad to hear you’ve enjoyed the apartment design, community atmosphere, and convenient location. We understand your concerns and want to assure you that maintaining a safe and comfortable environment for our residents is a top priority. AltaNova is a controlled-access community throughout the building, and we continue to work closely with our teams and vendors to monitor and address items as they arise. We appreciate your feedback, as it helps us continue improving the resident experience. Please don’t hesitate to reach out to our team directly if there’s anything further we can assist with. - Community Manager

    Verified Renter

    March 16, 2026 - Review from Apartments.com
    This has been an amazing apartment experience. The staff is friendly and helpful, the building is brand new, and the amenities are always clean and enjoyable to use. Even the everyday appliances are high quality and work great. I would definitely recommend this place to anyone looking for a great place to live.

    Property Manager Responded

    March 23, 2026
    Thank you so much for your kind words and amazing review! We strive to make Alta Nova the best place to call home and residents like yourself help make that possible! Our doors are always open, please do not hesitate to reach out. - Community Manager

    Love it here

    November 20, 2025 - Review from Apartments.com
    Love it here! It’s a great place to live. Nice and clean and the staff is amazing!

    Property Manager Responded

    December 10, 2025
    Hello - Thank you for your kind words and 5 star review! If there is anything we can assist with please let us know and we will be happy to assist! - Community Manager

    great staff!!

    November 20, 2025 - Review from Apartments.com
    the move in process was so smooth! the maintenance was done so quickly and the staff has been so welcoming!!

    Property Manager Responded

    December 10, 2025
    Hello! Thank you for the wonderful feedback and the 5-star review! If there’s ever anything we can do for you, please feel free to let us know — we’re here to help. - Community Manager

    Alta nova is amazing

    November 20, 2025 - Review from Apartments.com
    I absolutely love the Alta Nova community! The staff is always so friendly and helpful, and everything is always clean, quiet, and well kept. I feel genuinely safe and comfortable living here. The amenities are great, maintenance is quick, and the overall atmosphere feels like home. I highly recommend anyone who’s wanting to live here (:

    Property Manager Responded

    December 10, 2025
    Hi! Thank you so much for sharing this amazing review! We’re thrilled to hear that you’re loving life at Alta Nova and that our team, community atmosphere, and amenities have made you feel right at home. Your comfort, safety, and satisfaction mean everything to us. If there’s ever anything you need, please don’t hesitate to reach out, we’re always here to help. - Community Manager

    Alta Nova

    November 20, 2025 - Review from Apartments.com
    My unit was in great shape, everything worked like it should, and the building stays secure. Parking is easy, packages are handled safely, and the location is convenient for work, errands, and getting around the city.

    Property Manager Responded

    December 10, 2025
    Hello - Thank you for taking the time to share your experience! We’re so glad to hear your home was in great condition and that you’re enjoying the secure building, easy parking, safe package handling, and convenient location. We love knowing these details are making your day-to-day smoother. If there’s ever anything we can assist with, please feel free to reach out, we’re always happy to help. - Community Manager

    ?????????? 5/5 – Excellent Experience at Alta Nova

    November 20, 2025 - Review from Apartments.com
    Alta Nova is an outstanding place that truly goes above and beyond. The environment is clean, welcoming, and very well organized, which immediately makes you feel comfortable. What really makes Alta Nova exceptional, though, is the staff. Everyone is friendly, professional, and genuinely dedicated to helping you. They take their time to listen, explain things clearly, and make sure you always feel supported. Whether it’s their warm attitude or their attention to detail, the team consistently ...
    shows care and respect. You never feel rushed, and every visit feels smooth and easy. Alta Nova sets a high standard for service, and I would highly recommend it to anyone looking for quality care and a great experience
    Read More

    Property Manager Responded

    December 10, 2025
    Hi - We’re thrilled to hear that Alta Nova has made such a positive impression on you. Our team takes great pride in creating a welcoming, supportive, and well-organized environment, and it’s wonderful to know their efforts are making a difference. Your kind words mean a lot and motivate us to continue providing the best experience possible. - Community Manager

    Review as a current tenant

    November 20, 2025 - Review from Apartments.com
    Im not gonna lie, I was very nervous to move here because of the limited amount of reviews but once I had my in person tour, my nerves were calmed. Ive been living here for about 4 to 5 months now and have little to no complaints. The amenities and appliances are nice and you can tell the people here care about you. One time I put in a maintenance order on Sunday and the problem was fixed on Monday. Not only were they urgent in their time, but I didnt need to call them again because they solved ...
    the problem permanently and not temporarily. I really do like this building and am glad I moved here.
    Read More

    Property Manager Responded

    December 10, 2025
    Thank you for sharing! We’re so glad your tour eased your nerves and that you’ve been enjoying your time here! Our team loves taking care of our residents, if you ever need anything, just let us know! - Community Manager

    Highly Recommend: Top-Notch Experience at Alta Nova! ??

    November 20, 2025 - Review from Apartments.com
    I'm loving my experience at Alta Nova over the past two months! From day one, the leasing team ensured a seamless move-in, promptly assisting with all my questions. The complex is immaculate, the amenities are outstanding, and the community events are a wonderful touch.

    Property Manager Responded

    December 10, 2025
    Hello! Thank you for sharing your experience! We’re so glad your first two months at Alta Nova have been enjoyable and that our team, amenities, and community events have made you feel at home. We look forward to many more great months together! – Community Manager

    Great place to live

    November 20, 2025 - Review from Apartments.com
    First off, great community. Events, clean building, great neighbors, and safe and secure place. I’ve loved living here and highly recommend it!

    Property Manager Responded

    December 10, 2025
    Hello - Thank you for your kind words! We’re thrilled to hear you’re enjoying the community, events, and safe, welcoming environment. Your recommendation means a lot, and we’re so glad to have you as part of Alta Nova! - Community Manager

    Great place

    November 20, 2025 - Review from Apartments.com
    Great leasing office with friendly, responsive staff. Amenities are modern and clean. The community is welcoming, and the overall aesthetics are stylish, peaceful, and well-maintained throughout the complex.

    Property Manager Responded

    December 10, 2025
    Hello - Thank you for your wonderful review! We’re delighted to hear that our team, amenities, and community environment have made a positive impression. We truly appreciate your feedback and are glad you’re enjoying life at Alta Nova! - Community Manager

    Smooth Move & Fantastic Community!

    November 20, 2025 - Review from Apartments.com
    I've been happily living at Alta Nova for two months and I have no complaints! The leasing team was amazing during move-in, promptly answering all my queries and ensuring a smooth, stress-free experience. The community is clean, the amenities are excellent, and they host frequent fun events. Highly recommend!

    Property Manager Responded

    December 10, 2025
    Hello! Thank you for sharing your experience! We’re so happy to hear your first two months at Alta Nova have been smooth and enjoyable, and that our team, amenities, and events have made you feel at home. We truly appreciate your recommendation! - Community Manager

    Nearby Schools

    Glasgow Middle School

    Fairfax County Public Schools
    4101 Fairfax Parkway
    Public School - Grades 6-8 (1705 Students)
    In Attendance Zone2 minute drive / 0.8 miles away
    2/10

    Justice High School

    Fairfax County Public Schools
    3301 Peace Valley Lane
    Public School - Grades 9-12 (2359 Students)
    In Attendance Zone3 minute drive / 1.1 miles away
    2/10
    School data provided by GreatSchools.
    details
    The GreatSchools Rating helps parents compare schools within a state based on a variety of school quality indicators and provides a helpful picture of how effectively each school serves all of its students. Ratings are on scale of 1 (below average) and to 10 (above average) and can include test scores, college readiness, academic progress, advanced courses, equity, discipline and attendance data. We also advise parents to visit schools, consider other information on school performance and programs, and consider needs as part of the school selection process.

    About GreatSchools Data on ApartmentHomeLiving.com.

    Points of Interest

    Time and distance from Alta NOVA Apartments & Townhomes.

    Arts Museums and Landmarks

    The White House

    1600 Pennsylvania Avenue NW
    13 minute drive / 6.07 miles away

    International Spy Museum

    800 F St. NW
    14 minute drive / 6.61 miles away

    Smithsonian American Art Museum

    8th and F Streets, NW
    14 minute drive / 6.62 miles away

    Big Box and Retail

    Target

    6100 Arlington Blvd
    4 minute drive / 1.43 miles away

    Staples

    900 N Glebe Rd
    4 minute drive / 2.26 miles away

    Macy's

    5701 Duke St
    4 minute drive / 2.33 miles away

    Colleges and Universities

    Northern Virginia Community College - Alexandria Campus

    3001 North Beauregard Street
    3 minute drive / 1.07 miles away

    George Mason University - Arlington Campus

    3301 Fairfax Drive
    6 minute drive / 2.86 miles away

    Marymount University

    2807 N Glebe Rd
    8 minute drive / 3.79 miles away

    Groceries

    Giant Food

    3480 S Jefferson St
    1 minute drive / 0.6 miles away

    Harris Teeter

    600 N Glebe Rd
    4 minute drive / 2.13 miles away

    Safeway

    3526 King St
    5 minute drive / 2.66 miles away

    Hospitals

    Dominion Hospital

    2960 Sleepy Hollow Road
    4 minute drive / 2.03 miles away

    Inova Alexandria Hospital

    4320 Seminary Rd
    4 minute drive / 2.26 miles away

    Capital Hospice

    4715 North 15 Street
    5 minute drive / 2.66 miles away

    Military Bases

    National Guard

    5 minute drive / 1.87 miles away

    Fort Myer

    7 minute drive / 3.29 miles away

    Henderson Hall Corps Hdqrtrs

    7 minute drive / 3.29 miles away

    Parks and Recreation

    National Mall

    900 Ohio Drive, SW
    11 minute drive / 5.28 miles away

    Chesapeake and Ohio Canal

    1057 Thomas Jefferson St., NW
    11 minute drive / 5.31 miles away

    East Potomac Golf Course

    972 Ohio Drive
    11 minute drive / 5.35 miles away

    Alta NOVA Apartments & Townhomes has 5 parks within 10.3 miles, including National Mall, Chesapeake and Ohio Canal, East Potomac Golf Course, East Potomac Park, and U.S. National Arboretum.

    Restaurants and Dining

    The Italian Store

    3123 Lee Hwy
    7 minute drive / 3.65 miles away

    The Bombay Club

    815 Connecticut Ave.
    12 minute drive / 6.06 miles away

    Tabard Inn

    1739 N St. NW
    13 minute drive / 6.26 miles away

    Shopping Centers

    Crossroads Center

    5800-5880 Crossroads Center Way
    1 minute drive / 0.19 miles away

    Skyline Entre Plaza

    5700 Leesburg Pike
    1 minute drive / 0.2 miles away

    Bailey's Center

    3403 Payne St
    1 minute drive / 0.22 miles away

    Alta NOVA Apartments & Townhomes has 5 shopping centers within 0.3 miles.

    Transit Stations

    Ballston-MU-Orange Line

    4230 Fairfax Dr
    5 minute drive / 2.43 miles away

    Ballston-MU-Silver Line

    4230 Fairfax Dr
    5 minute drive / 2.43 miles away

    Virginia Square-GMU-Silver Line

    3600 N Fairfax Dr
    5 minute drive / 2.7 miles away

    Nearby Neighborhoods

    Baileys Crossroads

    Studio to 5 Bedroom Apartments from $1,071
    View Rentals

    Baileys

    Studio to 6 Bedroom Apartments from $1,071
    View Rentals

    Forest Glen Arlington

    Studio to 6 Bedroom Apartments from $1,020
    View Rentals

    Rental Price Ranges in the Area

    BedroomAverage RentCheapest RentHighest Rent
    Falls Church Studio Apartments $1,898$1,268$6,292
    Falls Church 1 Bedroom Apartments $2,305$1,074$5,630
    Falls Church 2 Bedroom Apartments $3,059$1,752$8,021
    Falls Church 3 Bedroom Apartments $3,832$2,477$10,000+
    Falls Church 4 Bedroom Apartments $11,461$10,000$10,000+
    2 Bedroom Homes$2,587$2,000$3,750
    3 Bedroom Homes$3,954$2,500$5,950
    4 Bedroom Homes$4,799$3,200$7,500
    5 Bedroom Homes$6,334$3,450$9,000
    6 Bedroom Homes$9,550$7,300$10,000+

    Browse Top Apartments in Falls Church

    Viewing: Alta NOVA Apartments & Townhomes | Desktop Version | Listing Updated: 08/06/2026 | AHLDIA
    Greystar Disclosures & Licenses