

- 1–2 Bedrooms
- $820-$1,329 Pricing
- 532–1,084 Square Feet
Rent Specials
$1,000 Off Move in
About Altamonte Apartments
Discover Altamonte Apartments in San Antonio, TX, where comfort and convenience meet modern living. Choose from spacious 1- and 2-bedroom apartments featuring designer kitchens with granite countertops, sleek appliances, and wood-style flooring. Enjoy premium amenities, including two sparkling pools, a state-of-the-art fitness center, and a welcoming pet-friendly community. Our dedicated on-site maintenance team ensures hassle-free living. Nestled at 12474 Starcrest Drive, Altamonte Apartments offer unmatched access to San Antonio’s top attractions, like The River Walk and the Pearl District. Commuting is simple with proximity to major highways and the airport, making our location ideal for work and play. Experience exceptional living with Altamonte’s vibrant community and modern comforts. Schedule your tour today and find your perfect home!
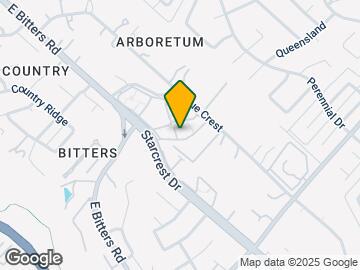
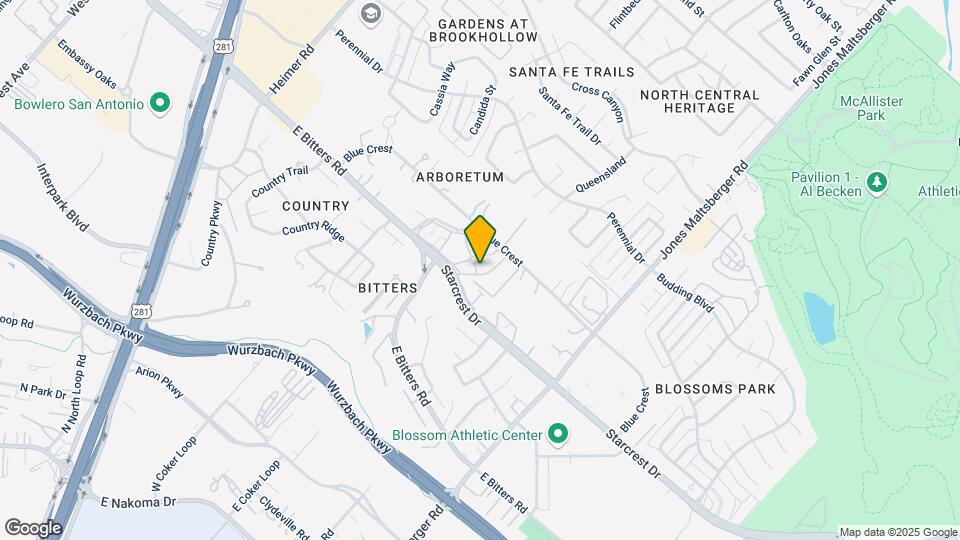
Altamonte Apartments is located in the Arboretum Neighborhood and 78216 Zip code of San Antonio, TX. This community is professionally managed by Amalgamated Management Corporation

Unique Features and Amenities
- 1st floor
- 2" Faux Wood Window Blinds
- 2nd floor
- 3rd floor
- Beautiful Views
- Black Appliances
- Close to Shopping & Entertainment
- Electronic Rental Payments
- Faux Wood Planked Flooring
- Full-size washer/dryer conn.
- Gated Community
- NEISD School System
- Pet Friendly
- Pool view
- Remodeled Home
- Remodeled Unit
- Stackable washer/dryer conn.
- Wrap Around Balacony Floor Plan
Property Contact Info

- Listed by:
- Agency:
- Vendor Logo:
- Website:
- View Property Website
- Call Us:
- (210) 796-7289
- Disclaimer:
Office Hours
| Monday | 8:30 am–5:30 pm |
| Tuesday | 8:30 am–5:30 pm |
| Wednesday | 8:30 am–5:30 pm |
| Thursday | 8:30 am–5:30 pm |
| Friday | 8:30 am–5:30 pm |
| Saturday | 10:00 am–5:00 pm |
| Sunday | Closed |
Floorplan Pricing and Availability
Altamonte Apartments offers 1 to 2 Bedroom apartments starting from $820 and having 532–1,084 sq ft. Here is the current pricing and availability:
New! Interactive Property Map
1 Bedroom
Floorplan A1
From $820
1 Bed, 1 Bath, 532 sq ftAvailable NowCheapest 1 BedroomThis is the cheapest 1 Bedroom at this PropertyModel Gallery
Floorplans
Availability Details
Price Availability Date Unit Sq Ft View Details $820 Available Now 1216 532 $820 Available Now 414 532 $820 Available Now 1215 532 Model Amenities and Features
Features
- Air Conditioning
- Cable Ready
- Ceiling Fans
- Fireplace
- Tub/Shower
Kitchen
- Dishwasher
- Disposal
- Kitchen
- Range
Living Space
- Carpet
- Dining Room
- Vinyl Flooring
- Walk-In Closets
- Window Coverings
Model Rent and Fees
Model Price Range
- $820 - $840
Current Available Pricing
- $820
Deposit
- $175 deposit
Unit 1216 Amenities and Features
Features
- Air Conditioning
- Cable Ready
- Ceiling Fans
- Fireplace
- Tub/Shower
Kitchen
- Dishwasher
- Disposal
- Kitchen
- Range
Living Space
- Carpet
- Dining Room
- Vinyl Flooring
- Walk-In Closets
- Window Coverings
Unique Features
- 3rd floor
- Remodeled Home
Unit 1216 Rent and Fees
Unit Price
- $820
Deposit
- $175 deposit
Model Rent and Fees
Model Price Range
- $820 - $840
Unit 414 Amenities and Features
Living Space
- Views
Unique Features
- 3rd floor
- Remodeled Home
Unit 414 Rent and Fees
Unit Price
- $820
Deposit
- $175 deposit
Model Rent and Fees
Model Price Range
- $820 - $840
Unit 1215 Amenities and Features
Features
- Air Conditioning
- Cable Ready
- Ceiling Fans
- Fireplace
- Tub/Shower
Kitchen
- Dishwasher
- Disposal
- Kitchen
- Range
Living Space
- Carpet
- Dining Room
- Vinyl Flooring
- Walk-In Closets
- Window Coverings
Unique Features
- 3rd floor
- Remodeled Home
Unit 1215 Rent and Fees
Unit Price
- $820
Deposit
- $175 deposit
Model Rent and Fees
Model Price Range
- $820 - $840
Apartment Model: A1From $8201 Bedroom, 1 Bath, 532 sq ftAvailable Now![]()
A1 - Floorplan 1 ![]()
A1 - Floorplan 2 ![]()
A1 - Floorplan 3 Apartment Unit: 1216Apartment Model: A1$8201 Bedroom, 1 Bath, 532 sq ftAvailable NowApartment Unit: 414Apartment Model: A1$8201 Bedroom, 1 Bath, 532 sq ftAvailable NowApartment Unit: 1215Apartment Model: A1$8201 Bedroom, 1 Bath, 532 sq ftAvailable NowFloorplan A2
From $960
1 Bed, 1 Bath, 648 sq ftAvailable Aug 18Model Gallery
Floorplans
Availability Details
Price Availability Date Unit Sq Ft View Details $990 August 18, 2026 708 648 $960 August 22, 2026 913 648 $990 October 3, 2026 711 648 Model Amenities and Features
Features
- Air Conditioning
- Cable Ready
- Ceiling Fans
- Fireplace
- Tub/Shower
- Washer/Dryer Hookup
Kitchen
- Dishwasher
- Disposal
- Kitchen
- Range
Living Space
- Carpet
- Dining Room
- Vinyl Flooring
- Walk-In Closets
- Window Coverings
Model Rent and Fees
Model Price Range
- $960 - $990
Deposit
- $175 deposit
Unit 708 Amenities and Features
Features
- Washer/Dryer Hookup
Unique Features
- 1st floor
- Remodeled Home
Unit 708 Rent and Fees
Unit Price
- $990
Deposit
- $175 deposit
Model Rent and Fees
Model Price Range
- $960 - $990
Unit 913 Amenities and Features
Features
- Air Conditioning
- Cable Ready
- Ceiling Fans
- Fireplace
- Tub/Shower
- Washer/Dryer Hookup
Kitchen
- Dishwasher
- Disposal
- Kitchen
- Range
Living Space
- Carpet
- Dining Room
- Vinyl Flooring
- Walk-In Closets
- Window Coverings
Unique Features
- 3rd floor
- Remodeled Home
Unit 913 Rent and Fees
Unit Price
- $960
Deposit
- $175 deposit
Model Rent and Fees
Model Price Range
- $960 - $990
Unit 711 Amenities and Features
Features
- Washer/Dryer Hookup
Unique Features
- 2nd floor
- Remodeled Home
Unit 711 Rent and Fees
Unit Price
- $990
Deposit
- $175 deposit
Model Rent and Fees
Model Price Range
- $960 - $990
Apartment Model: A2From $9601 Bedroom, 1 Bath, 648 sq ftAvailable August 18, 2026![]()
A2 - Floorplan 1 ![]()
A2 - Floorplan 2 ![]()
A2 - Floorplan 3 Apartment Unit: 708Apartment Model: A2$9901 Bedroom, 1 Bath, 648 sq ftAvailable August 18, 2026Apartment Unit: 913Apartment Model: A2$9601 Bedroom, 1 Bath, 648 sq ftAvailable August 22, 2026Apartment Unit: 711Apartment Model: A2$9901 Bedroom, 1 Bath, 648 sq ftAvailable October 3, 2026Floorplan A3
$975
1 Bed, 1 Bath, 738 sq ftAvailable Sep 3Largest 1 BedroomThis is the largest 1 Bedroom at this PropertyModel Gallery
Floorplans
Availability Details
Price Availability Date Unit Sq Ft $975 September 3, 2026 812 738 Unit 812 Amenities and Features
Features
- Fireplace
Unique Features
- 3rd floor
- Remodeled Home
Unit 812 Rent and Fees
Unit Price
- $975
Deposit
- $175 deposit
Model Rent and Fees
Price
- $975
Apartment Model: A3$9751 Bedroom, 1 Bath, 738 sq ftAvailable September 3, 2026![]()
A3 - Floorplan 1 ![]()
A3 - Floorplan 2 ![]()
A3 - Floorplan 3 Apartment Unit: 812Apartment Model: A3$9751 Bedroom, 1 Bath, 738 sq ftAvailable September 3, 20262 Bedrooms
Show Unavailable FloorplansFloorplan B1
$1,155
2 Beds, 1 Bath, 819-856 sq ftAvailable NowCheapest 2 BedroomThis is the cheapest 2 Bedroom at this PropertyModel Gallery
Floorplans
Photos
Availability Details
Price Availability Date Unit Sq Ft $1,155 Available Now 1304 819 Unit 1304 Amenities and Features
Features
- Fireplace
Unique Features
- 2nd floor
- Remodeled Home
Unit 1304 Rent and Fees
Unit Price
- $1,155
Deposit
- $225 deposit
Model Rent and Fees
Price
- $1,155
Apartment Model: B1$1,1552 Bedroom, 1 Bath, 819-856 sq ftAvailable NowFloorplansPhotos![]()
B1 - Image ![]()
B1 - Floorplan 1 ![]()
B1 - Floorplan 2 ![]()
B1 - Floorplan 3 Apartment Unit: 1304Apartment Model: B1$1,1552 Bedroom, 1 Bath, 819 sq ftAvailable NowB1 with Office/Flex Space
$1,175
2 Beds, 1 Bath, 856 sq ftAvailable NowAvailability Details
Price Availability Date Unit Sq Ft $1,175 Available Now 1316 856 Unit 1316 Amenities and Features
Features
- Fireplace
Unique Features
- 3rd floor
- Remodeled Home
Unit 1316 Rent and Fees
Unit Price
- $1,175
Deposit
- $225 deposit
Model Rent and Fees
Price
- $1,175
Apartment Unit: 1316Apartment Model: B1 with Office/Flex Space$1,1752 Bedroom, 1 Bath, 856 sq ftAvailable NowB4 with Office/Flex Space
$1,329
2 Beds, 2 Baths, 1058 sq ftAvailable NowAvailability Details
Price Availability Date Unit Sq Ft View Details $1,329 Available Now 413 1058 $1,329 Available Now 1015 1058 Model Amenities and Features
Features
- Washer/Dryer Hookup
Model Rent and Fees
Model Price
- $1,329
Deposit
- $225 deposit
Unit 413 Amenities and Features
Features
- Fireplace
Unique Features
- 3rd floor
- Remodeled Home
Unit 413 Rent and Fees
Unit Price
- $1,329
Deposit
- $225 deposit
Model Rent and Fees
Price
- $1,329
Unit 1015 Amenities and Features
Features
- Fireplace
Unique Features
- 3rd floor
- Remodeled Home
Unit 1015 Rent and Fees
Unit Price
- $1,329
Deposit
- $225 deposit
Model Rent and Fees
Price
- $1,329
Apartment Unit: 413Apartment Model: B4 with Office/Flex Space$1,3292 Bedroom, 2 Bath, 1058 sq ftAvailable NowApartment Unit: 1015Apartment Model: B4 with Office/Flex Space$1,3292 Bedroom, 2 Bath, 1058 sq ftAvailable NowB2 with Office/Flex Space
$1,249
2 Beds, 1.5 Baths, 928 sq ftAvailable Aug 5Availability Details
Price Availability Date Unit Sq Ft $1,249 August 5, 2026 313 928 Unit 313 Amenities and Features
Features
- Fireplace
Unique Features
- 3rd floor
- Remodeled Home
Unit 313 Rent and Fees
Unit Price
- $1,249
Deposit
- $225 deposit
Model Rent and Fees
Price
- $1,249
Apartment Unit: 313Apartment Model: B2 with Office/Flex Space$1,2492 Bedroom, 1.5 Bath, 928 sq ftAvailable August 5, 2026Floorplan B4
$1,315
2 Beds, 2 Baths, 968 sq ftAvailable Jul 15Model Gallery
Floorplans
Availability Details
Price Availability Date Unit Sq Ft $1,315 July 15, 2026 412 968 Unit 412 Amenities and Features
Features
- Fireplace
Unique Features
- 2nd floor
- Remodeled Home
Unit 412 Rent and Fees
Unit Price
- $1,315
Deposit
- $225 deposit
Model Rent and Fees
Price
- $1,315
Apartment Model: B4$1,3152 Bedroom, 2 Bath, 968 sq ftAvailable July 15, 2026![]()
B4 - Floorplan 1 ![]()
B4 - Floorplan 2 ![]()
B4 - Floorplan 3 Apartment Unit: 412Apartment Model: B4$1,3152 Bedroom, 2 Bath, 968 sq ftAvailable July 15, 2026Floorplan B3
$1,259
2 Beds, 2 Baths, 948-1028 sq ftAvailable Jul 16Model Gallery
Floorplans
Availability Details
Price Availability Date Unit Sq Ft View Details $1,259 July 16, 2026 604 948 $1,259 August 22, 2026 612 948 $1,259 September 12, 2026 317 948 Model Amenities and Features
Features
- Air Conditioning
- Cable Ready
- Ceiling Fans
- Fireplace
- Tub/Shower
- Washer/Dryer Hookup
Kitchen
- Dishwasher
- Disposal
- Kitchen
- Range
Living Space
- Carpet
- Dining Room
- Sunroom
- Vinyl Flooring
- Walk-In Closets
- Window Coverings
Model Rent and Fees
Model Price
- $1,259
Deposit
- $225 deposit
Unit 604 Amenities and Features
Features
- Fireplace
Unique Features
- 2nd floor
- Remodeled Home
Unit 604 Rent and Fees
Unit Price
- $1,259
Deposit
- $225 deposit
Model Rent and Fees
Price
- $1,259
Unit 612 Amenities and Features
Features
- Fireplace
Unique Features
- 2nd floor
- Remodeled Home
Unit 612 Rent and Fees
Unit Price
- $1,259
Deposit
- $225 deposit
Model Rent and Fees
Price
- $1,259
Unit 317 Amenities and Features
Features
- Fireplace
Unique Features
- 1st floor
- Remodeled Home
Unit 317 Rent and Fees
Unit Price
- $1,259
Deposit
- $225 deposit
Model Rent and Fees
Price
- $1,259
Apartment Model: B3From $1,2592 Bedroom, 2 Bath, 948-1028 sq ftAvailable July 16, 2026![]()
B3 - Floorplan 1 ![]()
B3 - Floorplan 2 ![]()
B3 - Floorplan 3 Apartment Unit: 604Apartment Model: B3$1,2592 Bedroom, 2 Bath, 948 sq ftAvailable July 16, 2026Apartment Unit: 612Apartment Model: B3$1,2592 Bedroom, 2 Bath, 948 sq ftAvailable August 22, 2026Apartment Unit: 317Apartment Model: B3$1,2592 Bedroom, 2 Bath, 948 sq ftAvailable September 12, 2026Floorplan B5
$1,329
2 Beds, 2 Baths, 1084 sq ftAvailable Sep 30Largest 2 BedroomThis is the largest 2 Bedroom at this PropertyModel Gallery
Floorplans
Availability Details
Price Availability Date Unit Sq Ft $1,329 September 30, 2026 502 1084 Unit 502 Amenities and Features
Features
- Fireplace
Unique Features
- 1st floor
- Remodeled Home
Unit 502 Rent and Fees
Unit Price
- $1,329
Deposit
- $225 deposit
Model Rent and Fees
Price
- $1,329
Apartment Model: B5$1,3292 Bedroom, 2 Bath, 1084 sq ftAvailable September 30, 2026![]()
B5 - Floorplan 1 ![]()
B5 - Floorplan 2 ![]()
B5 - Floorplan 3 Apartment Unit: 502Apartment Model: B5$1,3292 Bedroom, 2 Bath, 1084 sq ftAvailable September 30, 2026Floorplan B2
2 Beds, 1.5 Baths, 928 sq ftAvailability Details
Price Availability Date Unit Sq Ft Deposit $1,185 Call for Availability B2 928 sq ft $225 Model Amenities and Features
Features
- Washer/Dryer Hookup
Model Rent and Fees
Model Price
- $1,185
Deposit
- $225 deposit
B3 with Office/Flex Space
2 Beds, 2 Baths, 1028 sq ftAvailability Details
Price Availability Date Unit Sq Ft Deposit $1,309 Call for Availability B3 with Office/Flex Space 1028 sq ft $225 Model Amenities and Features
Features
- Washer/Dryer Hookup
Model Rent and Fees
Model Price
- $1,309
Deposit
- $225 deposit
Schedule a Tour
3D Tours
Property Information
- 432 Units
- 3 Stories
- Built in 1986
Lease Terms
- 6 - 14 mo
Fees and Policies
The fees listed below are community-provided and may exclude utilities or add-ons. All payments are made directly to the property and are non-refundable unless otherwise specified.
Required Fees
One-Time Basics
- Due at Application
- Application Fee Per ApplicantiCharged per applicant.$50.00
- Due at Move-In
- Administrative FeeiCharged per unit.$0.00
Other Fees and Policies
Pet Fees
- Cat
- One-Time Pet FeeiMax of 2. Charged Per Pet.$200-$200
- Monthly Pet FeeiMax of 2. Charged Per Pet.$15.00
- Dog
- Monthly Pet FeeiMax of 2. Charged Per Pet.$15.00
- One-Time Pet FeeiMax of 2. Charged Per Pet.$200-$200
We are unable to invite the following pets to live at our community: American Pit Bull Terrier, Staffordshire Terriers, commonly known as Pit Bulls, Rottweiler, Huskies, Cane Corso, Bullmastiff, Presa Canario, Dogo Argentino, Wolf-Hybrid, Chow Chow, Basenji, Rhodesian Ridgeback, Ovcharka, Akita, German Sheppard, Doberman Pinscher, Greyhound, Alaskan Malamute, American Bulldog, or any mix of these breeds, no snakes, rodents, exotic animals or fish tanks over 20 gallons. We do require all resident
Max of 2.
Parking Info and Fees
- Surface Lot
- 600 Max
Property Fee Disclaimer: Based on community-supplied data and independent market research. Subject to change without notice. May exclude fees for mandatory or optional services and usage-based utilities.
Features and Amenities
On-Site Services
- Maintenance On Site
- Property Manager On Site
- Laundry Facilities
Community Features
- Walk Up
Outdoor Features
- Grill
- Controlled Access
- Patio
Recreation and Fitness
- Fitness Center
- Playground
- Pool
Interior Features
- Balcony
- Storage Space
- Ceiling Fans
- Fireplace
- High Speed Internet Access
- Tub/Shower
- Cable Ready
- Washer/Dryer Hookup
- Air Conditioning
- Wi Fi
Kitchen Amenities
- Microwave
- Dishwasher
- Range
- Refrigerator
- Pantry
- Disposal
- Kitchen
- Granite Countertops
Living Area Features
- Walk In Closets
- Dining Room
- Sunroom
- Vaulted Ceiling
- Linen Closet
- Views
- Window Coverings
- Vinyl Flooring
- Carpet
- Built In Bookshelves
- Hardwood Floors

Map
- Shopping
- Colleges
- Grocery
- Medical
- Parks

Map
Frequently Asked Questions about Altamonte Apartments
Where is Altamonte Apartments located?
Altamonte Apartments is located at 12474 Starcrest Dr near the Arboretum area of San Antonio, TX
What is the current rent range at Altamonte Apartments?
1 Bedroom to 2 Bedroom Apartments at Altamonte Apartments currently range from $820 to $1,329
When is the leasing office open?
- The office Hours for Altamonte Apartments are
- Monday 8:30 am–5:30 pm
- Tuesday 8:30 am–5:30 pm
- Wednesday 8:30 am–5:30 pm
- Thursday 8:30 am–5:30 pm
- Friday 8:30 am–5:30 pm
- Saturday 10:00 am–5:00 pm
- Sunday Closed
Are pets allowed?
Call us today to find out our pet policy and if we allow pets
Are there any rent specials?
The current rent special at Altamonte Apartments is: $1,000 Off Move in.
Renters Reviews and Ratings
Verified Renter
Property Manager Responded
Verified Renter
Property Manager Responded
Verified Renter
Property Manager Responded
Verified Renter
Property Manager Responded
Verified Renter
Property Manager Responded
Verified Renter
Property Manager Responded
Verified Renter
Property Manager Responded
Verified Renter
Property Manager Responded
Verified Renter
Property Manager Responded
Verified Renter
Verified Renter
Property Manager Responded
Verified Renter
Property Manager Responded
Nearby Schools
Coker Elementary School
Churchill High School
About GreatSchools Data on ApartmentHomeLiving.com.
Points of Interest
Time and distance from Altamonte Apartments.
Arts Museums and Landmarks
Big Box and Retail
Walgreens
Target
Goodwill
Colleges and Universities
University of Texas Health Science Center San Antonio
Groceries
Heb
Hospitals
Baptist Emergency Hospital
Laurel Ridge Treatment Center
South Texas Spine And Surgical Hospital
Hotspots
Military Bases
Fort Sam Houston
Martindale Army Airfield
Parks and Recreation
Altamonte Apartments has 5 parks within 9.4 miles, including Eisenhower Park, Six Flags Fiesta Texas, Woodlawn Lake Park, San Antonio Riverwalk, and The Alamo.
Restaurants and Dining
Shopping Centers
Altamonte Apartments has 5 shopping centers within 0.6 miles.
Nearby Neighborhoods
Rental Price Ranges in the Area
| Bedroom | Average Rent | Cheapest Rent | Highest Rent |
|---|---|---|---|
| San Antonio Studio Apartments | $1,080 | $386 | $3,059 |
| San Antonio 1 Bedroom Apartments | $1,181 | $333 | $4,512 |
| San Antonio 2 Bedroom Apartments | $1,493 | $498 | $10,000+ |
| San Antonio 3 Bedroom Apartments | $1,839 | $601 | $10,000+ |
| San Antonio 4 Bedroom Apartments | $2,038 | $667 | $3,750 |
| San Antonio 5 Bedroom Apartments | $3,919 | $859 | $10,000+ |
Browse Top Apartments in San Antonio
By Price
- Cheap San Antonio Apartments
- San Antonio Apartments Under $500
- San Antonio Apartments Under $600
- San Antonio Apartments Under $700
- San Antonio Apartments Under $800
- San Antonio Apartments Under $900
- San Antonio Apartments Under $1000
- San Antonio Apartments Under $1200
- San Antonio Apartments Under $1500
- San Antonio Apartments Under $2000
- San Antonio Luxury Apartments
By Community Type
- San Antonio Apartments for Rent by Owner
- San Antonio Apartments with Rent Specials
- San Antonio Top Rated Apartments
- San Antonio Corporate Apartments
- San Antonio Furnished Apartments
- San Antonio Gated Apartments
- San Antonio Loft Apartments
- San Antonio Low Income Apartments
- San Antonio Military Apartments
- New San Antonio Apartments
- San Antonio Senior Apartments
- San Antonio Short-term Apartments
- San Antonio Student Apartments
- San Antonio Apartments with Utilities Included


Max of 2.