


- Student Housing
- 1–3 Bedrooms
- $1,285-$2,085 Pricing
- 737–1,555 Square Feet
Rent Specials
*$500 - $1,000 off 1st Month Rent On 12-15 Month Leases!*~~Limited - Time Special! $1,000 off first month of rent on 12 - 15 month leases for Apartments! $500 off first month of rent on 12 - 15 month leases for Townhomes! *Must move in within 60 days* Exclusions may apply - Call us for more details.
About Altura Apartments
Welcome to Altura Apartments — where elevated living meets effortless comfort. Nestled in the heart of Logan, our brand-new community blends modern design with the inviting charm of mountain life. Every detail is crafted to complement your lifestyle, creating bright, open spaces you’ll love coming home to! Choose from spacious one-, two-, and three-bedroom floor plans, each featuring contemporary finishes, designer kitchens, full-size washer and dryer, generous storage, and a private patio or balcony. With high-speed internet included, staying connected — whether for work or play — has never been easier! Experience an upgraded daily lifestyle with resort-inspired amenities designed for comfort and convenience. Enjoy a refreshing swim in the sparkling pool or soothe your senses in the heated spa. Keep up with your fitness goals in the cutting-edge gym, or wind down in the chic clubhouse. Your pets will appreciate the on-site pet spa, while secure package lockers and attentive on-site management provide added ease and peace of mind. Perfectly situated near Utah State University, local dining, shopping, and endless outdoor recreation, Altura puts the best of Logan right at your doorstep. Discover what it means to truly love where you live. Tour Altura Apartments today — your new home awaits!
Altura Apartments is located in the Nibley Neighborhood and 84321 Zip code of Logan, UT. This community is professionally managed by Troy Allan Properties, Inc.
Property Contact Info

- Listed by:
- Agency:
- Vendor Logo:
- Website:
- View Property Website
- Call Us:
- (435) 246-7039
- Disclaimer:
Office Hours
| Monday | 9:00 am–6:00 pm |
| Tuesday | 9:00 am–6:00 pm |
| Wednesday | 9:00 am–6:00 pm |
| Thursday | 9:00 am–6:00 pm |
| Friday | 9:00 am–6:00 pm |
| Saturday | 9:00 am–1:00 pm |
| Sunday | Closed |
Floorplan Pricing and Availability
Altura Apartments offers 1 to 3 Bedroom apartments starting from $1,285 and having 737–1,555 sq ft. Here is the current pricing and availability:
New! Interactive Property Map
 ApartmentHomeLiving.com's new Interactive Property Map allows you to see where every available unit is located at this community.Try It Now >
1 Bedroom
The Providence
From $1,285
1 Bed, 1 Bath, 737 sq ftAvailable NowModel Gallery
Photos
Availability Details
Price Availability Date Unit Sq Ft View Details $1,295 Available Now C105 737 $1,295 Available Now E105 737 $1,305 Available Now E302 737 Model Amenities and Features
Features
- Air Conditioning
- Balcony
- Ceiling Fans
- Heating
- Storage Space
- Tub/Shower
- Washer/Dryer
Kitchen
- Dishwasher
- Disposal
- Freezer
- Ice Maker
- Island Kitchen
- Microwave
- Oven
- Pantry
- Range
- Refrigerator
- Stainless Steel Appliances
Living Space
- Carpet
- High Ceilings
- Large Bedrooms
- Vinyl Flooring
- Walk-In Closets
Outdoor Space
- Patio
Model Rent and Fees
Model Price Range
- $1,285 - $1,475
Current Available Pricing
- $1,295 - $1,305
Unit C105 Amenities and Features
Features
- Air Conditioning
- Balcony
- Ceiling Fans
- Heating
- Storage Space
- Tub/Shower
- Washer/Dryer
Kitchen
- Dishwasher
- Disposal
- Freezer
- Ice Maker
- Island Kitchen
- Microwave
- Oven
- Pantry
- Range
- Refrigerator
- Stainless Steel Appliances
Living Space
- Carpet
- High Ceilings
- Large Bedrooms
- Vinyl Flooring
- Walk-In Closets
Outdoor Space
- Patio
Unit C105 Rent and Fees
Unit Price
- $1,295
View Details and Rent EstimateModel Rent and Fees
Model Price Range
- $1,285 - $1,475
Unit E105 Amenities and Features
Features
- Air Conditioning
- Balcony
- Ceiling Fans
- Heating
- Storage Space
- Tub/Shower
- Washer/Dryer
Kitchen
- Dishwasher
- Disposal
- Freezer
- Ice Maker
- Island Kitchen
- Microwave
- Oven
- Pantry
- Range
- Refrigerator
- Stainless Steel Appliances
Living Space
- Carpet
- High Ceilings
- Large Bedrooms
- Vinyl Flooring
- Walk-In Closets
Outdoor Space
- Patio
Unit E105 Rent and Fees
Unit Price
- $1,295
View Details and Rent EstimateModel Rent and Fees
Model Price Range
- $1,285 - $1,475
Unit E302 Amenities and Features
Features
- Air Conditioning
- Balcony
- Ceiling Fans
- Heating
- Storage Space
- Tub/Shower
- Washer/Dryer
Kitchen
- Dishwasher
- Disposal
- Freezer
- Ice Maker
- Island Kitchen
- Microwave
- Oven
- Pantry
- Range
- Refrigerator
- Stainless Steel Appliances
Living Space
- Carpet
- High Ceilings
- Large Bedrooms
- Vinyl Flooring
- Walk-In Closets
Outdoor Space
- Patio
Unit E302 Rent and Fees
Unit Price
- $1,305
View Details and Rent EstimateModel Rent and Fees
Model Price Range
- $1,285 - $1,475
Apartment Model: The ProvidenceFrom $1,2851 Bedroom, 1 Bath, 737 sq ftAvailable Now![]()
The Providence - Image 1 ![]()
The Providence - Image 2 ![]()
The Providence - Image 3 ![]()
The Providence - Image 4 Apartment Unit: C105Apartment Model: The Providence$1,2951 Bedroom, 1 Bath, 737 sq ftAvailable NowApartment Unit: E105Apartment Model: The Providence$1,2951 Bedroom, 1 Bath, 737 sq ftAvailable NowApartment Unit: E302Apartment Model: The Providence$1,3051 Bedroom, 1 Bath, 737 sq ftAvailable Now2 Bedrooms
The Naomi
From $1,605
2 Beds, 2 Baths, 1306 sq ftAvailable NowModel Gallery
Photos
Availability Details
Price Availability Date Unit Sq Ft View Details $1,605 Available Now E203 1306 $1,605 Available Now F203 1306 $1,615 Available Now G103 1306 Model Amenities and Features
Features
- Air Conditioning
- Balcony
- Ceiling Fans
- Handrails
- Heating
- High Speed Internet Access
- Smoke Detector
- Smoke Free
- Sprinkler System
- Storage Space
- Tenant Controlled HVAC
- Tub/Shower
- Washer/Dryer
- Wheelchair Accessible
- Wi-Fi
Kitchen
- Dishwasher
- Disposal
- Eat-in Kitchen
- Freezer
- Ice Maker
- Island Kitchen
- Kitchen
- Microwave
- Oven
- Pantry
- Quartz Countertops
- Range
- Refrigerator
- Stainless Steel Appliances
- Warming Drawer
Model Rent and Fees
Model Price Range
- $1,605 - $1,625
Current Available Pricing
- $1,605 - $1,615
Unit E203 Rent and Fees
Unit Price
- $1,605
View Details and Rent EstimateModel Rent and Fees
Model Price Range
- $1,605 - $1,625
Unit F203 Rent and Fees
Unit Price
- $1,605
View Details and Rent EstimateModel Rent and Fees
Model Price Range
- $1,605 - $1,625
Unit G103 Rent and Fees
Unit Price
- $1,615
View Details and Rent EstimateModel Rent and Fees
Model Price Range
- $1,605 - $1,625
Apartment Model: The NaomiFrom $1,6052 Bedroom, 2 Bath, 1306 sq ftAvailable Now![]()
The Naomi - Image 1 ![]()
The Naomi - Image 2 ![]()
The Naomi - Image 3 ![]()
The Naomi - Image 4 ![]()
The Naomi - Image 5 Apartment Unit: E203Apartment Model: The Naomi$1,6052 Bedroom, 2 Bath, 1306 sq ftAvailable NowApartment Unit: F203Apartment Model: The Naomi$1,6052 Bedroom, 2 Bath, 1306 sq ftAvailable NowApartment Unit: G103Apartment Model: The Naomi$1,6152 Bedroom, 2 Bath, 1306 sq ftAvailable NowThe Logan
From $1,475
2 Beds, 2 Baths, 1081 sq ftAvailable Oct 8Model Gallery
Photos
Availability Details
Price Availability Date Unit Sq Ft $1,475 October 8, 2026 A306 1081 Model Amenities and Features
Features
- Air Conditioning
- Balcony
- Ceiling Fans
- Handrails
- Heating
- High Speed Internet Access
- Smoke Detector
- Smoke Free
- Sprinkler System
- Storage Space
- Tenant Controlled HVAC
- Tub/Shower
- Washer/Dryer
- Wheelchair Accessible
- Wi-Fi
Kitchen
- Dishwasher
- Disposal
- Eat-in Kitchen
- Freezer
- Ice Maker
- Island Kitchen
- Kitchen
- Microwave
- Oven
- Pantry
- Quartz Countertops
- Range
- Refrigerator
- Stainless Steel Appliances
- Warming Drawer
Unit A306 Rent and Fees
Unit Price
- $1,475
View Details and Rent EstimateModel Rent and Fees
Model Price Range
- $1,455 - $1,475
Apartment Model: The LoganFrom $1,4552 Bedroom, 2 Bath, 1081 sq ftAvailable October 8, 2026![]()
The Logan - Image 1 ![]()
The Logan - Image 2 ![]()
The Logan - Image 3 ![]()
The Logan - Image 4 ![]()
The Logan - Image 5 Apartment Unit: A306Apartment Model: The Logan$1,4752 Bedroom, 2 Bath, 1081 sq ftAvailable October 8, 20263 Bedrooms
The Cherry
From $1,680
3 Beds, 2 Baths, 1341 sq ftAvailable NowCheapest 3 BedroomThis is the cheapest 3 Bedroom at this PropertyModel Gallery
Photos
Availability Details
Price Availability Date Unit Sq Ft View Details $1,680 Available Now A208 1341 $1,700 Available Now C308 1341 $1,690 Available Now F108 1341 Model Amenities and Features
Features
- Air Conditioning
- Balcony
- Ceiling Fans
- Handrails
- Heating
- High Speed Internet Access
- Smoke Detector
- Smoke Free
- Sprinkler System
- Storage Space
- Tenant Controlled HVAC
- Tub/Shower
- Washer/Dryer
- Wheelchair Accessible
- Wi-Fi
Kitchen
- Dishwasher
- Disposal
- Eat-in Kitchen
- Freezer
- Ice Maker
- Island Kitchen
- Kitchen
- Microwave
- Oven
- Pantry
- Quartz Countertops
- Range
- Refrigerator
- Stainless Steel Appliances
- Warming Drawer
Model Rent and Fees
Model Price Range
- $1,680 - $1,700
Unit A208 Rent and Fees
Unit Price
- $1,680
View Details and Rent EstimateModel Rent and Fees
Model Price Range
- $1,680 - $1,700
Unit C308 Rent and Fees
Unit Price
- $1,700
View Details and Rent EstimateModel Rent and Fees
Model Price Range
- $1,680 - $1,700
Unit F108 Rent and Fees
Unit Price
- $1,690
View Details and Rent EstimateModel Rent and Fees
Model Price Range
- $1,680 - $1,700
Apartment Model: The CherryFrom $1,6803 Bedroom, 2 Bath, 1341 sq ftAvailable Now![]()
The Cherry - Image 1 ![]()
The Cherry - Image 2 ![]()
The Cherry - Image 3 ![]()
The Cherry - Image 4 ![]()
The Cherry - Image 5 Apartment Unit: A208Apartment Model: The Cherry$1,6803 Bedroom, 2 Bath, 1341 sq ftAvailable NowApartment Unit: C308Apartment Model: The Cherry$1,7003 Bedroom, 2 Bath, 1341 sq ftAvailable NowApartment Unit: F108Apartment Model: The Cherry$1,6903 Bedroom, 2 Bath, 1341 sq ftAvailable NowThe Ridgeline A
From $1,960
3 Beds, 2.5 Baths, 1427 sq ftAvailable NowModel Gallery
Photos
Availability Details
Price Availability Date Unit Sq Ft $1,960 Available Now Q102 1427 Model Amenities and Features
Features
- Air Conditioning
- Balcony
- Ceiling Fans
- Handrails
- Heating
- High Speed Internet Access
- Smoke Detector
- Smoke Free
- Sprinkler System
- Storage Space
- Tenant Controlled HVAC
- Tub/Shower
- Washer/Dryer
- Wheelchair Accessible
- Wi-Fi
Kitchen
- Dishwasher
- Disposal
- Eat-in Kitchen
- Freezer
- Ice Maker
- Island Kitchen
- Kitchen
- Microwave
- Oven
- Pantry
- Quartz Countertops
- Range
- Refrigerator
- Stainless Steel Appliances
- Warming Drawer
Unit Q102 Rent and Fees
Unit Price
- $1,960
View Details and Rent EstimateModel Rent and Fees
Model Price Range
- $1,960 - $1,975
Apartment Model: The Ridgeline AFrom $1,9603 Bedroom, 2.5 Bath, 1427 sq ftAvailable Now![]()
The Ridgeline A - Image 1 ![]()
The Ridgeline A - Image 2 ![]()
The Ridgeline A - Image 3 ![]()
The Ridgeline A - Image 4 Apartment Unit: Q102Apartment Model: The Ridgeline A$1,9603 Bedroom, 2.5 Bath, 1427 sq ftAvailable NowThe Ridgeline B
From $2,035
3 Beds, 2.5 Baths, 1555 sq ftAvailable NowLargest 3 BedroomThis is the largest 3 Bedroom at this PropertyModel Gallery
Photos
Availability Details
Price Availability Date Unit Sq Ft View Details $2,085 Available Now P101 1555 $2,035 Available Now P103 1555 $2,035 Available Now P105 1555 Model Amenities and Features
Features
- Air Conditioning
- Balcony
- Ceiling Fans
- Handrails
- Heating
- High Speed Internet Access
- Smoke Detector
- Smoke Free
- Sprinkler System
- Storage Space
- Tenant Controlled HVAC
- Tub/Shower
- Washer/Dryer
- Wheelchair Accessible
- Wi-Fi
Kitchen
- Dishwasher
- Disposal
- Eat-in Kitchen
- Freezer
- Ice Maker
- Island Kitchen
- Kitchen
- Microwave
- Oven
- Pantry
- Quartz Countertops
- Range
- Refrigerator
- Stainless Steel Appliances
- Warming Drawer
Model Rent and Fees
Model Price Range
- $2,035 - $2,085
Unit P101 Rent and Fees
Unit Price
- $2,085
View Details and Rent EstimateModel Rent and Fees
Model Price Range
- $2,035 - $2,085
Unit P103 Rent and Fees
Unit Price
- $2,035
View Details and Rent EstimateModel Rent and Fees
Model Price Range
- $2,035 - $2,085
Unit P105 Rent and Fees
Unit Price
- $2,035
View Details and Rent EstimateModel Rent and Fees
Model Price Range
- $2,035 - $2,085
Apartment Model: The Ridgeline BFrom $2,0353 Bedroom, 2.5 Bath, 1555 sq ftAvailable Now![]()
The Ridgeline B - Image 1 ![]()
The Ridgeline B - Image 2 ![]()
The Ridgeline B - Image 3 ![]()
The Ridgeline B - Image 4 Apartment Unit: P101Apartment Model: The Ridgeline B$2,0853 Bedroom, 2.5 Bath, 1555 sq ftAvailable NowApartment Unit: P103Apartment Model: The Ridgeline B$2,0353 Bedroom, 2.5 Bath, 1555 sq ftAvailable NowApartment Unit: P105Apartment Model: The Ridgeline B$2,0353 Bedroom, 2.5 Bath, 1555 sq ftAvailable Now


Schedule a Tour
3D Tours
Property Information
- 338 Units
- 3 Stories
- Built in 2025
Lease Terms
- 12 - 15 mo
Fees and Policies
The fees listed below are community-provided and may exclude utilities or add-ons. All payments are made directly to the property and are non-refundable unless otherwise specified. Use the Cost Calculator to determine costs based on your needs.
Required Fees
One-Time Basics
- Due at Application
- Application FeeiCharged per unit.$40.00
- Due at Move-In
- Administrative FeeiCharged per unit.$350.00
Utilities
- Utilities & EssentialsiWater, Sewer, Trash, 1 Gbps Internet, Smart Home Features *Price varies by floorplan Charged per unit.$180-$210/mo
Other Fees and Policies
Personal Add-Ons
- Renter's InsuranceiThis will be waived with proof of renters own insurance. Charged Per Unit.$15.00/mo
Pet Fees
- Cat
- Pet FeeiMax of 2. Charged Per Unit.$350.00
- Monthly Pet FeeiMax of 2. Charged Per Unit.$35.00/mo
- Dog
- Pet DepositiMax of 2. Charged Per Unit.$350.00
- Monthly Pet FeeiMax of 2. Charged Per Unit.$35.00/mo
Pit Bulls, Rottweilers, Presa Canario, German Shepherds, Huskies, Malamutes, Dobermans, Chowchows, St. Bernard's, Great Danes, Akitas, Terriers (Staffordshire), American Bull Dog, Karelian Bear Dog, or any hybrid or mixed breed.
Max of 2. One time non refundable pet fee and pet rent can cover up to two pets.
Parking Fees
- Car Port
- Parking FeeiCharged Per Vehicle.$20.00/mo
- Surface Lot
- Parking FeeiCharged Per Vehicle.$0.00/mo
This is an optional add on- assigned covered spot.
Open surface lot- open to all residents. No fee required.
Property Fee Disclaimer: Based on community-supplied data and independent market research. Subject to change without notice. May exclude fees for mandatory or optional services and usage-based utilities.
Features and Amenities
On-Site Services
- Maintenance On Site
- Property Manager On Site
- Car Charging Station
- Online Services
- Renters Insurance Program
- Community Wide Wi Fi
- 24 Hour Access
- Key Fob Entry
- Pet Washing Station
Community Features
- Lounge
- Walk Up
- Conference Rooms
- Multi Use Room
- Clubhouse
Outdoor Features
- Grill
- Controlled Access
- Lawn
- Patio
- Porch
- Deck
Recreation and Fitness
- Hot Tub
- Fitness Center
- Basketball Court
- Spa
- Gameroom
- Pickleball Court
- Walking/Biking Trails
- Playground
- Pool
Interior Features
- Balcony
- Smoke Detector
- Tenant Controlled Hvac
- Storage Space
- Ceiling Fans
- Heating
- Sprinkler System
- Tub/Shower
- High Speed Internet Access
- Handrails
- Washer/Dryer
- Air Conditioning
- Wi Fi
- Wheelchair Accessible
- Smoke Free
Kitchen Amenities
- Range
- Refrigerator
- Island Kitchen
- Stainless Steel Appliances
- Ice Maker
- Kitchen
- Oven
- Pantry
- Eat In Kitchen
- Microwave
- Dishwasher
- Disposal
- Quartz Countertops
- Warming Drawer
- Freezer
Living Area Features
- High Ceilings
- Walk In Closets
- Family Room
- Vinyl Flooring
- Double Pane Windows
- Dining Room
- Views
- Linen Closet
- Carpet
- Mud Room
- Window Coverings
- Large Bedrooms
Student Features
- Study Lounge
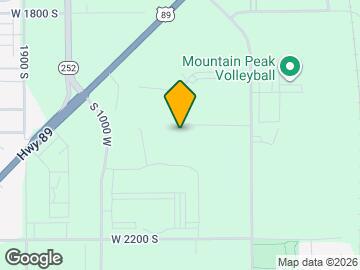
Map
- Shopping
- Colleges
- Medical
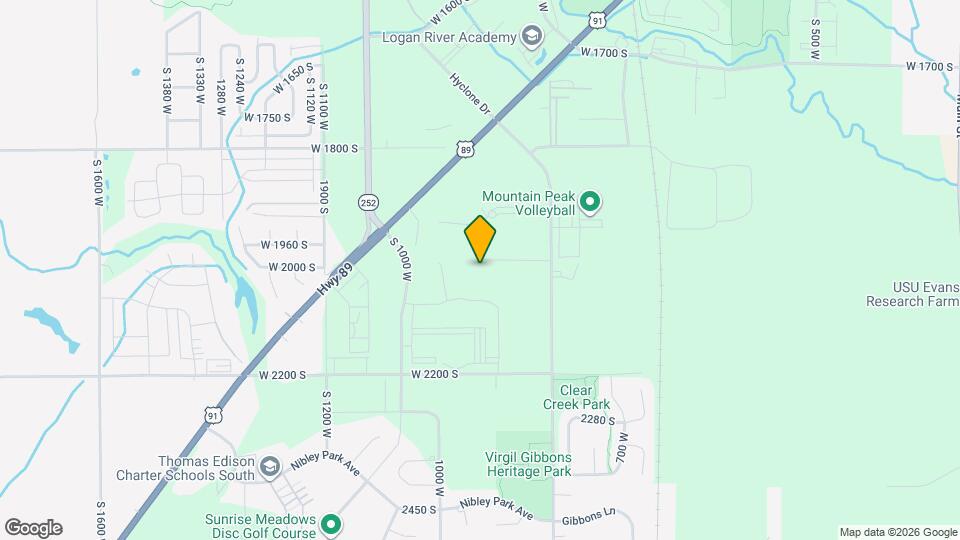
Map
Getting Around
20 / 100 Somewhat walkable
20 / 100 Limited public transit
50 / 100 Fairly bikeable
100 / 100 Exceptionally car friendly
 details
Getting to Know the Area
40 / 100 Restaurants
20 / 100 Cafes
20 / 100 Nightlife
30 / 100 Shopping
90 / 100 Noise Level
Frequently Asked Questions about Altura Apartments
Where is Altura Apartments located?
Altura Apartments is located at 925 W 2075 S near the Nibley area of Logan, UT
What is the current rent range at Altura Apartments?
1 Bedroom to 3 Bedroom Apartments at Altura Apartments currently range from $1,285 to $2,085
When is the leasing office open?
- The office Hours for Altura Apartments are
- Monday 9:00 am–6:00 pm
- Tuesday 9:00 am–6:00 pm
- Wednesday 9:00 am–6:00 pm
- Thursday 9:00 am–6:00 pm
- Friday 9:00 am–6:00 pm
- Saturday 9:00 am–1:00 pm
- Sunday Closed
Are pets allowed?
Call us today to find out our pet policy and if we allow pets
Are there any rent specials?
The current rent special at Altura Apartments is: *$500 - $1,000 off 1st Month Rent On 12-15 Month Leases!*~~Limited - Time Special! $1,000 off first month of rent on 12 - 15 month leases for Apartments! $500 off first month of rent on 12 - 15 month leases for Townhomes! *Must move in within 60 days* Exclusions may apply - Call us for more details..
Nearby Schools
South Cache 8-9 Center
Spring Creek Middle School
About GreatSchools Data on ApartmentHomeLiving.com.
Points of Interest
Time and distance from Altura Apartments.
Big Box and Retail
Walmart
Walgreens
Jcpenney
Colleges and Universities
Hospitals
Logan Regional Hospital
Cache Valley Hospital
Shopping Centers
Altura Apartments has 5 shopping centers within 1.7 miles.
Nearby Neighborhoods
Rental Price Ranges in the Area
| Bedroom | Average Rent | Cheapest Rent | Highest Rent |
|---|---|---|---|
| Logan Studio Apartments | $1,234 | $325 | $2,107 |
| Logan 1 Bedroom Apartments | $1,413 | $700 | $2,664 |
| Logan 2 Bedroom Apartments | $1,508 | $856 | $2,608 |
| Logan 3 Bedroom Apartments | $1,670 | $399 | $2,750 |
| Logan 4 Bedroom Apartments | $781 | $420 | $2,000 |
| 2 Bedroom Homes | $1,354 | $525 | $1,750 |
| 3 Bedroom Homes | $1,737 | $550 | $2,525 |
| 4 Bedroom Homes | $1,771 | $650 | $3,200 |
| 5 Bedroom Homes | $1,754 | $525 | $2,775 |
| 6 Bedroom Homes | $1,805 | $600 | $2,500 |
Browse Top Apartments in Logan
By Price
By Community Type
- Logan Apartments for Rent by Owner
- Logan Apartments with Rent Specials
- Logan Top Rated Apartments
- Logan Corporate Apartments
- Logan Furnished Apartments
- Logan Gated Apartments
- Logan Low Income Apartments
- New Logan Apartments
- Logan Senior Apartments
- Logan Short-term Apartments
- Logan Student Apartments
- Logan Apartments with Utilities Included
Max of 2. One time non refundable pet fee. Pet fee and pet rent cover 1-2 pets.