


- Income Restrictions
- 1–3 Bedrooms
- $674-$1,671 Pricing
- 578–1,133 Square Feet
Rent Specials
Move-in Special: Get 2 weeks free rent on all units! PLUS All applications completed within 48 hours of touring will receive an additional 2 weeks to earn a total of ONE MONTH FREE!
About Altura
A mix of one-, two-, and three-bedroom apartments, Altura is affordable to families earning 30% – 60% of the Area Median Income (AMI). Our community includes a multipurpose room with shared kitchen, onsite management and services offices, laundry rooms on each level, secure indoor bike parking, and two elevators that provide both convenience and universal design accessibility. Onsite resident services will be provided by Hacienda CDC and Altura is targeting Earth Advantage Platinum certification.
Altura is located in the Neighbors Southwest Neighborhood and 97007 Zip code of Beaverton, OR. This community is professionally managed by Brighthaven Communities
Unique Features and Amenities
- BBQ/Picnic Area
- Blinds
- Ceiling Fan in Bedrooms
- Central Heating and Air Conditioning
- Community Kitchen
- Community Room
- Electric Stove
- EnergyStar Appliances
- Tot Lot
Property Contact Info

- Listed by:
- Agency:
- Vendor Logo:
- Website:
- View Property Website
- Call Us:
- (971) 260-2311
- Disclaimer:
Office Hours
| Monday | 9:00 am–4:30 pm |
| Tuesday | 9:00 am–4:30 pm |
| Wednesday | 9:00 am–4:30 pm |
| Thursday | 9:00 am–4:30 pm |
| Friday | 9:00 am–4:30 pm |
| Saturday | Closed |
| Sunday | Closed |
Floorplan Pricing and Availability
Altura offers 1 to 3 Bedroom apartments starting from $674 and having 578–1,133 sq ft. Here is the current pricing and availability:
New! Interactive Property Map
 ApartmentHomeLiving.com's new Interactive Property Map allows you to see where every available unit is located at this community.Try It Now >
1 Bedroom
1 Bedroom 1 Bath Plan B
From $674
1 Bed, 1 Bath, 586-593 sq ftAvailable Oct 3Largest 1 BedroomThis is the largest 1 Bedroom at this PropertyModel Gallery
Floorplans
Availability Details
Price Availability Date Unit Sq Ft Deposit View Details $674 October 3, 2026 414 586 $300 $1,396 October 5, 2026 203 593 $300 Model Amenities and Features
Features
- Air Conditioning
- Ceiling Fans
- Heating
Kitchen
- Dishwasher
- Kitchen
- Refrigerator
Model Rent and Fees
Model Price Range
- $674 - $1,396
Unit 414 Rent and Fees
Unit Price
- $674
Deposit
- $300 deposit
Model Rent and Fees
Model Price Range
- $674 - $1,396
Unit 203 Rent and Fees
Unit Price
- $1,396
Deposit
- $300 deposit
Model Rent and Fees
Model Price Range
- $674 - $1,396
Apartment Model: 1 Bedroom 1 Bath Plan BFrom $6741 Bedroom, 1 Bath, 586-593 sq ftAvailable October 3, 2026![]()
1 Bedroom 1 Bath Plan B - Floorplan Apartment Unit: 414Apartment Model: 1 Bedroom 1 Bath Plan B$6741 Bedroom, 1 Bath, 586 sq ftAvailable October 3, 2026Apartment Unit: 203Apartment Model: 1 Bedroom 1 Bath Plan B$1,3961 Bedroom, 1 Bath, 593 sq ftAvailable October 5, 20261 Bedroom 1 Bath Plan A
1 Bed, 1 Bath, 578 sq ftAvailable SoonModel Gallery
Floorplans
Availability Details
Availability Date Unit Sq Ft Available Soon 1 Bedroom 1 Bath Plan A 578 sq ft Model Amenities and Features
Features
- Air Conditioning
- Ceiling Fans
- Heating
Kitchen
- Dishwasher
- Kitchen
- Refrigerator
Apartment Model: 1 Bedroom 1 Bath Plan ACall For Rates1 Bedroom, 1 Bath, 578 sq ftAvailable Soon![]()
1 Bedroom 1 Bath Plan A - Floorplan 1 Bedroom 1 Bath Plan C
1 Bed, 1 Bath, 578 sq ftAvailable SoonModel Gallery
Floorplans
Availability Details
Availability Date Unit Sq Ft Available Soon 1 Bedroom 1 Bath Plan C 578 sq ft Model Amenities and Features
Features
- Air Conditioning
- Ceiling Fans
- Heating
Kitchen
- Dishwasher
- Kitchen
- Refrigerator
Apartment Model: 1 Bedroom 1 Bath Plan CCall For Rates1 Bedroom, 1 Bath, 578 sq ftAvailable Soon![]()
1 Bedroom 1 Bath Plan C - Floorplan 2 Bedrooms
2 Bedroom 1 Bath Plan B
$1,671
2 Beds, 2 Baths, 783-810 sq ftAvailable Oct 5Model Gallery
Floorplans
Availability Details
Price Availability Date Unit Sq Ft Deposit View Details $1,671 October 5, 2026 311 783 $400 $1,671 October 5, 2026 401 810 $400 Model Amenities and Features
Features
- Air Conditioning
- Ceiling Fans
- Heating
Kitchen
- Dishwasher
- Kitchen
- Refrigerator
Model Rent and Fees
Model Price
- $1,671
Unit 311 Rent and Fees
Unit Price
- $1,671
Deposit
- $400 deposit
Model Rent and Fees
Price
- $1,671
Unit 401 Rent and Fees
Unit Price
- $1,671
Deposit
- $400 deposit
Model Rent and Fees
Price
- $1,671
Apartment Model: 2 Bedroom 1 Bath Plan BFrom $1,6712 Bedroom, 2 Bath, 783-810 sq ftAvailable October 5, 2026![]()
2 Bedroom 1 Bath Plan B - Floorplan Apartment Unit: 311Apartment Model: 2 Bedroom 1 Bath Plan B$1,6712 Bedroom, 2 Bath, 783 sq ftAvailable October 5, 2026Apartment Unit: 401Apartment Model: 2 Bedroom 1 Bath Plan B$1,6712 Bedroom, 2 Bath, 810 sq ftAvailable October 5, 20262 Bedroom 1 Bath Plan A
2 Beds, 1 Bath, 790 sq ftAvailable SoonModel Gallery
Floorplans
Availability Details
Availability Date Unit Sq Ft Available Soon 2 Bedroom 1 Bath Plan A 790 sq ft Model Amenities and Features
Features
- Air Conditioning
- Ceiling Fans
- Heating
Kitchen
- Dishwasher
- Kitchen
- Refrigerator
Apartment Model: 2 Bedroom 1 Bath Plan ACall For Rates2 Bedroom, 1 Bath, 790 sq ftAvailable Soon![]()
2 Bedroom 1 Bath Plan A - Floorplan 3 Bedrooms
3 Bedroom 2 Bath Plan C
3 Beds, 2 Baths, 1029 sq ftAvailable SoonModel Gallery
Floorplans
Availability Details
Availability Date Unit Sq Ft Available Soon 3 Bedroom 2 Bath Plan C 1029 sq ft Model Amenities and Features
Features
- Air Conditioning
- Ceiling Fans
- Heating
Kitchen
- Dishwasher
- Kitchen
- Refrigerator
Apartment Model: 3 Bedroom 2 Bath Plan CCall For Rates3 Bedroom, 2 Bath, 1029 sq ftAvailable Soon![]()
3 Bedroom 2 Bath Plan C - Floorplan 3 Bedroom 2 Bath Plan B
3 Beds, 2 Baths, 1077 sq ftAvailable SoonModel Gallery
Floorplans
Availability Details
Availability Date Unit Sq Ft Available Soon 3 Bedroom 2 Bath Plan B 1077 sq ft Model Amenities and Features
Features
- Air Conditioning
- Ceiling Fans
- Heating
Kitchen
- Dishwasher
- Kitchen
- Refrigerator
Apartment Model: 3 Bedroom 2 Bath Plan BCall For Rates3 Bedroom, 2 Bath, 1077 sq ftAvailable Soon![]()
3 Bedroom 2 Bath Plan B - Floorplan 3 Bedroom 2 Bath Plan A
3 Beds, 2 Baths, 1133 sq ftAvailable SoonLargest 3 BedroomThis is the largest 3 Bedroom at this PropertyModel Gallery
Floorplans
Availability Details
Availability Date Unit Sq Ft Available Soon 3 Bedroom 2 Bath Plan A 1133 sq ft Model Amenities and Features
Features
- Air Conditioning
- Ceiling Fans
- Heating
Kitchen
- Dishwasher
- Kitchen
- Refrigerator
Apartment Model: 3 Bedroom 2 Bath Plan ACall For Rates3 Bedroom, 2 Bath, 1133 sq ftAvailable Soon![]()
3 Bedroom 2 Bath Plan A - Floorplan


Schedule a Tour
3D Tours
Property Information
- 75 Units
- 4 Stories
- Built in 2024
Income Restrictions At Altura
Income restrictions apply to some or all residents. Contact the community for more information.
| # Persons | 30% Income Limit | 60% Income Limit |
|---|---|---|
| 1 | $24,780 | $49,560 |
| 2 | $28,320 | $56,640 |
| 3 | $31,860 | $63,720 |
| 4 | $35,400 | $70,800 |
| 5 | $38,250 | $76,500 |
| 6 | $41,070 | $82,140 |

To qualify, you must be equal to or below those in the chart, based on the number of persons living in the dwelling.
Features and Amenities
Unique Amenities
- BBQ/Picnic Area
- Blinds
- Ceiling Fan in Bedrooms
- Central Heating and Air Conditioning
- Community Kitchen
- Community Room
- Electric Stove
- EnergyStar Appliances
- Tot Lot
On-Site Services
- Laundry Facilities
Community Features
- Multi Use Room
- Elevator
Outdoor Features
- Grill
- Courtyard
- Picnic Area
Interior Features
- Heating
- Ceiling Fans
- Air Conditioning
Kitchen Amenities
- Dishwasher
- Refrigerator
- Kitchen
Living Area Features
- Office
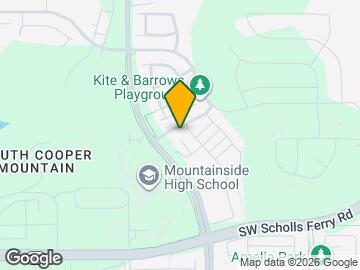
Map
- Shopping
- Colleges
- Grocery
- Medical
- Parks
- Transportation
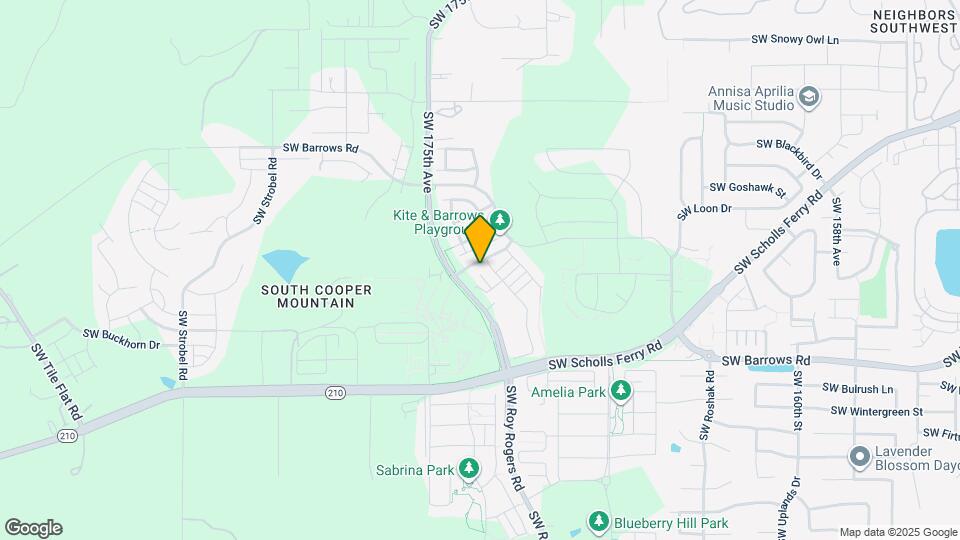
Map
Getting Around
20 / 100 Somewhat walkable
30 / 100 Somewhat Bikeable
90 / 100 Exceptionally car friendly
 details
Getting to Know the Area
40 / 100 Restaurants
40 / 100 Cafes
20 / 100 Nightlife
30 / 100 Shopping
60 / 100 Parks
20 / 100 Noise Level
Frequently Asked Questions about Altura
Where is Altura located?
Altura is located at 12495 SW 172nd Ter near the Neighbors Southwest area of Beaverton, OR
What is the current rent range at Altura?
1 Bedroom to 3 Bedroom Apartments at Altura currently range from $674 to $1,671
When is the leasing office open?
- The office Hours for Altura are
- Monday 9:00 am–4:30 pm
- Tuesday 9:00 am–4:30 pm
- Wednesday 9:00 am–4:30 pm
- Thursday 9:00 am–4:30 pm
- Friday 9:00 am–4:30 pm
- Saturday Closed
- Sunday Closed
Are pets allowed?
Call us today to find out our pet policy and if we allow pets
Are there any rent specials?
The current rent special at Altura is: Move-in Special: Get 2 weeks free rent on all units! PLUS All applications completed within 48 hours of touring will receive an additional 2 weeks to earn a total of ONE MONTH FREE!.
Nearby Schools
Conestoga Middle School
Scholls Heights Elementary School
Mountainside High School
About GreatSchools Data on ApartmentHomeLiving.com.
Points of Interest
Time and distance from Altura.
Arts Museums and Landmarks
Big Box and Retail
Walmart
Walgreens
Safeway
Colleges and Universities
Oregon Health and Science University - West Campus
Groceries
Safeway
H-Mart
New Seasons Market
Hospitals
Parks and Recreation
Altura has 2 parks within 9.5 miles, including Pittcock Mansion, and Oaks Amusement Park.
Shopping Centers
Altura has 5 shopping centers within 1.2 miles.
Transit Stations
Tigard Transit Center-Westside Express Service
Beaverton Central-MAX Blue Line
Millikan Way-MAX Blue Line
Nearby Neighborhoods
Rental Price Ranges in the Area
| Bedroom | Average Rent | Cheapest Rent | Highest Rent |
|---|---|---|---|
| Beaverton Studio Apartments | $1,570 | $640 | $2,660 |
| Beaverton 1 Bedroom Apartments | $1,869 | $674 | $10,000+ |
| Beaverton 2 Bedroom Apartments | $2,013 | $1,178 | $5,864 |
| Beaverton 3 Bedroom Apartments | $2,442 | $1,420 | $6,523 |
| Beaverton 4 Bedroom Apartments | $3,342 | $2,145 | $3,950 |
Browse Top Apartments in Beaverton
By Price
By Community Type
- Beaverton Apartments for Rent by Owner
- Beaverton Apartments with Rent Specials
- Beaverton Top Rated Apartments
- Beaverton Corporate Apartments
- Beaverton Furnished Apartments
- Beaverton Gated Apartments
- Beaverton Loft Apartments
- Beaverton Low Income Apartments
- New Beaverton Apartments
- Beaverton Senior Apartments
- Beaverton Short-term Apartments
- Beaverton Apartments with Utilities Included