


- 1–3 Bedrooms
- $1,419-$2,125 Total Monthly Price
Total Monthly Price
Base Rent$1,419 - $2,125Total Monthly Price$1,419 - $2,125 - 729–1,280 Square Feet
Rent Specials
Receive up to $1500 move in special on select units.
About Alvera at The Meadows
Discover your next home at Alvera Apartments, where thoughtful design meets smart technology. Each apartment is crafted to offer comfort, functionality, and style — ideal for today's lifestyle. Bright, spacious, and built for modern living, Alvera brings together convenience, comfort, and modern design in the heart of American Fork.
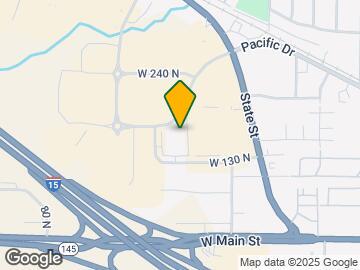
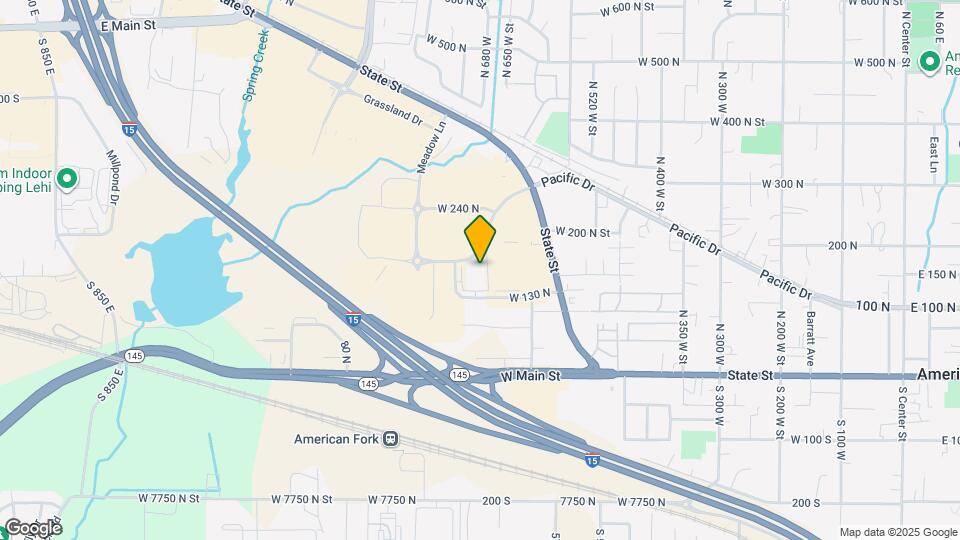
Alvera at The Meadows is located in the Silicon Slopes Neighborhood and 84003 Zip code of American Fork, UT. This community is professionally managed by Avenue5 Residential
Unique Features and Amenities
- 9-foot ceilings with elegant faux wood flooring
- Expansive windows with abundant natural light
- Full-size washer and dryer included
- Mountain Views
- Outdoor Grilling
- Oversized primary bedrooms with walk-in closets
- Pet friendly
- Private balcony or patio with outdoor storage
- WiFi Enabled Smart Home
Property Contact Info

- Listed by:
- Agency:
- Vendor Logo:
- Website:
- View Property Website
- Call Us:
- (385) 336-0742
- Disclaimer:
Office Hours
| Monday | 9:00 am–6:00 pm |
| Tuesday | 9:00 am–6:00 pm |
| Wednesday | 9:00 am–6:00 pm |
| Thursday | 9:00 am–6:00 pm |
| Friday | 9:00 am–6:00 pm |
| Saturday | 10:00 am–3:00 pm |
| Sunday | Closed |
Floorplan Pricing and Availability
Alvera at The Meadows offers 1 to 3 Bedroom apartments starting from $1,419 and having 729–1,280 sq ft. Here is the current pricing and availability:
New! Interactive Property Map
1 Bedroom
1x1 E
$1,419
1 Bed, 1 Bath, 729 sq ftTotal Monthly PriceAvailable NowTotal Monthly Price
Base Rent$1,419Total Monthly Price$1,419Model Gallery
Floorplans
Availability Details
Prices shown for this property are the Total Monthly Price including Fees.Price Availability Date Unit Sq Ft $1,419 Available Now 215 729 Model Amenities and Features
Features
- Air Conditioning
- Balcony
- Washer/Dryer
- Wi-Fi
Unit 215 Lease Information
Unit Price
- $1,419Total Monthly PriceBase Rent: $1,419Required Monthly Fees: None
View Details and Rent EstimateModel Lease Information
Price
- $1,419Total Monthly Price
Apartment Model: 1x1 E$1,4191 Bedroom, 1 Bath, 729 sq ftAvailable NowFloor plans are artist's rendering. All dimensions are approximate. Actual product and specifications may vary in dimension or detail. Not all features are available in every rental home. Please see a representative for details.
![]()
1x1 E - Floorplan Apartment Unit: 215Apartment Model: 1x1 E$1,4191 Bedroom, 1 Bath, 729 sq ftAvailable Now1x1 F
$1,485
1 Bed, 1 Bath, 730 sq ftTotal Monthly PriceAvailable Aug 29Total Monthly Price
Base Rent$1,485Total Monthly Price$1,485Model Gallery
Floorplans
Availability Details
Prices shown for this property are the Total Monthly Price including Fees.Price Availability Date Unit Sq Ft $1,485 August 29, 2026 219 730 Model Amenities and Features
Features
- Air Conditioning
- Balcony
- Washer/Dryer
- Wi-Fi
Unit 219 Lease Information
Unit Price
- $1,485Total Monthly PriceBase Rent: $1,485Required Monthly Fees: None
View Details and Rent EstimateModel Lease Information
Price
- $1,485Total Monthly Price
Apartment Model: 1x1 F$1,4851 Bedroom, 1 Bath, 730 sq ftAvailable August 29, 2026Floor plans are artist's rendering. All dimensions are approximate. Actual product and specifications may vary in dimension or detail. Not all features are available in every rental home. Please see a representative for details.
![]()
1x1 F - Floorplan Apartment Unit: 219Apartment Model: 1x1 F$1,4851 Bedroom, 1 Bath, 730 sq ftAvailable August 29, 20262 Bedrooms
2x2 B
From $1,725
2 Beds, 2 Baths, 1030 sq ftTotal Monthly PriceAvailable Aug 9Total Monthly Price
Base Rent$1,725 - $1,740Total Monthly Price$1,725 - $1,740Model Gallery
Floorplans
Availability Details
Prices shown for this property are the Total Monthly Price including Fees.Price Availability Date Unit Sq Ft View Details $1,725 August 9, 2026 316 1030 $1,740 September 7, 2026 116 1030 $1,725 September 20, 2026 214 1030 Model Amenities and Features
Features
- Air Conditioning
- Balcony
- Washer/Dryer
- Wi-Fi
Model Lease Information
Model Price Range
- $1,725 - $1,740Total Monthly PriceBase Rent: $1,725 - $1,740Required Monthly Fees: None
Unit 316 Lease Information
Unit Price
- $1,725Total Monthly PriceBase Rent: $1,725Required Monthly Fees: None
View Details and Rent EstimateModel Lease Information
Model Price Range
- $1,725 - $1,740Total Monthly Price
Unit 116 Lease Information
Unit Price
- $1,740Total Monthly PriceBase Rent: $1,740Required Monthly Fees: None
View Details and Rent EstimateModel Lease Information
Model Price Range
- $1,725 - $1,740Total Monthly Price
Unit 214 Lease Information
Unit Price
- $1,725Total Monthly PriceBase Rent: $1,725Required Monthly Fees: None
View Details and Rent EstimateModel Lease Information
Model Price Range
- $1,725 - $1,740Total Monthly Price
Apartment Model: 2x2 BFrom $1,7252 Bedroom, 2 Bath, 1030 sq ftAvailable August 9, 2026Floor plans are artist's rendering. All dimensions are approximate. Actual product and specifications may vary in dimension or detail. Not all features are available in every rental home. Please see a representative for details.
![]()
2x2 B - Floorplan Apartment Unit: 316Apartment Model: 2x2 B$1,7252 Bedroom, 2 Bath, 1030 sq ftAvailable August 9, 2026Apartment Unit: 116Apartment Model: 2x2 B$1,7402 Bedroom, 2 Bath, 1030 sq ftAvailable September 7, 2026Apartment Unit: 214Apartment Model: 2x2 B$1,7252 Bedroom, 2 Bath, 1030 sq ftAvailable September 20, 20262x2 A
$1,625
2 Beds, 2 Baths, 1007 sq ftTotal Monthly PriceAvailable Aug 17Total Monthly Price
Base Rent$1,625Total Monthly Price$1,625Model Gallery
Floorplans
Availability Details
Prices shown for this property are the Total Monthly Price including Fees.Price Availability Date Unit Sq Ft $1,625 August 17, 2026 237 1007 Model Amenities and Features
Features
- Air Conditioning
- Balcony
- Washer/Dryer
- Wi-Fi
Unit 237 Lease Information
Unit Price
- $1,625Total Monthly PriceBase Rent: $1,625Required Monthly Fees: None
View Details and Rent EstimateModel Lease Information
Price
- $1,625Total Monthly Price
Apartment Model: 2x2 A$1,6252 Bedroom, 2 Bath, 1007 sq ftAvailable August 17, 2026Floor plans are artist's rendering. All dimensions are approximate. Actual product and specifications may vary in dimension or detail. Not all features are available in every rental home. Please see a representative for details.
![]()
2x2 A - Floorplan Apartment Unit: 237Apartment Model: 2x2 A$1,6252 Bedroom, 2 Bath, 1007 sq ftAvailable August 17, 20263 Bedrooms
3x2 B
$2,060
3 Beds, 2 Baths, 1259 sq ftTotal Monthly PriceAvailable NowTotal Monthly Price
Base Rent$2,060Total Monthly Price$2,060Model Gallery
Floorplans
Availability Details
Prices shown for this property are the Total Monthly Price including Fees.Price Availability Date Unit Sq Ft View Details $2,060 Available Now 333 1259 $2,060 August 14, 2026 326 1259 Model Amenities and Features
Features
- Air Conditioning
- Balcony
- Washer/Dryer
- Wi-Fi
Model Lease Information
Model Price
- $2,060Total Monthly PriceBase Rent: $2,060Required Monthly Fees: None
Unit 333 Lease Information
Unit Price
- $2,060Total Monthly PriceBase Rent: $2,060Required Monthly Fees: None
View Details and Rent EstimateModel Lease Information
Price
- $2,060Total Monthly Price
Unit 326 Lease Information
Unit Price
- $2,060Total Monthly PriceBase Rent: $2,060Required Monthly Fees: None
View Details and Rent EstimateModel Lease Information
Price
- $2,060Total Monthly Price
Apartment Model: 3x2 B$2,0603 Bedroom, 2 Bath, 1259 sq ftAvailable NowFloor plans are artist's rendering. All dimensions are approximate. Actual product and specifications may vary in dimension or detail. Not all features are available in every rental home. Please see a representative for details.
![]()
3x2 B - Floorplan Apartment Unit: 333Apartment Model: 3x2 B$2,0603 Bedroom, 2 Bath, 1259 sq ftAvailable NowApartment Unit: 326Apartment Model: 3x2 B$2,0603 Bedroom, 2 Bath, 1259 sq ftAvailable August 14, 20263x2 C
From $2,075
3 Beds, 2 Baths, 1280 sq ftTotal Monthly PriceAvailable NowTotal Monthly Price
Base Rent$2,075 - $2,125Total Monthly Price$2,075 - $2,125Largest 3 BedroomThis is the largest 3 Bedroom at this PropertyAvailability Details
Prices shown for this property are the Total Monthly Price including Fees.Price Availability Date Unit Sq Ft View Details $2,125 Available Now 325 1280 $2,125 Available Now 120 1280 $2,075 August 20, 2026 225 1280 Model Amenities and Features
Features
- Air Conditioning
- Balcony
- Washer/Dryer
- Wi-Fi
Model Lease Information
Model Price Range
- $2,075 - $2,125Total Monthly PriceBase Rent: $2,075 - $2,125Required Monthly Fees: None
Unit 325 Lease Information
Unit Price
- $2,125Total Monthly PriceBase Rent: $2,125Required Monthly Fees: None
View Details and Rent EstimateModel Lease Information
Model Price Range
- $2,075 - $2,125Total Monthly Price
Unit 120 Lease Information
Unit Price
- $2,125Total Monthly PriceBase Rent: $2,125Required Monthly Fees: None
View Details and Rent EstimateModel Lease Information
Model Price Range
- $2,075 - $2,125Total Monthly Price
Unit 225 Lease Information
Unit Price
- $2,075Total Monthly PriceBase Rent: $2,075Required Monthly Fees: None
View Details and Rent EstimateModel Lease Information
Model Price Range
- $2,075 - $2,125Total Monthly Price
Apartment Unit: 325Apartment Model: 3x2 C$2,1253 Bedroom, 2 Bath, 1280 sq ftAvailable NowApartment Unit: 120Apartment Model: 3x2 C$2,1253 Bedroom, 2 Bath, 1280 sq ftAvailable NowApartment Unit: 225Apartment Model: 3x2 C$2,0753 Bedroom, 2 Bath, 1280 sq ftAvailable August 20, 20263x2 A
$2,020
3 Beds, 2 Baths, 1192 sq ftTotal Monthly PriceAvailable Aug 22Total Monthly Price
Base Rent$2,020Total Monthly Price$2,020Cheapest 3 BedroomThis is the cheapest 3 Bedroom at this PropertyModel Gallery
Floorplans
Availability Details
Prices shown for this property are the Total Monthly Price including Fees.Price Availability Date Unit Sq Ft $2,020 August 22, 2026 435 1192 Model Amenities and Features
Features
- Air Conditioning
- Balcony
- Washer/Dryer
- Wi-Fi
Unit 435 Lease Information
Unit Price
- $2,020Total Monthly PriceBase Rent: $2,020Required Monthly Fees: None
View Details and Rent EstimateModel Lease Information
Price
- $2,020Total Monthly Price
Apartment Model: 3x2 A$2,0203 Bedroom, 2 Bath, 1192 sq ftAvailable August 22, 2026Floor plans are artist's rendering. All dimensions are approximate. Actual product and specifications may vary in dimension or detail. Not all features are available in every rental home. Please see a representative for details.
![]()
3x2 A - Floorplan Apartment Unit: 435Apartment Model: 3x2 A$2,0203 Bedroom, 2 Bath, 1192 sq ftAvailable August 22, 2026
Schedule a Tour
Videos
3D Tours
Property Information
- 142 Units
- 4 Stories
- Built in 2022
Lease Terms
- 12 mo
Fees and Policies
The fees listed below are community-provided and may exclude utilities or add-ons. All payments are made directly to the property and are non-refundable unless otherwise specified. Use the Cost Calculator to determine costs based on your needs.
Required Fees
One-Time Basics
- Due at Application
- Application Fee Per ApplicantiCharged per applicant.$45.00
Other Fees and Policies
Situational Fees
- NSF FeeiReturned or declined payment fee. Charged Per Unit.$20.00/per occurrence
- Legal Notice Service FeeiFee for legal notice processing. Charged Per Unit.$35.00/per occurrence
- Late FeeiLate payment fee. Charged Per Unit.10.0% of base rent/per occurrence
- Early Termination FeeiFee to terminate lease early. Charged Per Unit.200.0% of base rent/per occurrence
- Month to Month FeesiFee for month-to-month tenancy Charged Per Unit.$250.00/mo
Personal Add-Ons
- Pet Screening Fee (per pet).iFee for pet screening. Charged per unit.$30.00/yr
Pet Policy and Fees
Cats
None
Comments: Breed restrictions apply, please contact for more details.
Dogs
None
Comments: Breed restrictions apply, please contact for more details.
Others
AllowedProperty Fee Disclaimer: Based on community-supplied data and independent market research. Subject to change without notice. May exclude fees for mandatory or optional services and usage-based utilities.
Features and Amenities
Unique Amenities
- 9-foot ceilings with elegant faux wood flooring
- Expansive windows with abundant natural light
- Full-size washer and dryer included
- Mountain Views
- Outdoor Grilling
- Oversized primary bedrooms with walk-in closets
- Pet friendly
- Private balcony or patio with outdoor storage
- WiFi Enabled Smart Home
Recreation and Fitness
- Fitness Center
- Playground
- Pool
Interior Features
- Balcony
- Washer/Dryer
- Air Conditioning
- Wi Fi
Living Area Features
- Walk In Closets
- Hardwood Floors
Outdoor Features
- Patio

Map
- Shopping
- Colleges
- Grocery
- Medical

Map
Getting Around
40 / 100 Fairly walkable
30 / 100 Limited public transit
30 / 100 Somewhat Bikeable
100 / 100 Exceptionally car friendly
Getting to Know the Area
80 / 100 Restaurants
60 / 100 Cafes
50 / 100 Nightlife
80 / 100 Shopping
60 / 100 Parks
10 / 100 Noise Level
Frequently Asked Questions about Alvera at The Meadows
Where is Alvera at The Meadows located?
Alvera at The Meadows is located at 688 W Nicholes Ln near the Silicon Slopes area of American Fork, UT
What is the current rent range at Alvera at The Meadows?
1 Bedroom to 3 Bedroom Apartments at Alvera at The Meadows currently range from $1,419 to $2,125
When is the leasing office open?
- The office Hours for Alvera at The Meadows are
- Monday 9:00 am–6:00 pm
- Tuesday 9:00 am–6:00 pm
- Wednesday 9:00 am–6:00 pm
- Thursday 9:00 am–6:00 pm
- Friday 9:00 am–6:00 pm
- Saturday 10:00 am–3:00 pm
- Sunday Closed
Are pets allowed?
Call us today to find out our pet policy and if we allow pets
Are there any rent specials?
The current rent special at Alvera at The Meadows is: Receive up to $1500 move in special on select units..
Renters Reviews and Ratings
Poor property management..
Poor management!!!
Nobody answers the phone!
Nearby Schools
Forbes School
About GreatSchools Data on ApartmentHomeLiving.com.
Points of Interest
Time and distance from Alvera at The Meadows.
Big Box and Retail
Target
Walgreens
Costco
Colleges and Universities
Groceries
Trader Joe's
Hospitals
Commonspirit - Holy Cross Hospital - Mountain Point
Primary Children's Hospital Larry H. And Gail Miller Family Campus
Shopping Centers
Alvera at The Meadows has 5 shopping centers within 0.5 miles.
Nearby Neighborhoods
Rental Price Ranges in the Area
| Bedroom | Average Rent | Cheapest Rent | Highest Rent |
|---|---|---|---|
| American Fork Studio Apartments | $1,320 | $1,188 | $1,900 |
| American Fork 1 Bedroom Apartments | $1,484 | $1,195 | $1,975 |
| American Fork 2 Bedroom Apartments | $1,709 | $1,295 | $2,573 |
| American Fork 3 Bedroom Apartments | $2,089 | $1,550 | $3,404 |
| American Fork 4 Bedroom Apartments | $3,398 | $2,541 | $7,785 |
| 2 Bedroom Homes | $1,539 | $1,145 | $1,850 |
| 3 Bedroom Homes | $1,998 | $700 | $3,500 |
| 4 Bedroom Homes | $2,167 | $500 | $3,750 |
| 5 Bedroom Homes | $2,482 | $600 | $3,850 |
| 6 Bedroom Homes | $4,800 | $3,800 | $6,500 |
Browse Top Apartments in American Fork
By Price
By Community Type
- American Fork Apartments with Rent Specials
- American Fork Top Rated Apartments
- American Fork Corporate Apartments
- American Fork Furnished Apartments
- American Fork Gated Apartments
- American Fork Loft Apartments
- New American Fork Apartments
- American Fork Senior Apartments
- American Fork Short-term Apartments
- American Fork Student Apartments
- American Fork Apartments with Utilities Included


Property Manager Responded