


- 1–3 Bedrooms
- $1,789-$5,226 Pricing
- 645–1,353 Square Feet
About Alvista Hollywood
COME HOME TO ALVISTA AT HOLLYWOOD, FL Embrace a new lifestyle of relaxation and leisure at Alvista Hollywood Live life like you're on vacation every day in any of our pet-friendly one, two, or three-bedroom apartments in Hollywood, Florida. Our tropical community seamlessly blends convenience, high-end amenities, and functional apartment features to enhance your everyday. Set in the heart of Hollywood, our community's convenient location near I-95 makes it easy to get around town.
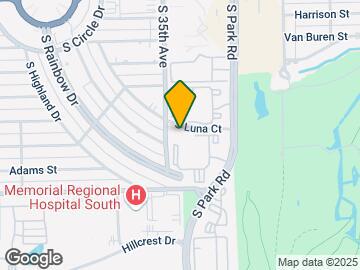
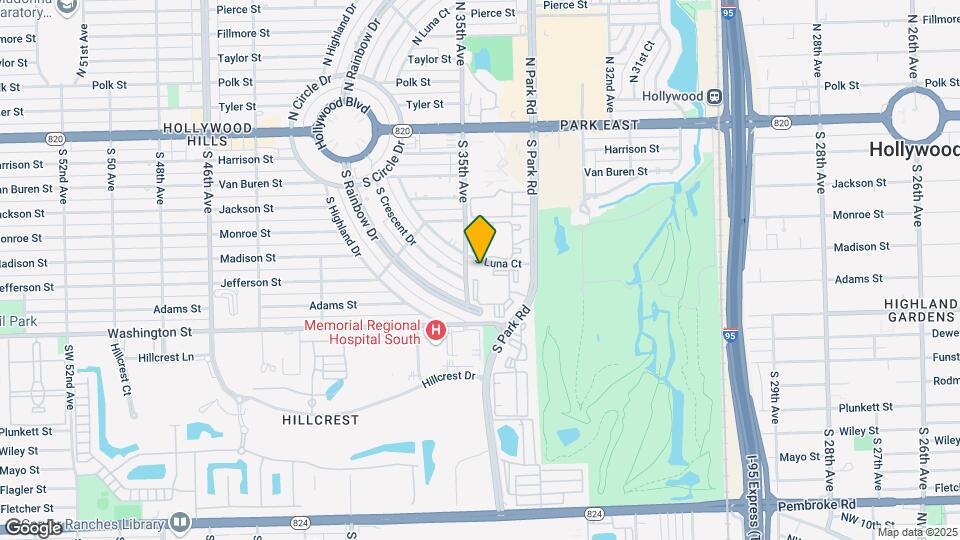
Alvista Hollywood is located in the Hollywood Hills Neighborhood and 33021 Zip code of Hollywood, FL. This community is professionally managed by Willow Bridge Property Company
Unique Features and Amenities
- 2-Inch Plantation Style Blinds*
- Brushed-Nickel Designer Hardware*
- Coffee Bar
- Decorative Tile Backsplash*
- Electronic Thermostat
- Extra Storage
- Fully Equipped Kitchens with Built-In Microwave
- Granite Countertops in Select Homes
- Outdoor Kitchen with Grilling Station
- Private Patio/Balcony
- Spacious Closets
- Stainless-Steel or Black Appliance Packages
- Synergy 360 Multi Functional Core Fitness System
- Tide Lockers
- Trash Pickup
- Upgraded Lighting Fixtures*
- USB Outlets*
- Washer/Dryer in Unit
- Wood-Style Flooring**
Property Contact Info

- Listed by:
- Agency:
- Vendor Logo:
- Website:
- View Property Website
- Call Us:
- (954) 703-1291
- Disclaimer:
Floorplan Pricing and Availability
Alvista Hollywood offers 1 to 3 Bedroom apartments starting from $1,789 and having 645–1,353 sq ft. Here is the current pricing and availability:
New! Interactive Property Map
1 Bedroom
Floorplan A1
From $1,789
1 Bed, 1 Bath, 645 sq ftAvailable NowCheapest 1 BedroomThis is the cheapest 1 Bedroom at this PropertyModel Gallery
Floorplans
Availability Details
Price Availability Date Unit Sq Ft Deposit View Details $2,014 Available Now 03-36 645 $500 $2,004 June 20, 2026 01-23 645 $500 $1,844 June 24, 2026 12-23 645 $500 Model Amenities and Features
Features
- Ceiling Fans
- Washer/Dryer
- Washer/Dryer Hookup
Kitchen
- Dishwasher
- Microwave
Living Space
- Window Coverings
Model Rent and Fees
Model Price Range
- $1,789 - $3,384
Current Available Pricing
- $1,844 - $2,014
Unit 03-36 Amenities and Features
Features
- Ceiling Fans
- Washer/Dryer
- Washer/Dryer Hookup
Kitchen
- Dishwasher
- Microwave
Living Space
- Window Coverings
Unit 03-36 Rent and Fees
Unit Price
- $2,014
Deposit
- $500 deposit
Model Rent and Fees
Model Price Range
- $1,789 - $3,384
Unit 01-23 Amenities and Features
Features
- Ceiling Fans
- Washer/Dryer
- Washer/Dryer Hookup
Kitchen
- Dishwasher
- Microwave
Living Space
- Window Coverings
Unit 01-23 Rent and Fees
Unit Price
- $2,004
Deposit
- $500 deposit
Model Rent and Fees
Model Price Range
- $1,789 - $3,384
Unit 12-23 Amenities and Features
Features
- Ceiling Fans
- Washer/Dryer
- Washer/Dryer Hookup
Kitchen
- Dishwasher
- Microwave
Living Space
- Window Coverings
Unit 12-23 Rent and Fees
Unit Price
- $1,844
Deposit
- $500 deposit
Model Rent and Fees
Model Price Range
- $1,789 - $3,384
Apartment Model: A1From $1,7891 Bedroom, 1 Bath, 645 sq ftAvailable Now![]()
A1 - Floorplan Apartment Unit: 03-36Apartment Model: A1$2,0141 Bedroom, 1 Bath, 645 sq ftAvailable NowApartment Unit: 01-23Apartment Model: A1$2,0041 Bedroom, 1 Bath, 645 sq ftAvailable June 20, 2026Apartment Unit: 12-23Apartment Model: A1$1,8441 Bedroom, 1 Bath, 645 sq ftAvailable June 24, 2026Floorplan A3
From $2,134
1 Bed, 1 Bath, 875 sq ftAvailable Jun 17Largest 1 BedroomThis is the largest 1 Bedroom at this PropertyModel Gallery
Floorplans
Availability Details
Price Availability Date Unit Sq Ft Deposit View Details $2,199 June 17, 2026 14-33 875 $500 $2,134 August 1, 2026 02-23 875 $500 Model Amenities and Features
Features
- Ceiling Fans
- Washer/Dryer
- Washer/Dryer Hookup
Kitchen
- Dishwasher
- Microwave
Living Space
- Window Coverings
Model Rent and Fees
Model Price Range
- $2,134 - $3,517
Current Available Pricing
- $2,134 - $2,199
Unit 14-33 Amenities and Features
Features
- Ceiling Fans
- Washer/Dryer
- Washer/Dryer Hookup
Kitchen
- Dishwasher
- Microwave
Living Space
- Window Coverings
Unit 14-33 Rent and Fees
Unit Price
- $2,199
Deposit
- $500 deposit
Model Rent and Fees
Model Price Range
- $2,134 - $3,517
Unit 02-23 Amenities and Features
Features
- Ceiling Fans
- Washer/Dryer
- Washer/Dryer Hookup
Kitchen
- Dishwasher
- Microwave
Living Space
- Window Coverings
Unit 02-23 Rent and Fees
Unit Price
- $2,134
Deposit
- $500 deposit
Model Rent and Fees
Model Price Range
- $2,134 - $3,517
Apartment Model: A3From $2,1341 Bedroom, 1 Bath, 875 sq ftAvailable June 17, 2026![]()
A3 - Floorplan Apartment Unit: 14-33Apartment Model: A3$2,1991 Bedroom, 1 Bath, 875 sq ftAvailable June 17, 2026Apartment Unit: 02-23Apartment Model: A3$2,1341 Bedroom, 1 Bath, 875 sq ftAvailable August 1, 2026Floorplan A2
From $2,098
1 Bed, 1 Bath, 755 sq ftAvailable Jul 13Model Gallery
Floorplans
Availability Details
Price Availability Date Unit Sq Ft Deposit View Details $2,098 July 13, 2026 01-118 755 $500 $2,138 July 29, 2026 06-115 755 $500 $2,168 August 15, 2026 14-117 755 $500 Model Amenities and Features
Features
- Ceiling Fans
- Washer/Dryer
- Washer/Dryer Hookup
Kitchen
- Dishwasher
- Microwave
Living Space
- Window Coverings
Model Rent and Fees
Model Price Range
- $2,098 - $3,449
Current Available Pricing
- $2,098 - $2,168
Unit 01-118 Amenities and Features
Features
- Ceiling Fans
- Washer/Dryer
- Washer/Dryer Hookup
Kitchen
- Dishwasher
- Microwave
Living Space
- Window Coverings
Unit 01-118 Rent and Fees
Unit Price
- $2,098
Deposit
- $500 deposit
Model Rent and Fees
Model Price Range
- $2,098 - $3,449
Unit 06-115 Amenities and Features
Features
- Ceiling Fans
- Washer/Dryer
- Washer/Dryer Hookup
Kitchen
- Dishwasher
- Microwave
Living Space
- Window Coverings
Unit 06-115 Rent and Fees
Unit Price
- $2,138
Deposit
- $500 deposit
Model Rent and Fees
Model Price Range
- $2,098 - $3,449
Unit 14-117 Amenities and Features
Features
- Ceiling Fans
- Washer/Dryer
- Washer/Dryer Hookup
Kitchen
- Dishwasher
- Microwave
Living Space
- Window Coverings
Unit 14-117 Rent and Fees
Unit Price
- $2,168
Deposit
- $500 deposit
Model Rent and Fees
Model Price Range
- $2,098 - $3,449
Apartment Model: A2From $2,0981 Bedroom, 1 Bath, 755 sq ftAvailable July 13, 2026![]()
A2 - Floorplan Apartment Unit: 01-118Apartment Model: A2$2,0981 Bedroom, 1 Bath, 755 sq ftAvailable July 13, 2026Apartment Unit: 06-115Apartment Model: A2$2,1381 Bedroom, 1 Bath, 755 sq ftAvailable July 29, 2026Apartment Unit: 14-117Apartment Model: A2$2,1681 Bedroom, 1 Bath, 755 sq ftAvailable August 15, 20262 Bedrooms
Floorplan B1
From $2,329
2 Beds, 2 Baths, 980 sq ftAvailable Jul 3Model Gallery
Floorplans
3D Tours
Availability Details
Price Availability Date Unit Sq Ft Deposit View Details $2,554 July 3, 2026 13-116 980 $500 $2,329 July 15, 2026 13-34 980 $500 Model Amenities and Features
Features
- Ceiling Fans
- Washer/Dryer
Kitchen
- Dishwasher
- Microwave
Living Space
- Window Coverings
Model Rent and Fees
Model Price Range
- $2,329 - $4,175
Current Available Pricing
- $2,329 - $2,554
Unit 13-116 Amenities and Features
Features
- Ceiling Fans
- Washer/Dryer
Kitchen
- Dishwasher
- Microwave
Living Space
- Window Coverings
Unit 13-116 Rent and Fees
Unit Price
- $2,554
Deposit
- $500 deposit
Model Rent and Fees
Model Price Range
- $2,329 - $4,175
Unit 13-34 Amenities and Features
Features
- Ceiling Fans
- Washer/Dryer
Kitchen
- Dishwasher
- Microwave
Living Space
- Window Coverings
Unit 13-34 Rent and Fees
Unit Price
- $2,329
Deposit
- $500 deposit
Model Rent and Fees
Model Price Range
- $2,329 - $4,175
Apartment Model: B1From $2,3292 Bedroom, 2 Bath, 980 sq ftAvailable July 3, 2026Floorplans3D Tours![]()
B1 - Floorplan B1 - 3D Tour Apartment Unit: 13-116Apartment Model: B1$2,5542 Bedroom, 2 Bath, 980 sq ftAvailable July 3, 2026Apartment Unit: 13-34Apartment Model: B1$2,3292 Bedroom, 2 Bath, 980 sq ftAvailable July 15, 20263 Bedrooms
Floorplan C1
From $2,989
3 Beds, 2 Baths, 1353 sq ftAvailable SoonModel Gallery
Floorplans
Availability Details
Price Availability Date Unit Sq Ft Deposit $2,989 Available Soon 09-12 1353 $500 Unit 09-12 Amenities and Features
Features
- Ceiling Fans
- Washer/Dryer
- Washer/Dryer Hookup
Kitchen
- Dishwasher
- Microwave
Living Space
- Window Coverings
Unit 09-12 Rent and Fees
Unit Price
- $2,989
Deposit
- $500 deposit
Model Rent and Fees
Model Price Range
- $2,989 - $5,226
Apartment Model: C1From $2,9893 Bedroom, 2 Bath, 1353 sq ftAvailable Soon![]()
C1 - Floorplan Apartment Unit: 09-12Apartment Model: C1$2,9893 Bedroom, 2 Bath, 1353 sq ftAvailable Soon
Schedule a Tour
3D Tours
Property Information
- 316 Units
- 3 Stories
- Built in 1987
Fees and Policies
The fees listed below are community-provided and may exclude utilities or add-ons. All payments are made directly to the property and are non-refundable unless otherwise specified.
Required Fees
One-Time Basics
- Due at Application
- Application Fee Per ApplicantiCharged Per Applicant.$125.00
Other Fees and Policies
Pet Fees
- Cat
- Cat DepositiCharged per Pet.$500.00
- Cat FeeiCharged per Pet.$500.00
- Cat RentiCharged Per Pet.$25.00/mo
- Dog
- Dog DepositiCharged per Pet.$500.00
- Dog FeeiCharged per Pet.$500.00
- Dog RentiCharged Per Pet.$25.00/mo
Breed Restrictions apply.
| Restrictions: Breed Restrictions apply.
Property Fee Disclaimer: Based on community-supplied data and independent market research. Subject to change without notice. May exclude fees for mandatory or optional services and usage-based utilities.
Features and Amenities
On-Site Services
- Maintenance On Site
- Package Service
- Property Manager On Site
- Trash Pickup Curbside
- Pet Play Area
- Laundry Service
- Laundry Facilities
Community Features
- Business Center
- Clubhouse
- Corporate Housing
- Walk Up
Outdoor Features
- Grill
- Sundeck
- Controlled Access
- Patio
Recreation and Fitness
- Fitness Center
- Spa
- Tennis Court
- Playground
- Pool
Interior Features
- Balcony
- Heating
- Ceiling Fans
- Washer/Dryer Hookup
- Washer/Dryer
- Air Conditioning
Kitchen Amenities
- Dishwasher
- Microwave
- Kitchen
- Granite Countertops
Living Area Features
- Window Coverings

Map
- Shopping
- Colleges
- Grocery
- Medical
- Transportation

Map
Hours and Contact Info
| Monday | 9:00 am–6:00 pm |
| Tuesday | 9:00 am–6:00 pm |
| Wednesday | 9:00 am–6:00 pm |
| Thursday | 9:00 am–6:00 pm |
| Friday | 9:00 am–6:00 pm |
| Saturday | 10:00 am–5:00 pm |
| Sunday | Closed |
Frequently Asked Questions about Alvista Hollywood
Where is Alvista Hollywood located?
Alvista Hollywood is located at 812 S Park Rd near the Hollywood Hills area of Hollywood, FL
What is the current rent range at Alvista Hollywood?
1 Bedroom to 3 Bedroom Apartments at Alvista Hollywood currently range from $1,789 to $2,989
When is the leasing office open?
- The office Hours for Alvista Hollywood are
- Monday 9:00 am–6:00 pm
- Tuesday 9:00 am–6:00 pm
- Wednesday 9:00 am–6:00 pm
- Thursday 9:00 am–6:00 pm
- Friday 9:00 am–6:00 pm
- Saturday 10:00 am–5:00 pm
- Sunday Closed
Are pets allowed?
Call us today to find out our pet policy and if we allow pets
Lifestyle Ratings
Learn more about Lifestyle SearchRenters Reviews and Ratings
Excellent Experience
September 26, 2025Everyone in the leasing office is very friendly and extremely helpful. They are very accomodating and willing to work with your situation. When there are any maintenance issues if you talk with the leasing office they will usually come fix it the same day.Property Manager Responded
September 29, 2025We truly appreciate you sharing your experience. We're glad to hear that our leasing office team has been friendly and helpful, and that maintenance issues are addressed promptly. Your feedback is greatly appreciated and encourages us to continue providing excellent service. Sincerely, The Alvista Hollywood Management Team
Review from Apartments.com
Terrible Property
June 24, 2024Rented for two years and truly has been the worst experience. This property is always dirty, management is non-exsistent, the only way you can have a matter addressed is if you send an email to corporate. Even then, hold your breath on a response. The trash cans in the pool area and dog walks are always full, flies and gnats around the area. The gate is always open near crash accidents on a daily basis, people exit through the open main gate instead of waiting for the exit gate to open (if the ...office is open, the gate is open) it's not malfunctioning - mgmt choses to answer their phone hence gate is always open. Internet and cable are consistently having outages, no response from the mgmt team onsite. Don't believe the "good reviews" - gym and pools are always closed for repair, yet you pay for an amenity. RUN --- the property looks nice in the front until you get to the back and middle buildings.... horror!Property Manager Responded
July 17, 2024We appreciate your feedback and are sorry to hear about your experience. It's important to us that all our residents have a positive experience and we regret that we didn't meet your expectations. We would like to discuss your concerns further and find ways to improve. Please reach out to us at 1 954-963-6868 or alvistahollywoodmgr@willowbridgepc.com. Sincerely, The Alvista Hollywood Management Team
Read MoreReview from Apartments.com
Terrible mismanagement
October 10, 2022Place had 1. Nice pool with Jacuzzi, 2. Nice working and lit water fountain seen in the pic 3. Had a nice gate that protected the community and would open via an app. 4. Had guest check-in via a service online and enforcement of towing/booting for unauthorized visitors. 5. Place used to be clean but of course that was during the transition from The ENV to Alvista Today none of the aforementioned is working or exists. Place is usually filthy with debrees everywhere people live. There are ...cops here almost on a weekly basis and you should have seen the interesting brawl that happened on Labor Day weekend. I had frontrow seats. Next.... find a better place that cares about improving the community.Read MoreReview from Apartments.com
Nearby Schools
Orange Brook Elementary School
South Broward High School
Olsen Middle School
About GreatSchools Data on ApartmentHomeLiving.com.
Points of Interest
Time and distance from Alvista Hollywood.
Big Box and Retail
Walgreens
Autozone
Petsmart
Colleges and Universities
Groceries
Aldi
Publix
Hospitals
Memorial Regional Hospital
Larkin Community Hospital Behavioral Health Services
Aventura Hospital And Medical Center
Shopping Centers
Alvista Hollywood has 5 shopping centers within 1.0 miles.
Transit Stations
Hollywood-Tri-County Commuter
Sheridan Street-Tri-County Commuter
Golden Glades-Tri-County Commuter
Nearby Neighborhoods
Rental Price Ranges in the Area
| Bedroom | Average Rent | Cheapest Rent | Highest Rent |
|---|---|---|---|
| Hollywood Studio Apartments | $2,105 | $543 | $6,182 |
| Hollywood 1 Bedroom Apartments | $2,619 | $1,100 | $7,228 |
| Hollywood 2 Bedroom Apartments | $3,574 | $1,207 | $9,717 |
| Hollywood 3 Bedroom Apartments | $4,618 | $1,215 | $10,000+ |
| Hollywood 4 Bedroom Apartments | $5,233 | $1,095 | $10,000+ |
Browse Top Apartments in Hollywood
By Price
By Community Type
- Hollywood Apartments for Rent by Owner
- Hollywood Apartments with Rent Specials
- Hollywood Top Rated Apartments
- Hollywood Corporate Apartments
- Hollywood Furnished Apartments
- Hollywood Gated Apartments
- Hollywood Loft Apartments
- Hollywood Low Income Apartments
- New Hollywood Apartments
- Hollywood Senior Apartments
- Hollywood Short-term Apartments
- Hollywood Student Apartments
- Hollywood Apartments with Utilities Included


| Restrictions: Breed Restrictions apply.