


- 1–2 Bedrooms
- $2,895-$4,400 Pricing
- 733–988 Square Feet
About Amador Lakes Apartments
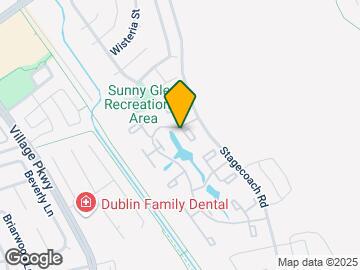
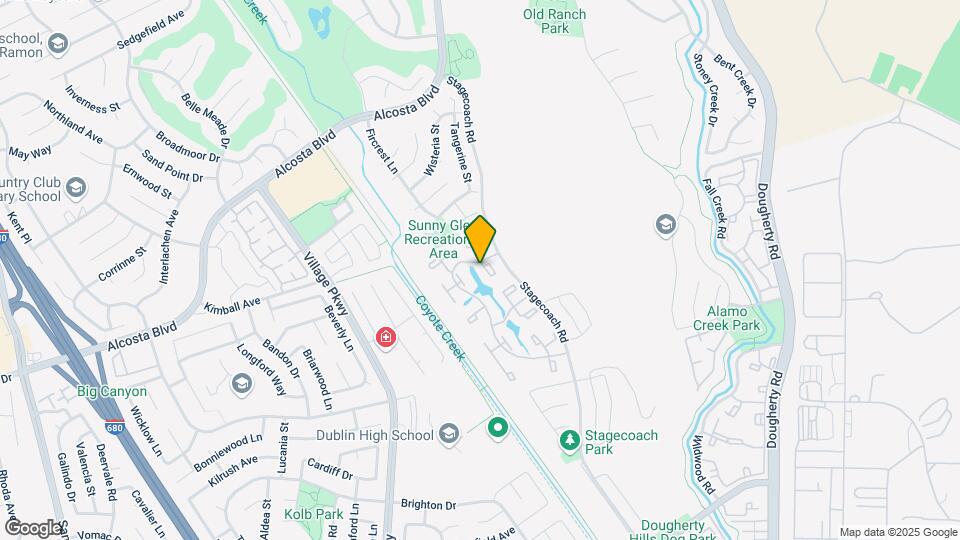
Nestled amongst the hills of Dublin is one of the best-kept secrets around; here you'll find Amador Lakes, a community of apartments that encompasses over 45 beautiful acres of park-like grounds, complete with lakes and fountains so you can enjoy walking outdoors. We're located on the border of Dublin and San Ramon, and our apartments are surrounded by highly desired residential neighborhoods. Amador Lakes offers you pet-friendly apartments in Dublin that provides easy acess to highways 580, 680, and BART.
Amador Lakes Apartments is located in the Dublin Pleasanton Livermore Neighborhood and 94568 Zip code of Dublin, CA. This community is professionally managed by Rafanelli & Nahas, L.P.
Unique Features and Amenities
- 24 Hour Fitness Center
- 3 Sparkling Pools and Spas
- Covered Parking
- Covered parking - assigned
- Enchanting Lakes with Mature Trees
- Extra Storage
- Full-size washer/dryer
- Garbage disposal
- Granite Counter Tops
- Large Closet
- Large patio/balcony
- One-side woodburning fireplace
- RentPlus
- Spacious Walk-in Closets
- Storage Space
- Tile Floors
- Upgraded Cabinets
Property Contact Info

- Listed by:
- Agency:
- Vendor Logo:
- Website:
- View Property Website
- Call Us:
- (510) 826-5883
- Disclaimer:
Office Hours
| Monday | 8:30 am–5:30 pm |
| Tuesday | 8:30 am–5:30 pm |
| Wednesday | 8:30 am–5:30 pm |
| Thursday | 8:30 am–5:30 pm |
| Friday | 8:30 am–5:30 pm |
| Saturday | 9:00 am–5:30 pm |
| Sunday | 9:00 am–5:30 pm |
Floorplan Pricing and Availability
Amador Lakes Apartments offers 1 to 2 Bedroom apartments starting from $2,895 and having 733–988 sq ft. Here is the current pricing and availability:
New! Interactive Property Map
1 Bedroom
Plan A
From $2,895
1 Bed, 1 Bath, 733 sq ftAvailable Oct 3Model Gallery
Floorplans
Photos
3D Tours
Availability Details
Price Availability Date Unit Sq Ft Deposit View Details $2,895 October 3, 2026 8146E 733 $2,400 $2,895 October 10, 2026 8000G 733 $2,400 $2,895 October 16, 2026 8104G 733 $2,400 Model Amenities and Features
Features
- Air Conditioning
- Balcony
- Cable Ready
- Fireplace
- Heating
- High Speed Internet Access
- Smoke Free
- Tub/Shower
- Washer/Dryer
Kitchen
- Dishwasher
- Disposal
- Granite Countertops
- Kitchen
- Microwave
- Range
- Refrigerator
Living Space
- Carpet
- Dining Room
- Double Pane Windows
- Vaulted Ceiling
- Walk-In Closets
- Window Coverings
Outdoor Space
- Grill
- Patio
Unique Features
- Granite Counter Tops
- RentPlus
- Stainless Steel Appliances
- Tile Floors
- Upgraded Cabinets
Model Rent and Fees
Model Price Range
- $2,895 - $3,795
Current Available Pricing
- $2,895 - $3,695
Deposit
- $800 deposit
Unit 8146E Amenities and Features
Features
- Air Conditioning
- Balcony
- Cable Ready
- Fireplace
- Heating
- High Speed Internet Access
- Smoke Free
- Tub/Shower
- Washer/Dryer
Kitchen
- Dishwasher
- Disposal
- Granite Countertops
- Kitchen
- Microwave
- Range
- Refrigerator
- Stainless Steel Appliances
Living Space
- Carpet
- Dining Room
- Double Pane Windows
- Tile Floors
- Vaulted Ceiling
- Walk-In Closets
- Window Coverings
Outdoor Space
- Grill
- Patio
Unique Features
- Granite Counter Tops
- RentPlus
- Upgraded Cabinets
Unit 8146E Rent and Fees
Unit Price
- From $2,895
View Details and Rent EstimateDeposit
- $2,400 deposit
Model Rent and Fees
Model Price Range
- $2,895 - $3,795
Unit 8000G Amenities and Features
Features
- Air Conditioning
- Balcony
- Cable Ready
- Fireplace
- Heating
- High Speed Internet Access
- Smoke Free
- Tub/Shower
- Washer/Dryer
Kitchen
- Dishwasher
- Disposal
- Granite Countertops
- Kitchen
- Microwave
- Range
- Refrigerator
- Stainless Steel Appliances
Living Space
- Carpet
- Dining Room
- Double Pane Windows
- Tile Floors
- Vaulted Ceiling
- Walk-In Closets
- Window Coverings
Outdoor Space
- Grill
- Patio
Unique Features
- Granite Counter Tops
- RentPlus
- Upgraded Cabinets
Unit 8000G Rent and Fees
Unit Price
- From $2,895
View Details and Rent EstimateDeposit
- $2,400 deposit
Model Rent and Fees
Model Price Range
- $2,895 - $3,795
Unit 8104G Amenities and Features
Features
- Air Conditioning
- Balcony
- Cable Ready
- Fireplace
- Heating
- High Speed Internet Access
- Smoke Free
- Tub/Shower
- Washer/Dryer
Kitchen
- Dishwasher
- Disposal
- Granite Countertops
- Kitchen
- Microwave
- Range
- Refrigerator
- Stainless Steel Appliances
Living Space
- Carpet
- Dining Room
- Double Pane Windows
- Tile Floors
- Vaulted Ceiling
- Walk-In Closets
- Window Coverings
Outdoor Space
- Grill
- Patio
Unique Features
- Granite Counter Tops
- RentPlus
- Upgraded Cabinets
Unit 8104G Rent and Fees
Unit Price
- From $2,895
View Details and Rent EstimateDeposit
- $2,400 deposit
Model Rent and Fees
Model Price Range
- $2,895 - $3,795
Apartment Model: Plan AFrom $2,8951 Bedroom, 1 Bath, 733 sq ftAvailable October 3, 2026FloorplansPhotos3D Tours![]()
Plan A - Image 1 ![]()
Plan A - Image 2 ![]()
Plan A - Image 3 ![]()
Plan A - Floorplan 1 ![]()
Plan A - Floorplan 2 Plan A - 3D Tour Apartment Unit: 8146EApartment Model: Plan AFrom $2,8951 Bedroom, 1 Bath, 733 sq ftAvailable October 3, 2026Apartment Unit: 8000GApartment Model: Plan AFrom $2,8951 Bedroom, 1 Bath, 733 sq ftAvailable October 10, 2026Apartment Unit: 8104GApartment Model: Plan AFrom $2,8951 Bedroom, 1 Bath, 733 sq ftAvailable October 16, 20262 Bedrooms
Plan C
From $3,385
2 Beds, 2 Baths, 957 sq ftAvailable Sep 19Cheapest 2 BedroomThis is the cheapest 2 Bedroom at this PropertyModel Gallery
Floorplans
Photos
3D Tours
Availability Details
Price Availability Date Unit Sq Ft Deposit View Details $3,385 September 19, 2026 6900E 957 $2,400 $3,385 September 26, 2026 8084F 957 $2,400 $3,385 September 26, 2026 8118F 957 $2,400 Model Amenities and Features
Features
- Air Conditioning
- Balcony
- Cable Ready
- Fireplace
- Heating
- High Speed Internet Access
- Tub/Shower
- Washer/Dryer
Kitchen
- Dishwasher
- Disposal
- Kitchen
- Microwave
- Range
Living Space
- Carpet
- Dining Room
- Tile Floors
- Vaulted Ceiling
- Walk-In Closets
- Window Coverings
Outdoor Space
- Grill
Unique Features
- Granite Counter Tops
- RentPlus
- Stainless Steel Appliances
- Upgraded Cabinets
Model Rent and Fees
Model Price Range
- $3,385 - $4,285
Current Available Pricing
- $3,385 - $4,185
Deposit
- $800 deposit
Unit 6900E Rent and Fees
Unit Price
- From $3,385
View Details and Rent EstimateDeposit
- $2,400 deposit
Model Rent and Fees
Model Price Range
- $3,385 - $4,285
Unit 8084F Amenities and Features
Features
- Air Conditioning
- Balcony
- Cable Ready
- Fireplace
- Heating
- High Speed Internet Access
- Tub/Shower
- Washer/Dryer
Kitchen
- Dishwasher
- Disposal
- Kitchen
- Microwave
- Range
- Stainless Steel Appliances
Living Space
- Carpet
- Dining Room
- Tile Floors
- Vaulted Ceiling
- Walk-In Closets
- Window Coverings
Outdoor Space
- Grill
Unique Features
- Granite Counter Tops
- RentPlus
- Upgraded Cabinets
Unit 8084F Rent and Fees
Unit Price
- From $3,385
View Details and Rent EstimateDeposit
- $2,400 deposit
Model Rent and Fees
Model Price Range
- $3,385 - $4,285
Unit 8118F Amenities and Features
Features
- Air Conditioning
- Balcony
- Cable Ready
- Fireplace
- Heating
- High Speed Internet Access
- Tub/Shower
- Washer/Dryer
Kitchen
- Dishwasher
- Disposal
- Kitchen
- Microwave
- Range
- Stainless Steel Appliances
Living Space
- Carpet
- Dining Room
- Tile Floors
- Vaulted Ceiling
- Walk-In Closets
- Window Coverings
Outdoor Space
- Grill
Unique Features
- Granite Counter Tops
- RentPlus
- Upgraded Cabinets
Unit 8118F Rent and Fees
Unit Price
- From $3,385
View Details and Rent EstimateDeposit
- $2,400 deposit
Model Rent and Fees
Model Price Range
- $3,385 - $4,285
Apartment Model: Plan CFrom $3,3852 Bedroom, 2 Bath, 957 sq ftAvailable September 19, 2026FloorplansPhotos3D Tours![]()
Plan C - Image 1 ![]()
Plan C - Image 2 ![]()
Plan C - Image 3 ![]()
Plan C - Image 4 ![]()
Plan C - Image 5 ![]()
Plan C - Floorplan 1 ![]()
Plan C - Floorplan 2 Plan C - 3D Tour Apartment Unit: 6900EApartment Model: Plan CFrom $3,3852 Bedroom, 2 Bath, 957 sq ftAvailable September 19, 2026Apartment Unit: 8084FApartment Model: Plan CFrom $3,3852 Bedroom, 2 Bath, 957 sq ftAvailable September 26, 2026Apartment Unit: 8118FApartment Model: Plan CFrom $3,3852 Bedroom, 2 Bath, 957 sq ftAvailable September 26, 2026Plan DE
From $3,600
2 Beds, 2 Baths, 988 sq ftAvailable Oct 3Largest 2 BedroomThis is the largest 2 Bedroom at this PropertyModel Gallery
Floorplans
3D Tours
Availability Details
Price Availability Date Unit Sq Ft Deposit $3,600 October 3, 2026 6970H 988 $2,400 Unit 6970H Amenities and Features
Features
- Air Conditioning
- Balcony
- Cable Ready
- Fireplace
- Heating
- High Speed Internet Access
- Tub/Shower
- Washer/Dryer
Kitchen
- Dishwasher
- Disposal
- Kitchen
- Microwave
- Range
- Stainless Steel Appliances
Living Space
- Carpet
- Dining Room
- Tile Floors
- Vaulted Ceiling
- Walk-In Closets
- Window Coverings
Outdoor Space
- Grill
Unique Features
- Granite Counter Tops
- RentPlus
- Upgraded Cabinets
Unit 6970H Rent and Fees
Unit Price
- From $3,600
View Details and Rent EstimateDeposit
- $2,400 deposit
Model Rent and Fees
Model Price Range
- $3,600 - $4,400
Apartment Model: Plan DEFrom $3,6002 Bedroom, 2 Bath, 988 sq ftAvailable October 3, 2026Floorplans3D Tours![]()
Plan DE - Floorplan 1 ![]()
Plan DE - Floorplan 2 Plan DE - 3D Tour Apartment Unit: 6970HApartment Model: Plan DEFrom $3,6002 Bedroom, 2 Bath, 988 sq ftAvailable October 3, 2026Plan DI
From $3,400
2 Beds, 2 Baths, 947 sq ftAvailable Oct 31Model Gallery
Floorplans
3D Tours
Availability Details
Price Availability Date Unit Sq Ft Deposit View Details $3,400 October 31, 2026 8017F 947 $2,400 $3,500 December 4, 2026 8411F 947 $2,400 Model Amenities and Features
Features
- Air Conditioning
- Balcony
- Cable Ready
- Fireplace
- Heating
- High Speed Internet Access
- Tub/Shower
- Washer/Dryer
Kitchen
- Dishwasher
- Disposal
- Kitchen
- Microwave
- Range
Living Space
- Carpet
- Dining Room
- Vaulted Ceiling
- Views
- Walk-In Closets
- Window Coverings
Outdoor Space
- Grill
Unique Features
- Granite Counter Tops
- RentPlus
- Stainless Steel Appliances
- Tile Floors
- Upgraded Cabinets
Model Rent and Fees
Model Price Range
- $3,400 - $4,300
Deposit
- $800 deposit
Unit 8017F Amenities and Features
Features
- Air Conditioning
- Balcony
- Cable Ready
- Fireplace
- Heating
- High Speed Internet Access
- Tub/Shower
- Washer/Dryer
Kitchen
- Dishwasher
- Disposal
- Kitchen
- Microwave
- Range
- Stainless Steel Appliances
Living Space
- Carpet
- Dining Room
- Tile Floors
- Vaulted Ceiling
- Views
- Walk-In Closets
- Window Coverings
Outdoor Space
- Grill
Unique Features
- Granite Counter Tops
- RentPlus
- Upgraded Cabinets
Unit 8017F Rent and Fees
Unit Price
- From $3,400
View Details and Rent EstimateDeposit
- $2,400 deposit
Model Rent and Fees
Model Price Range
- $3,400 - $4,300
Unit 8411F Amenities and Features
Features
- Air Conditioning
- Balcony
- Cable Ready
- Fireplace
- Heating
- High Speed Internet Access
- Tub/Shower
- Washer/Dryer
Kitchen
- Dishwasher
- Disposal
- Kitchen
- Microwave
- Range
- Stainless Steel Appliances
Living Space
- Carpet
- Dining Room
- Tile Floors
- Vaulted Ceiling
- Views
- Walk-In Closets
- Window Coverings
Outdoor Space
- Grill
Unique Features
- Granite Counter Tops
- RentPlus
- Upgraded Cabinets
Unit 8411F Rent and Fees
Unit Price
- From $3,500
View Details and Rent EstimateDeposit
- $2,400 deposit
Model Rent and Fees
Model Price Range
- $3,400 - $4,300
Apartment Model: Plan DIFrom $3,4002 Bedroom, 2 Bath, 947 sq ftAvailable October 31, 2026Floorplans3D Tours![]()
Plan DI - Floorplan Plan DI - 3D Tour Apartment Unit: 8017FApartment Model: Plan DIFrom $3,4002 Bedroom, 2 Bath, 947 sq ftAvailable October 31, 2026Apartment Unit: 8411FApartment Model: Plan DIFrom $3,5002 Bedroom, 2 Bath, 947 sq ftAvailable December 4, 2026Plan B
2 Beds, 1 Bath, 876 sq ftAvailable SoonModel Gallery
Floorplans
Photos
3D Tours
Availability Details
Price Availability Date Unit Sq Ft Deposit From $3,300 Available Soon Plan B 876 sq ft $800 Model Amenities and Features
Features
- Air Conditioning
- Balcony
- Cable Ready
- Fireplace
- Heating
- High Speed Internet Access
- Tub/Shower
- Washer/Dryer
Kitchen
- Dishwasher
- Disposal
- Kitchen
- Microwave
- Range
Living Space
- Carpet
- Dining Room
- Vaulted Ceiling
- Views
- Walk-In Closets
- Window Coverings
Outdoor Space
- Grill
Unique Features
- Granite Counter Tops
- RentPlus
- Stainless Steel Appliances
- Tile Floors
- Upgraded Cabinets
Model Rent and Fees
Model Price Range
- $3,300 - $4,100
Deposit
- $800 deposit
Apartment Model: Plan BFrom $3,3002 Bedroom, 1 Bath, 876 sq ftAvailable SoonFloorplansPhotos3D Tours![]()
Plan B - Image 1 ![]()
Plan B - Image 2 ![]()
Plan B - Image 3 ![]()
Plan B - Image 4 ![]()
Plan B - Image 5 ![]()
Plan B - Floorplan 1 ![]()
Plan B - Floorplan 2 Plan B - 3D Tour
Schedule a Tour
3D Tours
Property Information
- 555 Units
- 2 Stories
- Built in 1986
Lease Terms
- 12, 13 mo
Fees and Policies
The fees listed below are community-provided and may exclude utilities or add-ons. All payments are made directly to the property and are non-refundable unless otherwise specified. Use the Cost Calculator to determine costs based on your needs.
Required Fees
One-Time Basics
- Due at Application
- Application Fee Per ApplicantiCharged per applicant.$50.00
Other Fees and Policies
Pet Fees
- Cat
- Pet RentiMax of 2. Charged Per Unit.$50.00/mo
- Dog
- Pet RentiMax of 2. Charged Per Unit.$50.00/mo
- 2 Pet Limit
- 3 Pet Limit
- 3 Lb Weight Limit
At least one (1) year old. Prior to final approval, proof that the cat has been neutered or spayed.
45 lbs. or less, one (1) year or older. Prior to final approval, proof that the dog is licensed in the City of<br />Dublin is required along with veterinarian records dated within the last twelve (12) months that show age,<br />weight and proof of rabies vaccination and that the dog has been neutered or spayed. No Staffordshire Bull Terriers, Dobermans, Rottweilers, Chow Chows, Pit Bull Terriers and any<br />mixes thereof.
Max of 2.
Fish
Others
Parking Fees
- Garage
- GarageiCharged Per Rentable Item.$50.00
- GarageiCharged Per Rentable Item.$150-$170/mo
- CoverediOne reserved covered assigned parking space per apartment. Open spaces available on a first come first serve basis. Garages available for rent.
Additional Parking Options
Storage Fees
- Storage Unit
- Storage DepositiCharged per rentable item.$0.00
- StorageiCharged Per Rentable Item.$85.00/mo
- Storage RentiCharged per rentable item.$85.00/mo
Property Fee Disclaimer: Based on community-supplied data and independent market research. Subject to change without notice. May exclude fees for mandatory or optional services and usage-based utilities.
Features and Amenities
On-Site Services
- Maintenance On Site
- Property Manager On Site
- Recycling
- Renters Insurance Program
- Online Services
- Garden
Community Features
- Clubhouse
- Corporate Housing
- Walk Up
Outdoor Features
- Grill
- Waterfront
- Patio
- Lawn
Recreation and Fitness
- Fitness Center
- Spa
- Tennis Court
- Bicycle Storage
- Pool
Interior Features
- Balcony
- Storage Space
- Fireplace
- High Speed Internet Access
- Tub/Shower
- Heating
- Handrails
- Trash Compactor
- Cable Ready
- Washer/Dryer
- Air Conditioning
- Wi Fi
- Wheelchair Accessible (Rooms)
- Smoke Free
Kitchen Amenities
- Range
- Refrigerator
- Oven
- Freezer
- Disposal
- Microwave
- Dishwasher
- Stainless Steel Appliances
- Kitchen
- Granite Countertops
Living Area Features
- Walk In Closets
- Vaulted Ceiling
- Double Pane Windows
- Carpet
- Dining Room
- Tile Floors
- Views
- Window Coverings

Map
- Shopping
- Colleges
- Grocery
- Medical
- Transportation

Map
Getting Around
30 / 100 Somewhat walkable
10 / 100 Minimal public transit
50 / 100 Fairly bikeable
90 / 100 Exceptionally car friendly
Getting to Know the Area
50 / 100 Restaurants
40 / 100 Cafes
30 / 100 Nightlife
50 / 100 Shopping
100 / 100 Noise Level
Frequently Asked Questions about Amador Lakes Apartments
Where is Amador Lakes Apartments located?
Amador Lakes Apartments is located at 8105 N Lake Dr near the Dublin Pleasanton Livermore area of Dublin, CA
What is the current rent range at Amador Lakes Apartments?
1 Bedroom to 2 Bedroom Apartments at Amador Lakes Apartments currently range from $2,895 to $4,400
When is the leasing office open?
- The office Hours for Amador Lakes Apartments are
- Monday 8:30 am–5:30 pm
- Tuesday 8:30 am–5:30 pm
- Wednesday 8:30 am–5:30 pm
- Thursday 8:30 am–5:30 pm
- Friday 8:30 am–5:30 pm
- Saturday 9:00 am–5:30 pm
- Sunday 9:00 am–5:30 pm
Are pets allowed?
Call us today to find out our pet policy and if we allow pets
Renters Reviews and Ratings
I love Amador Lakes Apartment
Property Manager Responded
Application Process
Property Manager Responded
A Decayed Landscape
Property Manager Responded
So Far So Good
Property Manager Responded
Beware..must read.
Property Manager Responded
Unpleasant Management and Targeted for Mail/Identity Theft
Amador Lakes Apartments
Property Manager Responded
Great Place to Call Home!
Can't get better than Willow Trees, ponds and trails!
Property Manager Responded
Nearby Schools
Wells Middle School
About GreatSchools Data on ApartmentHomeLiving.com.
Points of Interest
Time and distance from Amador Lakes Apartments.
Big Box and Retail
Petsmart
Petco
Macy's
Colleges and Universities
California State University, East Bay - Hayward Hills Campus
Groceries
Safeway
Raley's
Hospitals
Shopping Centers
Amador Lakes Apartments has 5 shopping centers within 1.4 miles.
Transit Stations
Pleasanton-Altamont Corridor Express
Livermore-Altamont Corridor Express
Nearby Neighborhoods
Rental Price Ranges in the Area
| Bedroom | Average Rent | Cheapest Rent | Highest Rent |
|---|---|---|---|
| Dublin Studio Apartments | $2,548 | $2,219 | $3,440 |
| Dublin 1 Bedroom Apartments | $2,796 | $2,010 | $4,430 |
| Dublin 2 Bedroom Apartments | $3,378 | $1,990 | $5,228 |
| Dublin 3 Bedroom Apartments | $4,029 | $3,221 | $4,690 |
| Dublin 4 Bedroom Apartments | $4,595 | $4,595 | $4,595 |
| 2 Bedroom Homes | $2,575 | $2,000 | $3,150 |
| 3 Bedroom Homes | $4,045 | $3,295 | $4,500 |
| 4 Bedroom Homes | $4,505 | $3,300 | $6,000 |
| 5 Bedroom Homes | $6,316 | $4,295 | $8,500 |
| 6 Bedroom Homes | $8,500 | $8,500 | $8,500 |
Browse Top Apartments in Dublin
By Community Type
- Dublin Apartments with Rent Specials
- Dublin Top Rated Apartments
- Dublin Corporate Apartments
- Dublin Furnished Apartments
- Dublin Gated Apartments
- Dublin Loft Apartments
- Dublin Low Income Apartments
- New Dublin Apartments
- Dublin Senior Apartments
- Dublin Short-term Apartments
- Dublin Apartments with Utilities Included


Max of 2. Cat.