


- Studio–3 Bedrooms
- $1,472-$2,467 Total Monthly Price
Total Monthly Price
Base Rent$1,472 - $2,467Total Monthly Price$1,472 - $2,467 - 493–1,175 Square Feet
Rent Specials
Limited-Time Offer: Up to 8 Weeks FREE on Select Apartment Homes Experience sophisticated downtown living, exceptional amenities, and unmatched convenience. *Restrictions apply. Contact the leasing office today for details!
About Amara
Offering studio, one- and two-bedroom apartments for rent with a dynamic collection of amenities in Portland's Pearl District, Amara presents a distinct living experience that is deeply connected to the spirit of the city.Amara offers walkable, bike-able and commuter-friendly apartment homes in The Pearl District, placing the entire city within close reach. Blending seamlessly with the neighborhood yet offering a fresh, modern vision, Amara brings The Pearl and Downtown Portland within the realm of possibility through a living experience designed to captivate and inspire. One that allows the space and freedom to take in the culture, creativity and community of Portland from apartment residences that act as a foundation for individual expression. Where each day is enlivened by the experiences that await, and around each corner is a story to tell. Welcome home to Amara Apartment Homes.
Amara is located in the Pearl Neighborhood and 97209 Zip code of Portland, OR. This community is professionally managed by Avenue5 Residential
Unique Features and Amenities
- Bike storage room
- Bike wash and repair shop
- BILT Rewards
- Community lounge for dining and socializing
- Expansive kitchens with quartz countertops
- Extra rentable storage available
- Full ceramic-tile backsplash
- Ice makers
- Kombucha & cold brew on tap
- Outdoor courtyard and patio
- Outdoor gathering space with BBQ grilling area
- Pet friendly community
- Remote working spaces
- Rooftop deck with firepit
- Stainless-steel appliance package with gas ranges
- USB outlets in kitchen and bedrooms
Property Contact Info

- Listed by:
- Agency:
- Vendor Logo:
- Website:
- View Property Website
- Call Us:
- (503) 242-1677
- Disclaimer:
Office Hours
| Monday | Closed |
| Tuesday | 10:00 am–6:00 pm |
| Wednesday | 10:00 am–6:00 pm |
| Thursday | 10:00 am–6:00 pm |
| Friday | 10:00 am–6:00 pm |
| Saturday | 10:00 am–6:00 pm |
| Sunday | Closed |
Floorplan Pricing and Availability
Amara offers Studio to 3 Bedroom apartments starting from $1,472 and having 493–1,175 sq ft. Here is the current pricing and availability:
New! Interactive Property Map
 ApartmentHomeLiving.com's new Interactive Property Map allows you to see where every available unit is located at this community.Try It Now >
Studio
Floorplan S1
Studio, 1 Bath, 515 sq ftModel Gallery
Floorplans
Availability Details
Prices shown for this property are the Total Monthly Price including Fees.Availability Date Unit Sq Ft Call for Availability S1 515 sq ft Model Amenities and Features
Features
- Air Conditioning
- Washer/Dryer
Kitchen
- Ice Maker
- Kitchen
- Stainless Steel Appliances
Apartment Model: S1Call For RatesStudio, 1 Bath, 515 sq ftUnavailableFloor plans are artist's rendering. All dimensions are approximate. Actual product and specifications may vary in dimension or detail. Not all features are available in every rental home. Please see a representative for details.
![]()
S1 - Floorplan 1 Bedroom
Show Unavailable FloorplansFloorplan OA2
From $1,472
1 Bed, 1 Bath, 511 sq ftTotal Monthly PriceAvailable NowTotal Monthly Price
Base Rent$1,472 - $2,324Total Monthly Price$1,472 - $2,324Cheapest 1 BedroomThis is the cheapest 1 Bedroom at this PropertyModel Gallery
Floorplans
Photos
3D Tours
Availability Details
Prices shown for this property are the Total Monthly Price including Fees.Price Availability Date Unit Sq Ft $1,472 Available Now 410 511 Model Amenities and Features
Features
- Air Conditioning
- Washer/Dryer
Kitchen
- Ice Maker
- Kitchen
- Stainless Steel Appliances
Unit 410 Lease Information
Unit Price
- $1,472Total Monthly PriceBase Rent: $1,472Required Monthly Fees: None
View Details and Rent EstimateModel Lease Information
Model Price Range
- $1,472 - $2,324Total Monthly Price
Apartment Model: OA2From $1,4721 Bedroom, 1 Bath, 511 sq ftAvailable NowFloorplansPhotos3D Tours![]()
OA2 - Image 1 ![]()
OA2 - Image 2 ![]()
OA2 - Image 3 ![]()
OA2 - Image 4 ![]()
OA2 - Image 5 ![]()
OA2 - Image 6 Floor plans are artist's rendering. All dimensions are approximate. Actual product and specifications may vary in dimension or detail. Not all features are available in every rental home. Please see a representative for details.
![]()
OA2 - Floorplan OA2 - 3D Tour Apartment Unit: 410Apartment Model: OA2$1,4721 Bedroom, 1 Bath, 511 sq ftAvailable NowFloorplan OA1
From $1,502
1 Bed, 1 Bath, 493 sq ftTotal Monthly PriceAvailable NowTotal Monthly Price
Base Rent$1,502 - $2,454Total Monthly Price$1,502 - $2,454Model Gallery
Floorplans
Availability Details
Prices shown for this property are the Total Monthly Price including Fees.Price Availability Date Unit Sq Ft View Details $1,502 Available Now 520 493 $1,554 Available Now 620 493 Model Amenities and Features
Features
- Air Conditioning
- Washer/Dryer
Kitchen
- Ice Maker
- Kitchen
- Stainless Steel Appliances
Model Lease Information
Model Price Range
- $1,502 - $2,454Total Monthly PriceBase Rent: $1,502 - $2,454Required Monthly Fees: None
Current Available Pricing
- $1,502 - $1,554 Total Monthly Price
Unit 520 Lease Information
Unit Price
- $1,502Total Monthly PriceBase Rent: $1,502Required Monthly Fees: None
View Details and Rent EstimateModel Lease Information
Model Price Range
- $1,502 - $2,454Total Monthly Price
Unit 620 Lease Information
Unit Price
- $1,554Total Monthly PriceBase Rent: $1,554Required Monthly Fees: None
View Details and Rent EstimateModel Lease Information
Model Price Range
- $1,502 - $2,454Total Monthly Price
Apartment Model: OA1From $1,5021 Bedroom, 1 Bath, 493 sq ftAvailable NowFloor plans are artist's rendering. All dimensions are approximate. Actual product and specifications may vary in dimension or detail. Not all features are available in every rental home. Please see a representative for details.
![]()
OA1 - Floorplan Apartment Unit: 520Apartment Model: OA1$1,5021 Bedroom, 1 Bath, 493 sq ftAvailable NowApartment Unit: 620Apartment Model: OA1$1,5541 Bedroom, 1 Bath, 493 sq ftAvailable NowFloorplan OA3
From $1,550
1 Bed, 1 Bath, 517 sq ftTotal Monthly PriceAvailable NowTotal Monthly Price
Base Rent$1,550 - $2,467Total Monthly Price$1,550 - $2,467Model Gallery
Floorplans
Availability Details
Prices shown for this property are the Total Monthly Price including Fees.Price Availability Date Unit Sq Ft $1,550 Available Now 318 517 Model Amenities and Features
Features
- Air Conditioning
- Washer/Dryer
Kitchen
- Ice Maker
- Kitchen
- Stainless Steel Appliances
Unit 318 Lease Information
Unit Price
- $1,550Total Monthly PriceBase Rent: $1,550Required Monthly Fees: None
View Details and Rent EstimateModel Lease Information
Model Price Range
- $1,550 - $2,467Total Monthly Price
Apartment Model: OA3From $1,5501 Bedroom, 1 Bath, 517 sq ftAvailable NowFloor plans are artist's rendering. All dimensions are approximate. Actual product and specifications may vary in dimension or detail. Not all features are available in every rental home. Please see a representative for details.
![]()
OA3 - Floorplan Apartment Unit: 318Apartment Model: OA3$1,5501 Bedroom, 1 Bath, 517 sq ftAvailable NowFloorplan OA4
From $1,626
1 Bed, 1 Bath, 519 sq ftTotal Monthly PriceAvailable NowTotal Monthly Price
Base Rent$1,626 - $2,564Total Monthly Price$1,626 - $2,564Model Gallery
Floorplans
Availability Details
Prices shown for this property are the Total Monthly Price including Fees.Price Availability Date Unit Sq Ft $1,626 Available Now 609 519 Model Amenities and Features
Features
- Air Conditioning
- Washer/Dryer
Kitchen
- Ice Maker
- Kitchen
- Stainless Steel Appliances
Unit 609 Lease Information
Unit Price
- $1,626Total Monthly PriceBase Rent: $1,626Required Monthly Fees: None
View Details and Rent EstimateModel Lease Information
Model Price Range
- $1,626 - $2,564Total Monthly Price
Apartment Model: OA4From $1,6261 Bedroom, 1 Bath, 519 sq ftAvailable NowFloor plans are artist's rendering. All dimensions are approximate. Actual product and specifications may vary in dimension or detail. Not all features are available in every rental home. Please see a representative for details.
![]()
OA4 - Floorplan Apartment Unit: 609Apartment Model: OA4$1,6261 Bedroom, 1 Bath, 519 sq ftAvailable NowFloorplan OA7
From $1,642
1 Bed, 1 Bath, 678 sq ftTotal Monthly PriceAvailable NowTotal Monthly Price
Base Rent$1,642 - $2,819Total Monthly Price$1,642 - $2,819Model Gallery
Floorplans
Availability Details
Prices shown for this property are the Total Monthly Price including Fees.Price Availability Date Unit Sq Ft $1,642 Available Now 303 678 Model Amenities and Features
Features
- Air Conditioning
- Washer/Dryer
Kitchen
- Ice Maker
- Kitchen
- Stainless Steel Appliances
Unit 303 Lease Information
Unit Price
- $1,642Total Monthly PriceBase Rent: $1,642Required Monthly Fees: None
View Details and Rent EstimateModel Lease Information
Model Price Range
- $1,642 - $2,819Total Monthly Price
Apartment Model: OA7From $1,6421 Bedroom, 1 Bath, 678 sq ftAvailable NowFloor plans are artist's rendering. All dimensions are approximate. Actual product and specifications may vary in dimension or detail. Not all features are available in every rental home. Please see a representative for details.
![]()
OA7 - Floorplan Apartment Unit: 303Apartment Model: OA7$1,6421 Bedroom, 1 Bath, 678 sq ftAvailable NowFloorplan OA5
1 Bed, 1 Bath, 522 sq ftModel Gallery
Floorplans
Availability Details
Prices shown for this property are the Total Monthly Price including Fees.Availability Date Unit Sq Ft Call for Availability OA5 522 sq ft Model Amenities and Features
Features
- Air Conditioning
- Washer/Dryer
Kitchen
- Ice Maker
- Kitchen
- Stainless Steel Appliances
Apartment Model: OA5Call For Rates1 Bedroom, 1 Bath, 522 sq ftUnavailableFloor plans are artist's rendering. All dimensions are approximate. Actual product and specifications may vary in dimension or detail. Not all features are available in every rental home. Please see a representative for details.
![]()
OA5 - Floorplan Floorplan A1
1 Bed, 1 Bath, 656 sq ftModel Gallery
Floorplans
Photos
3D Tours
Availability Details
Prices shown for this property are the Total Monthly Price including Fees.Availability Date Unit Sq Ft Call for Availability A1 656 sq ft Model Amenities and Features
Features
- Air Conditioning
- Washer/Dryer
Kitchen
- Ice Maker
- Kitchen
- Stainless Steel Appliances
Apartment Model: A1Call For Rates1 Bedroom, 1 Bath, 656 sq ftUnavailableFloorplansPhotos3D Tours![]()
A1 - Image 1 ![]()
A1 - Image 2 ![]()
A1 - Image 3 ![]()
A1 - Image 4 ![]()
A1 - Image 5 ![]()
A1 - Image 6 Floor plans are artist's rendering. All dimensions are approximate. Actual product and specifications may vary in dimension or detail. Not all features are available in every rental home. Please see a representative for details.
![]()
A1 - Floorplan A1 - 3D Tour Floorplan OA6
1 Bed, 1 Bath, 678 sq ftModel Gallery
Floorplans
Availability Details
Prices shown for this property are the Total Monthly Price including Fees.Availability Date Unit Sq Ft Call for Availability OA6 678 sq ft Model Amenities and Features
Features
- Air Conditioning
- Washer/Dryer
Kitchen
- Ice Maker
- Kitchen
- Stainless Steel Appliances
Apartment Model: OA6Call For Rates1 Bedroom, 1 Bath, 678 sq ftUnavailableFloor plans are artist's rendering. All dimensions are approximate. Actual product and specifications may vary in dimension or detail. Not all features are available in every rental home. Please see a representative for details.
![]()
OA6 - Floorplan Floorplan A4
1 Bed, 1 Bath, 693 sq ftLargest 1 BedroomThis is the largest 1 Bedroom at this PropertyModel Gallery
Floorplans
Availability Details
Prices shown for this property are the Total Monthly Price including Fees.Availability Date Unit Sq Ft Call for Availability A4 693 sq ft Model Amenities and Features
Features
- Air Conditioning
- Washer/Dryer
Kitchen
- Ice Maker
- Kitchen
- Stainless Steel Appliances
Apartment Model: A4Call For Rates1 Bedroom, 1 Bath, 693 sq ftUnavailableFloor plans are artist's rendering. All dimensions are approximate. Actual product and specifications may vary in dimension or detail. Not all features are available in every rental home. Please see a representative for details.
![]()
A4 - Floorplan 2 Bedrooms
Show Unavailable FloorplansFloorplan B1
From $2,387
2 Beds, 2 Baths, 898 sq ftTotal Monthly PriceAvailable NowTotal Monthly Price
Base Rent$2,387 - $4,564Total Monthly Price$2,387 - $4,564Model Gallery
Floorplans
Photos
3D Tours
Availability Details
Prices shown for this property are the Total Monthly Price including Fees.Price Availability Date Unit Sq Ft View Details $2,467 Available Now 722 898 $2,387 August 27, 2026 622 898 Model Amenities and Features
Features
- Air Conditioning
- Washer/Dryer
Kitchen
- Ice Maker
- Kitchen
- Stainless Steel Appliances
Model Lease Information
Model Price Range
- $2,387 - $4,564Total Monthly PriceBase Rent: $2,387 - $4,564Required Monthly Fees: None
Current Available Pricing
- $2,387 - $2,467 Total Monthly Price
Unit 722 Lease Information
Unit Price
- $2,467Total Monthly PriceBase Rent: $2,467Required Monthly Fees: None
View Details and Rent EstimateModel Lease Information
Model Price Range
- $2,387 - $4,564Total Monthly Price
Unit 622 Lease Information
Unit Price
- $2,387Total Monthly PriceBase Rent: $2,387Required Monthly Fees: None
View Details and Rent EstimateModel Lease Information
Model Price Range
- $2,387 - $4,564Total Monthly Price
Apartment Model: B1From $2,3872 Bedroom, 2 Bath, 898 sq ftAvailable NowFloorplansPhotos3D Tours![]()
B1 - Image 1 ![]()
B1 - Image 2 ![]()
B1 - Image 3 ![]()
B1 - Image 4 ![]()
B1 - Image 5 ![]()
B1 - Image 6 Floor plans are artist's rendering. All dimensions are approximate. Actual product and specifications may vary in dimension or detail. Not all features are available in every rental home. Please see a representative for details.
![]()
B1 - Floorplan B1 - 3D Tour Apartment Unit: 722Apartment Model: B1$2,4672 Bedroom, 2 Bath, 898 sq ftAvailable NowApartment Unit: 622Apartment Model: B1$2,3872 Bedroom, 2 Bath, 898 sq ftAvailable August 27, 2026B1.1
2 Beds, 2 Baths, 895 sq ftModel Gallery
Floorplans
Availability Details
Prices shown for this property are the Total Monthly Price including Fees.Availability Date Unit Sq Ft Call for Availability B1.1 895 sq ft Model Amenities and Features
Features
- Air Conditioning
- Washer/Dryer
Kitchen
- Ice Maker
- Kitchen
- Stainless Steel Appliances
Apartment Model: B1.1Call For Rates2 Bedroom, 2 Bath, 895 sq ftUnavailableFloor plans are artist's rendering. All dimensions are approximate. Actual product and specifications may vary in dimension or detail. Not all features are available in every rental home. Please see a representative for details.
![]()
B1.1 - Floorplan Floorplan B2
2 Beds, 2 Baths, 1008 sq ftModel Gallery
Floorplans
Availability Details
Prices shown for this property are the Total Monthly Price including Fees.Availability Date Unit Sq Ft Call for Availability B2 1008 sq ft Model Amenities and Features
Features
- Air Conditioning
- Washer/Dryer
Kitchen
- Ice Maker
- Kitchen
- Stainless Steel Appliances
Apartment Model: B2Call For Rates2 Bedroom, 2 Bath, 1008 sq ftUnavailableFloor plans are artist's rendering. All dimensions are approximate. Actual product and specifications may vary in dimension or detail. Not all features are available in every rental home. Please see a representative for details.
![]()
B2 - Floorplan Floorplan B3
2 Beds, 2 Baths, 1175 sq ftLargest 2 BedroomThis is the largest 2 Bedroom at this PropertyModel Gallery
Floorplans
Photos
3D Tours
Availability Details
Prices shown for this property are the Total Monthly Price including Fees.Availability Date Unit Sq Ft Call for Availability B3 1175 sq ft Model Amenities and Features
Features
- Air Conditioning
- Washer/Dryer
Kitchen
- Ice Maker
- Kitchen
- Stainless Steel Appliances
Apartment Model: B3Call For Rates2 Bedroom, 2 Bath, 1175 sq ftUnavailableFloorplansPhotos3D Tours![]()
B3 - Image 1 ![]()
B3 - Image 2 ![]()
B3 - Image 3 ![]()
B3 - Image 4 ![]()
B3 - Image 5 ![]()
B3 - Image 6 ![]()
B3 - Image 7 Floor plans are artist's rendering. All dimensions are approximate. Actual product and specifications may vary in dimension or detail. Not all features are available in every rental home. Please see a representative for details.
![]()
B3 - Floorplan B3 - 3D Tour 3 Bedrooms
C1 MFTE
3 Beds, 2 Baths, 1024 sq ftModel Gallery
Floorplans
Availability Details
Prices shown for this property are the Total Monthly Price including Fees.Availability Date Unit Sq Ft Call for Availability C1 MFTE 1024 sq ft Model Amenities and Features
Features
- Air Conditioning
- Washer/Dryer
Kitchen
- Ice Maker
- Kitchen
- Stainless Steel Appliances
Apartment Model: C1 MFTECall For Rates3 Bedroom, 2 Bath, 1024 sq ftUnavailableFloor plans are artist's rendering. All dimensions are approximate. Actual product and specifications may vary in dimension or detail. Not all features are available in every rental home. Please see a representative for details.
![]()
C1 MFTE - Floorplan


Schedule a Tour
Videos
3D Tours
Property Information
- 138 Units
- 7 Stories
- Built in 2021
Fees and Policies
The fees listed below are community-provided and may exclude utilities or add-ons. All payments are made directly to the property and are non-refundable unless otherwise specified. Use the Cost Calculator to determine costs based on your needs.
Required Fees
One-Time Basics
- Due at Application
- Application Fee Per ApplicantiCharged per applicant.$27.00
Utilities
- WateriMonthly community water services charge. Charged Per Unit.Varies/mo
- SeweriMonthly wastewater and sewer charge. Charged Per Unit.Varies/mo
- GasiMonthly gas charges. Charged Per Unit.Varies/mo
- ElectriciMonthly electric charges. Charged Per Unit.Varies/mo
- Common Area GasiCovers gas for common areas. Charged Per Unit.Varies/mo
- Common Area ElectriciCovers electric for common areas. Charged Per Unit.Varies/mo
- TrashiMonthly trash services fee. Charged per unit.Varies/mo
Other Fees and Policies
Situational Fees
- Early Termination FeeiFee to terminate lease early. Charged Per Unit.150.0% of base rent/per occurrence
- NSF Tenant FeeiReturned or declined payment fee. Charged Per Unit.$35.00/per occurrence
- Late FeeiLate payment fee. Charged Per Unit.$200.00/per occurrence
Pet Fees
- Cat
- Cat DepositiMax of 2. Charged Per Pet.$400.00
- Cat RentiCharged Per Pet.$40.00/mo
- Dog
- Dog DepositiMax of 2. Charged Per Pet.$400.00
- Dog RentiCharged Per Pet.$40.00/mo
None
None
Max of 2. Breed restrictions apply, please contact for details.
Property Fee Disclaimer: Based on community-supplied data and independent market research. Subject to change without notice. May exclude fees for mandatory or optional services and usage-based utilities.
Features and Amenities
Community Features
- Lounge
Outdoor Features
- Grill
- Courtyard
- Deck
Recreation and Fitness
- Bicycle Storage
Interior Features
- Washer/Dryer
- Air Conditioning
Kitchen Amenities
- Stainless Steel Appliances
- Ice Maker
- Kitchen
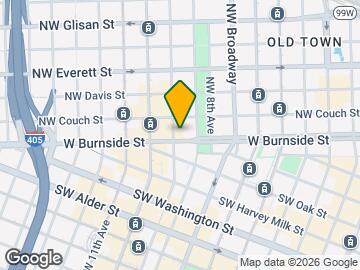
Map
- Shopping
- Colleges
- Grocery
- Medical
- Parks
- Transportation
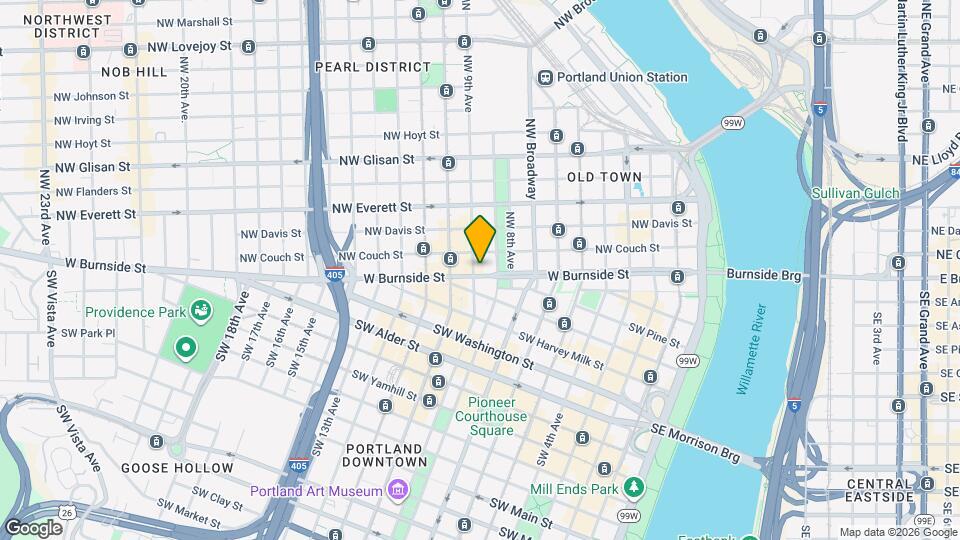
Map

Frequently Asked Questions about Amara
Where is Amara located?
Amara is located at 15 NW Park Ave near the Pearl area of Portland, OR
What is the current rent range at Amara?
Studio to 3 Bedroom Apartments at Amara currently range from $1,472 to $2,467
When is the leasing office open?
- The office Hours for Amara are
- Monday Closed
- Tuesday 10:00 am–6:00 pm
- Wednesday 10:00 am–6:00 pm
- Thursday 10:00 am–6:00 pm
- Friday 10:00 am–6:00 pm
- Saturday 10:00 am–6:00 pm
- Sunday Closed
Are pets allowed?
Call us today to find out our pet policy and if we allow pets
Are there any rent specials?
The current rent special at Amara is: Limited-Time Offer: Up to 8 Weeks FREE on Select Apartment Homes Experience sophisticated downtown living, exceptional amenities, and unmatched convenience. *Restrictions apply. Contact the leasing office today for details!.
Renters Reviews and Ratings

Verified RenterSubmitted by a verified resident of the apartment community. Participating residents may receive reward points in exchange for posting a review during their lease term, regardless of the nature of the review.
Property Manager Responded
Verified RenterSubmitted by a verified resident of the apartment community. Participating residents may receive reward points in exchange for posting a review during their lease term, regardless of the nature of the review.
Property Manager Responded
Verified RenterSubmitted by a verified resident of the apartment community. Participating residents may receive reward points in exchange for posting a review during their lease term, regardless of the nature of the review.
Property Manager Responded
Verified RenterSubmitted by a verified resident of the apartment community. Participating residents may receive reward points in exchange for posting a review during their lease term, regardless of the nature of the review.
Property Manager Responded
Verified RenterSubmitted by a verified resident of the apartment community. Participating residents may receive reward points in exchange for posting a review during their lease term, regardless of the nature of the review.
Property Manager Responded
Verified RenterSubmitted by a verified resident of the apartment community. Participating residents may receive reward points in exchange for posting a review during their lease term, regardless of the nature of the review.
Property Manager Responded
Verified RenterSubmitted by a verified resident of the apartment community. Participating residents may receive reward points in exchange for posting a review during their lease term, regardless of the nature of the review.
Property Manager Responded
Verified RenterSubmitted by a verified resident of the apartment community. Participating residents may receive reward points in exchange for posting a review during their lease term, regardless of the nature of the review.
Property Manager Responded
Verified RenterSubmitted by a verified resident of the apartment community. Participating residents may receive reward points in exchange for posting a review during their lease term, regardless of the nature of the review.
Property Manager Responded
Verified RenterSubmitted by a verified resident of the apartment community. Participating residents may receive reward points in exchange for posting a review during their lease term, regardless of the nature of the review.
Property Manager Responded
Verified RenterSubmitted by a verified resident of the apartment community. Participating residents may receive reward points in exchange for posting a review during their lease term, regardless of the nature of the review.
Property Manager Responded
Verified RenterSubmitted by a verified resident of the apartment community. Participating residents may receive reward points in exchange for posting a review during their lease term, regardless of the nature of the review.
Property Manager Responded
Nearby Schools
West Sylvan Middle School
Chapman Elementary School
About GreatSchools Data on ApartmentHomeLiving.com.
Points of Interest
Time and distance from Amara.
Arts Museums and Landmarks
Big Box and Retail
Walgreens
Safeway
Walgreen's
Colleges and Universities
Oregon Health and Science University - South Waterfront Campus
Groceries
Trader Joe's
Cash & Carry
Safeway
Hospitals
Legacy Good Samaritan Medical Center
Shriners Children's Portland
Ohsu Hospital And Clinics
Military Bases
Portland Airport Air Guard Station
Camp Withycombe National Guard
Parks and Recreation
Amara has 2 parks within 3.6 miles, including Pittcock Mansion, and Oaks Amusement Park.
Shopping Centers
Amara has 5 shopping centers within 0.3 miles.
Transit Stations
Pioneer Square North-MAX Blue Line
Pioneer Square North-MAX Red Line
SW 10th & Alder-Portland Streetcar
Nearby Neighborhoods
Rental Price Ranges in the Area
| Bedroom | Average Rent | Cheapest Rent | Highest Rent |
|---|---|---|---|
| Portland Studio Apartments | $1,366 | $320 | $10,000+ |
| Portland 1 Bedroom Apartments | $1,755 | $698 | $6,405 |
| Portland 2 Bedroom Apartments | $2,080 | $837 | $8,630 |
| Portland 3 Bedroom Apartments | $2,567 | $1,395 | $10,000+ |
| Portland 4 Bedroom Apartments | $6,490 | $1,902 | $10,000+ |
| Portland 5 Bedroom Apartments | $10,544 | $5,098 | $10,000+ |
Browse Top Apartments in Portland
By Price
- Cheap Portland Apartments
- Portland Apartments Under $500
- Portland Apartments Under $600
- Portland Apartments Under $700
- Portland Apartments Under $800
- Portland Apartments Under $900
- Portland Apartments Under $1000
- Portland Apartments Under $1200
- Portland Apartments Under $1500
- Portland Apartments Under $2000
- Portland Luxury Apartments
By Community Type
- Portland Apartments for Rent by Owner
- Portland Apartments with Rent Specials
- Portland Top Rated Apartments
- Portland Corporate Apartments
- Portland Furnished Apartments
- Portland Gated Apartments
- Portland Loft Apartments
- Portland Low Income Apartments
- Portland Military Apartments
- New Portland Apartments
- Portland Senior Apartments
- Portland Short-term Apartments
- Portland Student Apartments
- Portland Apartments with Utilities Included
Max of 2. Breed restrictions apply, please contact for details.