

Request Notification
Amavi Sherrills Ford
Sherrills Ford, NC 28673

- 2–3 Bedrooms
- 992–1,275 Square Feet
About Amavi Sherrills Ford
Whether you're seeking two bedrooms or three, Amavi Sherrills Ford's cottage-style homes offer spacious rooms, private yards, and careful designs. Gourmet kitchens feature quartz countertops and a large chef's island perfect for hosting. Relax in serene bathrooms with spa-like soaking tubs, and enjoy fenced yards with convenient pet doors.
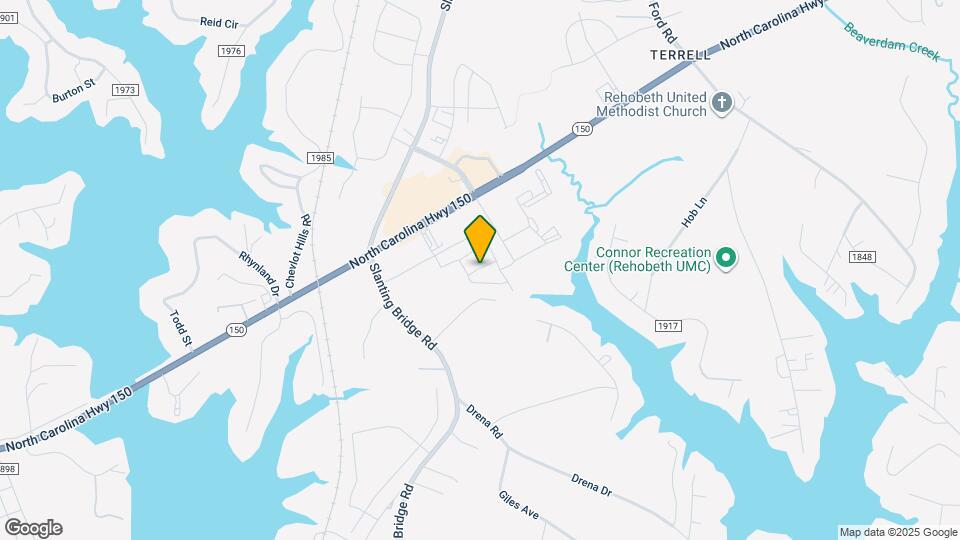
Amavi Sherrills Ford is located in the 28673 Zip code of Sherrills Ford, NC.
Unique Features and Amenities
- *Select Amavi homes
- 100% smoke-free community
- 2- and 3-bedroom cottages with private entries
- 20-minute drive to Lake Norman State Park
- 35 miles north of Downtown Charlotte
- Close to the many boat launches Lake Norman offers
- Coordinated resident events
- Custom cabinetry with sleek pulls
- Designer bathrooms with double-vanities, quartz countertops and large mirrors*
- Energy Star stainless steel appliance package
- Expansive resident clubhouse
- Flexible payment schedules available on approved credit, powered by Flex
- Gourmet kitchens with quartz countertops
- Large Chef's island with built-in storage
- Located within Catawba County School District
- Nearby Mountain Creek Park featuring 19.5 miles of multi-use trails
- On-time rental payment reporting through RentPlus
- Open concept floor plans
- Pet doors leading to fenced-in yards
- Professionally managed on-site by Mill Creek Residential
- Routine pest service
- Self-guided touring available
- Serene bathrooms with spa-like soaking tubs*
- Single-basin sinks with pull down faucet
- Stylish tile backsplash
- Wired for video doorbell
- Wood plank-style flooring
- Yale smart pin lock entry system
Property Contact Info
Office Hours
| Monday | Closed |
| Tuesday | 9:00 am–5:00 pm |
| Wednesday | 9:00 am–5:00 pm |
| Thursday | 9:00 am–5:00 pm |
| Friday | 9:00 am–5:00 pm |
| Saturday | Closed |
| Sunday | Closed |
Floorplan Pricing and Availability
New! Interactive Property Map
2 Bedrooms
C-B1
2 Beds, 2 Baths, 992 sq ftAvailable Oct 8Model Gallery
Floorplans
Availability Details
Availability Date Unit Sq Ft Deposit October 8, 2026 5506 Freesia St 992 $200 Unit 5506 Freesia St Amenities and Features
Features
- Ceiling Fans
- Washer/Dryer
Living Space
- Walk-In Closets
Outdoor Space
- Patio
Unique Features
- *Select Amavi homes
- 2- and 3-bedroom cottages with private entries
- 20-minute drive to Lake Norman State Park
- 35 miles north of Downtown Charlotte
- Close to the many boat launches Lake Norman offers
- Coordinated resident events
- Custom cabinetry with sleek pulls
- Designer bathrooms with double-vanities, quartz countertops and large mirrors*
- Energy Star stainless steel appliance package
- Expansive resident clubhouse
- Flexible payment schedules available on approved credit, powered by Flex
- Gourmet kitchens with quartz countertops
- Large Chef's island with built-in storage
- Nearby Mountain Creek Park featuring 19.5 miles of multi-use trails
- Open concept floor plans
- Pet doors leading to fenced-in yards
- Professionally managed on-site by Mill Creek Residential
- Routine pest service
- Self-guided touring available
- Serene bathrooms with spa-like soaking tubs*
- Single-basin sinks with pull down faucet
- Stylish tile backsplash
- Wired for video doorbell
- Wood plank-style flooring
- Yale smart pin lock entry system
Apartment Model: C-B12 Bedroom, 2 Bath, 992 sq ftAvailable October 8, 2026![]()
C-B1 - Floorplan Apartment Unit: 5506 Freesia StApartment Model: C-B12 Bedroom, 2 Bath, 992 sq ftAvailable October 8, 20263 Bedrooms
C-C1
3 Beds, 2 Baths, 1275 sq ftAvailable NowModel Gallery
Floorplans
Availability Details
Availability Date Unit Sq Ft Deposit View Details Available Now 4101 Freesia St 1275 $200 Available Now 4203 Freesia St 1275 $200 Available Now 4503 Freesia St 1275 $200 Model Amenities and Features
Features
- Ceiling Fans
- Washer/Dryer
Living Space
- Walk-In Closets
Outdoor Space
- Patio
Unique Features
- *Select Amavi homes
- 2- and 3-bedroom cottages with private entries
- 20-minute drive to Lake Norman State Park
- 35 miles north of Downtown Charlotte
- Close to the many boat launches Lake Norman offers
- Coordinated resident events
- Custom cabinetry with sleek pulls
- Designer bathrooms with double-vanities, quartz countertops and large mirrors*
- Energy Star stainless steel appliance package
- Expansive resident clubhouse
- Flexible payment schedules available on approved credit, powered by Flex
- Gourmet kitchens with quartz countertops
- Large Chef's island with built-in storage
- Nearby Mountain Creek Park featuring 19.5 miles of multi-use trails
- Open concept floor plans
- Pet doors leading to fenced-in yards
- Professionally managed on-site by Mill Creek Residential
- Routine pest service
- Self-guided touring available
- Serene bathrooms with spa-like soaking tubs*
- Single-basin sinks with pull down faucet
- Stylish tile backsplash
- Wired for video doorbell
- Wood plank-style flooring
- Yale smart pin lock entry system
Unit 4101 Freesia St Amenities and Features
Features
- Ceiling Fans
- Washer/Dryer
Living Space
- Walk-In Closets
Outdoor Space
- Patio
Unique Features
- *Select Amavi homes
- 2- and 3-bedroom cottages with private entries
- 20-minute drive to Lake Norman State Park
- 35 miles north of Downtown Charlotte
- Close to the many boat launches Lake Norman offers
- Coordinated resident events
- Custom cabinetry with sleek pulls
- Designer bathrooms with double-vanities, quartz countertops and large mirrors*
- Energy Star stainless steel appliance package
- Expansive resident clubhouse
- Flexible payment schedules available on approved credit, powered by Flex
- Gourmet kitchens with quartz countertops
- Large Chef's island with built-in storage
- Nearby Mountain Creek Park featuring 19.5 miles of multi-use trails
- Open concept floor plans
- Pet doors leading to fenced-in yards
- Professionally managed on-site by Mill Creek Residential
- Routine pest service
- Self-guided touring available
- Serene bathrooms with spa-like soaking tubs*
- Single-basin sinks with pull down faucet
- Stylish tile backsplash
- Wired for video doorbell
- Wood plank-style flooring
- Yale smart pin lock entry system
Unit 4203 Freesia St Amenities and Features
Features
- Ceiling Fans
- Washer/Dryer
Living Space
- Walk-In Closets
Outdoor Space
- Patio
Unique Features
- *Select Amavi homes
- 2- and 3-bedroom cottages with private entries
- 20-minute drive to Lake Norman State Park
- 35 miles north of Downtown Charlotte
- Close to the many boat launches Lake Norman offers
- Coordinated resident events
- Custom cabinetry with sleek pulls
- Designer bathrooms with double-vanities, quartz countertops and large mirrors*
- Energy Star stainless steel appliance package
- Expansive resident clubhouse
- Flexible payment schedules available on approved credit, powered by Flex
- Gourmet kitchens with quartz countertops
- Large Chef's island with built-in storage
- Nearby Mountain Creek Park featuring 19.5 miles of multi-use trails
- Open concept floor plans
- Pet doors leading to fenced-in yards
- Professionally managed on-site by Mill Creek Residential
- Routine pest service
- Self-guided touring available
- Serene bathrooms with spa-like soaking tubs*
- Single-basin sinks with pull down faucet
- Stylish tile backsplash
- Wired for video doorbell
- Wood plank-style flooring
- Yale smart pin lock entry system
Unit 4503 Freesia St Amenities and Features
Features
- Ceiling Fans
- Washer/Dryer
Living Space
- Walk-In Closets
Outdoor Space
- Patio
Unique Features
- *Select Amavi homes
- 2- and 3-bedroom cottages with private entries
- 20-minute drive to Lake Norman State Park
- 35 miles north of Downtown Charlotte
- Close to the many boat launches Lake Norman offers
- Coordinated resident events
- Custom cabinetry with sleek pulls
- Designer bathrooms with double-vanities, quartz countertops and large mirrors*
- Energy Star stainless steel appliance package
- Expansive resident clubhouse
- Flexible payment schedules available on approved credit, powered by Flex
- Gourmet kitchens with quartz countertops
- Large Chef's island with built-in storage
- Nearby Mountain Creek Park featuring 19.5 miles of multi-use trails
- Open concept floor plans
- Pet doors leading to fenced-in yards
- Professionally managed on-site by Mill Creek Residential
- Routine pest service
- Self-guided touring available
- Serene bathrooms with spa-like soaking tubs*
- Single-basin sinks with pull down faucet
- Stylish tile backsplash
- Wired for video doorbell
- Wood plank-style flooring
- Yale smart pin lock entry system
Apartment Model: C-C13 Bedroom, 2 Bath, 1275 sq ftAvailable Now![]()
C-C1 - Floorplan Apartment Unit: 4101 Freesia StApartment Model: C-C13 Bedroom, 2 Bath, 1275 sq ftAvailable NowApartment Unit: 4203 Freesia StApartment Model: C-C13 Bedroom, 2 Bath, 1275 sq ftAvailable NowApartment Unit: 4503 Freesia StApartment Model: C-C13 Bedroom, 2 Bath, 1275 sq ftAvailable Now
Property Information
- 134 Units
- 2 Stories
- Built in 2023
Lease Terms
- 12 - 18 mo
Fees and Policies
The fees listed below are community-provided and may exclude utilities or add-ons. All payments are made directly to the property and are non-refundable unless otherwise specified.
Required Fees
One-Time Basics
- Due at Application
- Application FeeiMax of 1. Charged per applicant.$75.00
- Administration FeeiMax of 1. Fee is refundable if the application is denied. Charged per unit.$300.00
- Due at Move-In
- Security DepositiMax of 1. Subject to screening approval. Charged Per Unit.$200.00
Utilities
- ElectriciMax of 1. Billed by Conservice and paid to community. Charged Per Unit.Varies/mo
- GasiMax of 1. Billed by Conservice and paid to community. Charged Per Unit.Varies/mo
- SeweriMax of 1. Billed by Conservice and paid to community. Charged Per Unit.Varies/mo
- WateriMax of 1. Billed by Conservice and paid to community. Charged Per Unit.Varies/mo
- Internet ServiceiMax of 1. Charged per unit.$55.00/mo
- TrashiMax of 1. Charged per unit.$30.00/mo
- Amavi Community BundleiMax of 1. Charged per unit.$60.00/mo
- Resident Liability ProgramiMax of 1. Charged per unit.$15.00/mo
- RentPlus (Credit Reporting)iMax of 1. On-time rent payment credit reporting. Charged per unit.$8-$14/mo
Other Fees and Policies
Pet Fees
- Pet FeeiMax of 2. Charged Per Pet.$300.00
- Pet ScreeningiMax of 2. Does not apply to verified assistance animals Charged Per Pet. Payable to Third Party.$30.00
- Pet RentiMax of 2. Charged Per Pet.$25.00/mo
- 3 Pet Limit
- 3 Pet Limit
Cats
Restricted animals include but not limited to the following: Breeds of Dogs: Pit Bulls (aka Staffordshire Terrier), Bull Terrier, Akita, Presa Canario, Mastiff, Rottweilers, Dobermans, Chowchows. Any hybrid or mixed breed of one of the aforementioned breeds. If a breed is not recognized, research is required to ensure it is not associated with one of the above breeds. Exotic Animals: Tarantulas, Piranhas, Reptiles (snakes, iguanas), Ferrets, Skunks, Raccoons, Squirrels, Rabbits, Potbelly Pigs, Rodents, and any other animals not considered ordinary house pets. Fish tanks over 20 gallons.
Comments: Cat
Dogs
Restricted animals include but not limited to the following: Breeds of Dogs: Pit Bulls (aka Staffordshire Terrier), Bull Terrier, Akita, Presa Canario, Mastiff, Rottweilers, Dobermans, Chowchows. Any hybrid or mixed breed of one of the aforementioned breeds. If a breed is not recognized, research is required to ensure it is not associated with one of the above breeds. Exotic Animals: Tarantulas, Piranhas, Reptiles (snakes, iguanas), Ferrets, Skunks, Raccoons, Squirrels, Rabbits, Potbelly Pigs, Rodents, and any other animals not considered ordinary house pets. Fish tanks over 20 gallons.
Comments: Dog
Parking Fees
- Garage
- Parking FeeiMax of 1. Charged Per Vehicle.$175.00/mo
Max of 1.
Property Fee Disclaimer: Based on community-supplied data and independent market research. Subject to change without notice. May exclude fees for mandatory or optional services and usage-based utilities.
Features and Amenities
Map
- Shopping
- Colleges
- Grocery
- Medical
- Nearby Properties

Map
Renters Reviews and Ratings
Nancy at Amavi is AWESOME!!!
Property Manager Responded
Beautiful Homes Friendly Staff
Property Manager Responded
Highly recommend this property
Property Manager Responded
Nearby Schools
Bandys High
Mill Creek Middle
Sherrills Ford Elementary
About GreatSchools Data on ApartmentHomeLiving.com.
Points of Interest
Time and distance from Amavi Sherrills Ford.
Arts Museums and Landmarks
Big Box and Retail
Publix
Walgreens
Target
Colleges and Universities
Groceries
Publix
Food Lion
Aldi
Hospitals
Lake Norman Regional Medical Center
Shopping Centers
Amavi Sherrills Ford has 5 shopping centers within 4.1 miles.
Nearby Neighborhoods
Rental Price Ranges in the Area
| Bedroom | Average Rent | Cheapest Rent | Highest Rent |
|---|---|---|---|
| Sherrills Ford Studio Apartments | $1,447 | $934 | $1,716 |
| Sherrills Ford 1 Bedroom Apartments | $1,412 | $909 | $4,201 |
| Sherrills Ford 2 Bedroom Apartments | $1,690 | $1,115 | $3,705 |
| Sherrills Ford 3 Bedroom Apartments | $2,054 | $1,236 | $5,256 |
| Sherrills Ford 4 Bedroom Apartments | $2,623 | $1,744 | $3,600 |
Nearby Apartments
Nearby Homes
Did You Know?
The average 3 Bedroom Apartment in Sherrills Ford is $2,062.


Max of 2.