

- Studio–2 Bedrooms
- $2,464-$4,965 Total Monthly Price
Total Monthly Price
Base Rent$2,464 - $4,965Total Monthly Price$2,464 - $4,965 - 473–1,135 Square Feet
Rent Specials
Now offering a limited-time special of 2 months free base rent on all apartment homes. *Restrictions May Apply
Unique Features and Amenities
- 10' ceiling heights and 8' in bathrooms
- 5 minutes from Logan Airport, 200 feet from Beachmont Square Blue Line T Stop, and 10 minutes to Dow
- Game room and arcade space with a pool table, shuffleboard table, darts nook, arcade games and bar/l
- In-building parking garage with EV charging and bike racks with fix-it stations
- Lounge area with a chef's kitchen and outdoor terrace
- Lounge space for communal working and gathering or individual and small group work pods and banquett
- Luxury vinyl tile flooring
- Pet spa equipped with Shore-line Elite Grooming Showers
- Secure package room with refrigerator storage, 24/7 resident access, and storage lockers
- Stainless steel appliances & quartz countertops
- State-of-the-art fitness facility that includes a personal yoga room and outdoor fitness area
- Toto plumbing fixtures
- Two courtyards & access to pool
- Ventless stacked washer/dryers
Property Contact Info
- Listed by:
- Agency:
- Vendor Logo:
- Website:
- View Property Website
- Call Us:
- (857) 336-1896
- Disclaimer:
Office Hours
| Monday | 9:00 am–6:00 pm |
| Tuesday | 9:00 am–6:00 pm |
| Wednesday | 9:00 am–6:00 pm |
| Thursday | 9:00 am–6:00 pm |
| Friday | 8:00 am–5:00 pm |
| Saturday | 10:00 am–5:00 pm |
| Sunday | 12:00 pm–5:00 pm |
Floorplan Pricing and Availability
Amaya offers Studio to 2 Bedroom apartments starting from $2,464 and having 473–1,135 sq ft. Here is the current pricing and availability:
New! Interactive Property Map
Studio
Floorplan ST4
From $2,674
Studio, 1 Bath, 556 sq ftTotal Monthly PriceAvailable NowTotal Monthly Price
Base Rent$2,674 - $3,445Total Monthly Price$2,674 - $3,445Largest StudioThis is the largest Studio at this PropertyModel Gallery
Floorplans
Availability Details
Prices shown for this property are the Total Monthly Price including Fees.Price Availability Date Unit Sq Ft Photos View Details $2,714 Available Now 734 556 $2,764 Available Now 834 556 $2,674 Available Now 534 556 Model Amenities and Features
Unique Features
- 10' ceiling heights and 8' in bathrooms
- Luxury vinyl tile flooring
- Stainless steel appliances & quartz countertops
- Toto plumbing fixtures
- Ventless stacked washer/dryers
Model Lease Information
Model Price Range
- $2,674 - $3,445Total Monthly PriceBase Rent: $2,674 - $3,445Required Monthly Fees: None
Current Available Pricing
- $2,674 - $2,764 Total Monthly Price
Unit 734 Gallery
Photos
Unit 734 Amenities and Features
Unique Features
- 10' ceiling heights and 8' in bathrooms
- Luxury vinyl tile flooring
- Stainless steel appliances & quartz countertops
- Toto plumbing fixtures
- Ventless stacked washer/dryers
Unit 734 Lease Information
Unit Price
- $2,714Total Monthly PriceBase Rent: $2,714Required Monthly Fees: None
View Details and Rent EstimateModel Lease Information
Model Price Range
- $2,674 - $3,445Total Monthly Price
Unit 834 Gallery
Photos
Unit 834 Amenities and Features
Unique Features
- 10' ceiling heights and 8' in bathrooms
- Luxury vinyl tile flooring
- Stainless steel appliances & quartz countertops
- Toto plumbing fixtures
- Ventless stacked washer/dryers
Unit 834 Lease Information
Unit Price
- $2,764Total Monthly PriceBase Rent: $2,764Required Monthly Fees: None
View Details and Rent EstimateModel Lease Information
Model Price Range
- $2,674 - $3,445Total Monthly Price
Unit 534 Gallery
Photos
Unit 534 Amenities and Features
Flooring
- Luxury vinyl tile flooring
Unique Features
- 10' ceiling heights and 8' in bathrooms
- Stainless steel appliances & quartz countertops
- Toto plumbing fixtures
- Ventless stacked washer/dryers
Unit 534 Lease Information
Unit Price
- $2,674Total Monthly PriceBase Rent: $2,674Required Monthly Fees: None
View Details and Rent EstimateModel Lease Information
Model Price Range
- $2,674 - $3,445Total Monthly Price
Apartment Model: ST4From $2,674Studio, 1 Bath, 556 sq ftAvailable NowFloor plans are artist's rendering. All dimensions are approximate. Actual product and specifications may vary in dimension or detail. Not all features are available in every rental home. Please see a representative for details.
![]()
ST4 - Floorplan Apartment Unit: 734Apartment Model: ST4$2,714Studio, 1 Bath, 556 sq ftAvailable Now![]()
Unit: 734 - Image Apartment Unit: 834Apartment Model: ST4$2,764Studio, 1 Bath, 556 sq ftAvailable Now![]()
Unit: 834 - Image Apartment Unit: 534Apartment Model: ST4$2,674Studio, 1 Bath, 556 sq ftAvailable Now![]()
Unit: 534 - Image Floorplan ST3
From $2,689
Studio, 1 Bath, 495 sq ftTotal Monthly PriceAvailable NowTotal Monthly Price
Base Rent$2,689 - $3,538Total Monthly Price$2,689 - $3,538Model Gallery
Floorplans
Availability Details
Prices shown for this property are the Total Monthly Price including Fees.Price Availability Date Unit Sq Ft Photos View Details $2,749 Available Now 502 495 $2,749 Available Now 580 495 $2,769 Available Now 602 495 Model Amenities and Features
Unique Features
- 10' ceiling heights and 8' in bathrooms
- Luxury vinyl tile flooring
- Stainless steel appliances & quartz countertops
- Toto plumbing fixtures
- Ventless stacked washer/dryers
Model Lease Information
Model Price Range
- $2,689 - $3,538Total Monthly PriceBase Rent: $2,689 - $3,538Required Monthly Fees: None
Current Available Pricing
- $2,749 - $2,769 Total Monthly Price
Unit 502 Gallery
Photos
Unit 502 Amenities and Features
Unique Features
- 10' ceiling heights and 8' in bathrooms
- Luxury vinyl tile flooring
- Stainless steel appliances & quartz countertops
- Toto plumbing fixtures
- Ventless stacked washer/dryers
Unit 502 Lease Information
Unit Price
- $2,749Total Monthly PriceBase Rent: $2,749Required Monthly Fees: None
View Details and Rent EstimateModel Lease Information
Model Price Range
- $2,689 - $3,538Total Monthly Price
Unit 580 Gallery
Photos
Unit 580 Amenities and Features
Unique Features
- 10' ceiling heights and 8' in bathrooms
- Luxury vinyl tile flooring
- Stainless steel appliances & quartz countertops
- Toto plumbing fixtures
- Ventless stacked washer/dryers
Unit 580 Lease Information
Unit Price
- $2,749Total Monthly PriceBase Rent: $2,749Required Monthly Fees: None
View Details and Rent EstimateModel Lease Information
Model Price Range
- $2,689 - $3,538Total Monthly Price
Unit 602 Gallery
Photos
Unit 602 Amenities and Features
Unique Features
- 10' ceiling heights and 8' in bathrooms
- Luxury vinyl tile flooring
- Stainless steel appliances & quartz countertops
- Toto plumbing fixtures
- Ventless stacked washer/dryers
Unit 602 Lease Information
Unit Price
- $2,769Total Monthly PriceBase Rent: $2,769Required Monthly Fees: None
View Details and Rent EstimateModel Lease Information
Model Price Range
- $2,689 - $3,538Total Monthly Price
Apartment Model: ST3From $2,689Studio, 1 Bath, 495 sq ftAvailable NowFloor plans are artist's rendering. All dimensions are approximate. Actual product and specifications may vary in dimension or detail. Not all features are available in every rental home. Please see a representative for details.
![]()
ST3 - Floorplan Apartment Unit: 502Apartment Model: ST3$2,749Studio, 1 Bath, 495 sq ftAvailable Now![]()
Unit: 502 - Image Apartment Unit: 580Apartment Model: ST3$2,749Studio, 1 Bath, 495 sq ftAvailable Now![]()
Unit: 580 - Image Apartment Unit: 602Apartment Model: ST3$2,769Studio, 1 Bath, 495 sq ftAvailable Now![]()
Unit: 602 - Image Floorplan ST2
$2,464
Studio, 1 Bath, 473 sq ftTotal Monthly PriceAvailable Sep 16Total Monthly Price
Base Rent$2,464Total Monthly Price$2,464Cheapest StudioThis is the cheapest Studio at this PropertyModel Gallery
Floorplans
Availability Details
Prices shown for this property are the Total Monthly Price including Fees.Price Availability Date Unit Sq Ft Photos $2,464 September 16, 2026 351 473 Unit 351 Gallery
Photos
Unit 351 Amenities and Features
Flooring
- Luxury vinyl tile flooring
Unique Features
- 10' ceiling heights and 8' in bathrooms
- Stainless steel appliances & quartz countertops
- Toto plumbing fixtures
- Ventless stacked washer/dryers
Unit 351 Lease Information
Unit Price
- $2,464Total Monthly PriceBase Rent: $2,464Required Monthly Fees: None
View Details and Rent EstimateModel Lease Information
Price
- $2,464Total Monthly Price
Apartment Model: ST2$2,464Studio, 1 Bath, 473 sq ftAvailable September 16, 2026Floor plans are artist's rendering. All dimensions are approximate. Actual product and specifications may vary in dimension or detail. Not all features are available in every rental home. Please see a representative for details.
![]()
ST2 - Floorplan Apartment Unit: 351Apartment Model: ST2$2,464Studio, 1 Bath, 473 sq ftAvailable September 16, 2026![]()
Unit: 351 - Image Floorplan ST1
From $2,554
Studio, 1 Bath, 519 sq ftTotal Monthly PriceAvailable Sep 16Total Monthly Price
Base Rent$2,554 - $2,614Total Monthly Price$2,554 - $2,614Model Gallery
Floorplans
Availability Details
Prices shown for this property are the Total Monthly Price including Fees.Price Availability Date Unit Sq Ft Photos View Details $2,614 September 16, 2026 793 519 $2,554 October 21, 2026 492 519 Model Amenities and Features
Unique Features
- 10' ceiling heights and 8' in bathrooms
- Luxury vinyl tile flooring
- Stainless steel appliances & quartz countertops
- Toto plumbing fixtures
- Ventless stacked washer/dryers
Model Lease Information
Model Price Range
- $2,554 - $2,614Total Monthly PriceBase Rent: $2,554 - $2,614Required Monthly Fees: None
Unit 793 Gallery
Photos
Unit 793 Amenities and Features
Unique Features
- 10' ceiling heights and 8' in bathrooms
- Luxury vinyl tile flooring
- Stainless steel appliances & quartz countertops
- Toto plumbing fixtures
- Ventless stacked washer/dryers
Unit 793 Lease Information
Unit Price
- $2,614Total Monthly PriceBase Rent: $2,614Required Monthly Fees: None
View Details and Rent EstimateModel Lease Information
Model Price Range
- $2,554 - $2,614Total Monthly Price
Unit 492 Gallery
Photos
Unit 492 Amenities and Features
Flooring
- Luxury vinyl tile flooring
Unique Features
- 10' ceiling heights and 8' in bathrooms
- Stainless steel appliances & quartz countertops
- Toto plumbing fixtures
- Ventless stacked washer/dryers
Unit 492 Lease Information
Unit Price
- $2,554Total Monthly PriceBase Rent: $2,554Required Monthly Fees: None
View Details and Rent EstimateModel Lease Information
Model Price Range
- $2,554 - $2,614Total Monthly Price
Apartment Model: ST1From $2,554Studio, 1 Bath, 519 sq ftAvailable September 16, 2026Floor plans are artist's rendering. All dimensions are approximate. Actual product and specifications may vary in dimension or detail. Not all features are available in every rental home. Please see a representative for details.
![]()
ST1 - Floorplan Apartment Unit: 793Apartment Model: ST1$2,614Studio, 1 Bath, 519 sq ftAvailable September 16, 2026![]()
Unit: 793 - Image Apartment Unit: 492Apartment Model: ST1$2,554Studio, 1 Bath, 519 sq ftAvailable October 21, 2026![]()
Unit: 492 - Image 1 Bedroom
See MoreFloorplan J1
From $2,707
1 Bed, 1 Bath, 665 sq ftTotal Monthly PriceAvailable NowTotal Monthly Price
Base Rent$2,707 - $3,171Total Monthly Price$2,707 - $3,171Model Gallery
Floorplans
Availability Details
Prices shown for this property are the Total Monthly Price including Fees.Price Availability Date Unit Sq Ft Photos View Details $2,797 Available Now 886 665 $2,847 September 16, 2026 723 665 $2,707 October 7, 2026 586 665 Model Amenities and Features
Unique Features
- 10' ceiling heights and 8' in bathrooms
- Luxury vinyl tile flooring
- Stainless steel appliances & quartz countertops
- Toto plumbing fixtures
- Ventless stacked washer/dryers
Model Lease Information
Model Price Range
- $2,707 - $3,171Total Monthly PriceBase Rent: $2,707 - $3,171Required Monthly Fees: None
Current Available Pricing
- $2,707 - $2,847 Total Monthly Price
Unit 886 Gallery
Photos
Unit 886 Amenities and Features
Unique Features
- 10' ceiling heights and 8' in bathrooms
- Luxury vinyl tile flooring
- Stainless steel appliances & quartz countertops
- Toto plumbing fixtures
- Ventless stacked washer/dryers
Unit 886 Lease Information
Unit Price
- $2,797Total Monthly PriceBase Rent: $2,797Required Monthly Fees: None
View Details and Rent EstimateModel Lease Information
Model Price Range
- $2,707 - $3,171Total Monthly Price
Unit 723 Gallery
Photos
Unit 723 Amenities and Features
Unique Features
- 10' ceiling heights and 8' in bathrooms
- Luxury vinyl tile flooring
- Stainless steel appliances & quartz countertops
- Toto plumbing fixtures
- Ventless stacked washer/dryers
Unit 723 Lease Information
Unit Price
- $2,847Total Monthly PriceBase Rent: $2,847Required Monthly Fees: None
View Details and Rent EstimateModel Lease Information
Model Price Range
- $2,707 - $3,171Total Monthly Price
Unit 586 Gallery
Photos
Unit 586 Amenities and Features
Unique Features
- 10' ceiling heights and 8' in bathrooms
- Luxury vinyl tile flooring
- Stainless steel appliances & quartz countertops
- Toto plumbing fixtures
- Ventless stacked washer/dryers
Unit 586 Lease Information
Unit Price
- $2,707Total Monthly PriceBase Rent: $2,707Required Monthly Fees: None
View Details and Rent EstimateModel Lease Information
Model Price Range
- $2,707 - $3,171Total Monthly Price
Apartment Model: J1From $2,7071 Bedroom, 1 Bath, 665 sq ftAvailable NowFloor plans are artist's rendering. All dimensions are approximate. Actual product and specifications may vary in dimension or detail. Not all features are available in every rental home. Please see a representative for details.
![]()
J1 - Floorplan Apartment Unit: 886Apartment Model: J1$2,7971 Bedroom, 1 Bath, 665 sq ftAvailable Now![]()
Unit: 886 - Image Apartment Unit: 723Apartment Model: J1$2,8471 Bedroom, 1 Bath, 665 sq ftAvailable September 16, 2026![]()
Unit: 723 - Image Apartment Unit: 586Apartment Model: J1$2,7071 Bedroom, 1 Bath, 665 sq ftAvailable October 7, 2026![]()
Unit: 586 - Image J1.3
From $2,832
1 Bed, 1 Bath, 732 sq ftTotal Monthly PriceAvailable NowTotal Monthly Price
Base Rent$2,832 - $3,364Total Monthly Price$2,832 - $3,364Model Gallery
Floorplans
Availability Details
Prices shown for this property are the Total Monthly Price including Fees.Price Availability Date Unit Sq Ft Photos View Details $2,927 Available Now 640 732 $2,832 September 7, 2026 540 732 $2,997 September 21, 2026 840 732 Model Amenities and Features
Unique Features
- 10' ceiling heights and 8' in bathrooms
- Luxury vinyl tile flooring
- Stainless steel appliances & quartz countertops
- Toto plumbing fixtures
- Ventless stacked washer/dryers
Model Lease Information
Model Price Range
- $2,832 - $3,364Total Monthly PriceBase Rent: $2,832 - $3,364Required Monthly Fees: None
Current Available Pricing
- $2,832 - $2,997 Total Monthly Price
Unit 640 Gallery
Photos
Unit 640 Amenities and Features
Flooring
- Luxury vinyl tile flooring
Unique Features
- 10' ceiling heights and 8' in bathrooms
- Stainless steel appliances & quartz countertops
- Toto plumbing fixtures
- Ventless stacked washer/dryers
Unit 640 Lease Information
Unit Price
- $2,927Total Monthly PriceBase Rent: $2,927Required Monthly Fees: None
View Details and Rent EstimateModel Lease Information
Model Price Range
- $2,832 - $3,364Total Monthly Price
Unit 540 Gallery
Photos
Unit 540 Amenities and Features
Unique Features
- 10' ceiling heights and 8' in bathrooms
- Luxury vinyl tile flooring
- Stainless steel appliances & quartz countertops
- Toto plumbing fixtures
- Ventless stacked washer/dryers
Unit 540 Lease Information
Unit Price
- $2,832Total Monthly PriceBase Rent: $2,832Required Monthly Fees: None
View Details and Rent EstimateModel Lease Information
Model Price Range
- $2,832 - $3,364Total Monthly Price
Unit 840 Gallery
Photos
Unit 840 Amenities and Features
Unique Features
- 10' ceiling heights and 8' in bathrooms
- Luxury vinyl tile flooring
- Stainless steel appliances & quartz countertops
- Toto plumbing fixtures
- Ventless stacked washer/dryers
Unit 840 Lease Information
Unit Price
- $2,997Total Monthly PriceBase Rent: $2,997Required Monthly Fees: None
View Details and Rent EstimateModel Lease Information
Model Price Range
- $2,832 - $3,364Total Monthly Price
Apartment Model: J1.3From $2,8321 Bedroom, 1 Bath, 732 sq ftAvailable NowFloor plans are artist's rendering. All dimensions are approximate. Actual product and specifications may vary in dimension or detail. Not all features are available in every rental home. Please see a representative for details.
![]()
J1.3 - Floorplan Apartment Unit: 640Apartment Model: J1.3$2,9271 Bedroom, 1 Bath, 732 sq ftAvailable Now![]()
Unit: 640 - Image Apartment Unit: 540Apartment Model: J1.3$2,8321 Bedroom, 1 Bath, 732 sq ftAvailable September 7, 2026![]()
Unit: 540 - Image Apartment Unit: 840Apartment Model: J1.3$2,9971 Bedroom, 1 Bath, 732 sq ftAvailable September 21, 2026![]()
Unit: 840 - Image Floorplan A2
From $2,924
1 Bed, 1 Bath, 710 sq ftTotal Monthly PriceAvailable NowTotal Monthly Price
Base Rent$2,924 - $3,157Total Monthly Price$2,924 - $3,157Model Gallery
Floorplans
Availability Details
Prices shown for this property are the Total Monthly Price including Fees.Price Availability Date Unit Sq Ft Photos View Details $2,944 Available Now 589 710 $2,924 Available Now 489 710 $2,964 Available Now 609 710 Model Amenities and Features
Unique Features
- 10' ceiling heights and 8' in bathrooms
- Luxury vinyl tile flooring
- Stainless steel appliances & quartz countertops
- Toto plumbing fixtures
- Ventless stacked washer/dryers
Model Lease Information
Model Price Range
- $2,924 - $3,157Total Monthly PriceBase Rent: $2,924 - $3,157Required Monthly Fees: None
Current Available Pricing
- $2,924 - $2,964 Total Monthly Price
Unit 589 Gallery
Photos
Unit 589 Amenities and Features
Flooring
- Luxury vinyl tile flooring
Unique Features
- 10' ceiling heights and 8' in bathrooms
- Stainless steel appliances & quartz countertops
- Toto plumbing fixtures
- Ventless stacked washer/dryers
Unit 589 Lease Information
Unit Price
- $2,944Total Monthly PriceBase Rent: $2,944Required Monthly Fees: None
View Details and Rent EstimateModel Lease Information
Model Price Range
- $2,924 - $3,157Total Monthly Price
Unit 489 Gallery
Photos
Unit 489 Amenities and Features
Flooring
- Luxury vinyl tile flooring
Unique Features
- 10' ceiling heights and 8' in bathrooms
- Stainless steel appliances & quartz countertops
- Toto plumbing fixtures
- Ventless stacked washer/dryers
Unit 489 Lease Information
Unit Price
- $2,924Total Monthly PriceBase Rent: $2,924Required Monthly Fees: None
View Details and Rent EstimateModel Lease Information
Model Price Range
- $2,924 - $3,157Total Monthly Price
Unit 609 Gallery
Photos
Unit 609 Amenities and Features
Unique Features
- 10' ceiling heights and 8' in bathrooms
- Luxury vinyl tile flooring
- Stainless steel appliances & quartz countertops
- Toto plumbing fixtures
- Ventless stacked washer/dryers
Unit 609 Lease Information
Unit Price
- $2,964Total Monthly PriceBase Rent: $2,964Required Monthly Fees: None
View Details and Rent EstimateModel Lease Information
Model Price Range
- $2,924 - $3,157Total Monthly Price
Apartment Model: A2From $2,9241 Bedroom, 1 Bath, 710 sq ftAvailable NowFloor plans are artist's rendering. All dimensions are approximate. Actual product and specifications may vary in dimension or detail. Not all features are available in every rental home. Please see a representative for details.
![]()
A2 - Floorplan Apartment Unit: 589Apartment Model: A2$2,9441 Bedroom, 1 Bath, 710 sq ftAvailable Now![]()
Unit: 589 - Image Apartment Unit: 489Apartment Model: A2$2,9241 Bedroom, 1 Bath, 710 sq ftAvailable Now![]()
Unit: 489 - Image Apartment Unit: 609Apartment Model: A2$2,9641 Bedroom, 1 Bath, 710 sq ftAvailable Now![]()
Unit: 609 - Image A2.2
From $2,984
1 Bed, 1 Bath, 733 sq ftTotal Monthly PriceAvailable NowTotal Monthly Price
Base Rent$2,984 - $3,151Total Monthly Price$2,984 - $3,151Model Gallery
Floorplans
Availability Details
Prices shown for this property are the Total Monthly Price including Fees.Price Availability Date Unit Sq Ft Photos View Details $2,984 Available Now 391 733 $3,044 Available Now 591 733 Model Amenities and Features
Unique Features
- 10' ceiling heights and 8' in bathrooms
- Luxury vinyl tile flooring
- Stainless steel appliances & quartz countertops
- Toto plumbing fixtures
- Ventless stacked washer/dryers
Model Lease Information
Model Price Range
- $2,984 - $3,151Total Monthly PriceBase Rent: $2,984 - $3,151Required Monthly Fees: None
Current Available Pricing
- $2,984 - $3,044 Total Monthly Price
Unit 391 Gallery
Photos
Unit 391 Amenities and Features
Unique Features
- 10' ceiling heights and 8' in bathrooms
- Luxury vinyl tile flooring
- Stainless steel appliances & quartz countertops
- Toto plumbing fixtures
- Ventless stacked washer/dryers
Unit 391 Lease Information
Unit Price
- $2,984Total Monthly PriceBase Rent: $2,984Required Monthly Fees: None
View Details and Rent EstimateModel Lease Information
Model Price Range
- $2,984 - $3,151Total Monthly Price
Unit 591 Gallery
Photos
Unit 591 Amenities and Features
Flooring
- Luxury vinyl tile flooring
Unique Features
- 10' ceiling heights and 8' in bathrooms
- Stainless steel appliances & quartz countertops
- Toto plumbing fixtures
- Ventless stacked washer/dryers
Unit 591 Lease Information
Unit Price
- $3,044Total Monthly PriceBase Rent: $3,044Required Monthly Fees: None
View Details and Rent EstimateModel Lease Information
Model Price Range
- $2,984 - $3,151Total Monthly Price
Apartment Model: A2.2From $2,9841 Bedroom, 1 Bath, 733 sq ftAvailable NowFloor plans are artist's rendering. All dimensions are approximate. Actual product and specifications may vary in dimension or detail. Not all features are available in every rental home. Please see a representative for details.
![]()
A2.2 - Floorplan Apartment Unit: 391Apartment Model: A2.2$2,9841 Bedroom, 1 Bath, 733 sq ftAvailable Now![]()
Unit: 391 - Image Apartment Unit: 591Apartment Model: A2.2$3,0441 Bedroom, 1 Bath, 733 sq ftAvailable Now![]()
Unit: 591 - Image J6 Den
From $3,131
1 Bed, 1 Bath, 848 sq ftTotal Monthly PriceAvailable NowTotal Monthly Price
Base Rent$3,131 - $4,071Total Monthly Price$3,131 - $4,071Model Gallery
Floorplans
Availability Details
Prices shown for this property are the Total Monthly Price including Fees.Price Availability Date Unit Sq Ft Photos $3,131 Available Now 452 848 Unit 452 Gallery
Photos
Unit 452 Amenities and Features
Flooring
- Luxury vinyl tile flooring
Unique Features
- 10' ceiling heights and 8' in bathrooms
- Stainless steel appliances & quartz countertops
- Toto plumbing fixtures
- Ventless stacked washer/dryers
Unit 452 Lease Information
Unit Price
- $3,131Total Monthly PriceBase Rent: $3,131Required Monthly Fees: None
View Details and Rent EstimateModel Lease Information
Model Price Range
- $3,131 - $4,071Total Monthly Price
Apartment Model: J6 DenFrom $3,1311 Bedroom, 1 Bath, 848 sq ftAvailable NowFloor plans are artist's rendering. All dimensions are approximate. Actual product and specifications may vary in dimension or detail. Not all features are available in every rental home. Please see a representative for details.
![]()
J6 Den - Floorplan Apartment Unit: 452Apartment Model: J6 Den$3,1311 Bedroom, 1 Bath, 848 sq ftAvailable Now![]()
Unit: 452 - Image J6.1 Den
From $3,256
1 Bed, 1 Bath, 819 sq ftTotal Monthly PriceAvailable NowTotal Monthly Price
Base Rent$3,256 - $4,474Total Monthly Price$3,256 - $4,474Model Gallery
Floorplans
Availability Details
Prices shown for this property are the Total Monthly Price including Fees.Price Availability Date Unit Sq Ft Photos View Details $3,441 Available Now 258 819 $3,256 Available Now 458 819 Model Amenities and Features
Unique Features
- 10' ceiling heights and 8' in bathrooms
- Luxury vinyl tile flooring
- Stainless steel appliances & quartz countertops
- Toto plumbing fixtures
- Ventless stacked washer/dryers
Model Lease Information
Model Price Range
- $3,256 - $4,474Total Monthly PriceBase Rent: $3,256 - $4,474Required Monthly Fees: None
Current Available Pricing
- $3,256 - $3,441 Total Monthly Price
Unit 258 Gallery
Photos
Unit 258 Amenities and Features
Unique Features
- 10' ceiling heights and 8' in bathrooms
- Luxury vinyl tile flooring
- Stainless steel appliances & quartz countertops
- Toto plumbing fixtures
- Ventless stacked washer/dryers
Unit 258 Lease Information
Unit Price
- $3,441Total Monthly PriceBase Rent: $3,441Required Monthly Fees: None
View Details and Rent EstimateModel Lease Information
Model Price Range
- $3,256 - $4,474Total Monthly Price
Unit 458 Gallery
Photos
Unit 458 Amenities and Features
Flooring
- Luxury vinyl tile flooring
Unique Features
- 10' ceiling heights and 8' in bathrooms
- Stainless steel appliances & quartz countertops
- Toto plumbing fixtures
- Ventless stacked washer/dryers
Unit 458 Lease Information
Unit Price
- $3,256Total Monthly PriceBase Rent: $3,256Required Monthly Fees: None
View Details and Rent EstimateModel Lease Information
Model Price Range
- $3,256 - $4,474Total Monthly Price
Apartment Model: J6.1 DenFrom $3,2561 Bedroom, 1 Bath, 819 sq ftAvailable NowFloor plans are artist's rendering. All dimensions are approximate. Actual product and specifications may vary in dimension or detail. Not all features are available in every rental home. Please see a representative for details.
![]()
J6.1 Den - Floorplan Apartment Unit: 258Apartment Model: J6.1 Den$3,4411 Bedroom, 1 Bath, 819 sq ftAvailable Now![]()
Unit: 258 - Image Apartment Unit: 458Apartment Model: J6.1 Den$3,2561 Bedroom, 1 Bath, 819 sq ftAvailable Now![]()
Unit: 458 - Image J1.5 Den
From $3,291
1 Bed, 1 Bath, 889 sq ftTotal Monthly PriceAvailable NowTotal Monthly Price
Base Rent$3,291 - $4,279Total Monthly Price$3,291 - $4,279Model Gallery
Floorplans
Availability Details
Prices shown for this property are the Total Monthly Price including Fees.Price Availability Date Unit Sq Ft Photos $3,291 Available Now 346 889 Unit 346 Gallery
Photos
Unit 346 Amenities and Features
Unique Features
- 10' ceiling heights and 8' in bathrooms
- Luxury vinyl tile flooring
- Stainless steel appliances & quartz countertops
- Toto plumbing fixtures
- Ventless stacked washer/dryers
Unit 346 Lease Information
Unit Price
- $3,291Total Monthly PriceBase Rent: $3,291Required Monthly Fees: None
View Details and Rent EstimateModel Lease Information
Model Price Range
- $3,291 - $4,279Total Monthly Price
Apartment Model: J1.5 DenFrom $3,2911 Bedroom, 1 Bath, 889 sq ftAvailable NowFloor plans are artist's rendering. All dimensions are approximate. Actual product and specifications may vary in dimension or detail. Not all features are available in every rental home. Please see a representative for details.
![]()
J1.5 Den - Floorplan Apartment Unit: 346Apartment Model: J1.5 Den$3,2911 Bedroom, 1 Bath, 889 sq ftAvailable Now![]()
Unit: 346 - Image B2 Den
From $3,516
1 Bed, 1 Bath, 1071 sq ftTotal Monthly PriceAvailable NowTotal Monthly Price
Base Rent$3,516 - $4,623Total Monthly Price$3,516 - $4,623Model Gallery
Floorplans
Availability Details
Prices shown for this property are the Total Monthly Price including Fees.Price Availability Date Unit Sq Ft Photos View Details $3,556 Available Now 443 1071 $3,516 October 8, 2026 341 1071 Model Amenities and Features
Unique Features
- 10' ceiling heights and 8' in bathrooms
- Luxury vinyl tile flooring
- Stainless steel appliances & quartz countertops
- Toto plumbing fixtures
- Ventless stacked washer/dryers
Model Lease Information
Model Price Range
- $3,516 - $4,623Total Monthly PriceBase Rent: $3,516 - $4,623Required Monthly Fees: None
Current Available Pricing
- $3,516 - $3,556 Total Monthly Price
Unit 443 Gallery
Photos
Unit 443 Amenities and Features
Unique Features
- 10' ceiling heights and 8' in bathrooms
- Luxury vinyl tile flooring
- Stainless steel appliances & quartz countertops
- Toto plumbing fixtures
- Ventless stacked washer/dryers
Unit 443 Lease Information
Unit Price
- $3,556Total Monthly PriceBase Rent: $3,556Required Monthly Fees: None
View Details and Rent EstimateModel Lease Information
Model Price Range
- $3,516 - $4,623Total Monthly Price
Unit 341 Gallery
Photos
Unit 341 Amenities and Features
Unique Features
- 10' ceiling heights and 8' in bathrooms
- Luxury vinyl tile flooring
- Stainless steel appliances & quartz countertops
- Toto plumbing fixtures
- Ventless stacked washer/dryers
Unit 341 Lease Information
Unit Price
- $3,516Total Monthly PriceBase Rent: $3,516Required Monthly Fees: None
View Details and Rent EstimateModel Lease Information
Model Price Range
- $3,516 - $4,623Total Monthly Price
Apartment Model: B2 DenFrom $3,5161 Bedroom, 1 Bath, 1071 sq ftAvailable NowFloor plans are artist's rendering. All dimensions are approximate. Actual product and specifications may vary in dimension or detail. Not all features are available in every rental home. Please see a representative for details.
![]()
B2 Den - Floorplan Apartment Unit: 443Apartment Model: B2 Den$3,5561 Bedroom, 1 Bath, 1071 sq ftAvailable Now![]()
Unit: 443 - Image Apartment Unit: 341Apartment Model: B2 Den$3,5161 Bedroom, 1 Bath, 1071 sq ftAvailable October 8, 2026![]()
Unit: 341 - Image B3 Den
From $3,551
1 Bed, 1 Bath, 828 sq ftTotal Monthly PriceAvailable NowTotal Monthly Price
Base Rent$3,551 - $4,617Total Monthly Price$3,551 - $4,617Model Gallery
Floorplans
Availability Details
Prices shown for this property are the Total Monthly Price including Fees.Price Availability Date Unit Sq Ft Photos $3,551 Available Now 565 828 Unit 565 Gallery
Photos
Unit 565 Amenities and Features
Flooring
- Luxury vinyl tile flooring
Unique Features
- 10' ceiling heights and 8' in bathrooms
- Stainless steel appliances & quartz countertops
- Toto plumbing fixtures
- Ventless stacked washer/dryers
Unit 565 Lease Information
Unit Price
- $3,551Total Monthly PriceBase Rent: $3,551Required Monthly Fees: None
View Details and Rent EstimateModel Lease Information
Model Price Range
- $3,551 - $4,617Total Monthly Price
Apartment Model: B3 DenFrom $3,5511 Bedroom, 1 Bath, 828 sq ftAvailable NowFloor plans are artist's rendering. All dimensions are approximate. Actual product and specifications may vary in dimension or detail. Not all features are available in every rental home. Please see a representative for details.
![]()
B3 Den - Floorplan Apartment Unit: 565Apartment Model: B3 Den$3,5511 Bedroom, 1 Bath, 828 sq ftAvailable Now![]()
Unit: 565 - Image Floorplan A9
From $2,929
1 Bed, 1 Bath, 723 sq ftTotal Monthly PriceAvailable Aug 24Total Monthly Price
Base Rent$2,929 - $3,048Total Monthly Price$2,929 - $3,048Model Gallery
Floorplans
Availability Details
Prices shown for this property are the Total Monthly Price including Fees.Price Availability Date Unit Sq Ft Photos $2,929 August 24, 2026 454 723 Unit 454 Gallery
Photos
Unit 454 Amenities and Features
Unique Features
- 10' ceiling heights and 8' in bathrooms
- Luxury vinyl tile flooring
- Stainless steel appliances & quartz countertops
- Toto plumbing fixtures
- Ventless stacked washer/dryers
Unit 454 Lease Information
Unit Price
- $2,929Total Monthly PriceBase Rent: $2,929Required Monthly Fees: None
View Details and Rent EstimateModel Lease Information
Model Price Range
- $2,929 - $3,048Total Monthly Price
Apartment Model: A9From $2,9291 Bedroom, 1 Bath, 723 sq ftAvailable August 24, 2026Floor plans are artist's rendering. All dimensions are approximate. Actual product and specifications may vary in dimension or detail. Not all features are available in every rental home. Please see a representative for details.
![]()
A9 - Floorplan Apartment Unit: 454Apartment Model: A9$2,9291 Bedroom, 1 Bath, 723 sq ftAvailable August 24, 2026![]()
Unit: 454 - Image J1.4
From $3,047
1 Bed, 1 Bath, 773 sq ftTotal Monthly PriceAvailable Sep 4Total Monthly Price
Base Rent$3,047 - $3,394Total Monthly Price$3,047 - $3,394Model Gallery
Floorplans
Availability Details
Prices shown for this property are the Total Monthly Price including Fees.Price Availability Date Unit Sq Ft Photos $3,047 September 4, 2026 742 773 Unit 742 Gallery
Photos
Unit 742 Amenities and Features
Flooring
- Luxury vinyl tile flooring
Unique Features
- 10' ceiling heights and 8' in bathrooms
- Stainless steel appliances & quartz countertops
- Toto plumbing fixtures
- Ventless stacked washer/dryers
Unit 742 Lease Information
Unit Price
- $3,047Total Monthly PriceBase Rent: $3,047Required Monthly Fees: None
View Details and Rent EstimateModel Lease Information
Model Price Range
- $3,047 - $3,394Total Monthly Price
Apartment Model: J1.4From $3,0471 Bedroom, 1 Bath, 773 sq ftAvailable September 4, 2026Floor plans are artist's rendering. All dimensions are approximate. Actual product and specifications may vary in dimension or detail. Not all features are available in every rental home. Please see a representative for details.
![]()
J1.4 - Floorplan Apartment Unit: 742Apartment Model: J1.4$3,0471 Bedroom, 1 Bath, 773 sq ftAvailable September 4, 2026![]()
Unit: 742 - Image Floorplan J5
From $2,832
1 Bed, 1 Bath, 618 sq ftTotal Monthly PriceAvailable Sep 7Total Monthly Price
Base Rent$2,832 - $3,154Total Monthly Price$2,832 - $3,154Model Gallery
Floorplans
Availability Details
Prices shown for this property are the Total Monthly Price including Fees.Price Availability Date Unit Sq Ft Photos $2,832 September 7, 2026 426 618 Unit 426 Gallery
Photos
Unit 426 Amenities and Features
Unique Features
- 10' ceiling heights and 8' in bathrooms
- Luxury vinyl tile flooring
- Stainless steel appliances & quartz countertops
- Toto plumbing fixtures
- Ventless stacked washer/dryers
Unit 426 Lease Information
Unit Price
- $2,832Total Monthly PriceBase Rent: $2,832Required Monthly Fees: None
View Details and Rent EstimateModel Lease Information
Model Price Range
- $2,832 - $3,154Total Monthly Price
Apartment Model: J5From $2,8321 Bedroom, 1 Bath, 618 sq ftAvailable September 7, 2026Floor plans are artist's rendering. All dimensions are approximate. Actual product and specifications may vary in dimension or detail. Not all features are available in every rental home. Please see a representative for details.
![]()
J5 - Floorplan Apartment Unit: 426Apartment Model: J5$2,8321 Bedroom, 1 Bath, 618 sq ftAvailable September 7, 2026![]()
Unit: 426 - Image Floorplan A5
From $2,934
1 Bed, 1 Bath, 603 sq ftTotal Monthly PriceAvailable Sep 13Total Monthly Price
Base Rent$2,934 - $3,045Total Monthly Price$2,934 - $3,045Model Gallery
Floorplans
Availability Details
Prices shown for this property are the Total Monthly Price including Fees.Price Availability Date Unit Sq Ft Photos $2,934 September 13, 2026 717 603 Unit 717 Gallery
Photos
Unit 717 Amenities and Features
Unique Features
- 10' ceiling heights and 8' in bathrooms
- Luxury vinyl tile flooring
- Stainless steel appliances & quartz countertops
- Toto plumbing fixtures
- Ventless stacked washer/dryers
Unit 717 Lease Information
Unit Price
- $2,934Total Monthly PriceBase Rent: $2,934Required Monthly Fees: None
View Details and Rent EstimateModel Lease Information
Model Price Range
- $2,934 - $3,045Total Monthly Price
Apartment Model: A5From $2,9341 Bedroom, 1 Bath, 603 sq ftAvailable September 13, 2026Floor plans are artist's rendering. All dimensions are approximate. Actual product and specifications may vary in dimension or detail. Not all features are available in every rental home. Please see a representative for details.
![]()
A5 - Floorplan Apartment Unit: 717Apartment Model: A5$2,9341 Bedroom, 1 Bath, 603 sq ftAvailable September 13, 2026![]()
Unit: 717 - Image J1.6
From $2,757
1 Bed, 1 Bath, 665 sq ftTotal Monthly PriceAvailable Sep 26Total Monthly Price
Base Rent$2,757 - $3,071Total Monthly Price$2,757 - $3,071Model Gallery
Floorplans
Availability Details
Prices shown for this property are the Total Monthly Price including Fees.Price Availability Date Unit Sq Ft Photos $2,757 September 26, 2026 210 665 Unit 210 Gallery
Photos
Unit 210 Amenities and Features
Unique Features
- 10' ceiling heights and 8' in bathrooms
- Luxury vinyl tile flooring
- Stainless steel appliances & quartz countertops
- Toto plumbing fixtures
- Ventless stacked washer/dryers
Unit 210 Lease Information
Unit Price
- $2,757Total Monthly PriceBase Rent: $2,757Required Monthly Fees: None
View Details and Rent EstimateModel Lease Information
Model Price Range
- $2,757 - $3,071Total Monthly Price
Apartment Model: J1.6From $2,7571 Bedroom, 1 Bath, 665 sq ftAvailable September 26, 2026Floor plans are artist's rendering. All dimensions are approximate. Actual product and specifications may vary in dimension or detail. Not all features are available in every rental home. Please see a representative for details.
![]()
J1.6 - Floorplan Apartment Unit: 210Apartment Model: J1.6$2,7571 Bedroom, 1 Bath, 665 sq ftAvailable September 26, 2026![]()
Unit: 210 - Image Floorplan J3
From $2,607
1 Bed, 1 Bath, 567 sq ftTotal Monthly PriceAvailable Sep 28Total Monthly Price
Base Rent$2,607 - $3,022Total Monthly Price$2,607 - $3,022Cheapest 1 BedroomThis is the cheapest 1 Bedroom at this PropertyModel Gallery
Floorplans
Availability Details
Prices shown for this property are the Total Monthly Price including Fees.Price Availability Date Unit Sq Ft Photos View Details $2,607 September 28, 2026 425 567 $2,692 October 7, 2026 327 567 $2,627 October 26, 2026 525 567 Model Amenities and Features
Unique Features
- 10' ceiling heights and 8' in bathrooms
- Luxury vinyl tile flooring
- Stainless steel appliances & quartz countertops
- Toto plumbing fixtures
- Ventless stacked washer/dryers
Model Lease Information
Model Price Range
- $2,607 - $3,022Total Monthly PriceBase Rent: $2,607 - $3,022Required Monthly Fees: None
Current Available Pricing
- $2,607 - $2,692 Total Monthly Price
Unit 425 Gallery
Photos
Unit 425 Amenities and Features
Unique Features
- 10' ceiling heights and 8' in bathrooms
- Luxury vinyl tile flooring
- Stainless steel appliances & quartz countertops
- Toto plumbing fixtures
- Ventless stacked washer/dryers
Unit 425 Lease Information
Unit Price
- $2,607Total Monthly PriceBase Rent: $2,607Required Monthly Fees: None
View Details and Rent EstimateModel Lease Information
Model Price Range
- $2,607 - $3,022Total Monthly Price
Unit 327 Gallery
Photos
Unit 327 Amenities and Features
Unique Features
- 10' ceiling heights and 8' in bathrooms
- Luxury vinyl tile flooring
- Stainless steel appliances & quartz countertops
- Toto plumbing fixtures
- Ventless stacked washer/dryers
Unit 327 Lease Information
Unit Price
- $2,692Total Monthly PriceBase Rent: $2,692Required Monthly Fees: None
View Details and Rent EstimateModel Lease Information
Model Price Range
- $2,607 - $3,022Total Monthly Price
Unit 525 Gallery
Photos
Unit 525 Amenities and Features
Flooring
- Luxury vinyl tile flooring
Unique Features
- 10' ceiling heights and 8' in bathrooms
- Stainless steel appliances & quartz countertops
- Toto plumbing fixtures
- Ventless stacked washer/dryers
Unit 525 Lease Information
Unit Price
- $2,627Total Monthly PriceBase Rent: $2,627Required Monthly Fees: None
View Details and Rent EstimateModel Lease Information
Model Price Range
- $2,607 - $3,022Total Monthly Price
Apartment Model: J3From $2,6071 Bedroom, 1 Bath, 567 sq ftAvailable September 28, 2026Floor plans are artist's rendering. All dimensions are approximate. Actual product and specifications may vary in dimension or detail. Not all features are available in every rental home. Please see a representative for details.
![]()
J3 - Floorplan Apartment Unit: 425Apartment Model: J3$2,6071 Bedroom, 1 Bath, 567 sq ftAvailable September 28, 2026![]()
Unit: 425 - Image Apartment Unit: 327Apartment Model: J3$2,6921 Bedroom, 1 Bath, 567 sq ftAvailable October 7, 2026![]()
Unit: 327 - Image Apartment Unit: 525Apartment Model: J3$2,6271 Bedroom, 1 Bath, 567 sq ftAvailable October 26, 2026![]()
Unit: 525 - Image A2.1
From $2,914
1 Bed, 1 Bath, 653 sq ftTotal Monthly PriceAvailable Sep 29Total Monthly Price
Base Rent$2,914 - $3,024Total Monthly Price$2,914 - $3,024Model Gallery
Floorplans
Availability Details
Prices shown for this property are the Total Monthly Price including Fees.Price Availability Date Unit Sq Ft Photos $2,914 September 29, 2026 894 653 Unit 894 Gallery
Photos
Unit 894 Amenities and Features
Flooring
- Luxury vinyl tile flooring
Unique Features
- 10' ceiling heights and 8' in bathrooms
- Stainless steel appliances & quartz countertops
- Toto plumbing fixtures
- Ventless stacked washer/dryers
Unit 894 Lease Information
Unit Price
- $2,914Total Monthly PriceBase Rent: $2,914Required Monthly Fees: None
View Details and Rent EstimateModel Lease Information
Model Price Range
- $2,914 - $3,024Total Monthly Price
Apartment Model: A2.1From $2,9141 Bedroom, 1 Bath, 653 sq ftAvailable September 29, 2026Floor plans are artist's rendering. All dimensions are approximate. Actual product and specifications may vary in dimension or detail. Not all features are available in every rental home. Please see a representative for details.
![]()
A2.1 - Floorplan Apartment Unit: 894Apartment Model: A2.1$2,9141 Bedroom, 1 Bath, 653 sq ftAvailable September 29, 2026![]()
Unit: 894 - Image A1.2
From $2,849
1 Bed, 1 Bath, 681 sq ftTotal Monthly PriceAvailable Oct 6Total Monthly Price
Base Rent$2,849 - $2,965Total Monthly Price$2,849 - $2,965Model Gallery
Floorplans
Availability Details
Prices shown for this property are the Total Monthly Price including Fees.Price Availability Date Unit Sq Ft Photos $2,849 October 6, 2026 420 681 Unit 420 Gallery
Photos
Unit 420 Amenities and Features
Unique Features
- 10' ceiling heights and 8' in bathrooms
- Luxury vinyl tile flooring
- Stainless steel appliances & quartz countertops
- Toto plumbing fixtures
- Ventless stacked washer/dryers
Unit 420 Lease Information
Unit Price
- $2,849Total Monthly PriceBase Rent: $2,849Required Monthly Fees: None
View Details and Rent EstimateModel Lease Information
Model Price Range
- $2,849 - $2,965Total Monthly Price
Apartment Model: A1.2From $2,8491 Bedroom, 1 Bath, 681 sq ftAvailable October 6, 2026Floor plans are artist's rendering. All dimensions are approximate. Actual product and specifications may vary in dimension or detail. Not all features are available in every rental home. Please see a representative for details.
![]()
A1.2 - Floorplan Apartment Unit: 420Apartment Model: A1.2$2,8491 Bedroom, 1 Bath, 681 sq ftAvailable October 6, 2026![]()
Unit: 420 - Image A1 BF
From $2,764
1 Bed, 1 Bath, 733 sq ftTotal Monthly PriceAvailable Oct 6Total Monthly Price
Base Rent$2,764 - $2,876Total Monthly Price$2,764 - $2,876Model Gallery
Floorplans
Availability Details
Prices shown for this property are the Total Monthly Price including Fees.Price Availability Date Unit Sq Ft Photos $2,764 October 6, 2026 605 733 Unit 605 Gallery
Photos
Unit 605 Amenities and Features
Unique Features
- 10' ceiling heights and 8' in bathrooms
- Luxury vinyl tile flooring
- Stainless steel appliances & quartz countertops
- Toto plumbing fixtures
- Ventless stacked washer/dryers
Unit 605 Lease Information
Unit Price
- $2,764Total Monthly PriceBase Rent: $2,764Required Monthly Fees: None
View Details and Rent EstimateModel Lease Information
Model Price Range
- $2,764 - $2,876Total Monthly Price
Apartment Model: A1 BFFrom $2,7641 Bedroom, 1 Bath, 733 sq ftAvailable October 6, 2026Floor plans are artist's rendering. All dimensions are approximate. Actual product and specifications may vary in dimension or detail. Not all features are available in every rental home. Please see a representative for details.
![]()
A1 BF - Floorplan Apartment Unit: 605Apartment Model: A1 BF$2,7641 Bedroom, 1 Bath, 733 sq ftAvailable October 6, 2026![]()
Unit: 605 - Image B2.1 Den
From $3,941
1 Bed, 1 Bath, 1135 sq ftTotal Monthly PriceAvailable Oct 7Total Monthly Price
Base Rent$3,941 - $4,965Total Monthly Price$3,941 - $4,965Largest 1 BedroomThis is the largest 1 Bedroom at this PropertyModel Gallery
Floorplans
Availability Details
Prices shown for this property are the Total Monthly Price including Fees.Price Availability Date Unit Sq Ft Photos $3,941 October 7, 2026 743 1135 Unit 743 Gallery
Photos
Unit 743 Amenities and Features
Unique Features
- 10' ceiling heights and 8' in bathrooms
- Luxury vinyl tile flooring
- Stainless steel appliances & quartz countertops
- Toto plumbing fixtures
- Ventless stacked washer/dryers
Unit 743 Lease Information
Unit Price
- $3,941Total Monthly PriceBase Rent: $3,941Required Monthly Fees: None
View Details and Rent EstimateModel Lease Information
Model Price Range
- $3,941 - $4,965Total Monthly Price
Apartment Model: B2.1 DenFrom $3,9411 Bedroom, 1 Bath, 1135 sq ftAvailable October 7, 2026Floor plans are artist's rendering. All dimensions are approximate. Actual product and specifications may vary in dimension or detail. Not all features are available in every rental home. Please see a representative for details.
![]()
B2.1 Den - Floorplan Apartment Unit: 743Apartment Model: B2.1 Den$3,9411 Bedroom, 1 Bath, 1135 sq ftAvailable October 7, 2026![]()
Unit: 743 - Image J1 BF
From $2,667
1 Bed, 1 Bath, 665 sq ftTotal Monthly PriceAvailable Oct 18Total Monthly Price
Base Rent$2,667 - $2,994Total Monthly Price$2,667 - $2,994Model Gallery
Floorplans
Availability Details
Prices shown for this property are the Total Monthly Price including Fees.Price Availability Date Unit Sq Ft Photos $2,667 October 18, 2026 522 665 Unit 522 Gallery
Photos
Unit 522 Amenities and Features
Unique Features
- 10' ceiling heights and 8' in bathrooms
- Luxury vinyl tile flooring
- Stainless steel appliances & quartz countertops
- Toto plumbing fixtures
- Ventless stacked washer/dryers
Unit 522 Lease Information
Unit Price
- $2,667Total Monthly PriceBase Rent: $2,667Required Monthly Fees: None
View Details and Rent EstimateModel Lease Information
Model Price Range
- $2,667 - $2,994Total Monthly Price
Apartment Model: J1 BFFrom $2,6671 Bedroom, 1 Bath, 665 sq ftAvailable October 18, 2026Floor plans are artist's rendering. All dimensions are approximate. Actual product and specifications may vary in dimension or detail. Not all features are available in every rental home. Please see a representative for details.
![]()
J1 BF - Floorplan Apartment Unit: 522Apartment Model: J1 BF$2,6671 Bedroom, 1 Bath, 665 sq ftAvailable October 18, 2026![]()
Unit: 522 - Image B1 Den
From $3,391
1 Bed, 1 Bath, 963 sq ftTotal Monthly PriceAvailable Oct 29Total Monthly Price
Base Rent$3,391 - $4,272Total Monthly Price$3,391 - $4,272Model Gallery
Floorplans
Availability Details
Prices shown for this property are the Total Monthly Price including Fees.Price Availability Date Unit Sq Ft Photos $3,391 October 29, 2026 368 963 Unit 368 Gallery
Photos
Unit 368 Amenities and Features
Unique Features
- 10' ceiling heights and 8' in bathrooms
- Luxury vinyl tile flooring
- Stainless steel appliances & quartz countertops
- Toto plumbing fixtures
- Ventless stacked washer/dryers
Unit 368 Lease Information
Unit Price
- $3,391Total Monthly PriceBase Rent: $3,391Required Monthly Fees: None
View Details and Rent EstimateModel Lease Information
Model Price Range
- $3,391 - $4,272Total Monthly Price
Apartment Model: B1 DenFrom $3,3911 Bedroom, 1 Bath, 963 sq ftAvailable October 29, 2026Floor plans are artist's rendering. All dimensions are approximate. Actual product and specifications may vary in dimension or detail. Not all features are available in every rental home. Please see a representative for details.
![]()
B1 Den - Floorplan Apartment Unit: 368Apartment Model: B1 Den$3,3911 Bedroom, 1 Bath, 963 sq ftAvailable October 29, 2026![]()
Unit: 368 - Image Floorplan J4
From $2,687
1 Bed, 1 Bath, 665 sq ftTotal Monthly PriceAvailable Nov 7Total Monthly Price
Base Rent$2,687 - $2,797Total Monthly Price$2,687 - $2,797Model Gallery
Floorplans
Availability Details
Prices shown for this property are the Total Monthly Price including Fees.Price Availability Date Unit Sq Ft Photos $2,687 November 7, 2026 412 665 Unit 412 Gallery
Photos
Unit 412 Amenities and Features
Flooring
- Luxury vinyl tile flooring
Unique Features
- 10' ceiling heights and 8' in bathrooms
- Stainless steel appliances & quartz countertops
- Toto plumbing fixtures
- Ventless stacked washer/dryers
Unit 412 Lease Information
Unit Price
- $2,687Total Monthly PriceBase Rent: $2,687Required Monthly Fees: None
View Details and Rent EstimateModel Lease Information
Model Price Range
- $2,687 - $2,797Total Monthly Price
Apartment Model: J4From $2,6871 Bedroom, 1 Bath, 665 sq ftAvailable November 7, 2026Floor plans are artist's rendering. All dimensions are approximate. Actual product and specifications may vary in dimension or detail. Not all features are available in every rental home. Please see a representative for details.
![]()
J4 - Floorplan Apartment Unit: 412Apartment Model: J4$2,6871 Bedroom, 1 Bath, 665 sq ftAvailable November 7, 2026![]()
Unit: 412 - Image 2 Bedrooms
C2.1
From $3,615
2 Beds, 2 Baths, 1016 sq ftTotal Monthly PriceAvailable NowTotal Monthly Price
Base Rent$3,615 - $4,697Total Monthly Price$3,615 - $4,697Model Gallery
Floorplans
Availability Details
Prices shown for this property are the Total Monthly Price including Fees.Price Availability Date Unit Sq Ft Photos View Details $3,655 Available Now 603 1016 $3,615 Available Now 403 1016 $3,725 August 31, 2026 803 1016 Model Amenities and Features
Unique Features
- 10' ceiling heights and 8' in bathrooms
- Luxury vinyl tile flooring
- Stainless steel appliances & quartz countertops
- Toto plumbing fixtures
- Ventless stacked washer/dryers
Model Lease Information
Model Price Range
- $3,615 - $4,697Total Monthly PriceBase Rent: $3,615 - $4,697Required Monthly Fees: None
Current Available Pricing
- $3,615 - $3,725 Total Monthly Price
Unit 603 Gallery
Photos
Unit 603 Amenities and Features
Flooring
- Luxury vinyl tile flooring
Unique Features
- 10' ceiling heights and 8' in bathrooms
- Stainless steel appliances & quartz countertops
- Toto plumbing fixtures
- Ventless stacked washer/dryers
Unit 603 Lease Information
Unit Price
- $3,655Total Monthly PriceBase Rent: $3,655Required Monthly Fees: None
View Details and Rent EstimateModel Lease Information
Model Price Range
- $3,615 - $4,697Total Monthly Price
Unit 403 Gallery
Photos
Unit 403 Amenities and Features
Unique Features
- 10' ceiling heights and 8' in bathrooms
- Luxury vinyl tile flooring
- Stainless steel appliances & quartz countertops
- Toto plumbing fixtures
- Ventless stacked washer/dryers
Unit 403 Lease Information
Unit Price
- $3,615Total Monthly PriceBase Rent: $3,615Required Monthly Fees: None
View Details and Rent EstimateModel Lease Information
Model Price Range
- $3,615 - $4,697Total Monthly Price
Unit 803 Gallery
Photos
Unit 803 Amenities and Features
Unique Features
- 10' ceiling heights and 8' in bathrooms
- Luxury vinyl tile flooring
- Stainless steel appliances & quartz countertops
- Toto plumbing fixtures
- Ventless stacked washer/dryers
Unit 803 Lease Information
Unit Price
- $3,725Total Monthly PriceBase Rent: $3,725Required Monthly Fees: None
View Details and Rent EstimateModel Lease Information
Model Price Range
- $3,615 - $4,697Total Monthly Price
Apartment Model: C2.1From $3,6152 Bedroom, 2 Bath, 1016 sq ftAvailable NowFloor plans are artist's rendering. All dimensions are approximate. Actual product and specifications may vary in dimension or detail. Not all features are available in every rental home. Please see a representative for details.
![]()
C2.1 - Floorplan Apartment Unit: 603Apartment Model: C2.1$3,6552 Bedroom, 2 Bath, 1016 sq ftAvailable Now![]()
Unit: 603 - Image Apartment Unit: 403Apartment Model: C2.1$3,6152 Bedroom, 2 Bath, 1016 sq ftAvailable Now![]()
Unit: 403 - Image Apartment Unit: 803Apartment Model: C2.1$3,7252 Bedroom, 2 Bath, 1016 sq ftAvailable August 31, 2026![]()
Unit: 803 - Image C1.1
From $3,635
2 Beds, 2 Baths, 977 sq ftTotal Monthly PriceAvailable NowTotal Monthly Price
Base Rent$3,635 - $4,583Total Monthly Price$3,635 - $4,583Model Gallery
Floorplans
Availability Details
Prices shown for this property are the Total Monthly Price including Fees.Price Availability Date Unit Sq Ft Photos View Details $3,635 Available Now 577 977 $3,825 November 1, 2026 877 977 Model Amenities and Features
Unique Features
- 10' ceiling heights and 8' in bathrooms
- Luxury vinyl tile flooring
- Stainless steel appliances & quartz countertops
- Toto plumbing fixtures
- Ventless stacked washer/dryers
Model Lease Information
Model Price Range
- $3,635 - $4,583Total Monthly PriceBase Rent: $3,635 - $4,583Required Monthly Fees: None
Current Available Pricing
- $3,635 - $3,825 Total Monthly Price
Unit 577 Gallery
Photos
Unit 577 Amenities and Features
Unique Features
- 10' ceiling heights and 8' in bathrooms
- Luxury vinyl tile flooring
- Stainless steel appliances & quartz countertops
- Toto plumbing fixtures
- Ventless stacked washer/dryers
Unit 577 Lease Information
Unit Price
- $3,635Total Monthly PriceBase Rent: $3,635Required Monthly Fees: None
View Details and Rent EstimateModel Lease Information
Model Price Range
- $3,635 - $4,583Total Monthly Price
Unit 877 Gallery
Photos
Unit 877 Amenities and Features
Unique Features
- 10' ceiling heights and 8' in bathrooms
- Luxury vinyl tile flooring
- Stainless steel appliances & quartz countertops
- Toto plumbing fixtures
- Ventless stacked washer/dryers
Unit 877 Lease Information
Unit Price
- $3,825Total Monthly PriceBase Rent: $3,825Required Monthly Fees: None
View Details and Rent EstimateModel Lease Information
Model Price Range
- $3,635 - $4,583Total Monthly Price
Apartment Model: C1.1From $3,6352 Bedroom, 2 Bath, 977 sq ftAvailable NowFloor plans are artist's rendering. All dimensions are approximate. Actual product and specifications may vary in dimension or detail. Not all features are available in every rental home. Please see a representative for details.
![]()
C1.1 - Floorplan Apartment Unit: 577Apartment Model: C1.1$3,6352 Bedroom, 2 Bath, 977 sq ftAvailable Now![]()
Unit: 577 - Image Apartment Unit: 877Apartment Model: C1.1$3,8252 Bedroom, 2 Bath, 977 sq ftAvailable November 1, 2026![]()
Unit: 877 - Image C2 BF
From $3,540
2 Beds, 2 Baths, 1035 sq ftTotal Monthly PriceAvailable Sep 6Total Monthly Price
Base Rent$3,540 - $4,232Total Monthly Price$3,540 - $4,232Cheapest 2 BedroomThis is the cheapest 2 Bedroom at this PropertyModel Gallery
Floorplans
Availability Details
Prices shown for this property are the Total Monthly Price including Fees.Price Availability Date Unit Sq Ft Photos $3,540 September 6, 2026 401 1035 Unit 401 Gallery
Photos
Unit 401 Amenities and Features
Unique Features
- 10' ceiling heights and 8' in bathrooms
- Luxury vinyl tile flooring
- Stainless steel appliances & quartz countertops
- Toto plumbing fixtures
- Ventless stacked washer/dryers
Unit 401 Lease Information
Unit Price
- $3,540Total Monthly PriceBase Rent: $3,540Required Monthly Fees: None
View Details and Rent EstimateModel Lease Information
Model Price Range
- $3,540 - $4,232Total Monthly Price
Apartment Model: C2 BFFrom $3,5402 Bedroom, 2 Bath, 1035 sq ftAvailable September 6, 2026Floor plans are artist's rendering. All dimensions are approximate. Actual product and specifications may vary in dimension or detail. Not all features are available in every rental home. Please see a representative for details.
![]()
C2 BF - Floorplan Apartment Unit: 401Apartment Model: C2 BF$3,5402 Bedroom, 2 Bath, 1035 sq ftAvailable September 6, 2026![]()
Unit: 401 - Image Floorplan C4
From $3,680
2 Beds, 2 Baths, 991 sq ftTotal Monthly PriceAvailable Oct 8Total Monthly Price
Base Rent$3,680 - $3,971Total Monthly Price$3,680 - $3,971Model Gallery
Floorplans
Availability Details
Prices shown for this property are the Total Monthly Price including Fees.Price Availability Date Unit Sq Ft Photos $3,680 October 8, 2026 668 991 Unit 668 Gallery
Photos
Unit 668 Amenities and Features
Flooring
- Luxury vinyl tile flooring
Unique Features
- 10' ceiling heights and 8' in bathrooms
- Stainless steel appliances & quartz countertops
- Toto plumbing fixtures
- Ventless stacked washer/dryers
Unit 668 Lease Information
Unit Price
- $3,680Total Monthly PriceBase Rent: $3,680Required Monthly Fees: None
View Details and Rent EstimateModel Lease Information
Model Price Range
- $3,680 - $3,971Total Monthly Price
Apartment Model: C4From $3,6802 Bedroom, 2 Bath, 991 sq ftAvailable October 8, 2026Floor plans are artist's rendering. All dimensions are approximate. Actual product and specifications may vary in dimension or detail. Not all features are available in every rental home. Please see a representative for details.
![]()
C4 - Floorplan Apartment Unit: 668Apartment Model: C4$3,6802 Bedroom, 2 Bath, 991 sq ftAvailable October 8, 2026![]()
Unit: 668 - Image
Schedule a Tour
Videos
3D Tours
Property Information
- 475 Units
- 7 Stories
- Built in 2024
Fees and Policies
The fees listed below are community-provided and may exclude utilities or add-ons. All payments are made directly to the property and are non-refundable unless otherwise specified. Use the Cost Calculator to determine costs based on your needs.
Required Fees
Utilities
- Utility - Electric ServiceiMax of 1. 3rd Party. Monthly fee for electric utility service. Charged Per Unit. Payable to Third Party.Varies/mo
- Utility - Sewer ServiceiMax of 1. Monthly fee for sewer utility service. Charged Per Unit.Usage-Based/mo
- Utility - Water ServiceiMax of 1. Monthly fee for water utility service. Charged per unit.Usage-Based/mo
- Utility - Trash ServiceiMax of 1. Monthly fee for trash and/or recycling collection and waste disposal. Charged per unit.Included in Rent/mo
One-Time Basics
- Due at Move-In
- Security Deposit - StandardiMax of 1. Refundable deposit required at move-in. Applications that are Conditionally Approved (i.e. income and/or credit-related reasons) may require a larger security deposit and/or last month's rent deposit (each not to exceed a full month's base rent). Charged per unit.$500.00
Other Fees and Policies
Personal Add-Ons
- Renters Liability Insurance - Property ProgramiMax of 1. Minimum personal liability coverage required by the Property if no Third Party policy is provided. Does not include contents coverage. Charged per unit.$12.36/mo
- Utility - Internet Service (Optional)iMax of 1. 3rd Party. Monthly fee for internet service. Charged per unit. Payable to Third Party.Varies/mo
- Utility - Cable TV ServiceiMax of 1. 3rd Party. Monthly fee for cable TV service. Charged per unit. Payable to Third Party.Varies/mo
Pet Fees
- Cat
- Pet RentiMax of 2. Monthly fee required per approved pet or apartment. Maximum two pets per apartment. Service Animals and ESAs are exempt. Contact the Leasing Team for additional details and weight specifications, if applicable. Charged Per Pet.$50-$75/mo
- Dog
- Pet RentiMax of 2. Monthly fee required per approved pet or apartment. Maximum two pets per apartment. Service Animals and ESAs are exempt. Contact the Leasing Team for additional details and weight specifications, if applicable. Charged Per Pet.$50-$75/mo
Max of 2. 2 Pets Per Household, Breed Restrictions Apply.
Restricted Animals (included but not limited to): Dog Breeds: Pit Bulls (aka Staffordshire Terrier),Bull Terrier, Husky, Akita, Presa Canario, Mastiff, Rottweilers, German Shepherds, Dobermans, Chowchows. Any mixed breed of one of the aforementioned breeds. Exotic Animals: Tarantulas, Reptiles, Ferrets, Rodents, and any other animals not considered ordinary house pets. Fish tanks over 20 gallons.
Max of 2. 2 Pets Per Household, Breed Restrictions Apply.
Parking Fees
- Parking (Third Party)iMax of 1. Parking fee if/when parking is limited or not available at the Property. Charged Per Vehicle. Payable to Third Party.Varies/mo
- Parking - ReservediMax of 1. Monthly fee per reserved parking space. Pricing may vary based on size, location, and/or number of spaces rented. All vehicles must be registered with the Management Office. Contact the Leasing Team for availability and limitations. Charged Per Vehicle.$175-$200/mo
- Other
Max of 1.
Additional Parking Options
Property Fee Disclaimer: Based on community-supplied data and independent market research. Subject to change without notice. May exclude fees for mandatory or optional services and usage-based utilities.
Features and Amenities
On-Site Services
- Car Charging Station
Community Features
- Lounge
Outdoor Features
- Courtyard
Recreation and Fitness
- Spa
- Gameroom
- Pool
Interior Features
- Tub/Shower
- Heating
- Air Conditioning
Kitchen Amenities
- Oven
- Kitchen
- Range
- Refrigerator

Map
- Shopping
- Colleges
- Grocery
- Medical
- Parks
- Transportation

Map
Getting Around
60 / 100 Moderately walkable
80 / 100 Strong public transit
50 / 100 Fairly bikeable
80 / 100 Very car friendly
Getting to Know the Area
70 / 100 Restaurants
70 / 100 Cafes
60 / 100 Nightlife
50 / 100 Shopping
80 / 100 Parks
20 / 100 Noise Level
Frequently Asked Questions about Amaya
Where is Amaya located?
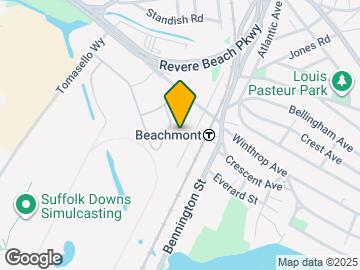
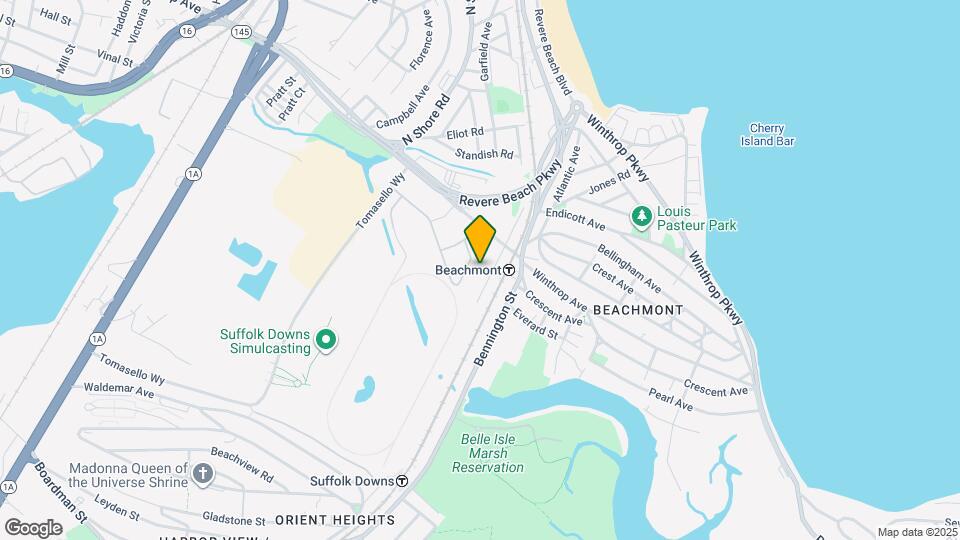
Amaya is located at 50 Salt St near the Harbor View Orient Heights area of Revere, MA
What is the current rent range at Amaya?
Studio to 2 Bedroom Apartments at Amaya currently range from $2,464 to $4,965
When is the leasing office open?
- The office Hours for Amaya are
- Monday 9:00 am–6:00 pm
- Tuesday 9:00 am–6:00 pm
- Wednesday 9:00 am–6:00 pm
- Thursday 9:00 am–6:00 pm
- Friday 8:00 am–5:00 pm
- Saturday 10:00 am–5:00 pm
- Sunday 12:00 pm–5:00 pm
Are pets allowed?
Call us today to find out our pet policy and if we allow pets
Are there any rent specials?
The current rent special at Amaya is: Now offering a limited-time special of 2 months free base rent on all apartment homes. *Restrictions May Apply.
Renters Reviews and Ratings
Best Events
Property Manager Responded
Community events
Property Manager Responded
Great Amenities and an Even Better Tour
Property Manager Responded
Amazing apartment, great staff & amenities
Property Manager Responded
Great building, great amenities
Property Manager Responded
Great Apartment Complex
Property Manager Responded
Tour review
Property Manager Responded
Great access to MBTA + top amenities
Property Manager Responded
Amazing place to live
Property Manager Responded
Points of Interest
Time and distance from Amaya.
Arts Museums and Landmarks
Big Box and Retail
Target
Walgreens
Colleges and Universities
Groceries
Shaw's
Pricerite
Stop & Shop
Hospitals
Military Bases
Boston Support Center
Fort Miller
Fort Pickering
Parks and Recreation
Amaya has 5 parks within 4.8 miles, including Boston Islands National Park, New England Holocaust Museum, Christopher Columbus Waterfront Park, Boston Common, and Freedom Trail.
Restaurants and Dining
Shopping Centers
Amaya has 5 shopping centers within 1.4 miles.
Transit Stations
Nearby Neighborhoods
Rental Price Ranges in the Area
| Bedroom | Average Price | Cheapest Price | Highest Price |
|---|---|---|---|
| Revere Studio Apartments | $2,533 | $1,625 | $10,000+ |
| Revere 1 Bedroom Apartments | $2,718 | $950 | $10,000+ |
| Revere 2 Bedroom Apartments | $3,387 | $1,500 | $10,000+ |
| Revere 3 Bedroom Apartments | $3,707 | $2,000 | $6,408 |
| Revere 4 Bedroom Apartments | $3,530 | $2,695 | $4,800 |
| Revere 5 Bedroom Apartments | $4,399 | $2,895 | $6,000 |
Browse Top Apartments in Revere
By Price
By Community Type
- Revere Apartments for Rent by Owner
- Revere Apartments with Rent Specials
- Revere Top Rated Apartments
- Revere Corporate Apartments
- Revere Furnished Apartments
- Revere Gated Apartments
- Revere Loft Apartments
- Revere Low Income Apartments
- Revere Military Apartments
- New Revere Apartments
- Revere Senior Apartments
- Revere Short-term Apartments
- Revere Student Apartments
- Revere Apartments with Utilities Included


Max of 1.