


- Student Housing
- 1–3 Bedrooms
- $1,250-$1,875 Pricing
- 675–1,350 Square Feet
About Amberleigh Shores
A beautiful life beckons. Welcome to Amberleigh Shores; a vibrant vacation from the expected. Serene and luxurious, modern yet nostalgic. Crafted to shine a light on the little joys in life. Each one, two and three bedroom apartment offers airy living spaces and upscale finishes, lofty nine-foot ceilings and sprawling granite countertops. And with close proximity to the beach, there's always a sense of coastal ease at Amberleigh Shores.
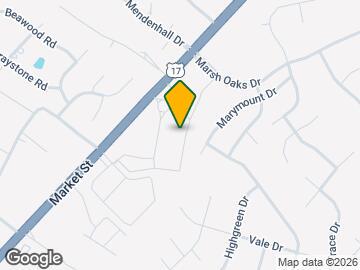
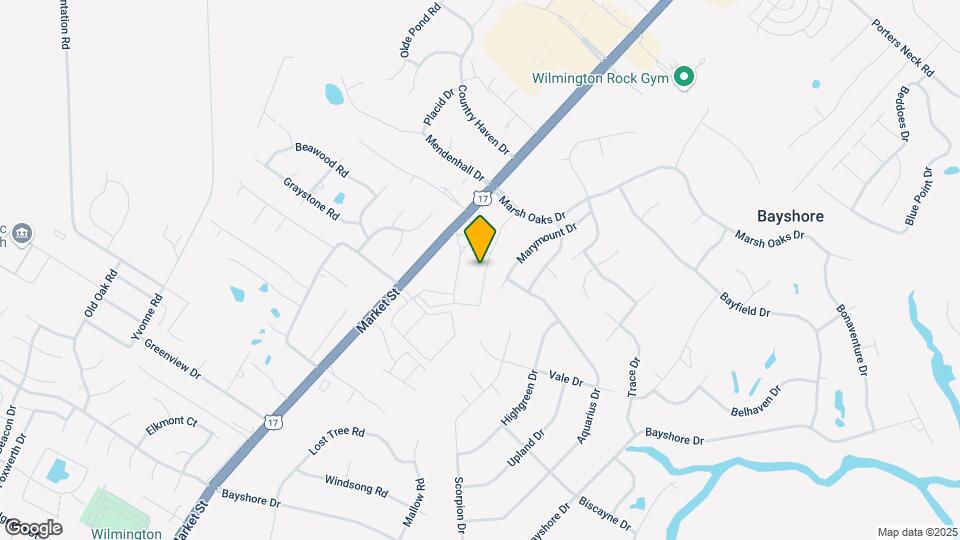
Amberleigh Shores is located in the Bayshore Neighborhood and 28411 Zip code of Wilmington, NC. This community is professionally managed by Flournoy Companies
Unique Features and Amenities
- 9' Ceilings & Hardwood Style Flooring
- 9 ft. ceiling
- Attached/Detached Garages
- Black appliances
- Car Care Center
- Community Gas Grill/BBQ Areas
- Disability access
- Energy-star Stainless Steel Appliances
- Full-size washer/dryer
- Garage
- Green belt/woods view
- Hammock Garden
- Hardwood floor
- Island Kitchens & Walk In Closets
- Jetted Garden Tubs
- Jetted Tubs
- Kitchen island
- Laminate (wood-look)
- Large patio/balcony
- Lifestyle Strength & Cardio Center
- One car-direct-entry garage
- Oversized Kitchen Sinks
- Pet Bark Parks
- Pool view
- Premier Resident Lounge with Fire Place, Coffee Bar, Billards, and more
- Short-term Leases Available
- Smooth Surface Cooktops
- Stainless steel appliances
- SUNROOM
- Upgraded Cabinetry
- Whirlpool tub
Property Contact Info

- Listed by:
- Agency:
- Vendor Logo:
- Website:
- View Property Website
- Call Us:
- (910) 679-0899
- Disclaimer:
Office Hours
| Monday | 8:30 am–5:30 pm |
| Tuesday | 8:30 am–5:30 pm |
| Wednesday | 8:30 am–5:30 pm |
| Thursday | 8:30 am–5:30 pm |
| Friday | 8:30 am–5:30 pm |
| Saturday | 10:00 am–4:00 pm |
| Sunday | Closed |
Floorplan Pricing and Availability
Amberleigh Shores offers 1 to 3 Bedroom apartments starting from $1,250 and having 675–1,350 sq ft. Here is the current pricing and availability:
New! Interactive Property Map
1 Bedroom
Show Unavailable FloorplansFloorplan A5
$1,425
1 Bed, 1 Bath, 859 sq ftAvailable NowLargest 1 BedroomThis is the largest 1 Bedroom at this PropertyModel Gallery
Floorplans
Availability Details
Price Availability Date Unit Sq Ft View Details $1,425 Available Now 221-303 859 $1,425 July 26, 2026 181-303 859 $1,425 August 29, 2026 199-205 859 Model Amenities and Features
Kitchen
- Granite Countertops
- Stainless Steel Appliances
Living Space
- Walk-In Closets
Unique Features
- 9 ft. ceiling
- Energy-star Stainless Steel Appliances
- Full-size washer/dryer
- Hardwood floor
- Jetted Tubs
- Kitchen island
- Large patio/balcony
- Oversized Kitchen Sinks
- Premier Resident Lounge with Fire Place, Coffee Bar, Billards, and more
- Smooth Surface Cooktops
- Upgraded Cabinetry
Model Rent and Fees
Model Price
- $1,425
Unit 221-303 Amenities and Features
Kitchen
- Granite Countertops
- Stainless Steel Appliances
Living Space
- Walk-In Closets
Unique Features
- 9 ft. ceiling
- Energy-star Stainless Steel Appliances
- Full-size washer/dryer
- Hardwood floor
- Jetted Tubs
- Kitchen island
- Large patio/balcony
- Oversized Kitchen Sinks
- Premier Resident Lounge with Fire Place, Coffee Bar, Billards, and more
- Smooth Surface Cooktops
- Upgraded Cabinetry
Unit 221-303 Rent and Fees
Unit Price
- $1,425
View Details and Rent EstimateModel Rent and Fees
Price
- $1,425
Unit 181-303 Amenities and Features
Kitchen
- Granite Countertops
- Stainless Steel Appliances
Living Space
- Walk-In Closets
Unique Features
- 9 ft. ceiling
- Energy-star Stainless Steel Appliances
- Full-size washer/dryer
- Hardwood floor
- Jetted Tubs
- Kitchen island
- Large patio/balcony
- Oversized Kitchen Sinks
- Premier Resident Lounge with Fire Place, Coffee Bar, Billards, and more
- Smooth Surface Cooktops
- Upgraded Cabinetry
Unit 181-303 Rent and Fees
Unit Price
- $1,425
View Details and Rent EstimateModel Rent and Fees
Price
- $1,425
Unit 199-205 Amenities and Features
Kitchen
- Granite Countertops
- Stainless Steel Appliances
Living Space
- Walk-In Closets
Unique Features
- 9 ft. ceiling
- Energy-star Stainless Steel Appliances
- Full-size washer/dryer
- Hardwood floor
- Jetted Tubs
- Kitchen island
- Large patio/balcony
- Oversized Kitchen Sinks
- Premier Resident Lounge with Fire Place, Coffee Bar, Billards, and more
- Smooth Surface Cooktops
- Upgraded Cabinetry
Unit 199-205 Rent and Fees
Unit Price
- $1,425
View Details and Rent EstimateModel Rent and Fees
Price
- $1,425
Apartment Model: A5$1,4251 Bedroom, 1 Bath, 859 sq ftAvailable Now![]()
A5 - Floorplan Apartment Unit: 221-303Apartment Model: A5$1,4251 Bedroom, 1 Bath, 859 sq ftAvailable NowApartment Unit: 181-303Apartment Model: A5$1,4251 Bedroom, 1 Bath, 859 sq ftAvailable July 26, 2026Apartment Unit: 199-205Apartment Model: A5$1,4251 Bedroom, 1 Bath, 859 sq ftAvailable August 29, 2026Floorplan A3
$1,400
1 Bed, 1 Bath, 855 sq ftAvailable Aug 12Model Gallery
Floorplans
Availability Details
Price Availability Date Unit Sq Ft View Details $1,400 August 12, 2026 189-202 855 $1,400 September 2, 2026 130-203 855 Model Amenities and Features
Kitchen
- Granite Countertops
- Stainless Steel Appliances
Living Space
- Walk-In Closets
Unique Features
- 9 ft. ceiling
- Energy-star Stainless Steel Appliances
- Full-size washer/dryer
- Hardwood floor
- Jetted Tubs
- Kitchen island
- Large patio/balcony
- Oversized Kitchen Sinks
- Premier Resident Lounge with Fire Place, Coffee Bar, Billards, and more
- Smooth Surface Cooktops
- Upgraded Cabinetry
Model Rent and Fees
Model Price
- $1,400
Unit 189-202 Amenities and Features
Kitchen
- Granite Countertops
- Stainless Steel Appliances
Living Space
- Walk-In Closets
Unique Features
- 9 ft. ceiling
- Energy-star Stainless Steel Appliances
- Full-size washer/dryer
- Hardwood floor
- Jetted Tubs
- Kitchen island
- Large patio/balcony
- Oversized Kitchen Sinks
- Premier Resident Lounge with Fire Place, Coffee Bar, Billards, and more
- Smooth Surface Cooktops
- Upgraded Cabinetry
Unit 189-202 Rent and Fees
Unit Price
- $1,400
View Details and Rent EstimateModel Rent and Fees
Price
- $1,400
Unit 130-203 Amenities and Features
Kitchen
- Granite Countertops
- Stainless Steel Appliances
Living Space
- Walk-In Closets
Unique Features
- 9 ft. ceiling
- Energy-star Stainless Steel Appliances
- Full-size washer/dryer
- Hardwood floor
- Jetted Tubs
- Kitchen island
- Large patio/balcony
- Oversized Kitchen Sinks
- Premier Resident Lounge with Fire Place, Coffee Bar, Billards, and more
- Smooth Surface Cooktops
- Upgraded Cabinetry
Unit 130-203 Rent and Fees
Unit Price
- $1,400
View Details and Rent EstimateModel Rent and Fees
Price
- $1,400
Apartment Model: A3From $1,4001 Bedroom, 1 Bath, 855 sq ftAvailable August 12, 2026![]()
A3 - Floorplan Apartment Unit: 189-202Apartment Model: A3$1,4001 Bedroom, 1 Bath, 855 sq ftAvailable August 12, 2026Apartment Unit: 130-203Apartment Model: A3$1,4001 Bedroom, 1 Bath, 855 sq ftAvailable September 2, 2026Floorplan A4
$1,375
1 Bed, 1 Bath, 794 sq ftAvailable Aug 18Model Gallery
Floorplans
Availability Details
Price Availability Date Unit Sq Ft $1,375 August 18, 2026 221-104 794 Unit 221-104 Amenities and Features
Kitchen
- Granite Countertops
- Stainless Steel Appliances
Kitchen Features
- Kitchen island
Living Space
- Walk-In Closets
Unique Features
- 9 ft. ceiling
- Energy-star Stainless Steel Appliances
- Full-size washer/dryer
- Hardwood floor
- Jetted Tubs
- Large patio/balcony
- Oversized Kitchen Sinks
- Premier Resident Lounge with Fire Place, Coffee Bar, Billards, and more
- Smooth Surface Cooktops
- Upgraded Cabinetry
Unit 221-104 Rent and Fees
Unit Price
- $1,375
View Details and Rent EstimateModel Rent and Fees
Price
- $1,375
Apartment Model: A4$1,3751 Bedroom, 1 Bath, 794 sq ftAvailable August 18, 2026![]()
A4 - Floorplan Apartment Unit: 221-104Apartment Model: A4$1,3751 Bedroom, 1 Bath, 794 sq ftAvailable August 18, 2026Floorplan A2
$1,250
1 Bed, 1 Bath, 749 sq ftAvailable Aug 26Cheapest 1 BedroomThis is the cheapest 1 Bedroom at this PropertyModel Gallery
3D Tours
Availability Details
Price Availability Date Unit Sq Ft View Details $1,250 August 26, 2026 231-307 749 $1,250 September 10, 2026 154-103 749 Model Amenities and Features
Kitchen
- Granite Countertops
- Stainless Steel Appliances
Living Space
- Walk-In Closets
Unique Features
- 9 ft. ceiling
- Energy-star Stainless Steel Appliances
- Full-size washer/dryer
- Hardwood floor
- Jetted Tubs
- Kitchen island
- Large patio/balcony
- Oversized Kitchen Sinks
- Premier Resident Lounge with Fire Place, Coffee Bar, Billards, and more
- Smooth Surface Cooktops
- Upgraded Cabinetry
Model Rent and Fees
Model Price
- $1,250
Unit 231-307 Amenities and Features
Kitchen
- Granite Countertops
- Stainless Steel Appliances
Living Space
- Walk-In Closets
Unique Features
- 9 ft. ceiling
- Energy-star Stainless Steel Appliances
- Full-size washer/dryer
- Hardwood floor
- Jetted Tubs
- Kitchen island
- Large patio/balcony
- Oversized Kitchen Sinks
- Premier Resident Lounge with Fire Place, Coffee Bar, Billards, and more
- Smooth Surface Cooktops
- Upgraded Cabinetry
Unit 231-307 Rent and Fees
Unit Price
- $1,250
View Details and Rent EstimateModel Rent and Fees
Price
- $1,250
Unit 154-103 Amenities and Features
Kitchen
- Granite Countertops
- Stainless Steel Appliances
Kitchen Features
- Kitchen island
Living Space
- Walk-In Closets
Unique Features
- 9 ft. ceiling
- Energy-star Stainless Steel Appliances
- Full-size washer/dryer
- Hardwood floor
- Jetted Tubs
- Large patio/balcony
- Oversized Kitchen Sinks
- Premier Resident Lounge with Fire Place, Coffee Bar, Billards, and more
- Smooth Surface Cooktops
- Upgraded Cabinetry
Unit 154-103 Rent and Fees
Unit Price
- $1,250
View Details and Rent EstimateModel Rent and Fees
Price
- $1,250
Apartment Model: A2From $1,2501 Bedroom, 1 Bath, 749 sq ftAvailable August 26, 2026A2 - 3D Tour Apartment Unit: 231-307Apartment Model: A2$1,2501 Bedroom, 1 Bath, 749 sq ftAvailable August 26, 2026Apartment Unit: 154-103Apartment Model: A2$1,2501 Bedroom, 1 Bath, 749 sq ftAvailable September 10, 2026Floorplan A1
1 Bed, 1 Bath, 675 sq ftModel Gallery
Floorplans
Availability Details
Availability Date Unit Sq Ft Call for Availability A1 675 sq ft Model Amenities and Features
Kitchen
- Granite Countertops
- Stainless Steel Appliances
Living Space
- Walk-In Closets
Unique Features
- 9 ft. ceiling
- Energy-star Stainless Steel Appliances
- Full-size washer/dryer
- Hardwood floor
- Jetted Tubs
- Kitchen island
- Large patio/balcony
- Oversized Kitchen Sinks
- Premier Resident Lounge with Fire Place, Coffee Bar, Billards, and more
- Smooth Surface Cooktops
- Upgraded Cabinetry
Apartment Model: A1Call For Rates1 Bedroom, 1 Bath, 675 sq ftUnavailable![]()
A1 - Floorplan 2 Bedrooms
Show Unavailable FloorplansFloorplan B2
$1,525
2 Beds, 2 Baths, 1047 sq ftAvailable NowCheapest 2 BedroomThis is the cheapest 2 Bedroom at this PropertyModel Gallery
Floorplans
Availability Details
Price Availability Date Unit Sq Ft View Details $1,525 Available Now 154-106 1047 $1,525 Available Now 154-210 1047 $1,525 August 21, 2026 121-309 1047 Model Amenities and Features
Kitchen
- Granite Countertops
- Stainless Steel Appliances
Living Space
- Walk-In Closets
Unique Features
- 9 ft. ceiling
- Energy-star Stainless Steel Appliances
- Full-size washer/dryer
- Hardwood floor
- Jetted Tubs
- Kitchen island
- Large patio/balcony
- Oversized Kitchen Sinks
- Premier Resident Lounge with Fire Place, Coffee Bar, Billards, and more
- Smooth Surface Cooktops
- Upgraded Cabinetry
Model Rent and Fees
Model Price
- $1,525
Unit 154-106 Amenities and Features
Kitchen
- Granite Countertops
- Stainless Steel Appliances
Living Space
- Walk-In Closets
Unique Features
- 9 ft. ceiling
- Energy-star Stainless Steel Appliances
- Full-size washer/dryer
- Hardwood floor
- Jetted Tubs
- Kitchen island
- Large patio/balcony
- Oversized Kitchen Sinks
- Premier Resident Lounge with Fire Place, Coffee Bar, Billards, and more
- Smooth Surface Cooktops
- Upgraded Cabinetry
Unit 154-106 Rent and Fees
Unit Price
- $1,525
View Details and Rent EstimateModel Rent and Fees
Price
- $1,525
Unit 154-210 Amenities and Features
Kitchen
- Granite Countertops
- Stainless Steel Appliances
Living Space
- Walk-In Closets
Unique Features
- 9 ft. ceiling
- Energy-star Stainless Steel Appliances
- Full-size washer/dryer
- Hardwood floor
- Jetted Tubs
- Kitchen island
- Large patio/balcony
- Oversized Kitchen Sinks
- Premier Resident Lounge with Fire Place, Coffee Bar, Billards, and more
- Smooth Surface Cooktops
- Upgraded Cabinetry
Unit 154-210 Rent and Fees
Unit Price
- $1,525
View Details and Rent EstimateModel Rent and Fees
Price
- $1,525
Unit 121-309 Amenities and Features
Kitchen
- Granite Countertops
- Stainless Steel Appliances
Kitchen Features
- Kitchen island
Living Space
- Walk-In Closets
Unique Features
- 9 ft. ceiling
- Energy-star Stainless Steel Appliances
- Full-size washer/dryer
- Hardwood floor
- Jetted Tubs
- Large patio/balcony
- Oversized Kitchen Sinks
- Premier Resident Lounge with Fire Place, Coffee Bar, Billards, and more
- Smooth Surface Cooktops
- Upgraded Cabinetry
Unit 121-309 Rent and Fees
Unit Price
- $1,525
View Details and Rent EstimateModel Rent and Fees
Price
- $1,525
Apartment Model: B2From $1,5252 Bedroom, 2 Bath, 1047 sq ftAvailable Now![]()
B2 - Floorplan Apartment Unit: 154-106Apartment Model: B2$1,5252 Bedroom, 2 Bath, 1047 sq ftAvailable NowApartment Unit: 154-210Apartment Model: B2$1,5252 Bedroom, 2 Bath, 1047 sq ftAvailable NowApartment Unit: 121-309Apartment Model: B2$1,5252 Bedroom, 2 Bath, 1047 sq ftAvailable August 21, 2026Floorplan B3
$1,650
2 Beds, 2 Baths, 1067 sq ftAvailable NowModel Gallery
Floorplans
3D Tours
Availability Details
Price Availability Date Unit Sq Ft View Details $1,650 Available Now 221-207 1067 $1,650 July 10, 2026 250-108 1067 $1,650 September 2, 2026 181-207 1067 Model Amenities and Features
Kitchen
- Granite Countertops
- Stainless Steel Appliances
Living Space
- Walk-In Closets
Unique Features
- 9 ft. ceiling
- Energy-star Stainless Steel Appliances
- Full-size washer/dryer
- Hardwood floor
- Jetted Tubs
- Kitchen island
- Large patio/balcony
- Oversized Kitchen Sinks
- Premier Resident Lounge with Fire Place, Coffee Bar, Billards, and more
- Smooth Surface Cooktops
- Upgraded Cabinetry
Model Rent and Fees
Model Price
- $1,650
Unit 221-207 Amenities and Features
Kitchen
- Granite Countertops
- Stainless Steel Appliances
Kitchen Features
- Kitchen island
Living Space
- Walk-In Closets
Unique Features
- 9 ft. ceiling
- Energy-star Stainless Steel Appliances
- Full-size washer/dryer
- Hardwood floor
- Jetted Tubs
- Large patio/balcony
- Oversized Kitchen Sinks
- Premier Resident Lounge with Fire Place, Coffee Bar, Billards, and more
- Smooth Surface Cooktops
- Upgraded Cabinetry
Unit 221-207 Rent and Fees
Unit Price
- $1,650
View Details and Rent EstimateModel Rent and Fees
Price
- $1,650
Unit 250-108 Amenities and Features
Kitchen
- Granite Countertops
- Stainless Steel Appliances
Living Space
- Walk-In Closets
Unique Features
- 9 ft. ceiling
- Energy-star Stainless Steel Appliances
- Full-size washer/dryer
- Hardwood floor
- Jetted Tubs
- Kitchen island
- Large patio/balcony
- Oversized Kitchen Sinks
- Premier Resident Lounge with Fire Place, Coffee Bar, Billards, and more
- Smooth Surface Cooktops
- Upgraded Cabinetry
Unit 250-108 Rent and Fees
Unit Price
- $1,650
View Details and Rent EstimateModel Rent and Fees
Price
- $1,650
Unit 181-207 Amenities and Features
Kitchen
- Granite Countertops
- Stainless Steel Appliances
Living Space
- Walk-In Closets
Unique Features
- 9 ft. ceiling
- Energy-star Stainless Steel Appliances
- Full-size washer/dryer
- Hardwood floor
- Jetted Tubs
- Kitchen island
- Large patio/balcony
- Oversized Kitchen Sinks
- Premier Resident Lounge with Fire Place, Coffee Bar, Billards, and more
- Smooth Surface Cooktops
- Upgraded Cabinetry
Unit 181-207 Rent and Fees
Unit Price
- $1,650
View Details and Rent EstimateModel Rent and Fees
Price
- $1,650
Apartment Model: B3$1,6502 Bedroom, 2 Bath, 1067 sq ftAvailable NowFloorplans3D Tours![]()
B3 - Floorplan B3 - 3D Tour Apartment Unit: 221-207Apartment Model: B3$1,6502 Bedroom, 2 Bath, 1067 sq ftAvailable NowApartment Unit: 250-108Apartment Model: B3$1,6502 Bedroom, 2 Bath, 1067 sq ftAvailable July 10, 2026Apartment Unit: 181-207Apartment Model: B3$1,6502 Bedroom, 2 Bath, 1067 sq ftAvailable September 2, 2026Floorplan B4
$1,675
2 Beds, 2 Baths, 1132 sq ftAvailable NowLargest 2 BedroomThis is the largest 2 Bedroom at this PropertyModel Gallery
3D Tours
Availability Details
Price Availability Date Unit Sq Ft View Details $1,675 Available Now 135-307 1132 $1,675 Available Now 221-308 1132 $1,675 August 29, 2026 181-302 1132 Model Amenities and Features
Kitchen
- Granite Countertops
- Stainless Steel Appliances
Living Space
- Walk-In Closets
Unique Features
- 9 ft. ceiling
- Energy-star Stainless Steel Appliances
- Full-size washer/dryer
- Hardwood floor
- Jetted Tubs
- Kitchen island
- Large patio/balcony
- Oversized Kitchen Sinks
- Premier Resident Lounge with Fire Place, Coffee Bar, Billards, and more
- Smooth Surface Cooktops
- Upgraded Cabinetry
Model Rent and Fees
Model Price
- $1,675
Unit 135-307 Amenities and Features
Kitchen
- Granite Countertops
- Stainless Steel Appliances
Kitchen Features
- Kitchen island
Living Space
- Walk-In Closets
Unique Features
- 9 ft. ceiling
- Energy-star Stainless Steel Appliances
- Full-size washer/dryer
- Hardwood floor
- Jetted Tubs
- Large patio/balcony
- Oversized Kitchen Sinks
- Premier Resident Lounge with Fire Place, Coffee Bar, Billards, and more
- Smooth Surface Cooktops
- Upgraded Cabinetry
Unit 135-307 Rent and Fees
Unit Price
- $1,675
View Details and Rent EstimateModel Rent and Fees
Price
- $1,675
Unit 221-308 Amenities and Features
Kitchen
- Granite Countertops
- Stainless Steel Appliances
Kitchen Features
- Kitchen island
Living Space
- Walk-In Closets
Unique Features
- 9 ft. ceiling
- Energy-star Stainless Steel Appliances
- Full-size washer/dryer
- Hardwood floor
- Jetted Tubs
- Large patio/balcony
- Oversized Kitchen Sinks
- Premier Resident Lounge with Fire Place, Coffee Bar, Billards, and more
- Smooth Surface Cooktops
- Upgraded Cabinetry
Unit 221-308 Rent and Fees
Unit Price
- $1,675
View Details and Rent EstimateModel Rent and Fees
Price
- $1,675
Unit 181-302 Amenities and Features
Kitchen
- Granite Countertops
- Stainless Steel Appliances
Living Space
- Walk-In Closets
Unique Features
- 9 ft. ceiling
- Energy-star Stainless Steel Appliances
- Full-size washer/dryer
- Hardwood floor
- Jetted Tubs
- Kitchen island
- Large patio/balcony
- Oversized Kitchen Sinks
- Premier Resident Lounge with Fire Place, Coffee Bar, Billards, and more
- Smooth Surface Cooktops
- Upgraded Cabinetry
Unit 181-302 Rent and Fees
Unit Price
- $1,675
View Details and Rent EstimateModel Rent and Fees
Price
- $1,675
Apartment Model: B4From $1,6752 Bedroom, 2 Bath, 1132 sq ftAvailable NowB4 - 3D Tour Apartment Unit: 135-307Apartment Model: B4$1,6752 Bedroom, 2 Bath, 1132 sq ftAvailable NowApartment Unit: 221-308Apartment Model: B4$1,6752 Bedroom, 2 Bath, 1132 sq ftAvailable NowApartment Unit: 181-302Apartment Model: B4$1,6752 Bedroom, 2 Bath, 1132 sq ftAvailable August 29, 2026Floorplan B1
2 Beds, 1 Bath, 974 sq ftModel Gallery
Floorplans
Availability Details
Availability Date Unit Sq Ft Call for Availability B1 974 sq ft Model Amenities and Features
Kitchen
- Granite Countertops
- Stainless Steel Appliances
Living Space
- Walk-In Closets
Unique Features
- 9 ft. ceiling
- Energy-star Stainless Steel Appliances
- Full-size washer/dryer
- Hardwood floor
- Jetted Tubs
- Kitchen island
- Large patio/balcony
- Oversized Kitchen Sinks
- Premier Resident Lounge with Fire Place, Coffee Bar, Billards, and more
- Smooth Surface Cooktops
- Upgraded Cabinetry
Apartment Model: B1Call For Rates2 Bedroom, 1 Bath, 974 sq ftUnavailable![]()
B1 - Floorplan 3 Bedrooms
Show Unavailable FloorplansFloorplan C2
$1,875
3 Beds, 2 Baths, 1350 sq ftAvailable Aug 7Model Gallery
Floorplans
Availability Details
Price Availability Date Unit Sq Ft View Details $1,875 August 7, 2026 115-210 1350 $1,875 August 25, 2026 199-310 1350 $1,875 September 12, 2026 199-309 1350 Model Amenities and Features
Kitchen
- Granite Countertops
- Stainless Steel Appliances
Living Space
- Walk-In Closets
Unique Features
- 9 ft. ceiling
- Energy-star Stainless Steel Appliances
- Full-size washer/dryer
- Hardwood floor
- Jetted Tubs
- Kitchen island
- Large patio/balcony
- Oversized Kitchen Sinks
- Premier Resident Lounge with Fire Place, Coffee Bar, Billards, and more
- Smooth Surface Cooktops
- Upgraded Cabinetry
Model Rent and Fees
Model Price
- $1,875
Unit 115-210 Amenities and Features
Kitchen
- Granite Countertops
- Stainless Steel Appliances
Living Space
- Walk-In Closets
Unique Features
- 9 ft. ceiling
- Energy-star Stainless Steel Appliances
- Full-size washer/dryer
- Hardwood floor
- Jetted Tubs
- Kitchen island
- Large patio/balcony
- Oversized Kitchen Sinks
- Premier Resident Lounge with Fire Place, Coffee Bar, Billards, and more
- Smooth Surface Cooktops
- Upgraded Cabinetry
Unit 115-210 Rent and Fees
Unit Price
- $1,875
View Details and Rent EstimateModel Rent and Fees
Price
- $1,875
Unit 199-310 Amenities and Features
Kitchen
- Granite Countertops
- Stainless Steel Appliances
Living Space
- Walk-In Closets
Unique Features
- 9 ft. ceiling
- Energy-star Stainless Steel Appliances
- Full-size washer/dryer
- Hardwood floor
- Jetted Tubs
- Kitchen island
- Large patio/balcony
- Oversized Kitchen Sinks
- Premier Resident Lounge with Fire Place, Coffee Bar, Billards, and more
- Smooth Surface Cooktops
- Upgraded Cabinetry
Unit 199-310 Rent and Fees
Unit Price
- $1,875
View Details and Rent EstimateModel Rent and Fees
Price
- $1,875
Unit 199-309 Amenities and Features
Kitchen
- Granite Countertops
- Stainless Steel Appliances
Living Space
- Walk-In Closets
Unique Features
- 9 ft. ceiling
- Energy-star Stainless Steel Appliances
- Full-size washer/dryer
- Hardwood floor
- Jetted Tubs
- Kitchen island
- Large patio/balcony
- Oversized Kitchen Sinks
- Premier Resident Lounge with Fire Place, Coffee Bar, Billards, and more
- Smooth Surface Cooktops
- Upgraded Cabinetry
Unit 199-309 Rent and Fees
Unit Price
- $1,875
View Details and Rent EstimateModel Rent and Fees
Price
- $1,875
Apartment Model: C2From $1,8753 Bedroom, 2 Bath, 1350 sq ftAvailable August 7, 2026![]()
C2 - Floorplan Apartment Unit: 115-210Apartment Model: C2$1,8753 Bedroom, 2 Bath, 1350 sq ftAvailable August 7, 2026Apartment Unit: 199-310Apartment Model: C2$1,8753 Bedroom, 2 Bath, 1350 sq ftAvailable August 25, 2026Apartment Unit: 199-309Apartment Model: C2$1,8753 Bedroom, 2 Bath, 1350 sq ftAvailable September 12, 2026Floorplan C1
3 Beds, 2 Baths, 1286 sq ftAvailability Details
Availability Date Unit Sq Ft Call for Availability C1 1286 sq ft Model Amenities and Features
Kitchen
- Granite Countertops
- Stainless Steel Appliances
Living Space
- Walk-In Closets
Unique Features
- 9 ft. ceiling
- Energy-star Stainless Steel Appliances
- Full-size washer/dryer
- Hardwood floor
- Jetted Tubs
- Kitchen island
- Large patio/balcony
- Oversized Kitchen Sinks
- Premier Resident Lounge with Fire Place, Coffee Bar, Billards, and more
- Smooth Surface Cooktops
- Upgraded Cabinetry
Schedule a Tour
Videos
3D Tours
Property Information
- 282 Units
- 3 Stories
- Built in 2013
Lease Terms
- 3 - 18 mo
Fees and Policies
The fees listed below are community-provided and may exclude utilities or add-ons. All payments are made directly to the property and are non-refundable unless otherwise specified. Use the Cost Calculator to determine costs based on your needs.
Other Fees and Policies
Pet Fees
- Cat
- One-Time Pet FeeiMax of 3. Charged Per Pet.$124.00
- Dog
- One-Time Pet FeeiMax of 3. Charged Per Pet.$124.00
We are a pet friendly community. No Alaskan Malamutes, American Staffordshire Terriers, Bull Terriers, Dalmatians, Chows, Dobermans, German Shepherds, Pit Bulls, Presa Canarios, or Rottweilers. Please call our leasing office for more pet policy details.
Max of 3. Cats and Dogs Only. No Rottweilers, Dobermans, Chows, Pit Bull or German Shepherds.
Storage Fees
- Storage Unit
- Storage DepositiCharged per rentable item.$0.00
- Storage RentiCharged per rentable item.$55.00/mo
Parking Info and Fees
- Surface Lot
- 1 Max
Property Fee Disclaimer: Based on community-supplied data and independent market research. Subject to change without notice. May exclude fees for mandatory or optional services and usage-based utilities.
Features and Amenities
Community Features
- Business Center
- Clubhouse
- Corporate Housing
- Walk Up
Outdoor Features
- Grill
- Cabana
Recreation and Fitness
- Gameroom
- Pool
Kitchen Amenities
- Island Kitchen
- Stainless Steel Appliances
- Kitchen
- Granite Countertops
Living Area Features
- Walk In Closets
- Sunroom

Map
- Shopping
- Colleges
- Grocery
- Medical

Map
Frequently Asked Questions about Amberleigh Shores
Where is Amberleigh Shores located?
Amberleigh Shores is located at 115 Amberleigh Dr near the Bayshore area of Wilmington, NC
What is the current rent range at Amberleigh Shores?
1 Bedroom to 3 Bedroom Apartments at Amberleigh Shores currently range from $1,250 to $1,875
When is the leasing office open?
- The office Hours for Amberleigh Shores are
- Monday 8:30 am–5:30 pm
- Tuesday 8:30 am–5:30 pm
- Wednesday 8:30 am–5:30 pm
- Thursday 8:30 am–5:30 pm
- Friday 8:30 am–5:30 pm
- Saturday 10:00 am–4:00 pm
- Sunday Closed
Are pets allowed?
Call us today to find out our pet policy and if we allow pets
Lifestyle Ratings
Learn more about Lifestyle SearchRenters Reviews and Ratings
Amazing place to stay!
May 29, 2026 - Review from Apartments.comWonderful apartments to live in, plus office management and maintenance staff are A+ Shout out Jeffrey from the office and Ray from the maintenance team, always helpful whenever I needed something or had questions -MattProperty Manager Responded
June 3, 2026Thanks for visiting! It means so much when customers share their positive experiences with us. Thank you for your review.
Property Manager Responded
June 3, 2026Matt, we are glad to hear that our team has provided great service. Thank you for your thoughtful words about Jeffrey and Ray; we'll be sure to pass on your compliments to our team. Thank you for being part of our community.
Amazing
May 29, 2026 - Review from Apartments.comI have absolutely loved seeing all of the improvements. The property looks so beautiful and well-maintained and you can really tell management is putting a lot of effort into making it a great place to live.Property Manager Responded
May 30, 2026We’re happy that you’re happy! Thank you for taking the time to leave us a positive review. We’re so thankful for customers like you.
Property Manager Responded
June 1, 2026Thanks for your input! We're so happy that you've noticed many improvements around the property and that you've found the environment to be beautiful. This is nice to hear!
Management
May 29, 2026 - Review from Apartments.comThey are courteous. Always adding and updating wherever and whenever they can. Never leave a request or question unanswered. The complex is so beautifully maintained, and enjoyable to walk around and see its beauty.Property Manager Responded
May 30, 2026There’s nothing better than hearing our customers’ positive feedback! Thanks for sharing your experience with us.
Property Manager Responded
June 1, 2026Thanks for sharing that our team has been so great to work with! This is nice to hear, and we appreciate you sharing that you've loved the beautiful surroundings here. What wonderful input!
Nice Community
May 14, 2026 - Review from Apartments.comFriendly staff and community, homie feeling. Community is clean and even though we are in town I still can enjoy scenic walk around the court yard with trees.Property Manager Responded
May 15, 2026Thank you for your positive feedback! Our goal is to continue to provide a 5 star experience. We appreciate you and your business.
Property Manager Responded
May 15, 2026Thank you so much for letting us know that you've loved working with our fantastic team! We appreciate your compliments, and it's nice to know that you've enjoyed the well-kept and scenic environment here!
Great Community
May 6, 2026 - Review from Apartments.comlet me start with the location as this community is near restaurants and shopping. The neighborhood is quite and friendly. The office staff and maintenance staff are friendly and helpful.Property Manager Responded
May 13, 2026Thanks for the review! We appreciate you taking the time to share your feedback. Please let us know if we can do something to make your experience even better!
Property Manager Responded
May 14, 2026Thanks for your kind words and for sharing that you love the location of the community! It's nice to know that the friendly environment has been a highlight of your time here, as has our helpful team!
Amenities are always broken and limited hours
September 3, 2022 - Review from Apartments.comWe now have to go to the office to get a pool pass anytime we want to go to the pool. They now close the pool at dusk. Gym is no longer 24 hours. Most amenities including the fire pit are broken, when you tour you can also see many of the broken grills/missing ones, but they did replace the none broken chairs in the pool to make it a different color ?. The apartment layouts are nice. I will update my review if I see any improvements. I’ve been here five years and these stricter rules will likely ...cause this to be my last, so many things they could tighten up beside this. Used to be a great community and everyone seemed to take care of it, now we’ve had a stabbing, break ins and can not use our amenities. The gates are always broken. If they fix the pool hours at least and get rid of the dumb pool passes (go back to the key fob) I will update my review and remove any poor remarks.Read MoreProperty Manager Responded
September 6, 2022Hello and thank you for sharing your honest thoughts regarding our community. Please know that we take your feedback seriously and we understand your disappointment regarding our amenities. Additionally, we'd like to go over your concerns and discuss any further areas of improvement you have for us. Your happiness is important and we look forward to connecting with you soon.
Very Happy Resident!
March 31, 2022 - Review from Apartments.comWhen I moved to Amberleigh Shores, I thought I would only be leasing an apartment for a year. As it turns out, I enjoy living at Amberleigh Shores so much, that I just renewed my lease for the 4th lease term! The property is always very well maintained, the staff is great, the maintenance team is really good about making sure everything is working properly, and my neighbors are great too. I've made a lot of friends too. We have many fun resident events with prizes, raffles, cook offs, wine ...tastings, and holiday celebrations. Another great thing about living at Amberleigh Shores is the location! Can't beat it. We have great restaurants, shopping, the beach, and the new bypasses close by. I understand we were recently nominated for Best Apartment Community in Wilmington by the Wilmington Apartment Association, so one more reason I am proud to be a resident of Amberleigh Shores in Wilmington, NC! 5 STARS FROM ME.Read MoreProperty Manager Responded
April 1, 2022Thank you for your review. Our team is so happy to hear that our community is the perfect fit for you and we hope you continue to enjoy your time at Amberleigh Shores! Have a wonderful rest of your day.
Not What You Expect for "Luxury"
March 14, 2019 - Review from Apartments.comI had to rent my apartment site-unseen due to time restraints, but I had been assured by office staff that it would be like the model. When we arrived with hired helpers from back home, we opened the door to a huge surprise....no wood flooring, no kitchen island! For someone with a small dog and no kitchen table (we had a large island at our house we moved from), this was not acceptable. I had turned down multiple other complexes that were much nicer than this because I didn't want carpet. I ...didn't own a vacuum either! Unfortunately, there were no other apartments available for about 1-2 weeks here or at any other locations in the near proximity that had wood flooring. By the time we argued and worked out that we weren't responsible if carpet got damaged by my dog, my movers had to go home. so they got paid for sitting around. Then we had to hire a local college student to help. All these extra expenses were because the office staff was too lazy to walk across the hall and ask her manager to confirm this! Other issues: clogged pipes in bathroom, AC didn't work the 1st time it was 80+, bugs, & noisy upstairs neighbors. Pet policy is a joke! Pitt bulls, German shepherds, and many other dogs on the "not allowed" list are all over the place. I kinda think my upstairs neighbors have an elephant stowed away up there.? Their dog is comstantly tramping around loudly and clawing at the doors. It shakes the walls in our apartment, but if we complain they will know it's us, so what does one do? There are no community events so the clubhouse is a waste of space. Been here 3 months and other than a quick hello in passing, there is no socializing and no social activities. Just not a warm placed. On a positive note, maintenance requests are always answered in a timely manner!Read More
Great Neighborhood & Amenities
July 3, 2017 - Review from Apartments.comI work in the multifamily living industry and part of my job is to visit apartment communities in the area. Amberleigh Shores was one of the best ones in the city, so I moved here even though I work for a competitor. There are so many amenities, resident events, but also peace and quiet if you want to be left alone. I typically keep to myself but so many neighbors have been so friendly that it really feels like a community here. The location is great as you have easy access to shopping, ...dining, banking, and the highways to take you anywhere. The staff has always been friendly but the assistant manager Jessica, is the heart and soul of Amberleigh Shores. If you're looking to belong to a community, rather than just moving into an apartment, this is the place.Read More
Amberleigh Shores
August 3, 2015 - Review from Apartments.comAMAZING! Love this complex and the staff. The rent is very reasonable for what you get. You can even get apartments with garages. There are three dog parks within the gated community as well as parks for kids. The pool is huge and has plenty of covered seating. The people are generally young professionals, young families, and retired couples. Everyone is friendly and it's a great community. They offer six month leases which is rare and they have two entrances and exits onto market. One with a ...light which makes getting out easier. Also the valet trash pick up is a major perk!!Read More
MS.
April 21, 2014 - Review from Apartments.comI will moving to Amberleigh Shores in May. The complex far exceeds my expectations. I am lucky enough to find a place that offers nonsmoking buildings. Since I will be retiring my unit is a one bedroom with a garage shared only by my unit and opening into my apartment. I work as a leasing consultant for a Senior independent living apartments in Northern VA. Amberleigh Shores even though not a senior property offers much more for me than a senior facility would. I am really looking forward to the ...move and retirement.Read More
My new home
May 5, 2014 - Review from Apartments.comI moved into my new apartment at Amberleigh Shores in April. The apartment community is beautiful and far exceeded my expectations. My apartment and the community came with all of the amenities I could ever ask for and then some. My new neighbors are wonderful and everyone at the leasing office has been very helpful. The complex is also "very" pet friendly and made this move a wonderful transition for my dog as well. Unlike most apartment complexes in Wilmington, Amberleigh Shores provides extra ...security with it's gated access. This was a bonus being a single female.Read More
Nearby Schools
Emsley A Laney High
About GreatSchools Data on ApartmentHomeLiving.com.
Points of Interest
Time and distance from Amberleigh Shores.
Big Box and Retail
Walmart
Publix
Walgreens
Colleges and Universities
Groceries
Publix
The Fresh Market
Lidl
Hospitals
Novant Health Scotts Hill
New Hanover Regional Medical Center
Wilmington Treatment Center
Shopping Centers
Amberleigh Shores has 5 shopping centers within 0.8 miles.
Nearby Neighborhoods
Rental Price Ranges in the Area
| Bedroom | Average Rent | Cheapest Rent | Highest Rent |
|---|---|---|---|
| Wilmington Studio Apartments | $1,518 | $850 | $2,169 |
| Wilmington 1 Bedroom Apartments | $1,546 | $675 | $3,490 |
| Wilmington 2 Bedroom Apartments | $1,799 | $925 | $4,278 |
| Wilmington 3 Bedroom Apartments | $2,081 | $699 | $6,050 |
| Wilmington 4 Bedroom Apartments | $2,367 | $939 | $3,795 |
Browse Top Apartments in Wilmington
By Price
By Community Type
- Wilmington Apartments for Rent by Owner
- Wilmington Apartments with Rent Specials
- Wilmington Top Rated Apartments
- Wilmington Corporate Apartments
- Wilmington Furnished Apartments
- Wilmington Gated Apartments
- Wilmington Loft Apartments
- Wilmington Low Income Apartments
- Wilmington Military Apartments
- New Wilmington Apartments
- Wilmington Senior Apartments
- Wilmington Short-term Apartments
- Wilmington Student Apartments
- Wilmington Apartments with Utilities Included


Max of 3. Cats and Dogs Only. No Rottweilers, Dobermans, Chows, Pit Bull or German Shepherds.