

Senior Housing Requirements
- Active Adult
- Studio–3 Bedrooms
- $1,374-$2,630 Pricing
- 505–1,295 Square Feet
Rent Specials
Up to 2 Months Free + Additional Savings!~~Up to 2 Months Free + Additional Savings!
About Amberlin Arrowhead 55+ Active Adult
Amberlin Arrowhead is a resort-style, 55 and older active adult community in Glendale, Arizona. This brand new senior community brings a maintenance-free lifestyle opportunity for Arizona adults who are ready to live actively and without the everyday stresses of owning a home. Every corner of Amberlin, from the luxurious apartment interiors to the vibrant community event spaces, was designed to foster comfort, convenience, and connection for every senior resident. Attend daily social events, soak in stunning views, or discover shopping and entertainment in Arrowhead and the larger Glendale community. No matter what brings you bliss, Amberlin empowers you to follow it—while we worry about the rest.
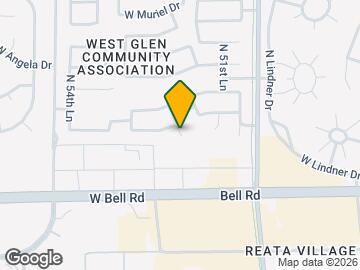

Amberlin Arrowhead 55+ Active Adult is located in the Arrowhead Neighborhood and 85308 Zip code of Glendale, AZ. This community is professionally managed by Sparrow Capital Partners LLC

Unique Features and Amenities
- Air Conditioner
- Cable Ready
- Carpeting
- Carport
- Ceiling Fan
- Courtyard
- Dishwasher
- Disposal
- Efficient Appliances
- Electronic Thermostat
- Hardwood Floors
- Large Closets
- Library (Rooms)
- Media Room
- Microwave
- Patio/Balcony
- Recreation Room
- Refrigerator
- Washer/Dryer
- Wheelchair Access
- Window Coverings
Property Contact Info

- Listed by:
- Agency:
- Vendor Logo:
- Website:
- View Property Website
- Call Us:
- (623) 321-3060
- Disclaimer:
Office Hours
| Monday | 9:30 am–5:00 pm |
| Tuesday | 9:30 am–5:00 pm |
| Wednesday | 9:30 am–5:00 pm |
| Thursday | 9:30 am–5:00 pm |
| Friday | 9:30 am–5:00 pm |
| Saturday | 10:00 am–5:00 pm |
| Sunday | Closed |
Floorplan Pricing and Availability
Amberlin Arrowhead 55+ Active Adult offers Studio to 3 Bedroom apartments starting from $1,374 and having 505–1,295 sq ft. Here is the current pricing and availability:
New! Interactive Property Map
Studio
S1 - Studio
From $1,374
Studio, 1 Bath, 505 sq ftAvailable NowModel Gallery
Floorplans
Availability Details
Price Availability Date Unit Sq Ft View Details $1,374 Available Now 7407 505 $1,449 Available Now 7111 505 $1,374 September 15, 2026 4207 505 Model Amenities and Features
Features
- Air Conditioning
- Balcony
- Cable Ready
- Ceiling Fans
- Heating
- Smoke Free
- Tub/Shower
- Washer/Dryer
- Wheelchair Accessible (Rooms)
- Wi-Fi
Kitchen
- Dishwasher
- Disposal
- Freezer
- Granite Countertops
- Ice Maker
- Island Kitchen
- Kitchen
- Microwave
- Oven
- Pantry
- Range
- Refrigerator
- Stainless Steel Appliances
Model Rent and Fees
Model Price Range
- $1,374 - $1,449
Unit 7407 Rent and Fees
Unit Price
- $1,374
Model Rent and Fees
Model Price Range
- $1,374 - $1,449
Unit 7111 Rent and Fees
Unit Price
- $1,449
Model Rent and Fees
Model Price Range
- $1,374 - $1,449
Unit 4207 Rent and Fees
Unit Price
- $1,374
Model Rent and Fees
Model Price Range
- $1,374 - $1,449
Apartment Model: S1 - StudioFrom $1,374Studio, 1 Bath, 505 sq ftAvailable Now![]()
S1 - Studio - Floorplan Apartment Unit: 7407Apartment Model: S1 - Studio$1,374Studio, 1 Bath, 505 sq ftAvailable NowApartment Unit: 7111Apartment Model: S1 - Studio$1,449Studio, 1 Bath, 505 sq ftAvailable NowApartment Unit: 4207Apartment Model: S1 - Studio$1,374Studio, 1 Bath, 505 sq ftAvailable September 15, 20261 Bedroom
Show Unavailable FloorplansA1 - Amber
From $1,448
1 Bed, 1 Bath, 615 sq ftAvailable NowCheapest 1 BedroomThis is the cheapest 1 Bedroom at this PropertyModel Gallery
Floorplans
Availability Details
Price Availability Date Unit Sq Ft View Details $1,448 Available Now 3309 615 $1,548 Available Now 5304 615 $1,498 Available Now 5414 615 Model Amenities and Features
Features
- Air Conditioning
- Balcony
- Cable Ready
- Ceiling Fans
- Heating
- Smoke Free
- Tub/Shower
- Washer/Dryer
- Wheelchair Accessible (Rooms)
- Wi-Fi
Kitchen
- Dishwasher
- Disposal
- Freezer
- Granite Countertops
- Ice Maker
- Island Kitchen
- Kitchen
- Microwave
- Oven
- Pantry
- Range
- Refrigerator
- Stainless Steel Appliances
Model Rent and Fees
Model Price Range
- $1,448 - $1,548
Unit 3309 Rent and Fees
Unit Price
- $1,448
Model Rent and Fees
Model Price Range
- $1,448 - $1,548
Unit 5304 Rent and Fees
Unit Price
- $1,548
Model Rent and Fees
Model Price Range
- $1,448 - $1,548
Unit 5414 Rent and Fees
Unit Price
- $1,498
Model Rent and Fees
Model Price Range
- $1,448 - $1,548
Apartment Model: A1 - AmberFrom $1,4481 Bedroom, 1 Bath, 615 sq ftAvailable Now![]()
A1 - Amber - Floorplan Apartment Unit: 3309Apartment Model: A1 - Amber$1,4481 Bedroom, 1 Bath, 615 sq ftAvailable NowApartment Unit: 5304Apartment Model: A1 - Amber$1,5481 Bedroom, 1 Bath, 615 sq ftAvailable NowApartment Unit: 5414Apartment Model: A1 - Amber$1,4981 Bedroom, 1 Bath, 615 sq ftAvailable NowA3 - Topaz
From $1,563
1 Bed, 1 Bath, 678-684 sq ftAvailable NowModel Gallery
Floorplans
Availability Details
Price Availability Date Unit Sq Ft View Details $1,563 Available Now 4405 678 $1,713 Available Now 4101 678 $1,763 Available Now 4104 684 Model Amenities and Features
Features
- Air Conditioning
- Balcony
- Cable Ready
- Ceiling Fans
- Heating
- Smoke Free
- Tub/Shower
- Washer/Dryer
- Wheelchair Accessible (Rooms)
- Wi-Fi
Kitchen
- Dishwasher
- Disposal
- Freezer
- Granite Countertops
- Ice Maker
- Island Kitchen
- Kitchen
- Microwave
- Oven
- Pantry
- Range
- Refrigerator
- Stainless Steel Appliances
Model Rent and Fees
Model Price Range
- $1,563 - $1,763
Unit 4405 Rent and Fees
Unit Price
- $1,563
Model Rent and Fees
Model Price Range
- $1,563 - $1,763
Unit 4101 Rent and Fees
Unit Price
- $1,713
Model Rent and Fees
Model Price Range
- $1,563 - $1,763
Unit 4104 Rent and Fees
Unit Price
- $1,763
Model Rent and Fees
Model Price Range
- $1,563 - $1,763
Apartment Model: A3 - TopazFrom $1,5631 Bedroom, 1 Bath, 678-684 sq ftAvailable Now![]()
A3 - Topaz - Floorplan Apartment Unit: 4405Apartment Model: A3 - Topaz$1,5631 Bedroom, 1 Bath, 678 sq ftAvailable NowApartment Unit: 4101Apartment Model: A3 - Topaz$1,7131 Bedroom, 1 Bath, 678 sq ftAvailable NowApartment Unit: 4104Apartment Model: A3 - Topaz$1,7631 Bedroom, 1 Bath, 684 sq ftAvailable NowA4 - Opal
From $1,802
1 Bed, 1 Bath, 893 sq ftAvailable NowLargest 1 BedroomThis is the largest 1 Bedroom at this PropertyModel Gallery
Floorplans
Availability Details
Price Availability Date Unit Sq Ft View Details $1,927 Available Now 3103 893 $1,802 August 15, 2026 7408 893 $2,027 September 19, 2026 4102 893 Model Amenities and Features
Features
- Air Conditioning
- Balcony
- Cable Ready
- Ceiling Fans
- Heating
- Smoke Free
- Tub/Shower
- Washer/Dryer
- Wheelchair Accessible (Rooms)
- Wi-Fi
Kitchen
- Dishwasher
- Disposal
- Freezer
- Granite Countertops
- Ice Maker
- Island Kitchen
- Kitchen
- Microwave
- Oven
- Pantry
- Range
- Refrigerator
- Stainless Steel Appliances
Model Rent and Fees
Model Price Range
- $1,802 - $2,027
Unit 3103 Rent and Fees
Unit Price
- $1,927
Model Rent and Fees
Model Price Range
- $1,802 - $2,027
Unit 7408 Rent and Fees
Unit Price
- $1,802
Model Rent and Fees
Model Price Range
- $1,802 - $2,027
Unit 4102 Rent and Fees
Unit Price
- $2,027
Model Rent and Fees
Model Price Range
- $1,802 - $2,027
Apartment Model: A4 - OpalFrom $1,8021 Bedroom, 1 Bath, 893 sq ftAvailable Now![]()
A4 - Opal - Floorplan Apartment Unit: 3103Apartment Model: A4 - Opal$1,9271 Bedroom, 1 Bath, 893 sq ftAvailable NowApartment Unit: 7408Apartment Model: A4 - Opal$1,8021 Bedroom, 1 Bath, 893 sq ftAvailable August 15, 2026Apartment Unit: 4102Apartment Model: A4 - Opal$2,0271 Bedroom, 1 Bath, 893 sq ftAvailable September 19, 2026A2 - Jade
1 Bed, 1 Bath, 667 sq ftModel Gallery
Floorplans
Availability Details
Availability Date Unit Sq Ft Call for Availability A2 - Jade 667 sq ft Model Amenities and Features
Features
- Air Conditioning
- Balcony
- Cable Ready
- Ceiling Fans
- Heating
- Smoke Free
- Tub/Shower
- Washer/Dryer
- Wheelchair Accessible (Rooms)
- Wi-Fi
Kitchen
- Dishwasher
- Disposal
- Freezer
- Granite Countertops
- Ice Maker
- Island Kitchen
- Kitchen
- Microwave
- Oven
- Pantry
- Range
- Refrigerator
- Stainless Steel Appliances
Apartment Model: A2 - JadeCall For Rates1 Bedroom, 1 Bath, 667 sq ftUnavailable![]()
A2 - Jade - Floorplan 2 Bedrooms
B1 - Onyx
From $1,799
2 Beds, 2 Baths, 917 sq ftAvailable NowCheapest 2 BedroomThis is the cheapest 2 Bedroom at this PropertyModel Gallery
Floorplans
Availability Details
Price Availability Date Unit Sq Ft View Details $1,949 Available Now 3107 917 $1,799 Available Now 6301 917 $1,799 Available Now 7201 917 Model Amenities and Features
Features
- Air Conditioning
- Balcony
- Cable Ready
- Ceiling Fans
- Heating
- Smoke Free
- Tub/Shower
- Washer/Dryer
- Wheelchair Accessible (Rooms)
- Wi-Fi
Kitchen
- Dishwasher
- Disposal
- Freezer
- Granite Countertops
- Ice Maker
- Island Kitchen
- Kitchen
- Microwave
- Oven
- Pantry
- Range
- Refrigerator
- Stainless Steel Appliances
Model Rent and Fees
Model Price Range
- $1,799 - $1,949
Unit 3107 Rent and Fees
Unit Price
- $1,949
Model Rent and Fees
Model Price Range
- $1,799 - $1,949
Unit 6301 Rent and Fees
Unit Price
- $1,799
Model Rent and Fees
Model Price Range
- $1,799 - $1,949
Unit 7201 Rent and Fees
Unit Price
- $1,799
Model Rent and Fees
Model Price Range
- $1,799 - $1,949
Apartment Model: B1 - OnyxFrom $1,7992 Bedroom, 2 Bath, 917 sq ftAvailable Now![]()
B1 - Onyx - Floorplan Apartment Unit: 3107Apartment Model: B1 - Onyx$1,9492 Bedroom, 2 Bath, 917 sq ftAvailable NowApartment Unit: 6301Apartment Model: B1 - Onyx$1,7992 Bedroom, 2 Bath, 917 sq ftAvailable NowApartment Unit: 7201Apartment Model: B1 - Onyx$1,7992 Bedroom, 2 Bath, 917 sq ftAvailable NowB2 - Jasper
From $1,924
2 Beds, 2 Baths, 993-999 sq ftAvailable NowModel Gallery
Floorplans
Availability Details
Price Availability Date Unit Sq Ft View Details $1,924 Available Now 4201 993 $1,974 Available Now 4206 999 $1,924 Available Now 4403 993 Model Amenities and Features
Features
- Air Conditioning
- Balcony
- Cable Ready
- Ceiling Fans
- Heating
- Smoke Free
- Tub/Shower
- Washer/Dryer
- Wheelchair Accessible (Rooms)
- Wi-Fi
Kitchen
- Dishwasher
- Disposal
- Freezer
- Granite Countertops
- Ice Maker
- Island Kitchen
- Kitchen
- Microwave
- Oven
- Pantry
- Range
- Refrigerator
- Stainless Steel Appliances
Model Rent and Fees
Model Price Range
- $1,924 - $2,074
Current Available Pricing
- $1,924 - $1,974
Unit 4201 Rent and Fees
Unit Price
- $1,924
Model Rent and Fees
Model Price Range
- $1,924 - $2,074
Unit 4206 Rent and Fees
Unit Price
- $1,974
Model Rent and Fees
Model Price Range
- $1,924 - $2,074
Unit 4403 Rent and Fees
Unit Price
- $1,924
Model Rent and Fees
Model Price Range
- $1,924 - $2,074
Apartment Model: B2 - JasperFrom $1,9242 Bedroom, 2 Bath, 993-999 sq ftAvailable Now![]()
B2 - Jasper - Floorplan Apartment Unit: 4201Apartment Model: B2 - Jasper$1,9242 Bedroom, 2 Bath, 993 sq ftAvailable NowApartment Unit: 4206Apartment Model: B2 - Jasper$1,9742 Bedroom, 2 Bath, 999 sq ftAvailable NowApartment Unit: 4403Apartment Model: B2 - Jasper$1,9242 Bedroom, 2 Bath, 993 sq ftAvailable NowB3 - Garnet
From $2,217
2 Beds, 2 Baths, 1031 sq ftAvailable NowLargest 2 BedroomThis is the largest 2 Bedroom at this PropertyModel Gallery
Floorplans
Availability Details
Price Availability Date Unit Sq Ft View Details $2,417 Available Now 5102 1031 $2,367 Available Now 7102 1031 $2,217 Available Now 7202 1031 Model Amenities and Features
Features
- Air Conditioning
- Balcony
- Cable Ready
- Ceiling Fans
- Heating
- Smoke Free
- Tub/Shower
- Washer/Dryer
- Wheelchair Accessible (Rooms)
- Wi-Fi
Kitchen
- Dishwasher
- Disposal
- Freezer
- Granite Countertops
- Ice Maker
- Island Kitchen
- Kitchen
- Microwave
- Oven
- Pantry
- Range
- Refrigerator
- Stainless Steel Appliances
Model Rent and Fees
Model Price Range
- $2,217 - $2,417
Unit 5102 Rent and Fees
Unit Price
- $2,417
Model Rent and Fees
Model Price Range
- $2,217 - $2,417
Unit 7102 Rent and Fees
Unit Price
- $2,367
Model Rent and Fees
Model Price Range
- $2,217 - $2,417
Unit 7202 Rent and Fees
Unit Price
- $2,217
Model Rent and Fees
Model Price Range
- $2,217 - $2,417
Apartment Model: B3 - GarnetFrom $2,2172 Bedroom, 2 Bath, 1031 sq ftAvailable Now![]()
B3 - Garnet - Floorplan Apartment Unit: 5102Apartment Model: B3 - Garnet$2,4172 Bedroom, 2 Bath, 1031 sq ftAvailable NowApartment Unit: 7102Apartment Model: B3 - Garnet$2,3672 Bedroom, 2 Bath, 1031 sq ftAvailable NowApartment Unit: 7202Apartment Model: B3 - Garnet$2,2172 Bedroom, 2 Bath, 1031 sq ftAvailable Now3 Bedrooms
C1A - Amethyst
From $2,455
3 Beds, 2 Baths, 1285 sq ftAvailable NowModel Gallery
Floorplans
Availability Details
Price Availability Date Unit Sq Ft View Details $2,505 Available Now 5210 1285 $2,555 Available Now 5308 1285 $2,505 Available Now 5310 1285 Model Amenities and Features
Features
- Air Conditioning
- Balcony
- Cable Ready
- Ceiling Fans
- Heating
- Smoke Free
- Tub/Shower
- Washer/Dryer
- Wheelchair Accessible (Rooms)
- Wi-Fi
Kitchen
- Dishwasher
- Disposal
- Freezer
- Granite Countertops
- Ice Maker
- Island Kitchen
- Kitchen
- Microwave
- Oven
- Pantry
- Range
- Refrigerator
- Stainless Steel Appliances
Model Rent and Fees
Model Price Range
- $2,455 - $2,555
Current Available Pricing
- $2,505 - $2,555
Unit 5210 Rent and Fees
Unit Price
- $2,505
Model Rent and Fees
Model Price Range
- $2,455 - $2,555
Unit 5308 Rent and Fees
Unit Price
- $2,555
Model Rent and Fees
Model Price Range
- $2,455 - $2,555
Unit 5310 Rent and Fees
Unit Price
- $2,505
Model Rent and Fees
Model Price Range
- $2,455 - $2,555
Apartment Model: C1A - AmethystFrom $2,4553 Bedroom, 2 Bath, 1285 sq ftAvailable Now![]()
C1A - Amethyst - Floorplan 1 ![]()
C1A - Amethyst - Floorplan 2 Apartment Unit: 5210Apartment Model: C1A - Amethyst$2,5053 Bedroom, 2 Bath, 1285 sq ftAvailable NowApartment Unit: 5308Apartment Model: C1A - Amethyst$2,5553 Bedroom, 2 Bath, 1285 sq ftAvailable NowApartment Unit: 5310Apartment Model: C1A - Amethyst$2,5053 Bedroom, 2 Bath, 1285 sq ftAvailable NowC1B - Amethyst
From $2,455
3 Beds, 2 Baths, 1295 sq ftAvailable NowModel Gallery
Floorplans
Availability Details
Price Availability Date Unit Sq Ft View Details $2,630 Available Now 7103 1295 $2,455 Available Now 7203 1295 $2,455 Available Now 7303 1295 Model Amenities and Features
Features
- Air Conditioning
- Balcony
- Cable Ready
- Ceiling Fans
- Heating
- Smoke Free
- Tub/Shower
- Washer/Dryer
- Wheelchair Accessible (Rooms)
- Wi-Fi
Kitchen
- Dishwasher
- Disposal
- Freezer
- Granite Countertops
- Ice Maker
- Island Kitchen
- Kitchen
- Microwave
- Oven
- Pantry
- Range
- Refrigerator
- Stainless Steel Appliances
Model Rent and Fees
Model Price Range
- $2,455 - $2,630
Unit 7103 Rent and Fees
Unit Price
- $2,630
Model Rent and Fees
Model Price Range
- $2,455 - $2,630
Unit 7203 Rent and Fees
Unit Price
- $2,455
Model Rent and Fees
Model Price Range
- $2,455 - $2,630
Unit 7303 Rent and Fees
Unit Price
- $2,455
Model Rent and Fees
Model Price Range
- $2,455 - $2,630
Apartment Model: C1B - AmethystFrom $2,4553 Bedroom, 2 Bath, 1295 sq ftAvailable Now![]()
C1B - Amethyst - Floorplan 1 ![]()
C1B - Amethyst - Floorplan 2 ![]()
C1B - Amethyst - Floorplan 3 Apartment Unit: 7103Apartment Model: C1B - Amethyst$2,6303 Bedroom, 2 Bath, 1295 sq ftAvailable NowApartment Unit: 7203Apartment Model: C1B - Amethyst$2,4553 Bedroom, 2 Bath, 1295 sq ftAvailable NowApartment Unit: 7303Apartment Model: C1B - Amethyst$2,4553 Bedroom, 2 Bath, 1295 sq ftAvailable Now
Schedule a Tour
Videos
3D Tours
Property Information
- 204 Units
- 4 Stories
- Built in 2023
Lease Terms
- 12 - 24 mo
Fees and Policies
The fees listed below are community-provided and may exclude utilities or add-ons. All payments are made directly to the property and are non-refundable unless otherwise specified.
Other Fees and Policies
Pet Fees
- Cat
- Cat FeeiMax of 2. Charged Per Pet.$250.00
- Cat RentiCharged Per Pet.$25.00/mo
- Dog
- Dog FeeiMax of 2. Charged Per Pet.$250.00
- Dog RentiCharged Per Pet.$25.00/mo
None
None
Max of 2.
Parking Info and Fees
- Other
Property Fee Disclaimer: Based on community-supplied data and independent market research. Subject to change without notice. May exclude fees for mandatory or optional services and usage-based utilities.
Features and Amenities
On-Site Services
- Maintenance On Site
- Property Manager On Site
- Guest Apartment
- 24 Hour Access
Community Features
- Lounge
- Multi Use Room
- Business Center
- Clubhouse
- Elevator
Outdoor Features
- Grill
- Picnic Area
- Sundeck
- Courtyard
- Controlled Access
- Yard
- Patio
Recreation and Fitness
- Fitness Center
- Gameroom
- Pool
Interior Features
- Balcony
- Tub/Shower
- Heating
- Ceiling Fans
- Cable Ready
- Washer/Dryer
- Air Conditioning
- Wi Fi
- Wheelchair Accessible (Rooms)
- Smoke Free
Kitchen Amenities
- Range
- Refrigerator
- Island Kitchen
- Disposal
- Freezer
- Dishwasher
- Microwave
- Oven
- Pantry
- Stainless Steel Appliances
- Ice Maker
- Kitchen
- Granite Countertops
Living Area Features
- Walk In Closets
- Window Coverings
- Recreation Room
- Large Bedrooms
- Hardwood Floors

Map
- Shopping
- Colleges
- Grocery
- Medical

Map
Getting Around
50 / 100 Fairly walkable
10 / 100 Minimal public transit
60 / 100 Moderately bikeable
80 / 100 Very car friendly
Getting to Know the Area
70 / 100 Restaurants
50 / 100 Cafes
60 / 100 Nightlife
60 / 100 Shopping
60 / 100 Parks
100 / 100 Noise Level
Frequently Asked Questions about Amberlin Arrowhead 55+ Active Adult
Where is Amberlin Arrowhead 55+ Active Adult located?
Amberlin Arrowhead 55+ Active Adult is located at 17120 N 53rd Ave near the Arrowhead area of Glendale, AZ
What is the current rent range at Amberlin Arrowhead 55+ Active Adult?
Studio to 3 Bedroom Apartments at Amberlin Arrowhead 55+ Active Adult currently range from $1,374 to $2,630
When is the leasing office open?
- The office Hours for Amberlin Arrowhead 55+ Active Adult are
- Monday 9:30 am–5:00 pm
- Tuesday 9:30 am–5:00 pm
- Wednesday 9:30 am–5:00 pm
- Thursday 9:30 am–5:00 pm
- Friday 9:30 am–5:00 pm
- Saturday 10:00 am–5:00 pm
- Sunday Closed
Are pets allowed?
Call us today to find out our pet policy and if we allow pets
Are there any rent specials?
The current rent special at Amberlin Arrowhead 55+ Active Adult is: Up to 2 Months Free + Additional Savings!~~Up to 2 Months Free + Additional Savings!.
Renters Reviews and Ratings
It's OK if you're on the top floor....
Beautiful Community
AMBERLIN ARROWHEAD IS THE BEST
I love it here
Nearby Schools
Deer Valley High School
Greenbrier Elementary School
About GreatSchools Data on ApartmentHomeLiving.com.
Points of Interest
Time and distance from Amberlin Arrowhead 55+ Active Adult.
Big Box and Retail
Walgreens
Kohl's
Goodwill
Colleges and Universities
Groceries
Albertson's
Aldi
Sprouts Farmers Market
Hospitals
Restaurants and Dining
Shopping Centers
Amberlin Arrowhead 55+ Active Adult has 5 shopping centers within 0.6 miles.
Nearby Neighborhoods
Rental Price Ranges in the Area
| Bedroom | Average Rent | Cheapest Rent | Highest Rent |
|---|---|---|---|
| Glendale Studio Apartments | $1,026 | $679 | $4,090 |
| Glendale 1 Bedroom Apartments | $1,302 | $749 | $4,589 |
| Glendale 2 Bedroom Apartments | $1,540 | $849 | $5,902 |
| Glendale 3 Bedroom Apartments | $1,915 | $1,170 | $7,913 |
| Glendale 4 Bedroom Apartments | $2,506 | $1,848 | $5,658 |
Browse Top Apartments in Glendale
By Price
By Community Type
- Glendale Apartments for Rent by Owner
- Glendale Apartments with Rent Specials
- Glendale Top Rated Apartments
- Glendale Corporate Apartments
- Glendale Furnished Apartments
- Glendale Gated Apartments
- Glendale Loft Apartments
- Glendale Low Income Apartments
- Glendale Military Apartments
- New Glendale Apartments
- Glendale Senior Apartments
- Glendale Short-term Apartments
- Glendale Student Apartments
- Glendale Apartments with Utilities Included


Max of 2.