


Contact
Amberlin at the Station 55+ Active Adult

- Active Adult
- 1–2 Bedrooms
- $1,435-$2,389 Pricing
- 615–1,285 Square Feet
Rent Specials
Enjoy Two Months Free~~Take a personal tour of our community, and ask about additional limited-time savings!
About Amberlin at the Station 55+ Active Adult
Amberlin at The Station is more than a place to reside; it's a well-earned moment to relax, moments of spontaneous laughter from new hallway connections, and the happiness of days well spent. Placed within the heart of Sachse, Texas, this Sparrow Living 55+ active adult community gives you freedom to explore, connect deeply and live life your way. We take care of everything from the walls to the weeds, so you can focus on the things that truly matter.
Amberlin at the Station 55+ Active Adult is located in the Garland Neighborhood and 75048 Zip code of Sachse, TX. This community is professionally managed by Sparrow Capital Partners LLC
Unique Features and Amenities
- 24-hour Wellness And Fitness Studios
- 9,000 Sq. Ft. Two Story Clubhouse
- Air Conditioner
- BBQ/Picnic Area
- Bike Racks
- Bocce Court
- Cable Ready
- Carpeting
- Carport
- Ceiling Fan
- Courtyard
- Dishwasher
- Disposal
- Dog Park
- Efficient Appliances
- Electronic Thermostat
- Event Lawn
- Extra Storage
- Hardwood Floors
- Large Closets
- Library
- Library (Rooms)
- Media Room
- Microwave
- Patio/Balcony
- Pickle Ball Court
- Recreation Room
- Refrigerator
- Resort-style Pool With Sun Deck
- Social Events Calendar
- Vinyl Plank Flooring In Living Areas
- Walk-in Closests
- Washer/Dryer
- Weekly Fitness Classes
- Wheelchair Access
- Window Coverings
Property Contact Info

- Listed by:
- Agency:
- Vendor Logo:
- Website:
- View Property Website
- Call Us:
- (469) 769-5882
- Disclaimer:
Office Hours
| Monday | 9:30 am–5:00 pm |
| Tuesday | 9:30 am–5:00 pm |
| Wednesday | 9:30 am–5:00 pm |
| Thursday | 9:30 am–5:00 pm |
| Friday | 9:30 am–5:00 pm |
| Saturday | 10:00 am–5:00 pm |
| Sunday | Closed |
Floorplan Pricing and Availability
Amberlin at the Station 55+ Active Adult offers 1 to 2 Bedroom apartments starting from $1,435 and having 615–1,285 sq ft. Here is the current pricing and availability:
New! Interactive Property Map
1 Bedroom
A1 - Amber
From $1,435
1 Bed, 1 Bath, 615 sq ftAvailable NowCheapest 1 BedroomThis is the cheapest 1 Bedroom at this PropertyModel Gallery
Floorplans
Availability Details
Price Availability Date Unit Sq Ft View Details $1,435 Available Now 5301 615 $1,435 Available Now 3203 615 $1,435 Available Now 6301 615 Model Amenities and Features
Features
- Air Conditioning
- Balcony
- Cable Ready
- Ceiling Fans
- Double Vanities
- High Speed Internet Access
- Smoke Free
- Washer/Dryer
Kitchen
- Dishwasher
- Disposal
- Granite Countertops
- Microwave
- Refrigerator
- Stainless Steel Appliances
Model Rent and Fees
Model Price Range
- $1,435 - $1,560
Current Available Pricing
- $1,435
Unit 5301 Rent and Fees
Unit Price
- $1,435
Model Rent and Fees
Model Price Range
- $1,435 - $1,560
Unit 3203 Rent and Fees
Unit Price
- $1,435
Model Rent and Fees
Model Price Range
- $1,435 - $1,560
Unit 6301 Rent and Fees
Unit Price
- $1,435
Model Rent and Fees
Model Price Range
- $1,435 - $1,560
Apartment Model: A1 - AmberFrom $1,4351 Bedroom, 1 Bath, 615 sq ftAvailable Now![]()
A1 - Amber - Floorplan Apartment Unit: 5301Apartment Model: A1 - Amber$1,4351 Bedroom, 1 Bath, 615 sq ftAvailable NowApartment Unit: 3203Apartment Model: A1 - Amber$1,4351 Bedroom, 1 Bath, 615 sq ftAvailable NowApartment Unit: 6301Apartment Model: A1 - Amber$1,4351 Bedroom, 1 Bath, 615 sq ftAvailable NowA3 - Topaz
From $1,574
1 Bed, 1 Bath, 678-684 sq ftAvailable NowModel Gallery
Floorplans
Availability Details
Price Availability Date Unit Sq Ft View Details $1,699 Available Now 4104 678 $1,574 October 5, 2026 4404 678 Model Amenities and Features
Features
- Air Conditioning
- Balcony
- Cable Ready
- Ceiling Fans
- Double Vanities
- High Speed Internet Access
- Smoke Free
- Washer/Dryer
Kitchen
- Dishwasher
- Disposal
- Granite Countertops
- Microwave
- Refrigerator
- Stainless Steel Appliances
Model Rent and Fees
Model Price Range
- $1,574 - $1,699
Unit 4104 Rent and Fees
Unit Price
- $1,699
Model Rent and Fees
Model Price Range
- $1,574 - $1,699
Unit 4404 Rent and Fees
Unit Price
- $1,574
Model Rent and Fees
Model Price Range
- $1,574 - $1,699
Apartment Model: A3 - TopazFrom $1,5741 Bedroom, 1 Bath, 678-684 sq ftAvailable Now![]()
A3 - Topaz - Floorplan 1 ![]()
A3 - Topaz - Floorplan 2 Apartment Unit: 4104Apartment Model: A3 - Topaz$1,6991 Bedroom, 1 Bath, 678 sq ftAvailable NowApartment Unit: 4404Apartment Model: A3 - Topaz$1,5741 Bedroom, 1 Bath, 678 sq ftAvailable October 5, 2026A4 - Opal
From $1,999
1 Bed, 1 Bath, 893 sq ftAvailable NowModel Gallery
Floorplans
Availability Details
Price Availability Date Unit Sq Ft View Details $1,999 Available Now 4308 893 $1,999 Available Now 4405 893 $2,074 Available Now 4202 893 Model Amenities and Features
Features
- Air Conditioning
- Balcony
- Cable Ready
- Ceiling Fans
- Double Vanities
- High Speed Internet Access
- Smoke Free
- Washer/Dryer
Kitchen
- Dishwasher
- Disposal
- Granite Countertops
- Microwave
- Refrigerator
- Stainless Steel Appliances
Model Rent and Fees
Model Price Range
- $1,999 - $2,074
Unit 4308 Rent and Fees
Unit Price
- $1,999
Model Rent and Fees
Model Price Range
- $1,999 - $2,074
Unit 4405 Rent and Fees
Unit Price
- $1,999
Model Rent and Fees
Model Price Range
- $1,999 - $2,074
Unit 4202 Rent and Fees
Unit Price
- $2,074
Model Rent and Fees
Model Price Range
- $1,999 - $2,074
Apartment Model: A4 - OpalFrom $1,9991 Bedroom, 1 Bath, 893 sq ftAvailable Now![]()
A4 - Opal - Floorplan Apartment Unit: 4308Apartment Model: A4 - Opal$1,9991 Bedroom, 1 Bath, 893 sq ftAvailable NowApartment Unit: 4405Apartment Model: A4 - Opal$1,9991 Bedroom, 1 Bath, 893 sq ftAvailable NowApartment Unit: 4202Apartment Model: A4 - Opal$2,0741 Bedroom, 1 Bath, 893 sq ftAvailable NowA5 - Townhome - Quartz
From $2,139
1 Bed, 1 Bath, 1061 sq ftAvailable NowLargest 1 BedroomThis is the largest 1 Bedroom at this PropertyModel Gallery
Floorplans
Availability Details
Price Availability Date Unit Sq Ft View Details $2,139 Available Now 2107 1061 $2,389 Available Now 2112 1061 Model Amenities and Features
Features
- Air Conditioning
- Balcony
- Cable Ready
- Ceiling Fans
- Double Vanities
- High Speed Internet Access
- Smoke Free
- Washer/Dryer
Kitchen
- Dishwasher
- Disposal
- Granite Countertops
- Microwave
- Refrigerator
- Stainless Steel Appliances
Model Rent and Fees
Model Price Range
- $2,139 - $2,389
Unit 2107 Rent and Fees
Unit Price
- $2,139
Model Rent and Fees
Model Price Range
- $2,139 - $2,389
Unit 2112 Rent and Fees
Unit Price
- $2,389
Model Rent and Fees
Model Price Range
- $2,139 - $2,389
Apartment Model: A5 - Townhome - QuartzFrom $2,1391 Bedroom, 1 Bath, 1061 sq ftAvailable Now![]()
A5 - Townhome - Quartz - Floorplan 1 ![]()
A5 - Townhome - Quartz - Floorplan 2 Apartment Unit: 2107Apartment Model: A5 - Townhome - Quartz$2,1391 Bedroom, 1 Bath, 1061 sq ftAvailable NowApartment Unit: 2112Apartment Model: A5 - Townhome - Quartz$2,3891 Bedroom, 1 Bath, 1061 sq ftAvailable Now2 Bedrooms
Show Unavailable FloorplansB2 - Jasper
$2,274
2 Beds, 2 Baths, 993-999 sq ftAvailable NowCheapest 2 BedroomThis is the cheapest 2 Bedroom at this PropertyModel Gallery
Floorplans
Availability Details
Price Availability Date Unit Sq Ft $2,274 Available Now 5208 993 Model Amenities and Features
Features
- Air Conditioning
- Balcony
- Cable Ready
- Ceiling Fans
- Double Vanities
- High Speed Internet Access
- Smoke Free
- Washer/Dryer
Kitchen
- Dishwasher
- Disposal
- Granite Countertops
- Microwave
- Refrigerator
- Stainless Steel Appliances
Unit 5208 Rent and Fees
Unit Price
- $2,274
Model Rent and Fees
Price
- $2,274
Apartment Model: B2 - Jasper$2,2742 Bedroom, 2 Bath, 993-999 sq ftAvailable Now![]()
B2 - Jasper - Floorplan 1 ![]()
B2 - Jasper - Floorplan 2 Apartment Unit: 5208Apartment Model: B2 - Jasper$2,2742 Bedroom, 2 Bath, 993 sq ftAvailable NowB3 - Garnet
$2,329
2 Beds, 2 Baths, 1031 sq ftAvailable NowModel Gallery
Floorplans
Availability Details
Price Availability Date Unit Sq Ft View Details $2,329 Available Now 4206 1031 $2,329 Available Now 2310 1031 $2,329 August 5, 2026 2410 1031 Model Amenities and Features
Features
- Air Conditioning
- Balcony
- Cable Ready
- Ceiling Fans
- Double Vanities
- High Speed Internet Access
- Smoke Free
- Washer/Dryer
Kitchen
- Dishwasher
- Disposal
- Granite Countertops
- Microwave
- Refrigerator
- Stainless Steel Appliances
Model Rent and Fees
Model Price
- $2,329
Unit 4206 Rent and Fees
Unit Price
- $2,329
Model Rent and Fees
Price
- $2,329
Unit 2310 Rent and Fees
Unit Price
- $2,329
Model Rent and Fees
Price
- $2,329
Unit 2410 Rent and Fees
Unit Price
- $2,329
Model Rent and Fees
Price
- $2,329
Apartment Model: B3 - GarnetFrom $2,3292 Bedroom, 2 Bath, 1031 sq ftAvailable Now![]()
B3 - Garnet - Floorplan Apartment Unit: 4206Apartment Model: B3 - Garnet$2,3292 Bedroom, 2 Bath, 1031 sq ftAvailable NowApartment Unit: 2310Apartment Model: B3 - Garnet$2,3292 Bedroom, 2 Bath, 1031 sq ftAvailable NowApartment Unit: 2410Apartment Model: B3 - Garnet$2,3292 Bedroom, 2 Bath, 1031 sq ftAvailable August 5, 2026B1 - Onyx
$2,294
2 Beds, 2 Baths, 917 sq ftAvailable Sep 3Model Gallery
Floorplans
Availability Details
Price Availability Date Unit Sq Ft $2,294 September 3, 2026 4403 917 Model Amenities and Features
Features
- Air Conditioning
- Balcony
- Cable Ready
- Ceiling Fans
- Double Vanities
- High Speed Internet Access
- Smoke Free
- Washer/Dryer
Kitchen
- Dishwasher
- Disposal
- Granite Countertops
- Microwave
- Refrigerator
- Stainless Steel Appliances
Unit 4403 Rent and Fees
Unit Price
- $2,294
Model Rent and Fees
Price
- $2,294
Apartment Model: B1 - Onyx$2,2942 Bedroom, 2 Bath, 917 sq ftAvailable September 3, 2026![]()
B1 - Onyx - Floorplan Apartment Unit: 4403Apartment Model: B1 - Onyx$2,2942 Bedroom, 2 Bath, 917 sq ftAvailable September 3, 2026C1 - Amethyst
2 Beds, 2 Baths, 1285 sq ftLargest 2 BedroomThis is the largest 2 Bedroom at this PropertyModel Gallery
Floorplans
Availability Details
Availability Date Unit Sq Ft Call for Availability C1 - Amethyst 1285 sq ft Model Amenities and Features
Features
- Air Conditioning
- Balcony
- Cable Ready
- Ceiling Fans
- Double Vanities
- High Speed Internet Access
- Smoke Free
- Washer/Dryer
Kitchen
- Dishwasher
- Disposal
- Granite Countertops
- Microwave
- Refrigerator
- Stainless Steel Appliances
Apartment Model: C1 - AmethystCall For Rates2 Bedroom, 2 Bath, 1285 sq ftUnavailable![]()
C1 - Amethyst - Floorplan 1 ![]()
C1 - Amethyst - Floorplan 2
Schedule a Tour
3D Tours
Property Information
- 193 Units
- 4 Stories
- Built in 2022
Lease Terms
- 12 - 15 mo
Fees and Policies
The fees listed below are community-provided and may exclude utilities or add-ons. All payments are made directly to the property and are non-refundable unless otherwise specified.
Required Fees
One-Time Basics
- Due at Application
- Application Fee Per ApplicantiCharged per applicant.$75.00
Pet Policy and Fees
Cats
- 2 Pet Limit
None
Dogs
- 2 Pet Limit
- 50 Lb Weight Limit
- Pet interview
None
Parking Info and Fees
- Other
Property Fee Disclaimer: Based on community-supplied data and independent market research. Subject to change without notice. May exclude fees for mandatory or optional services and usage-based utilities.
Features and Amenities
On-Site Services
- Maintenance On Site
- Property Manager On Site
- Pet Play Area
- 24 Hour Access
Community Features
- Business Center
- Clubhouse
- Elevator
Outdoor Features
- Grill
- Sundeck
- Picnic Area
- Courtyard
- Gated
- Deck
- Patio
- Lawn
Recreation and Fitness
- Fitness Center
- Media Center/Movie Theatre
- Gameroom
- Bicycle Storage
- Pool
Interior Features
- Balcony
- Double Vanities
- Ceiling Fans
- High Speed Internet Access
- Cable Ready
- Washer/Dryer
- Air Conditioning
- Smoke Free
Kitchen Amenities
- Refrigerator
- Disposal
- Stainless Steel Appliances
- Dishwasher
- Microwave
- Granite Countertops
Living Area Features
- Walk In Closets
- Carpet
- Vinyl Flooring
- Recreation Room
- Window Coverings
- Hardwood Floors

Map
- Shopping
- Colleges
- Grocery
- Medical
- Transportation

Map
Getting Around
20 / 100 Somewhat walkable
30 / 100 Somewhat Bikeable
100 / 100 Exceptionally car friendly
Getting to Know the Area
50 / 100 Restaurants
20 / 100 Cafes
20 / 100 Nightlife
40 / 100 Shopping
50 / 100 Parks
20 / 100 Noise Level
Frequently Asked Questions about Amberlin at the Station 55+ Active Adult
Where is Amberlin at the Station 55+ Active Adult located?
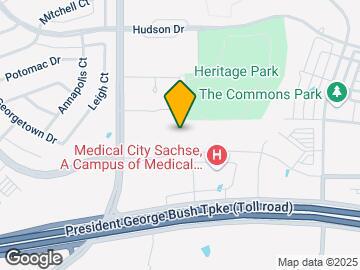
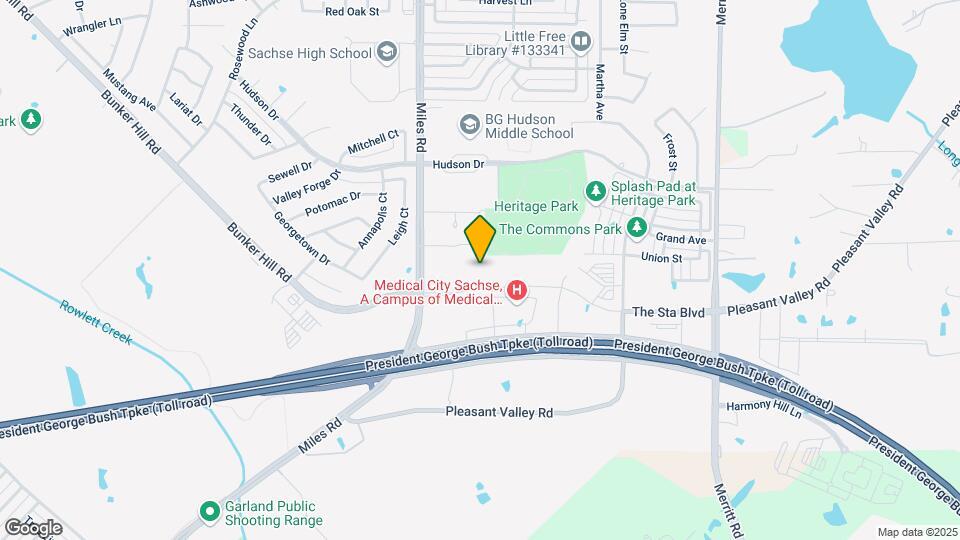
Amberlin at the Station 55+ Active Adult is located at 4615 The Station Blvd near the Garland area of Sachse, TX
What is the current rent range at Amberlin at the Station 55+ Active Adult?
1 Bedroom to 2 Bedroom Apartments at Amberlin at the Station 55+ Active Adult currently range from $1,435 to $2,389
When is the leasing office open?
- The office Hours for Amberlin at the Station 55+ Active Adult are
- Monday 9:30 am–5:00 pm
- Tuesday 9:30 am–5:00 pm
- Wednesday 9:30 am–5:00 pm
- Thursday 9:30 am–5:00 pm
- Friday 9:30 am–5:00 pm
- Saturday 10:00 am–5:00 pm
- Sunday Closed
Are pets allowed?
Call us today to find out our pet policy and if we allow pets
Are there any rent specials?
The current rent special at Amberlin at the Station 55+ Active Adult is: Enjoy Two Months Free~~Take a personal tour of our community, and ask about additional limited-time savings!.
Renters Reviews and Ratings
Dissatisfied
Nearby Schools
Sachse High School
Robert B Sewell Elementary School
B G Hudson Middle
John W Armstrong Elementary School
Sellers Middle
About GreatSchools Data on ApartmentHomeLiving.com.
Points of Interest
Time and distance from Amberlin at the Station 55+ Active Adult.
Arts Museums and Landmarks
Big Box and Retail
Macy's
Walgreens
Kohl's
Colleges and Universities
Collin County Community College - Rockwall Center
Collin County Community College - Spring Creek Campus
Groceries
Tom Thumb
Sprouts Farmers Market
Kroger
Hospitals
Baylor Scott & White Medical Center Lake Pointe
Methodist Richardson Medical Center
Texas Health Presbyterian Hospital Rockwall
Shopping Centers
Amberlin at the Station 55+ Active Adult has 5 shopping centers within 2.0 miles.
Transit Stations
Nearby Neighborhoods
Rental Price Ranges in the Area
| Bedroom | Average Rent | Cheapest Rent | Highest Rent |
|---|---|---|---|
| Sachse Studio Apartments | $1,231 | $1,015 | $1,469 |
| Sachse 1 Bedroom Apartments | $1,537 | $975 | $2,439 |
| Sachse 2 Bedroom Apartments | $2,000 | $1,119 | $4,427 |
| Sachse 3 Bedroom Apartments | $2,545 | $1,246 | $4,724 |
| Sachse 4 Bedroom Apartments | $3,046 | $2,890 | $3,144 |
| 2 Bedroom Homes | $1,846 | $1,295 | $2,644 |
| 3 Bedroom Homes | $2,309 | $1,645 | $3,700 |
| 4 Bedroom Homes | $2,948 | $1,895 | $5,500 |
| 5 Bedroom Homes | $3,324 | $2,495 | $4,500 |
| 6 Bedroom Homes | $4,859 | $2,500 | $7,000 |
| 7 Bedroom Homes | $3,300 | $3,300 | $3,300 |
Browse Top Apartments in Sachse
By Price
By Community Type
- Sachse Apartments with Rent Specials
- Sachse Top Rated Apartments
- Sachse Corporate Apartments
- Sachse Furnished Apartments
- Sachse Gated Apartments
- Sachse Loft Apartments
- Sachse Low Income Apartments
- New Sachse Apartments
- Sachse Senior Apartments
- Sachse Short-term Apartments
- Sachse Apartments with Utilities Included


Property Manager Responded