

- 2–4 Bedrooms
- $1,827-$4,145 Pricing
- 1,268–3,750 Square Feet
About Amberly Apartments
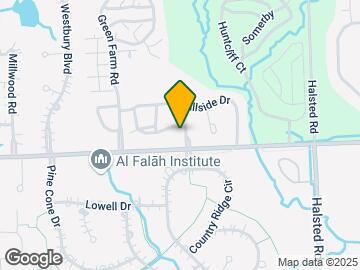
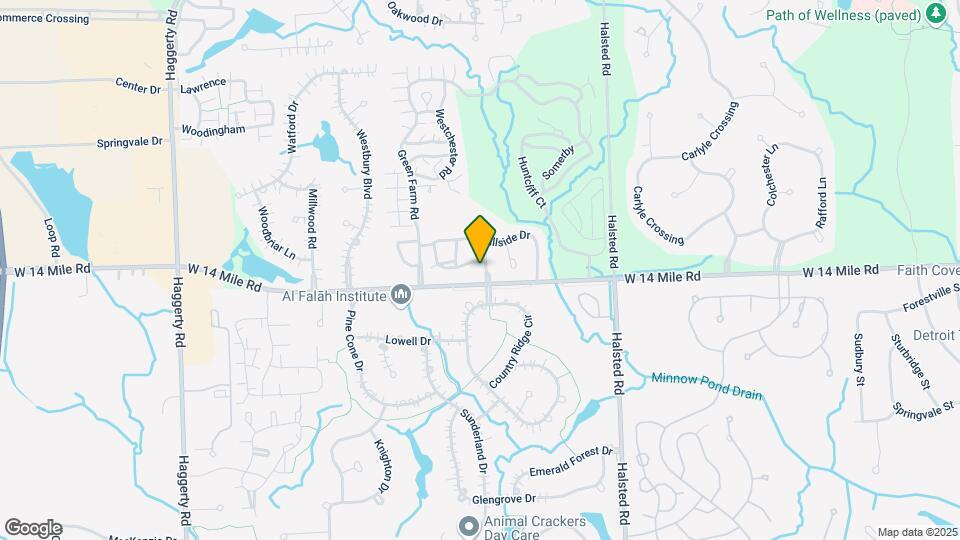
Do not pass up the opportunity to call one of the most desirable apartment communities in West Bloomfield, Michigan, home. Imagine reveling in the warm embrace of picturesque grounds, alluring apartment homes, and thoughtful amenities designed with your style and tastes in mind. Our apartments in West Bloomfield, Mi offer convenient access to 14 Mile and Haggerty roads, M-5 Expressway, I-275, and I-696. Not to mention, Amberly is just a few minutes' drive from all of the superb shopping, dining, and entertainment options located along Orchard Lake Road. Enjoy Comfort, Connection, and Convenience Every DayAmberly offers its residents a selection of one-of-a-kind, spacious apartment residences with two-bedrooms, each of which comes equipped with a variety of premium community and in-home conveniences, such as functional open floorplans, a 24-hour fitness center and a sparkling swimming pool. Amberly is also located in the esteemed Walled Lake Consolidated School District, which always scores high marks. Come spend the day taking your favorite furry friend on a stroll through our pet-friendly community, surrounded by 10 acres of quaint nature preserves, or visit the nearby scenic beaches of Walnut and Sylvan lakes. We know that you deserve the best in apartment living, which is why Amberly is the perfect destination for you when searching for West Bloomfield townhomes and apartments.
Amberly Apartments is located in the West Bloomfield Neighborhood and 48322 Zip code of West Bloomfield, MI. This community is professionally managed by Singh Apartments
Unique Features and Amenities
- Fireplaces Available
- Furnished Housing Accommodations Available
- Granite Countertops Available
- In-home Full Size Washer/Dryer
- Large Closets
- Private Balcony/Patio
- Vaulted Ceilings
- View
Property Contact Info
- Listed by:
- Agency:
- Vendor Logo:
- Website:
- View Property Website
- Call Us:
- (947) 223-2113
- Disclaimer:
Office Hours
| Monday | 9:00 am–6:00 pm |
| Tuesday | 9:00 am–6:00 pm |
| Wednesday | 9:00 am–6:00 pm |
| Thursday | 9:00 am–6:00 pm |
| Friday | 9:00 am–6:00 pm |
| Saturday | 11:00 am–5:00 pm |
| Sunday | Closed |
Floorplan Pricing and Availability
Amberly Apartments offers 2 to 4 Bedroom apartments starting from $1,827 and having 1,268–3,750 sq ft. Here is the current pricing and availability:
New! Interactive Property Map
2 Bedrooms
Show Unavailable FloorplansOrchard II
From $1,939
2 Beds, 2 Baths, 1328 sq ftAvailable NowModel Gallery
Floorplans
Photos
3D Tours
Availability Details
Price Availability Date Unit Sq Ft Deposit $1,939 Available Now 7198 1328 $750 Unit 7198 Amenities and Features
Features
- Air Conditioning
- Cable Ready
- Fireplace
- Heating
- Tub/Shower
- Washer/Dryer
Kitchen
- Dishwasher
- Disposal
- Eat-in Kitchen
- Kitchen
- Microwave
- Range
Living Space
- Carpet
- Dining Room
- Tile Floors
- Vinyl Flooring
- Walk-In Closets
- Window Coverings
Unit 7198 Rent and Fees
Unit Price
- $1,939
Deposit
- $750 deposit
Model Rent and Fees
Model Price Range
- $1,939 - $2,199
Apartment Model: Orchard IIFrom $1,9392 Bedroom, 2 Bath, 1328 sq ftAvailable NowFloorplansPhotos3D Tours![]()
Orchard II - Image 1 ![]()
Orchard II - Image 2 ![]()
Orchard II - Image 3 ![]()
Orchard II - Image 4 ![]()
Orchard II - Image 5 ![]()
Orchard II - Image 6 ![]()
Orchard II - Image 7 ![]()
Orchard II - Image 8 ![]()
Orchard II - Image 9 ![]()
Orchard II - Image 10 ![]()
Orchard II - Floorplan Orchard II - 3D Tour Orchard II - 3D Tour Apartment Unit: 7198Apartment Model: Orchard II$1,9392 Bedroom, 2 Bath, 1328 sq ftAvailable NowOrchard I
From $1,827
2 Beds, 2 Baths, 1268 sq ftAvailable Aug 21Cheapest 2 BedroomThis is the cheapest 2 Bedroom at this PropertyModel Gallery
Floorplans
Photos
3D Tours
Availability Details
Price Availability Date Unit Sq Ft Deposit $1,827 August 21, 2026 7496 1268 $750 Unit 7496 Amenities and Features
Features
- Air Conditioning
- Cable Ready
- Fireplace
- Heating
- Tub/Shower
- Washer/Dryer
Kitchen
- Dishwasher
- Disposal
- Kitchen
- Microwave
- Range
Living Space
- Carpet
- Dining Room
- Tile Floors
- Walk-In Closets
- Window Coverings
Unit 7496 Rent and Fees
Unit Price
- $1,827
Deposit
- $750 deposit
Model Rent and Fees
Model Price Range
- $1,827 - $2,050
Apartment Model: Orchard IFrom $1,8272 Bedroom, 2 Bath, 1268 sq ftAvailable August 21, 2026FloorplansPhotos3D Tours![]()
Orchard I - Image 1 ![]()
Orchard I - Image 2 ![]()
Orchard I - Image 3 ![]()
Orchard I - Image 4 ![]()
Orchard I - Image 5 ![]()
Orchard I - Image 6 ![]()
Orchard I - Floorplan Orchard I - 3D Tour Orchard I - 3D Tour Apartment Unit: 7496Apartment Model: Orchard I$1,8272 Bedroom, 2 Bath, 1268 sq ftAvailable August 21, 2026Sylvan II
From $2,065
2 Beds, 2.5 Baths, 1791 sq ftAvailable Jul 31Largest 2 BedroomThis is the largest 2 Bedroom at this PropertyModel Gallery
Floorplans
Availability Details
Price Availability Date Unit Sq Ft Deposit View Details $2,065 July 31, 2026 7153 1791 $750 $2,065 July 31, 2026 7406S 1791 $750 Model Amenities and Features
Features
- Air Conditioning
- Cable Ready
- Fireplace
- Heating
- Tub/Shower
- Washer/Dryer
Kitchen
- Dishwasher
- Disposal
- Kitchen
- Microwave
- Range
Living Space
- Carpet
- Dining Room
- Tile Floors
- Vinyl Flooring
- Walk-In Closets
- Window Coverings
Model Rent and Fees
Model Price Range
- $2,065 - $2,346
Current Available Pricing
- $2,065
Unit 7153 Amenities and Features
Features
- Air Conditioning
- Cable Ready
- Fireplace
- Heating
- Tub/Shower
- Washer/Dryer
Kitchen
- Dishwasher
- Disposal
- Kitchen
- Microwave
- Range
Living Space
- Carpet
- Dining Room
- Tile Floors
- Vinyl Flooring
- Walk-In Closets
- Window Coverings
Unit 7153 Rent and Fees
Unit Price
- $2,065
Deposit
- $750 deposit
Model Rent and Fees
Model Price Range
- $2,065 - $2,346
Unit 7406S Amenities and Features
Features
- Air Conditioning
- Cable Ready
- Fireplace
- Heating
- Tub/Shower
- Washer/Dryer
Kitchen
- Dishwasher
- Disposal
- Kitchen
- Microwave
- Range
Living Space
- Carpet
- Dining Room
- Tile Floors
- Vinyl Flooring
- Walk-In Closets
- Window Coverings
Unit 7406S Rent and Fees
Unit Price
- $2,065
Deposit
- $750 deposit
Model Rent and Fees
Model Price Range
- $2,065 - $2,346
Apartment Model: Sylvan IIFrom $2,0652 Bedroom, 2.5 Bath, 1791 sq ftAvailable July 31, 2026![]()
Sylvan II - Floorplan Apartment Unit: 7153Apartment Model: Sylvan II$2,0652 Bedroom, 2.5 Bath, 1791 sq ftAvailable July 31, 2026Apartment Unit: 7406SApartment Model: Sylvan II$2,0652 Bedroom, 2.5 Bath, 1791 sq ftAvailable July 31, 2026Sylvan I
2 Beds, 2.5 Baths, 1713 sq ftModel Gallery
Floorplans
Availability Details
Availability Date Unit Sq Ft Call for Availability Sylvan I 1713 sq ft Model Amenities and Features
Features
- Air Conditioning
- Cable Ready
- Fireplace
- Heating
- Tub/Shower
- Washer/Dryer
Kitchen
- Dishwasher
- Disposal
- Eat-in Kitchen
- Kitchen
- Microwave
- Range
Living Space
- Carpet
- Den
- Dining Room
- Tile Floors
- Vinyl Flooring
- Walk-In Closets
- Window Coverings
Apartment Model: Sylvan ICall For Rates2 Bedroom, 2.5 Bath, 1713 sq ftUnavailable![]()
Sylvan I - Floorplan 4 Bedrooms
Farm House
From $3,708
4 Beds, 4 Baths, 3750 sq ftAvailable Aug 21Model Gallery
Floorplans
Availability Details
Price Availability Date Unit Sq Ft Deposit $3,708 August 21, 2026 7128 3750 $750 Model Amenities and Features
Features
- Balcony
- Fireplace
Kitchen
- Granite Countertops
Unit 7128 Rent and Fees
Unit Price
- $3,708
Deposit
- $750 deposit
Model Rent and Fees
Model Price Range
- $3,708 - $4,145
Apartment Model: Farm HouseFrom $3,7084 Bedroom, 4 Bath, 3750 sq ftAvailable August 21, 2026![]()
Farm House - Floorplan 1 ![]()
Farm House - Floorplan 2 Apartment Unit: 7128Apartment Model: Farm House$3,7084 Bedroom, 4 Bath, 3750 sq ftAvailable August 21, 2026
Schedule a Tour
Videos
3D Tours
Property Information
- 201 Units
- 2 Stories
- Built in 1985
- Furnished
Lease Terms
- 6 - 18 mo
- Short Term Lease Options
Fees and Policies
The fees listed below are community-provided and may exclude utilities or add-ons. All payments are made directly to the property and are non-refundable unless otherwise specified.
Other Fees and Policies
Storage Fees
- Storage Unit
- Storage DepositiCharged per rentable item.$0.00
- Storage RentiCharged per rentable item.$0.00/mo
Pet Policy and Fees
Cats
None
Comments: | Restrictions: None
Dogs
None
Comments: | Restrictions: None
Parking Info and Fees
- Covered
- Garage Parking
- Other
Property Fee Disclaimer: Based on community-supplied data and independent market research. Subject to change without notice. May exclude fees for mandatory or optional services and usage-based utilities.
Features and Amenities
Unique Amenities
- Fireplaces Available
- Furnished Housing Accommodations Available
- Granite Countertops Available
- In-home Full Size Washer/Dryer
- Large Closets
- Private Balcony/Patio
- Vaulted Ceilings
- View
On-Site Services
- Maintenance On Site
- Property Manager On Site
Community Features
- Clubhouse
- Corporate Housing
- Walk Up
Outdoor Features
- Sundeck
- Patio
Recreation and Fitness
- Fitness Center
- Tennis Court
- Basketball Court
- Playground
- Pool
Interior Features
- Balcony
- Fireplace
Kitchen Amenities
- Granite Countertops
Living Area Features
- Vaulted Ceiling

Map
- Shopping
- Colleges
- Grocery
- Medical
- Parks

Map
Frequently Asked Questions about Amberly Apartments
Where is Amberly Apartments located?
Amberly Apartments is located at 7517 Arbors Blvd near the West Bloomfield area of West Bloomfield, MI
What is the current rent range at Amberly Apartments?
2 Bedroom to 4 Bedroom Apartments at Amberly Apartments currently range from $1,827 to $3,708
When is the leasing office open?
- The office Hours for Amberly Apartments are
- Monday 9:00 am–6:00 pm
- Tuesday 9:00 am–6:00 pm
- Wednesday 9:00 am–6:00 pm
- Thursday 9:00 am–6:00 pm
- Friday 9:00 am–6:00 pm
- Saturday 11:00 am–5:00 pm
- Sunday Closed
Are pets allowed?
Call us today to find out our pet policy and if we allow pets
Renters Reviews and Ratings
Amazing Customer Service
Great experience
Carbon Monoxide leak
Overall a great place
Does not provide luxury
Inhuman to Cats
the community is very safe
Nearby Schools
Meadowbrook Elementary School
James R Geisler Middle School
Walled Lake Western High School
About GreatSchools Data on ApartmentHomeLiving.com.
Points of Interest
Time and distance from Amberly Apartments.
Big Box and Retail
Staples
Petsmart
Target
Colleges and Universities
Oakland Community College - Orchard Ridge Campus
Oakland Community College - Highland Lakes Campus
Groceries
Meijer
Kroger
Aldi
Hospitals
Henry Ford West Bloomfield Hospital
Henry Ford Providence Novi Hospital
Detroit Medical Center Huron Valley-Sinai Hospital
Parks and Recreation
Amberly Apartments has 1 park within 9.3 miles, including Cranbrook House and Gardens.
Restaurants and Dining
Shopping Centers
Amberly Apartments has 5 shopping centers within 1.2 miles.
Nearby Neighborhoods
Rental Price Ranges in the Area
| Bedroom | Average Rent | Cheapest Rent | Highest Rent |
|---|---|---|---|
| West Bloomfield Studio Apartments | $1,332 | $550 | $1,850 |
| West Bloomfield 1 Bedroom Apartments | $1,572 | $685 | $3,600 |
| West Bloomfield 2 Bedroom Apartments | $2,034 | $850 | $5,788 |
| West Bloomfield 3 Bedroom Apartments | $2,987 | $1,450 | $7,581 |
| West Bloomfield 4 Bedroom Apartments | $3,750 | $3,600 | $3,900 |
Browse Top Apartments in West Bloomfield
By Price
By Community Type
- West Bloomfield Apartments for Rent by Owner
- West Bloomfield Apartments with Rent Specials
- West Bloomfield Top Rated Apartments
- West Bloomfield Corporate Apartments
- West Bloomfield Furnished Apartments
- West Bloomfield Gated Apartments
- West Bloomfield Loft Apartments
- New West Bloomfield Apartments
- West Bloomfield Senior Apartments
- West Bloomfield Short-term Apartments
- West Bloomfield Student Apartments
- West Bloomfield Apartments with Utilities Included


