- 1–3 Bedrooms
- $1,285-$1,770 Pricing
- 680–1,150 Square Feet
About Amity Garden

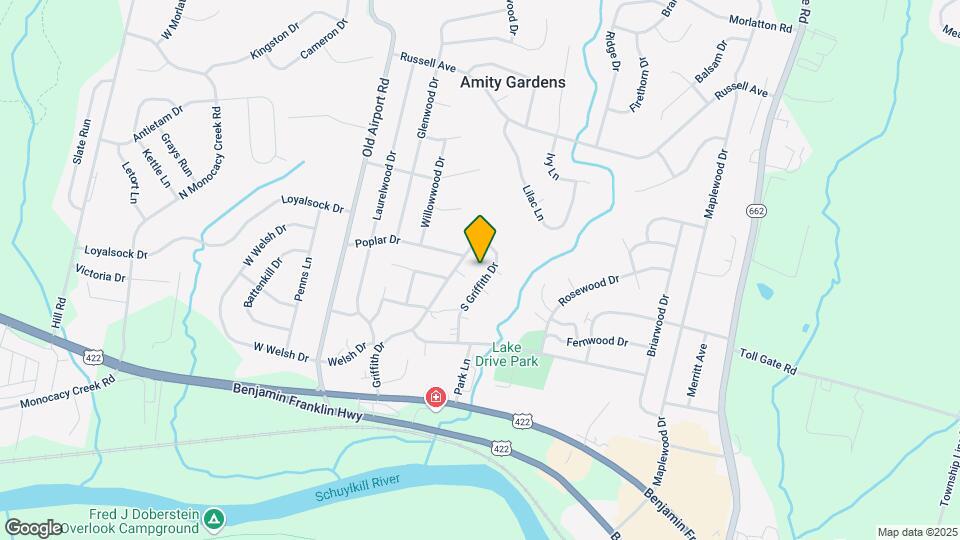
Welcome to Amity Gardens, a residential community featuring one, two, and three bedroom apartments in Douglassville, PA. Spacious layouts and amenities welcome you home, along with exceptional service and an ideal location within walking distance to shopping, dining and entertainment options. Are you looking for an apartment for rent in Douglassville, PA? Contact our friendly, professional office staff to schedule a tour today.
Amity Garden is located in the 19518 Zip code of Douglassville, PA. This community is professionally managed by Viking Residential
Property Contact Info

- Listed by:
- Agency:
- Vendor Logo:
- Website:
- View Property Website
- Call Us:
- (610) 850-0480
- Disclaimer:
Office Hours
| Monday | 8:30 am–5:30 pm |
| Tuesday | 8:30 am–5:30 pm |
| Wednesday | 8:30 am–5:30 pm |
| Thursday | 8:30 am–5:30 pm |
| Friday | 8:30 am–5:30 pm |
| Saturday | Closed |
| Sunday | Closed |
Floorplan Pricing and Availability
Amity Garden offers 1 to 3 Bedroom apartments starting from $1,285 and having 680–1,150 sq ft. Here is the current pricing and availability:
New! Interactive Property Map
1 Bedroom
1 Bedroom /1 Bath
From $1,285
1 Bed, 1 Bath, 680 sq ftAvailable Sep 15Model Gallery
Floorplans
Availability Details
Price Availability Date Unit Sq Ft Deposit View Details $1,335 September 15, 2026 I-70 A 680 $1,510 $1,285 October 17, 2026 E-35-B 680 $1,460 Model Amenities and Features
Features
- Air Conditioning
- Cable Ready
- Ceiling Fans
- Heating
- Tub/Shower
- Washer/Dryer
Kitchen
- Dishwasher
- Eat-in Kitchen
- Range
Living Space
- Carpet
- Dining Room
- Walk-In Closets
Model Rent and Fees
Model Price Range
- $1,285 - $1,335
Deposit
- $1,460 deposit
Unit I-70 A Amenities and Features
Features
- Air Conditioning
- Cable Ready
- Ceiling Fans
- Heating
- Tub/Shower
- Washer/Dryer
Kitchen
- Dishwasher
- Eat-in Kitchen
- Range
Living Space
- Carpet
- Dining Room
- Walk-In Closets
Unit I-70 A Rent and Fees
Unit Price
- $1,335
Deposit
- $1,510 deposit
Model Rent and Fees
Model Price Range
- $1,285 - $1,335
Unit E-35-B Amenities and Features
Features
- Air Conditioning
- Cable Ready
- Ceiling Fans
- Heating
- Tub/Shower
- Washer/Dryer
Kitchen
- Dishwasher
- Eat-in Kitchen
- Range
Living Space
- Carpet
- Dining Room
- Walk-In Closets
Unit E-35-B Rent and Fees
Unit Price
- $1,285
Deposit
- $1,460 deposit
Model Rent and Fees
Model Price Range
- $1,285 - $1,335
Apartment Model: 1 Bedroom /1 BathFrom $1,2851 Bedroom, 1 Bath, 680 sq ftAvailable September 15, 2026![]()
1 Bedroom /1 Bath - Floorplan Apartment Unit: I-70 AApartment Model: 1 Bedroom /1 Bath$1,3351 Bedroom, 1 Bath, 680 sq ftAvailable September 15, 2026Apartment Unit: E-35-BApartment Model: 1 Bedroom /1 Bath$1,2851 Bedroom, 1 Bath, 680 sq ftAvailable October 17, 20262 Bedrooms
2 Bedrooms / 1 Bath
From $1,485
2 Beds, 1 Bath, 925 sq ftAvailable Sep 15Model Gallery
Floorplans
Photos
3D Tours
Availability Details
Price Availability Date Unit Sq Ft Deposit View Details $1,485 September 15, 2026 B-13-B 925 $1,660 $1,760 September 15, 2026 I-72 A 925 $1,935 $1,770 October 5, 2026 H-60-B 925 $1,945 Model Amenities and Features
Features
- Air Conditioning
- Cable Ready
- Ceiling Fans
- Heating
- Tub/Shower
- Washer/Dryer
Kitchen
- Dishwasher
- Eat-in Kitchen
- Range
Living Space
- Carpet
- Dining Room
- Walk-In Closets
Model Rent and Fees
Model Price Range
- $1,485 - $1,770
Deposit
- $1,660 deposit
Unit B-13-B Amenities and Features
Features
- Air Conditioning
- Cable Ready
- Ceiling Fans
- Heating
- Tub/Shower
- Washer/Dryer
Kitchen
- Dishwasher
- Eat-in Kitchen
- Range
Living Space
- Carpet
- Dining Room
- Walk-In Closets
Unit B-13-B Rent and Fees
Unit Price
- $1,485
Deposit
- $1,660 deposit
Model Rent and Fees
Model Price Range
- $1,485 - $1,770
Unit I-72 A Amenities and Features
Features
- Air Conditioning
- Cable Ready
- Ceiling Fans
- Heating
- Tub/Shower
- Washer/Dryer
Kitchen
- Dishwasher
- Eat-in Kitchen
- Range
Living Space
- Carpet
- Dining Room
- Walk-In Closets
Unit I-72 A Rent and Fees
Unit Price
- $1,760
Deposit
- $1,935 deposit
Model Rent and Fees
Model Price Range
- $1,485 - $1,770
Unit H-60-B Amenities and Features
Features
- Air Conditioning
- Cable Ready
- Ceiling Fans
- Heating
- Tub/Shower
- Washer/Dryer
Kitchen
- Dishwasher
- Eat-in Kitchen
- Range
Living Space
- Carpet
- Dining Room
- Walk-In Closets
Unit H-60-B Rent and Fees
Unit Price
- $1,770
Deposit
- $1,945 deposit
Model Rent and Fees
Model Price Range
- $1,485 - $1,770
Apartment Model: 2 Bedrooms / 1 BathFrom $1,4852 Bedroom, 1 Bath, 925 sq ftAvailable September 15, 2026FloorplansPhotos3D Tours![]()
2 Bedrooms / 1 Bath - Image 1 ![]()
2 Bedrooms / 1 Bath - Image 2 ![]()
2 Bedrooms / 1 Bath - Image 3 ![]()
2 Bedrooms / 1 Bath - Image 4 ![]()
2 Bedrooms / 1 Bath - Image 5 ![]()
2 Bedrooms / 1 Bath - Image 6 ![]()
2 Bedrooms / 1 Bath - Image 7 ![]()
2 Bedrooms / 1 Bath - Image 8 ![]()
2 Bedrooms / 1 Bath - Image 9 ![]()
2 Bedrooms / 1 Bath - Image 10 ![]()
2 Bedrooms / 1 Bath - Floorplan 2 Bedrooms / 1 Bath - 3D Tour 2 Bedrooms / 1 Bath - 3D Tour 2 Bedrooms / 1 Bath - 3D Tour Apartment Unit: B-13-BApartment Model: 2 Bedrooms / 1 Bath$1,4852 Bedroom, 1 Bath, 925 sq ftAvailable September 15, 2026Apartment Unit: I-72 AApartment Model: 2 Bedrooms / 1 Bath$1,7602 Bedroom, 1 Bath, 925 sq ftAvailable September 15, 2026Apartment Unit: H-60-BApartment Model: 2 Bedrooms / 1 Bath$1,7702 Bedroom, 1 Bath, 925 sq ftAvailable October 5, 20263 Bedrooms
3 Bedrooms / 1 Bath
3 Beds, 1 Bath, 1150 sq ftModel Gallery
Floorplans
Availability Details
Price Availability Date Unit Sq Ft Deposit From $1,650 Call for Availability 3 Bedrooms / 1 Bath 1150 sq ft $175 Model Amenities and Features
Features
- Air Conditioning
- Cable Ready
- Ceiling Fans
- Heating
- Tub/Shower
- Washer/Dryer
Kitchen
- Dishwasher
- Eat-in Kitchen
- Range
Living Space
- Carpet
- Dining Room
- Walk-In Closets
Model Rent and Fees
Model Price Range
- $1,650 - $1,675
Deposit
- $175 deposit
Apartment Model: 3 Bedrooms / 1 BathFrom $1,6503 Bedroom, 1 Bath, 1150 sq ftUnavailable![]()
3 Bedrooms / 1 Bath - Floorplan
Schedule a Tour
3D Tours
Property Information
- 194 Units
- 2 Stories
- Built in 1969
Lease Terms
- 12 mo
Fees and Policies
The fees listed below are community-provided and may exclude utilities or add-ons. All payments are made directly to the property and are non-refundable unless otherwise specified.
Required Fees
One-Time Basics
- Due at Application
- Application Fee Per ApplicantiCharged per applicant.$35.00
Other Fees and Policies
Pet Fees
- Cat
- One-Time Pet FeeiMax of 2. Charged Per Pet.$350.00
- Monthly Pet FeeiMax of 2. Charged Per Pet.$20.00
- Dog
- Monthly Pet FeeiMax of 2. Charged Per Pet.$35.00
- One-Time Pet FeeiMax of 2. Charged Per Pet.$350.00
Breed restrictions
Max of 2. One time $350 fee for first pet and an additional $100 for a second pet.
Property Fee Disclaimer: Based on community-supplied data and independent market research. Subject to change without notice. May exclude fees for mandatory or optional services and usage-based utilities.
Features and Amenities
On-Site Services
- Maintenance On Site
- Property Manager On Site
- Laundry Facilities
Community Features
- Walk Up
Outdoor Features
- Grill
- Picnic Area
- Sundeck
Recreation and Fitness
- Playground
- Pool
Interior Features
- Windows
- Ceiling Fans
- Heating
- Tub/Shower
- Cable Ready
- Washer/Dryer
- Air Conditioning
Kitchen Amenities
- Dishwasher
- Eat In Kitchen
- Range
Living Area Features
- Walk In Closets
- Dining Room
- Carpet
- Office

Map
- Shopping
- Colleges
- Grocery
- Medical

Map
Getting Around
40 / 100 Fairly walkable
40 / 100 Fairly bikeable
80 / 100 Very car friendly
Getting to Know the Area
50 / 100 Restaurants
30 / 100 Cafes
20 / 100 Nightlife
30 / 100 Shopping
100 / 100 Noise Level
Frequently Asked Questions about Amity Garden
Where is Amity Garden located?
Amity Garden is located at 24C Cedar House, Douglassville, PA
What is the current rent range at Amity Garden?
1 Bedroom to 3 Bedroom Apartments at Amity Garden currently range from $1,285 to $1,770
When is the leasing office open?
- The office Hours for Amity Garden are
- Monday 8:30 am–5:30 pm
- Tuesday 8:30 am–5:30 pm
- Wednesday 8:30 am–5:30 pm
- Thursday 8:30 am–5:30 pm
- Friday 8:30 am–5:30 pm
- Saturday Closed
- Sunday Closed
Are pets allowed?
Call us today to find out our pet policy and if we allow pets
Renters Reviews and Ratings
Cannot recommend
Poor customer service
Property Manager Responded
Not the best
Avoid this place like plague
Country Setting
Low rents and great service!
Nearby Schools
Daniel Boone Area High School
Daniel Boone Area Middle School
Daniel Boone Area Primary Center
About GreatSchools Data on ApartmentHomeLiving.com.
Points of Interest
Time and distance from Amity Garden.
Big Box and Retail
Target
Lowe's
Costco
Colleges and Universities
Groceries
Giant Food
Hospitals
Pottstown Hospital
Physicians Care Surgical Hospital
Haven Behavioral Hospital Of Eastern Pennsylvania
Shopping Centers
Amity Garden has 5 shopping centers within 1.2 miles.
Nearby Neighborhoods
Rental Price Ranges in the Area
| Bedroom | Average Rent | Cheapest Rent | Highest Rent |
|---|---|---|---|
| Douglassville Studio Apartments | $1,060 | $1,000 | $1,100 |
| Douglassville 1 Bedroom Apartments | $1,781 | $1,000 | $3,005 |
| Douglassville 2 Bedroom Apartments | $2,108 | $1,260 | $3,299 |
| Douglassville 3 Bedroom Apartments | $2,678 | $1,500 | $5,001 |
| 2 Bedroom Homes | $1,675 | $1,350 | $2,750 |
| 3 Bedroom Homes | $2,153 | $1,675 | $3,000 |
| 4 Bedroom Homes | $2,492 | $1,650 | $3,500 |
| 7 Bedroom Homes | $2,000 | $2,000 | $2,000 |
Browse Top Apartments in Douglassville
By Price
By Community Type
- Douglassville Apartments with Rent Specials
- Douglassville Top Rated Apartments
- Douglassville Corporate Apartments
- Douglassville Furnished Apartments
- Douglassville Gated Apartments
- New Douglassville Apartments
- Douglassville Senior Apartments
- Douglassville Short-term Apartments
- Douglassville Apartments with Utilities Included


Max of 2. One time $350 fee for first pet and an additional $100 for a second pet.