


- 1–2 Bedrooms
- $1,495-$2,100 Pricing
- 640–1,100 Square Feet
Rent Specials
Move in special
About Amplify on Main
Amplify On Main is a luxurious apartment and townhome community situated in the vibrant center of East Nashville. Here, you'll find stylish and sophisticated living spaces tucked away within the most desirable area code of Music City, specifically 37206. If you're curious, we currently have unique options available, including one-of-a-kind 1 or 2 bedroom apartments and 2 bedroom townhomes. These homes showcase spacious open-concept layouts, modern design, and the latest high-end finishes and fixtures. As one of the trendiest and most diverse neighborhoods in Nashville, East Nashville offers a plethora of attractions for everyone to enjoy. From nationally-acclaimed restaurants to thriving local shops and iconic live music venues, made famous by a popular TV series, this area truly has something to cater to all tastes.
Amplify on Main is located in the East Nashville Neighborhood and 37206 Zip code of Nashville, TN. This community is professionally managed by Advanced Precision Group LLC
Unique Features and Amenities
- Air Conditioner
- Ceiling Fan
- Efficient Appliances
- Electronic Thermostat
- Large Closets
- Off Street Parking
- Patio/Balcony
- Pest Control $3/Month
- Valet Trash $25/Month
- W/D Hookup
Property Contact Info

- Listed by:
- Agency:
- Vendor Logo:
- Website:
- View Property Website
- Call Us:
- (629) 262-9662
- Disclaimer:
Office Hours
| Monday | 9:00 am–4:45 pm |
| Tuesday | 9:00 am–4:45 pm |
| Wednesday | 9:00 am–4:45 pm |
| Thursday | 9:00 am–4:45 pm |
| Friday | 9:00 am–4:45 pm |
| Saturday | Closed |
| Sunday | Closed |
Floorplan Pricing and Availability
Amplify on Main offers 1 to 2 Bedroom apartments starting from $1,495 and having 640–1,100 sq ft. Here is the current pricing and availability:
New! Interactive Property Map
 ApartmentHomeLiving.com's new Interactive Property Map allows you to see where every available unit is located at this community.Try It Now >
1 Bedroom
1 bedroom
From $1,495
1 Bed, 1 Bath, 640-710 sq ftAvailable NowModel Gallery
Floorplans
Availability Details
Price Availability Date Unit Sq Ft Photos View Details $1,495 Available Now 312 640 $1,750 Available Now 203 740 $1,595 August 18, 2026 102 705 Model Amenities and Features
Features
- Air Conditioning
- Balcony
- Ceiling Fans
- Washer/Dryer
- Washer/Dryer Hookup
Kitchen
- Dishwasher
- Disposal
- Granite Countertops
- Microwave
- Refrigerator
- Stainless Steel Appliances
Model Rent and Fees
Model Price Range
- $1,495 - $1,750
Unit 312 Gallery
Photos
Unit 312 Rent and Fees
Unit Price
- $1,495
Model Rent and Fees
Model Price Range
- $1,495 - $1,750
Unit 203 Gallery
Photos
Unit 203 Rent and Fees
Unit Price
- $1,750
Model Rent and Fees
Model Price Range
- $1,495 - $1,750
Unit 102 Gallery
Photos
Unit 102 Rent and Fees
Unit Price
- $1,595
Model Rent and Fees
Model Price Range
- $1,495 - $1,750
Apartment Model: 1 bedroomFrom $1,4951 Bedroom, 1 Bath, 640-710 sq ftAvailable Now![]()
1 bedroom - Floorplan 1 ![]()
1 bedroom - Floorplan 2 ![]()
1 bedroom - Floorplan 3 ![]()
1 bedroom - Floorplan 4 ![]()
1 bedroom - Floorplan 5 ![]()
1 bedroom - Floorplan 6 Apartment Unit: 312Apartment Model: 1 bedroom$1,4951 Bedroom, 1 Bath, 640 sq ftAvailable Now![]()
Unit: 312 - Image 1 ![]()
Unit: 312 - Image 2 ![]()
Unit: 312 - Image 3 ![]()
Unit: 312 - Image 4 ![]()
Unit: 312 - Image 5 ![]()
Unit: 312 - Image 6 ![]()
Unit: 312 - Image 7 Apartment Unit: 203Apartment Model: 1 bedroom$1,7501 Bedroom, 1 Bath, 740 sq ftAvailable Now![]()
Unit: 203 - Image 1 ![]()
Unit: 203 - Image 2 ![]()
Unit: 203 - Image 3 ![]()
Unit: 203 - Image 4 ![]()
Unit: 203 - Image 5 ![]()
Unit: 203 - Image 6 ![]()
Unit: 203 - Image 7 ![]()
Unit: 203 - Image 8 ![]()
Unit: 203 - Image 9 ![]()
Unit: 203 - Image 10 Apartment Unit: 102Apartment Model: 1 bedroom$1,5951 Bedroom, 1 Bath, 705 sq ftAvailable August 18, 2026![]()
Unit: 102 - Image 1 ![]()
Unit: 102 - Image 2 ![]()
Unit: 102 - Image 3 ![]()
Unit: 102 - Image 4 ![]()
Unit: 102 - Image 5 ![]()
Unit: 102 - Image 6 ![]()
Unit: 102 - Image 7 ![]()
Unit: 102 - Image 8 ![]()
Unit: 102 - Image 9 ![]()
Unit: 102 - Image 10 2 Bedrooms
2 bedroom
$2,100
2 Beds, 2 Baths, 1100 sq ftAvailable NowModel Gallery
Floorplans
Photos
Availability Details
Price Availability Date Unit Sq Ft Photos View Details $2,100 Available Now 919 1100 $2,100 August 5, 2026 932 1000 Model Amenities and Features
Features
- Air Conditioning
- Cable Ready
- Ceiling Fans
- Heating
- Security System
- Tub/Shower
- Washer/Dryer Hookup
Kitchen
- Dishwasher
- Disposal
- Microwave
- Range
Living Space
- Carpet
- Tile Floors
- Vinyl Flooring
- Walk-In Closets
Model Rent and Fees
Model Price
- $2,100
Unit 919 Gallery
Photos
Unit 919 Amenities and Features
Features
- Air Conditioning
- Cable Ready
- Ceiling Fans
- Heating
- Security System
- Tub/Shower
- Washer/Dryer Hookup
Kitchen
- Dishwasher
- Disposal
- Microwave
- Range
Living Space
- Carpet
- Tile Floors
- Vinyl Flooring
- Walk-In Closets
Unit 919 Rent and Fees
Unit Price
- $2,100
Model Rent and Fees
Price
- $2,100
Unit 932 Gallery
Photos
Unit 932 Amenities and Features
Features
- Air Conditioning
- Cable Ready
- Ceiling Fans
- Heating
- Security System
- Tub/Shower
- Washer/Dryer Hookup
Kitchen
- Dishwasher
- Disposal
- Microwave
- Range
Living Space
- Carpet
- Tile Floors
- Vinyl Flooring
- Walk-In Closets
Unit 932 Rent and Fees
Unit Price
- $2,100
Model Rent and Fees
Price
- $2,100
Apartment Model: 2 bedroom$2,1002 Bedroom, 2 Bath, 1100 sq ftAvailable NowFloorplansPhotos![]()
2 bedroom - Image ![]()
2 bedroom - Floorplan 1 ![]()
2 bedroom - Floorplan 2 ![]()
2 bedroom - Floorplan 3 ![]()
2 bedroom - Floorplan 4 ![]()
2 bedroom - Floorplan 5 ![]()
2 bedroom - Floorplan 6 ![]()
2 bedroom - Floorplan 7 Apartment Unit: 919Apartment Model: 2 bedroom$2,1002 Bedroom, 2 Bath, 1100 sq ftAvailable Now![]()
Unit: 919 - Image 1 ![]()
Unit: 919 - Image 2 ![]()
Unit: 919 - Image 3 ![]()
Unit: 919 - Image 4 ![]()
Unit: 919 - Image 5 ![]()
Unit: 919 - Image 6 ![]()
Unit: 919 - Image 7 ![]()
Unit: 919 - Image 8 ![]()
Unit: 919 - Image 9 ![]()
Unit: 919 - Image 10 Apartment Unit: 932Apartment Model: 2 bedroom$2,1002 Bedroom, 2 Bath, 1000 sq ftAvailable August 5, 2026![]()
Unit: 932 - Image 1 ![]()
Unit: 932 - Image 2 ![]()
Unit: 932 - Image 3 ![]()
Unit: 932 - Image 4 ![]()
Unit: 932 - Image 5 ![]()
Unit: 932 - Image 6 ![]()
Unit: 932 - Image 7 ![]()
Unit: 932 - Image 8 ![]()
Unit: 932 - Image 9 ![]()
Unit: 932 - Image 10


Schedule a Tour
3D Tours
Property Information
- Renovated In Sep 2021
- 74 Units
- 4 Stories
- Built in 2014
Lease Terms
- 5 - 15 mo
- Short Term Lease Options
Fees and Policies
The fees listed below are community-provided and may exclude utilities or add-ons. All payments are made directly to the property and are non-refundable unless otherwise specified.
Required Fees
One-Time Basics
- Due at Application
- Application Fee Per ApplicantiCharged per applicant.$50.00
- Due at Move-In
- Administrative FeeiCharged per unit.$150.00
Other Fees and Policies
Pet Fees
- Cat
- Cat FeeiMax of 3. Charged Per Pet.$300.00
- Cat RentiCharged Per Pet.$20.00/mo
- Dog
- Dog FeeiMax of 3. Charged Per Pet.$300.00
- Dog RentiCharged Per Pet.$20.00/mo
None
None
Max of 3. | Restrictions: None.
Parking Info and Fees
- Surface Lot
- Garage Parking
Property Fee Disclaimer: Based on community-supplied data and independent market research. Subject to change without notice. May exclude fees for mandatory or optional services and usage-based utilities.
Features and Amenities
Unique Amenities
- Air Conditioner
- Ceiling Fan
- Efficient Appliances
- Electronic Thermostat
- Large Closets
- Off Street Parking
- Patio/Balcony
- Pest Control $3/Month
- Valet Trash $25/Month
- W/D Hookup
On-Site Services
- Maintenance On Site
- Property Manager On Site
- Recycling
Community Features
- Elevator
Recreation and Fitness
- Fitness Center
Interior Features
- Balcony
- Ceiling Fans
- Washer/Dryer Hookup
- Washer/Dryer
- Air Conditioning
Kitchen Amenities
- Dishwasher
- Refrigerator
- Microwave
- Disposal
- Stainless Steel Appliances
- Granite Countertops
Living Area Features
- Walk In Closets
- High Ceilings
- Hardwood Floors
Outdoor Features
- Patio
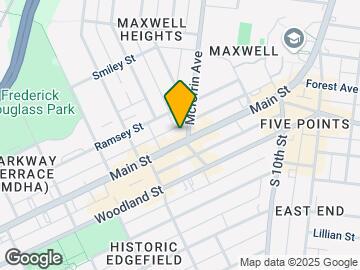
Map
- Shopping
- Colleges
- Grocery
- Medical
- Parks
- Transportation
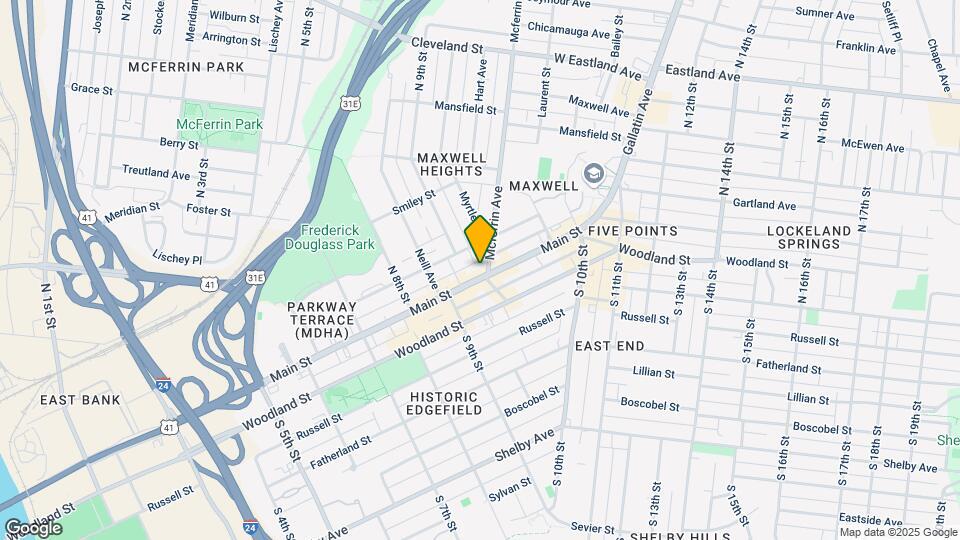
Map

Frequently Asked Questions about Amplify on Main
Where is Amplify on Main located?
Amplify on Main is located at 30 McFerrin Ave near the East Nashville area of Nashville, TN
What is the current rent range at Amplify on Main?
1 Bedroom to 2 Bedroom Apartments at Amplify on Main currently range from $1,495 to $2,100
When is the leasing office open?
- The office Hours for Amplify on Main are
- Monday 9:00 am–4:45 pm
- Tuesday 9:00 am–4:45 pm
- Wednesday 9:00 am–4:45 pm
- Thursday 9:00 am–4:45 pm
- Friday 9:00 am–4:45 pm
- Saturday Closed
- Sunday Closed
Are pets allowed?
Call us today to find out our pet policy and if we allow pets
Are there any rent specials?
The current rent special at Amplify on Main is: Move in special.
Renters Reviews and Ratings

Amazing Staff, Awesome Place to Live!
Great year at Amplify on Main
Unethical Standards By Management
Great Place to Live!
Good location, terrible management
Great apartment with a lot of amenities nearby
NO RETURN CONTACT
Nearby Schools
East Nashville Magnet School
Meigs Middle Magnet School
Eakin Elementary
Lockeland Elementary Design Center
Hume - Fogg High Academic Magnet
Ida B. Wells Elementary
About GreatSchools Data on ApartmentHomeLiving.com.
Points of Interest
Time and distance from Amplify on Main.
Arts Museums and Landmarks
Big Box and Retail
Eckerd
Kroger
Carmax
Colleges and Universities
Groceries
Kroger
Piggly Wiggly
Publix
Hospitals
Metro Nashville General Hospital
Saint Thomas Midtown Hospital
Saint Thomas Hospital For Spinal Surgery
Military Bases
Tennessee Air National Guard
Parks and Recreation
Amplify on Main has 5 parks within 8.5 miles, including Hadley Park, Centennial Park, Belmont Mansion, Nashville Zoo, and Radnor Lake.
Shopping Centers
Amplify on Main has 5 shopping centers within 1.3 miles.
Transit Stations
Riverfront-East Corridor Line
Donelson-East Corridor Line
Hermitage-East Corridor Line
Nearby Neighborhoods
Rental Price Ranges in the Area
| Bedroom | Average Rent | Cheapest Rent | Highest Rent |
|---|---|---|---|
| Nashville Studio Apartments | $1,742 | $699 | $5,623 |
| Nashville 1 Bedroom Apartments | $1,844 | $795 | $6,889 |
| Nashville 2 Bedroom Apartments | $2,281 | $673 | $10,000+ |
| Nashville 3 Bedroom Apartments | $2,507 | $988 | $10,000+ |
| Nashville 4 Bedroom Apartments | $5,103 | $1,033 | $10,000+ |
| Nashville 5 Bedroom Apartments | $3,243 | $3,163 | $3,263 |
Browse Top Apartments in Nashville
By Price
By Community Type
- Nashville Apartments for Rent by Owner
- Nashville Apartments with Rent Specials
- Nashville Top Rated Apartments
- Nashville Corporate Apartments
- Nashville Furnished Apartments
- Nashville Gated Apartments
- Nashville Loft Apartments
- Nashville Low Income Apartments
- New Nashville Apartments
- Nashville Senior Apartments
- Nashville Short-term Apartments
- Nashville Student Apartments
- Nashville Apartments with Utilities Included
Max of 3. | Restrictions: None.